
The brief
To explore the residential potential of land within the grounds of 11 Sytch Lane and prepare an integrated planning and architectural proposal for a small housing development.
Planning challenge
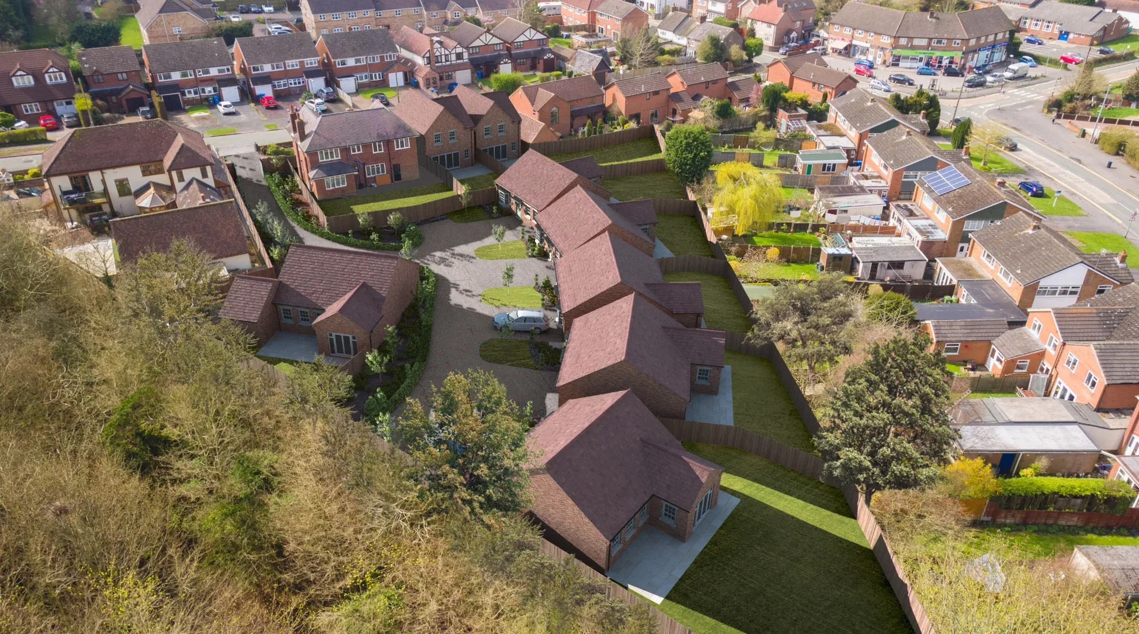
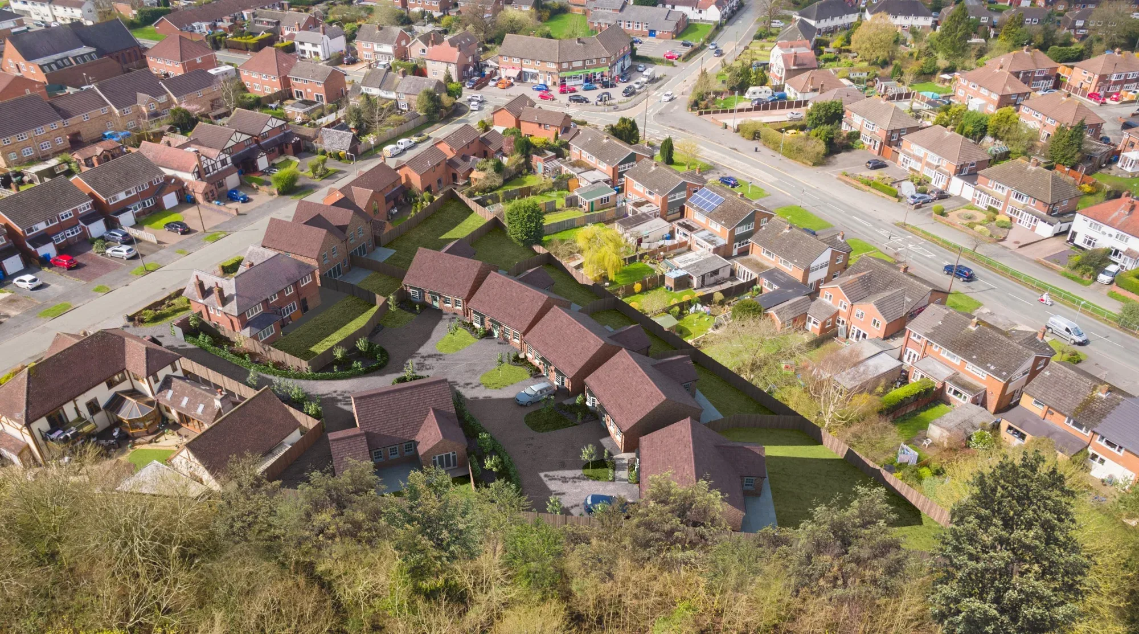
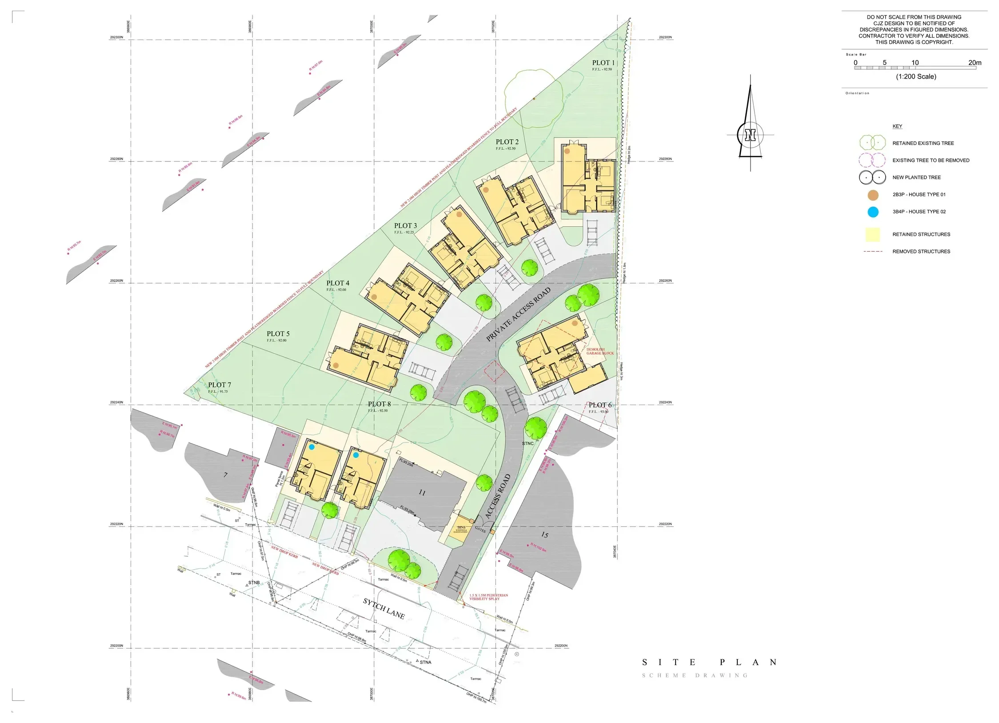
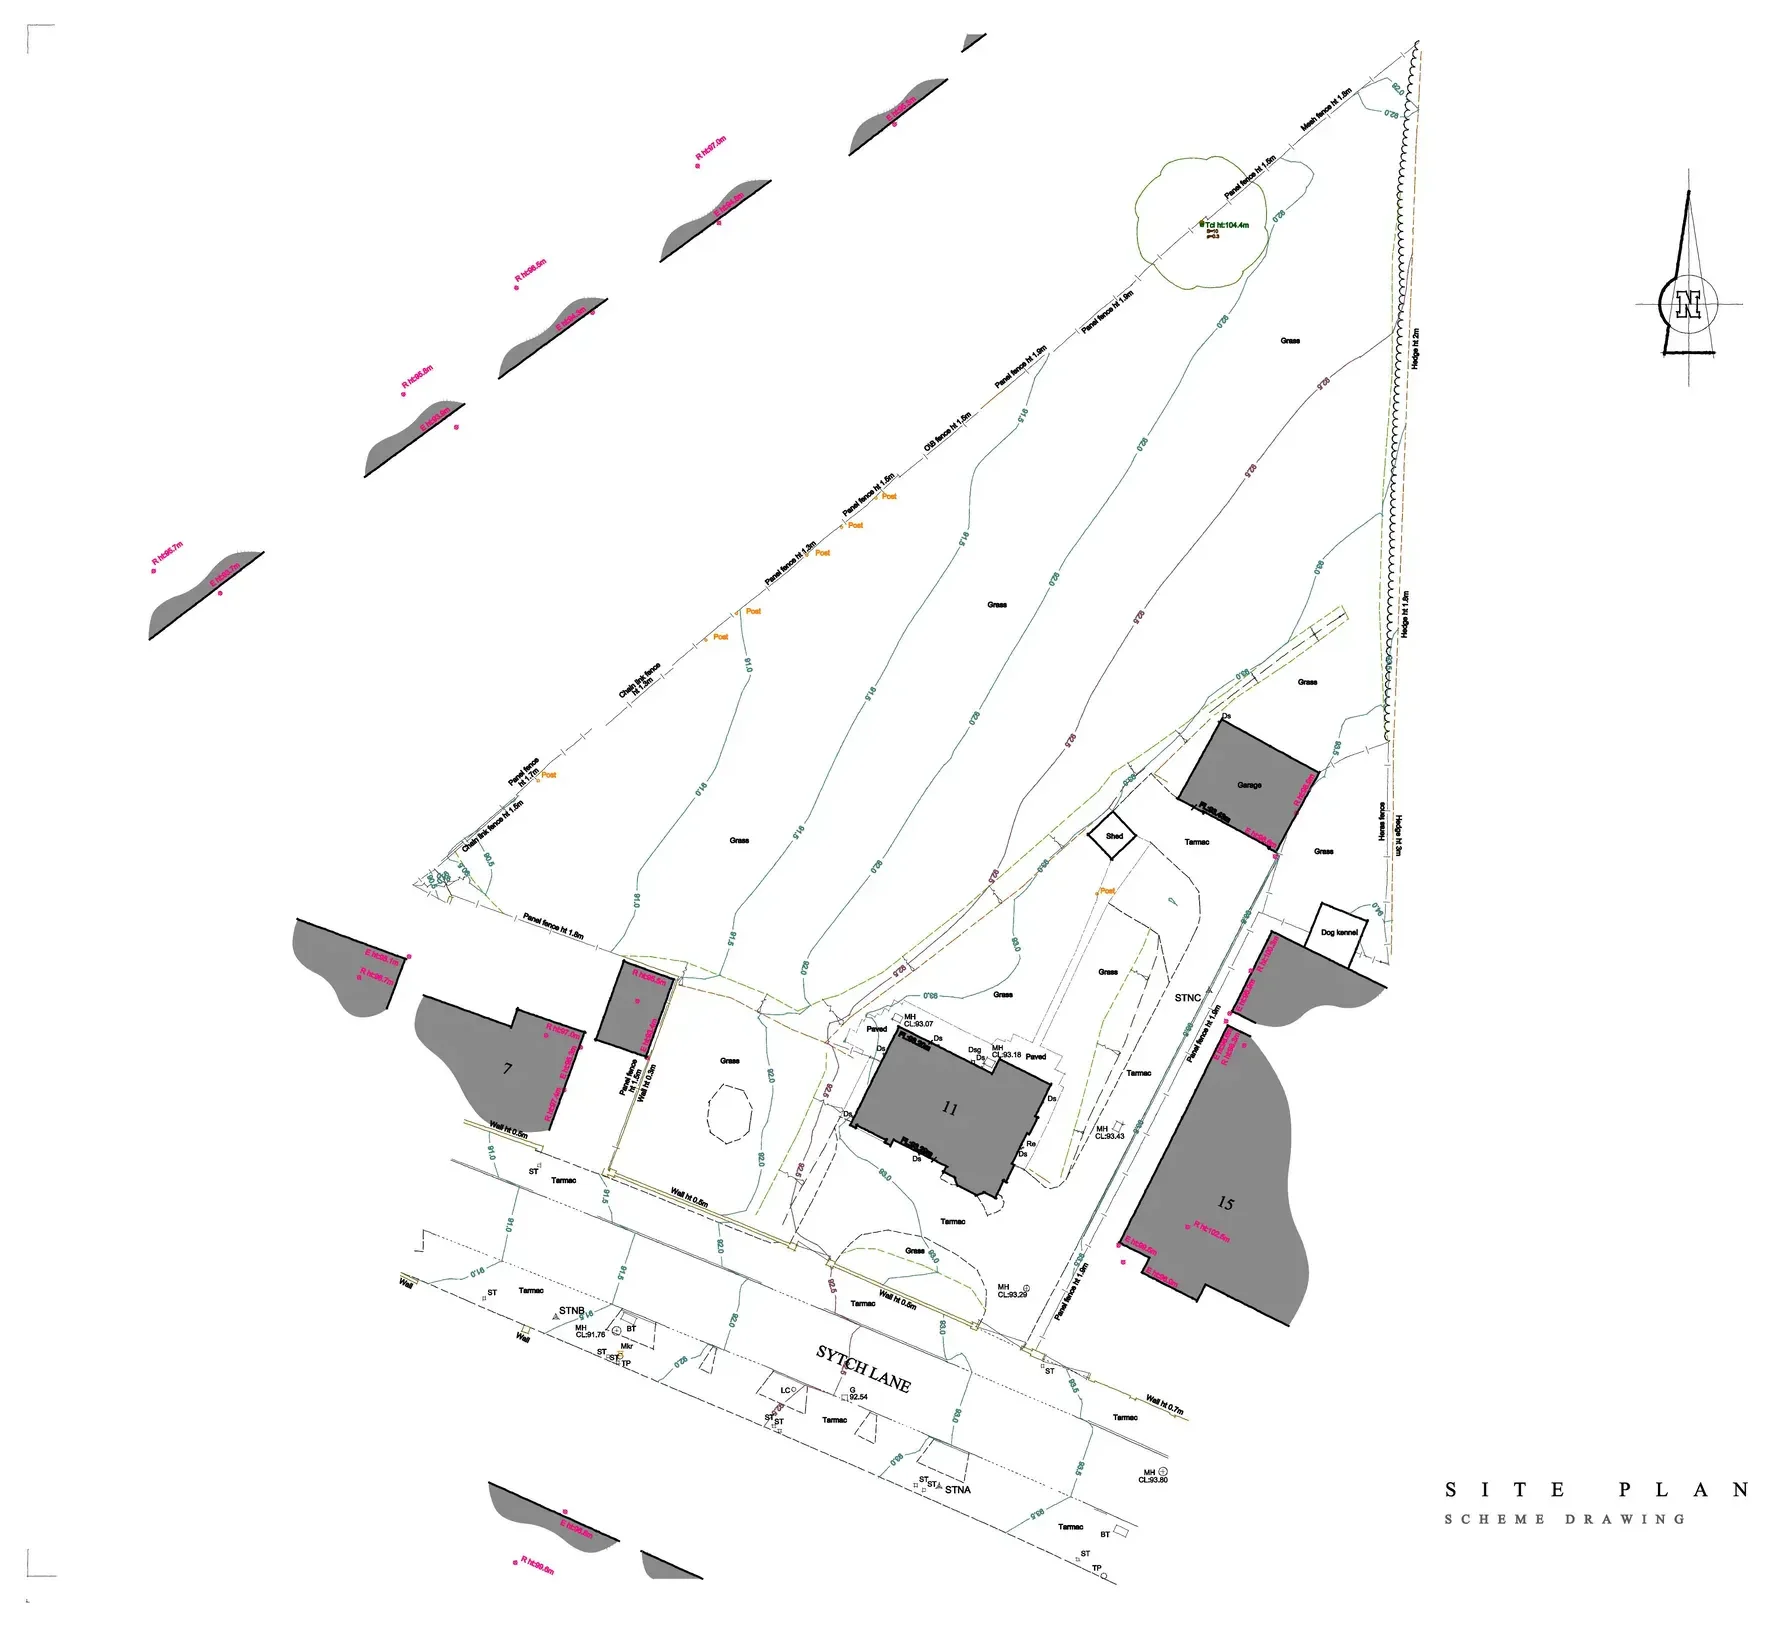
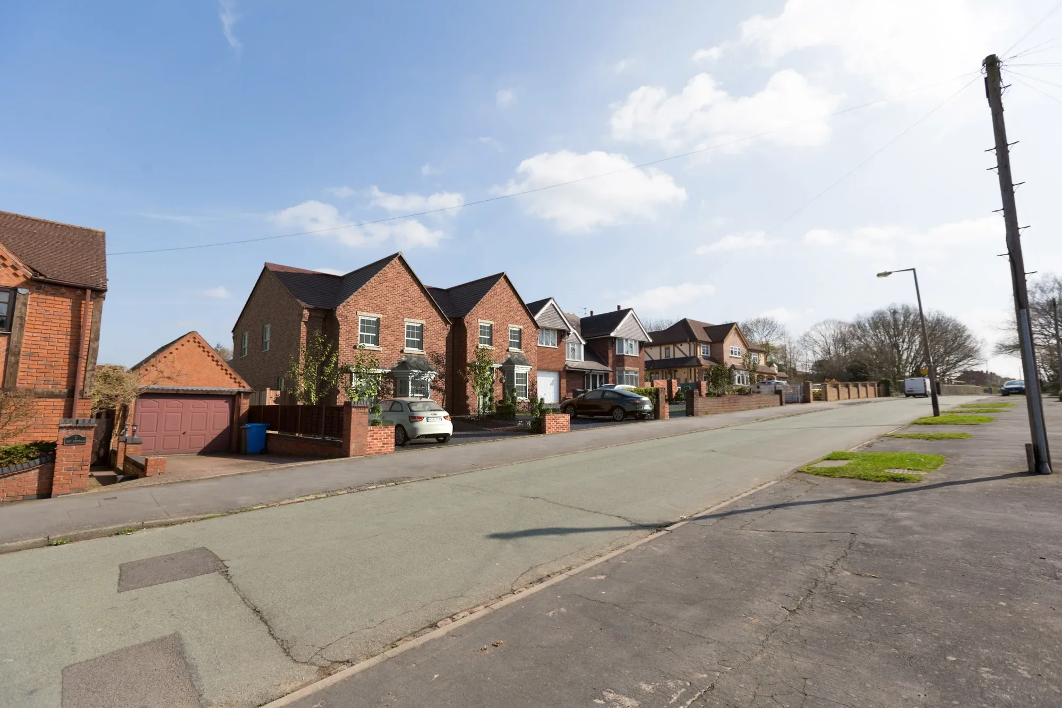
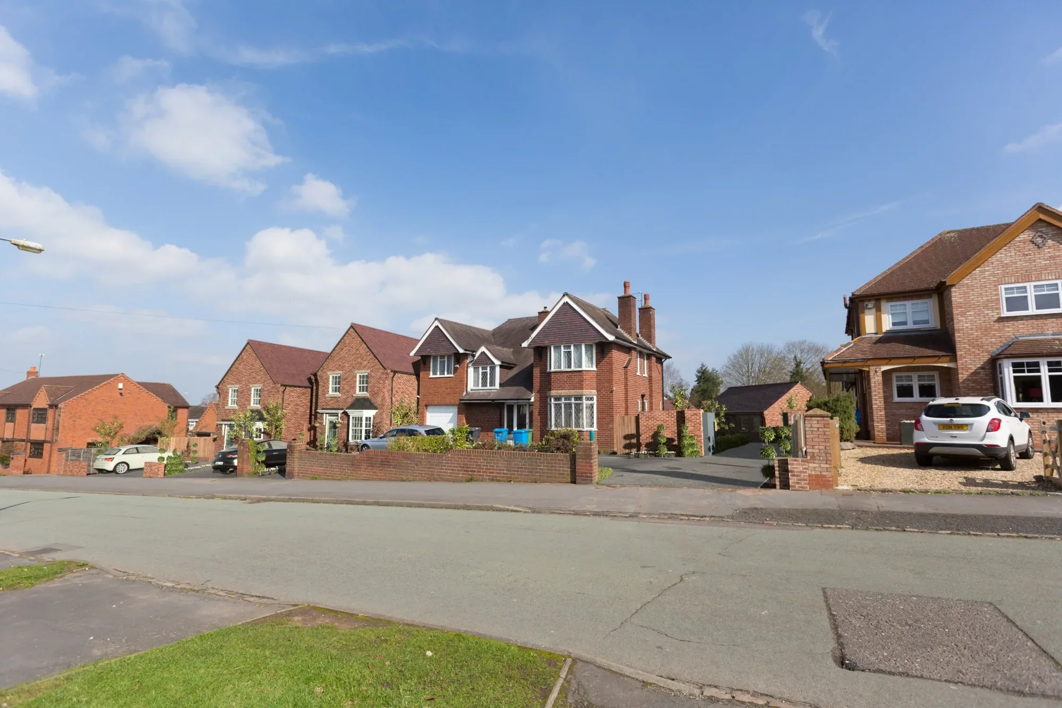
The site required a response to its tapered shape, changing levels, existing access, neighbouring gardens and the need to introduce new homes without creating an over-intensive or visually intrusive form of development.
CJZ strategy
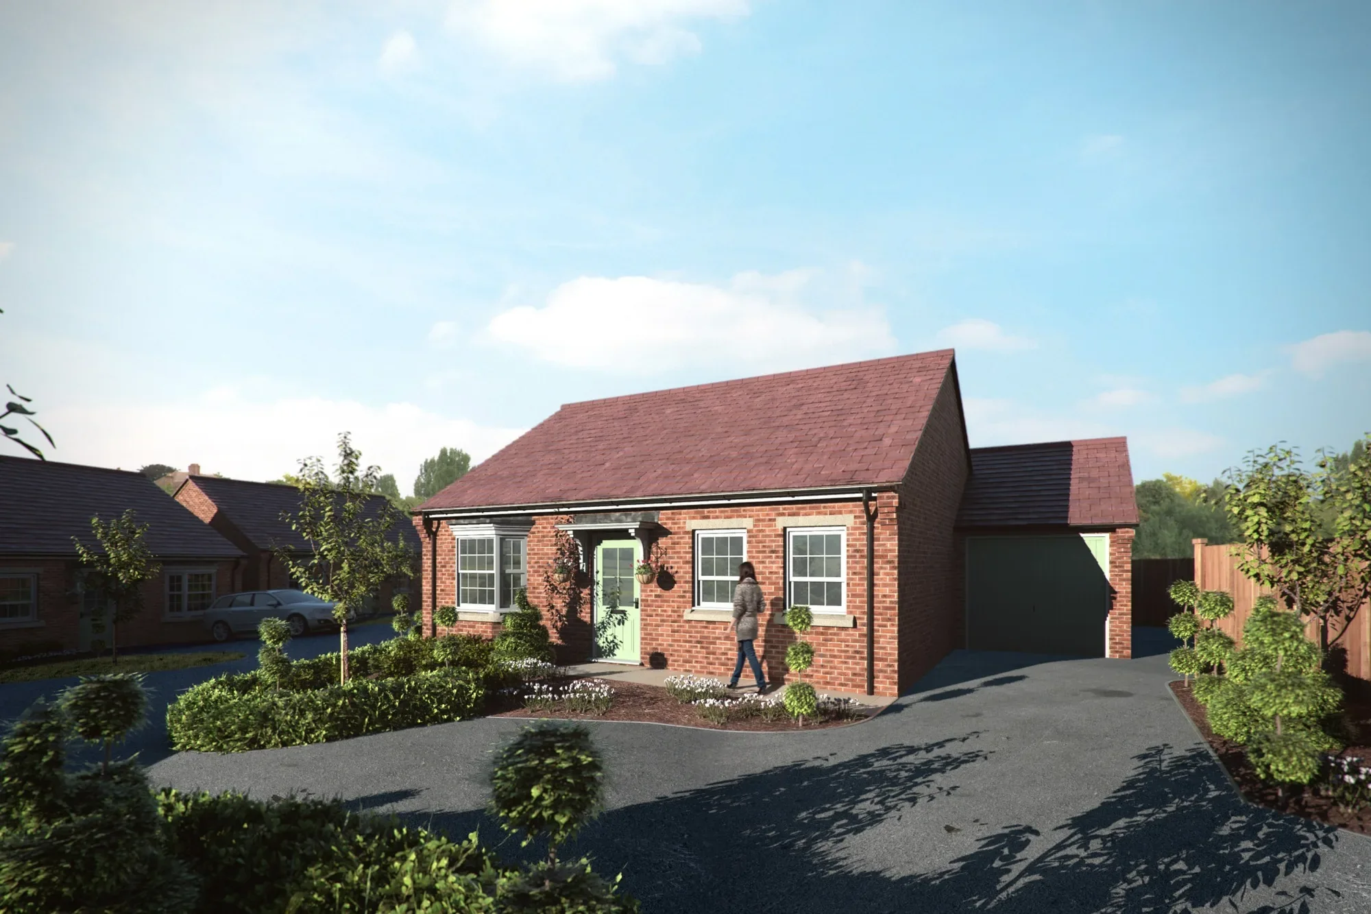
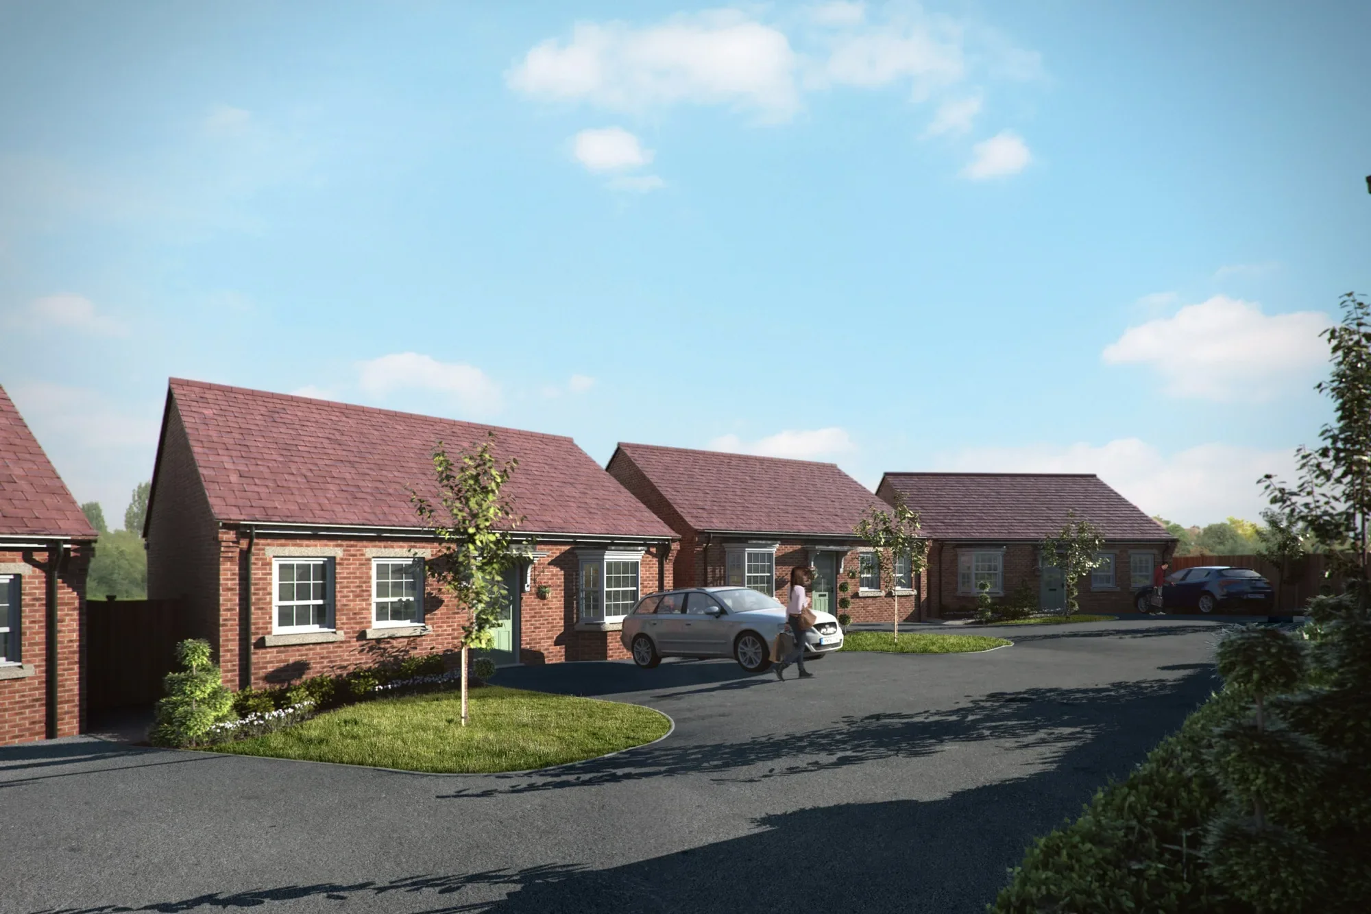
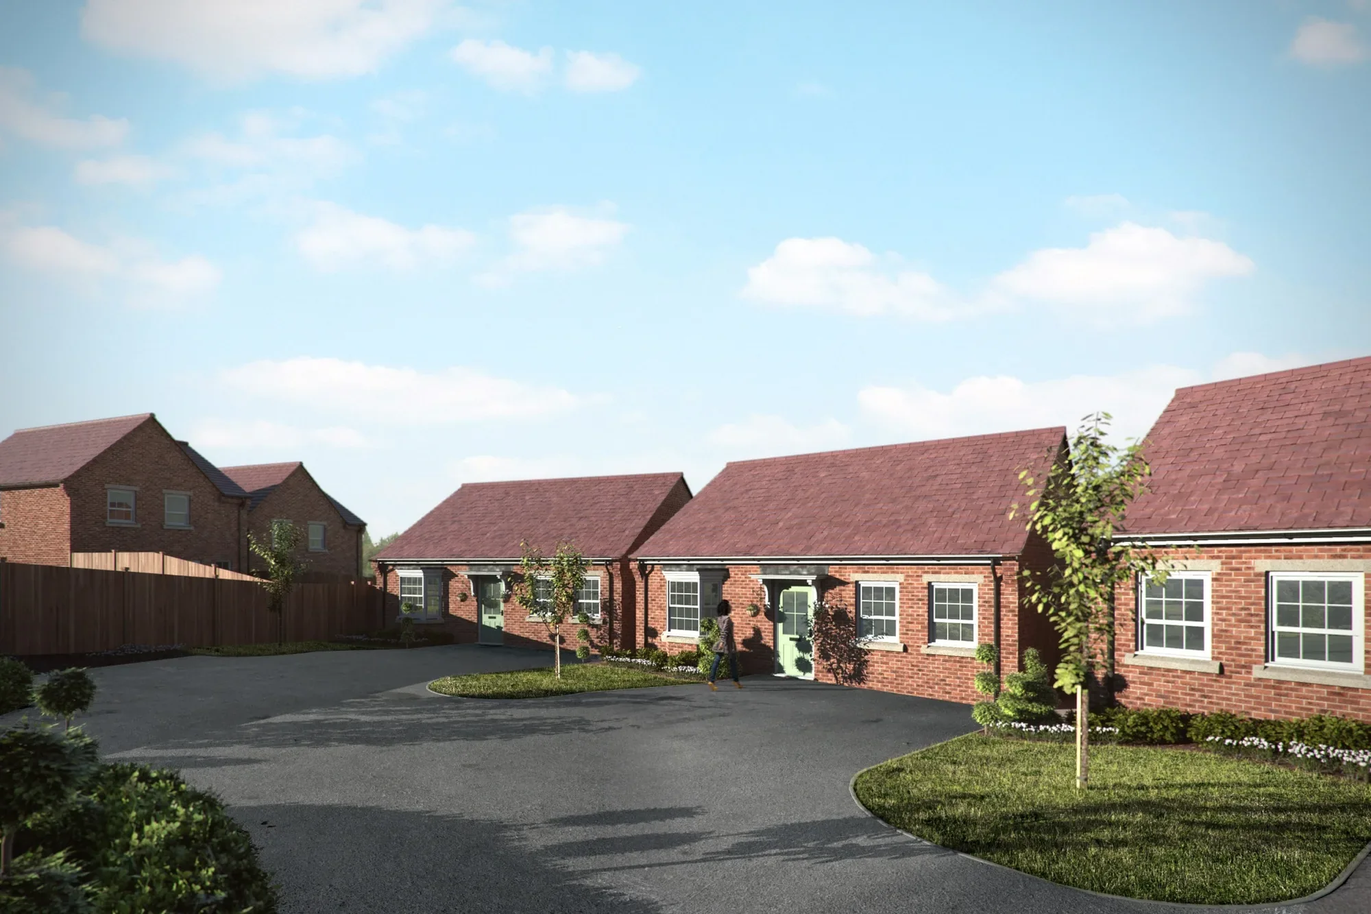
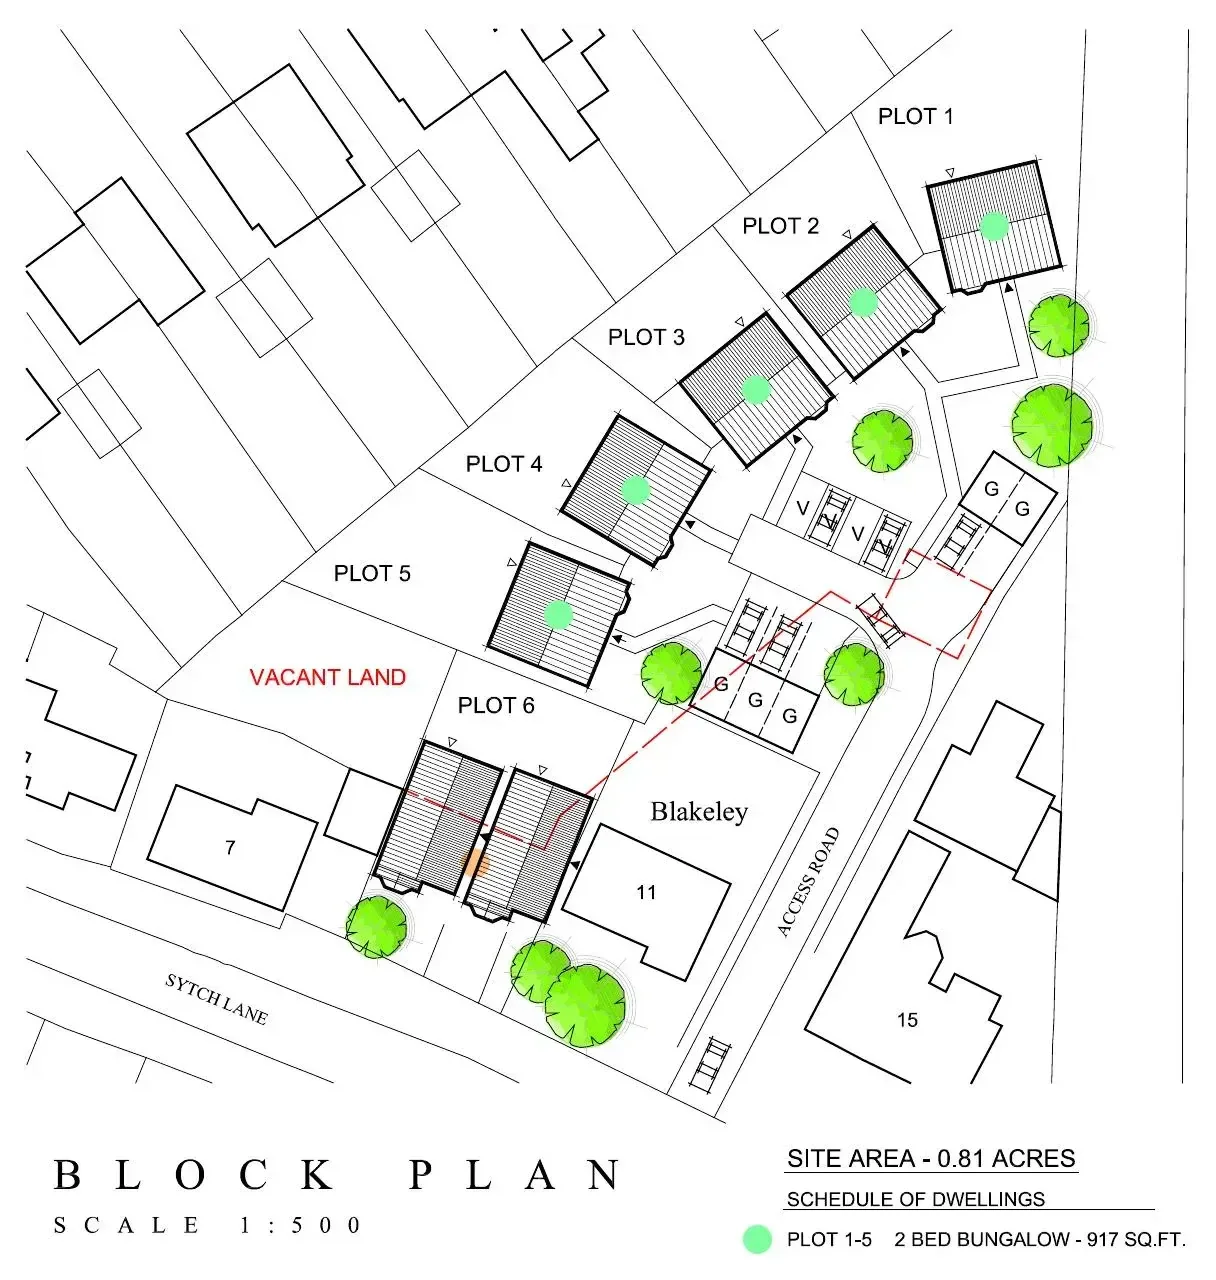
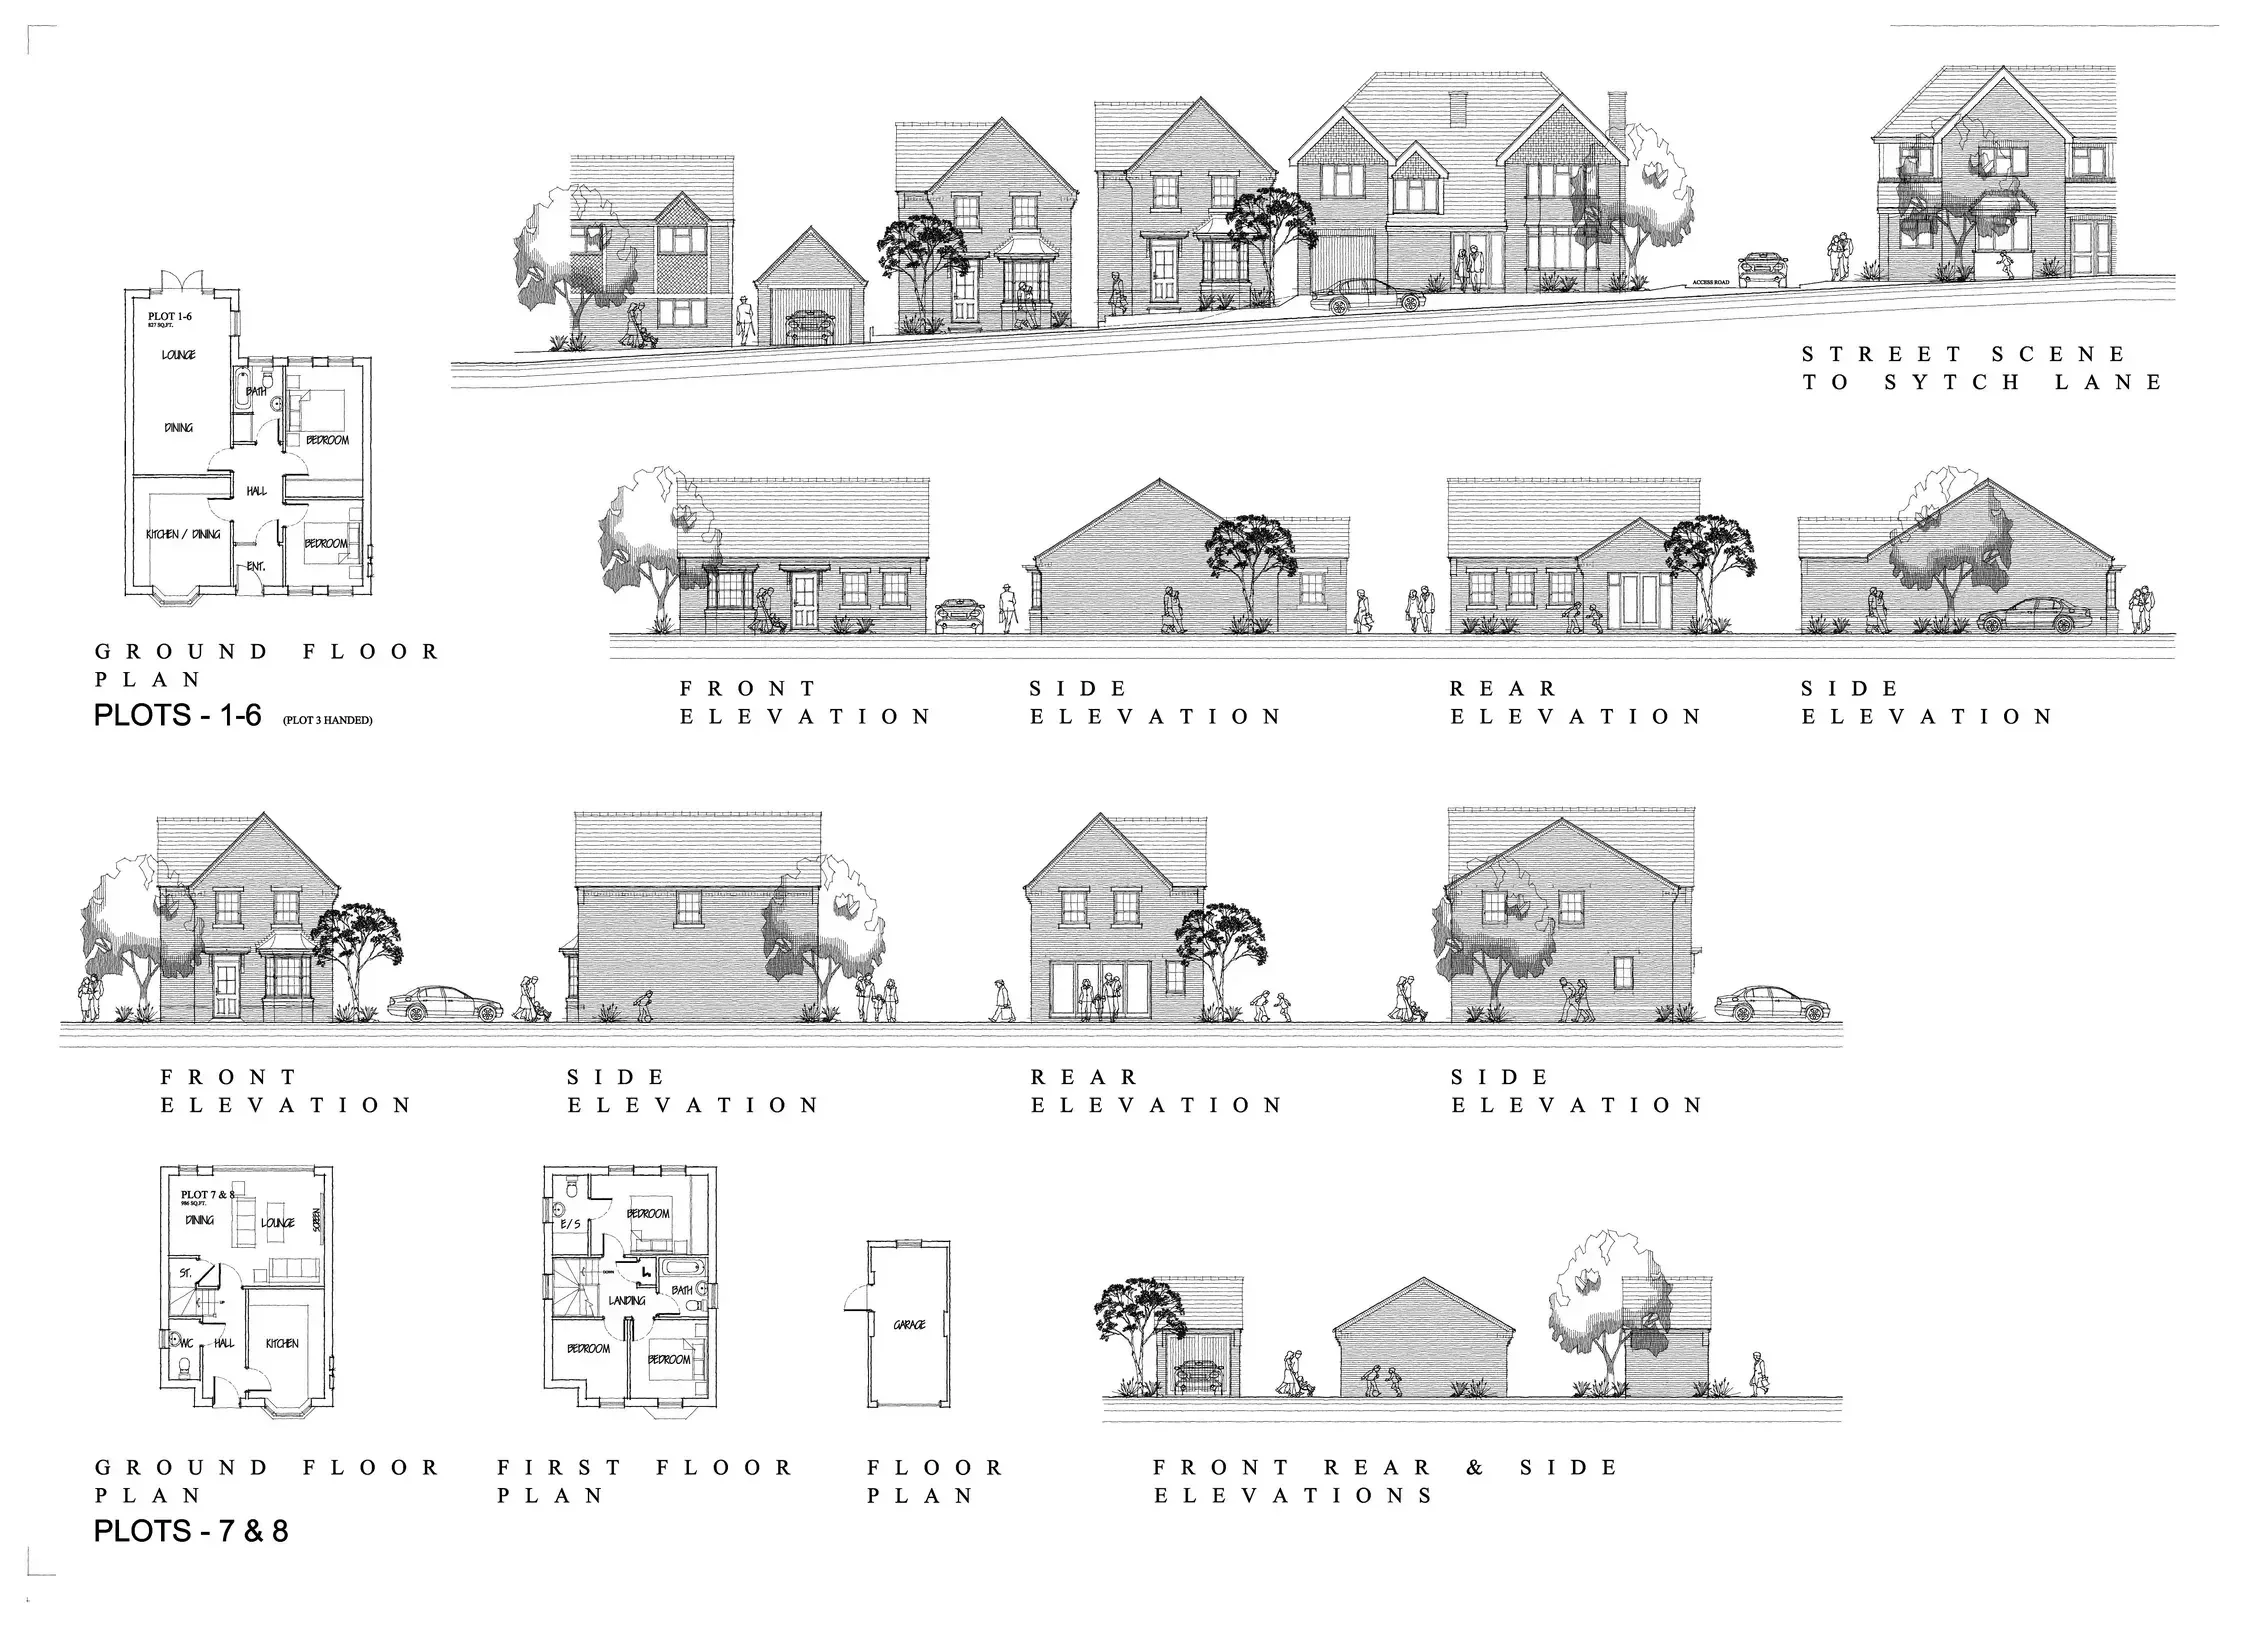
The design process combined topographical information, access planning, plot testing and a varied dwelling mix. Lower bungalow forms were used where a reduced scale was appropriate, while larger family homes were positioned deeper within the site.
Design response
The scheme creates a legible private road with landscaped turning areas and individually defined plots. A consistent architectural language connects the development, while variation in footprint, orientation and height responds to the particular conditions of each part of the site.
Project status
The website presents the proposed development and design material supplied for project reference. It does not state a planning outcome.
Discuss a residential site →