
Stourton House
Review of repair, restoration and sensitive extension opportunities for the listed principal house.
A newly instructed, early-stage commission exploring the conservation-led renewal of Stourton House, its Coach House and the wider estate.
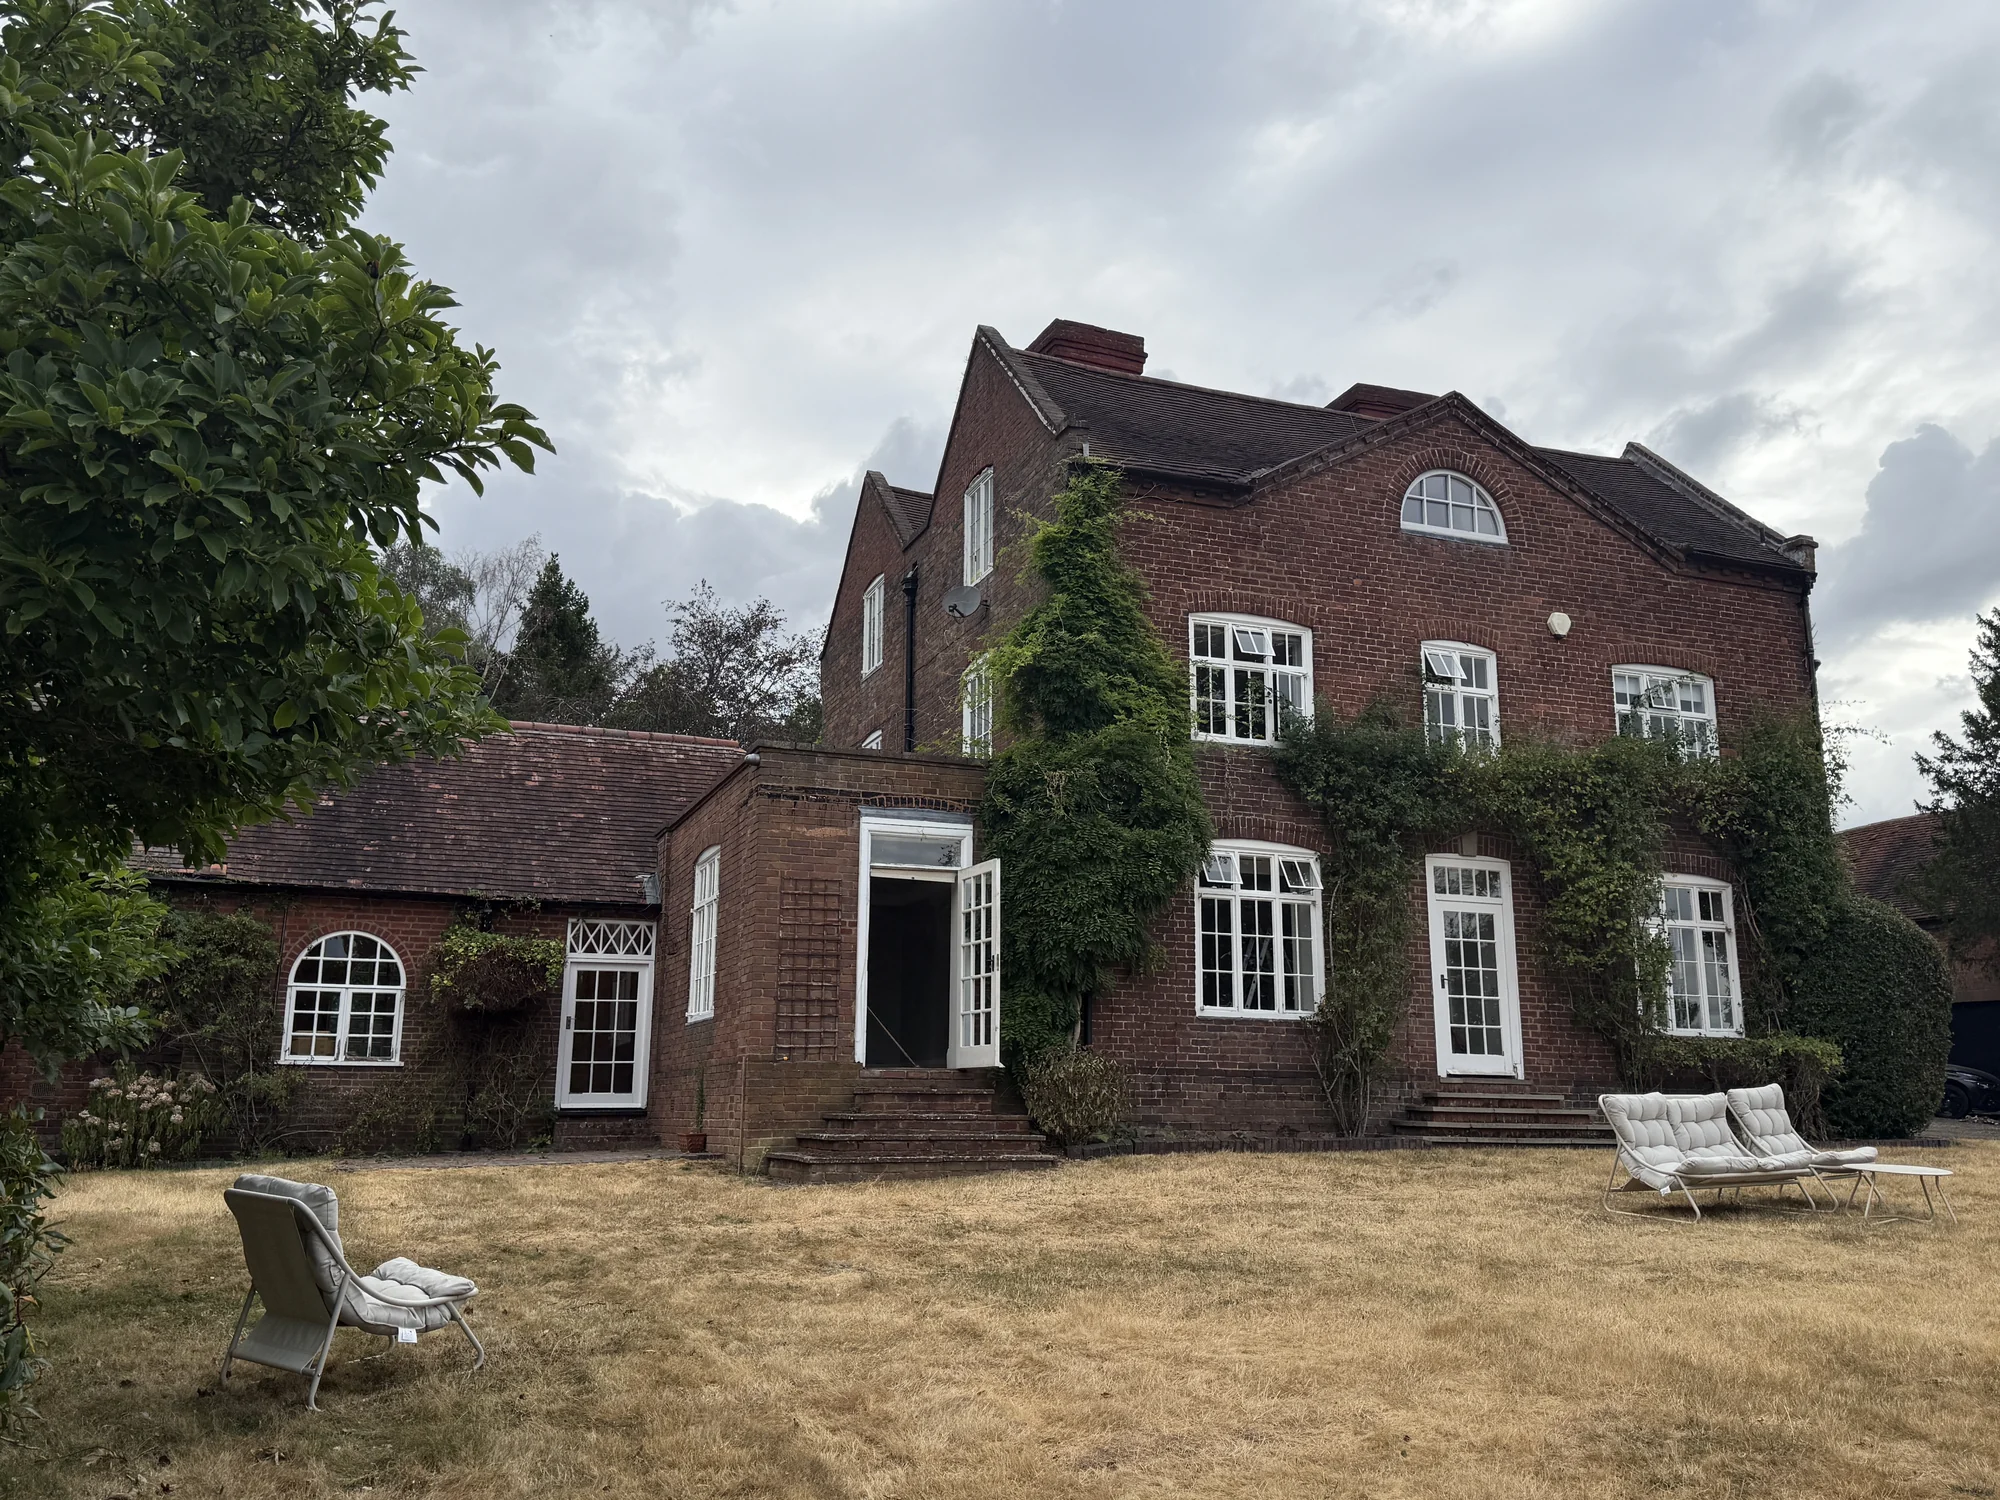
The initial client brief identifies the potential overhaul and extension of Stourton House, together with conversion of its detached Coach House to provide further accommodation. Other elements under consideration include a contemporary glazed link between the two principal buildings, a replacement swimming-pool building, detached garages, staff accommodation, tennis-court refurbishment and a four-bay garage with an adjoining six-bay stable building.
The site photographs record the character, setting and existing fabric that will inform the emerging conservation-led strategy.
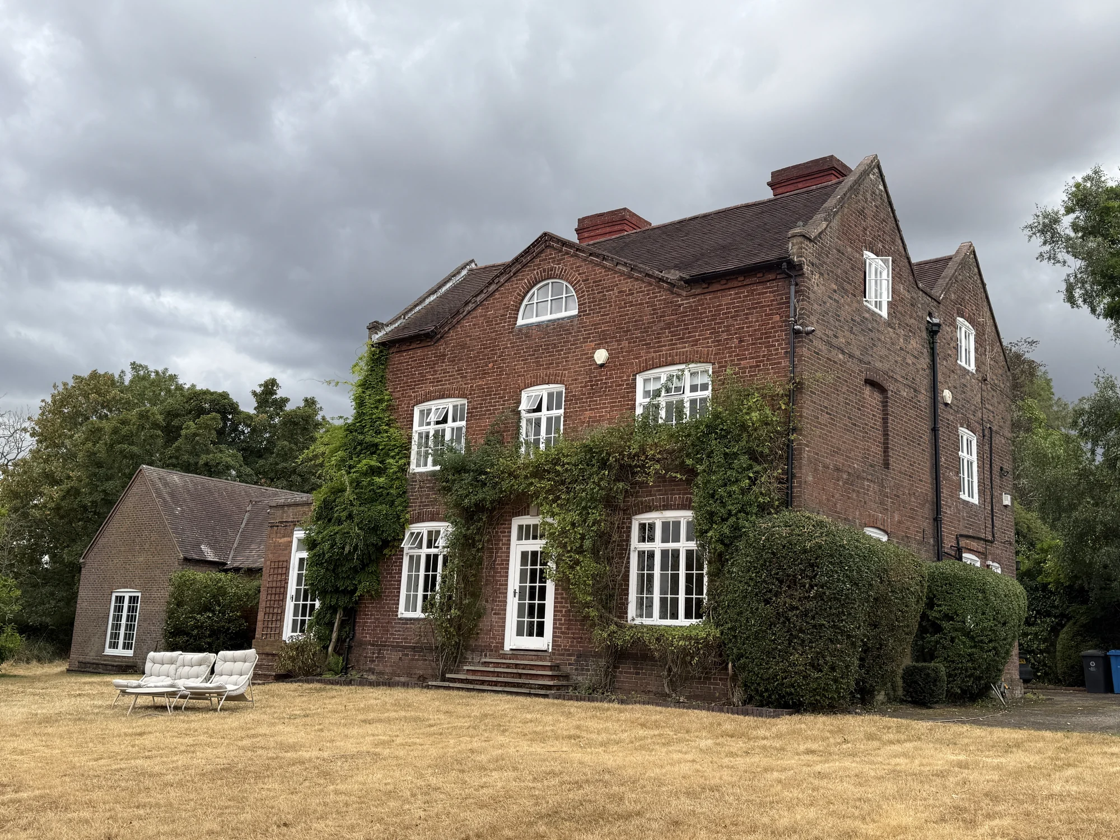
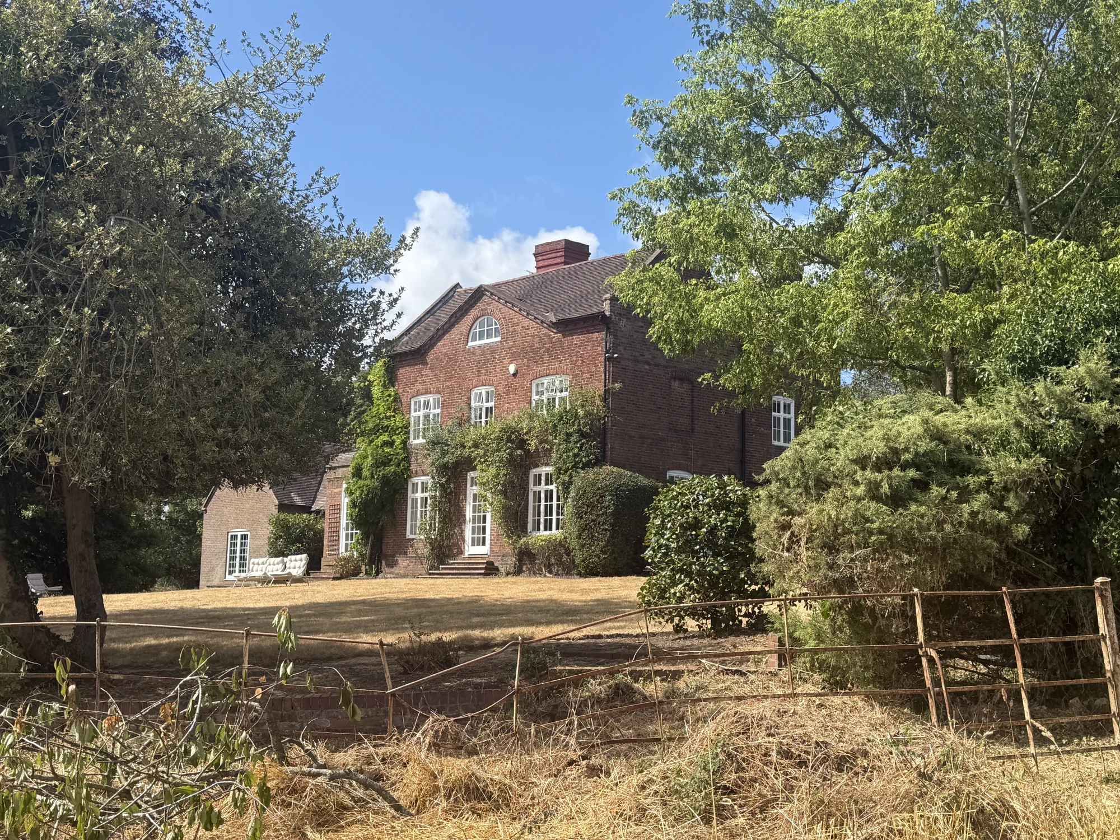
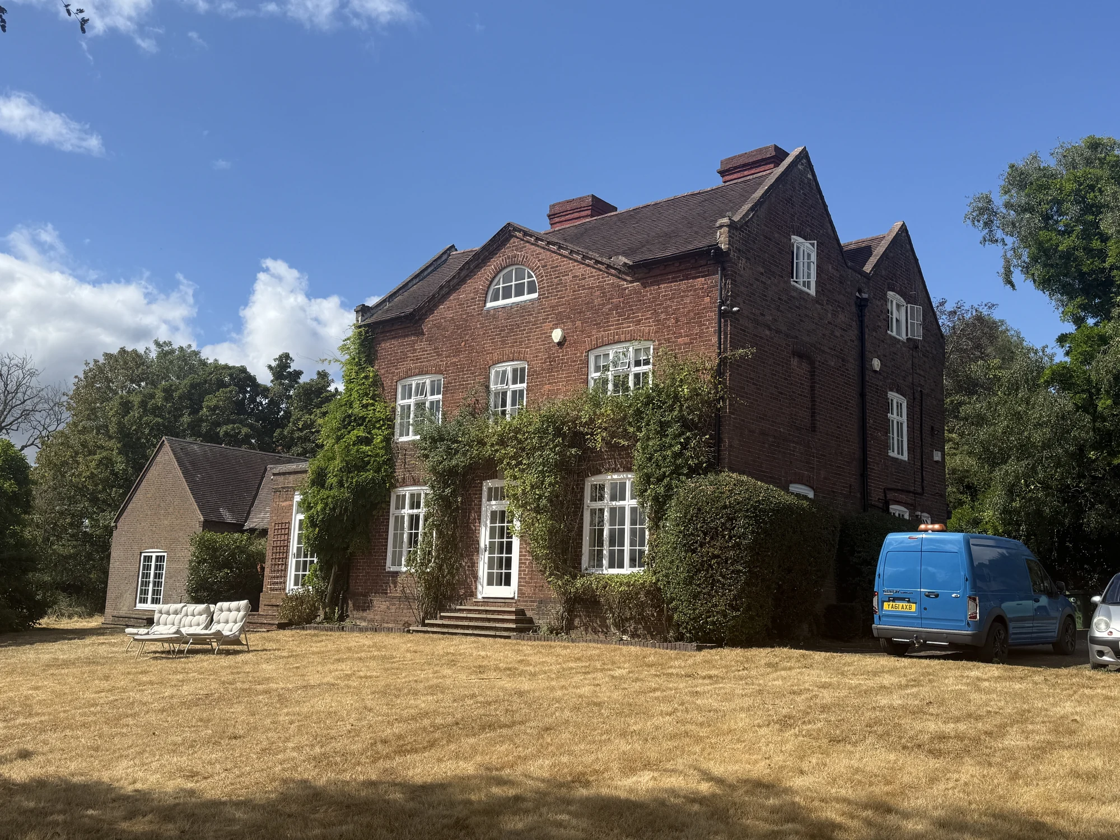
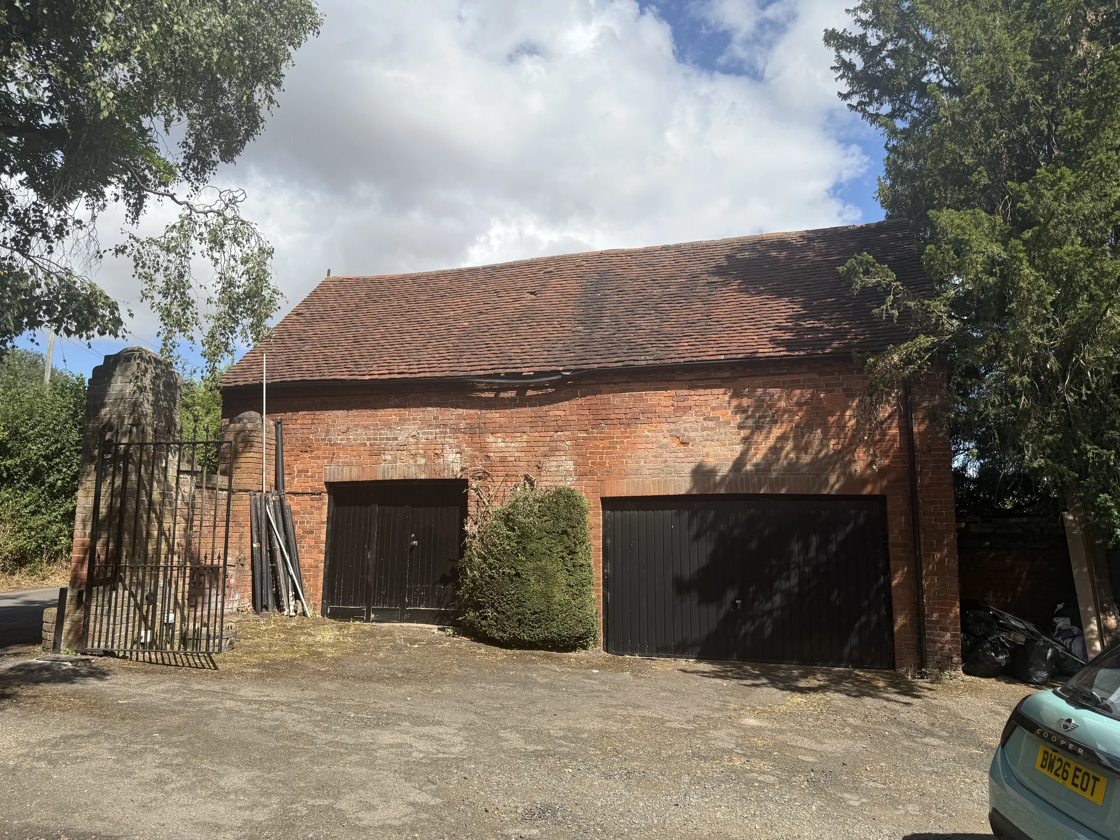
The emerging brief also includes potential new estate roads and access from Greensforge Lane, with associated walls and gates. These ideas will be tested alongside heritage, landscape, highways and operational considerations as the commission develops.
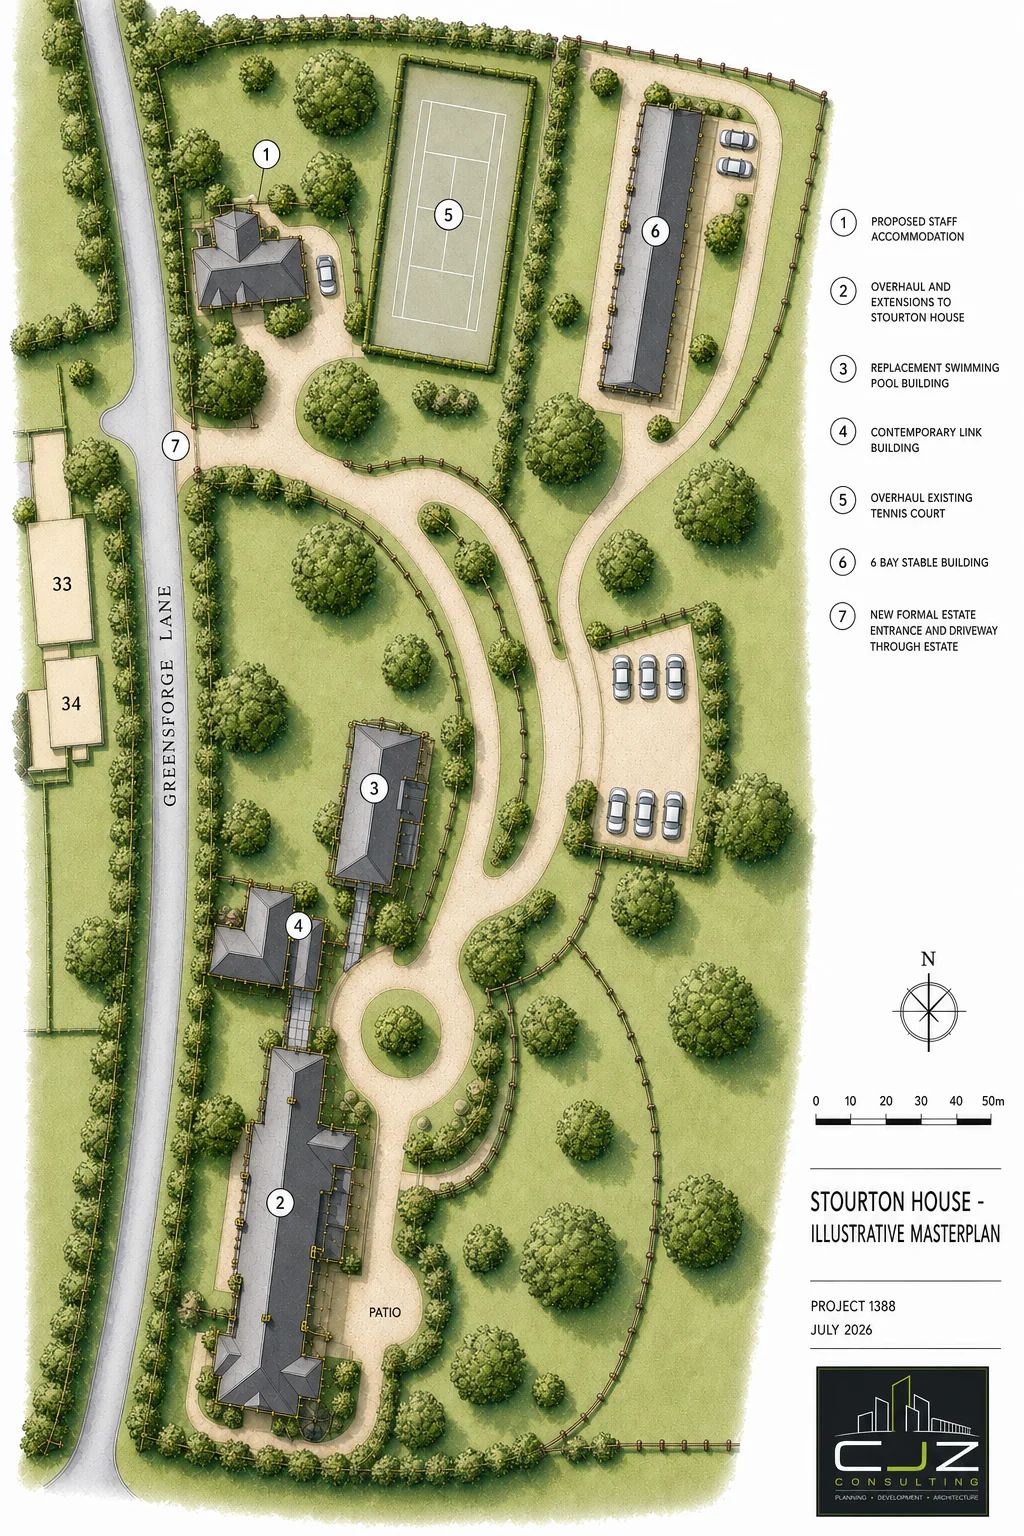
Review of repair, restoration and sensitive extension opportunities for the listed principal house.
Potential conversion of the detached Coach House to provide further estate accommodation.
Exploration of a glazed connection between the principal buildings, clearly distinguishing new work from historic fabric.
Consideration of a replacement swimming-pool building as a high-quality addition to the estate.
Potential detached garaging positioned to support the estate without competing with the principal buildings.
Potential staff accommodation set within an appropriate landscaped part of the estate.
Review of refurbishment opportunities for the existing court within its established landscape enclosure.
Consideration of a four-bay garage and adjoining six-bay stable building, with servicing and landscape integration to be tested.
Exploration of estate roads and a Greensforge Lane entrance, including potential walls, gates and arrival sequence.
To establish a long-term programme for the repair and future use of Stourton House and its wider estate, addressing conservation, additional accommodation, leisure, garaging, equestrian facilities, servicing and access within a single strategic framework.
The developing proposals will need to balance the significance and fabric of the Grade II listed house and its setting with contemporary accommodation, leisure and estate-management requirements. Any glazed link or new buildings will be carefully tested so they remain appropriately subordinate to the historic estate.
CJZ's initial work will be conservation-led: reviewing the significance of the house, Coach House and setting; confirming the client brief; identifying survey requirements; testing development options; and shaping an appropriate consultation and planning strategy.
Potential estate roads, structured planting, new buildings and access from Greensforge Lane will be assessed against important views, mature landscape features, highway requirements and the parkland character of the site.
CJZ Consulting has only recently been instructed and the commission is at initial review stage. Information is presently limited; the scope, design response and delivery strategy will evolve following survey work, client discussions, specialist input, consultation and statutory approvals.
Discuss a listed estate →