
01902 893252   |   info@cjzconsulting.co.uk
CJZ ConsultingPlanning Development Architecture
Executive residential • Site optimisation • Landscape-led design

Standish

Demolition of an existing dwelling and redevelopment of the Mile Flat site with three individually designed executive homes.

LocationMile Flat, Kingswinford
Development3 executive dwellings
ProposalDemolition and redevelopment
ServicesPlanning • Development • Architecture
Reference1257
Completed Standish executive residential development at Mile Flat, Kingswinford
The opportunity

Reimagining a substantial residential plot as a premium three-home development.

The proposal tests how the existing plot can accommodate three high-quality homes while retaining a generous landscaped setting, maintaining privacy and creating a strong arrival sequence from Mile Flat.

Completed development

Three individually designed homes, delivered to a high architectural standard.

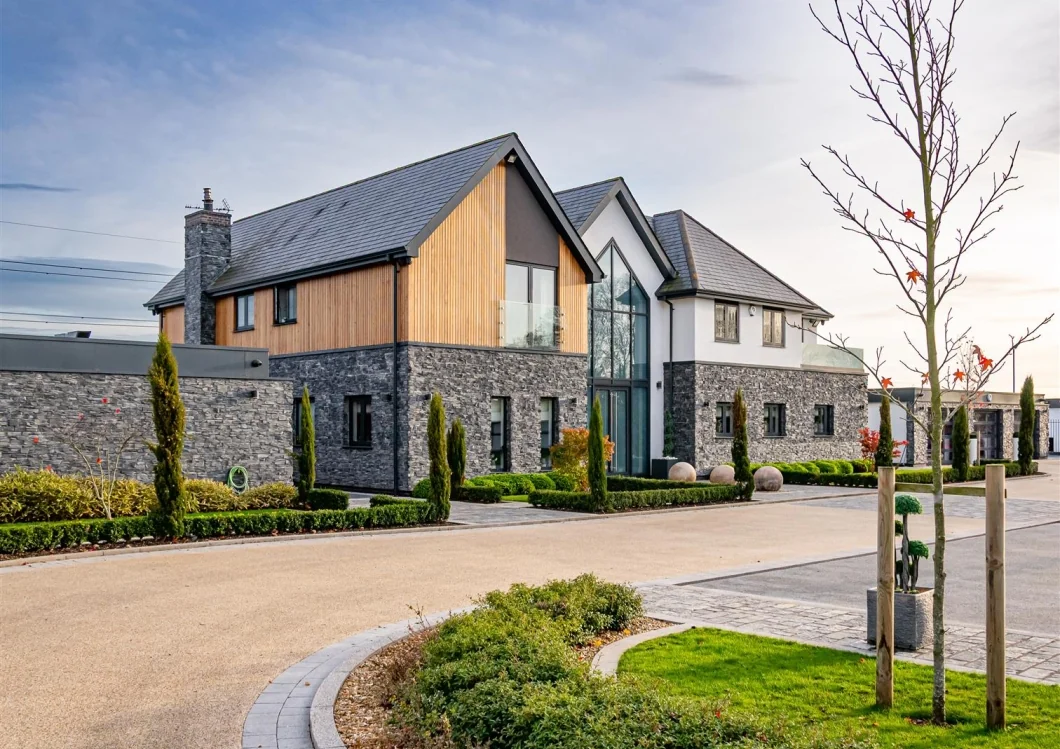
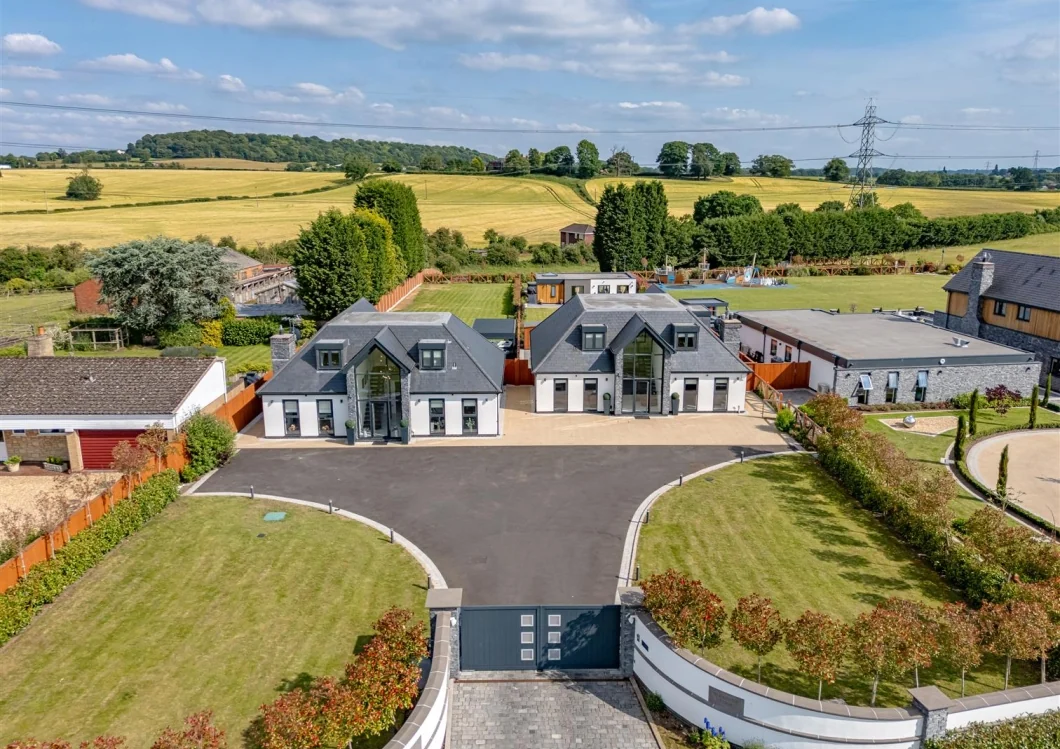
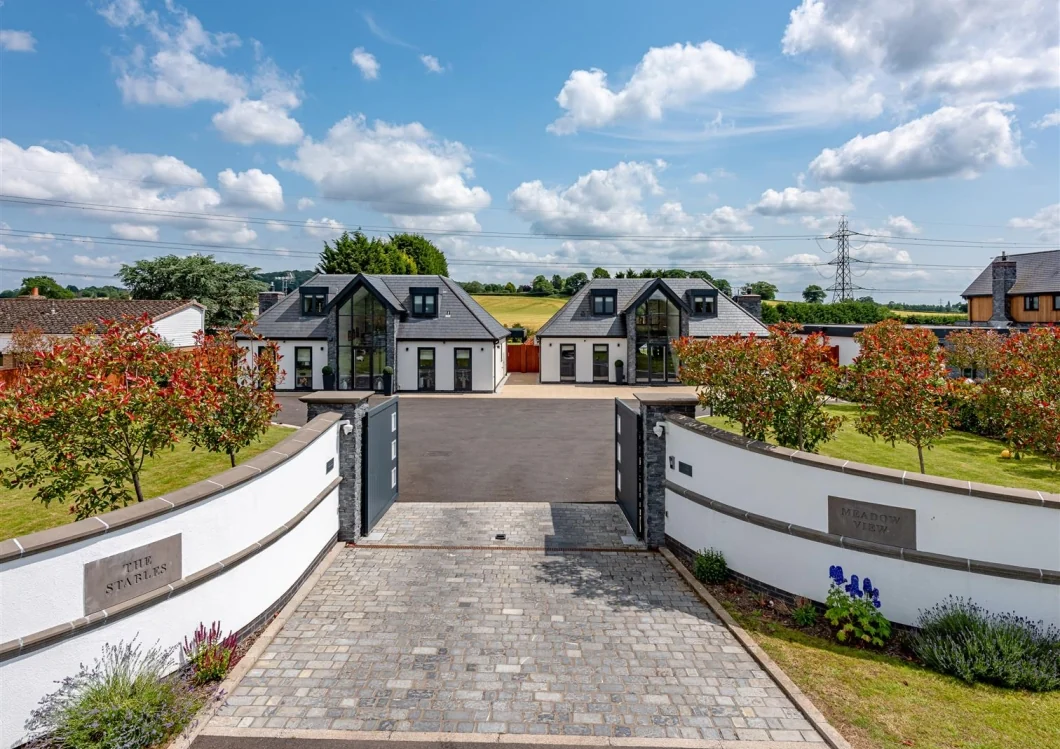
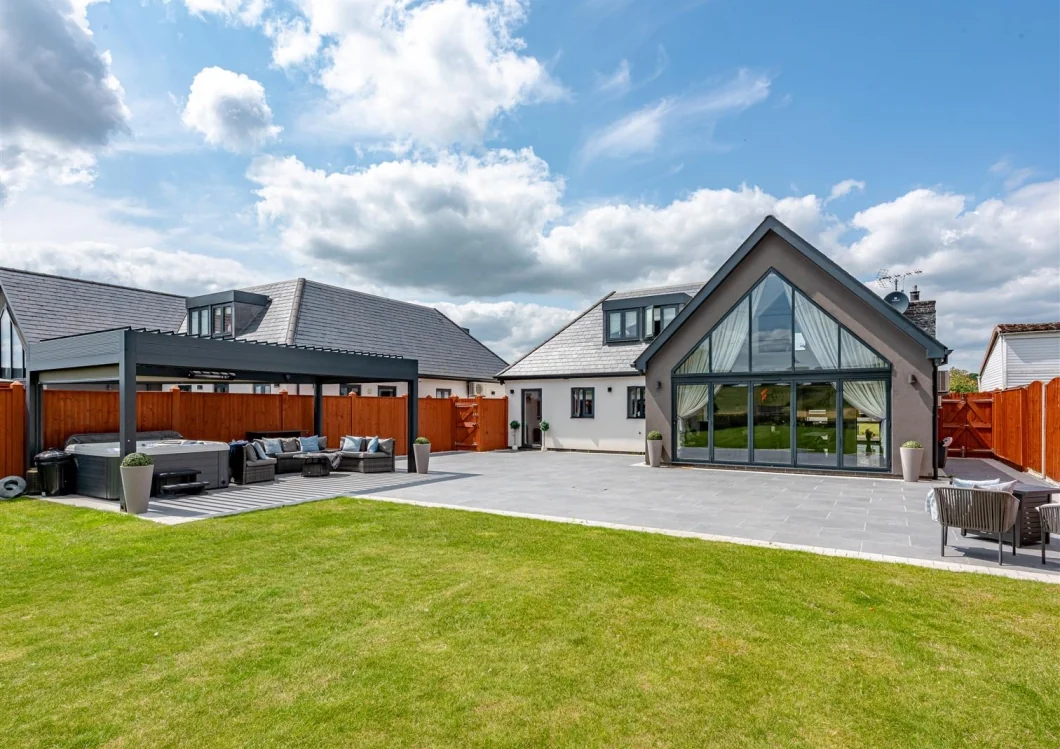
The completed development brings together contemporary gabled forms, natural stone, crisp render, timber detailing, generous glazing and carefully structured landscaping to create a distinctive private residential setting.

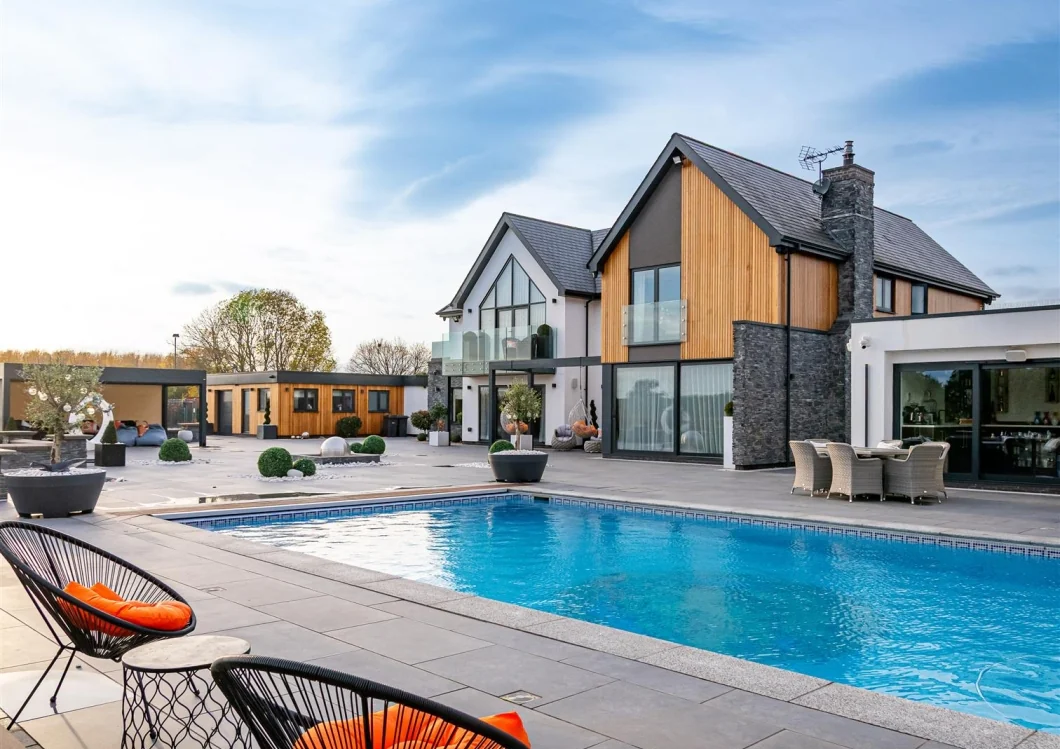
Garden elevation of the completed Project 1257 residence with pool terrace, natural stone and timber cladding
Garden elevation, pool terrace and landscaped setting at Project 1257.
OutcomeThree executive detached homes
CharacterContemporary architecture with natural materials
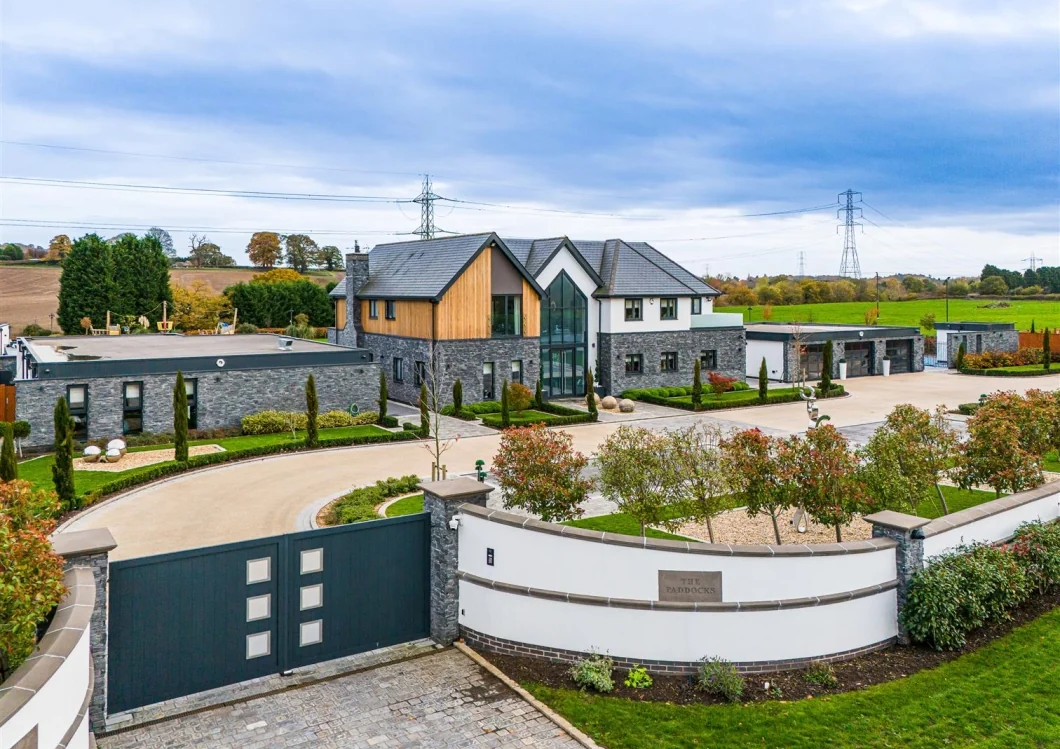
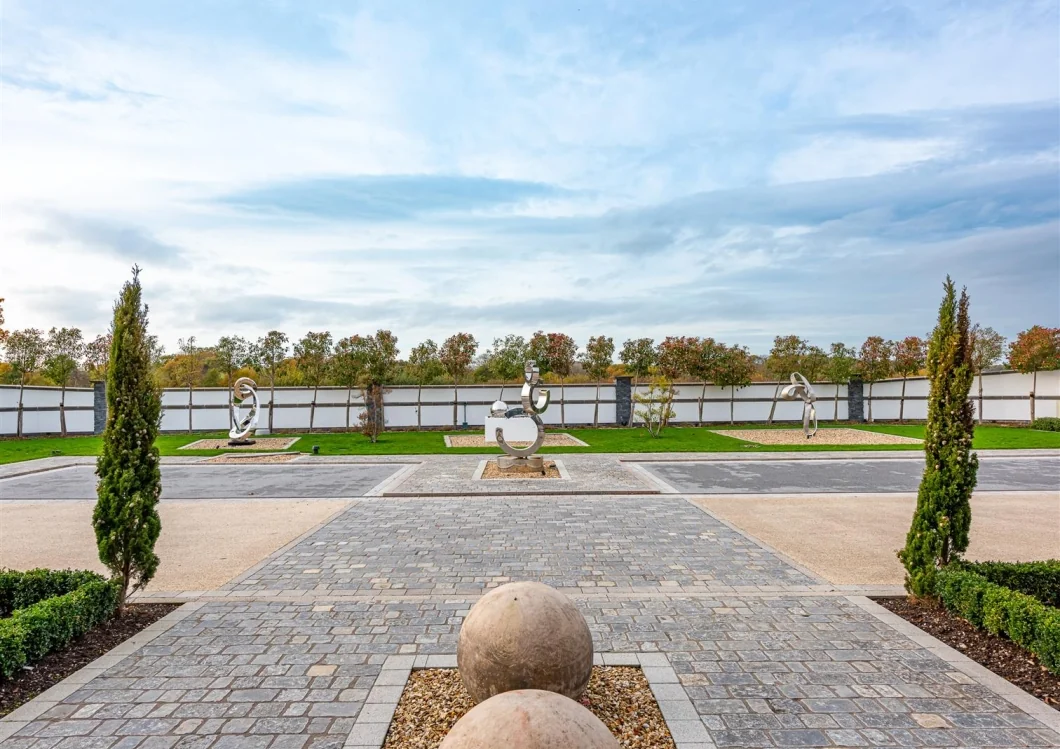
LandscapePrivate drive, formal planting and defined arrival spaces
Completed project photography

A contemporary country residence shaped by materials, landscape and indoor–outdoor living.

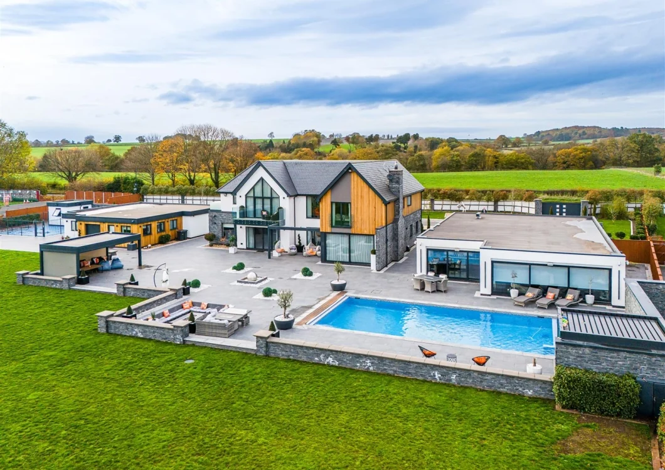
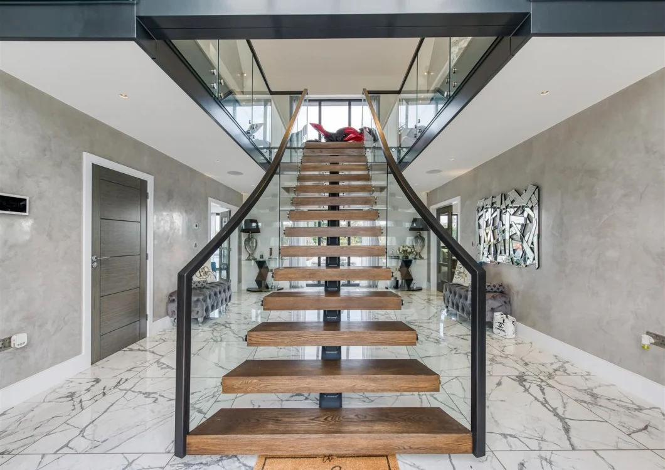
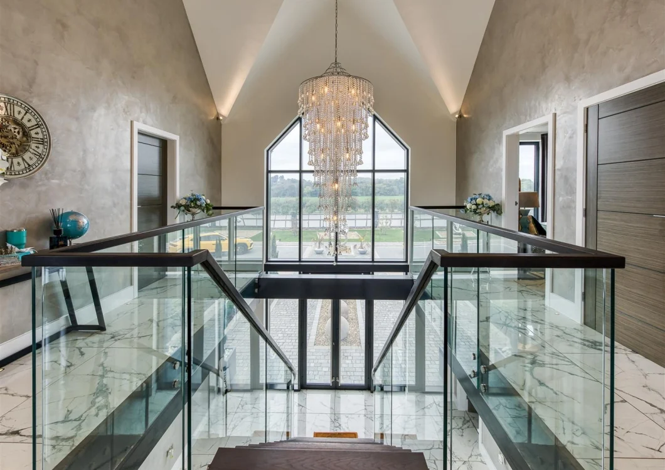
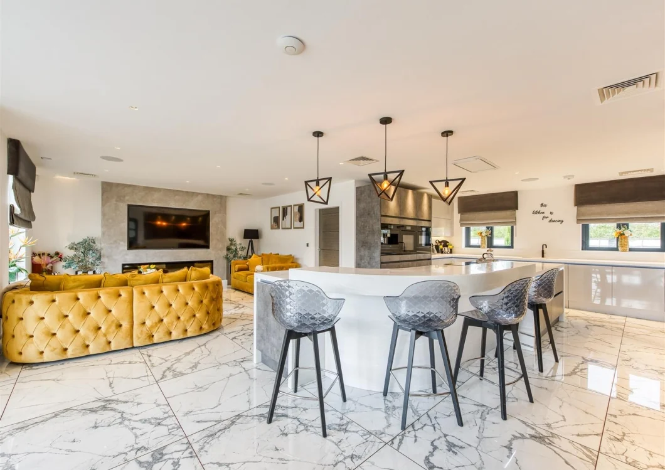
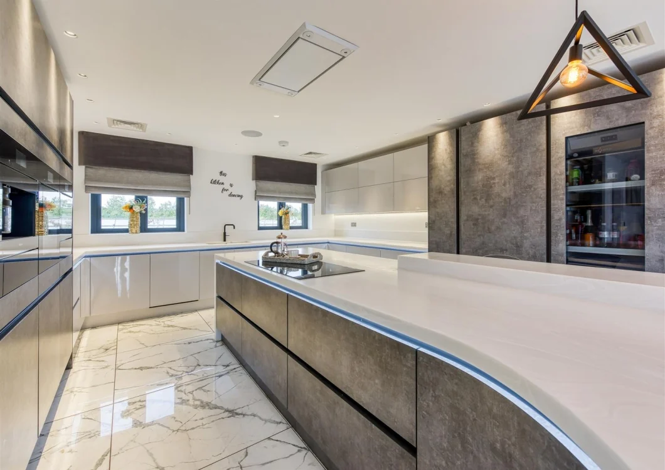
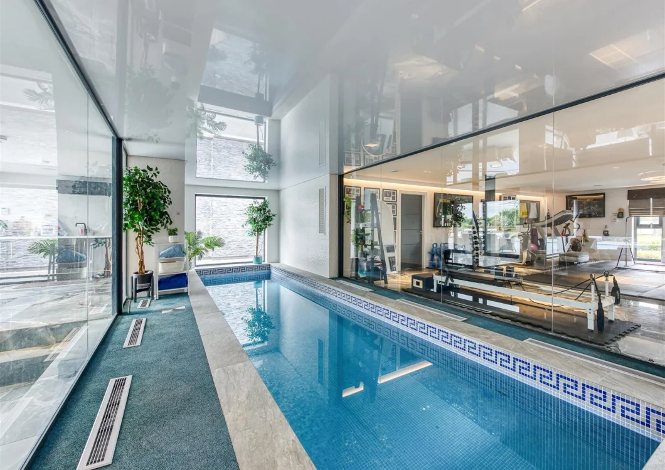
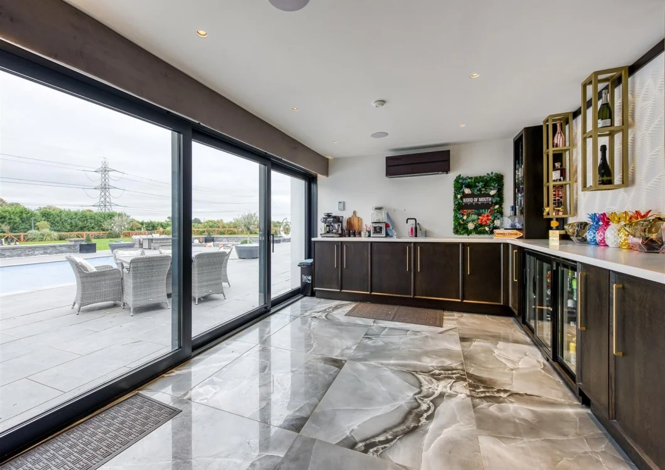
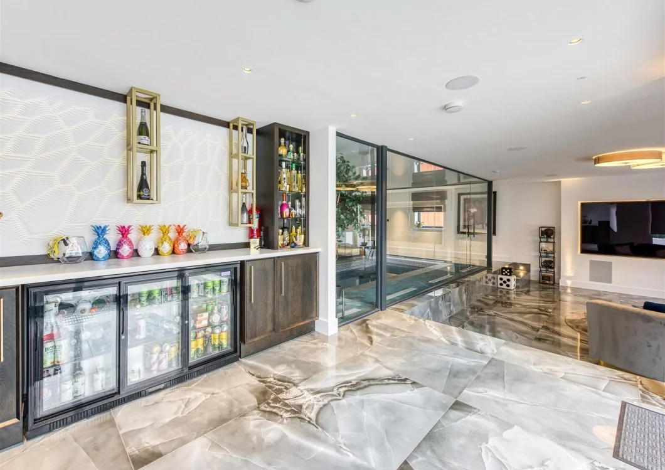
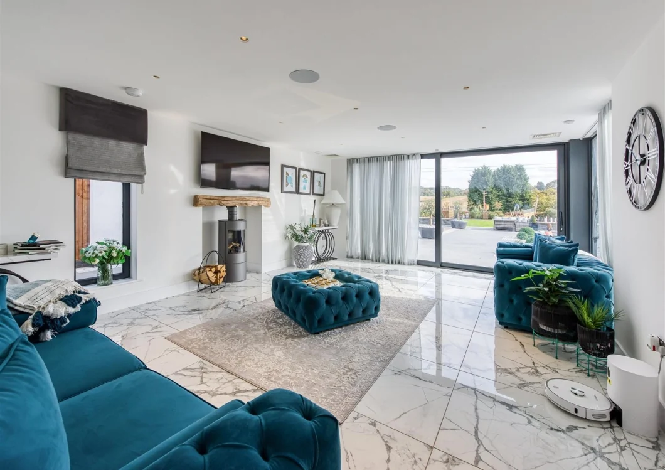
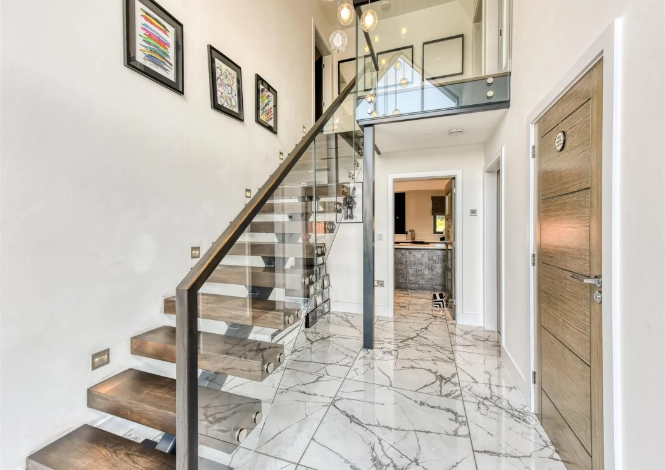
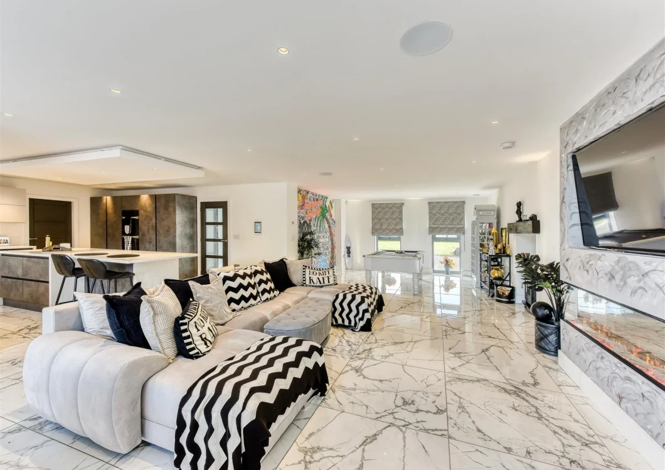
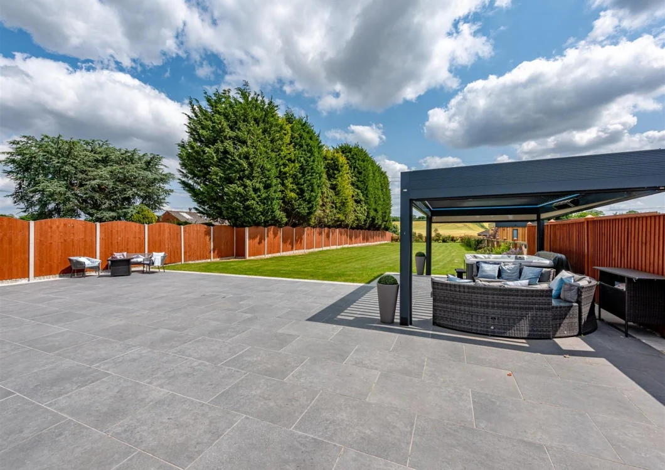
The completed scheme combines natural stone, timber cladding, crisp rendered forms and extensive glazing, together with formal landscaping, private terraces and indoor and outdoor leisure spaces.

Completed front elevation showing timber cladding, stonework and glazed entrance Principal garden elevation and landscaped terrace at Project 1257 Wide view of the completed residence and leisure accommodation Pool terrace and garden elevation with natural stone detailing Pool pavilion and glazed leisure accommodation Landscaped entrance court, gates and private drive Detailed view of stone and timber external materials Outdoor swimming pool and wider countryside setting Indoor swimming pool with rooflight and stone feature wall Glazed living space overlooking the pool and landscaped garden Garden elevation with gabled glazing and timber cladding Rear view showing contemporary roof forms and glazed gables Side elevation and ancillary accommodation at the completed development
Development vision

Contemporary homes within a mature, private landscape.

The design combines expressive gabled forms, natural materials and carefully structured gardens and driveways to create a distinctive executive development.

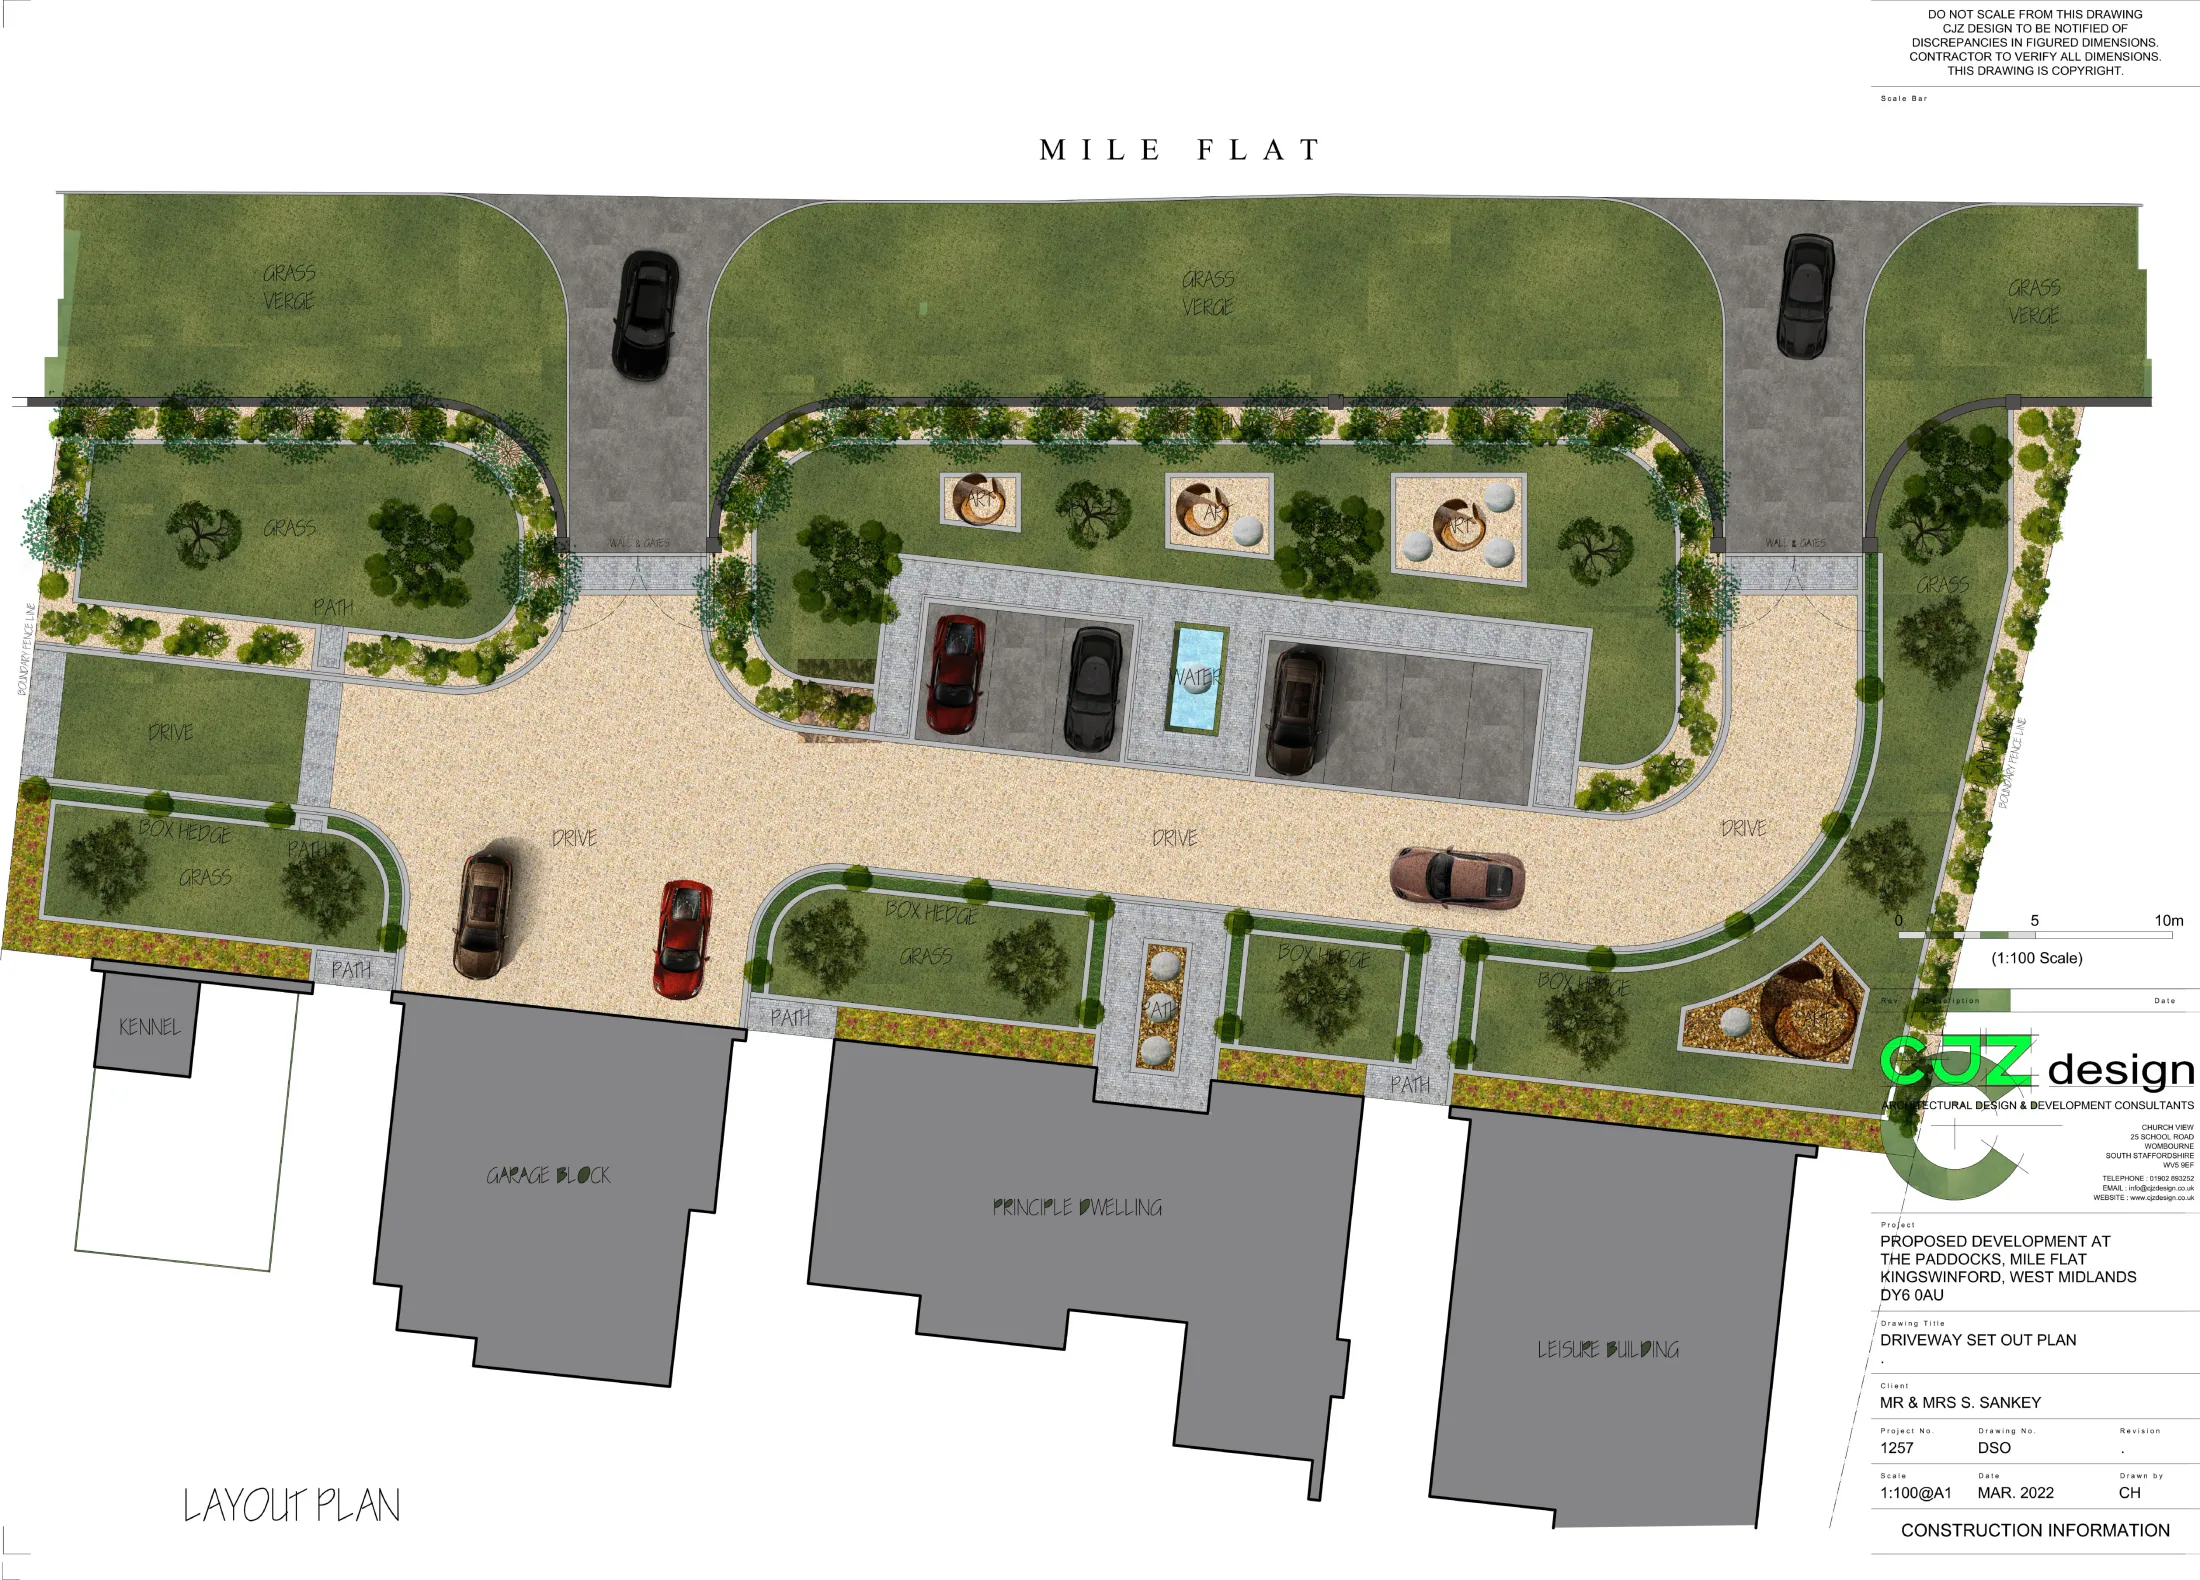
Rendered driveway and landscape plan for Standish
Landscape-led arrival sequence, parking courts and private garden structure.
Planning and design package

Site context, layout and architectural resolution.

The project material records the original dwelling, wider landholding, proposed siting and the detailed architecture of the executive homes.

01
Site context

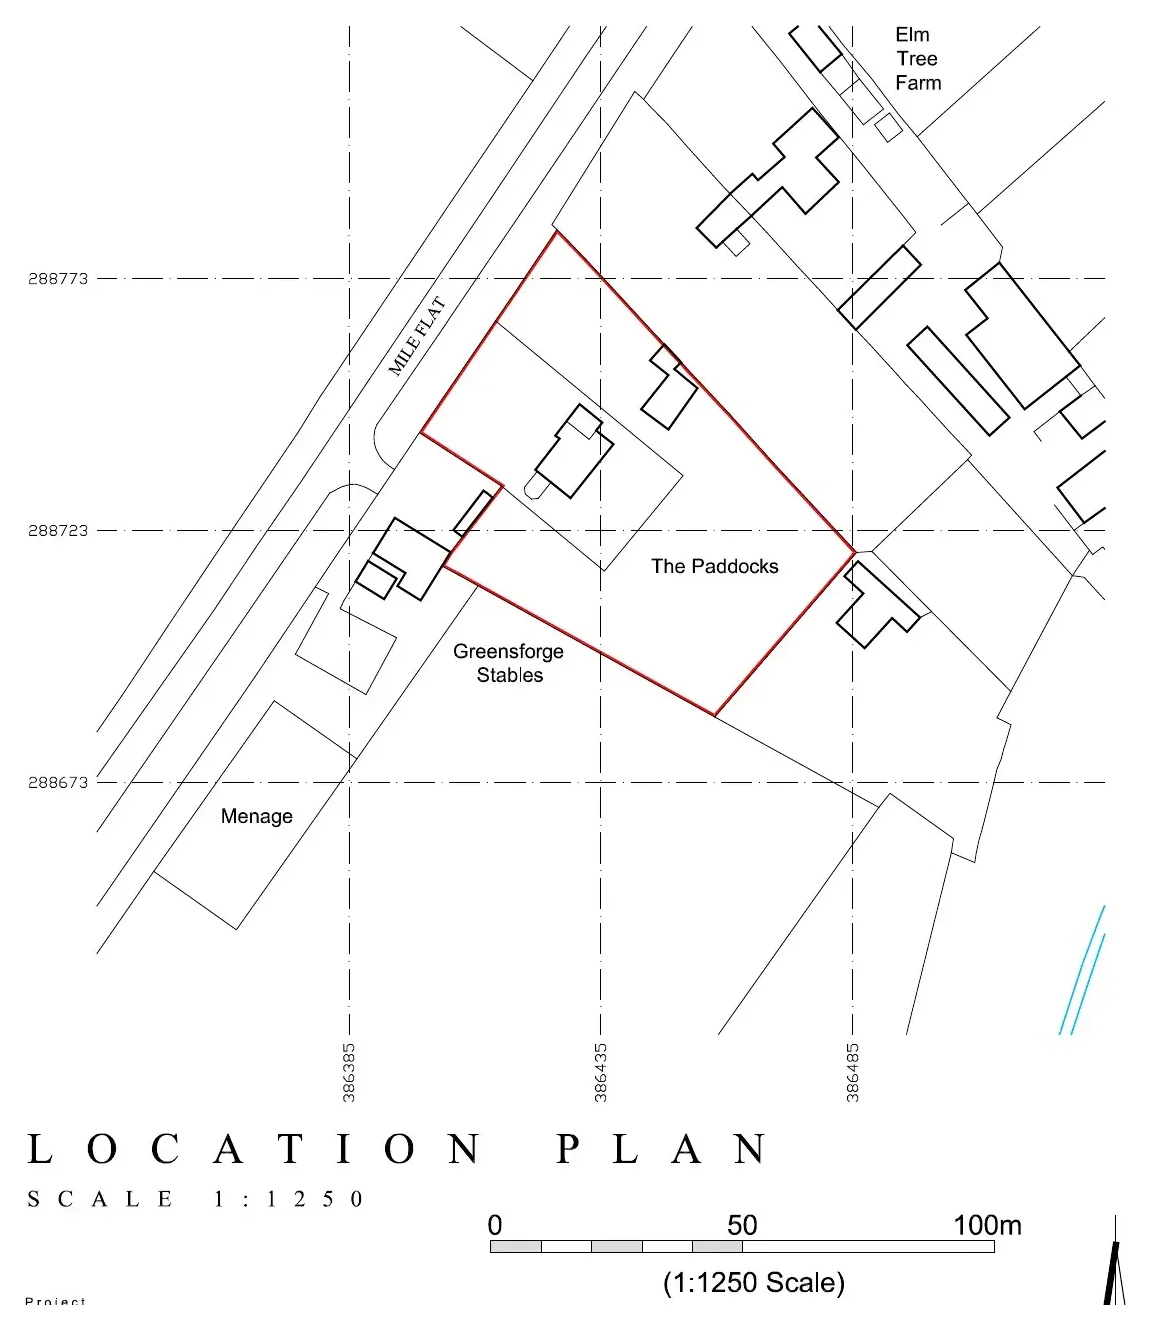
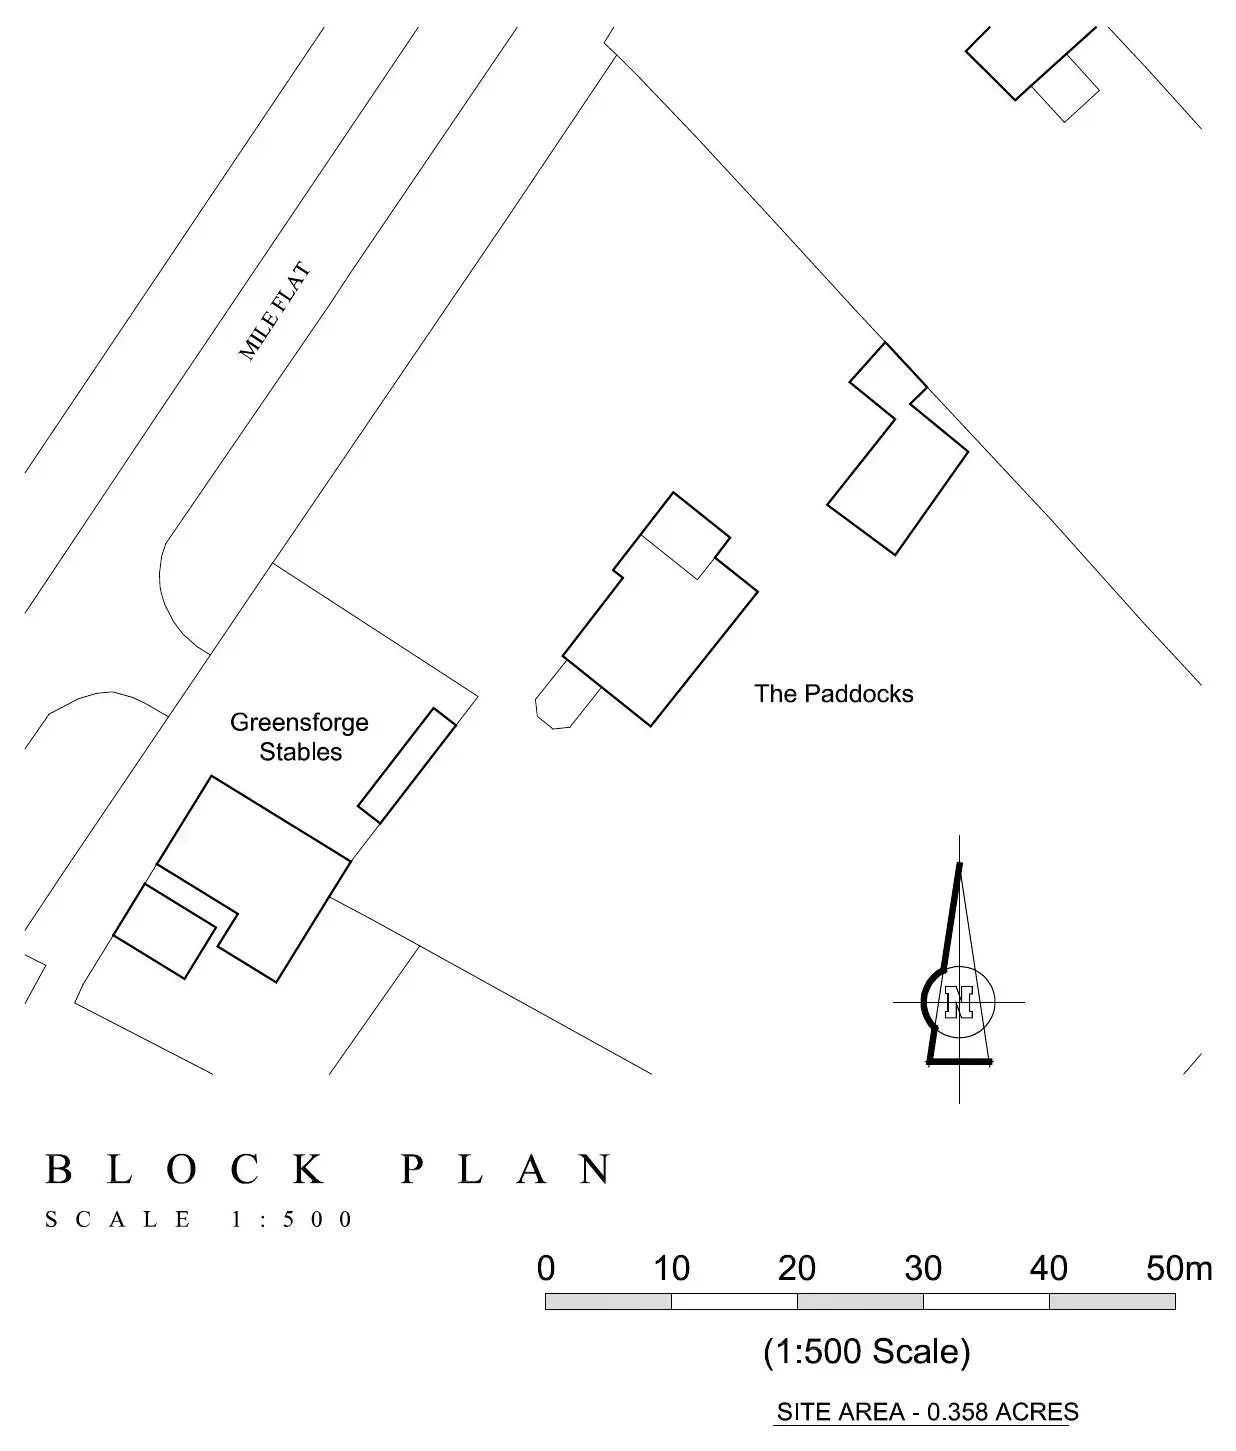
Location and existing block plan

Location plan for Standish at Mile Flat
Site location and wider relationship with Mile Flat and neighbouring land.
Existing survey block plan for Standish
Existing dwelling and neighbouring context before redevelopment.
02
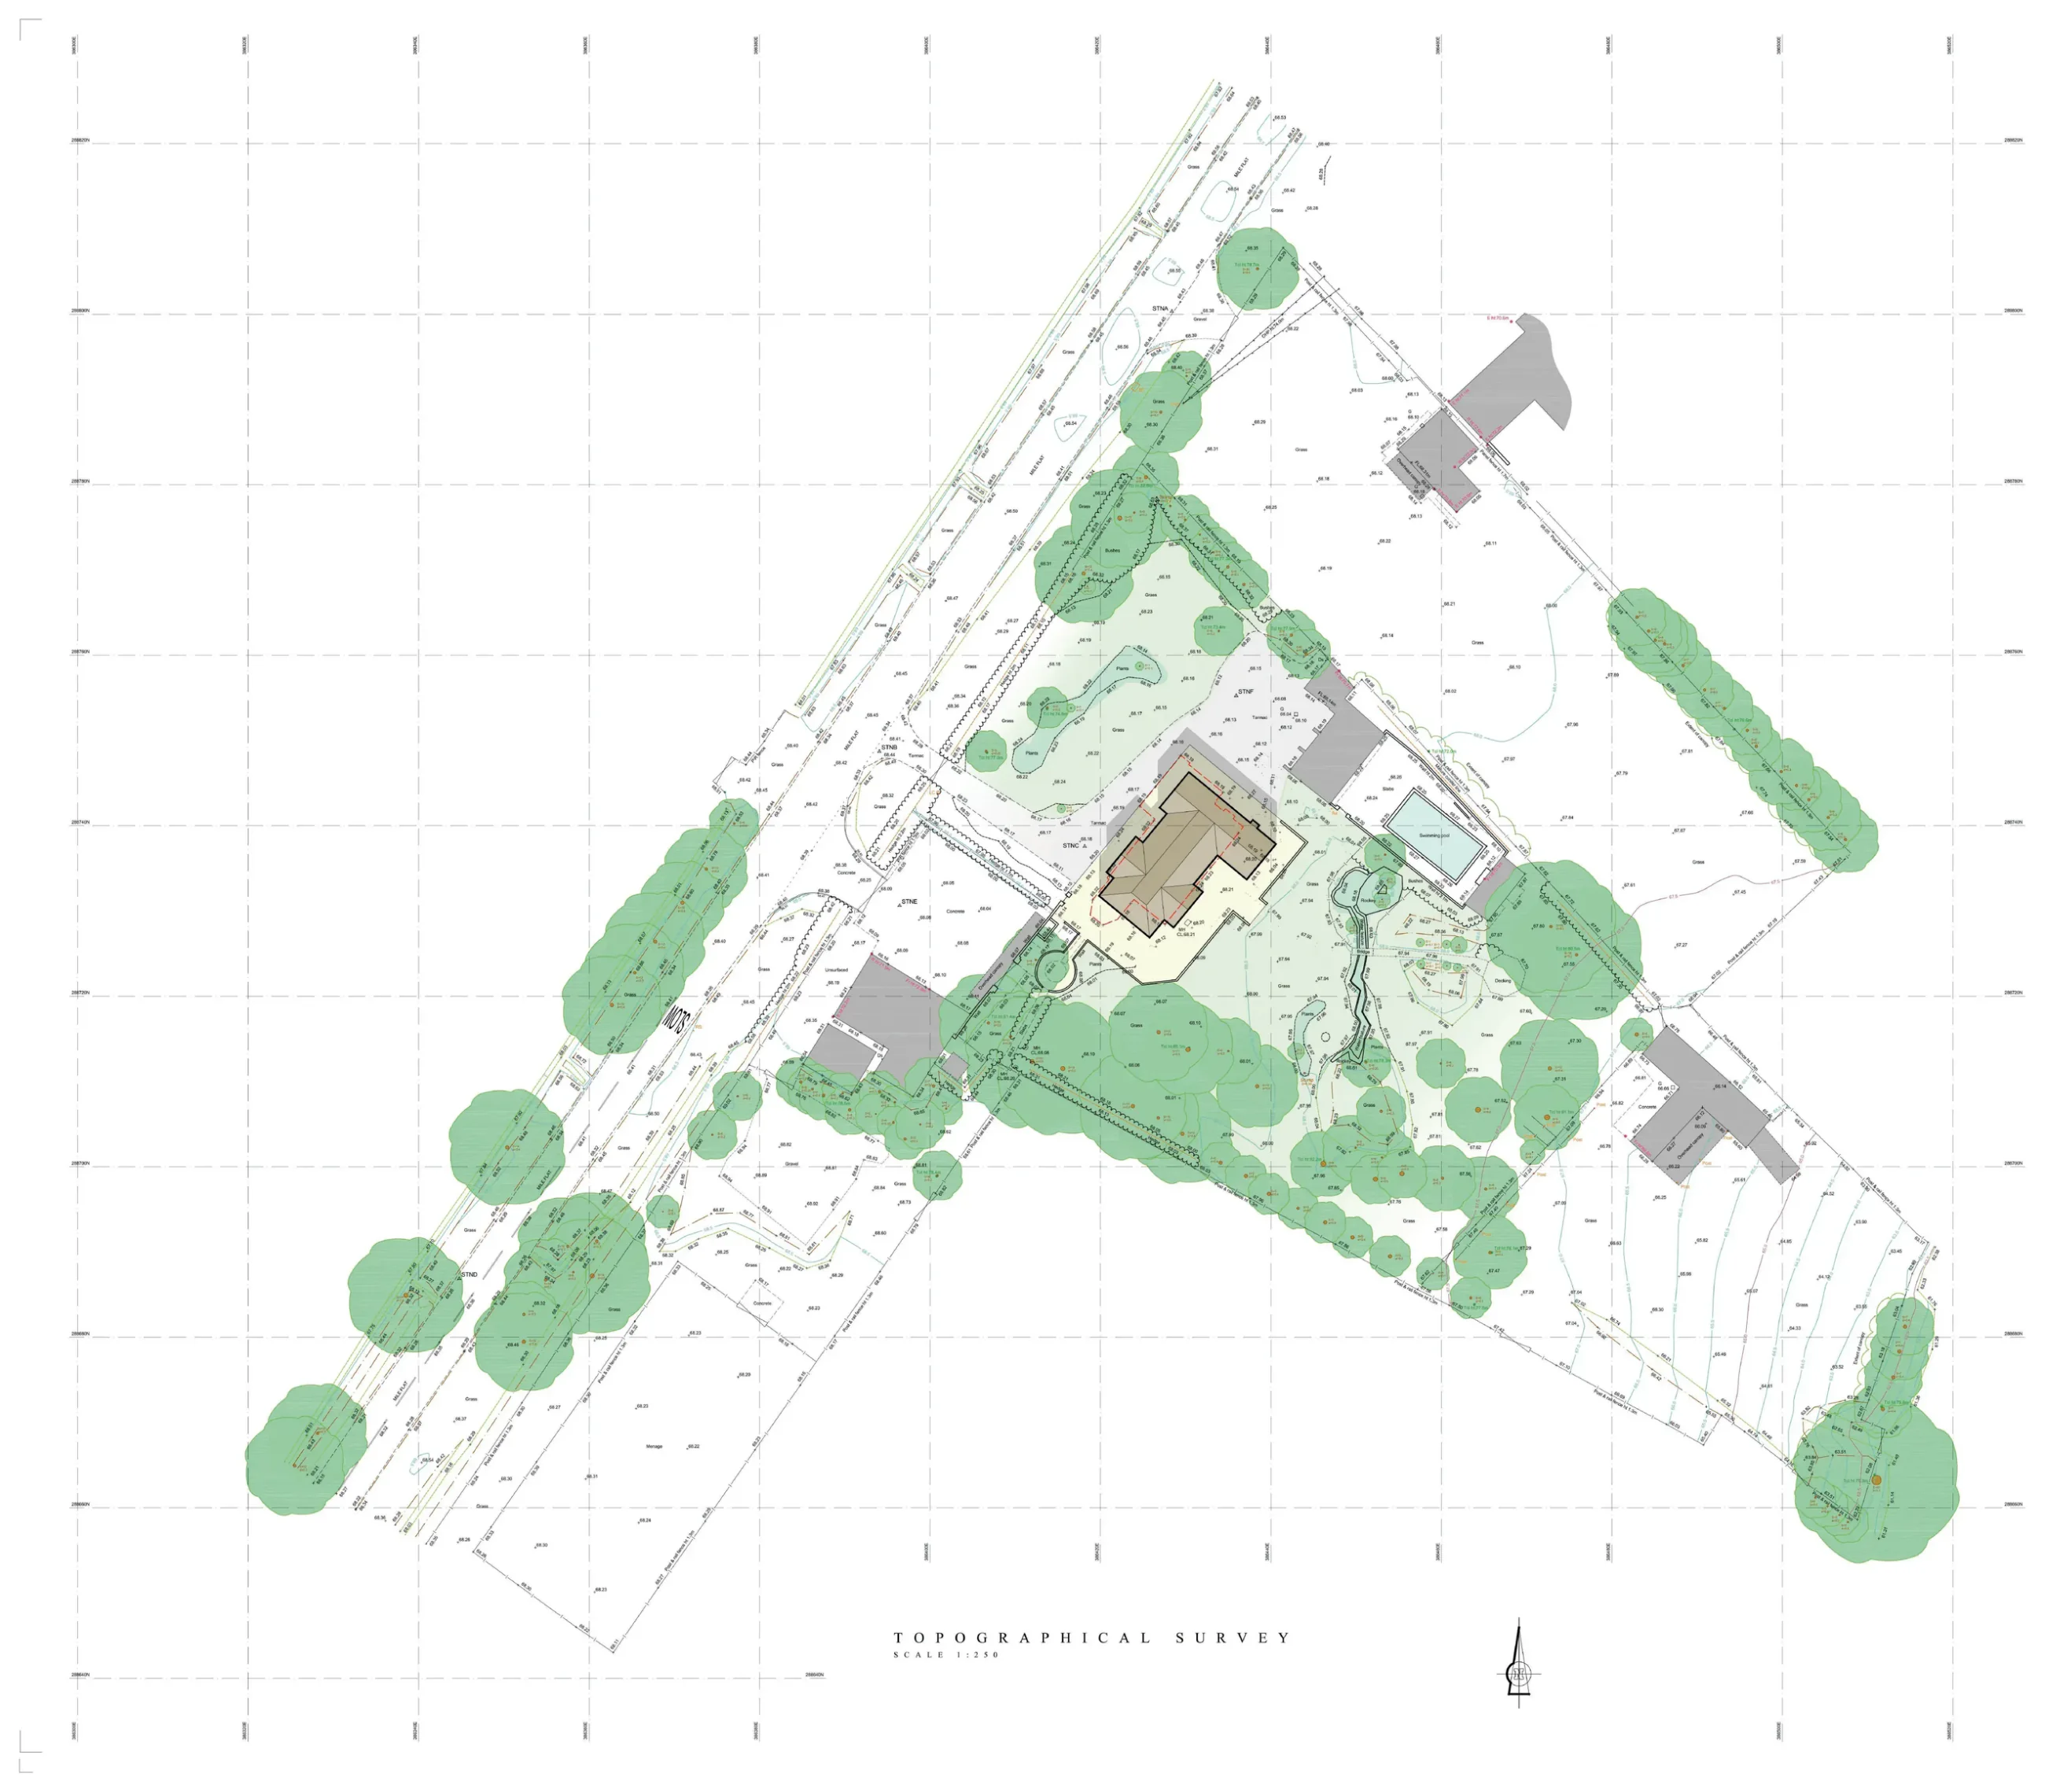
Masterplan

Proposed site layout

Proposed site layout plan for Standish
Landscape-led arrangement of the principal dwelling, associated buildings, access and retained mature vegetation.
03
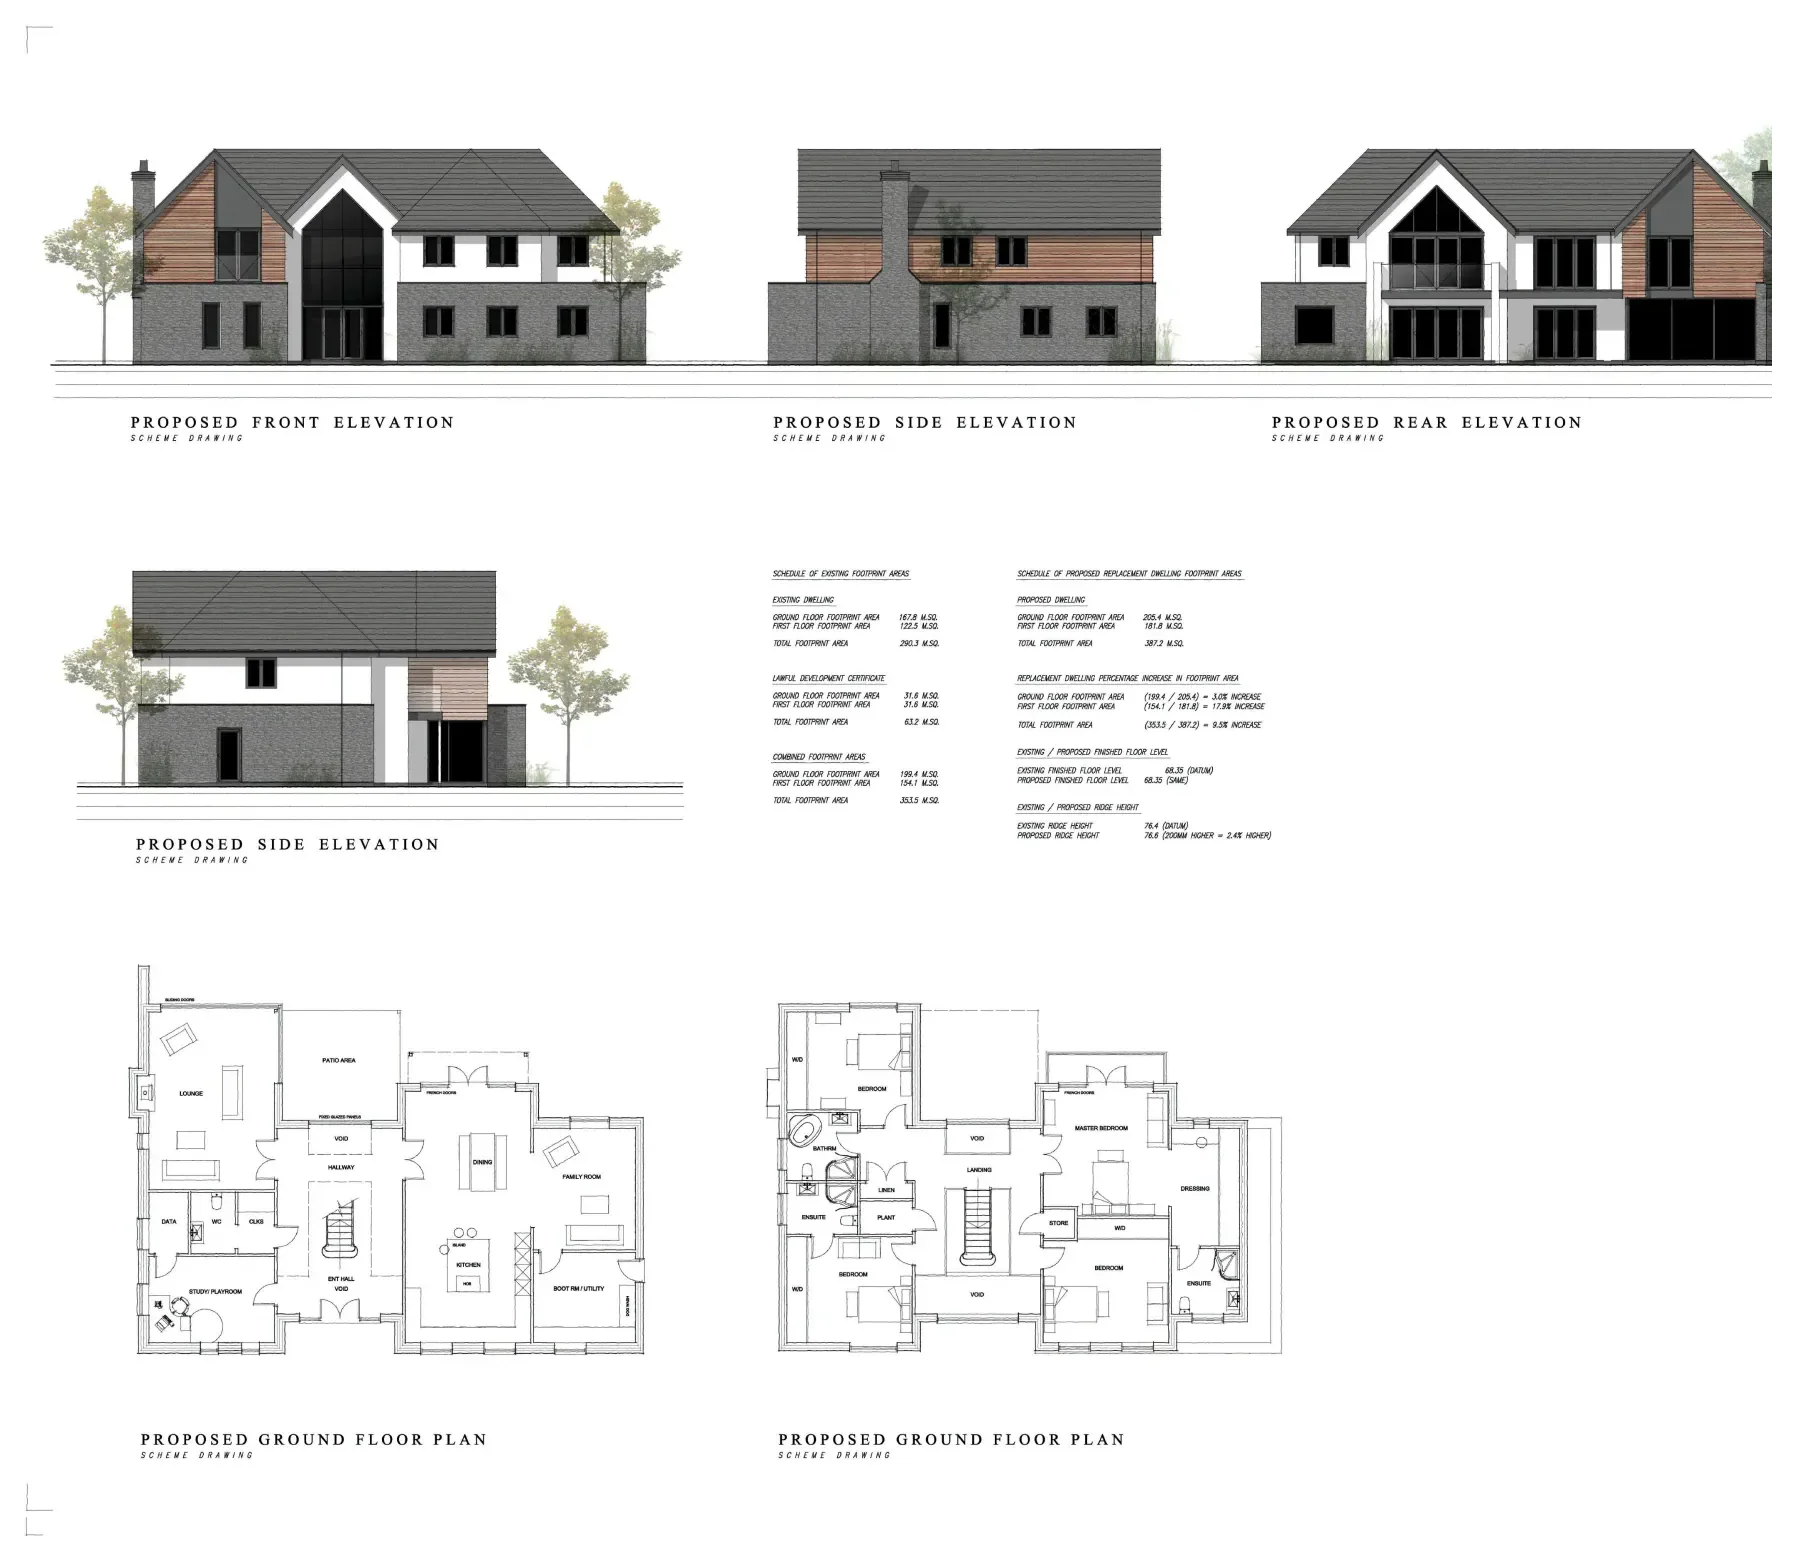
Architecture

Floor plans and elevations

Proposed floor plans and elevations for Standish
Contemporary executive architecture with strong gables, stone basework, timber accents and generous glazing.

Website presentation copies are not for scaling, measurement or construction.

The brief

To replace the existing dwelling with three high-quality executive homes and prepare a coordinated planning, architectural and landscape-led development proposal.

Planning challenge

The site required a careful response to neighbouring properties, established access arrangements, mature trees, landscape character, residential amenity and the need to avoid an over-intensive form of development.

CJZ strategy

CJZ developed the scheme through site appraisal, layout testing, landscape integration and detailed architectural design. The arrangement uses the depth of the site to create privacy, a strong sense of arrival and generous separation between each dwelling.

Design response

The architecture combines contemporary gabled forms with stone, render and timber detailing. Large areas of glazing and carefully articulated elevations establish a premium identity while the landscape framework softens parking and reinforces the mature setting.

Project status

The development is complete. The project photography records the finished architecture, landscaped grounds, pool terrace and associated leisure accommodation.

Discuss an executive housing site →