
The brief
To replace the existing dwelling with three high-quality executive homes and prepare a coordinated planning, architectural and landscape-led development proposal.
Planning challenge
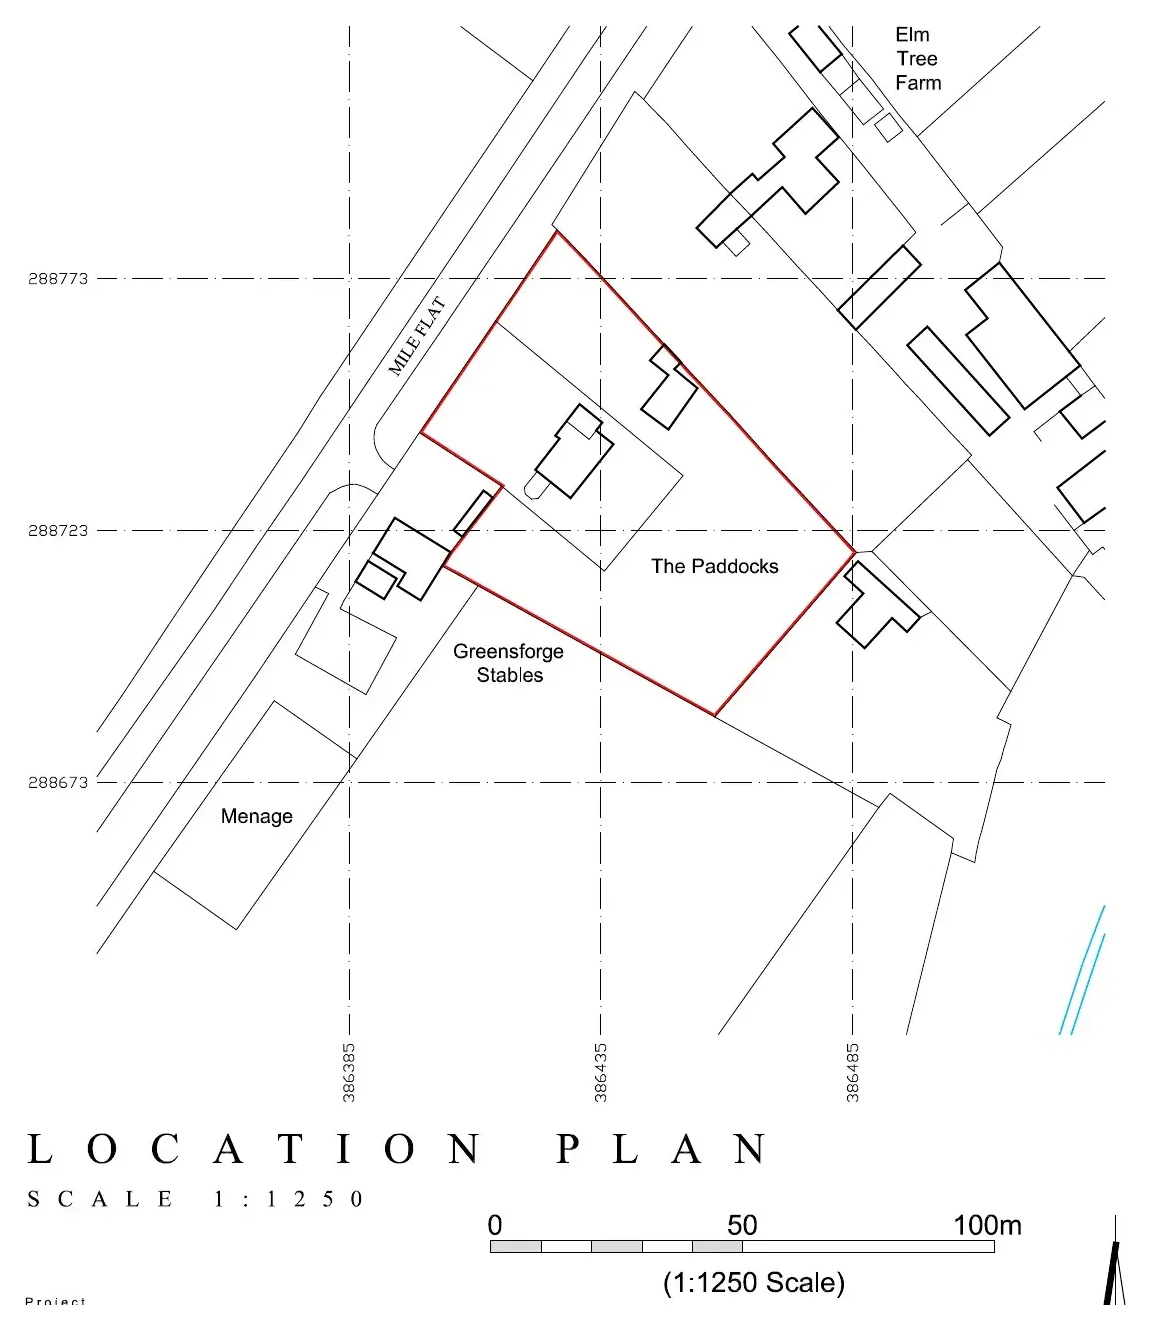
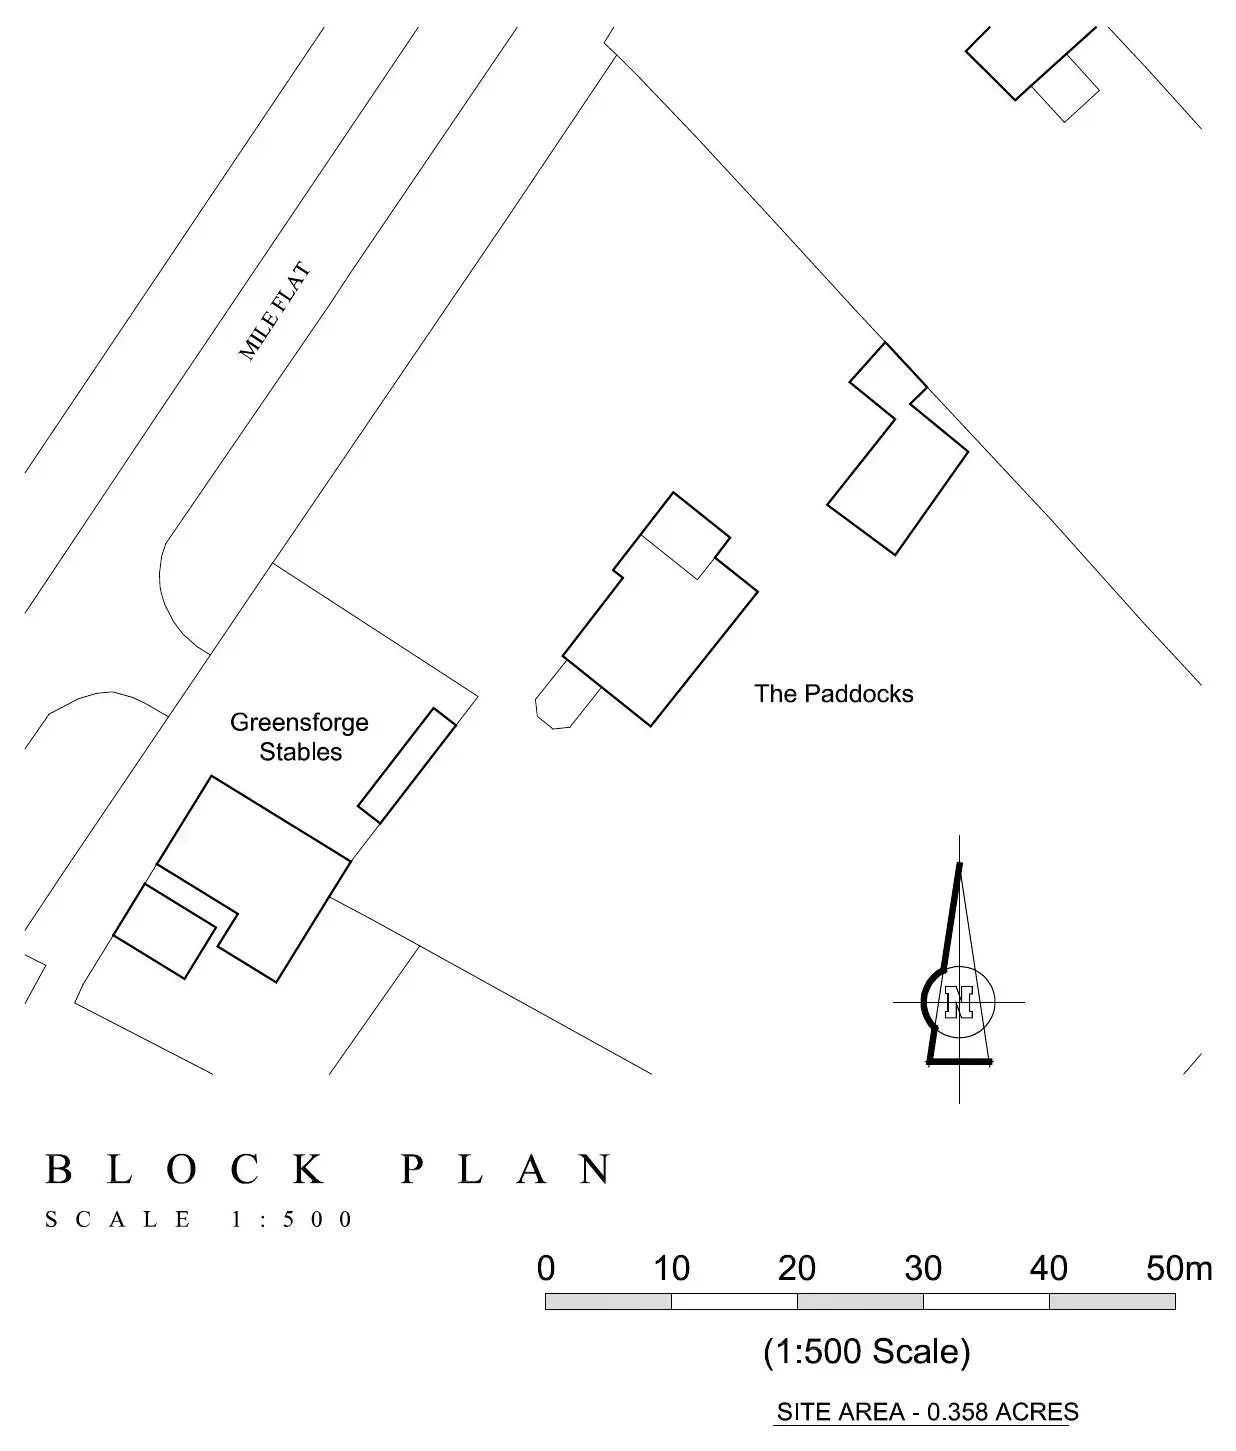
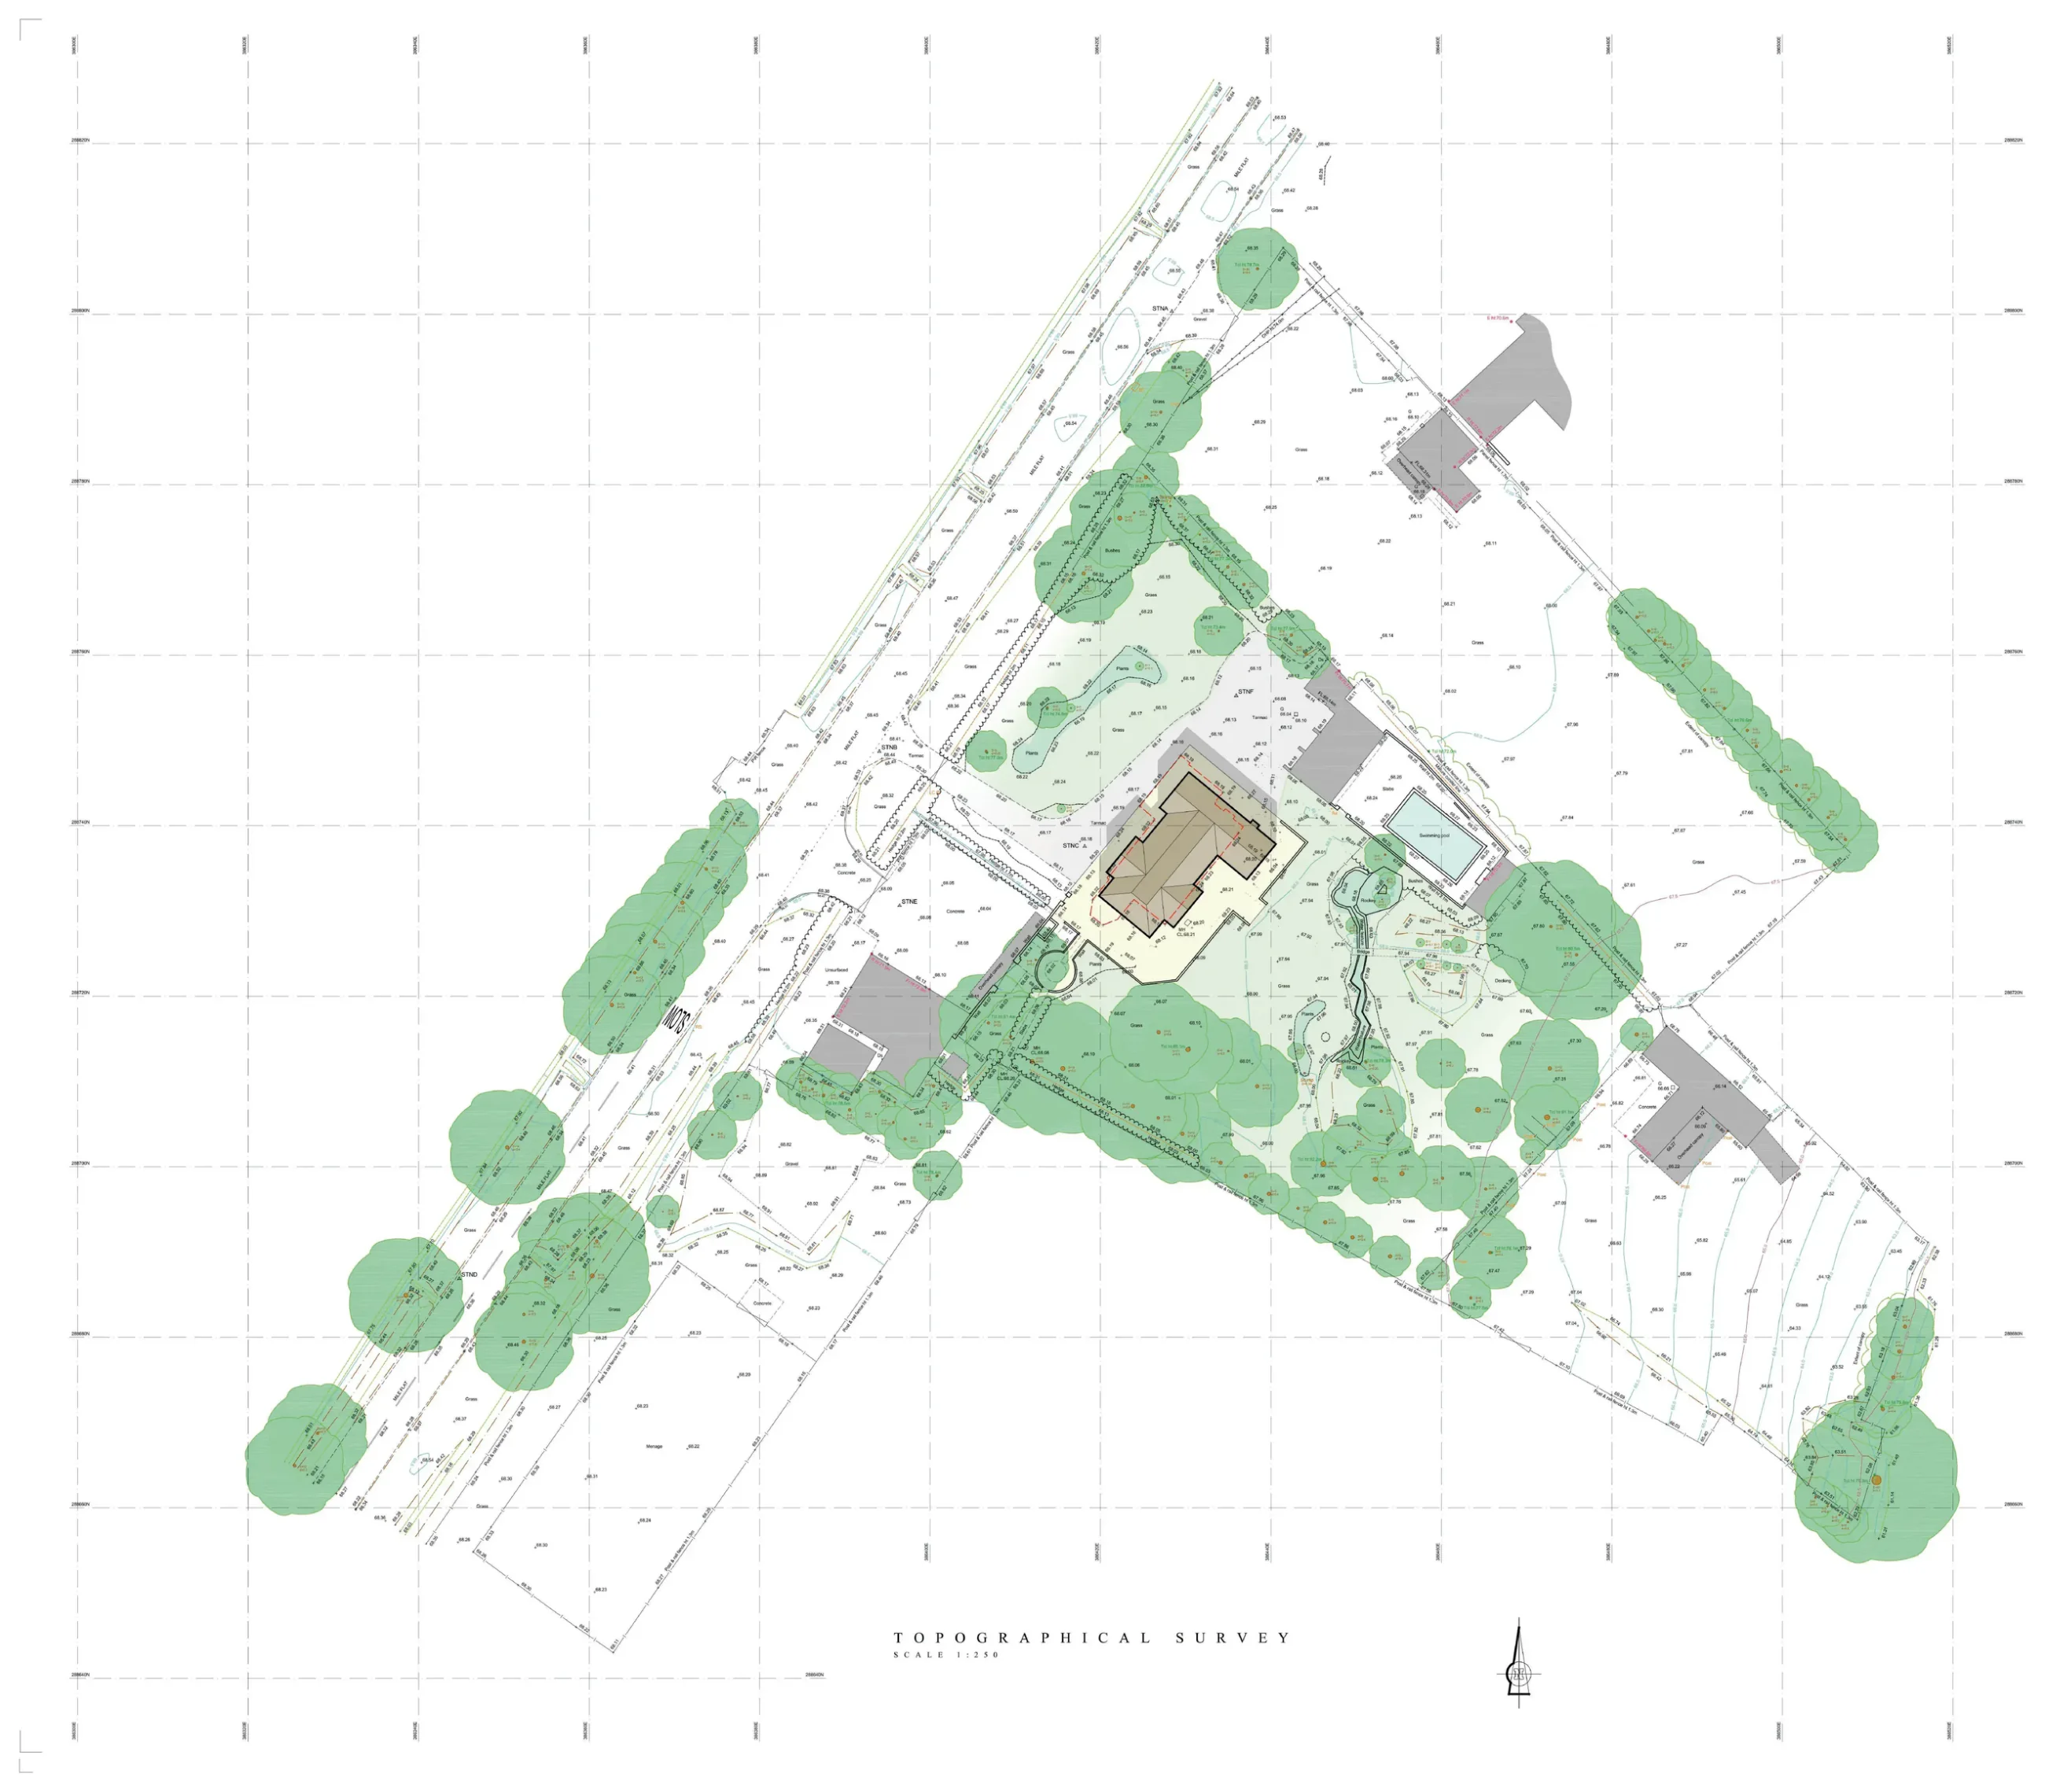
The site required a careful response to neighbouring properties, established access arrangements, mature trees, landscape character, residential amenity and the need to avoid an over-intensive form of development.
CJZ strategy
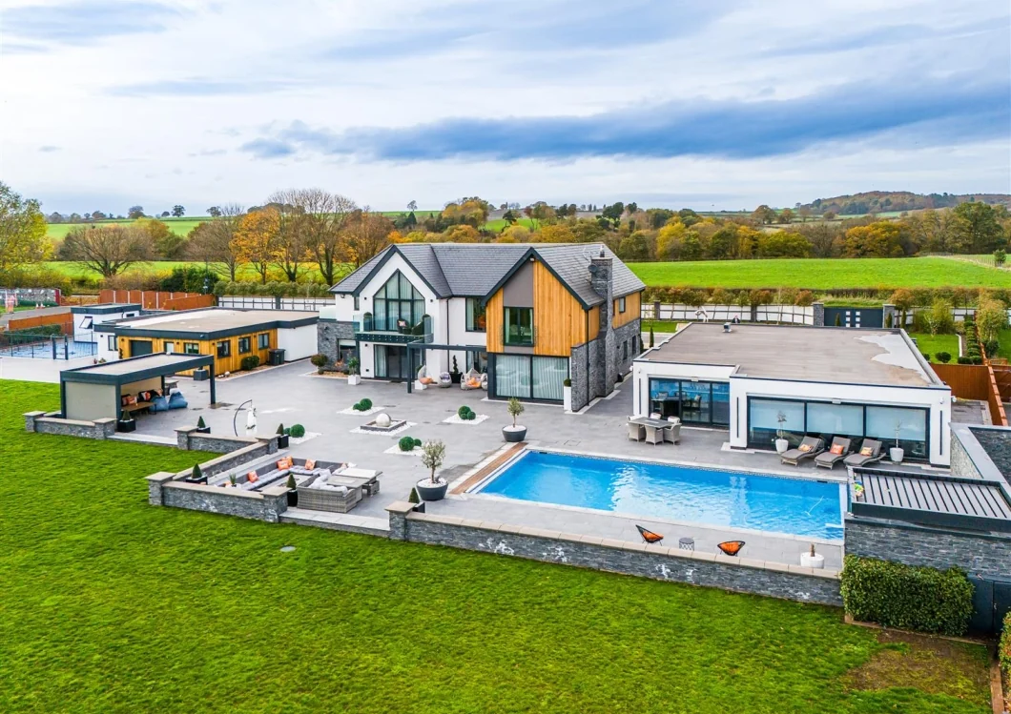
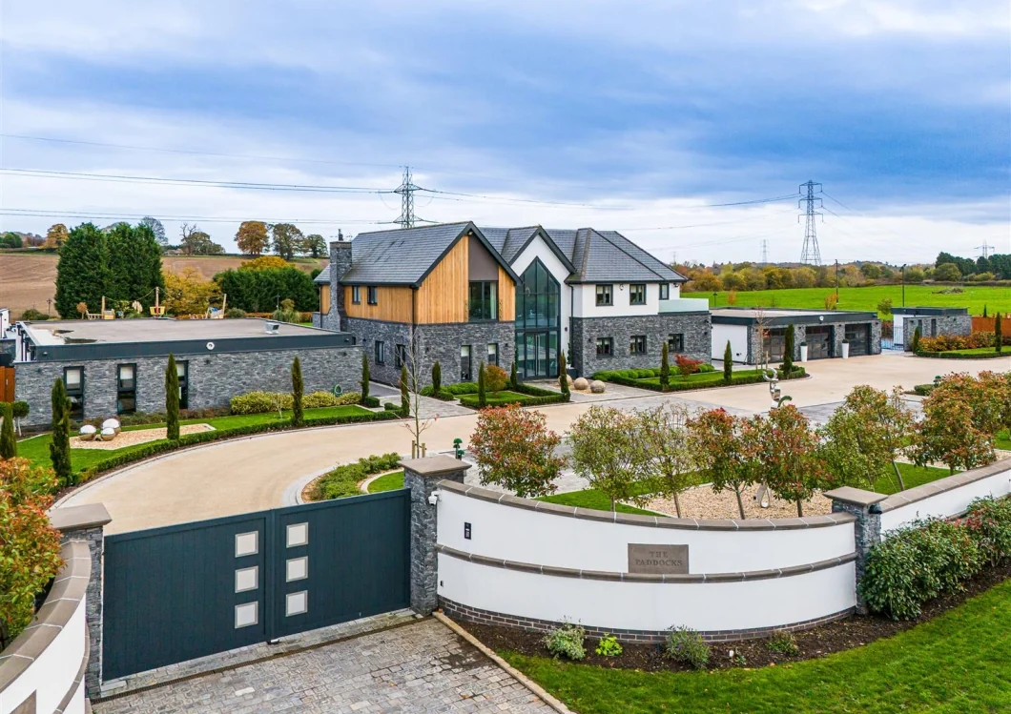
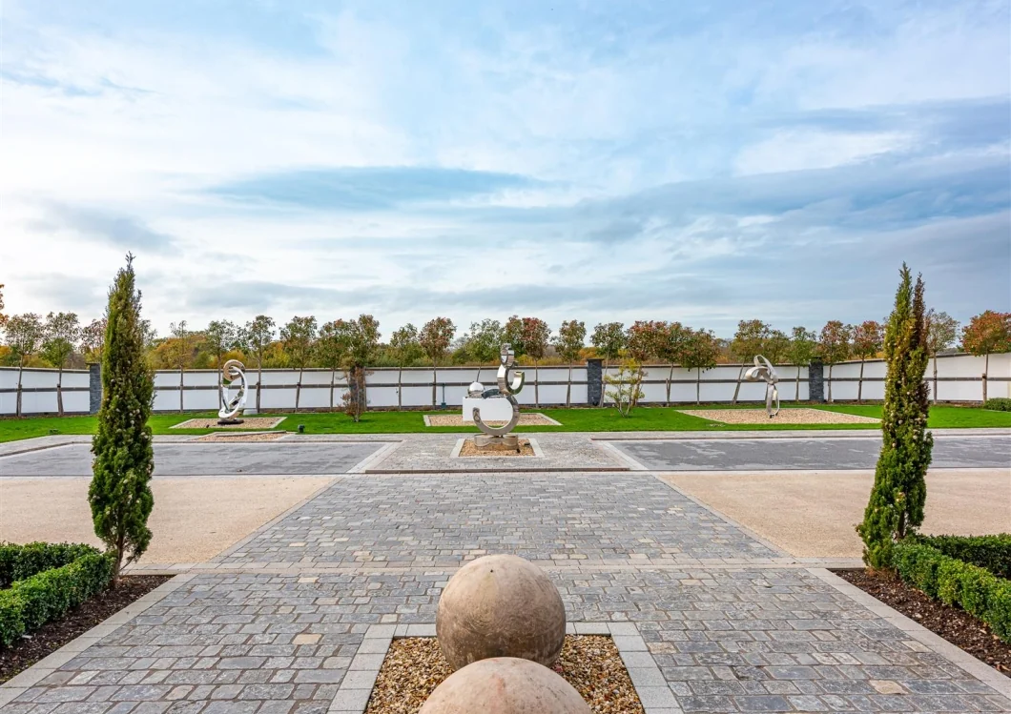
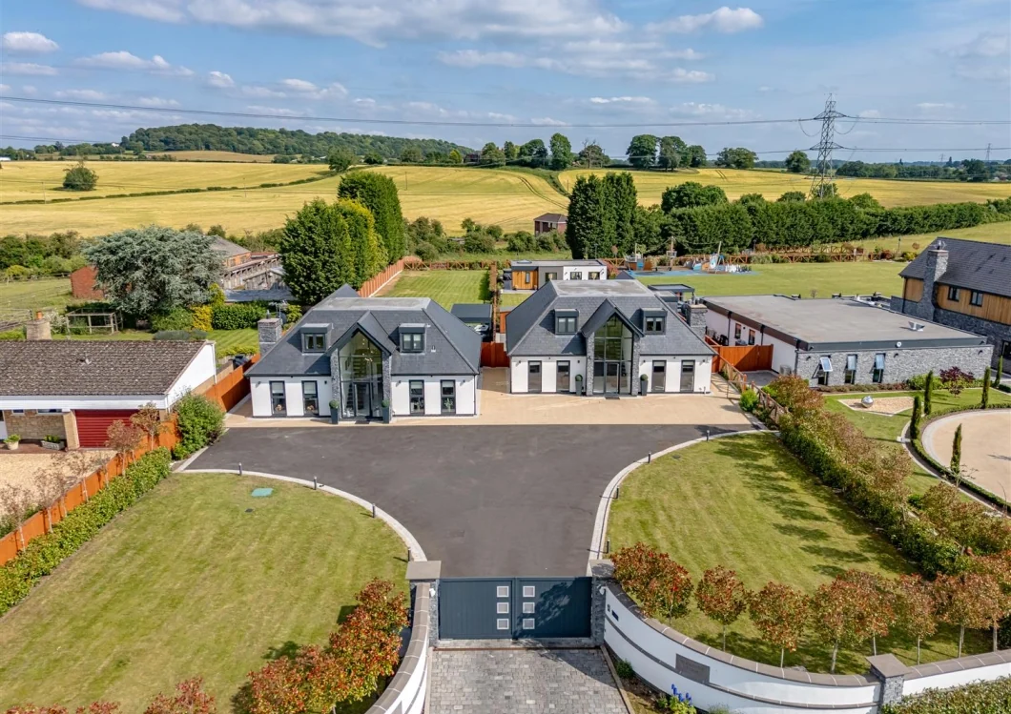
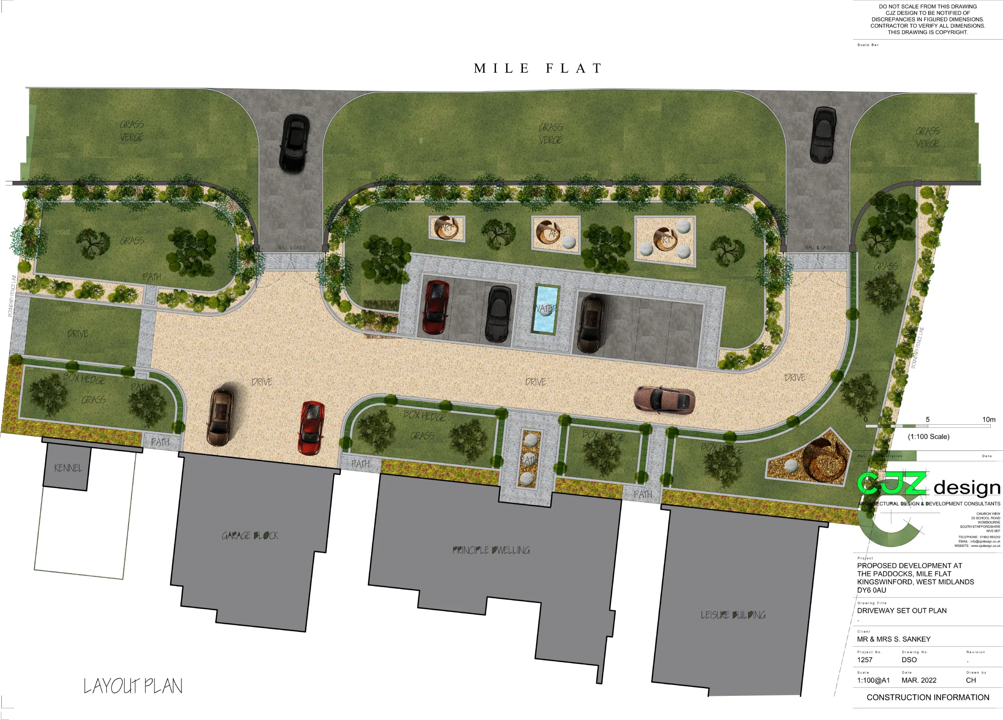
CJZ developed the scheme through site appraisal, layout testing, landscape integration and detailed architectural design. The arrangement uses the depth of the site to create privacy, a strong sense of arrival and generous separation between each dwelling.
Design response
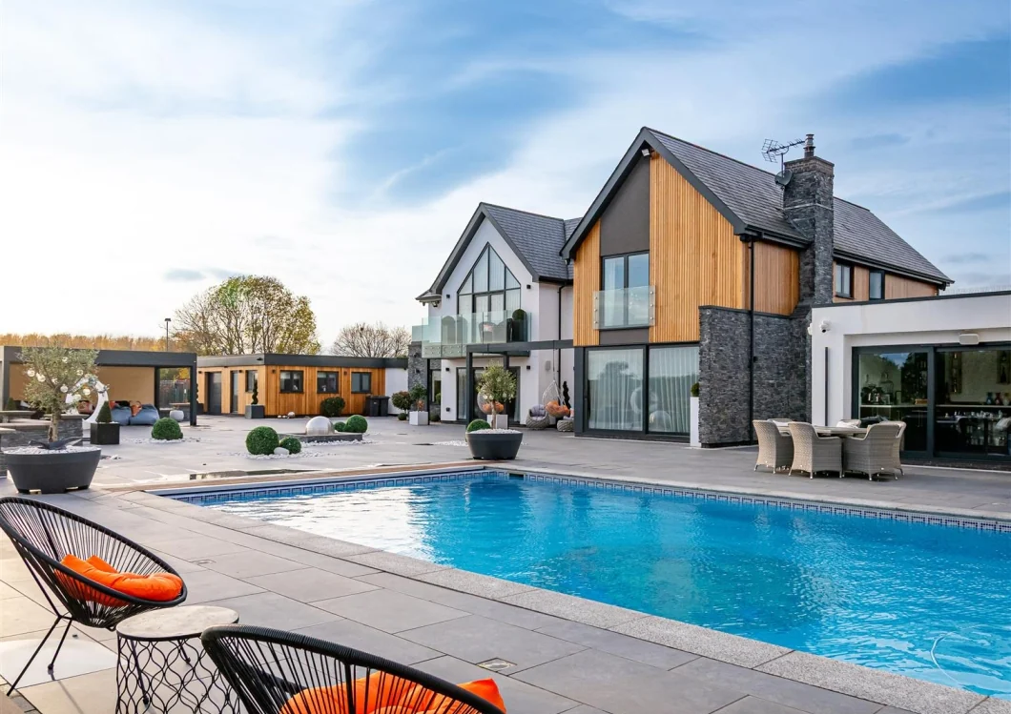
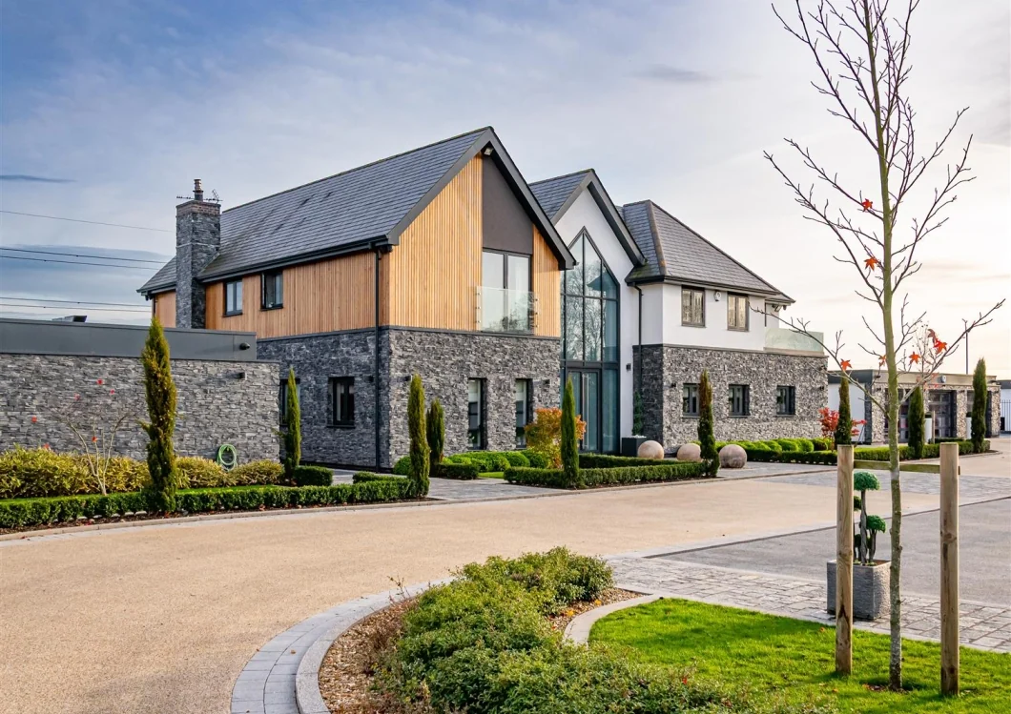
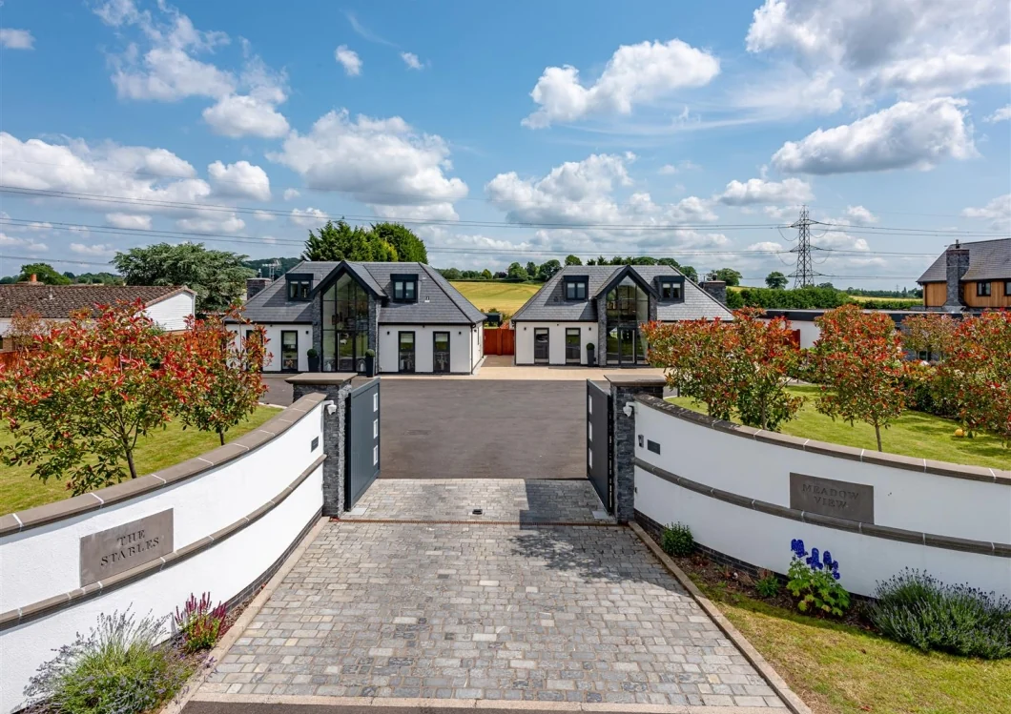
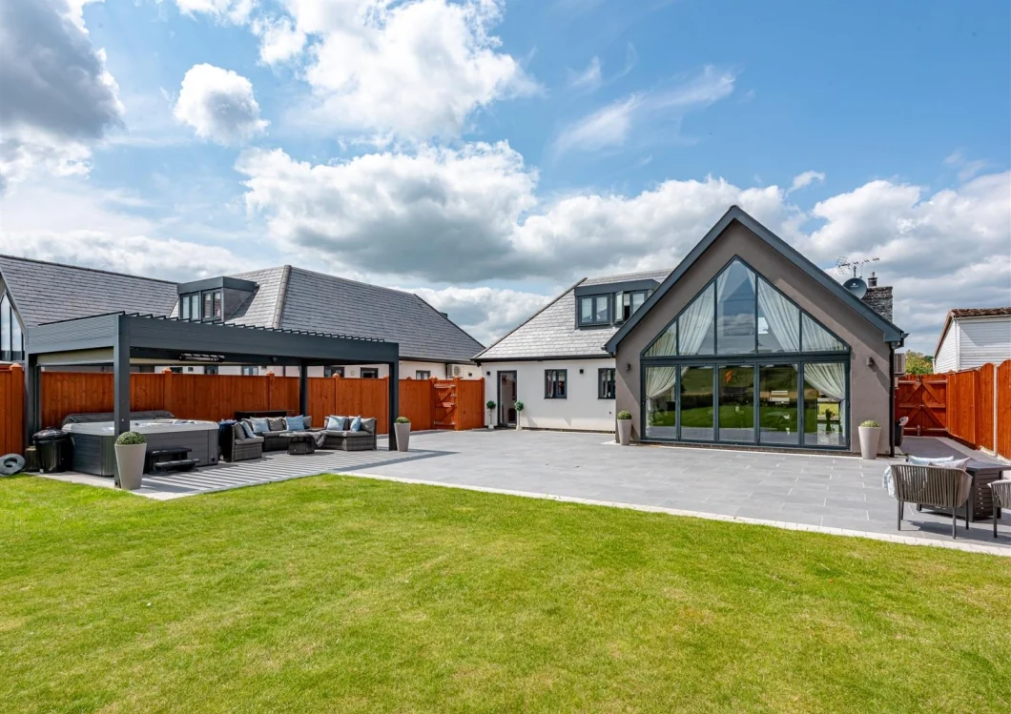
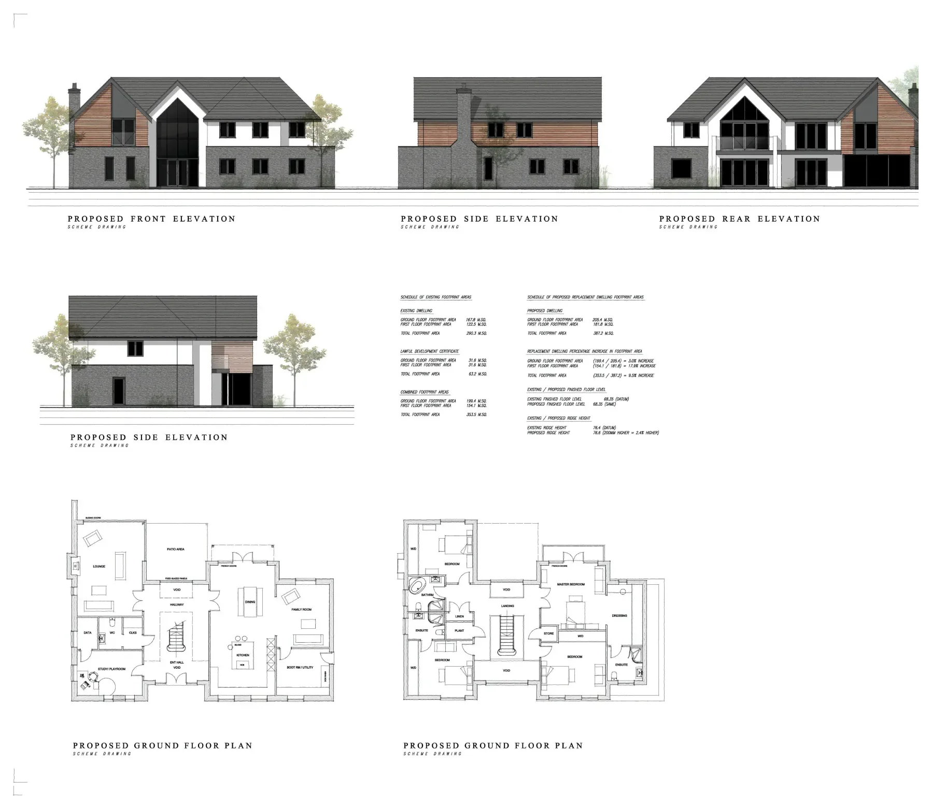
The architecture combines contemporary gabled forms with stone, render and timber detailing. Large areas of glazing and carefully articulated elevations establish a premium identity while the landscape framework softens parking and reinforces the mature setting.
Project status
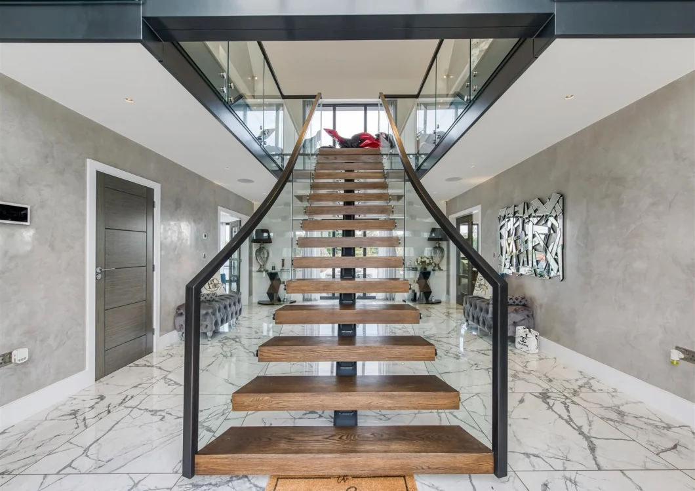
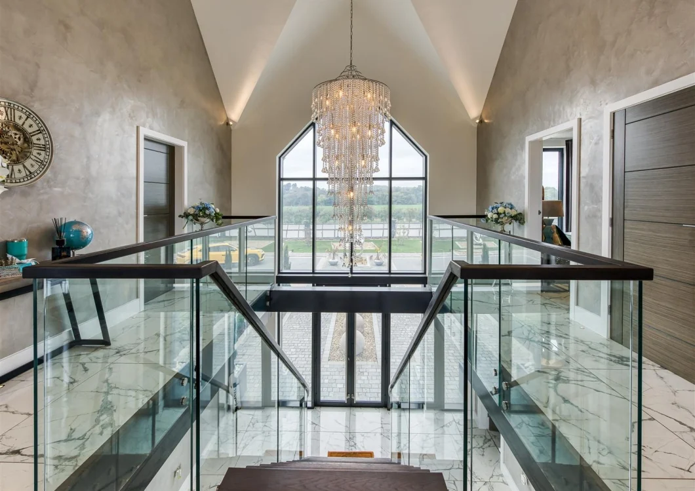
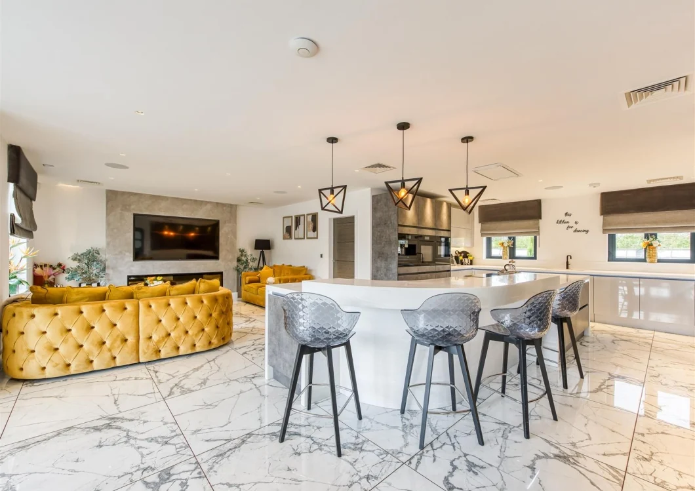
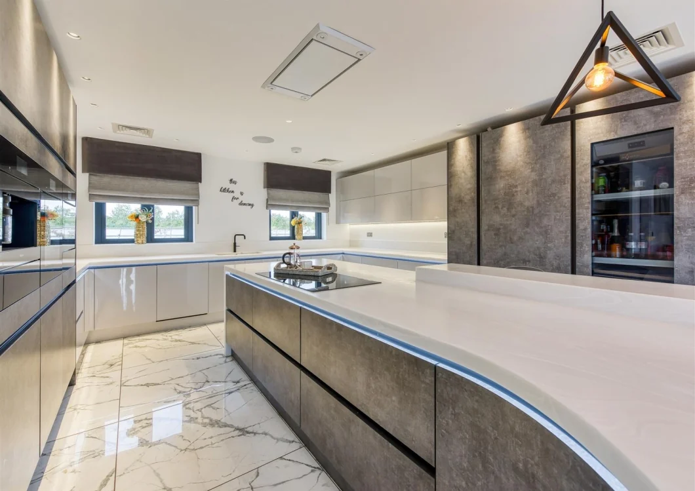
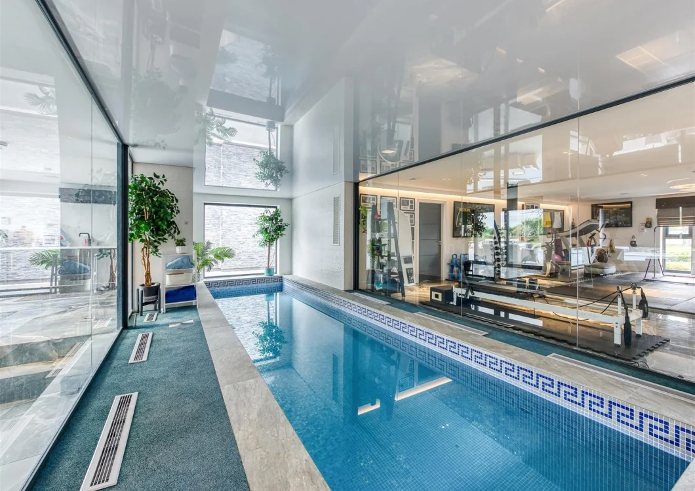
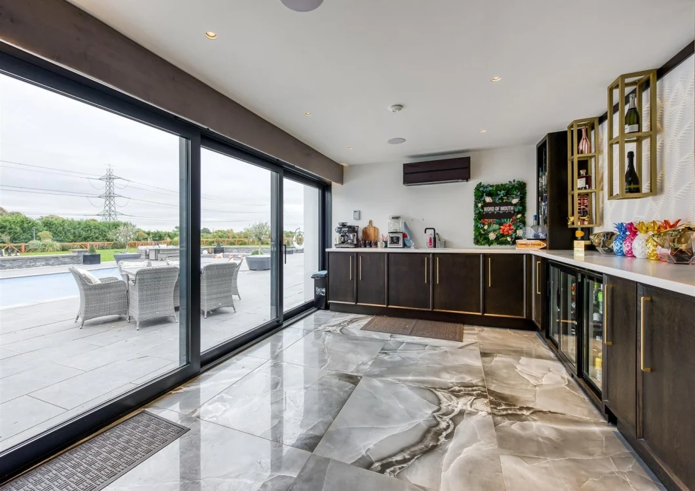
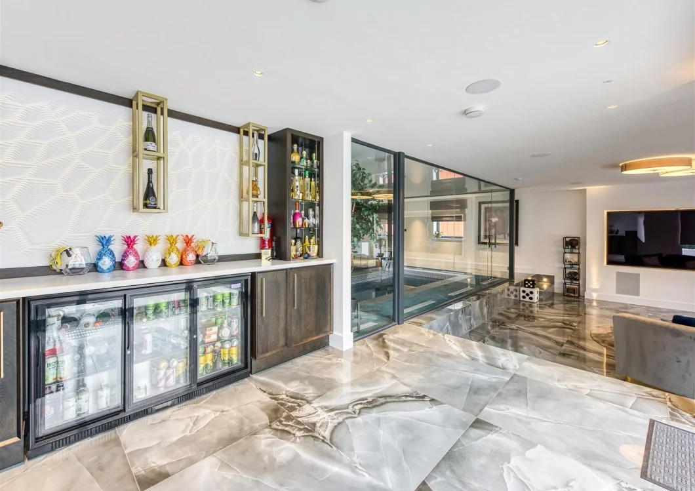
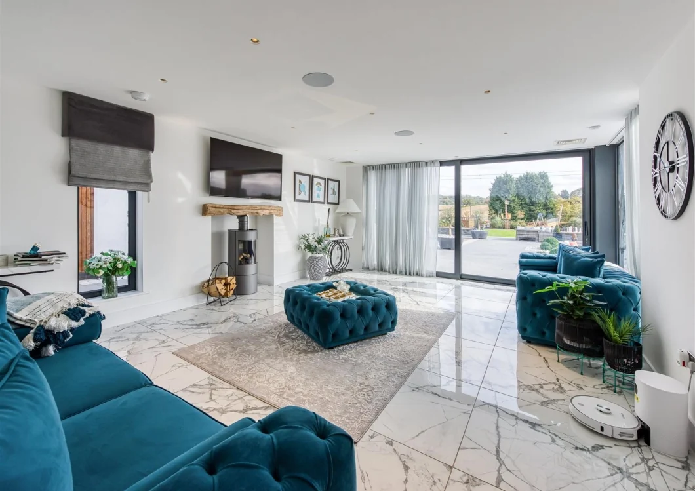
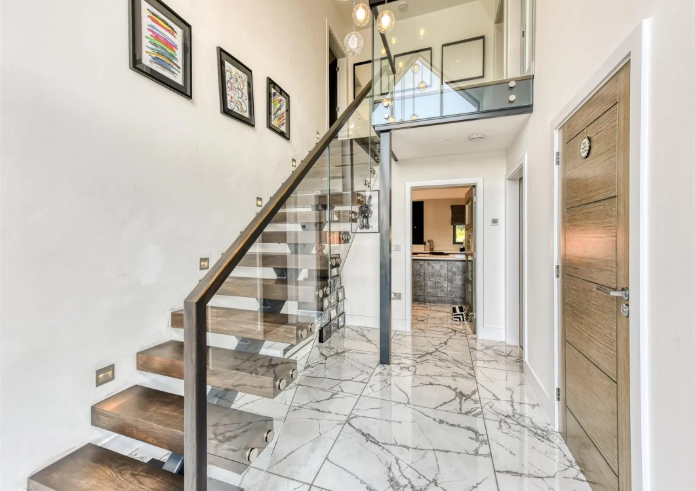
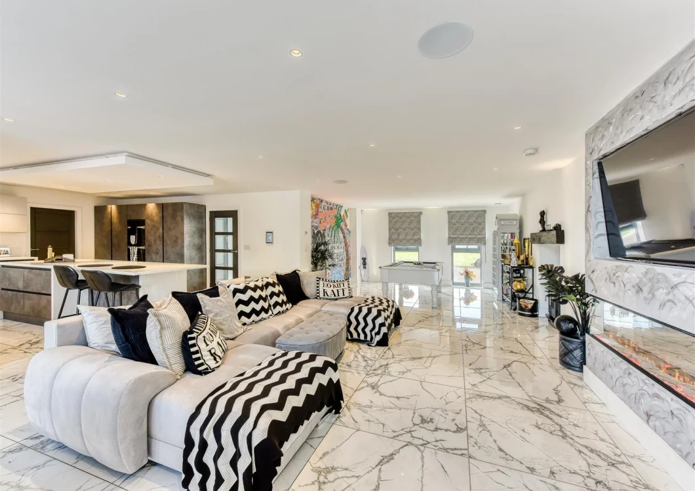
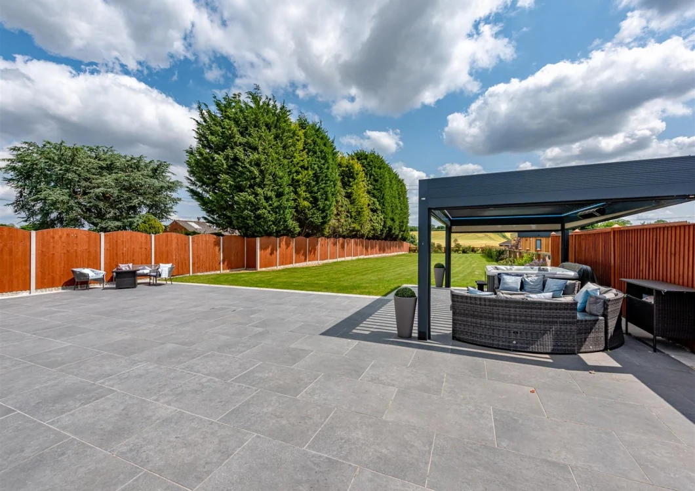
The development is complete. The project photography records the finished architecture, landscaped grounds, pool terrace and associated leisure accommodation.
Discuss an executive housing site →