
The brief
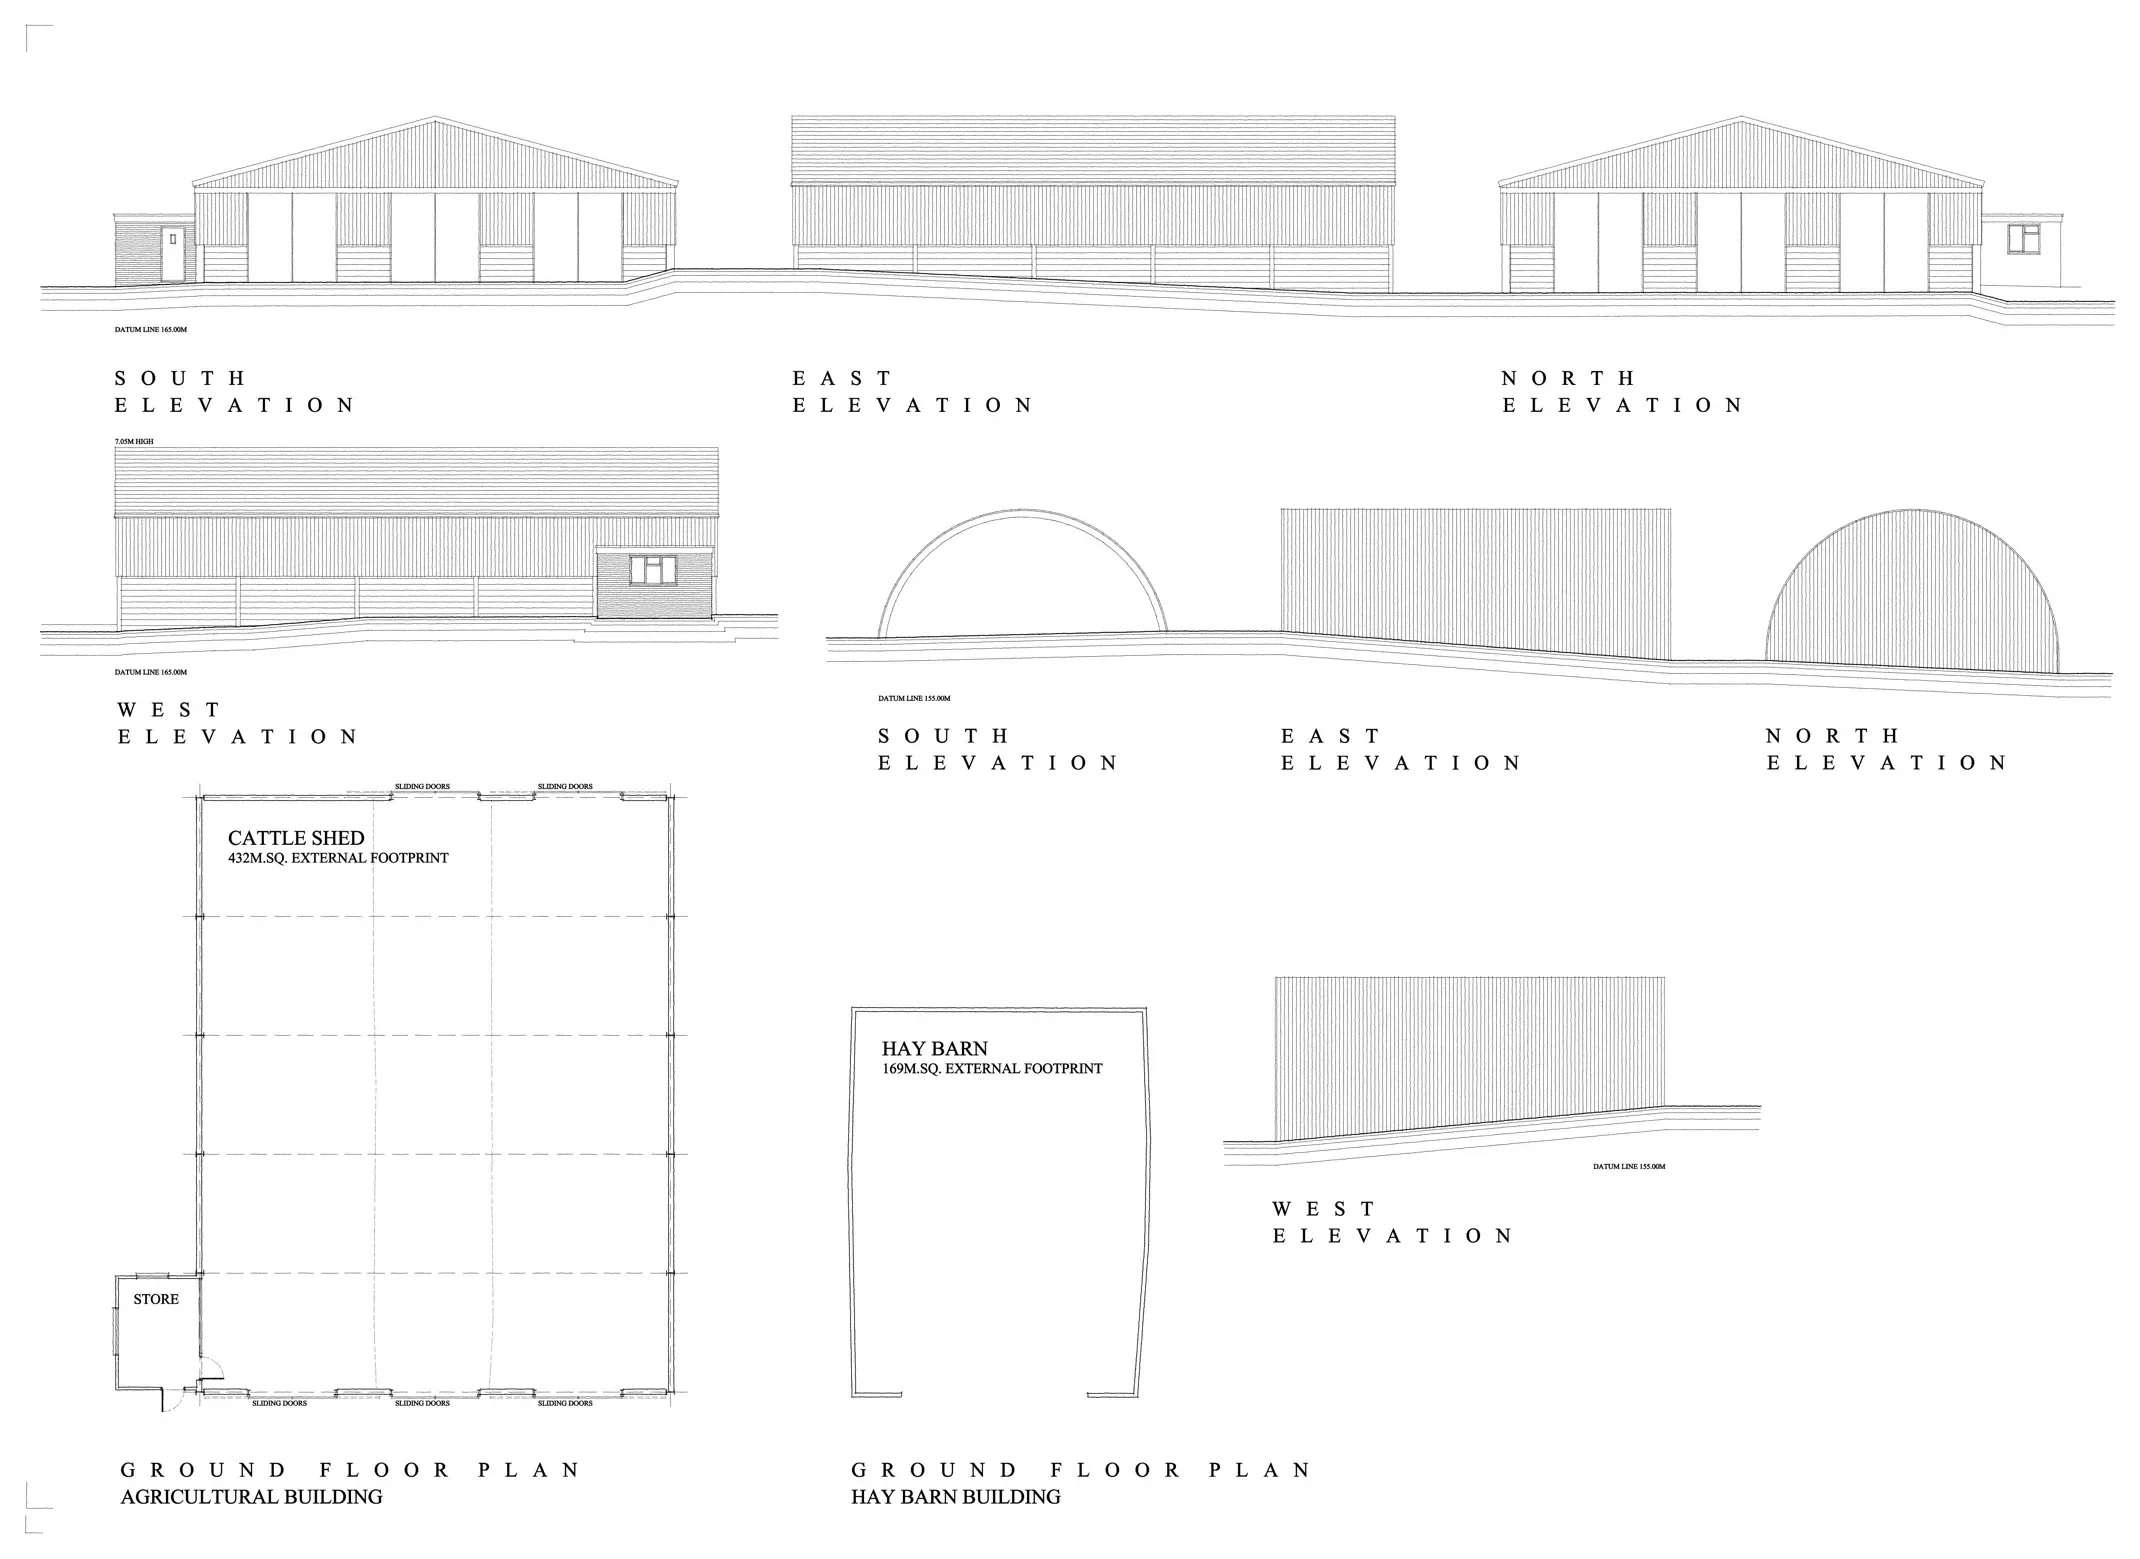
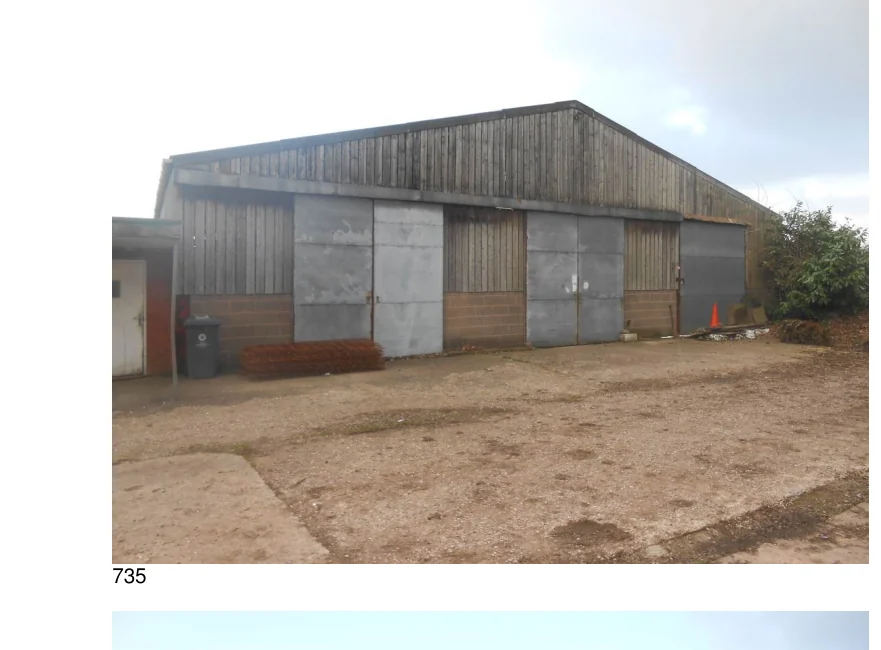
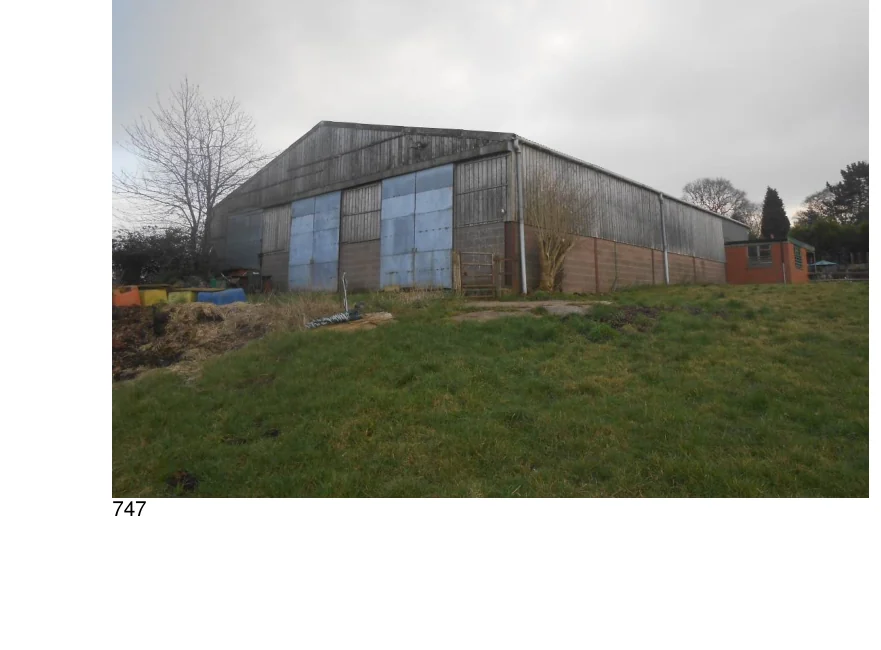
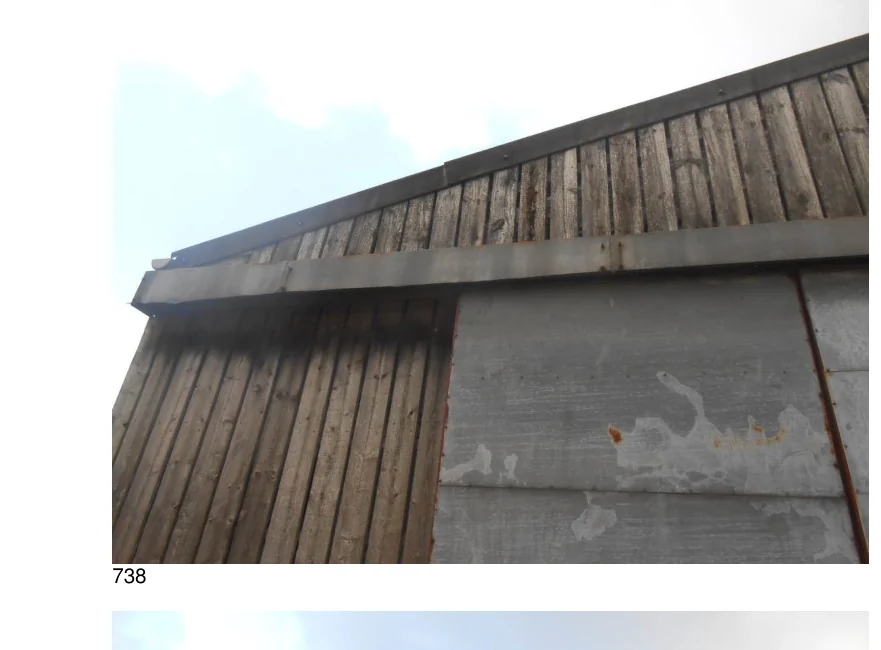
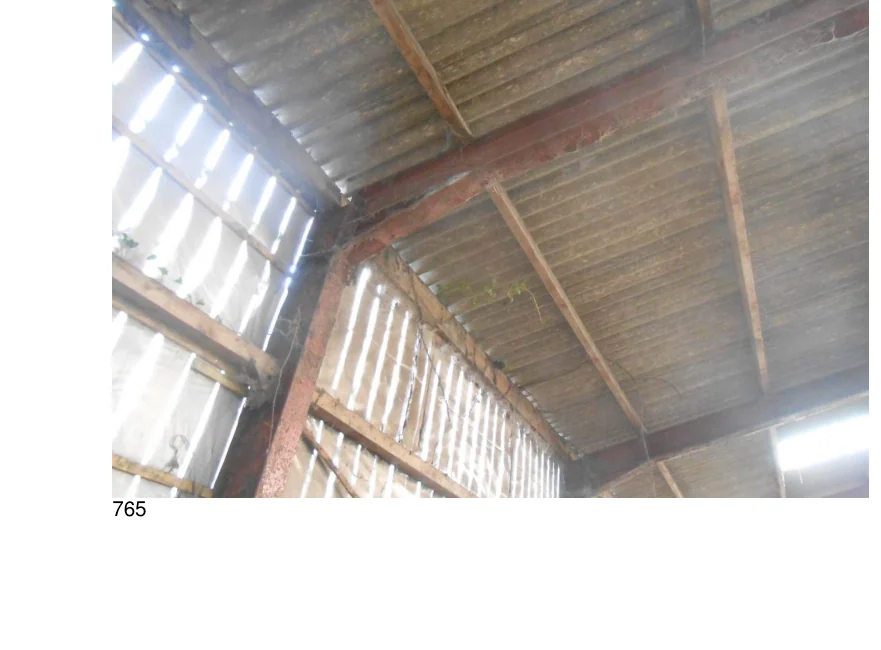
To prepare a planning and architectural proposal for the demolition of an existing agricultural building and the erection of a purpose-designed children's day nursery, supported by appropriate access, parking, servicing, play space and landscaping.
The challenge
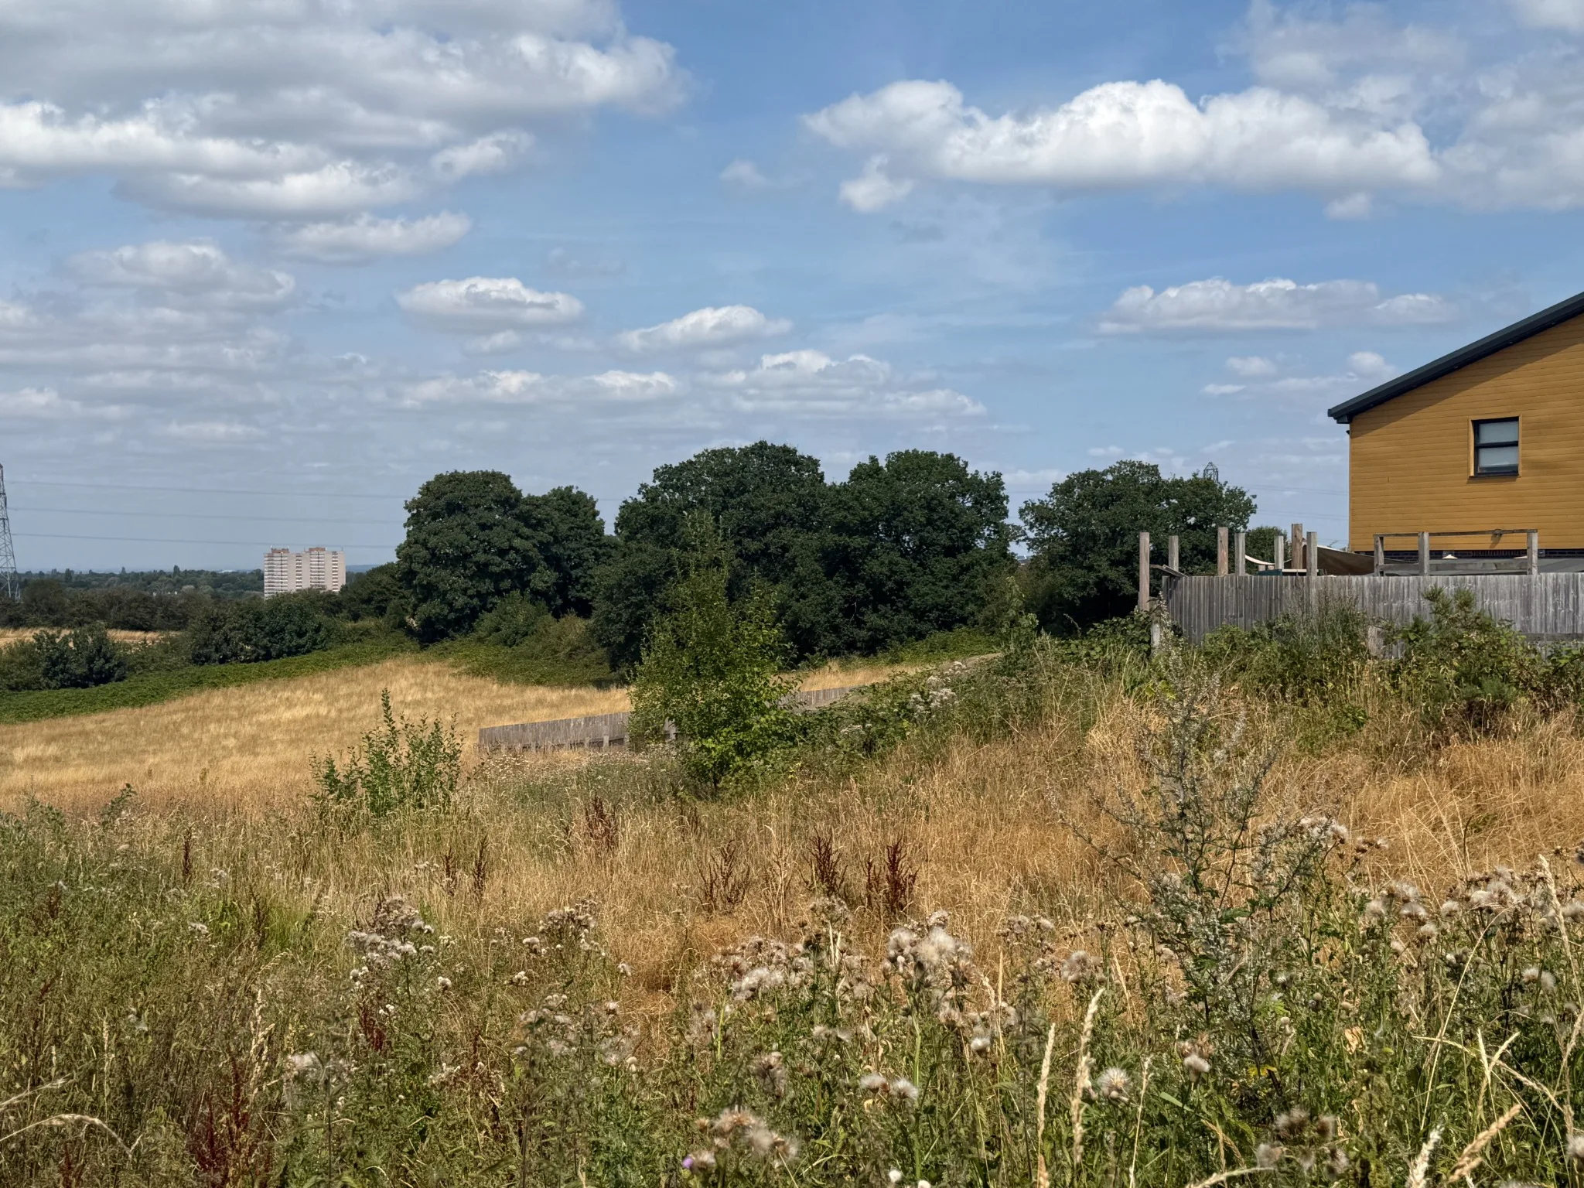
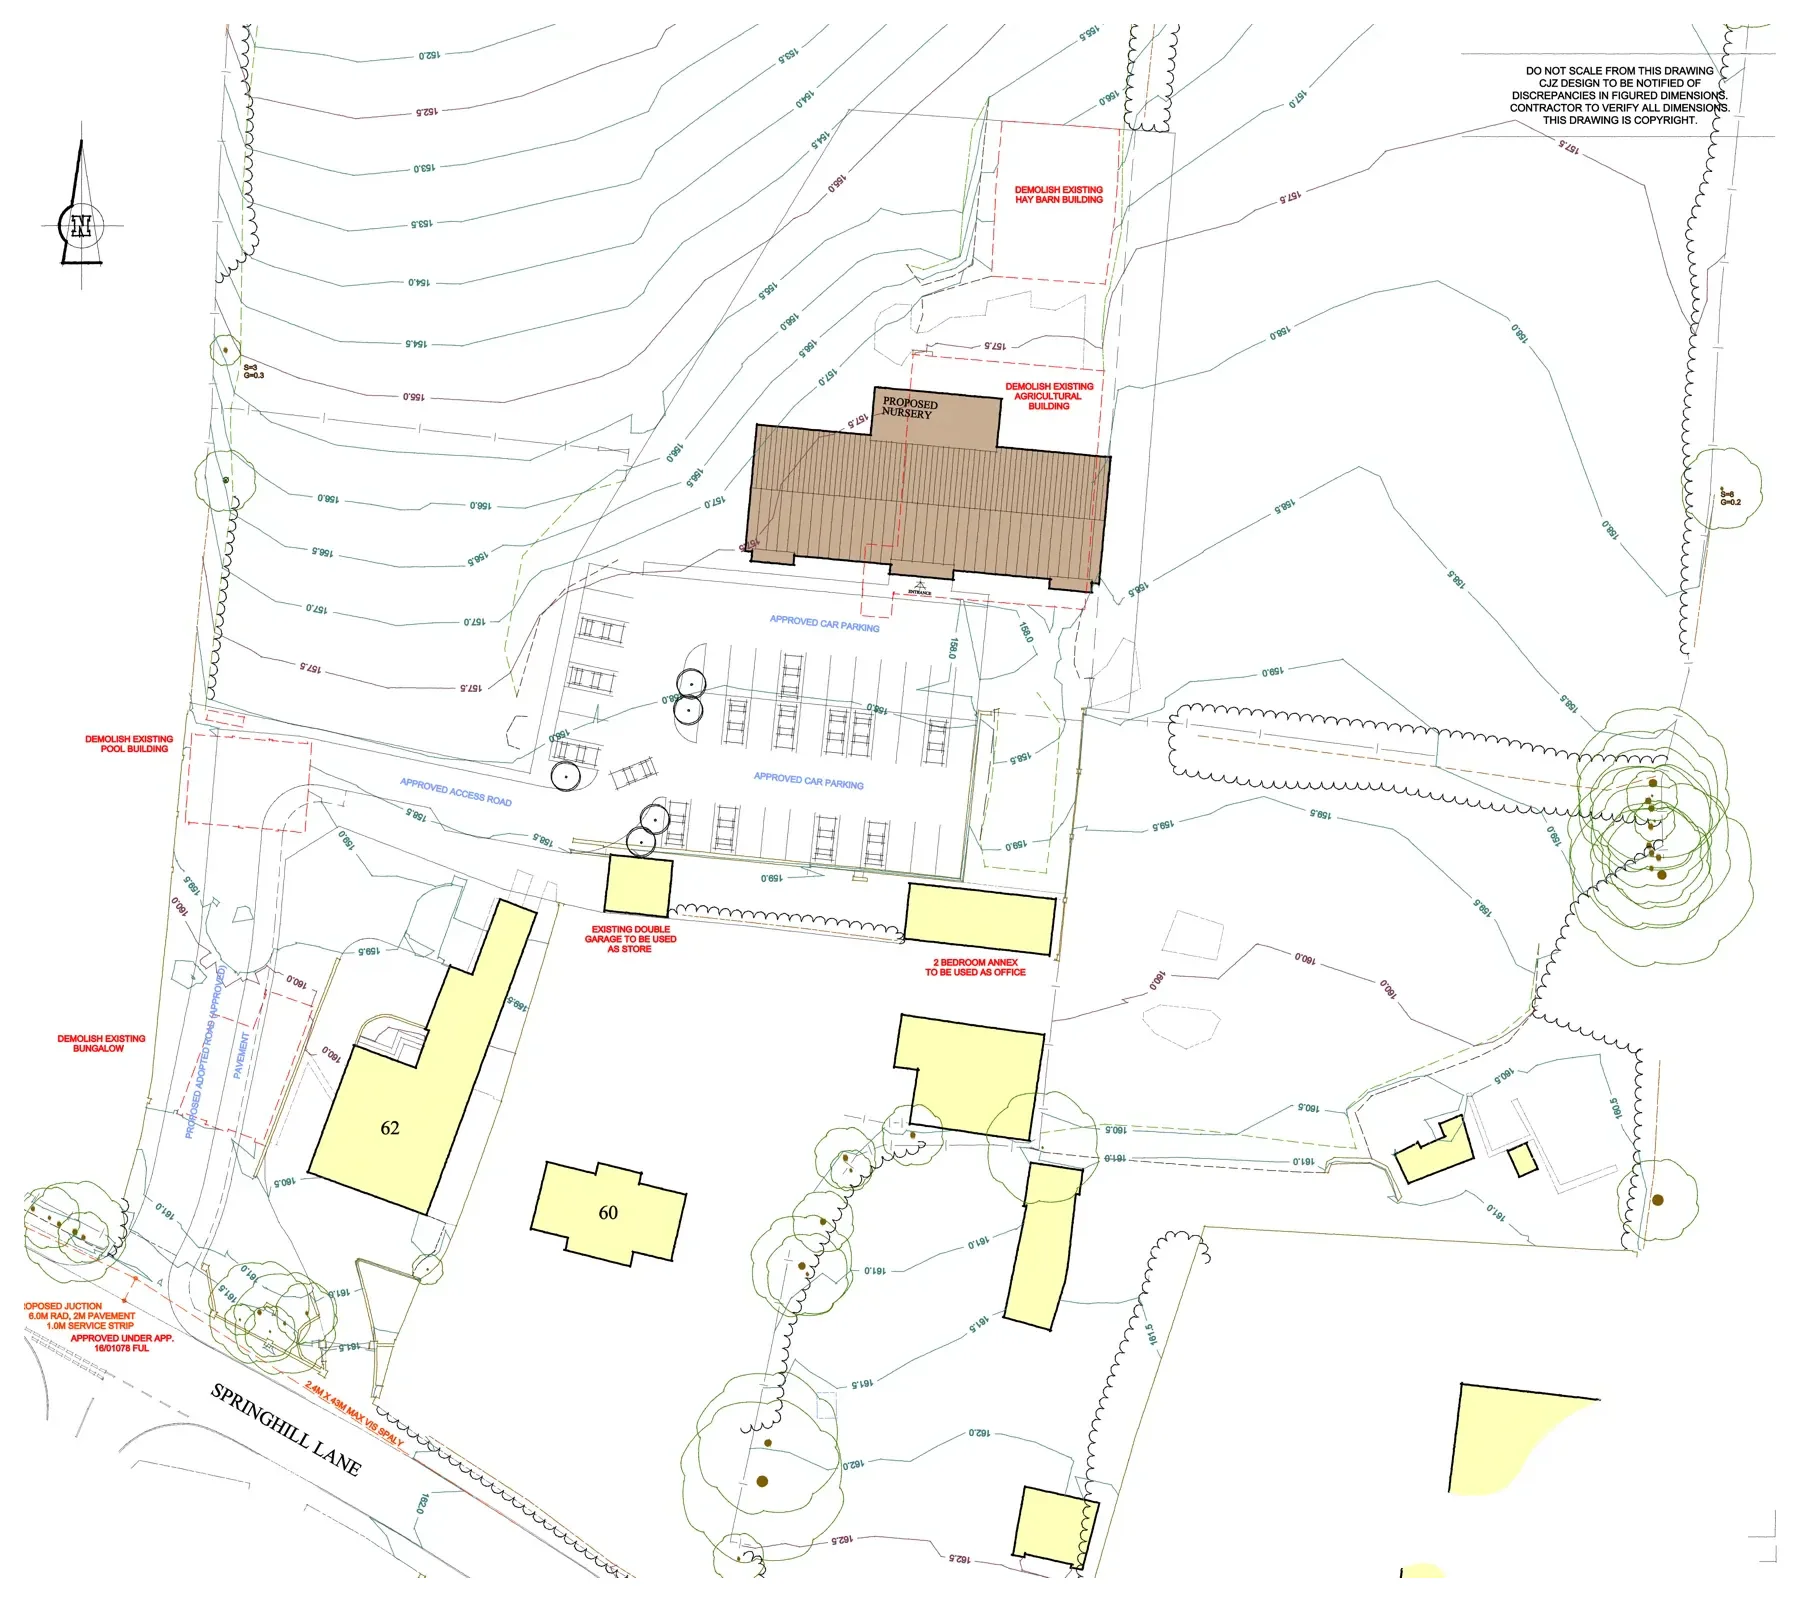
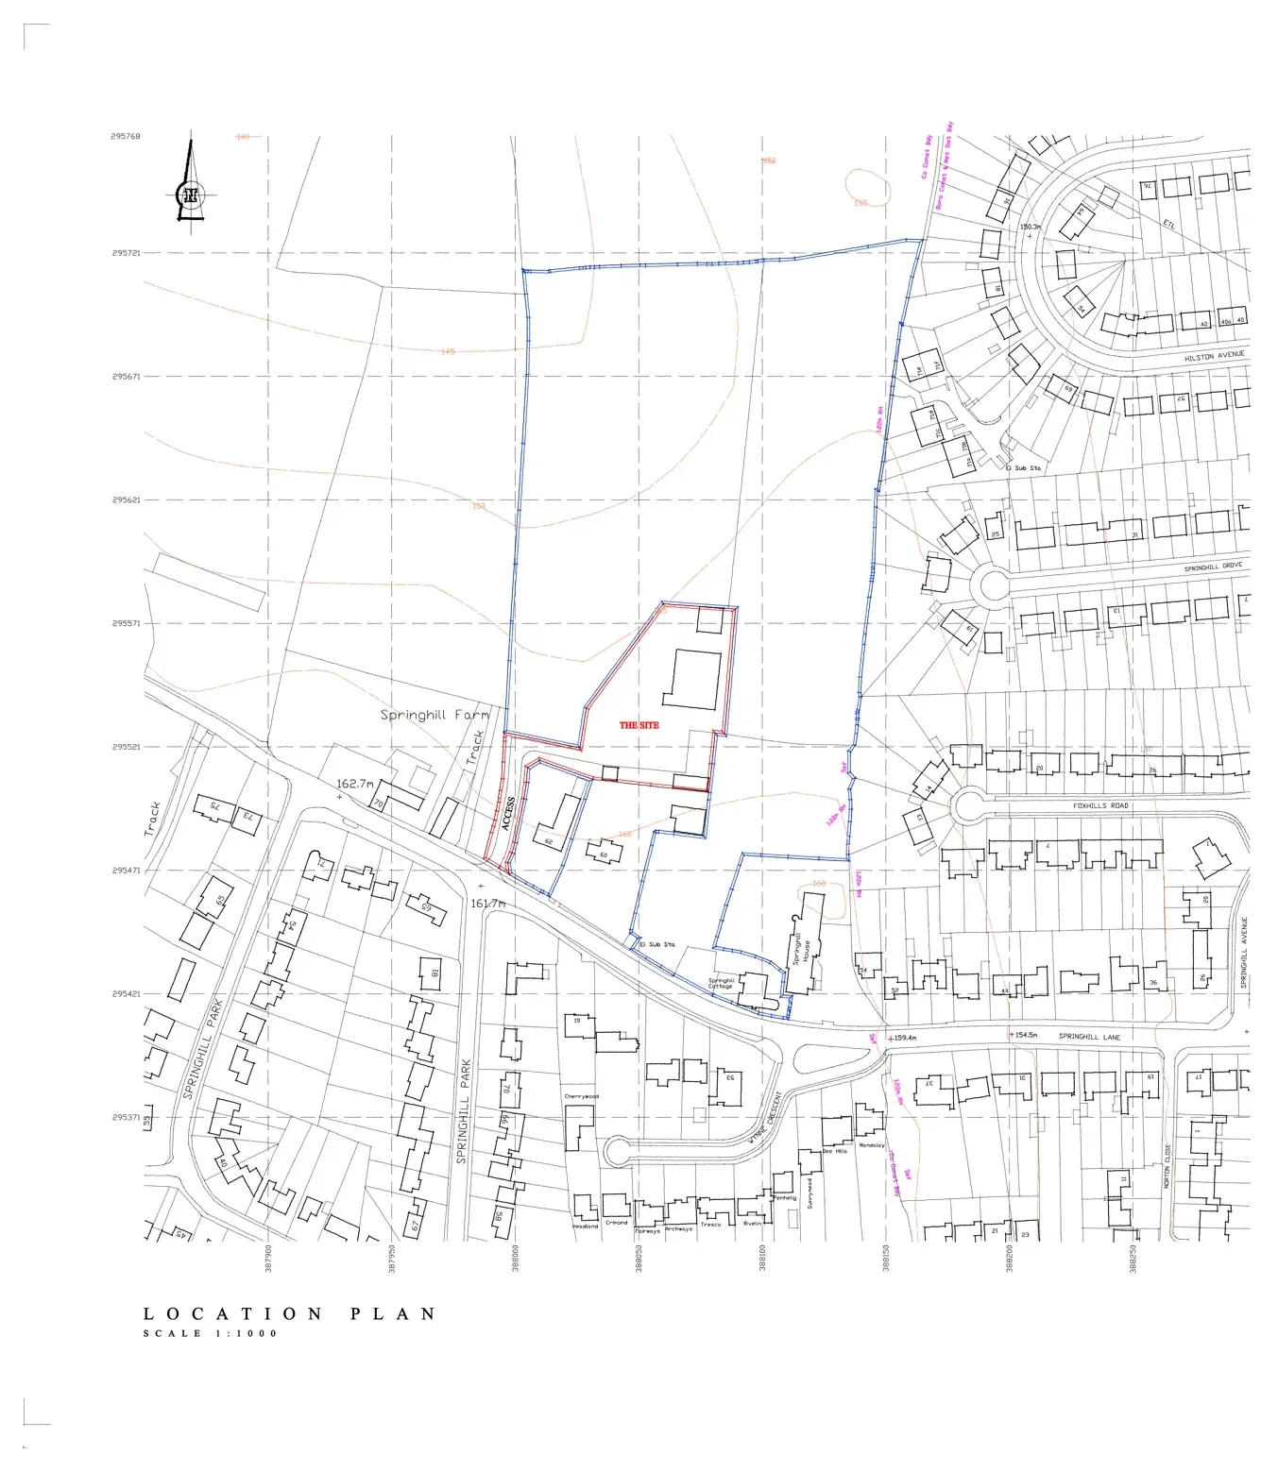
The proposal needed to reconcile a substantial operational brief with the site's rural-edge setting, level changes, existing access arrangements, retained buildings and neighbouring residential context.
Planning strategy
The site plan establishes a clear development envelope around the replacement nursery building, retains and reuses established access infrastructure, provides a legible parking layout and identifies the buildings and structures to be removed. The approach presents the nursery as a coordinated redevelopment of previously developed parts of the holding rather than an isolated new building.
Design response
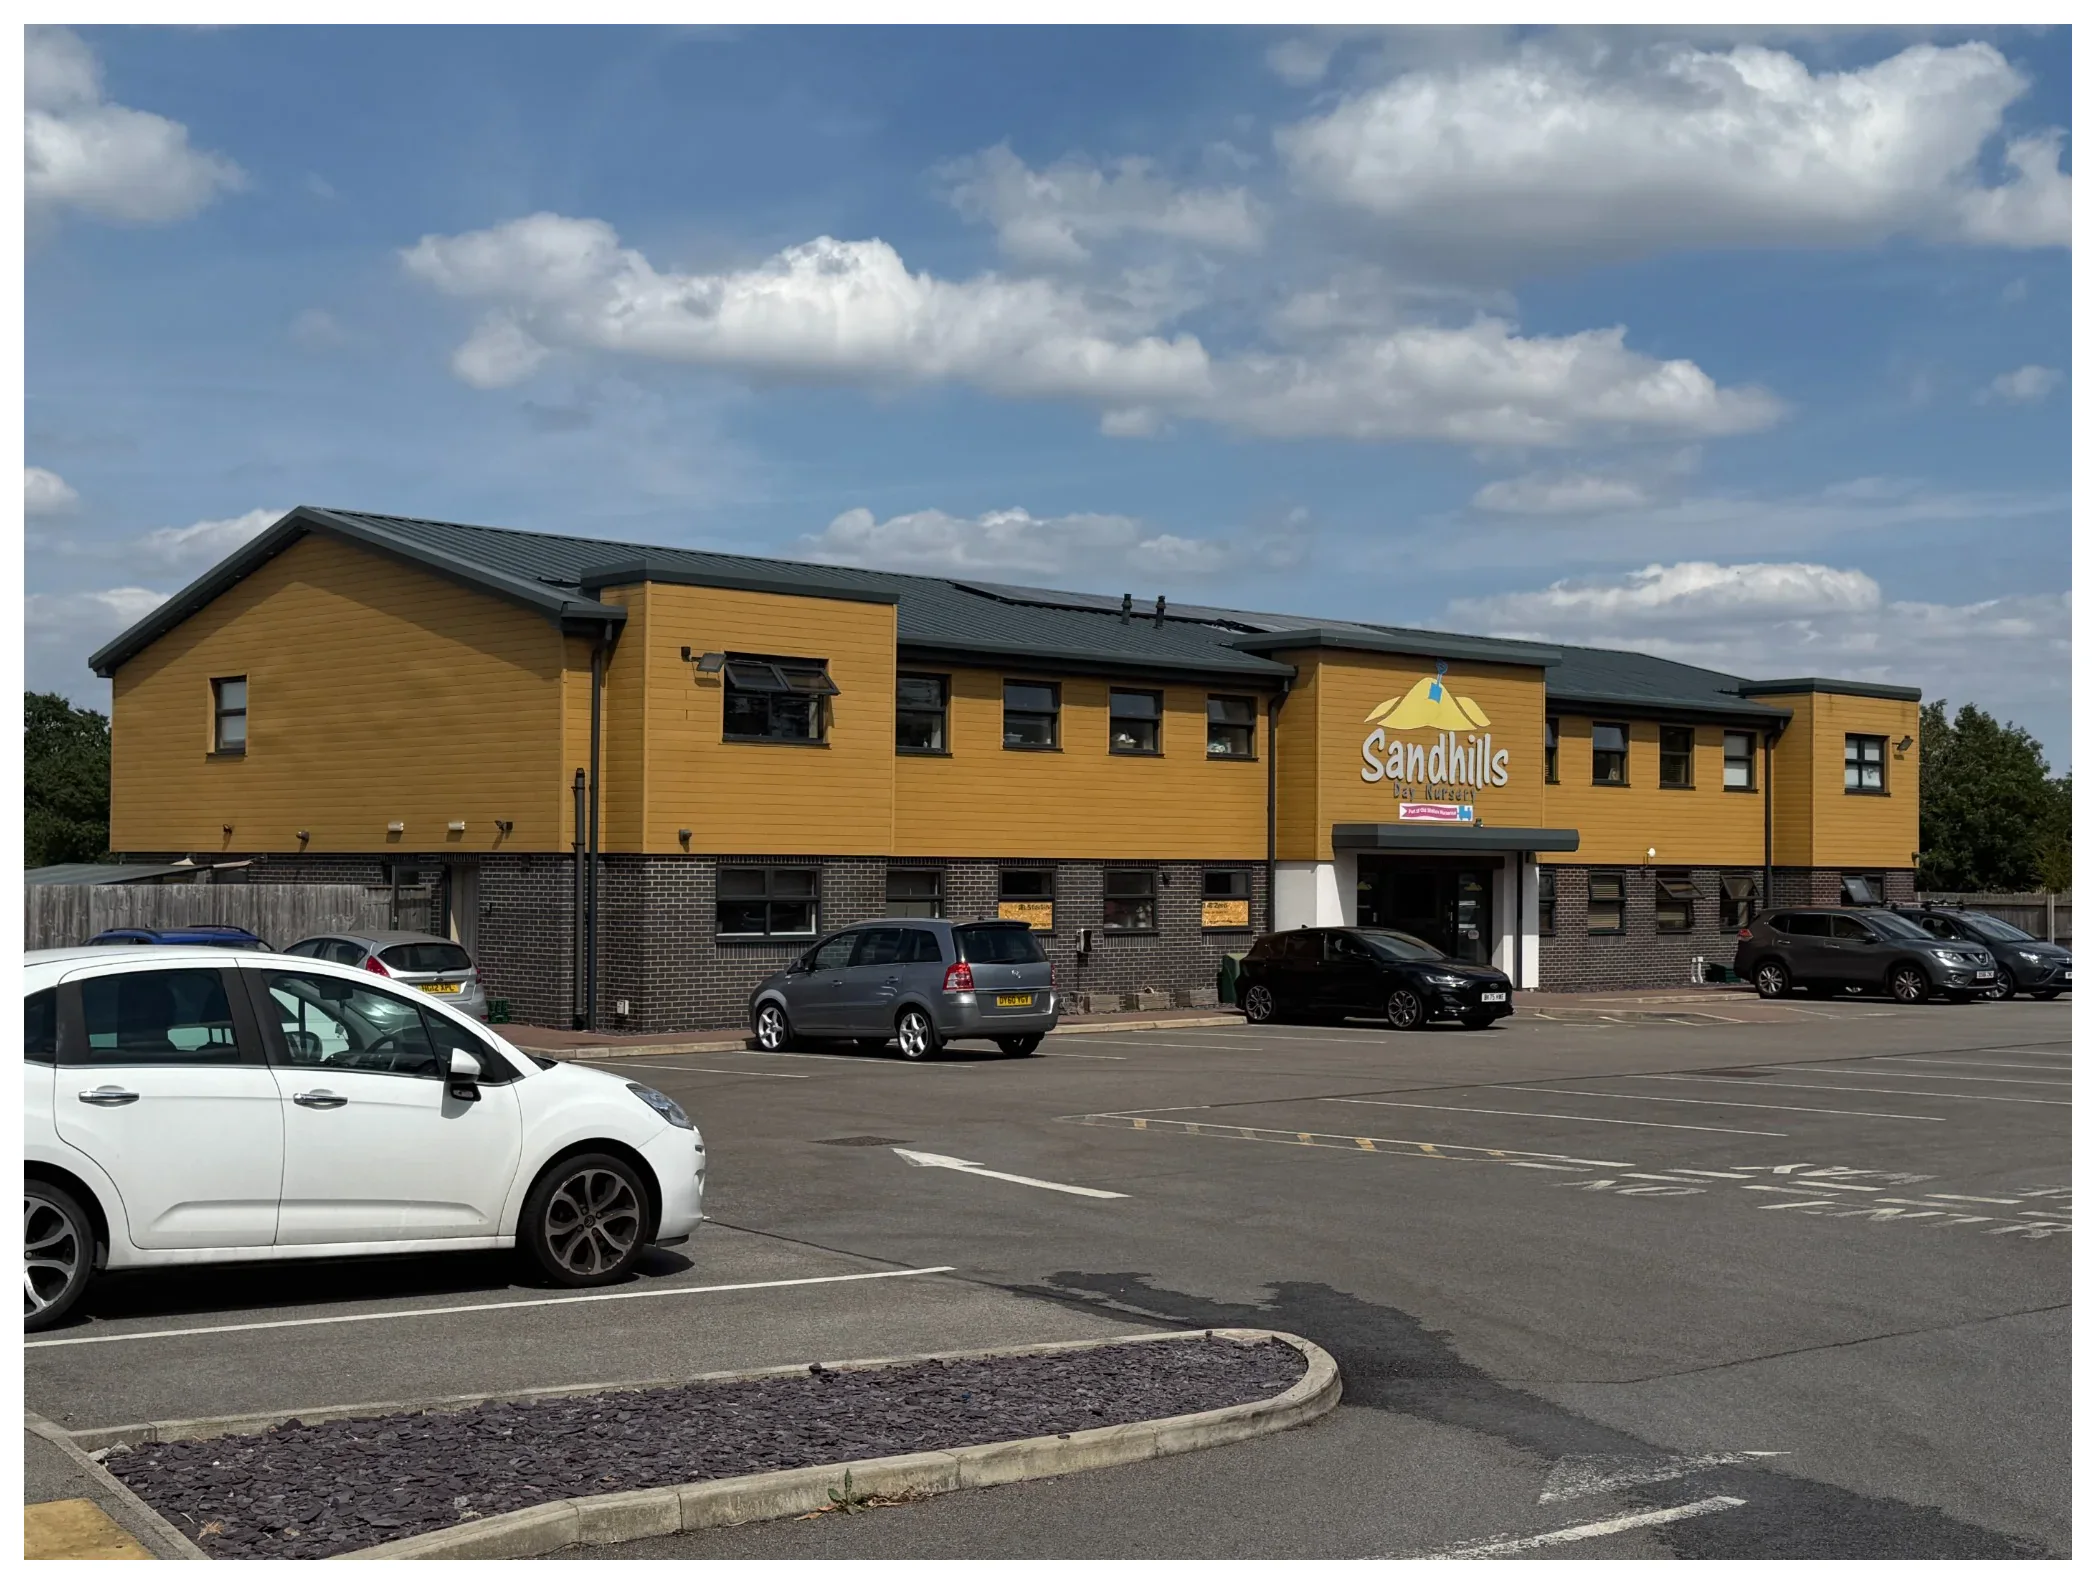
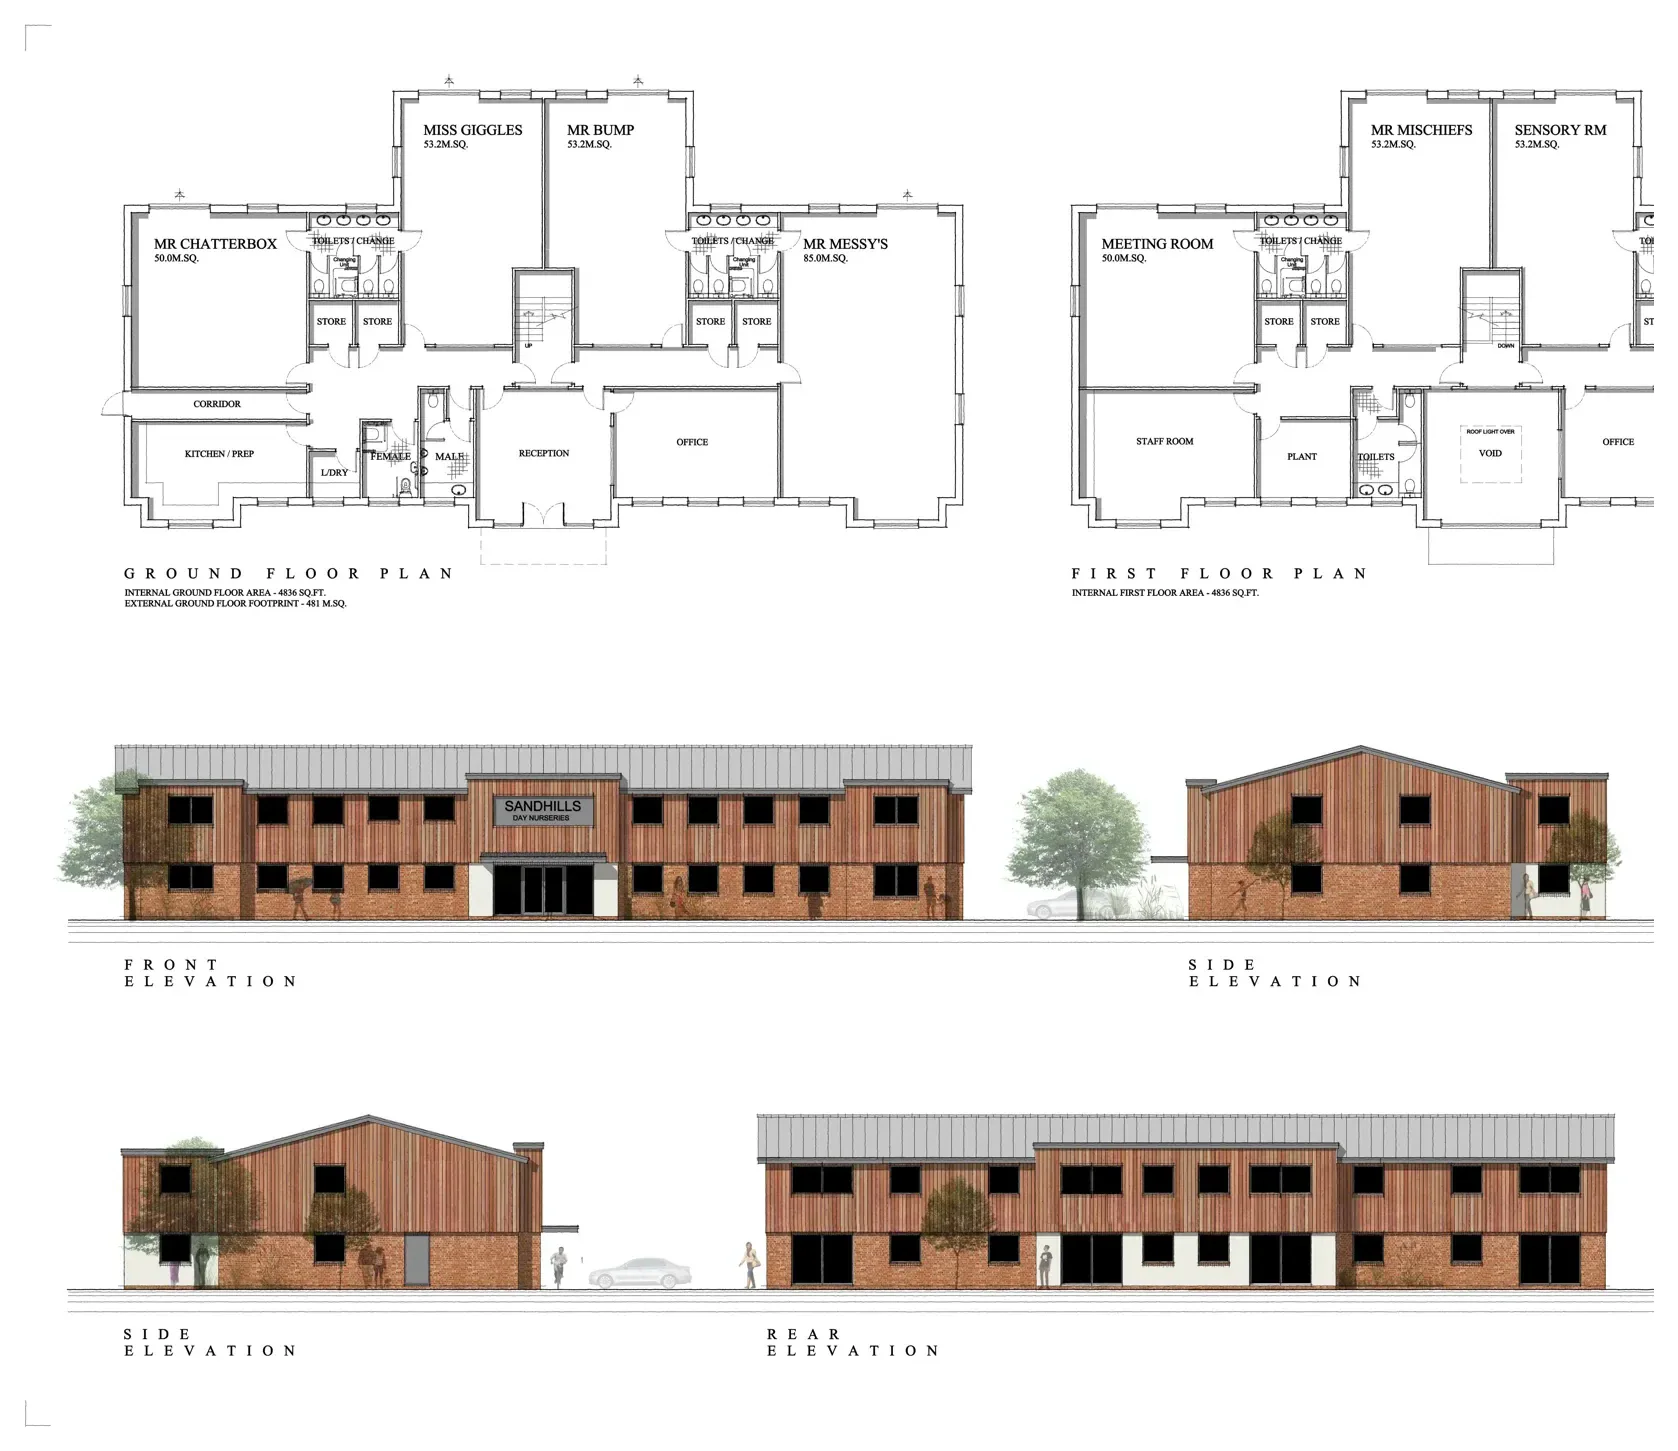
The proposed building adopts a simple agricultural-inspired form with a pitched roof, robust brickwork and timber-style cladding. Its elevations are broken into a clear rhythm of windows and projecting elements, while the internal layout gives each nursery group a distinct room supported by shared welfare, administrative and sensory spaces.
Project information
The project drawings identify the site at 58 and 62 Springhill Lane, Lower Penn, Wolverhampton. The architectural sheet is dated April 2018 and the site layout revision shown is dated December 2016.
Outcome
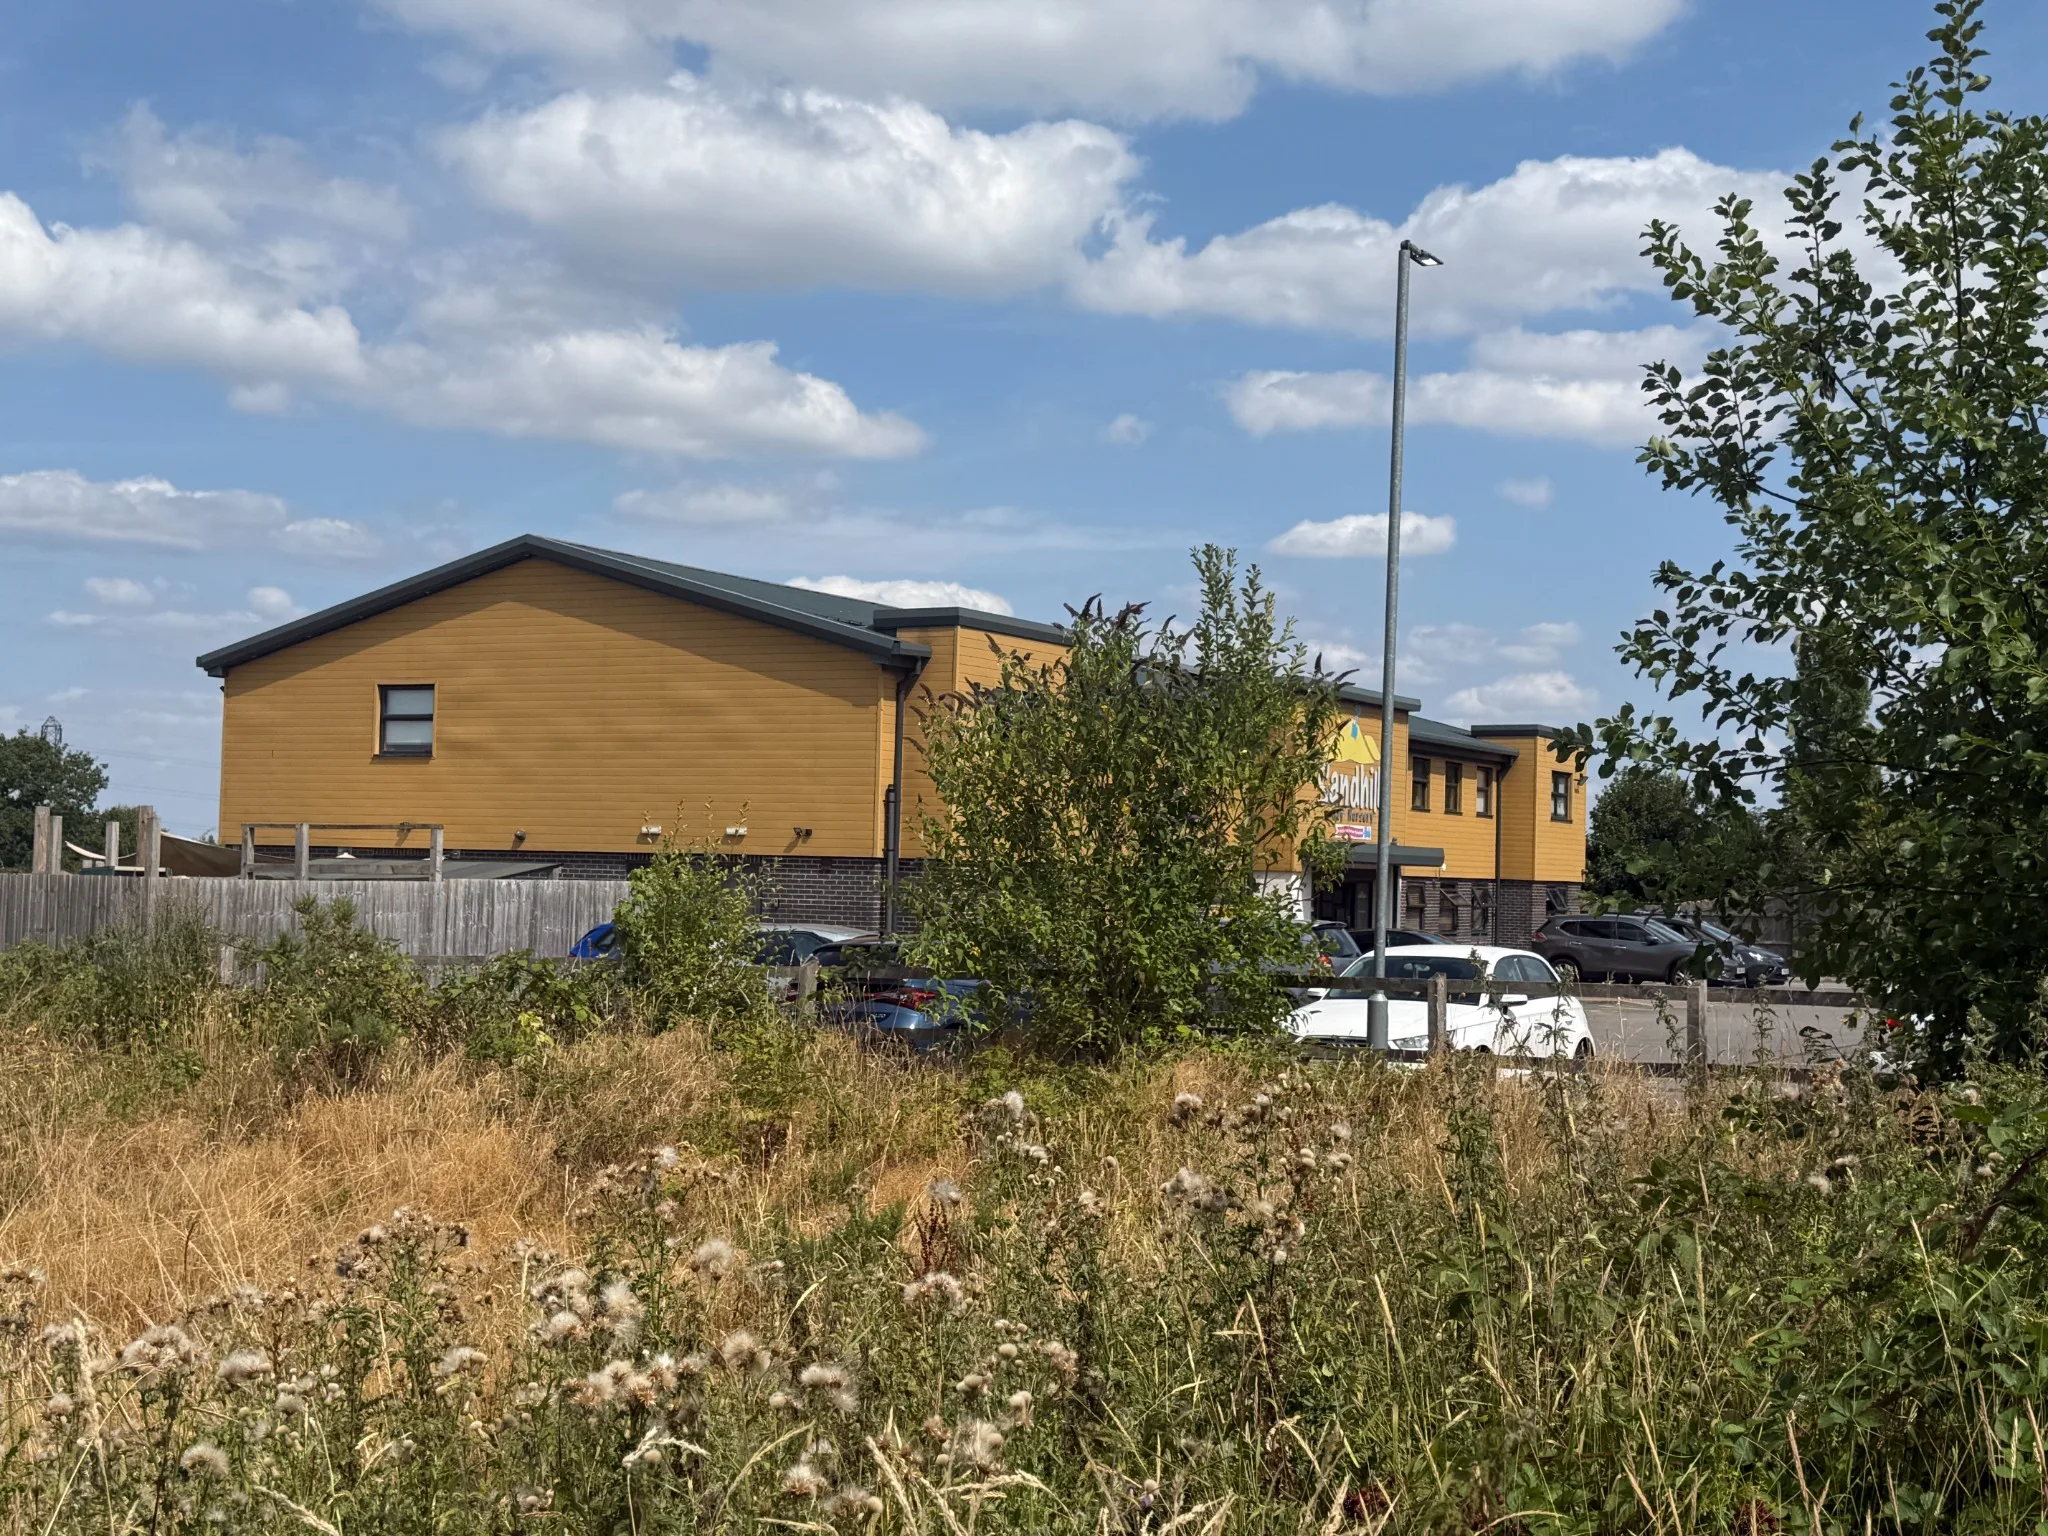
The completed development demonstrates the successful transformation of the former agricultural site into a modern childcare facility. The delivered building retains the simple pitched-roof form and material approach established through the planning drawings, while providing a clearly defined entrance, extensive parking and a strong operational layout.