Ounsdale Road
A comprehensive mixed-use redevelopment delivering a care home, children’s nursery and apartment building on a previously underused site in Wombourne.
Transforming a constrained roadside site into a coordinated mixed-use development.
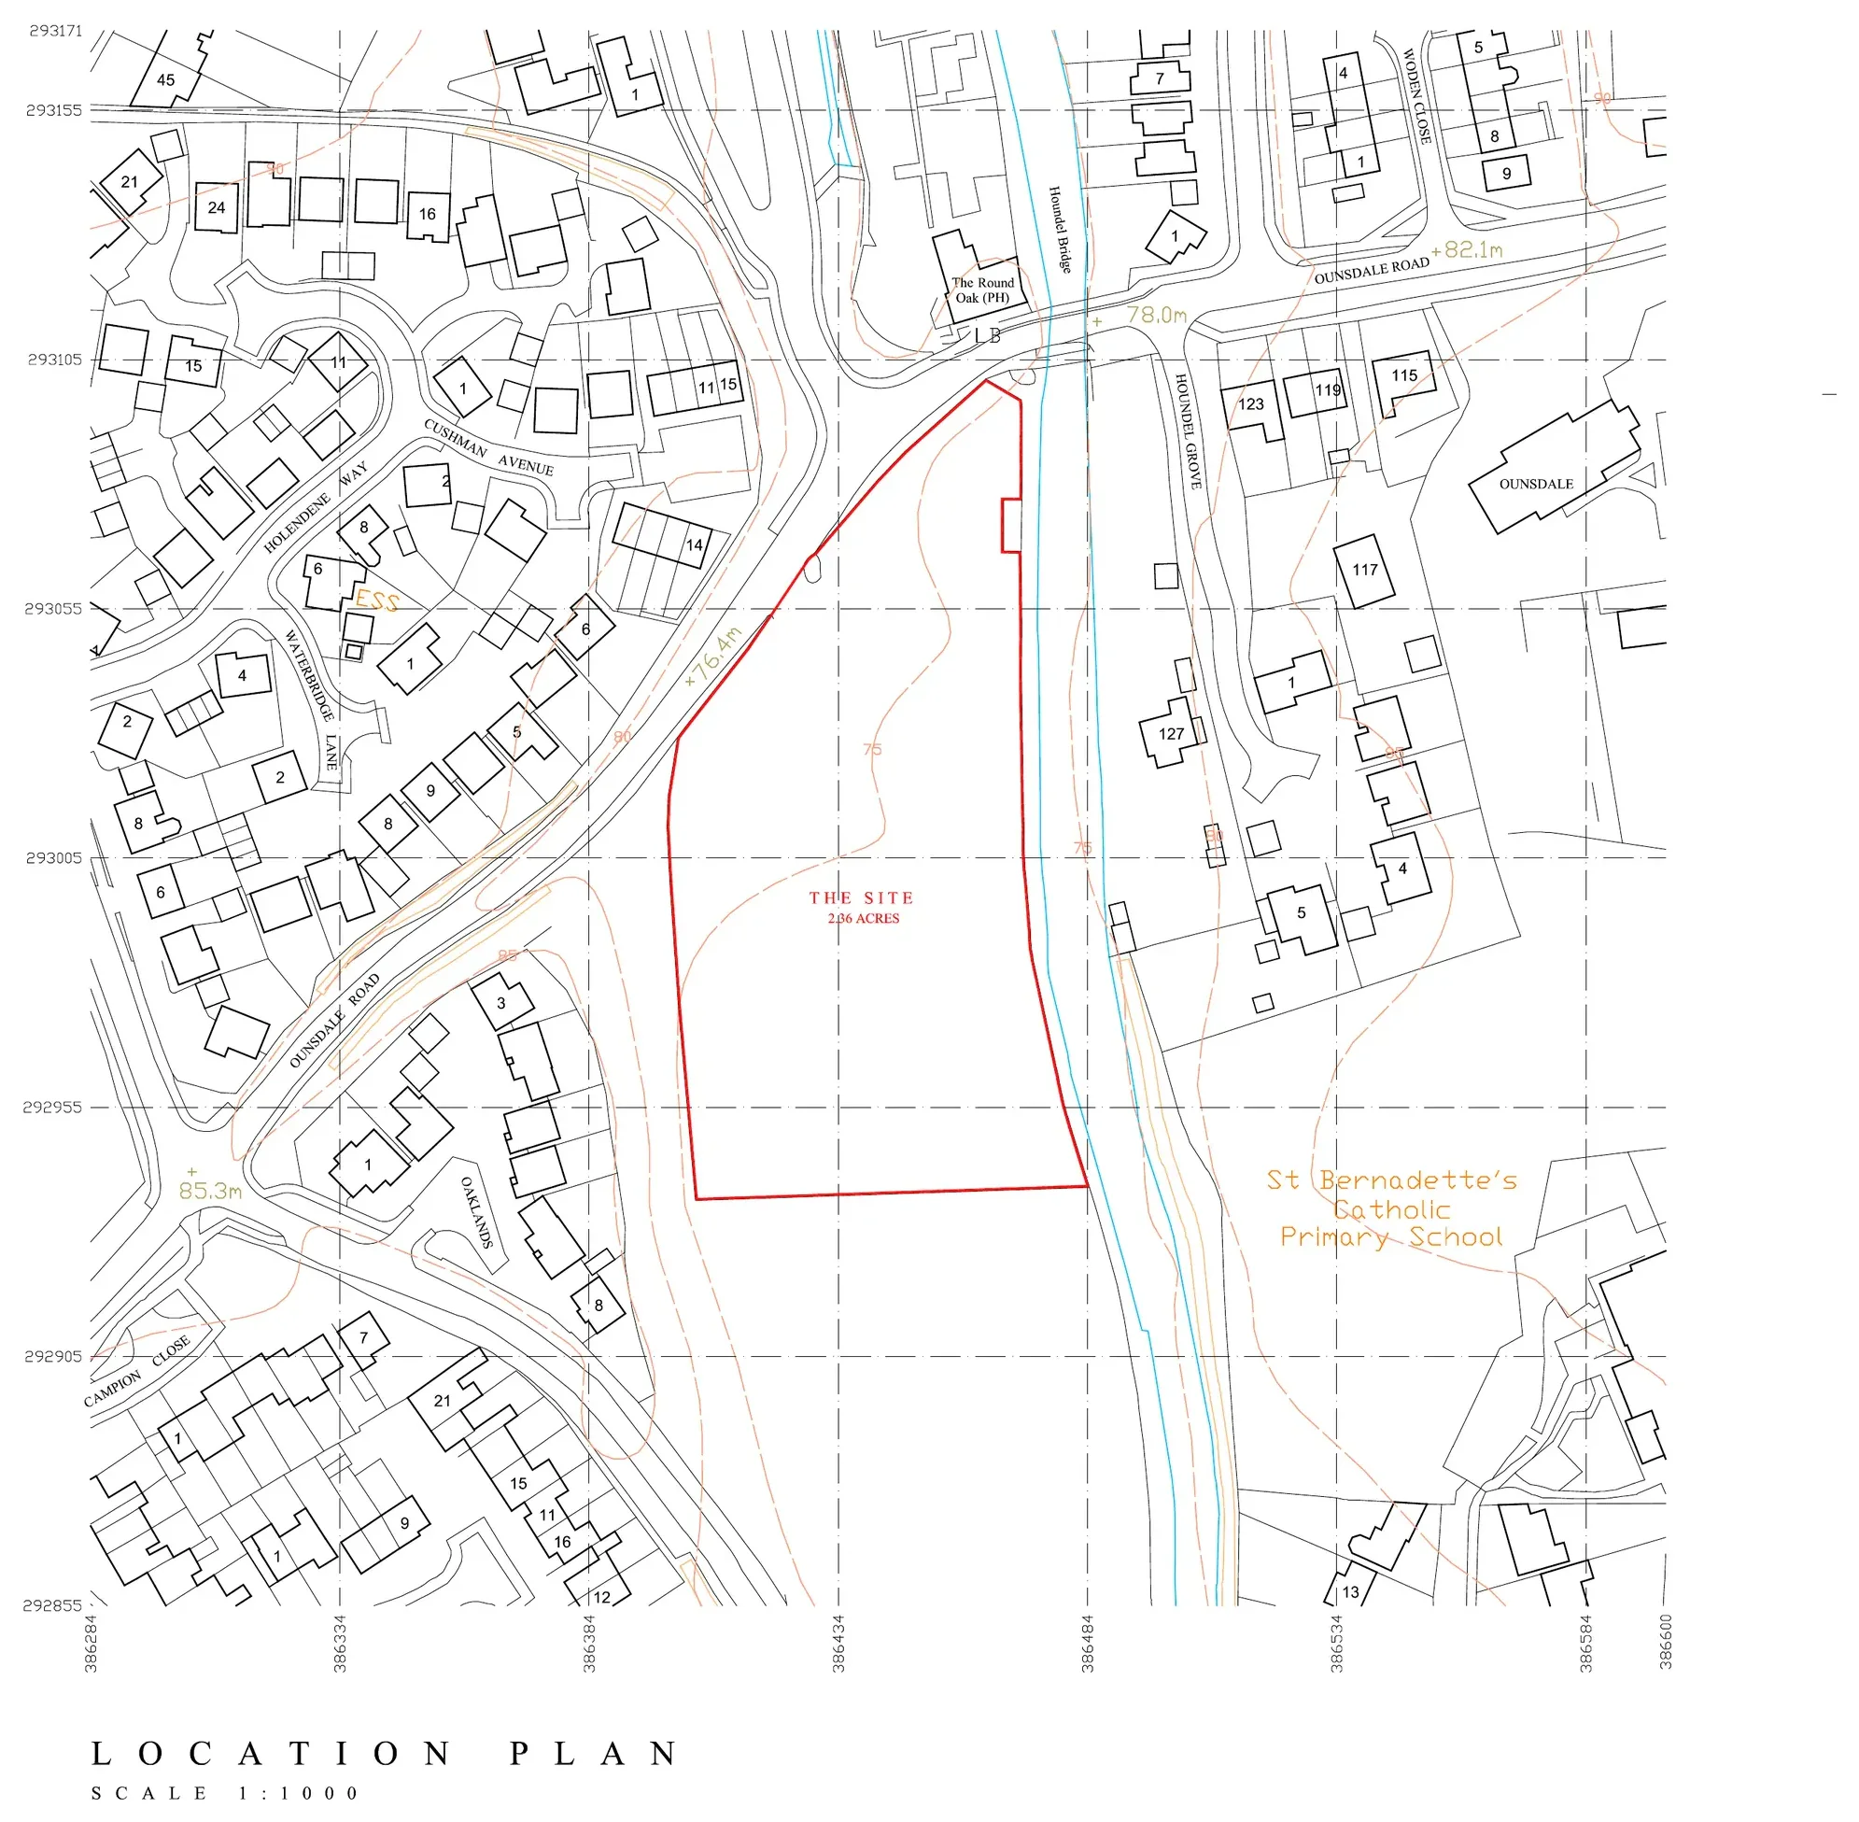
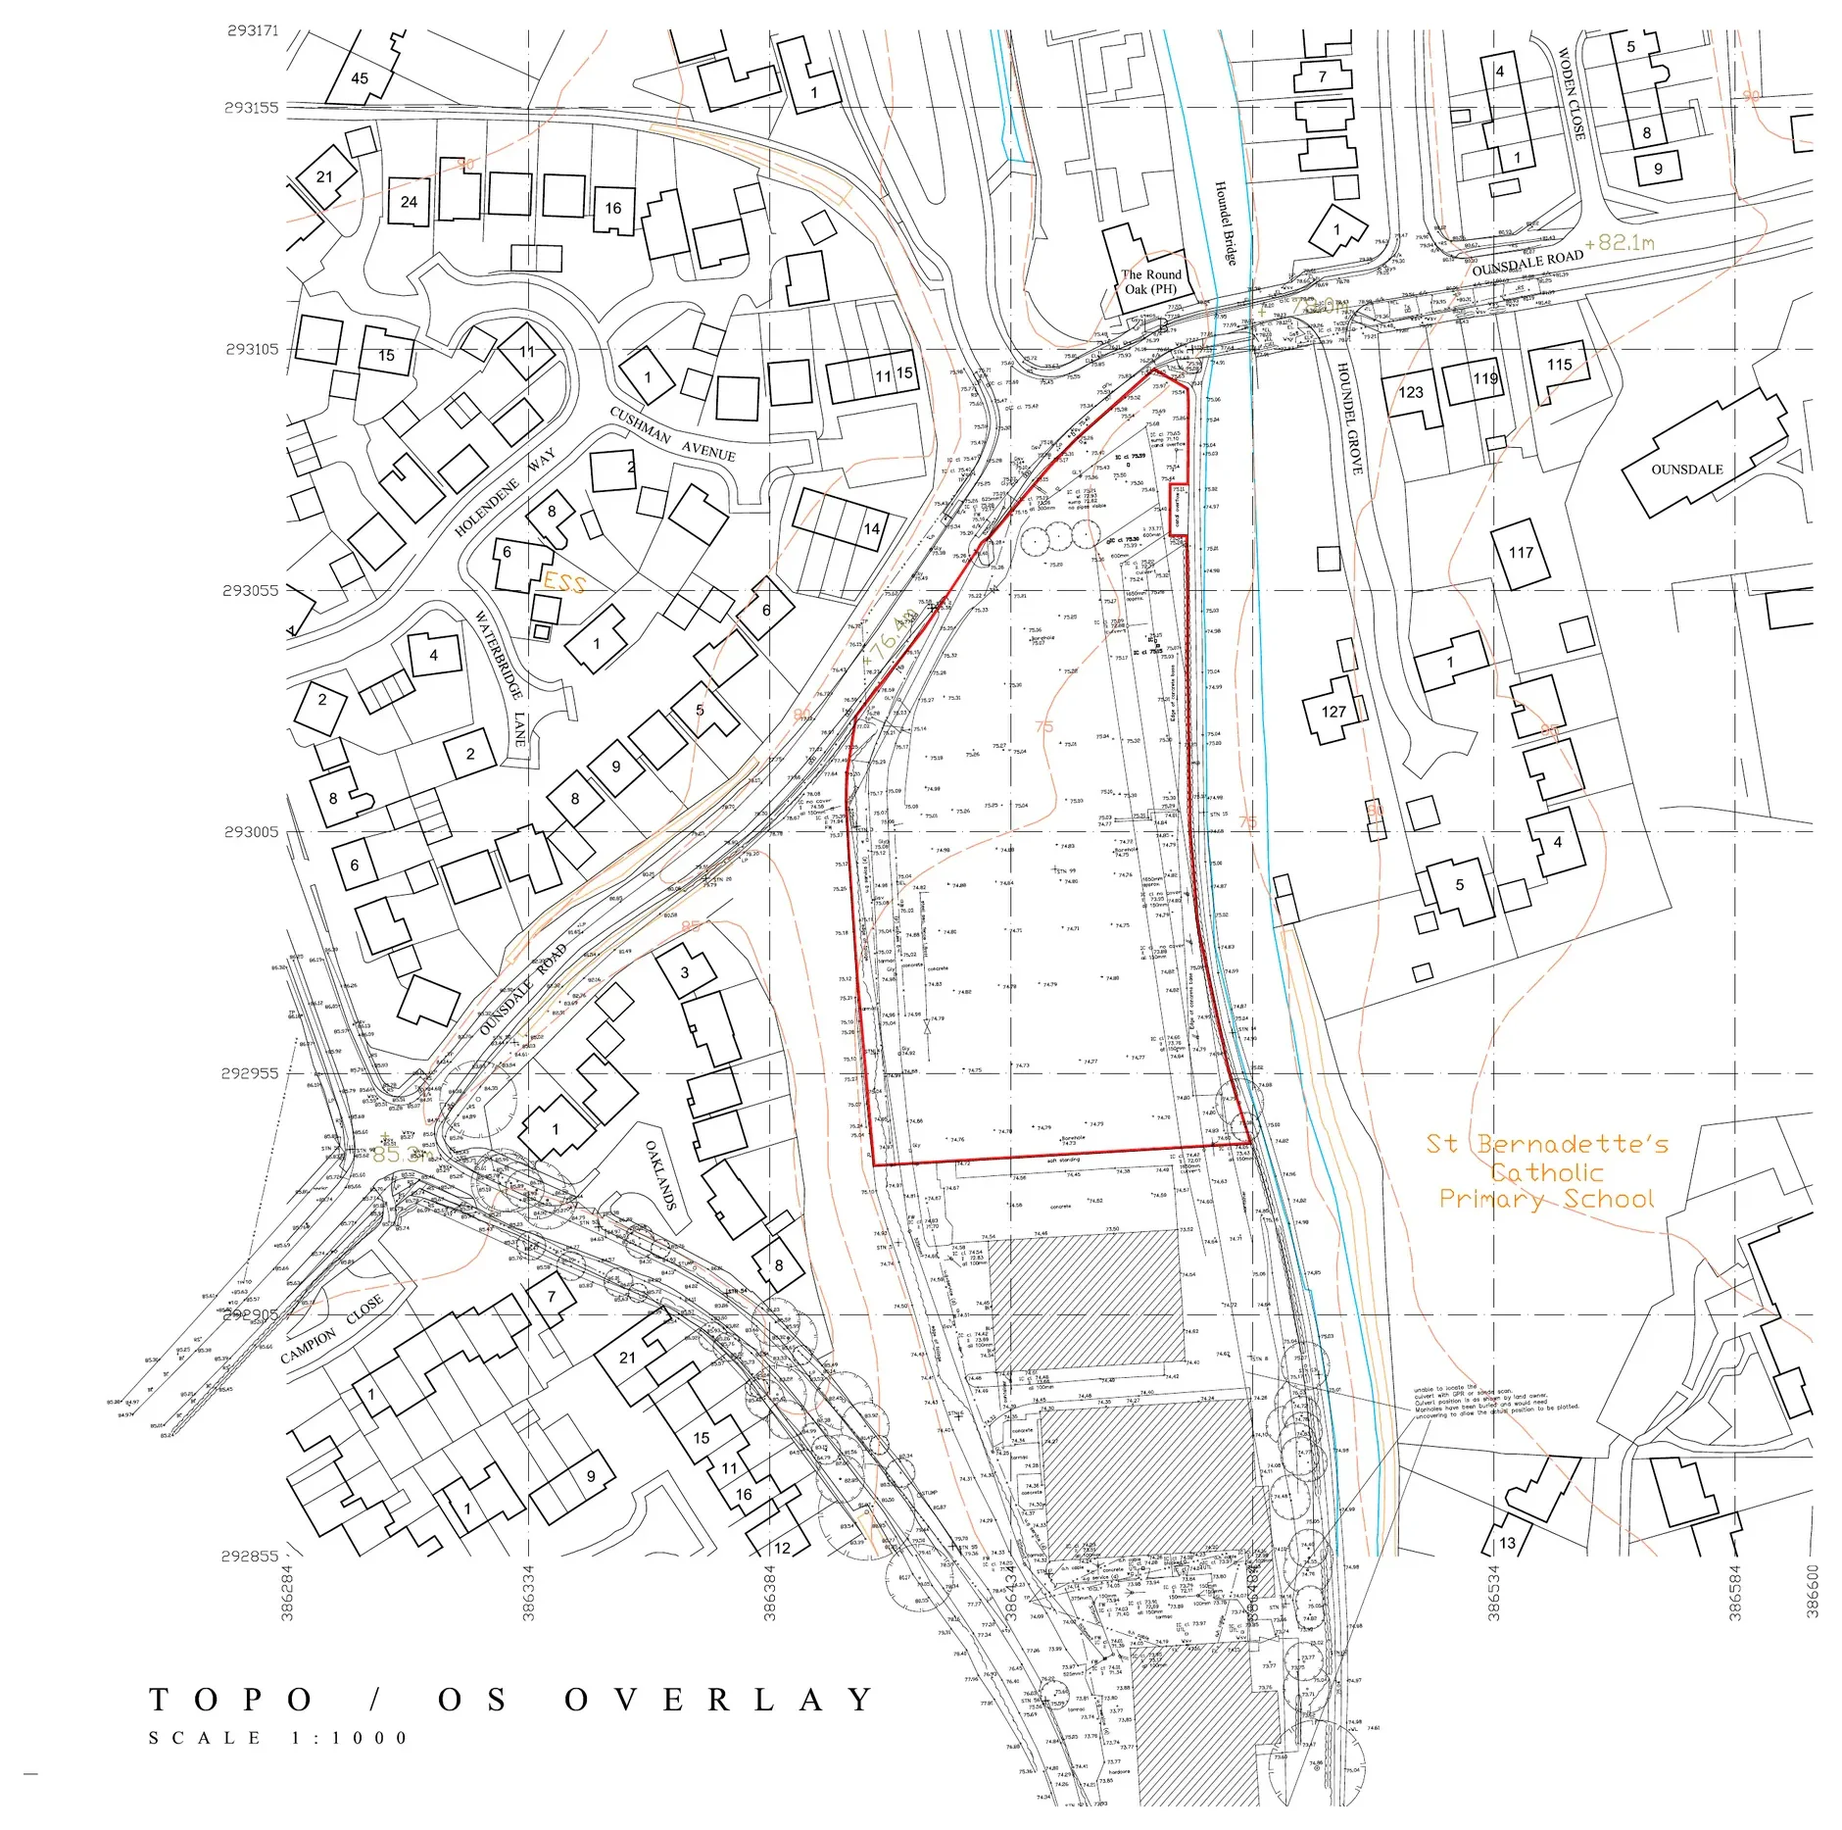
CJZ prepared the masterplan and architectural proposals for the redevelopment of land at Ounsdale Road. The scheme combines three complementary uses: a substantial C2 care home, a purpose-designed children’s nursery and a three-storey apartment building. A single landscape and access strategy ties the buildings together while responding to the site’s long, narrow form and its relationship with surrounding homes, roads and the adjoining watercourse.
Three distinct uses arranged within one legible development framework.
The site layout places the apartment building toward the southern end, the care home centrally and the nursery toward the northern access. Parking, servicing, circulation and landscaped boundaries were coordinated to create a practical development with clear separation between uses.
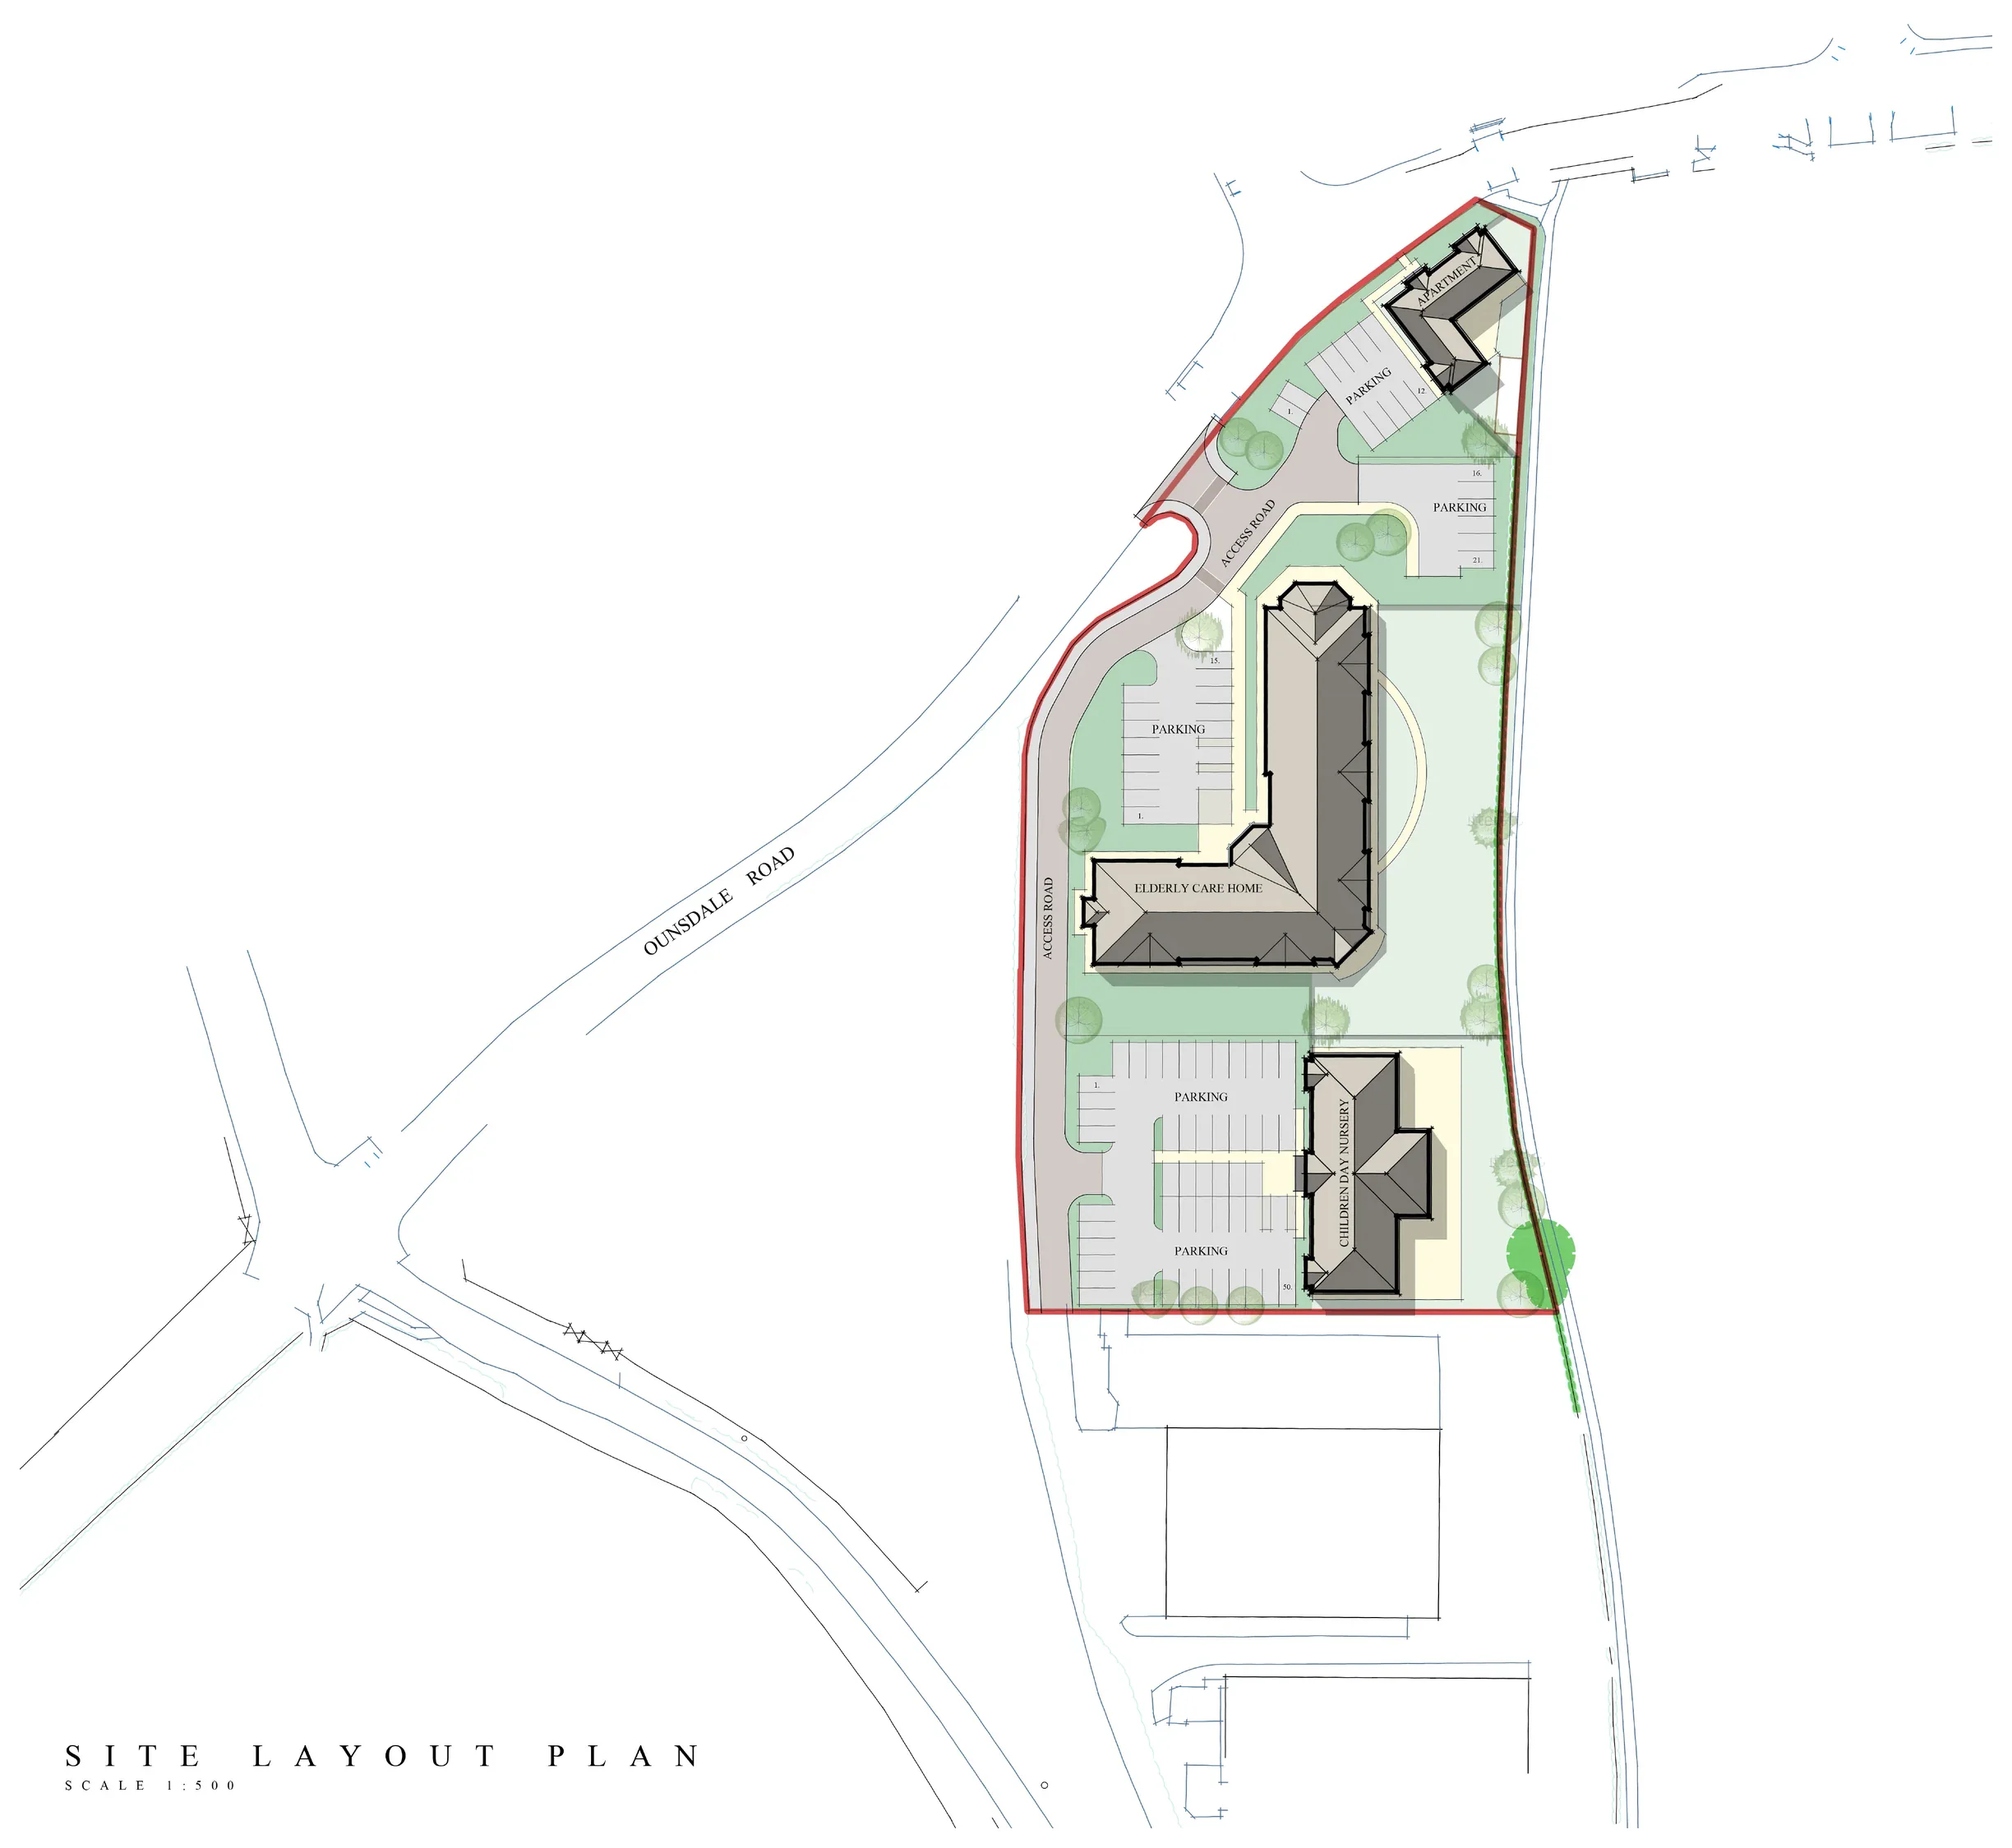
From brownfield land to a fully realised mixed-use destination.
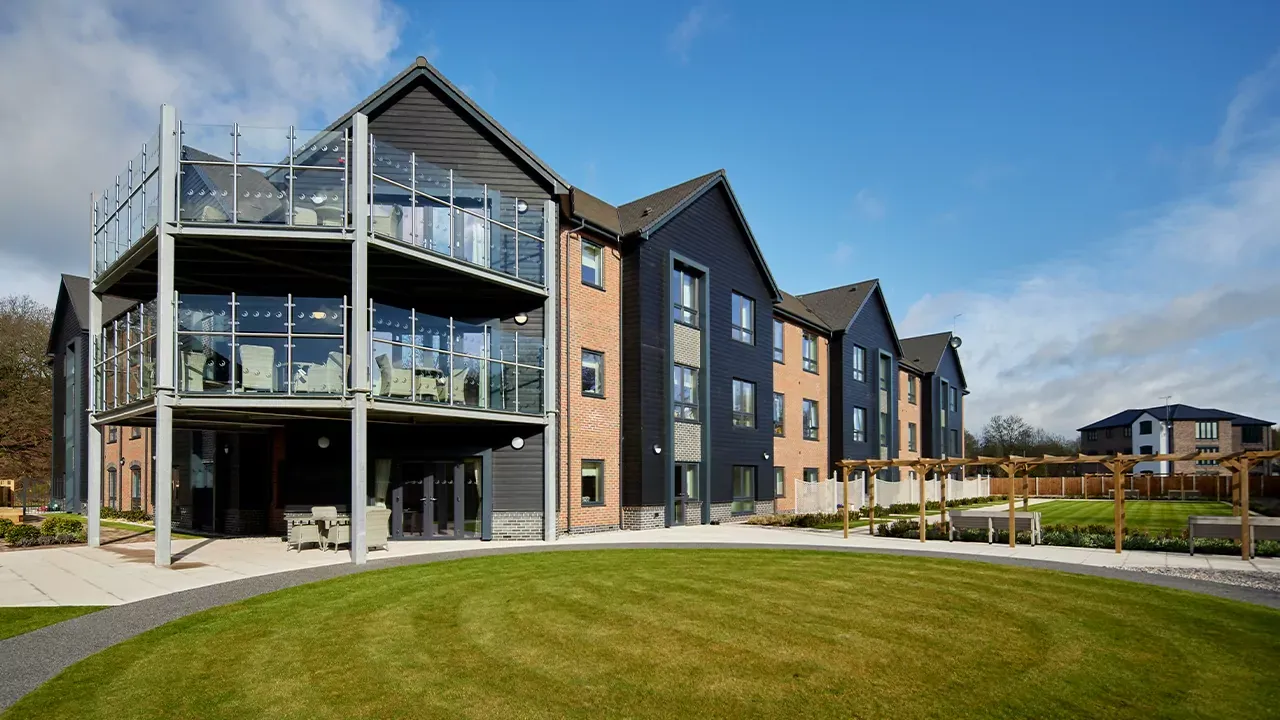
The completed project brings together care, residential and community uses within a coordinated architectural and landscape framework. The gallery records the townhouses, apartments, Bridge Manor care home, public realm and internal streets without repeating similar viewpoints.
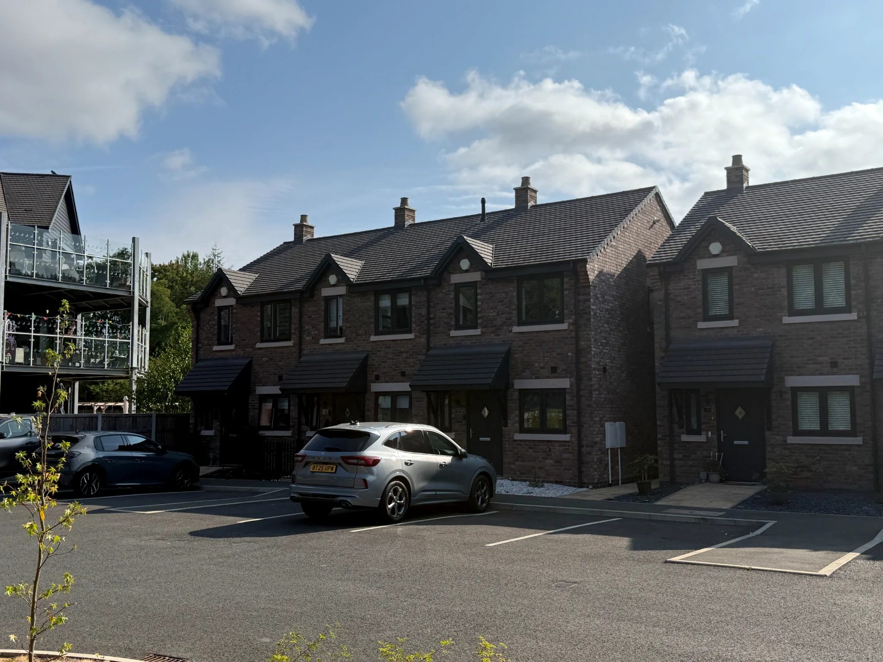
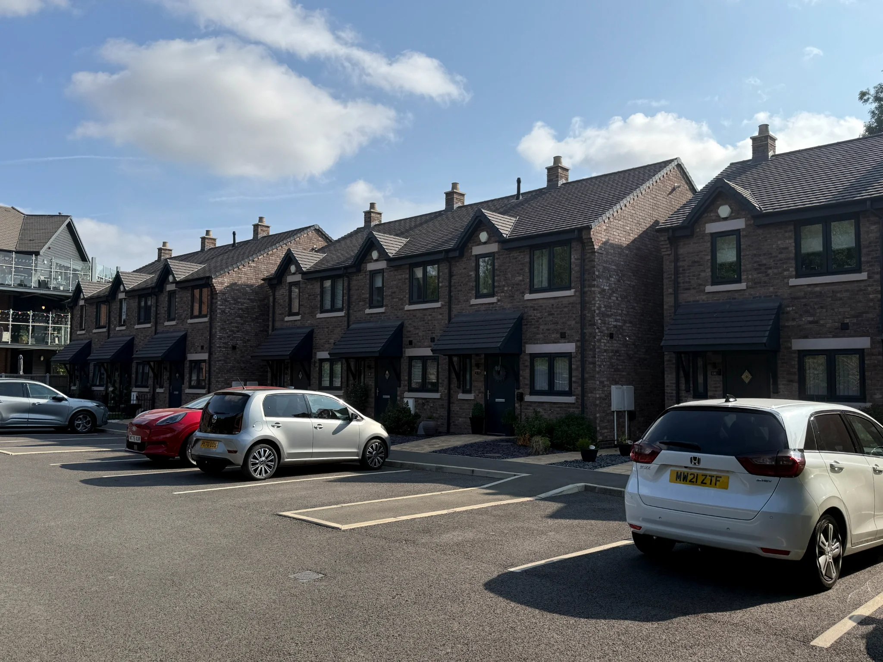
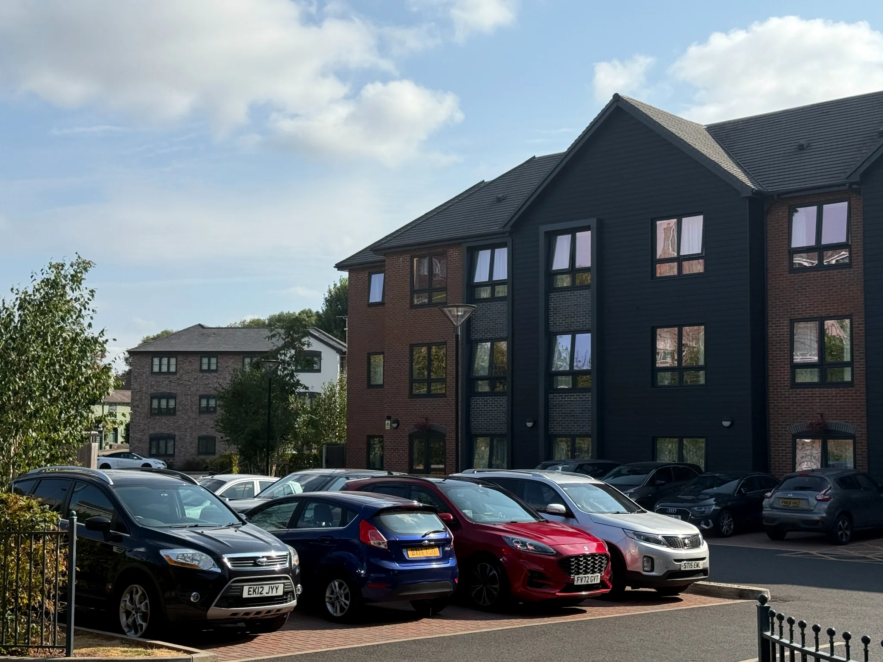
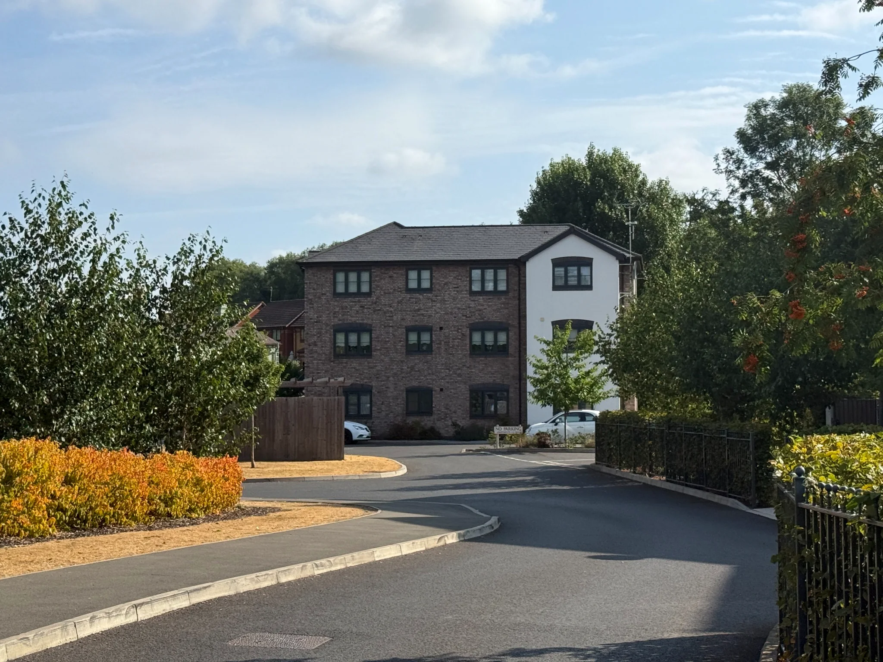
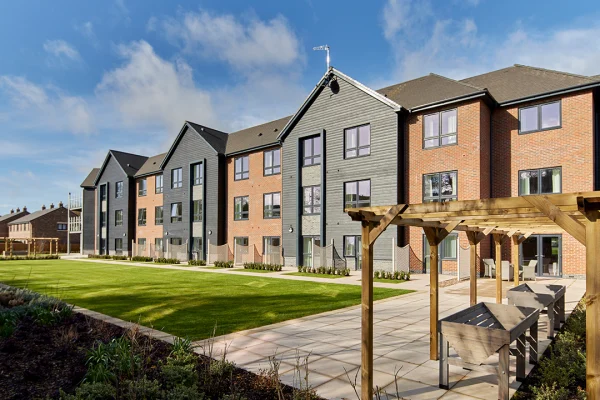
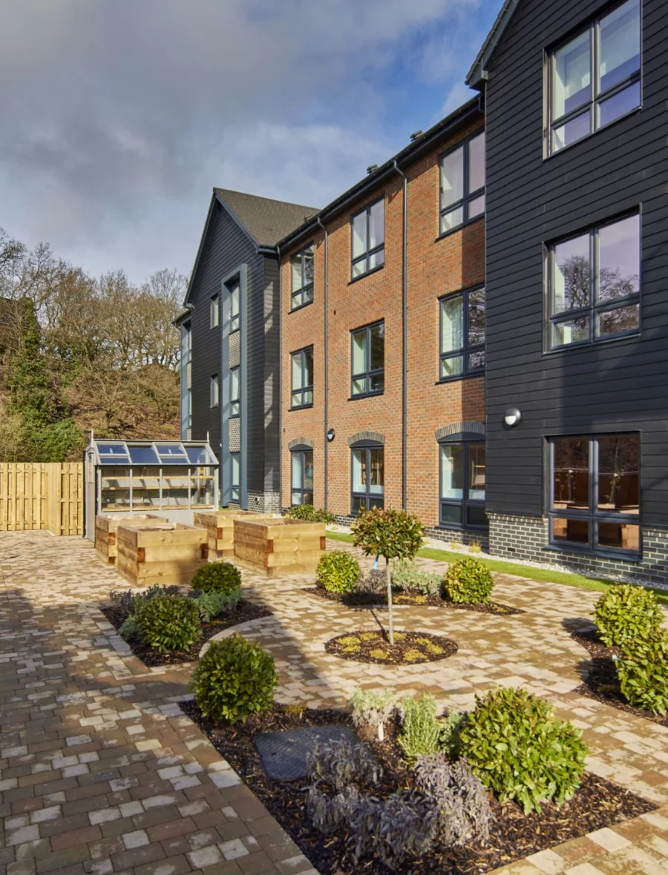
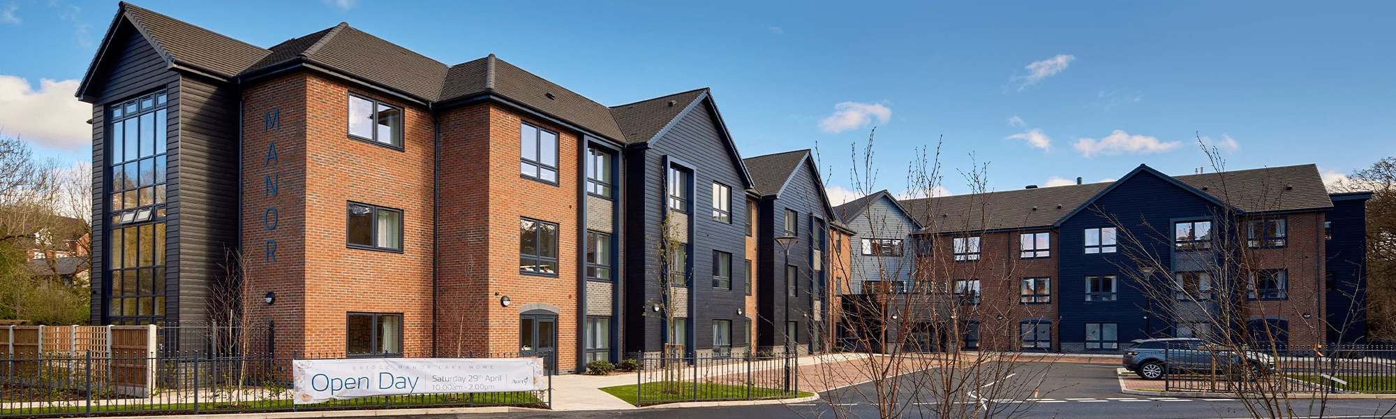
Select any photograph to view the larger image.
Purpose-designed buildings developed around their individual operational requirements.
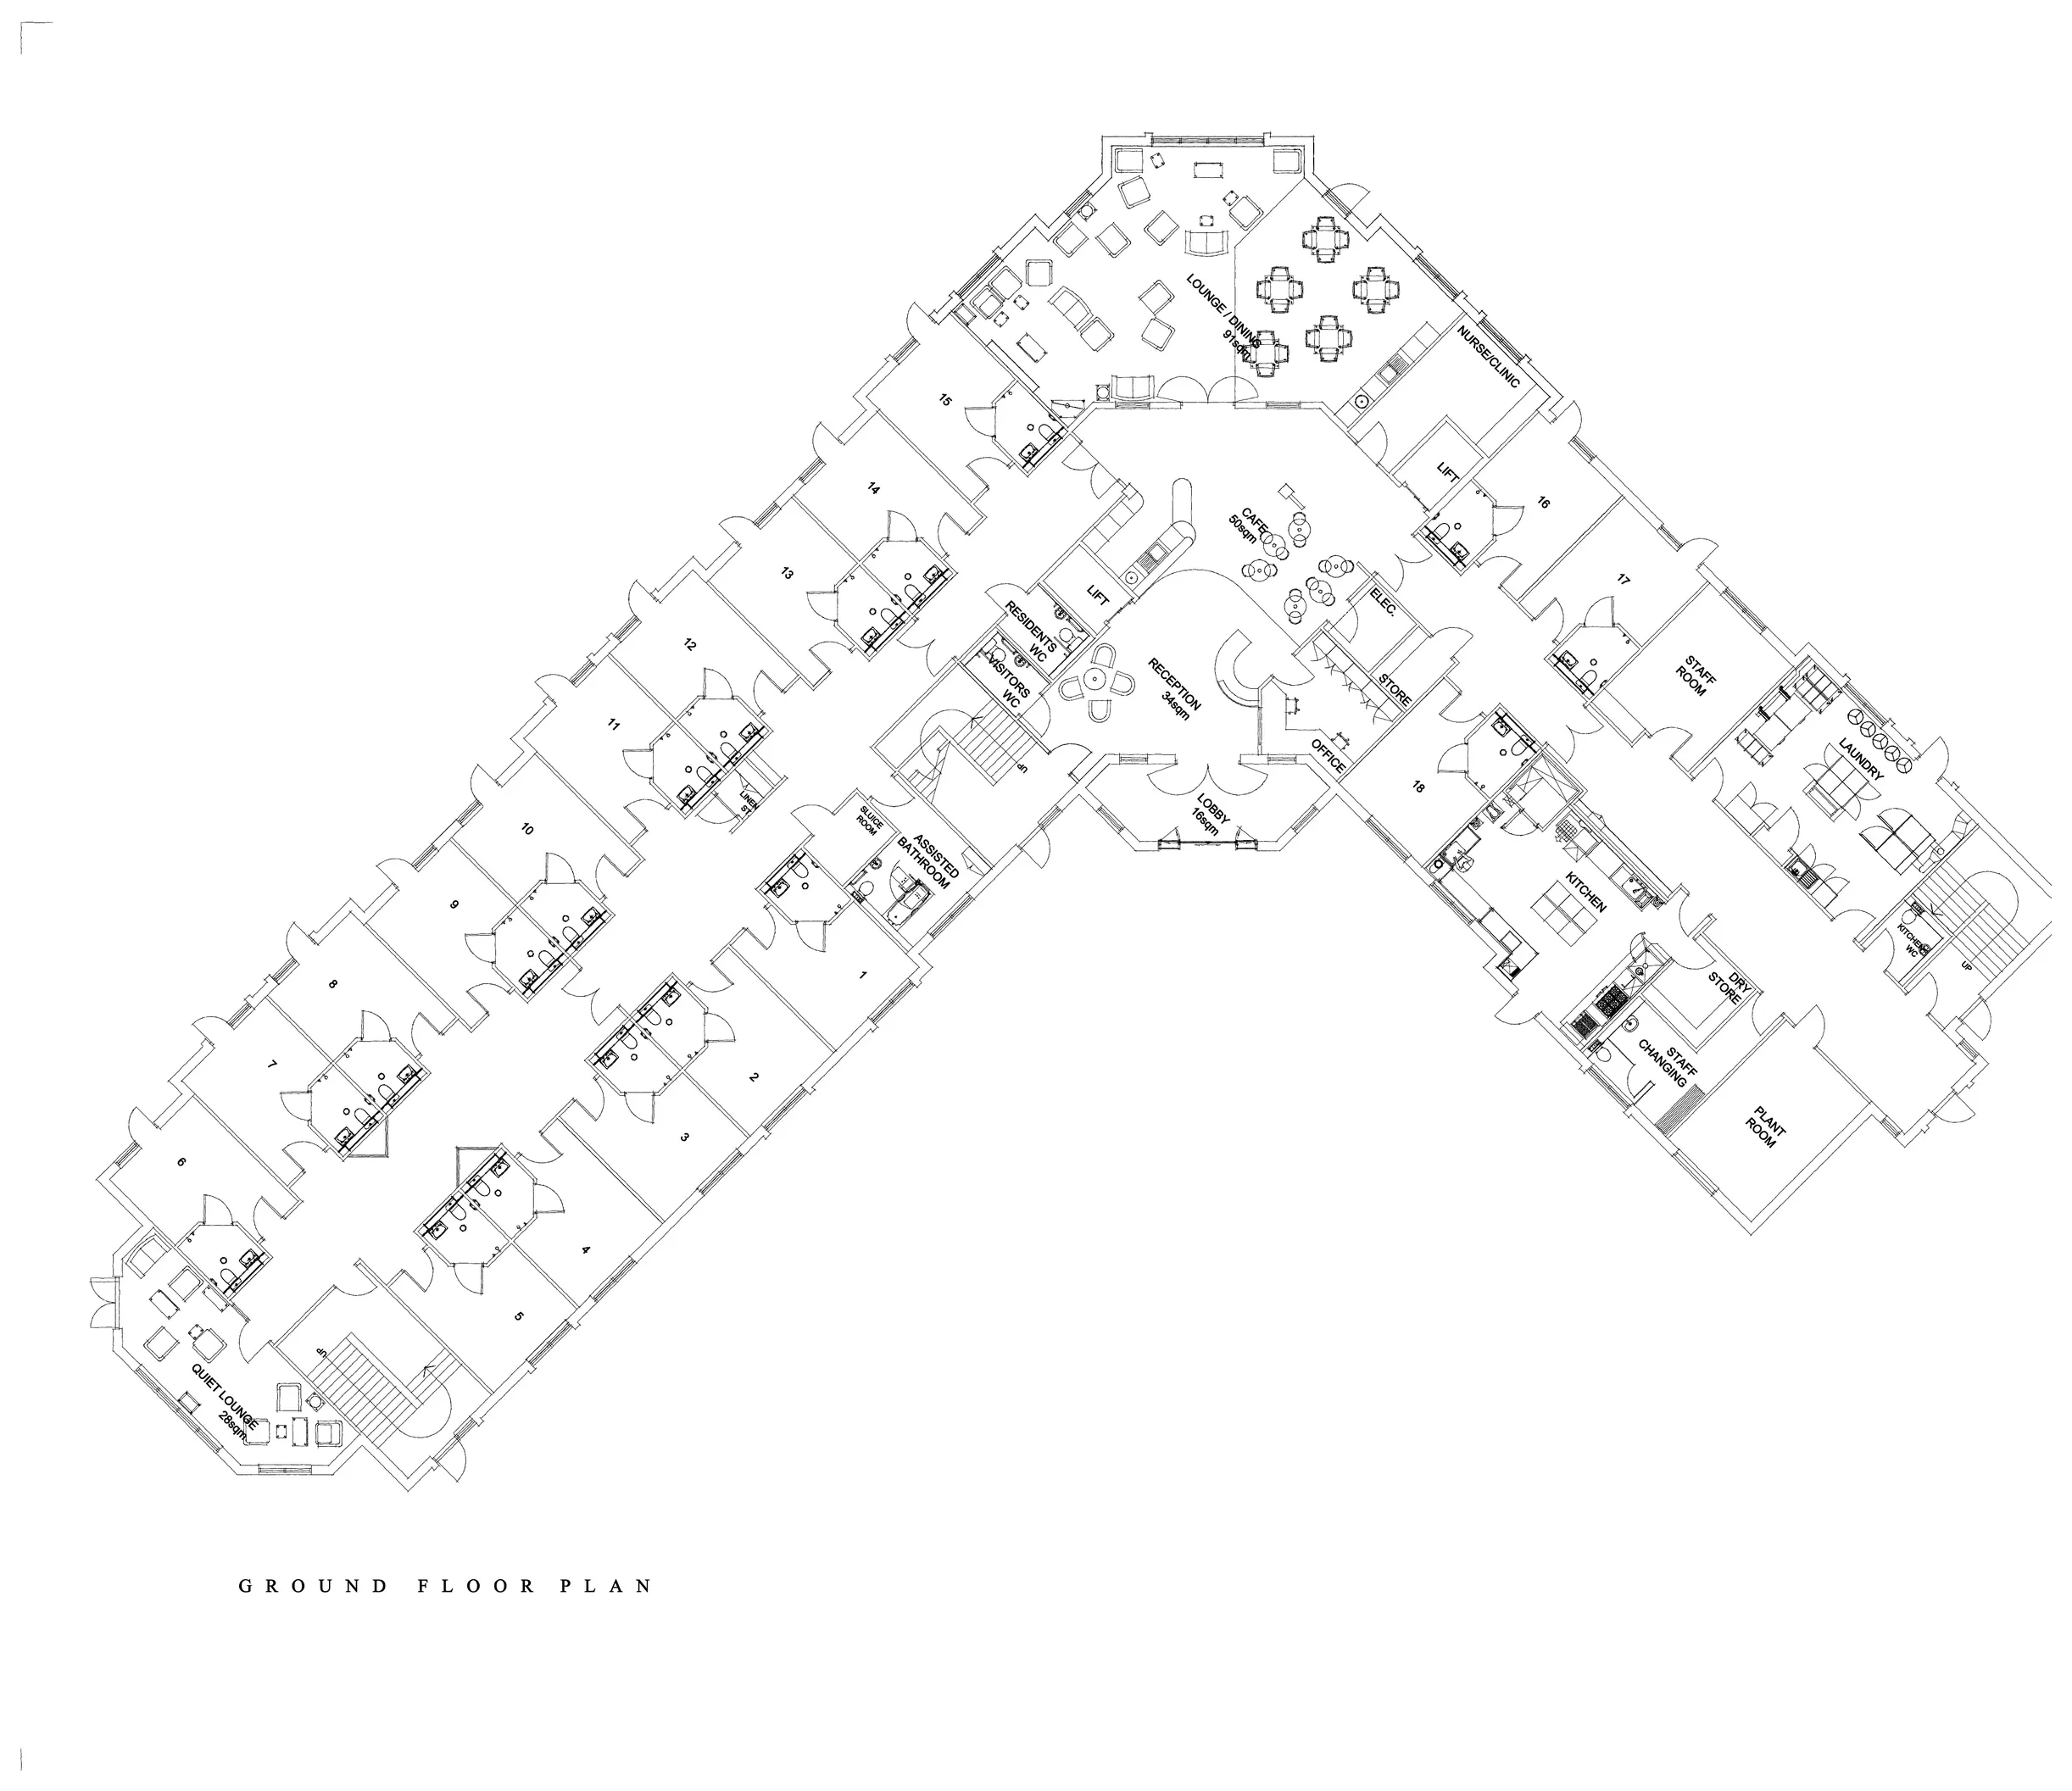
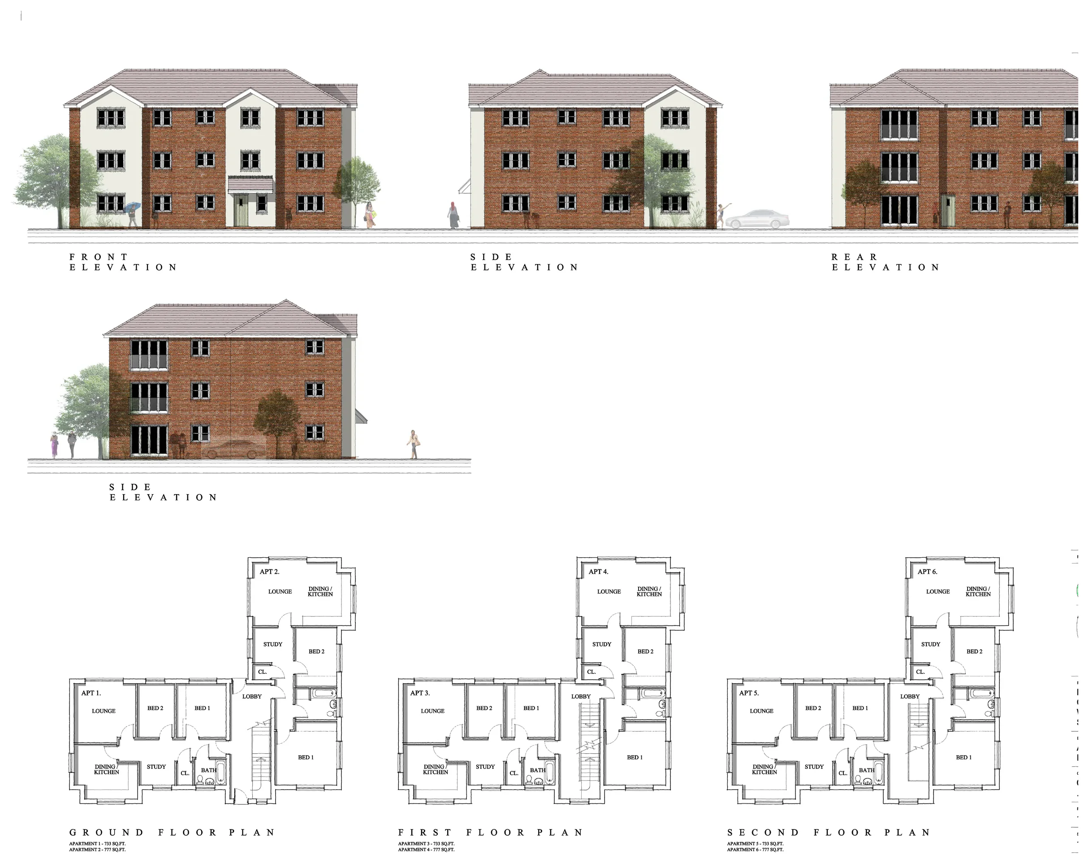
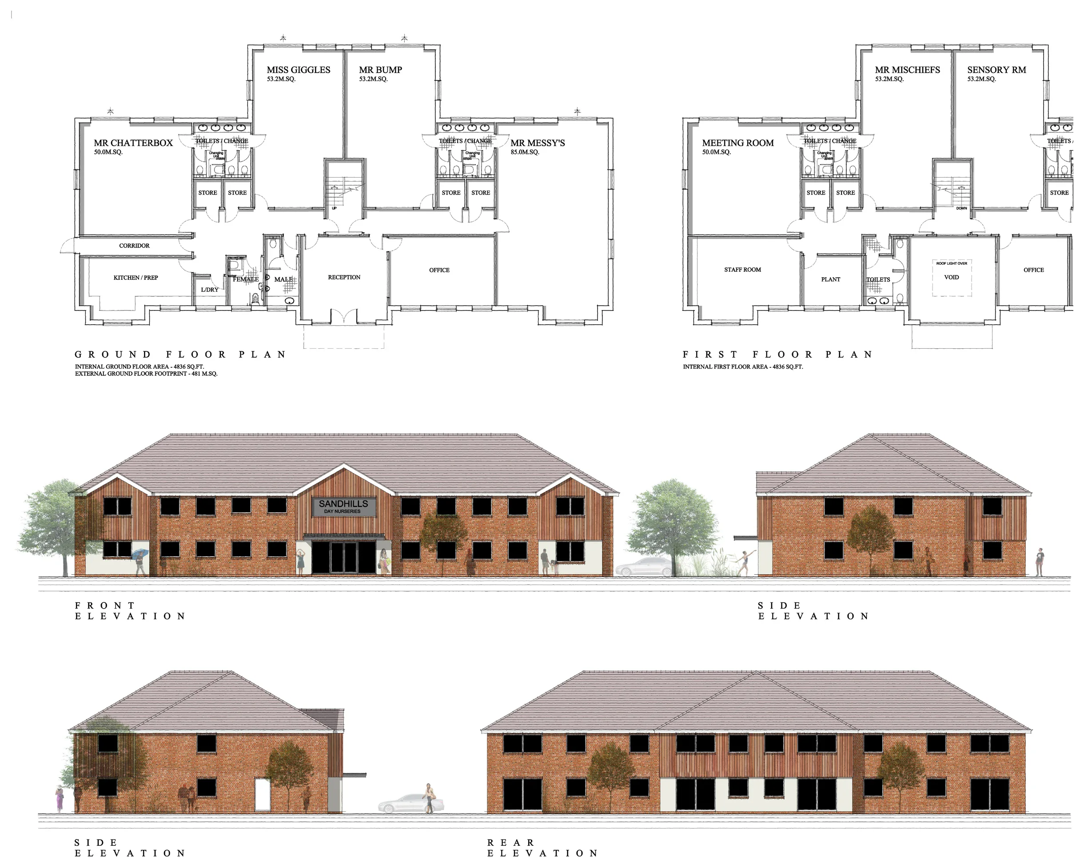
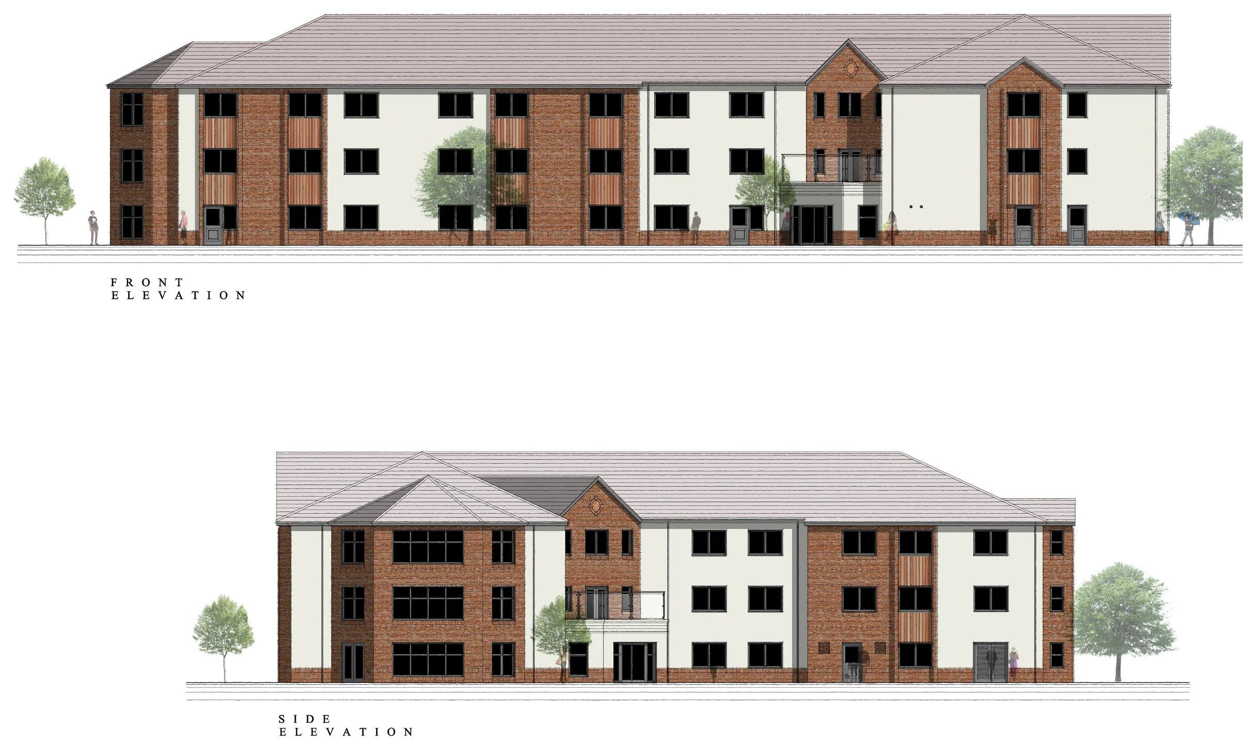
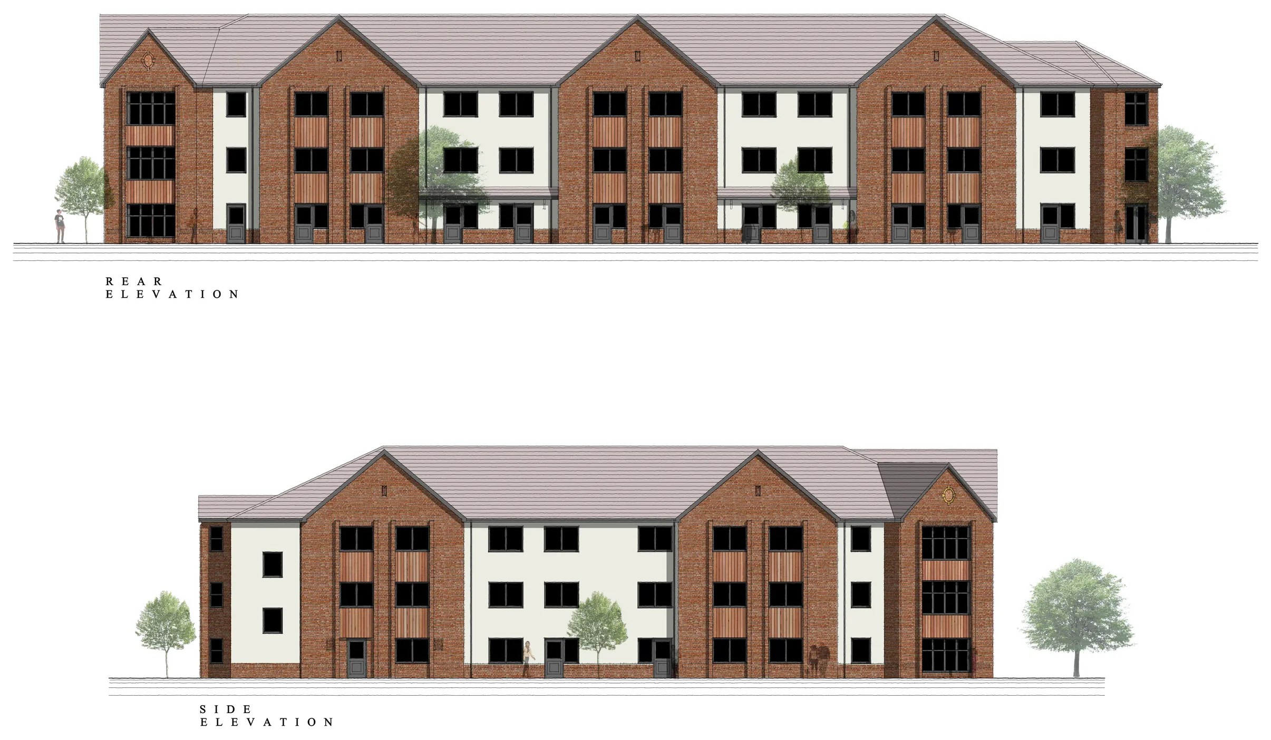
The drawings show the apartment building’s three residential floors, the nursery’s dedicated activity rooms and support spaces, and the care home’s resident accommodation arranged around communal lounges, dining areas and service functions.
From clearance and ground preparation to completed occupation.
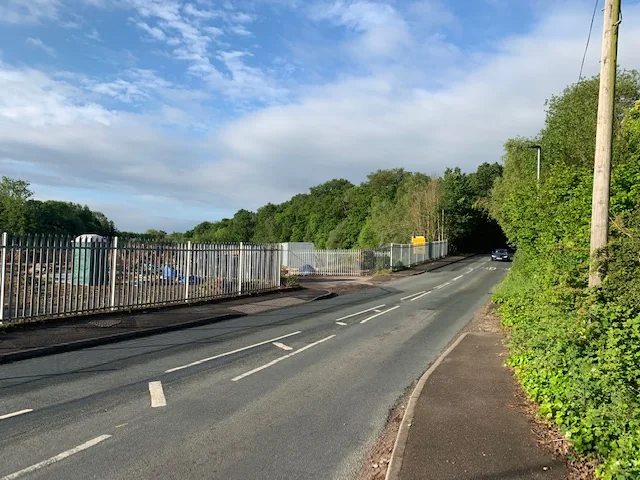
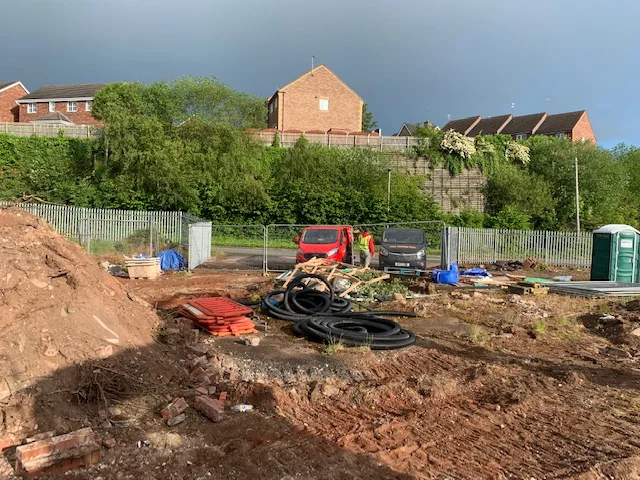
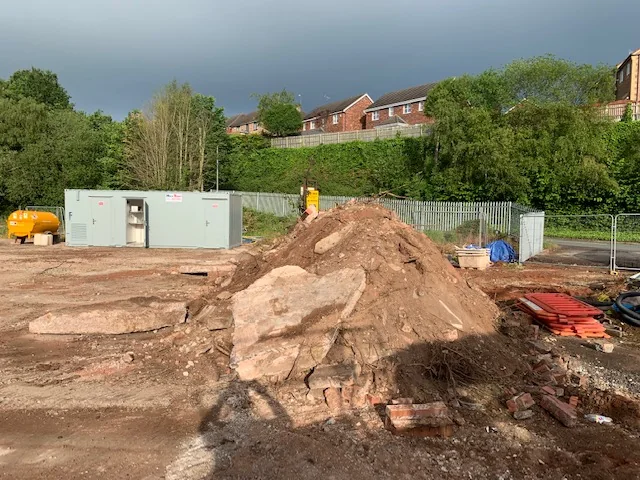
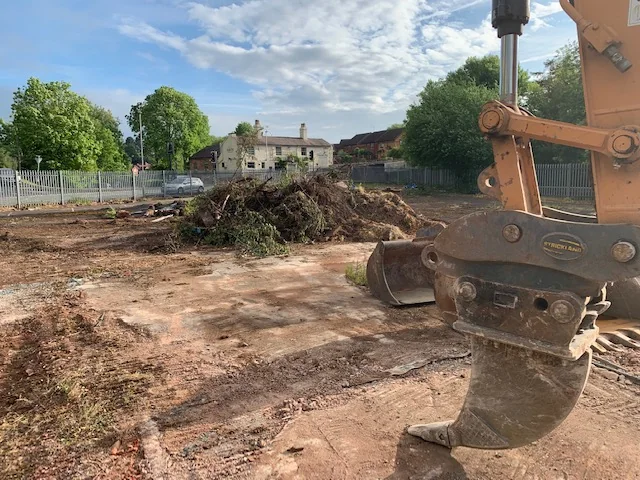
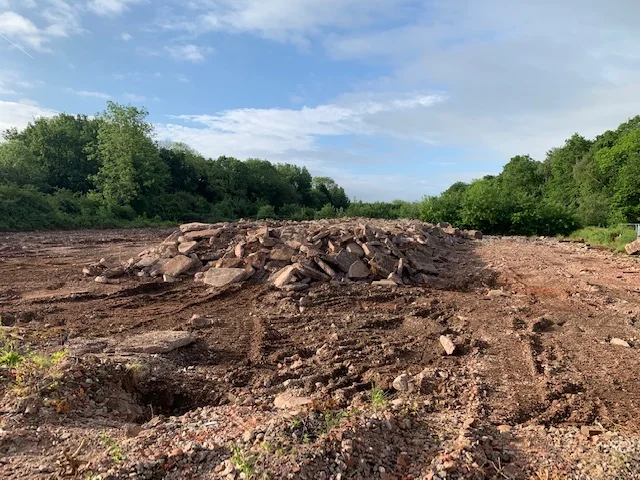
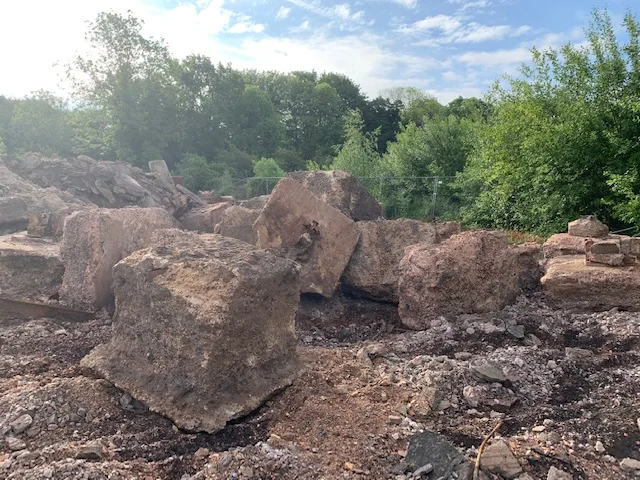
Construction photographs record the early enabling stage, including site clearance, breaking out former hardstanding and preparation of the development platform.
Planning and design information presented without drawing title blocks.
Each drawing has been carefully cropped for the website so the design content occupies the available screen area while preserving the original scale, linework and architectural information.