
01902 893252   |   info@cjzconsulting.co.uk
CJZ ConsultingPlanning Development Architecture
Replacement dwelling

Orchard House

A contemporary replacement home designed to provide generous family accommodation, strong indoor–outdoor connections and a confident architectural response to its rural South Staffordshire setting.

LocationTom Lane, Bobbington, South Staffordshire, DY7 5EN
SectorResidential
ServicesPlanning • Architecture
ApplicationDemolition of existing dwelling and replacement dwelling
Reference1071
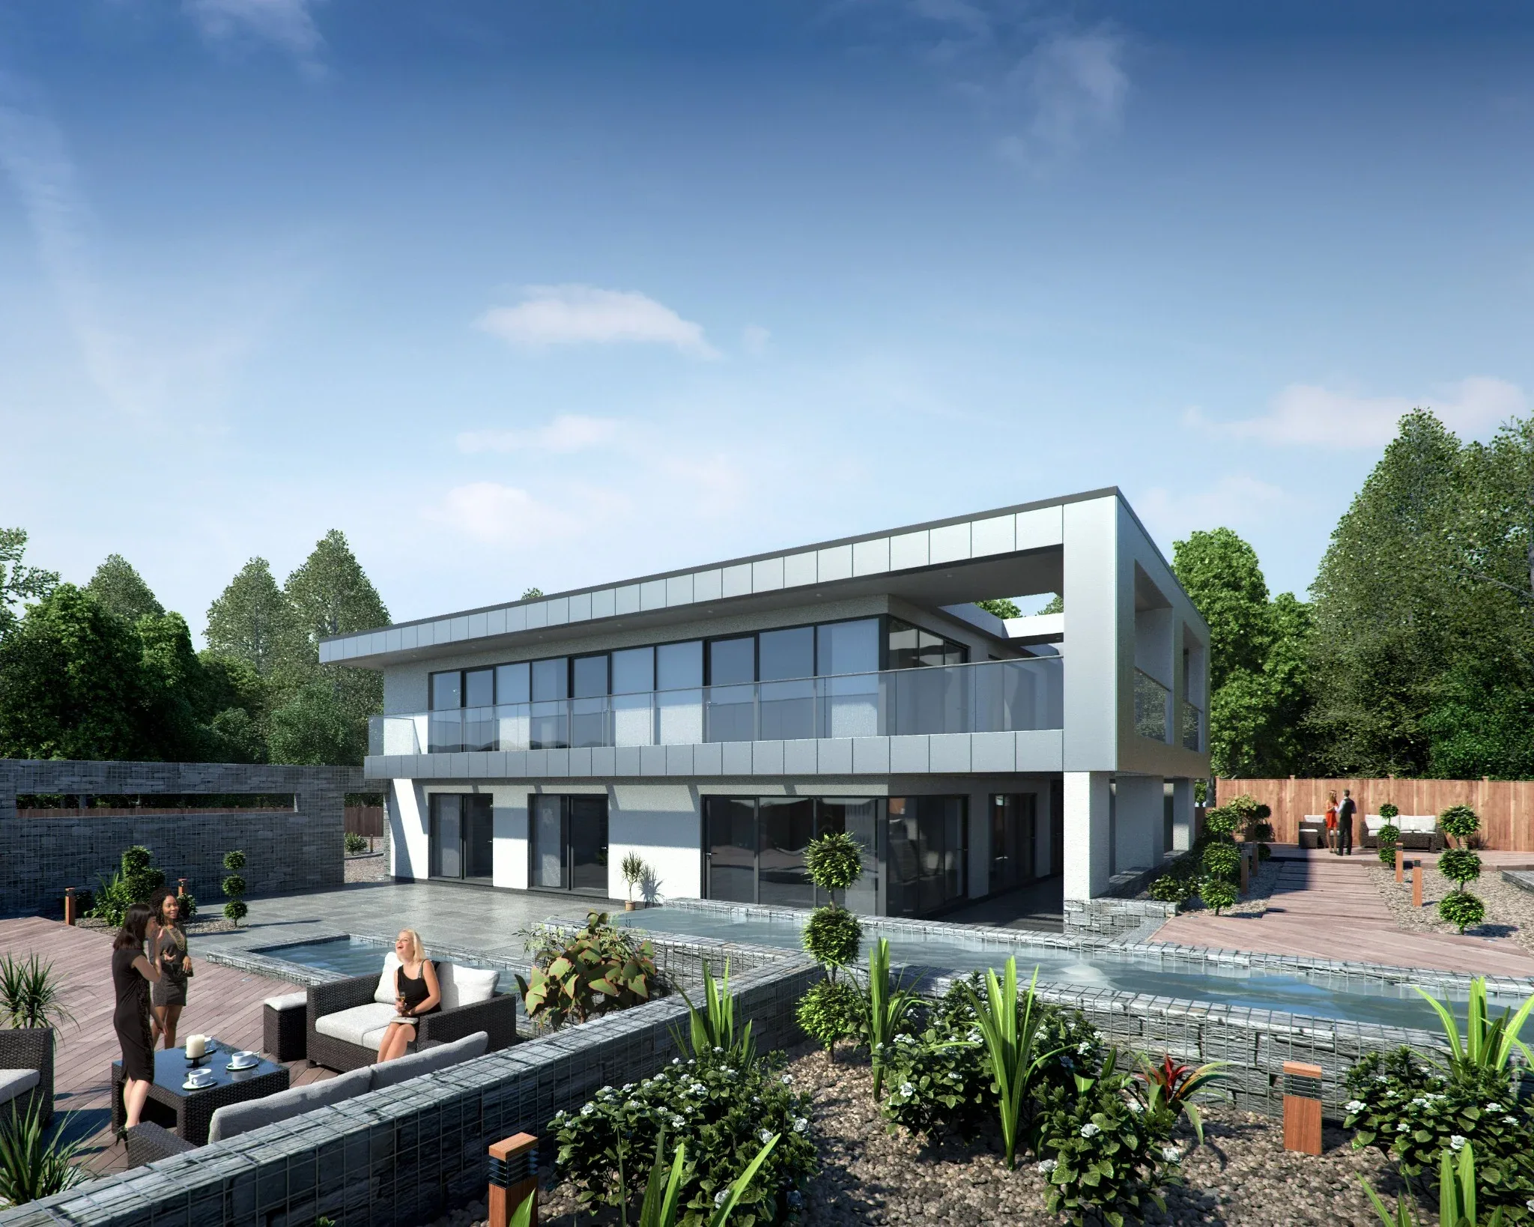
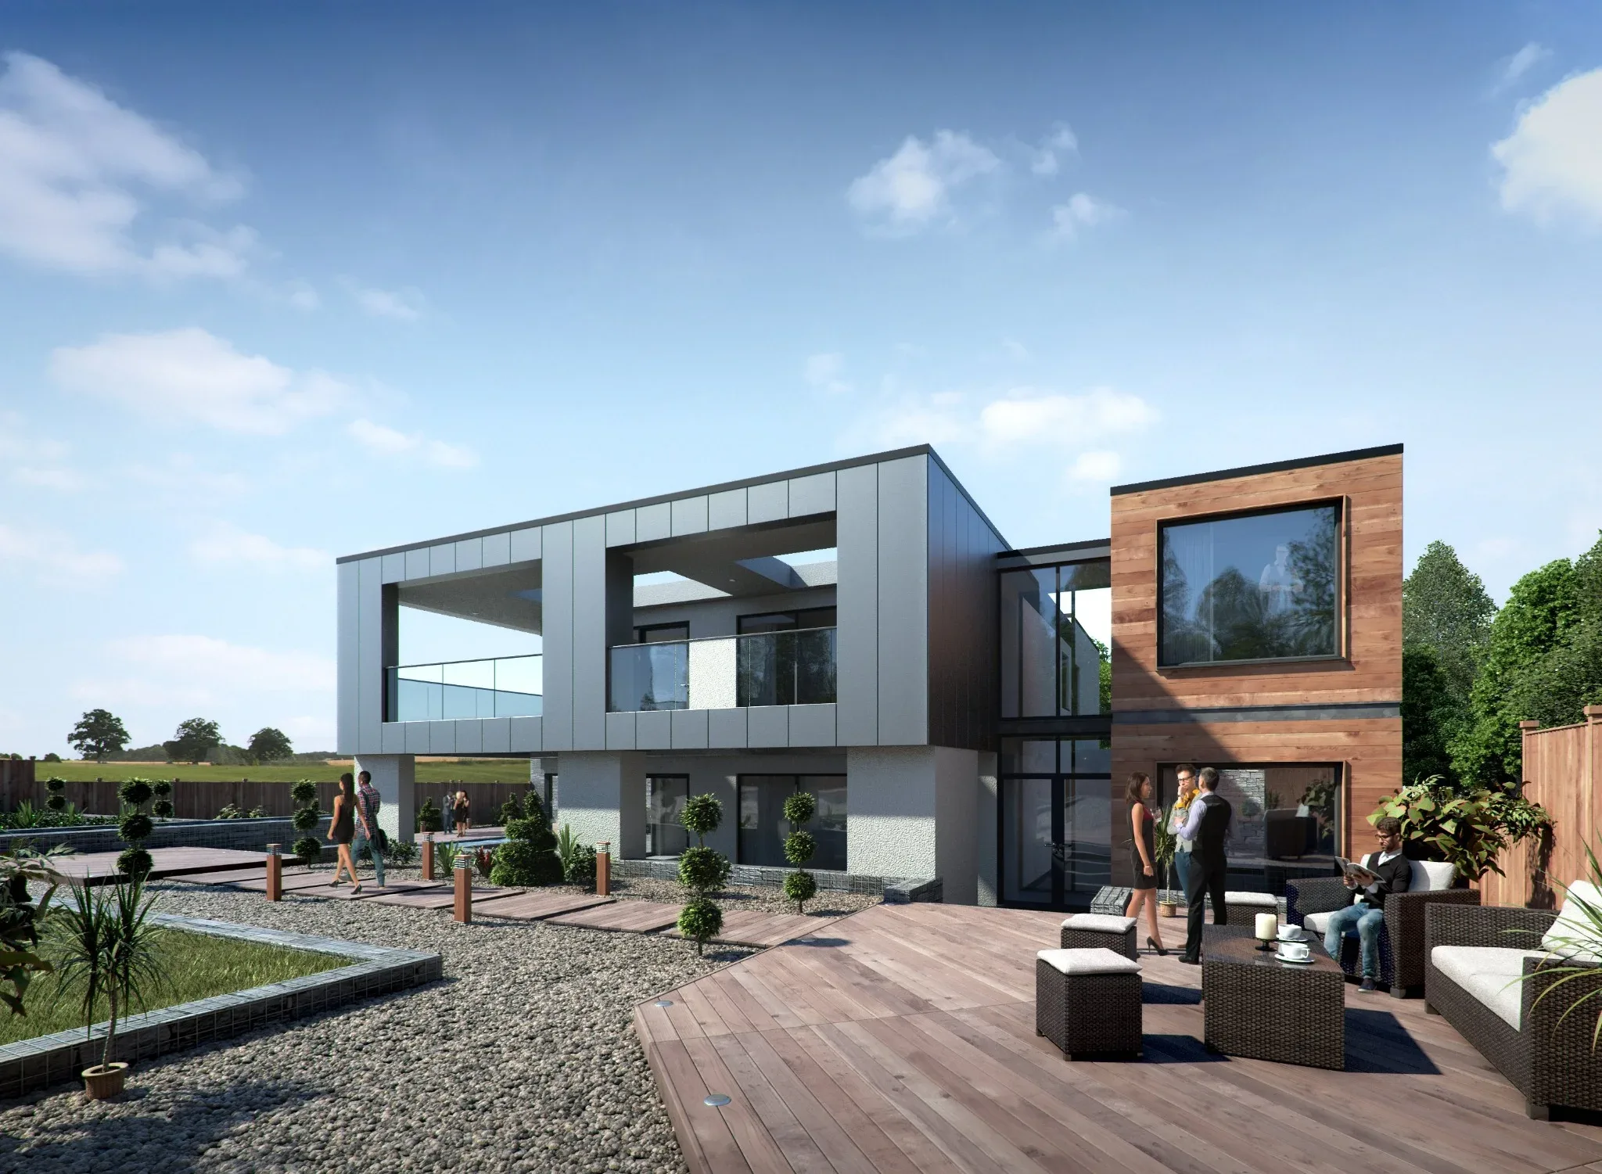
Rear garden visualisation of the proposed contemporary replacement dwelling at Orchard House
The proposal

A bold contemporary home organised around light, landscape and family life.

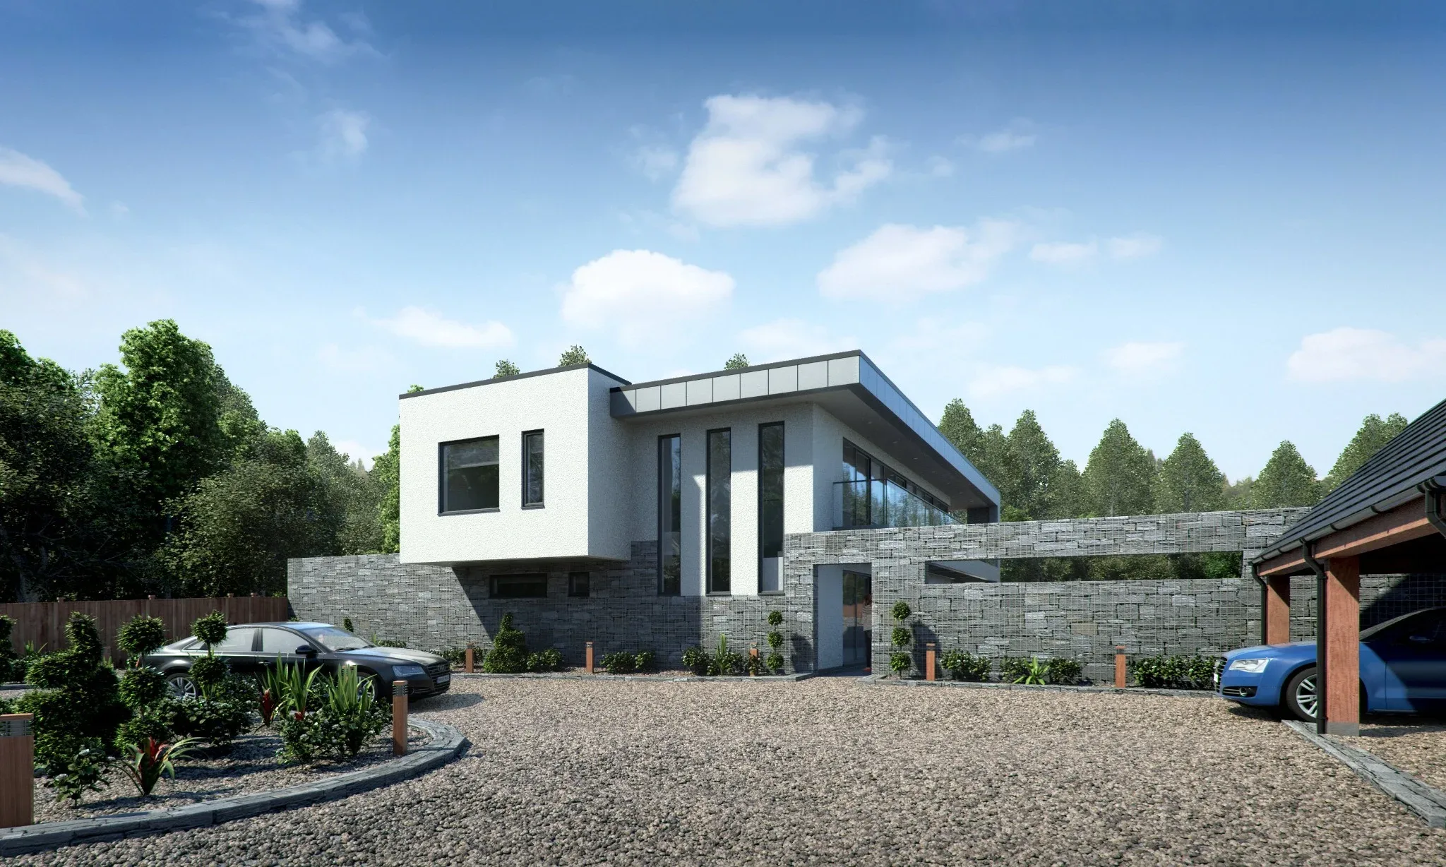
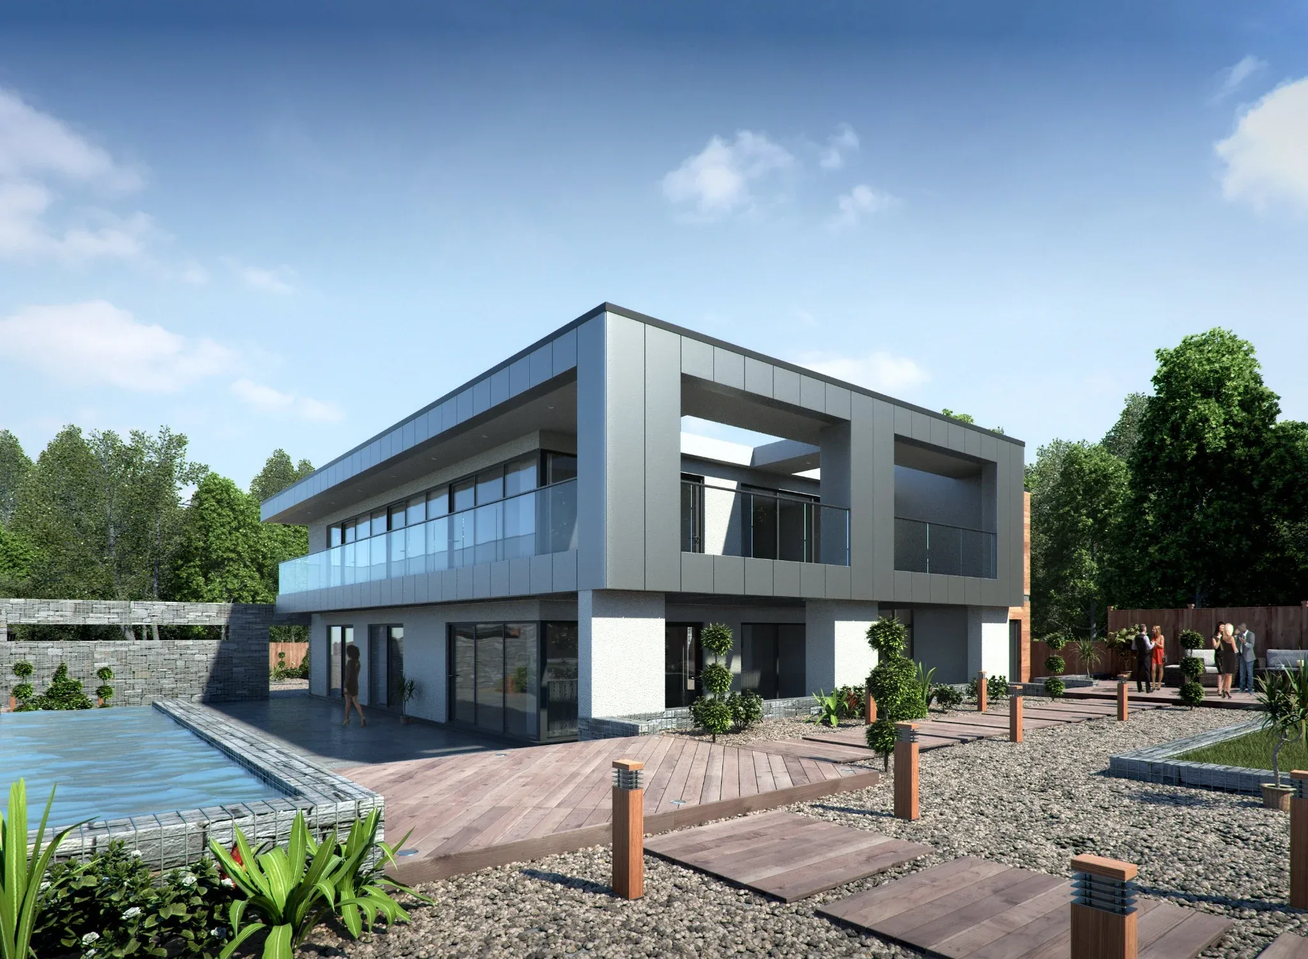
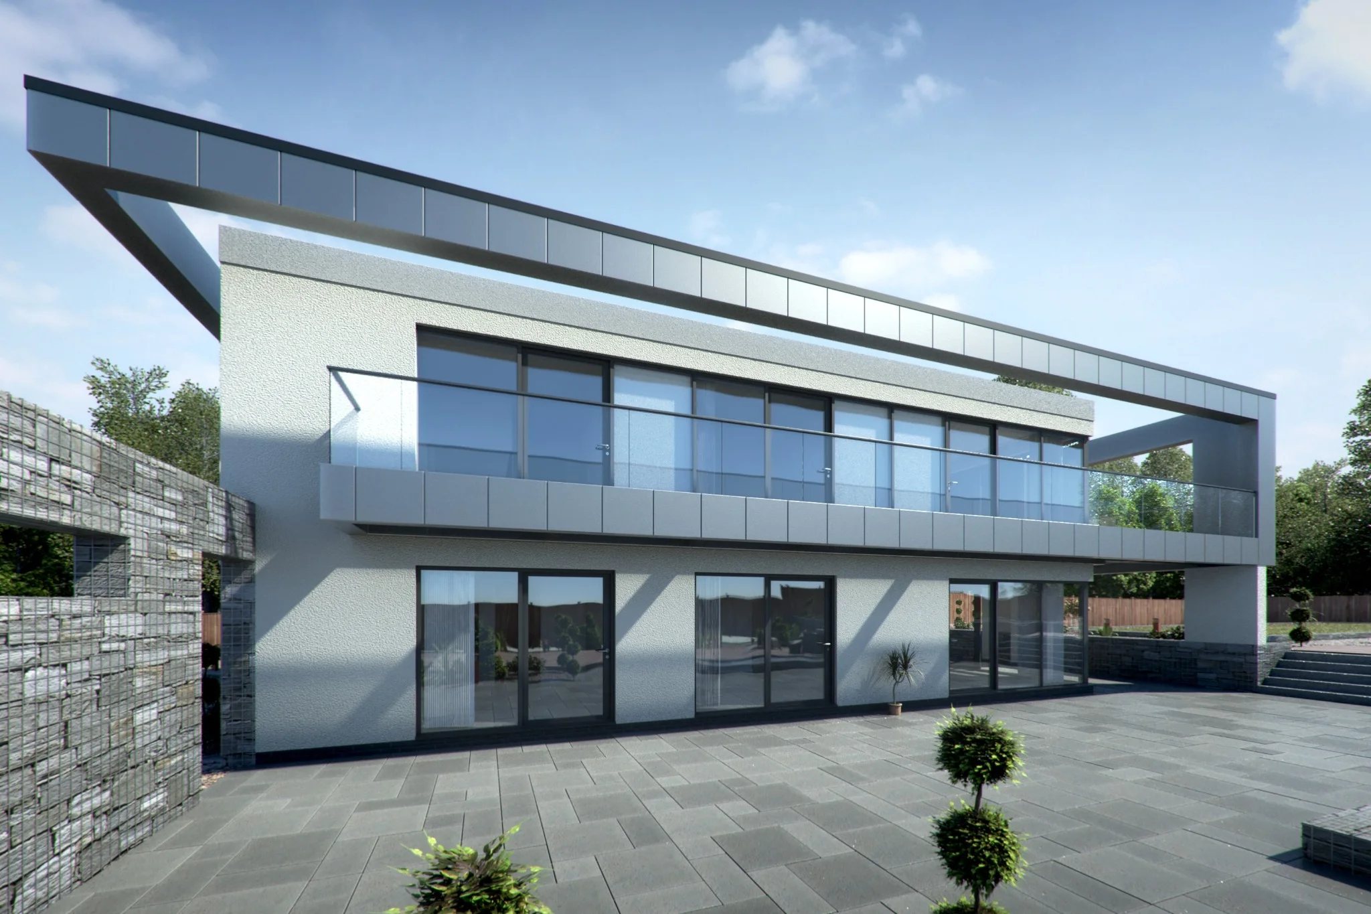
The scheme replaces the existing dwelling with a two-storey home defined by broad overhanging roof planes, extensive glazing, carefully framed terraces and a restrained palette of render, metal cladding, stone and timber.

Design development

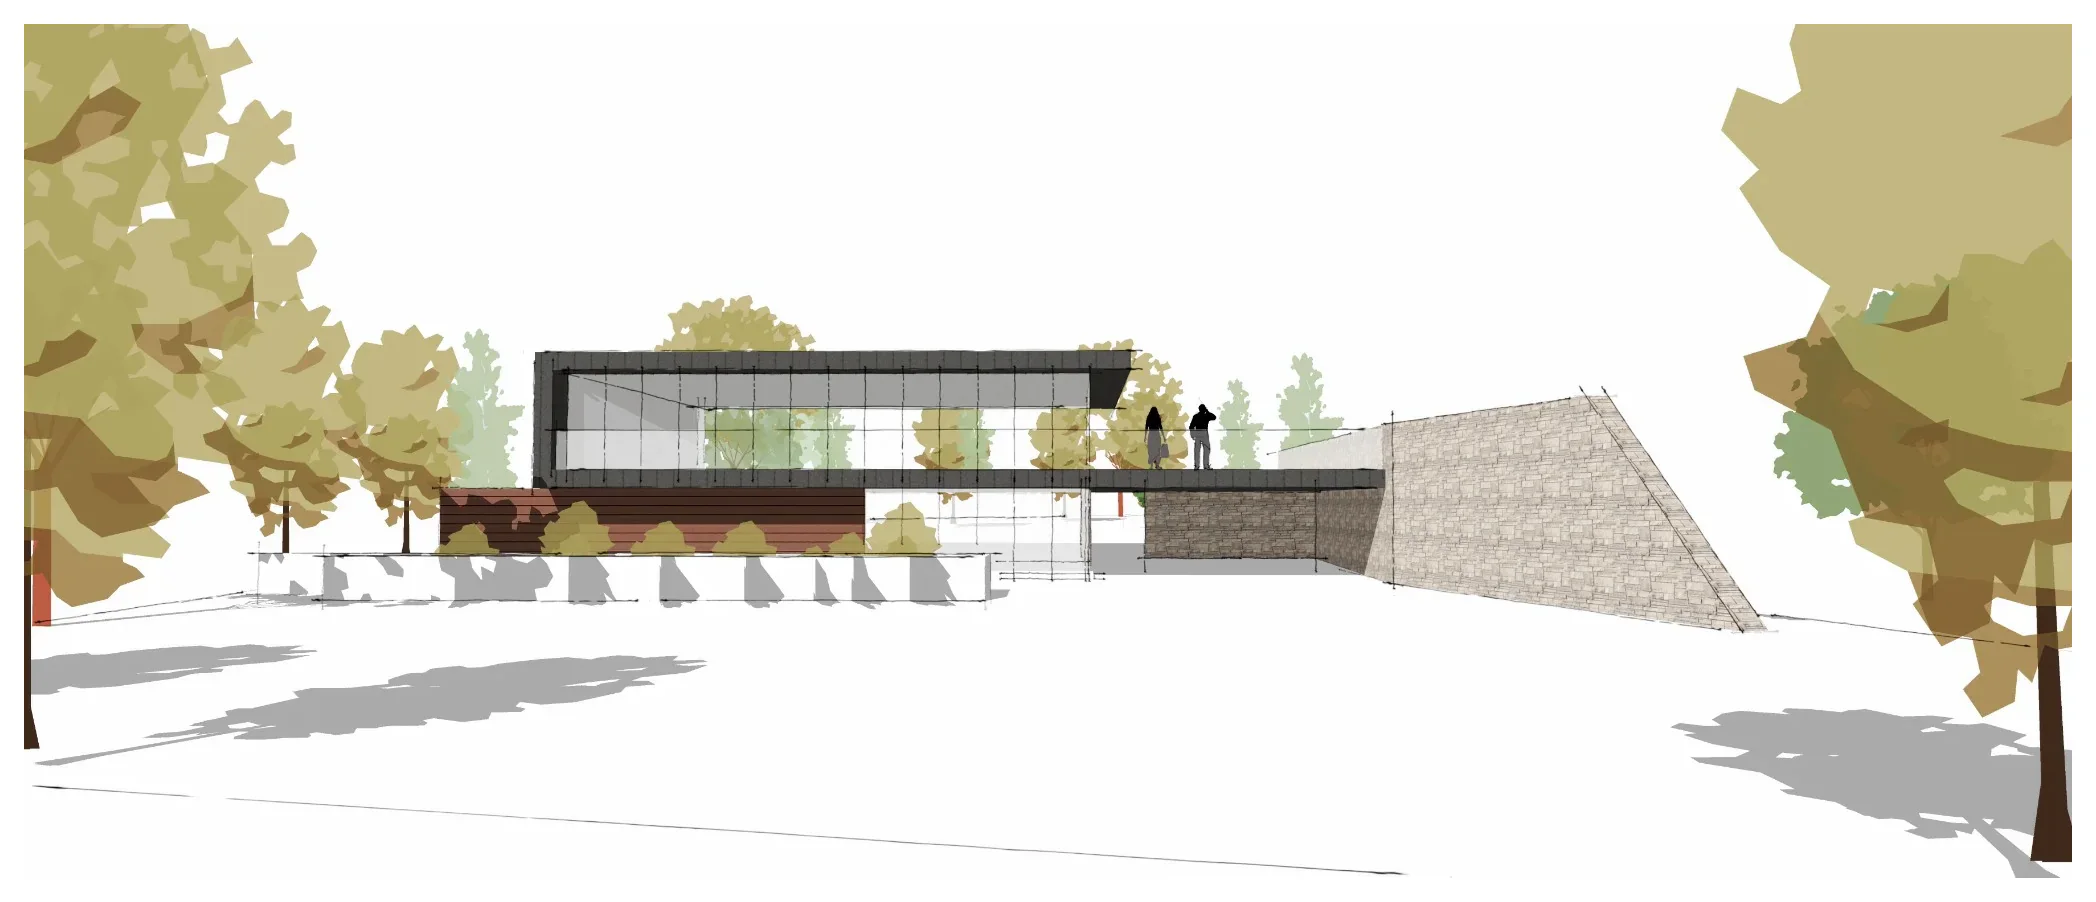
From concept study to resolved architectural visualisation.

The imagery communicates the building’s massing, material hierarchy, entrance sequence and relationship with the landscaped garden.

Planning drawings

The application drawings, edited for clear web presentation.

Sheet borders, the former practice logo and scale information have been removed from the website copies so the architectural content can be read without distraction.

01
Architecture

Proposed elevations

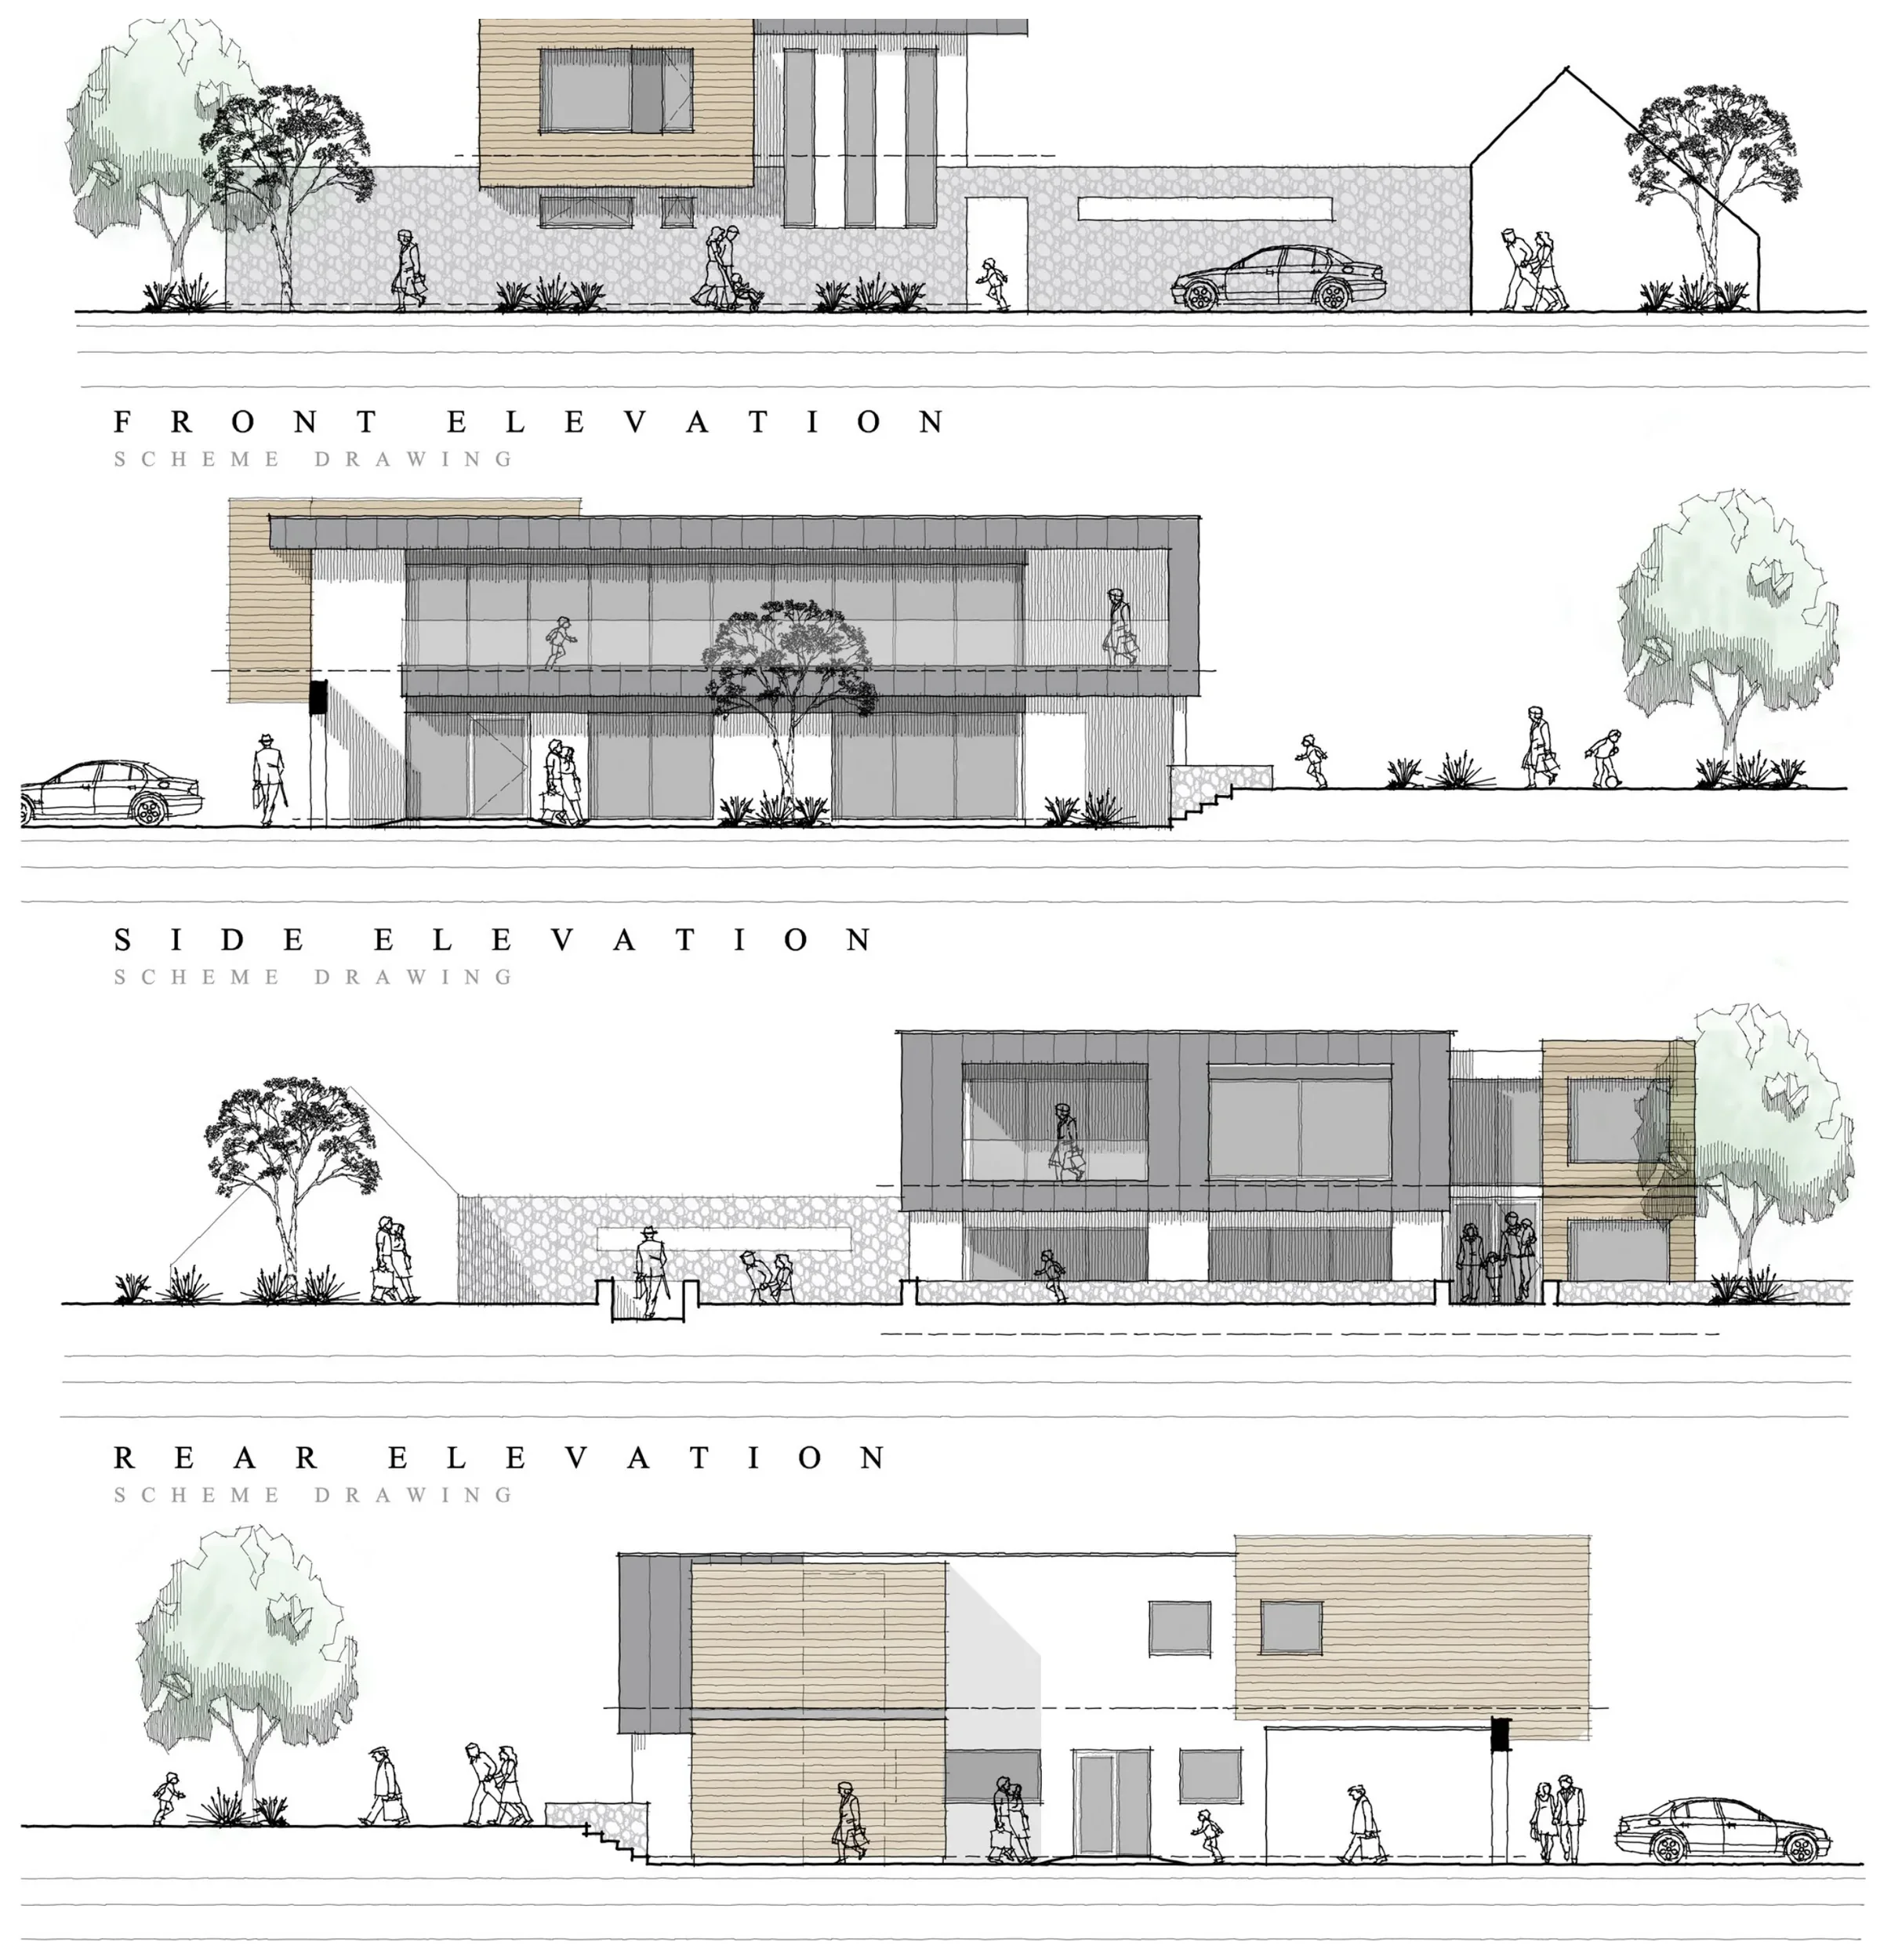
Proposed front, side and rear elevations of Orchard House
Front, side and rear elevations showing the contemporary composition, material changes, broad roof frame and relationship with the boundary walls and landscape.
02
Accommodation

Floor plans

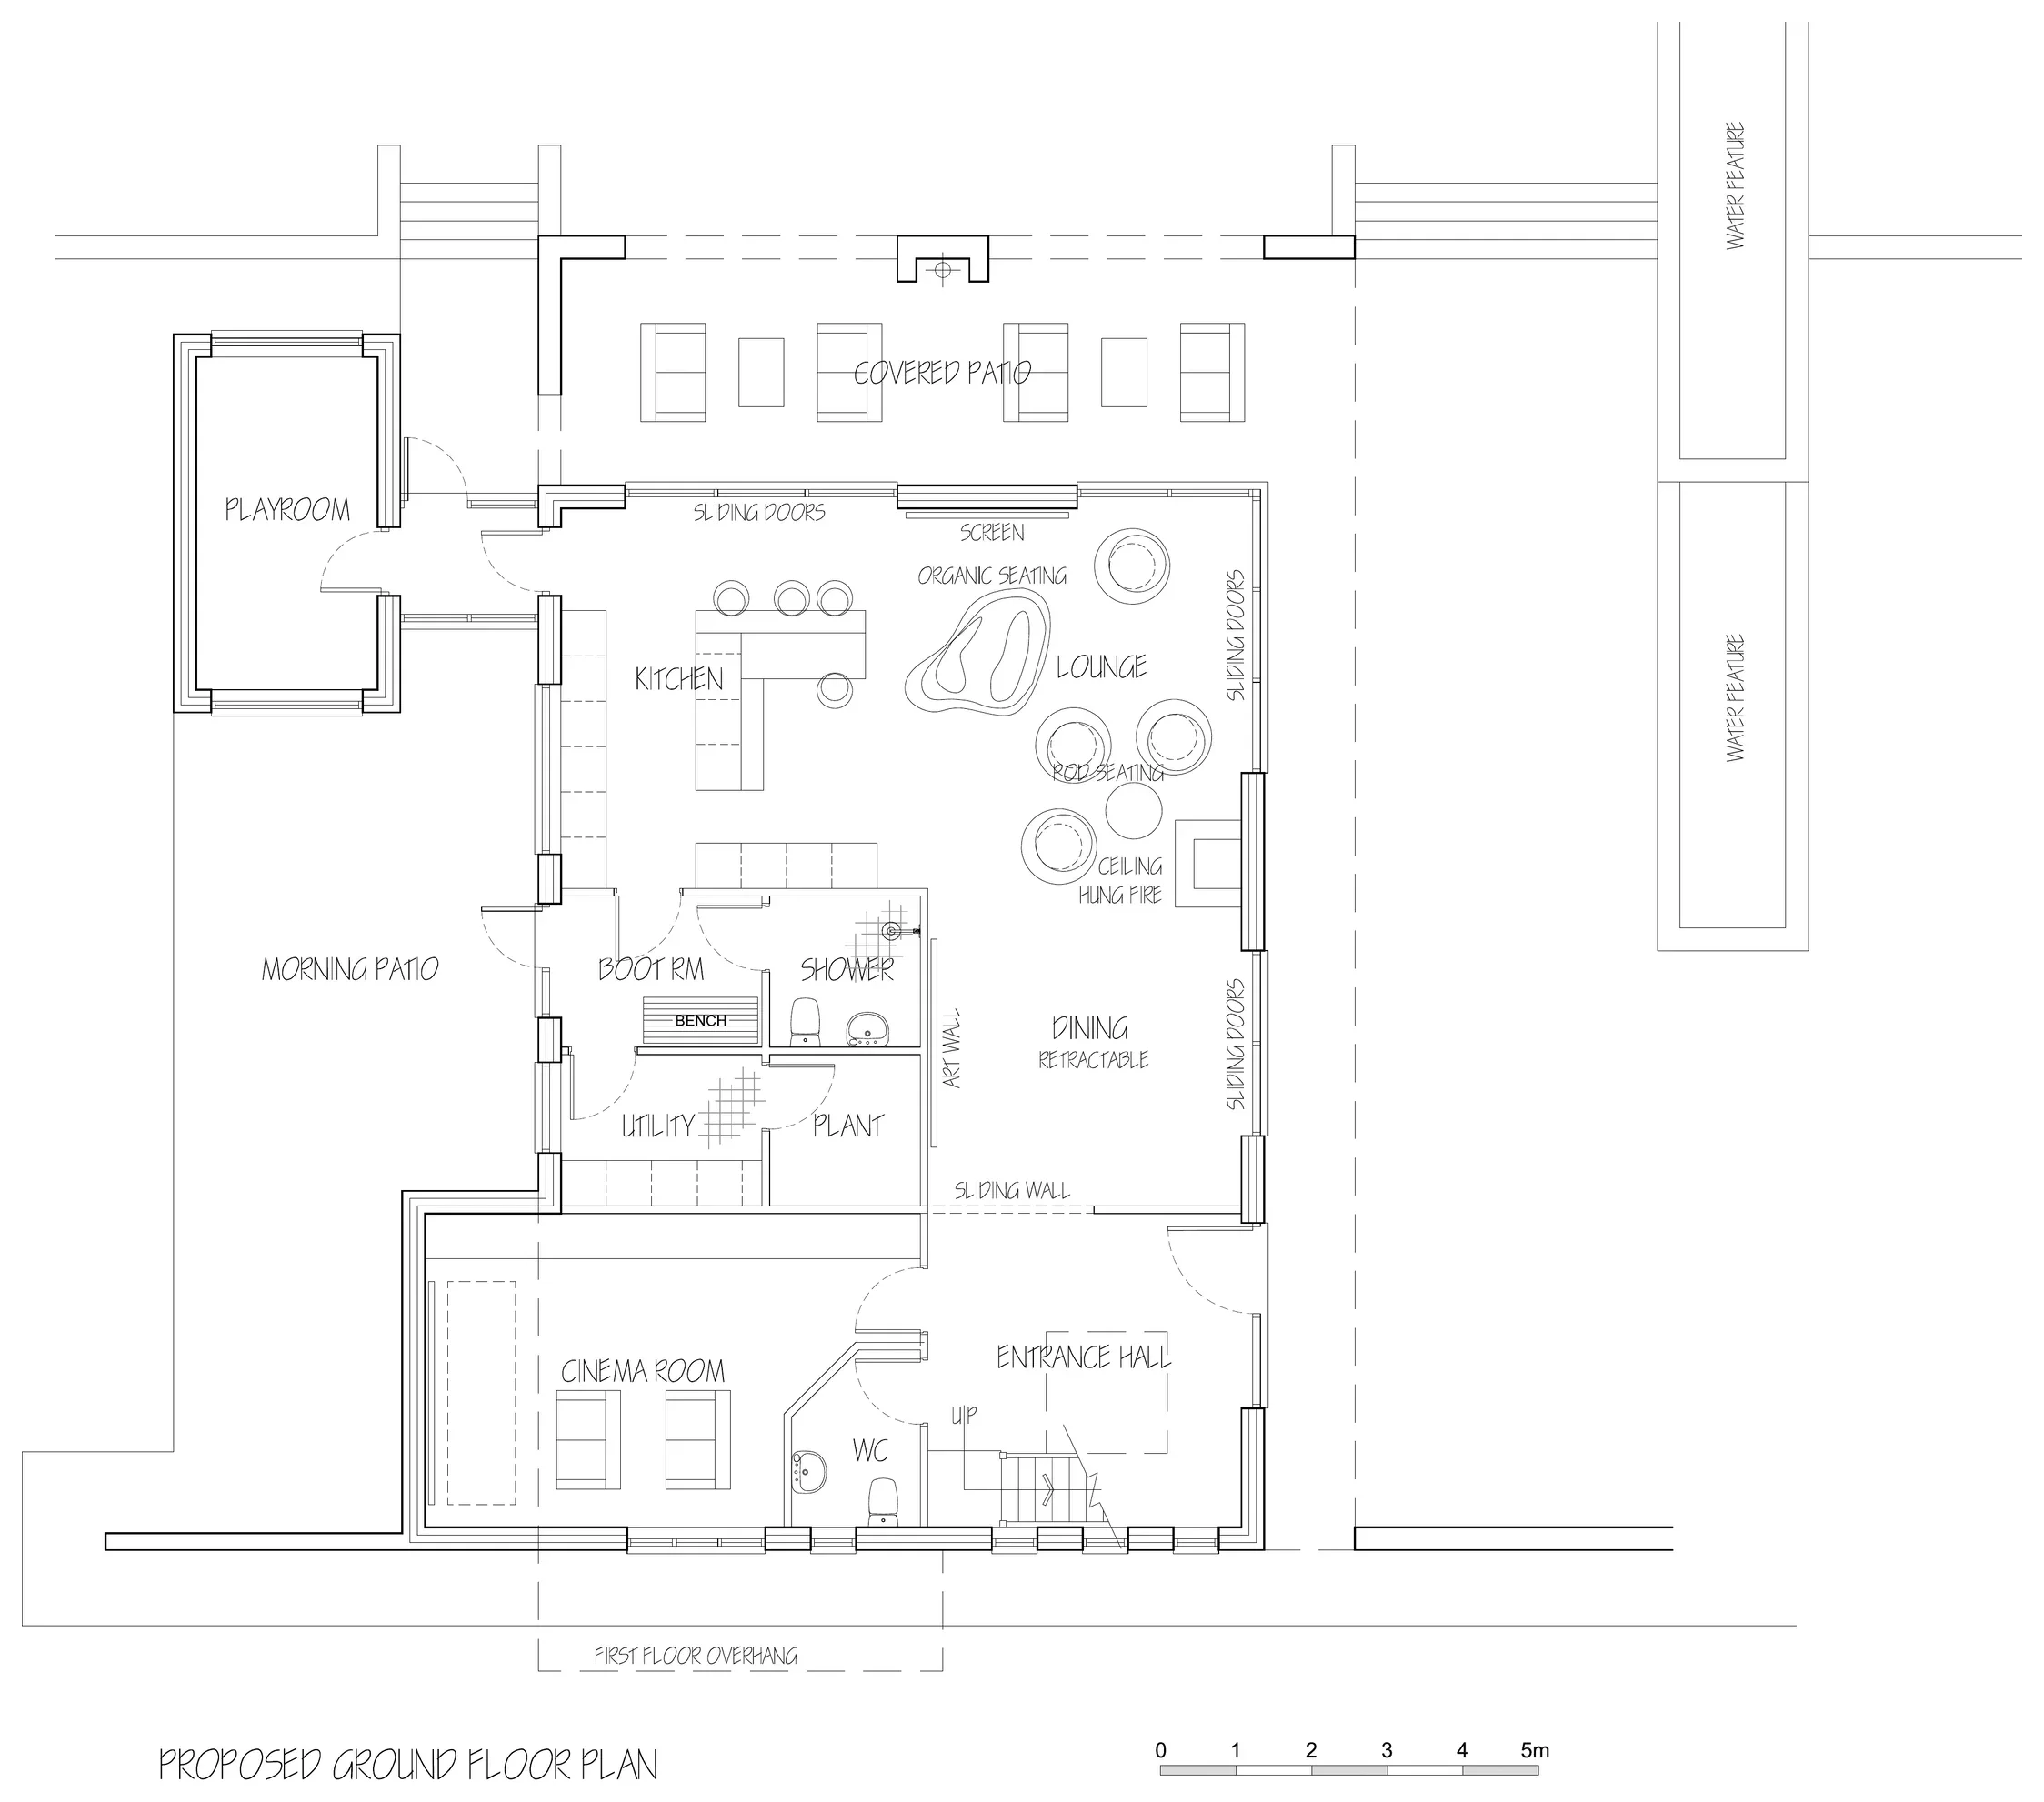
Proposed ground floor plan of Orchard House
Ground floor plan — entrance hall, cinema, open-plan kitchen, dining and lounge space, utility accommodation, playroom and connected patios.
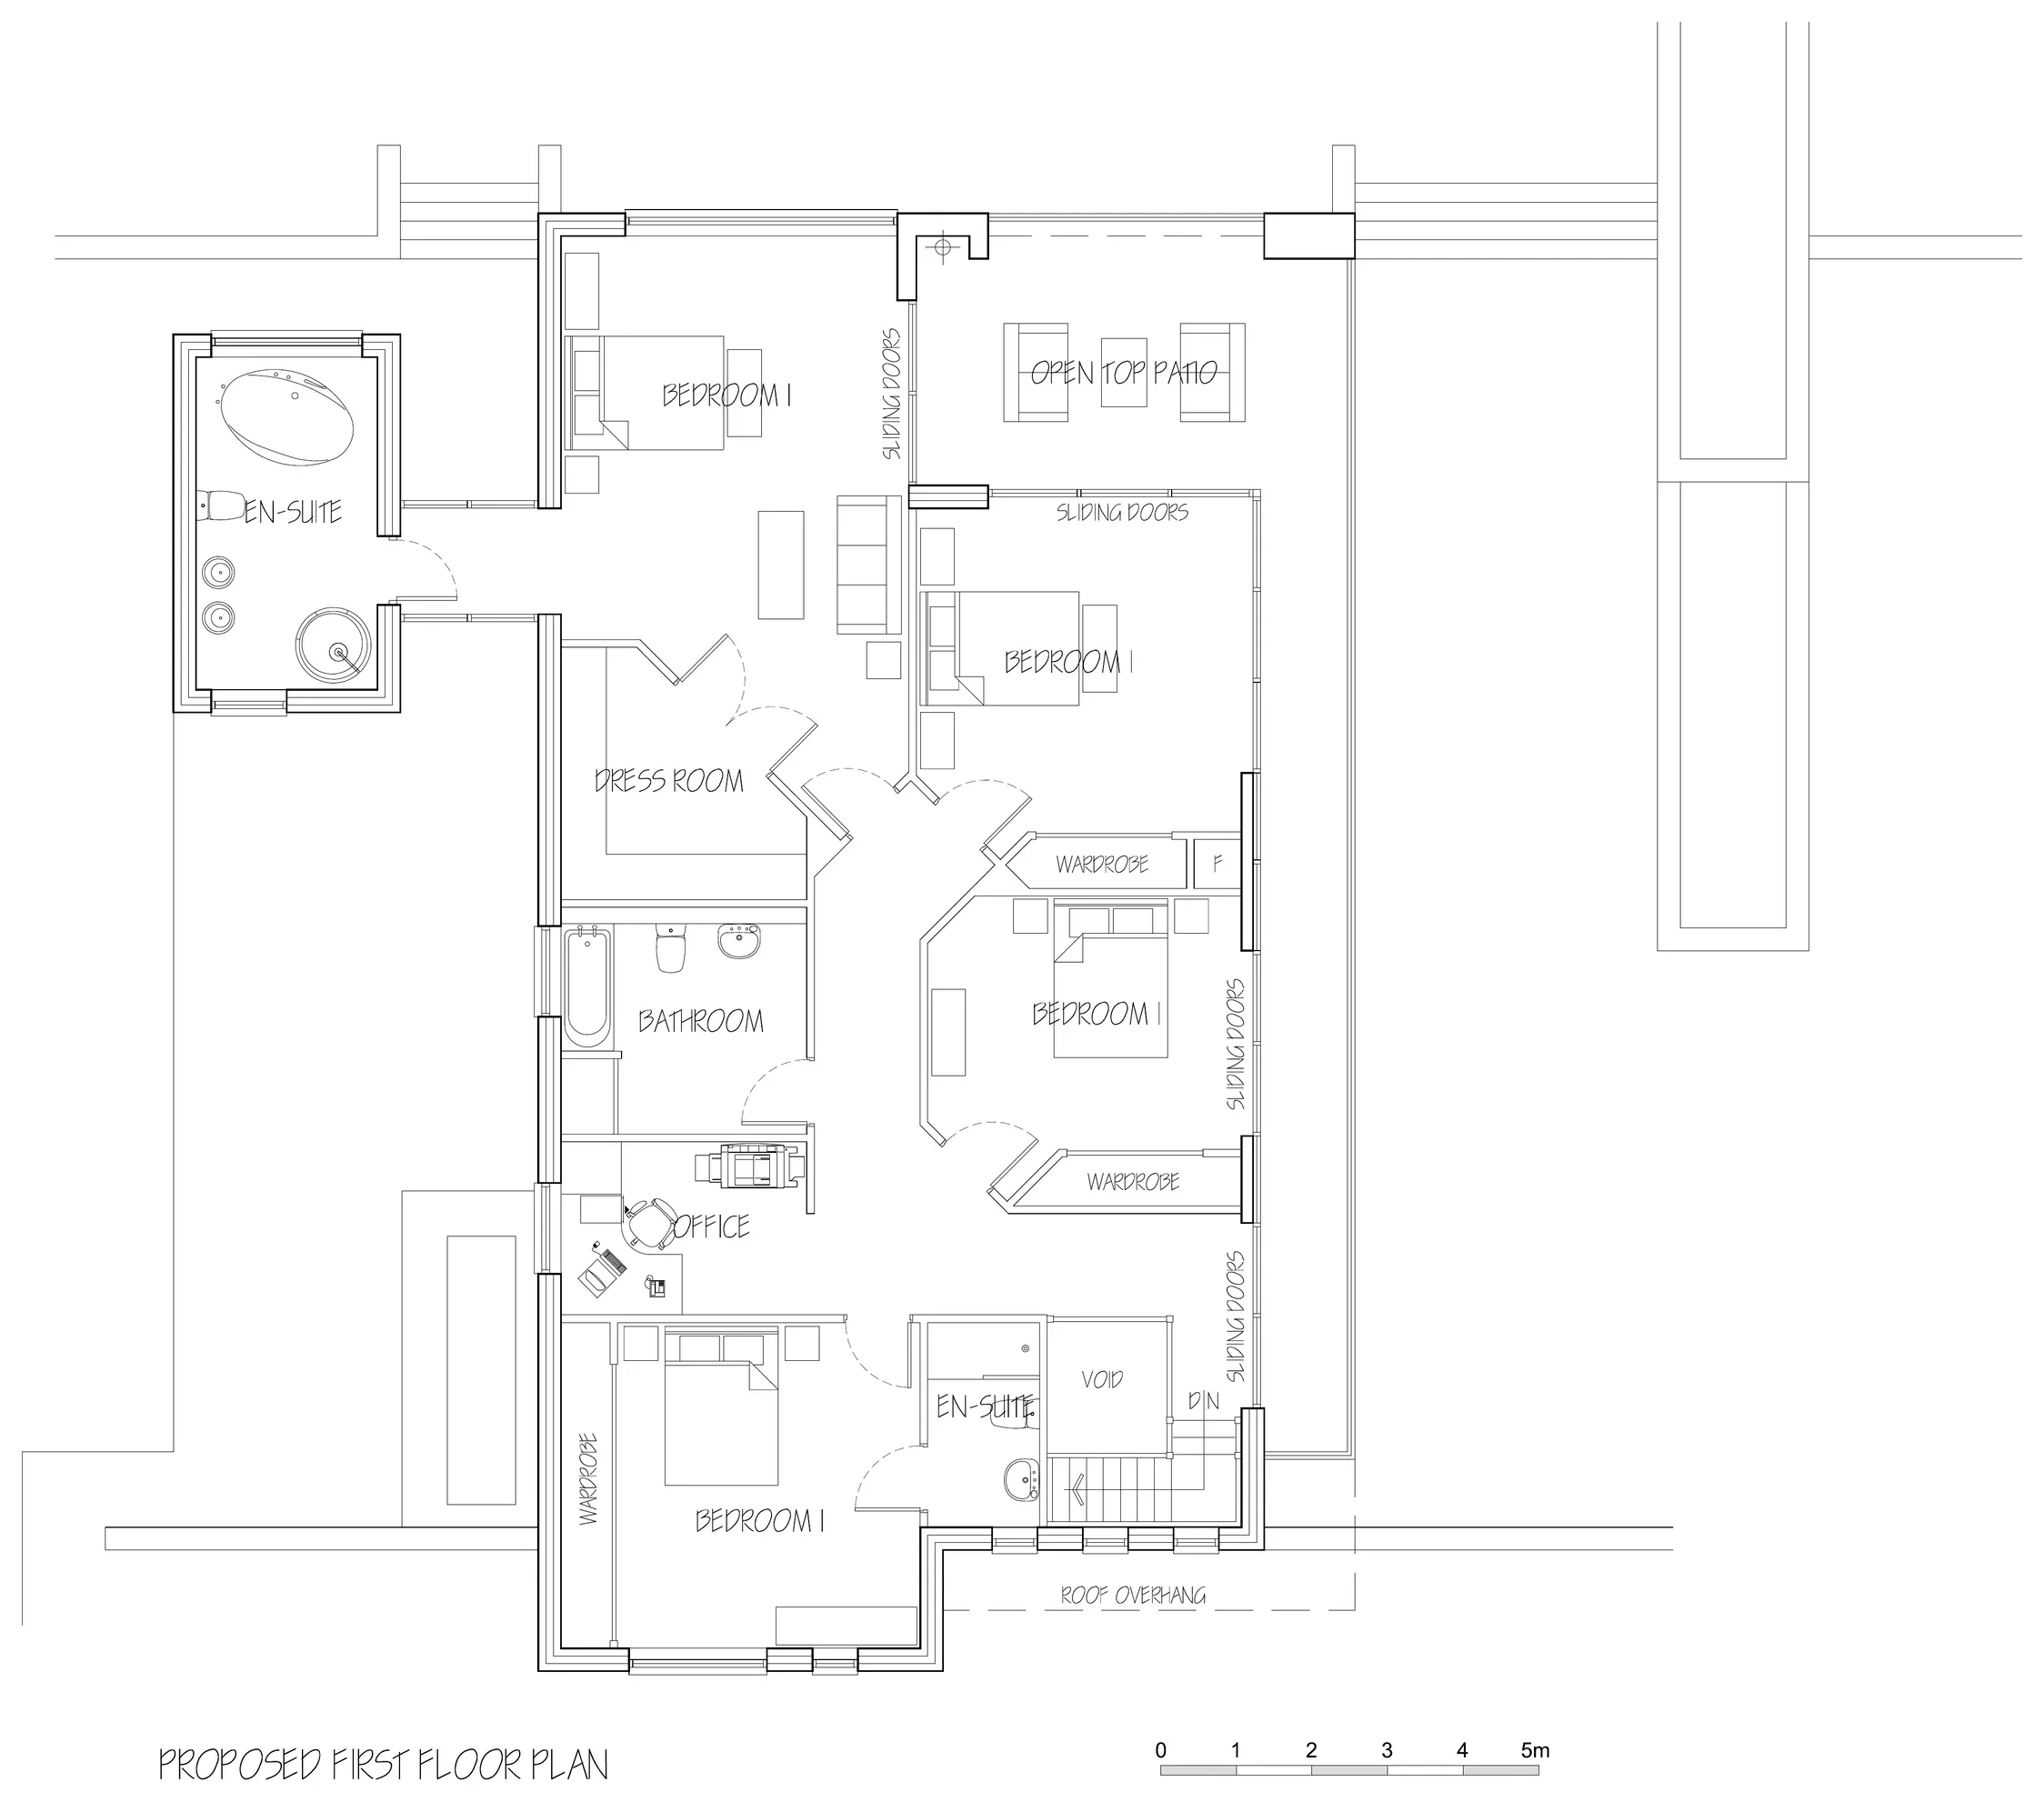
Proposed first floor plan of Orchard House
First floor plan — bedroom accommodation, en-suites, bathroom, dressing room, office and open roof terrace.

These images are edited project presentation copies and must not be used for scaling, measurement or construction.

The brief

To secure planning permission for the demolition of the existing dwelling and its replacement with a distinctive contemporary family home at Orchard House, Tom Lane, Bobbington.

Planning approach

The application required the scale, form and siting of the replacement dwelling to be explained as a coherent response to the established residential plot and its rural setting. The visual material and coordinated plans establish the architectural intent clearly and allow the proposal to be assessed as a complete design rather than as isolated elevations.

Design approach

The design uses interlocking rectangular forms and a strongly expressed upper-level frame to create depth, shade and a clear contemporary identity. Large areas of glazing open the principal living rooms towards patios and gardens, while stone and timber elements provide texture and relate the building to its landscaped setting.

Accommodation

The ground floor centres on a large kitchen, dining and lounge space with sliding doors to the covered patio, supported by a cinema room, playroom and service accommodation. The first floor provides multiple bedrooms, bathrooms and en-suites, a dressing room, office and an open roof terrace.

Project status

Replacement dwelling planning application comprising demolition of the existing house and construction of the proposed contemporary dwelling. The published case study is based on the supplied application drawings and visualisations.

Discuss a replacement dwelling →