
The brief
To secure planning permission for the demolition of the existing dwelling and its replacement with a distinctive contemporary family home at Orchard House, Tom Lane, Bobbington.
Planning approach
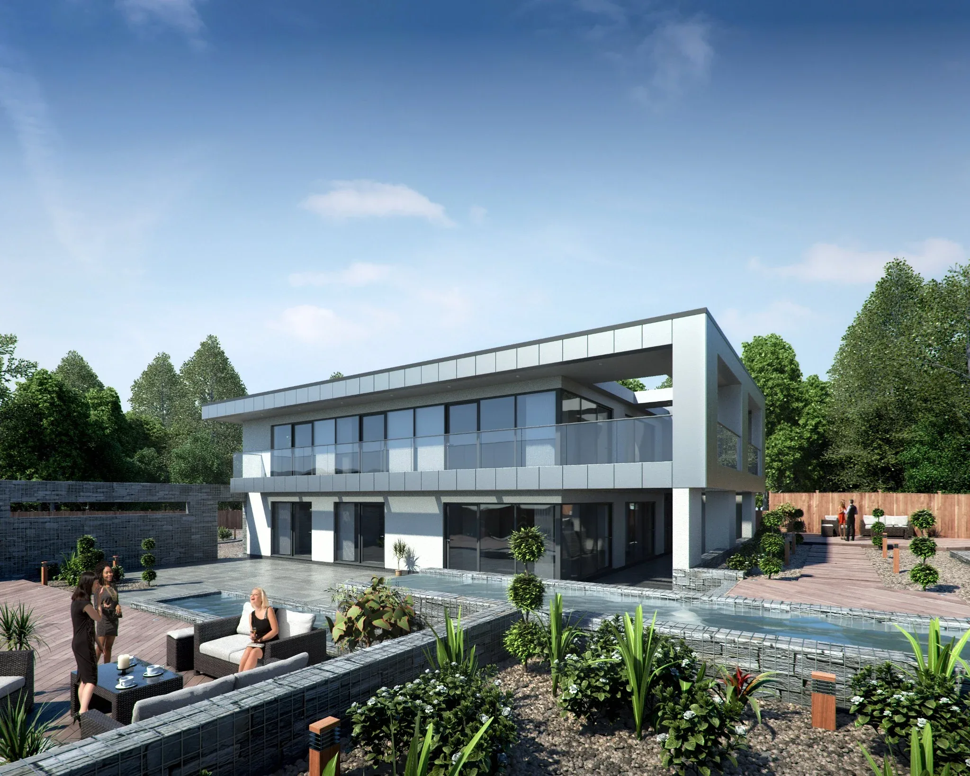
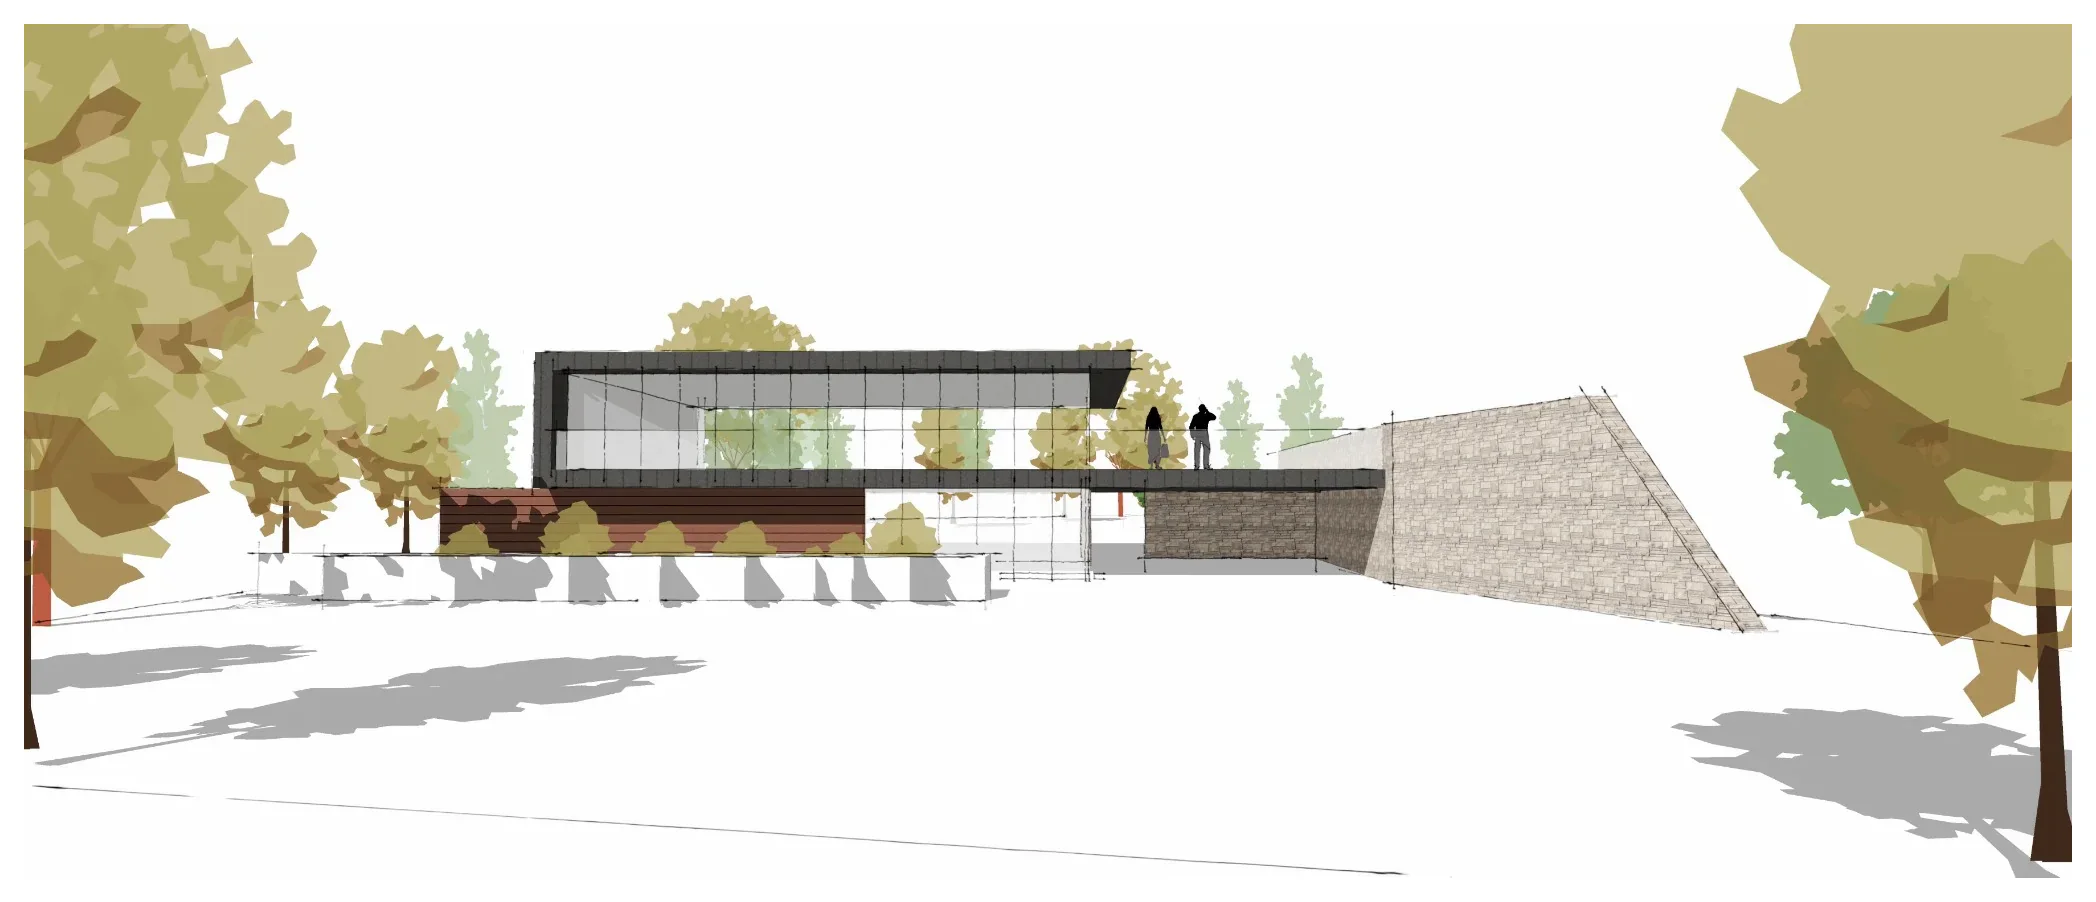
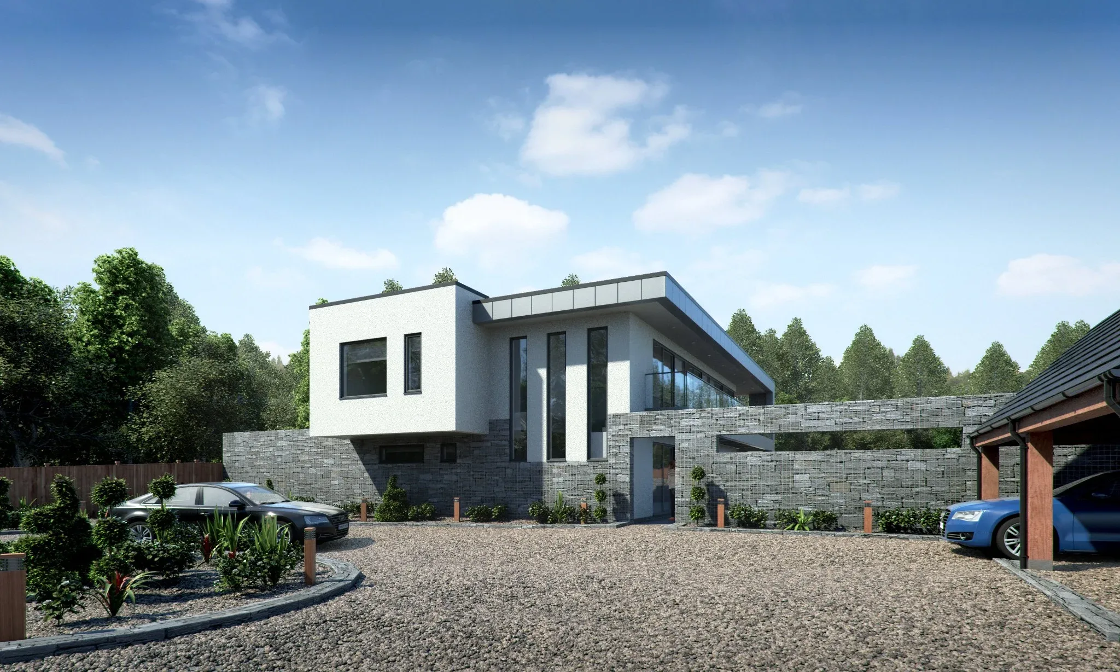
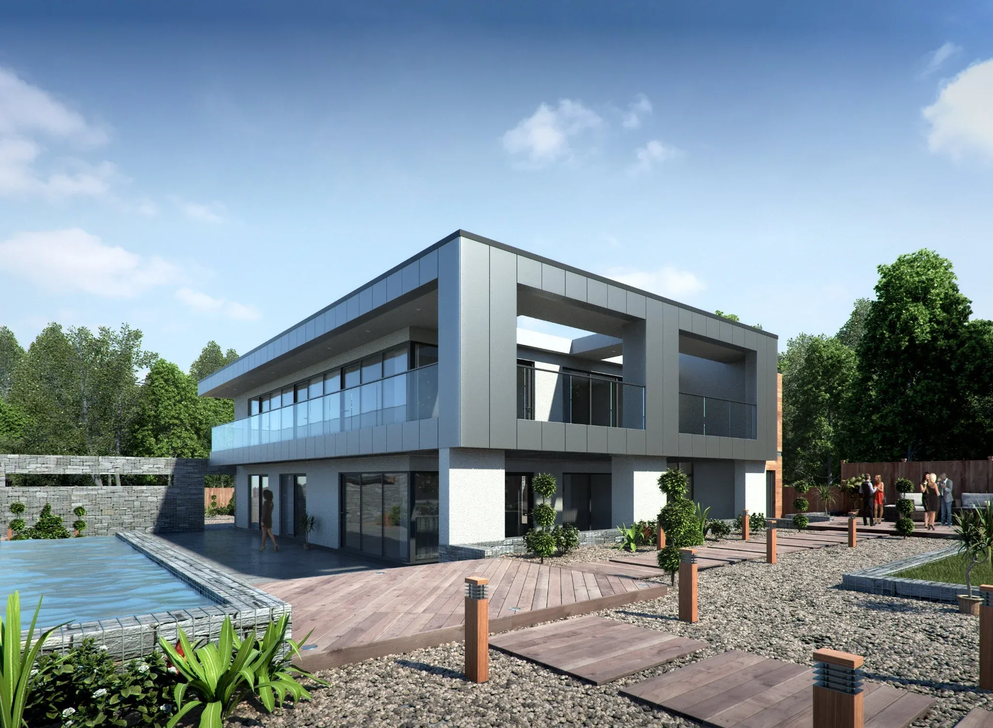
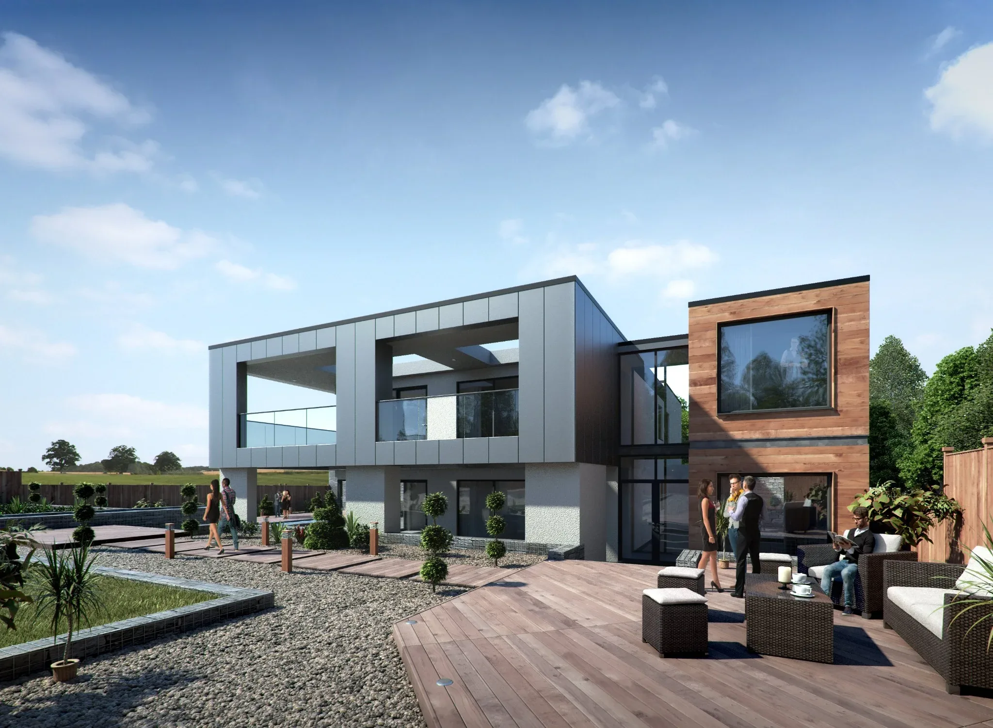
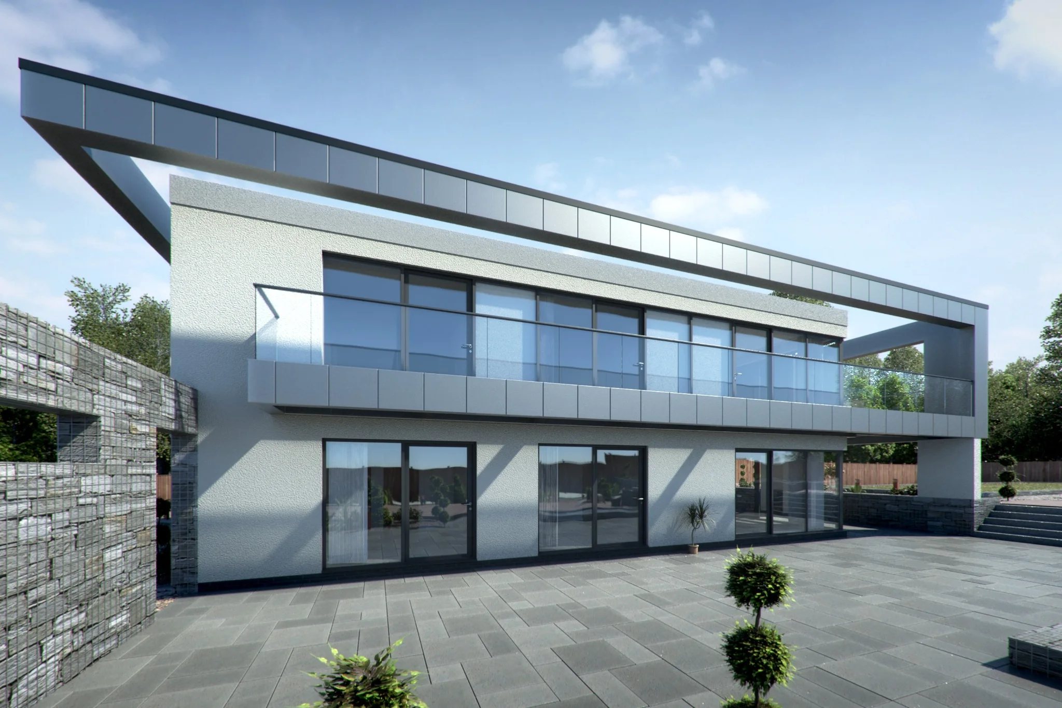
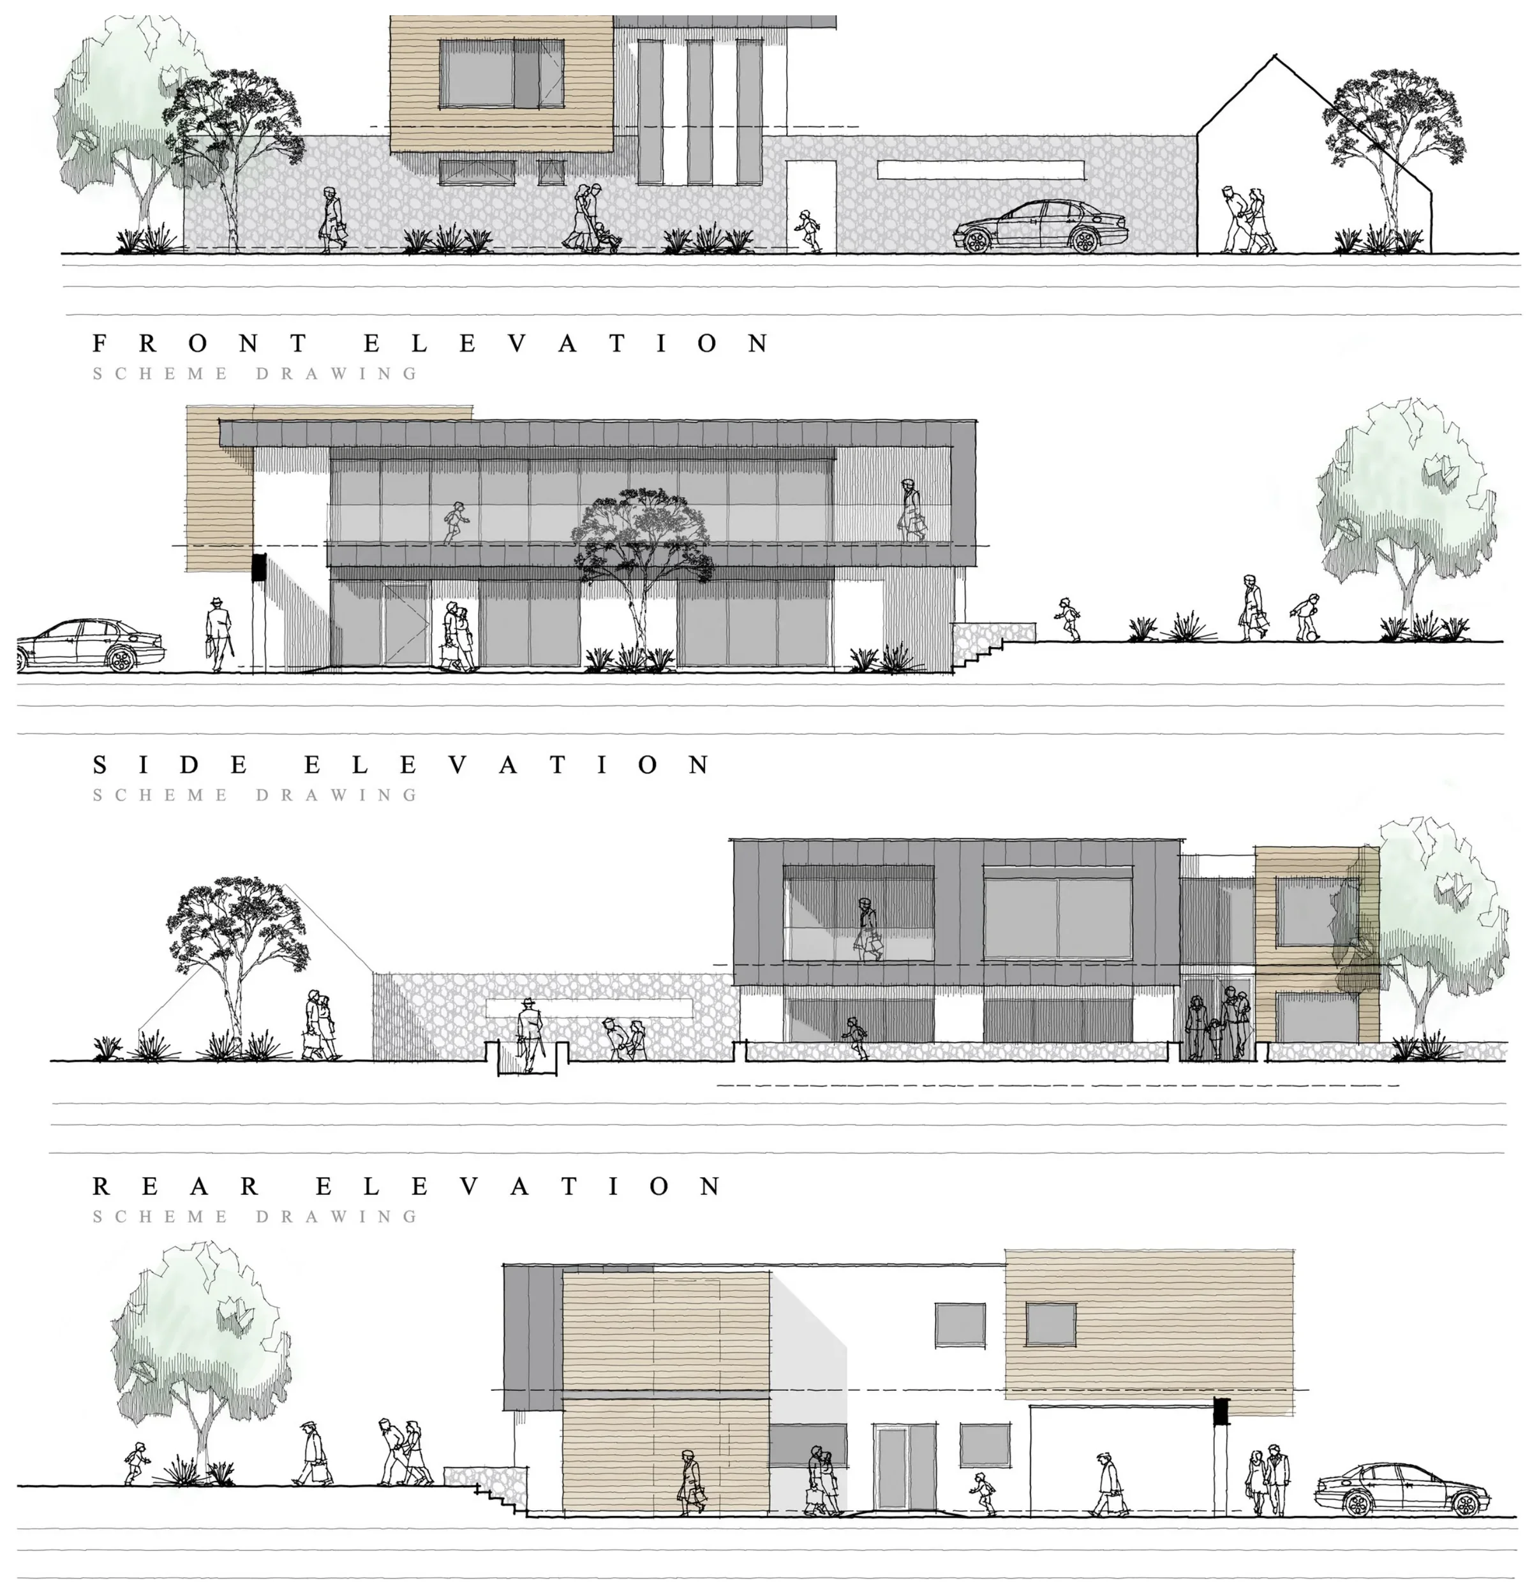
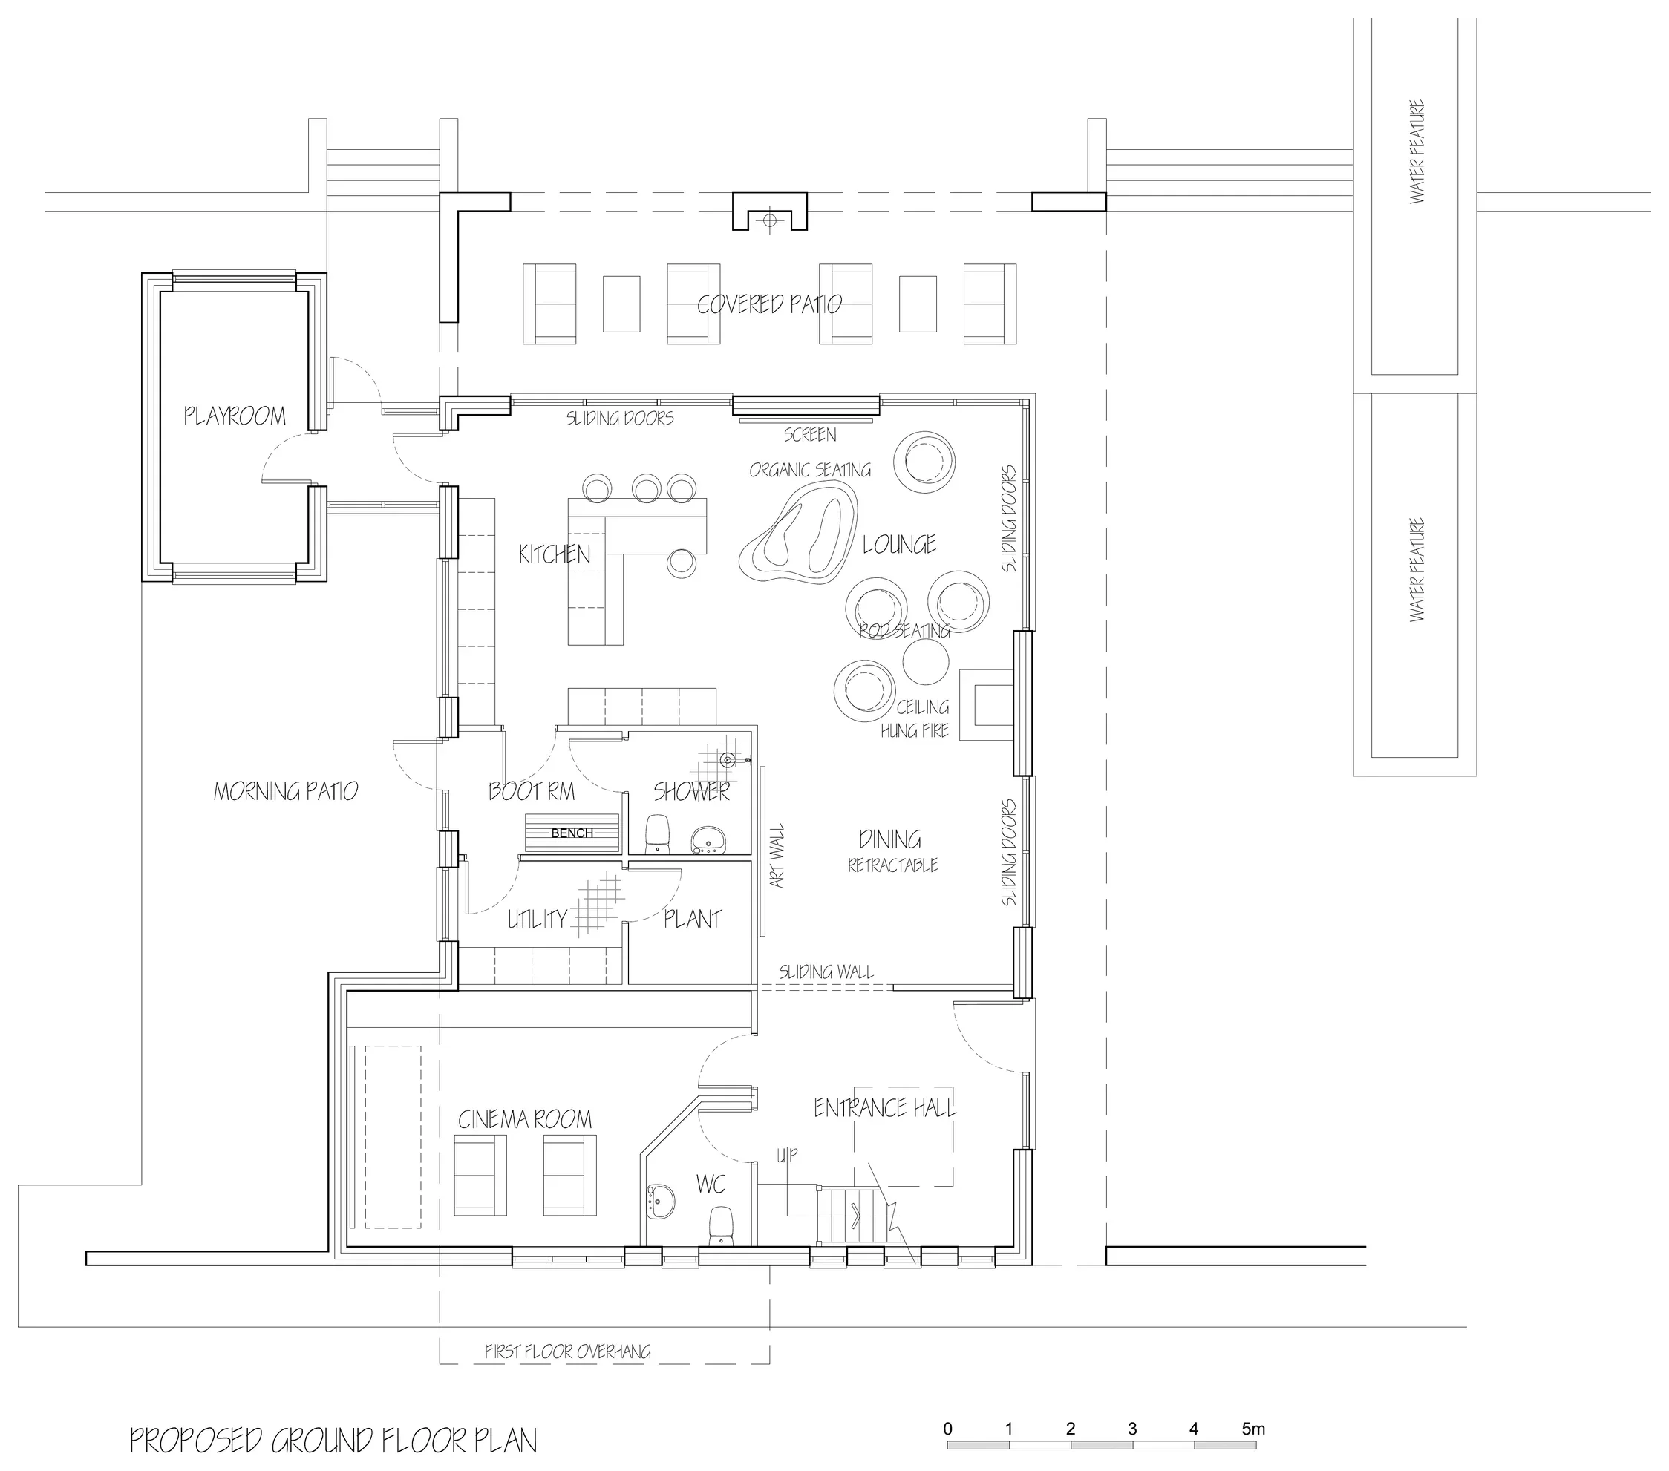
The application required the scale, form and siting of the replacement dwelling to be explained as a coherent response to the established residential plot and its rural setting. The visual material and coordinated plans establish the architectural intent clearly and allow the proposal to be assessed as a complete design rather than as isolated elevations.
Design approach
The design uses interlocking rectangular forms and a strongly expressed upper-level frame to create depth, shade and a clear contemporary identity. Large areas of glazing open the principal living rooms towards patios and gardens, while stone and timber elements provide texture and relate the building to its landscaped setting.
Accommodation
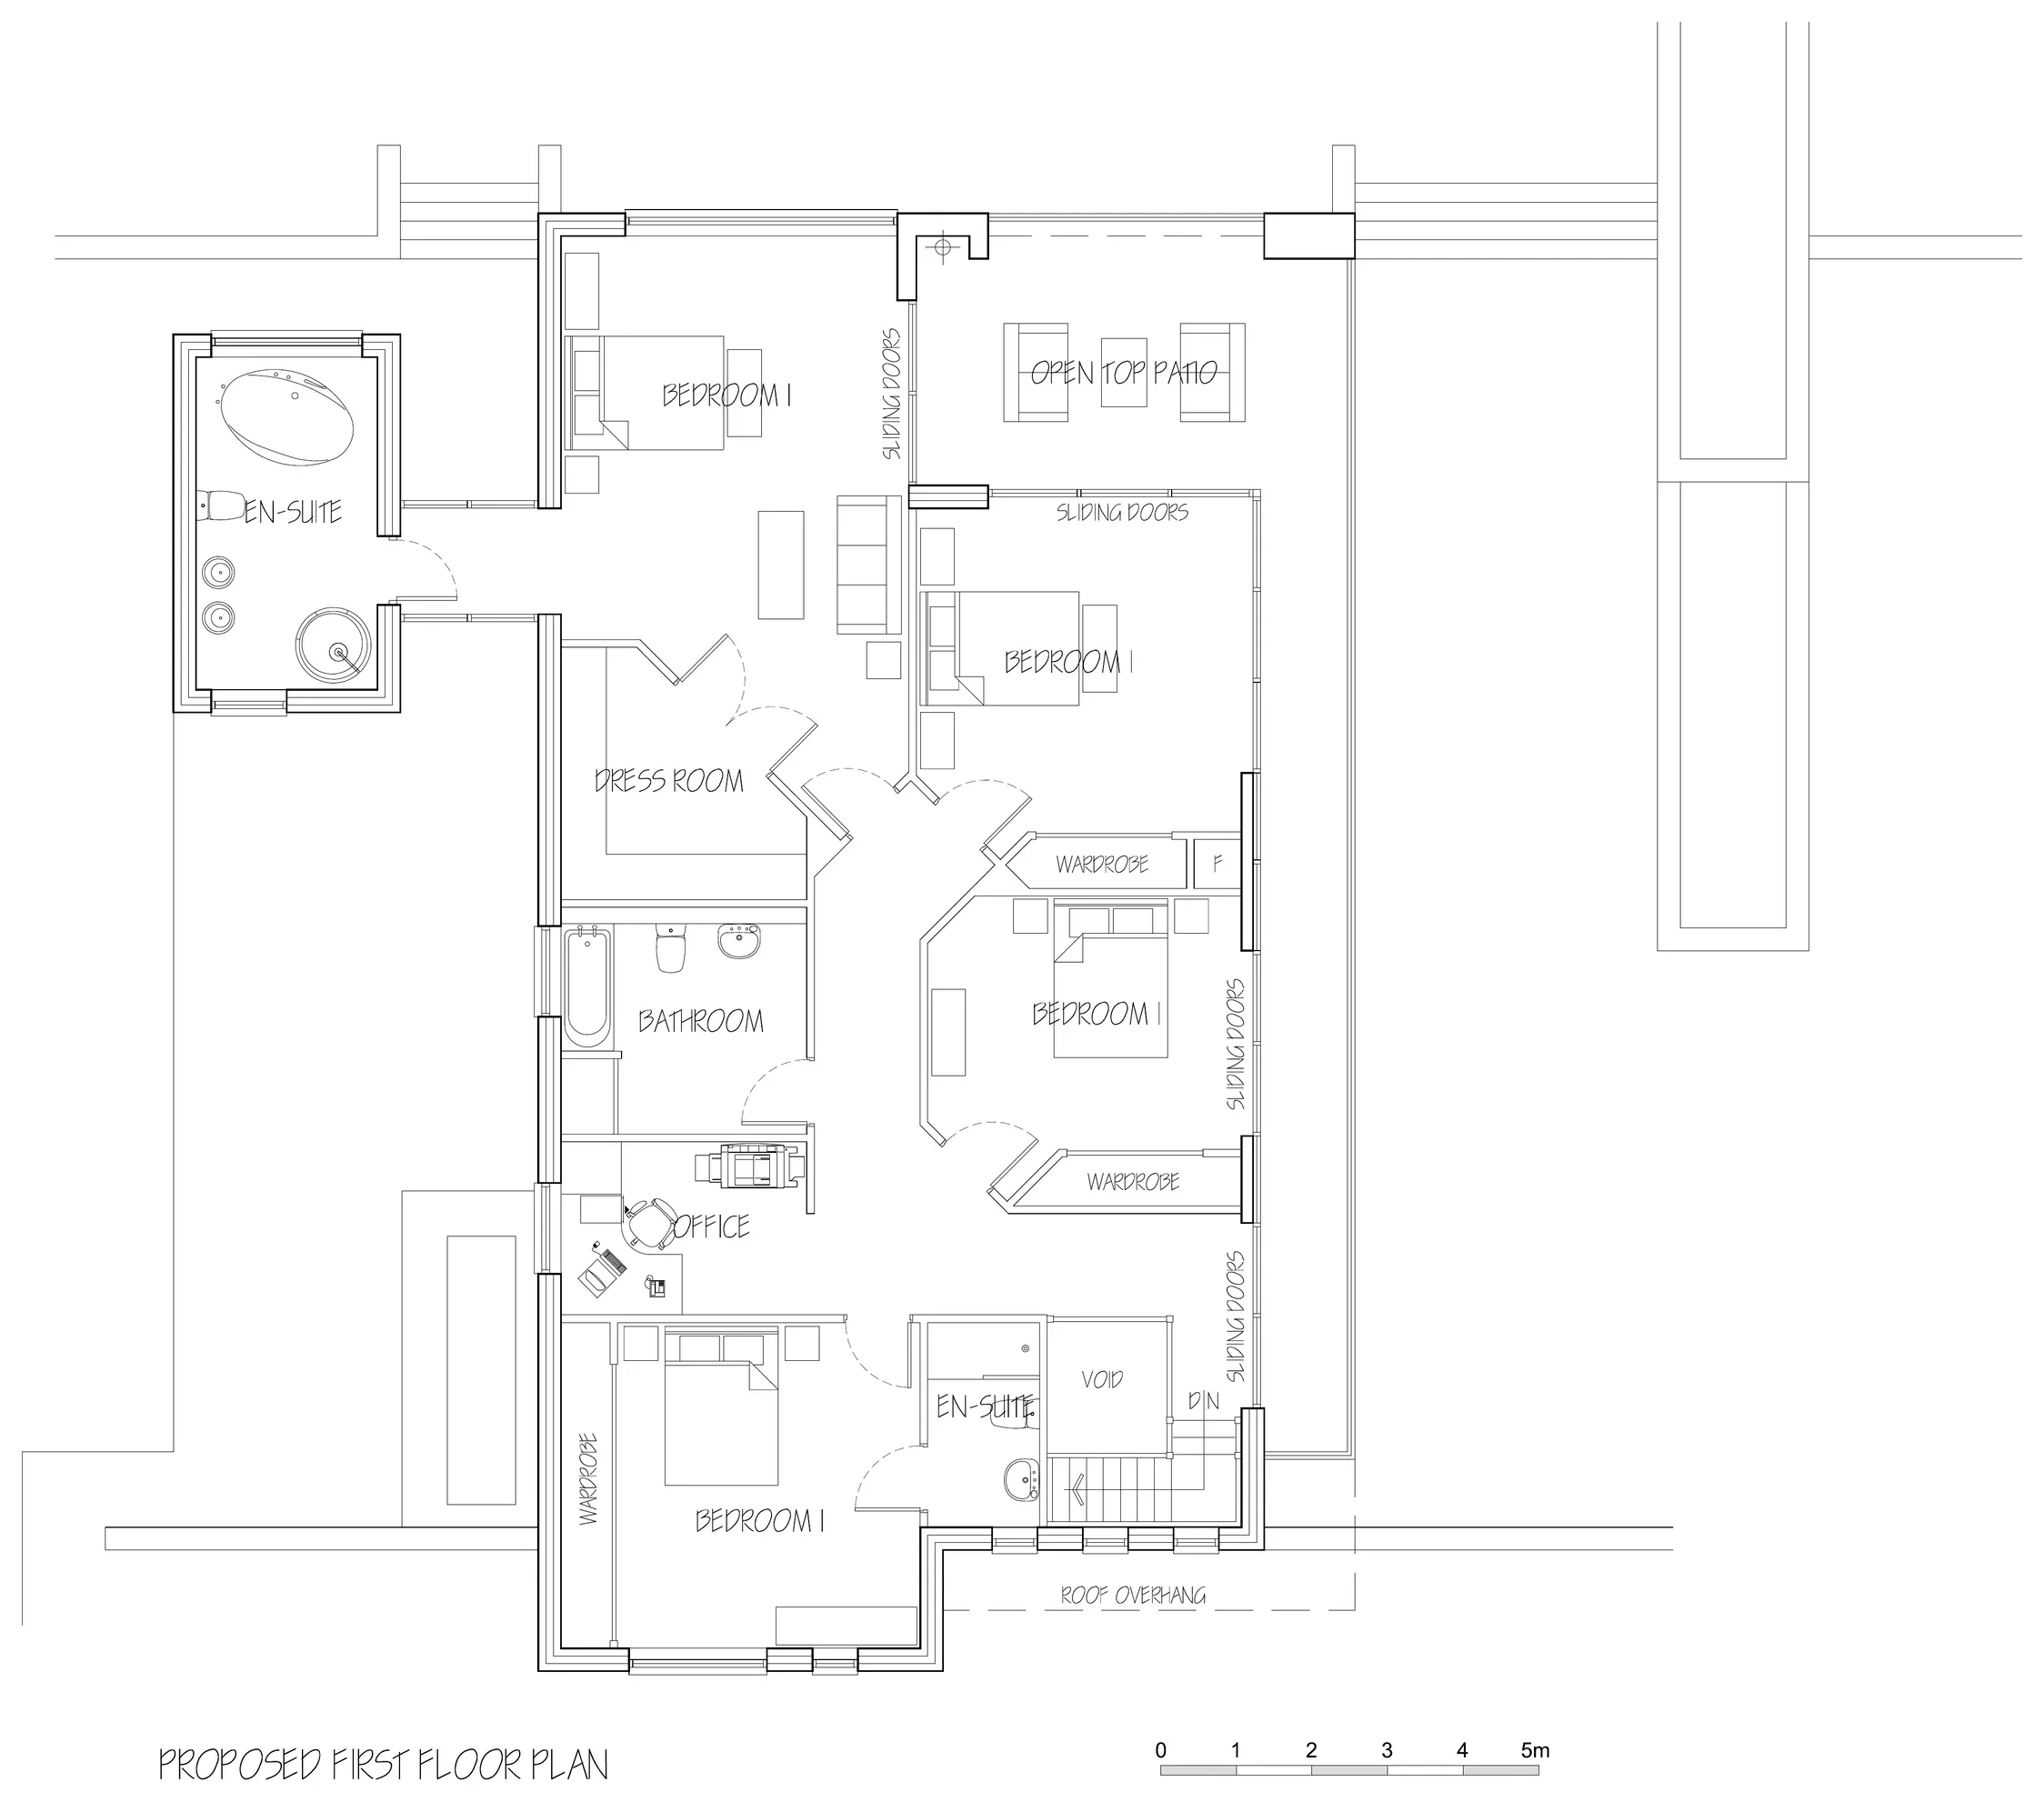
The ground floor centres on a large kitchen, dining and lounge space with sliding doors to the covered patio, supported by a cinema room, playroom and service accommodation. The first floor provides multiple bedrooms, bathrooms and en-suites, a dressing room, office and an open roof terrace.
Project status
Replacement dwelling planning application comprising demolition of the existing house and construction of the proposed contemporary dwelling. The published case study is based on the supplied application drawings and visualisations.
Discuss a replacement dwelling →