
Services provided
Planning consultancy, architectural design, residential masterplanning, site layout design, individual house design, landscape coordination, planning submission drawings, technical design coordination and sales brochure material.
Key challenges
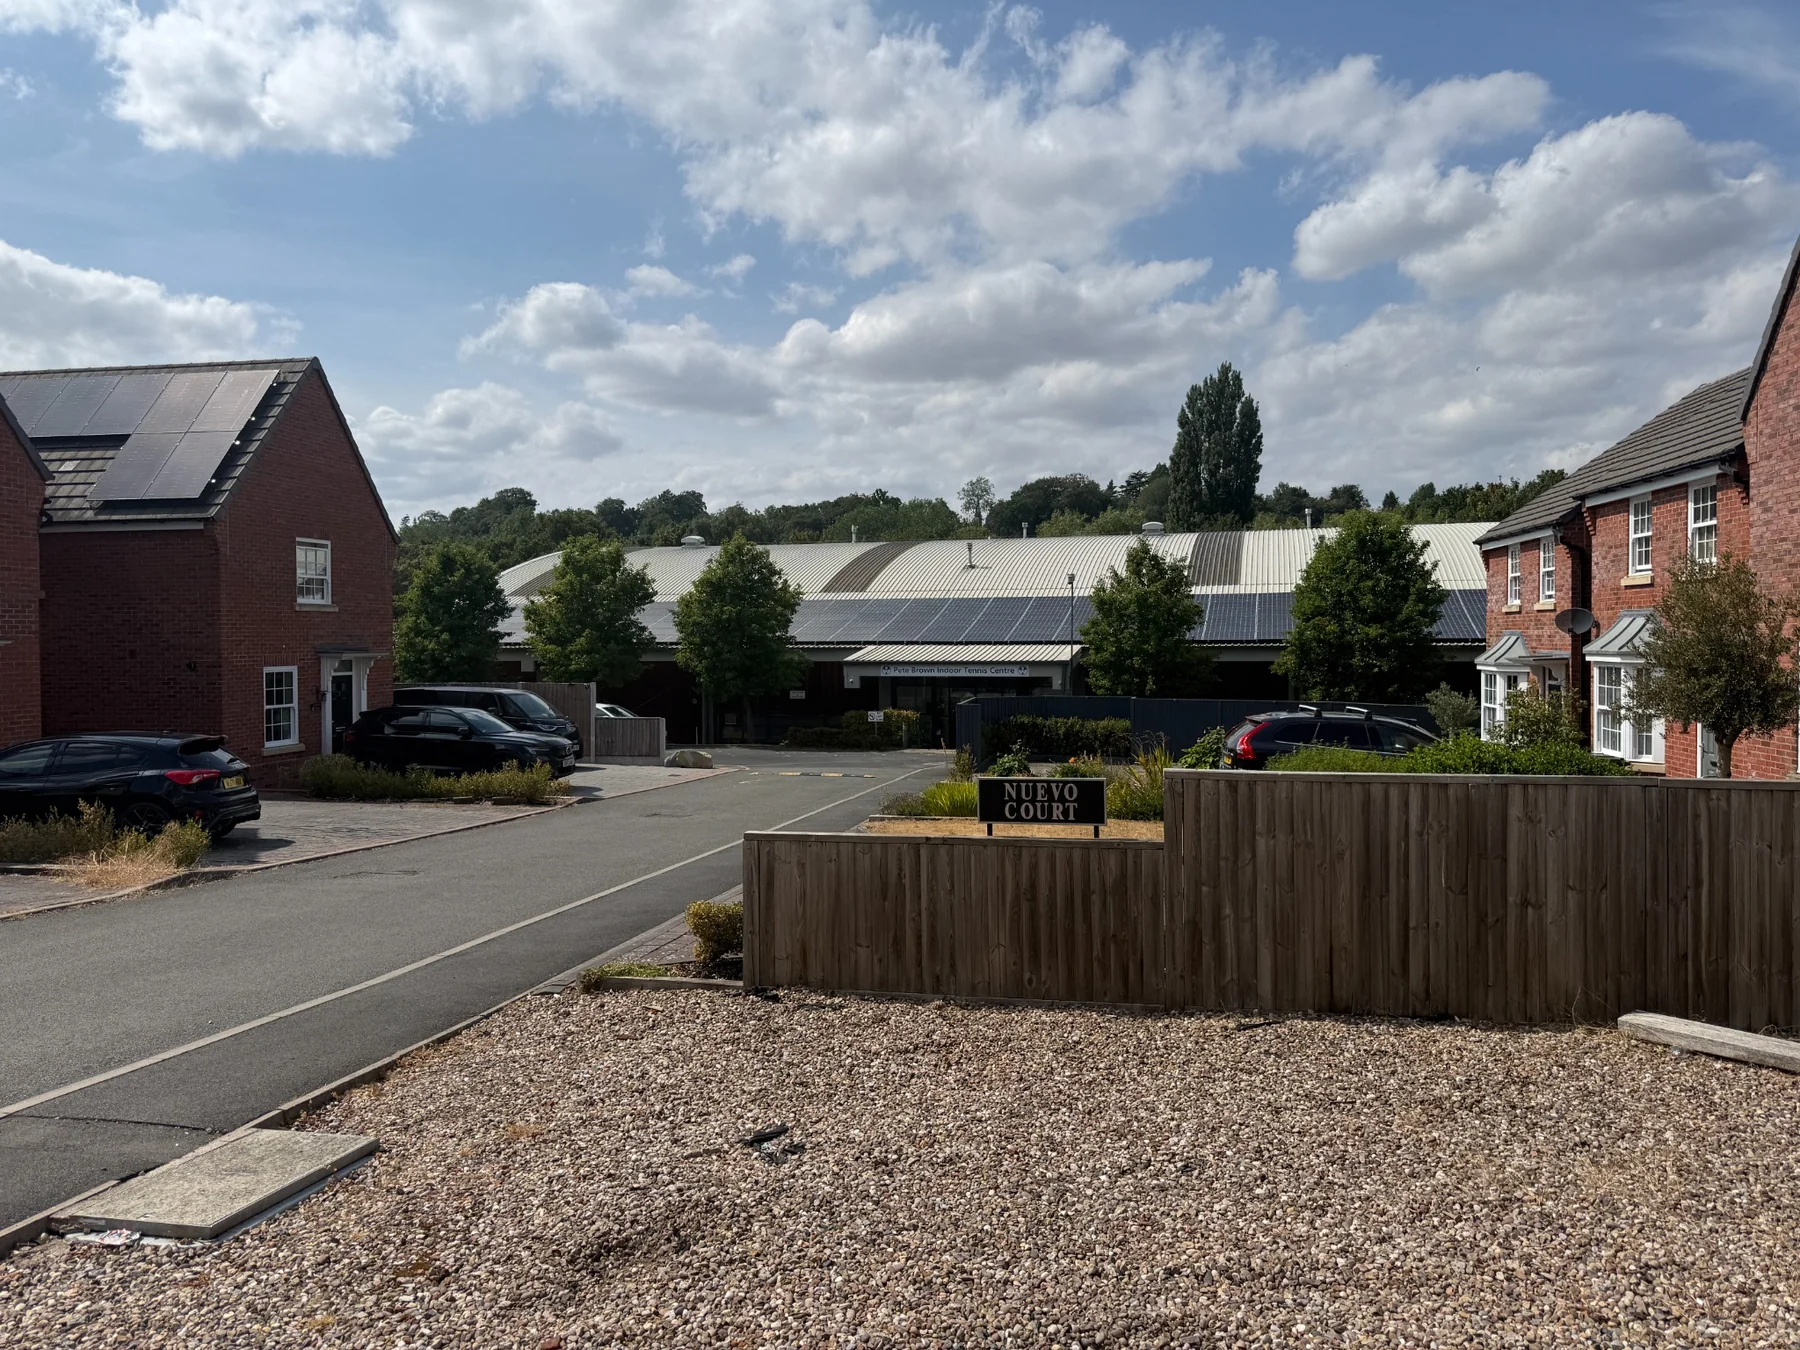
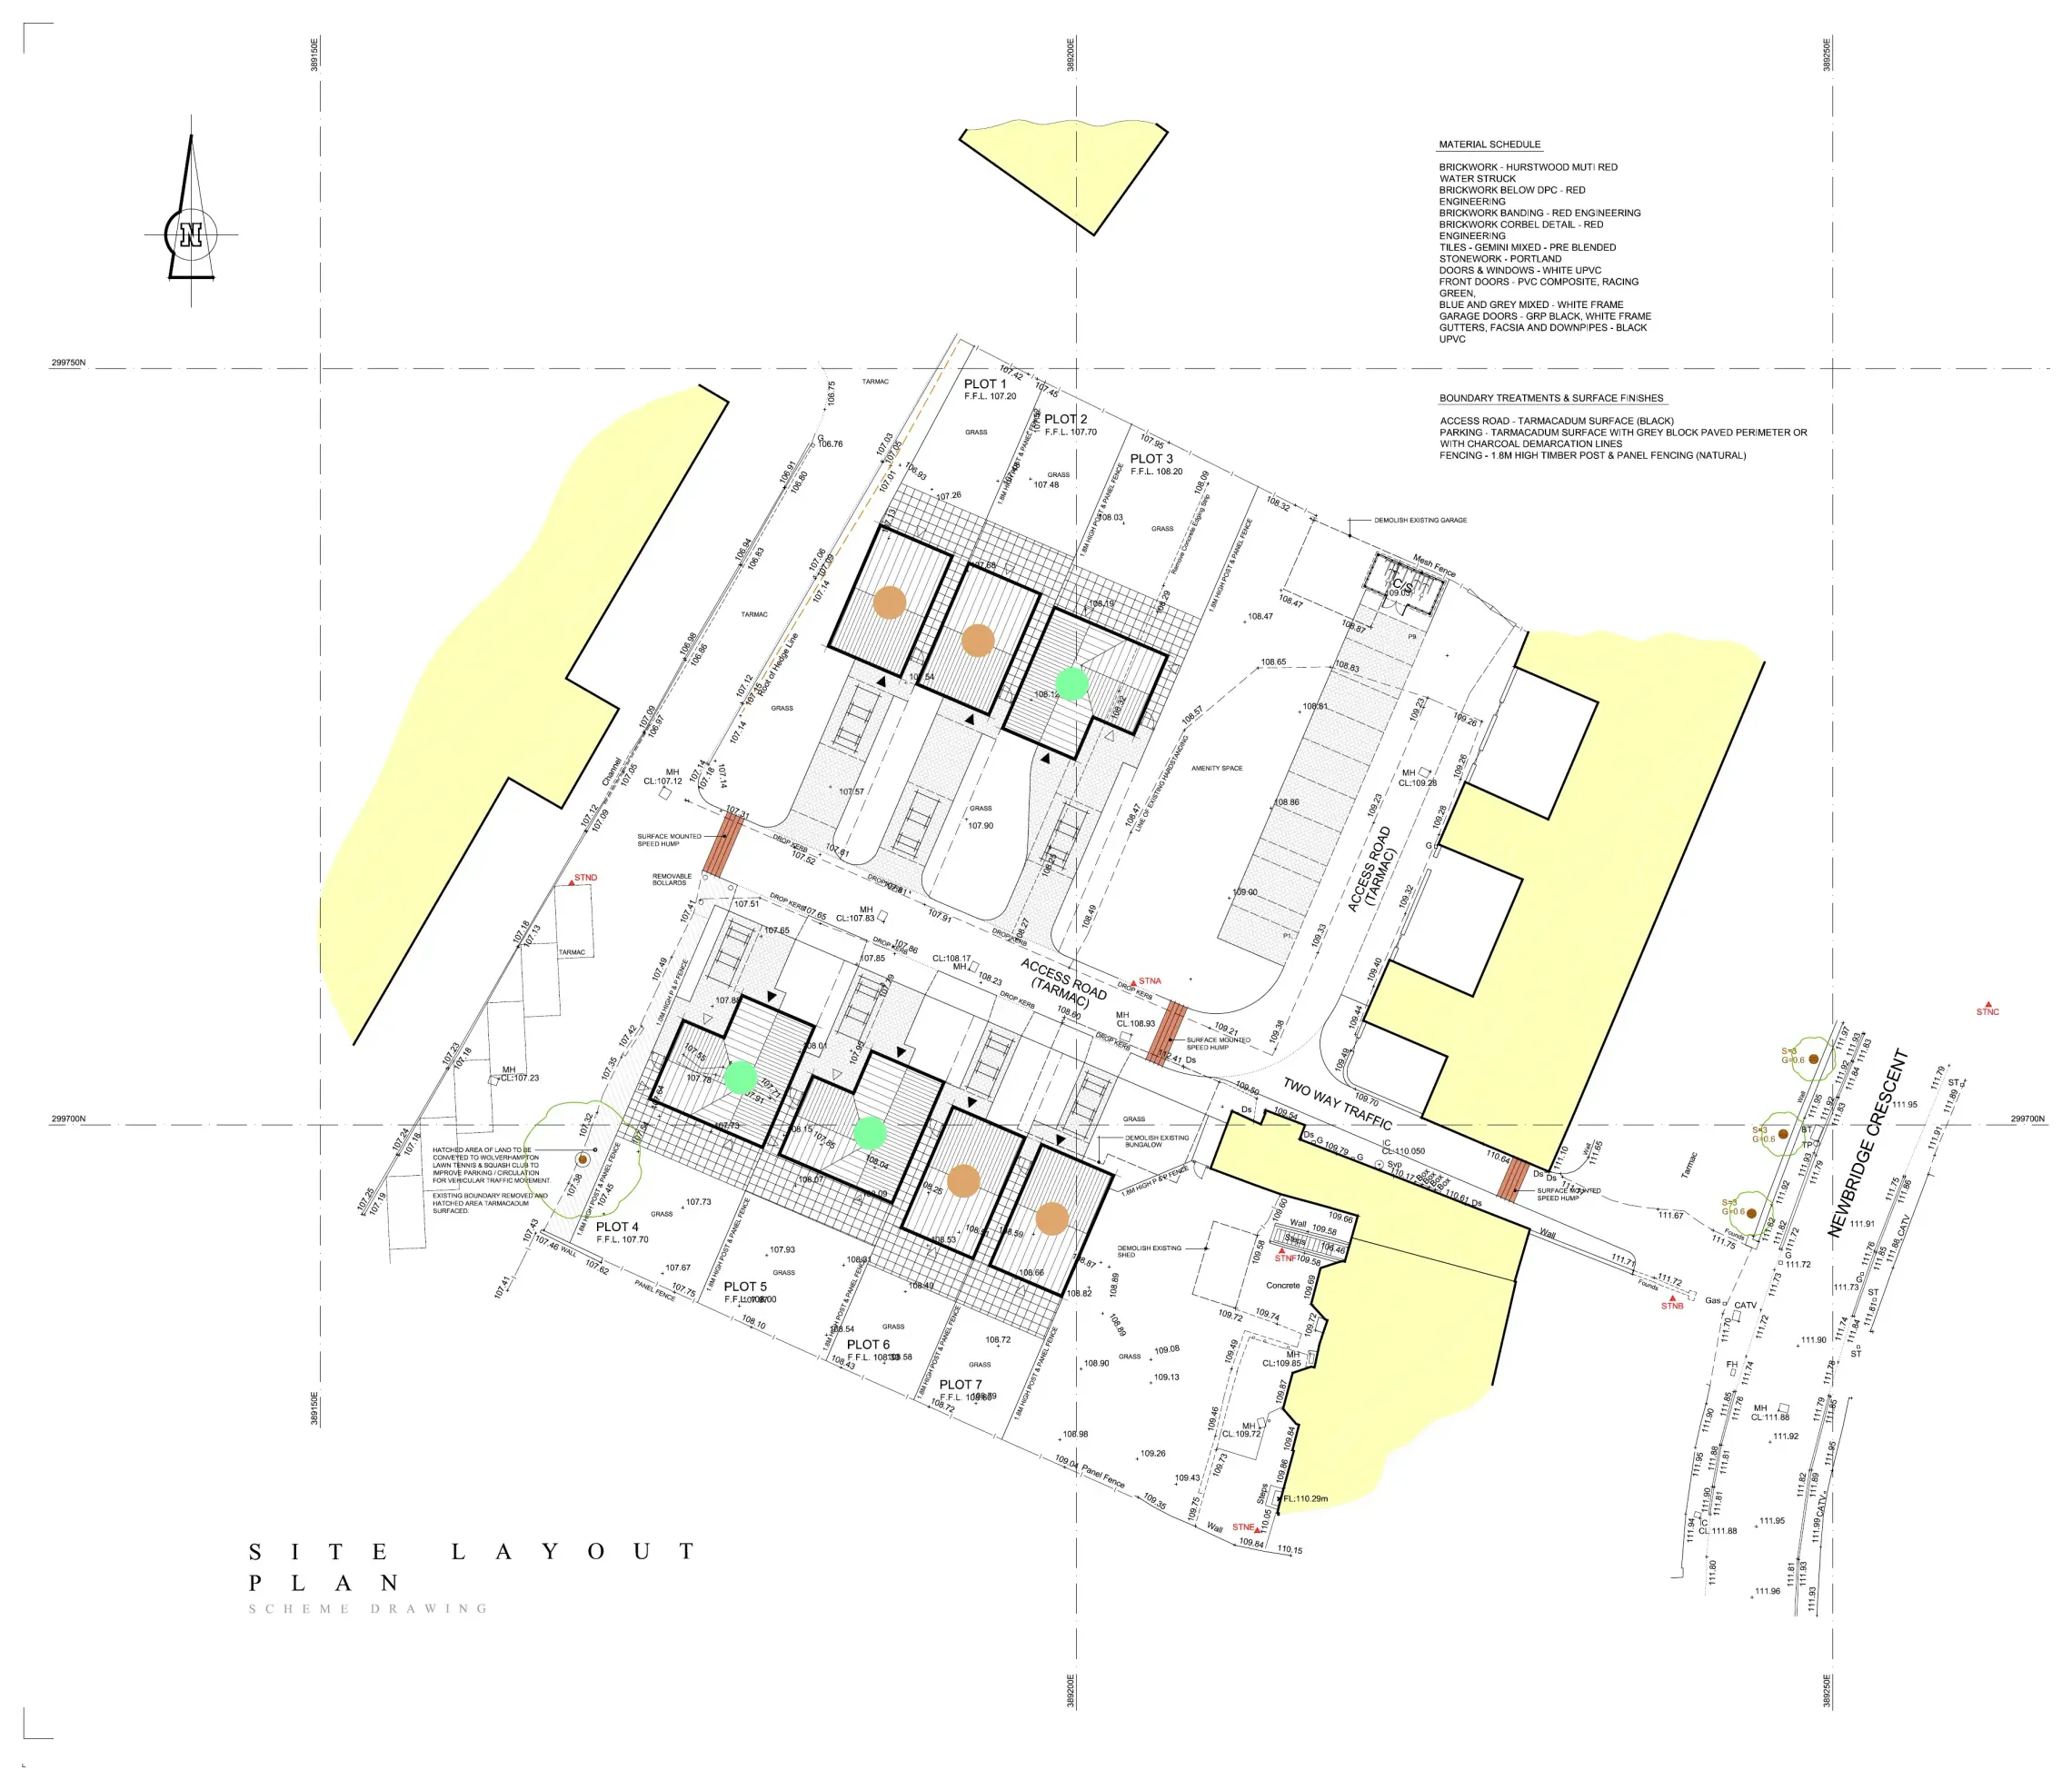
The project required an efficient and commercially viable arrangement within an established suburban setting. The layout needed to provide suitable access, parking and private amenity while protecting neighbouring residential relationships and creating a coherent new place.
Design approach
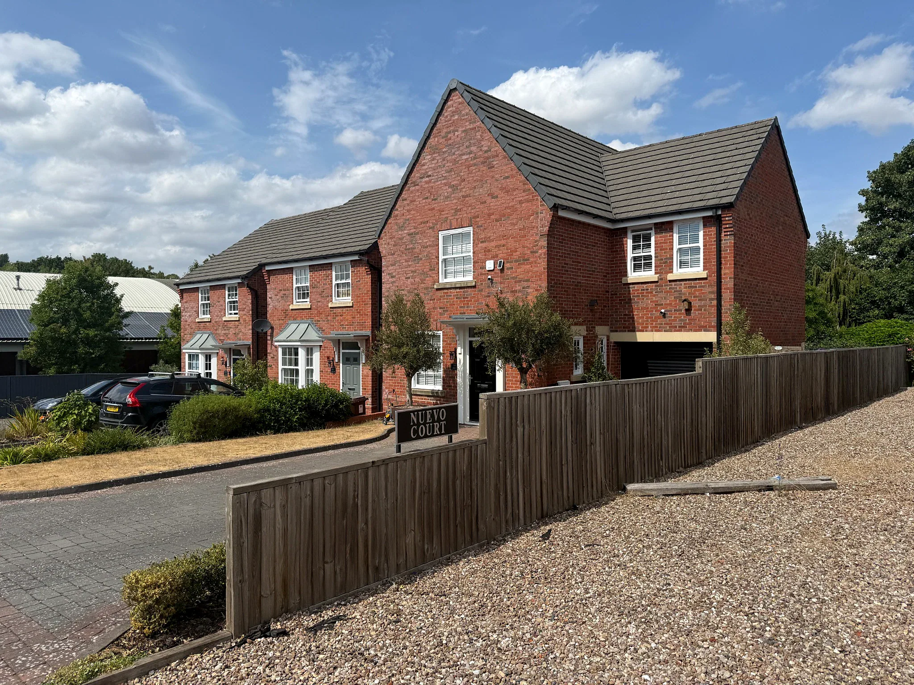
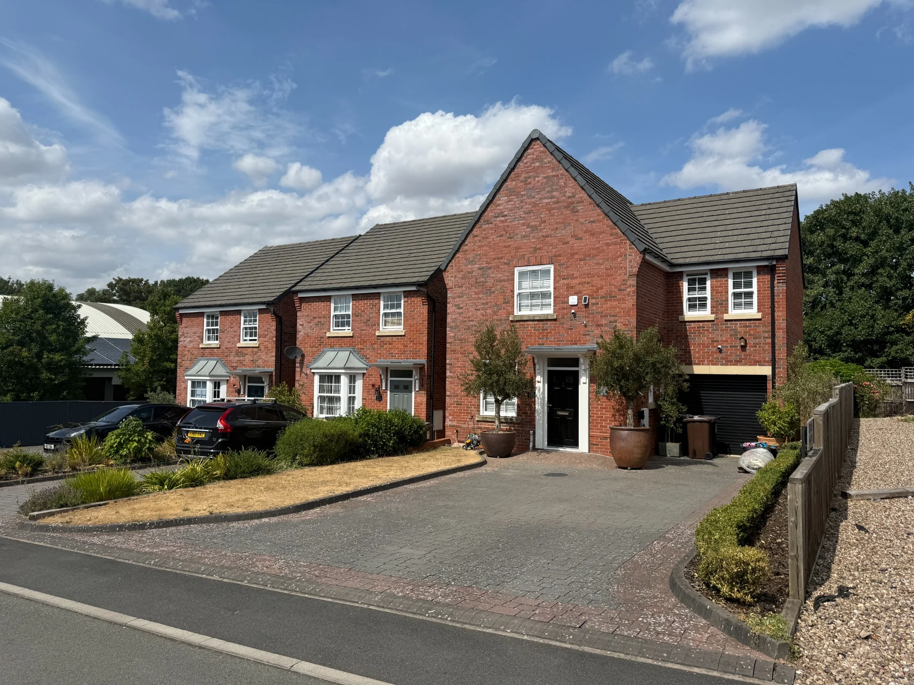
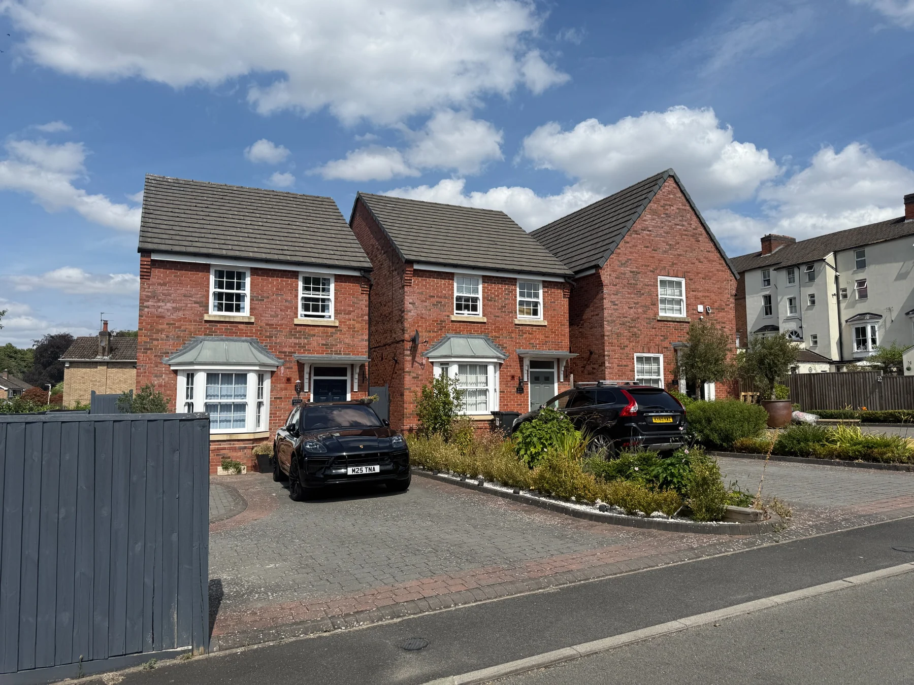
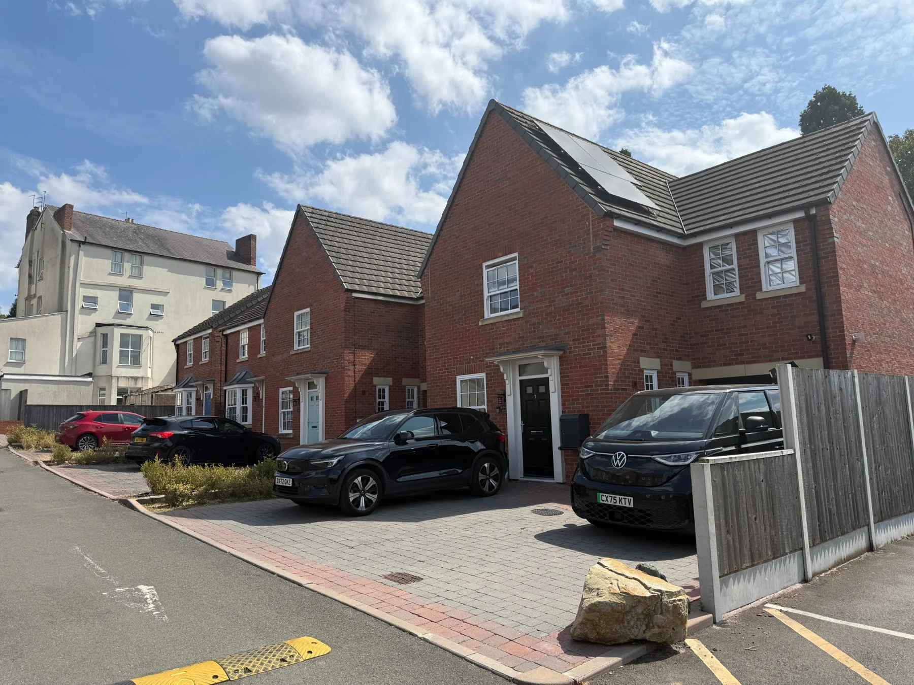
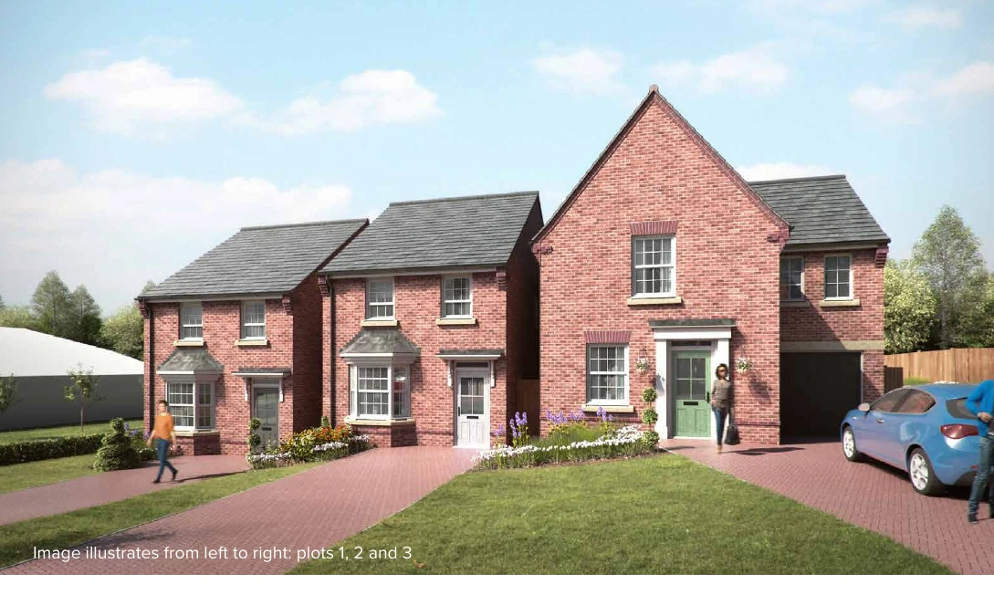
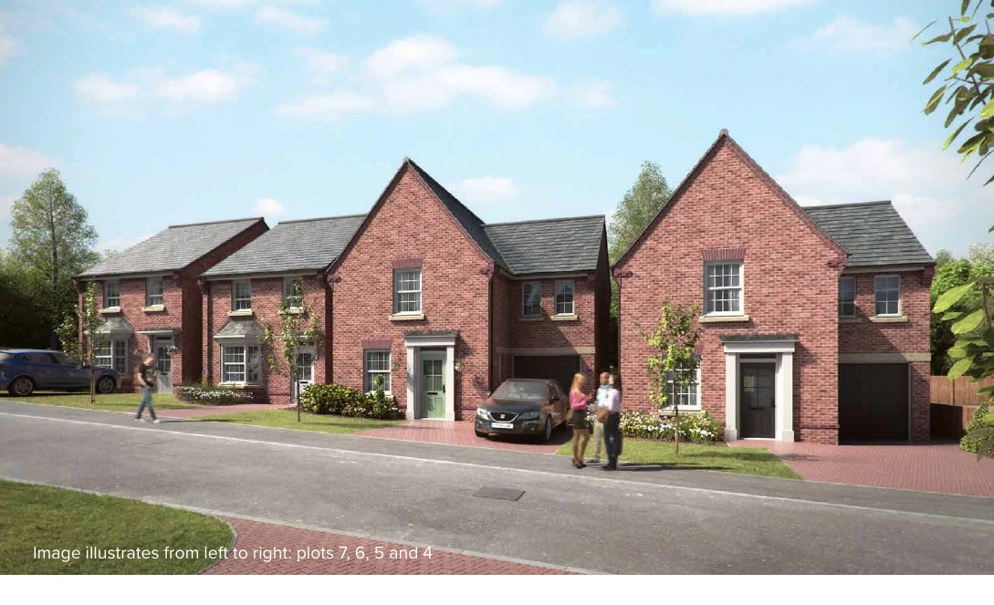
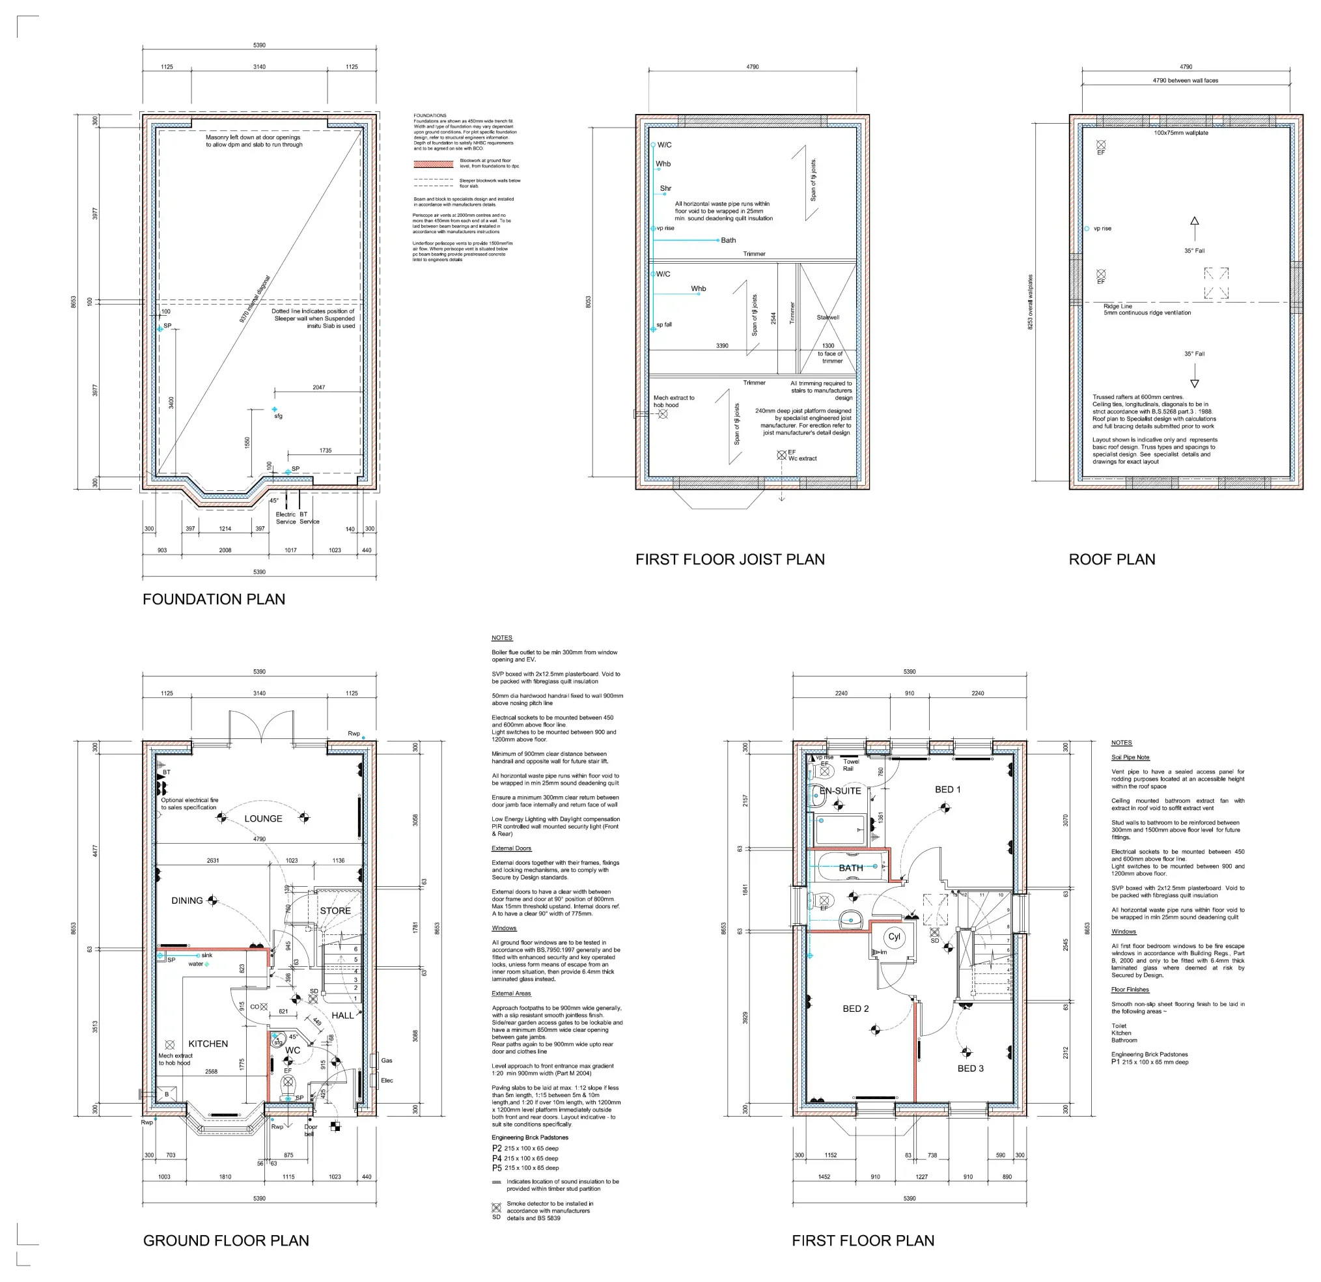
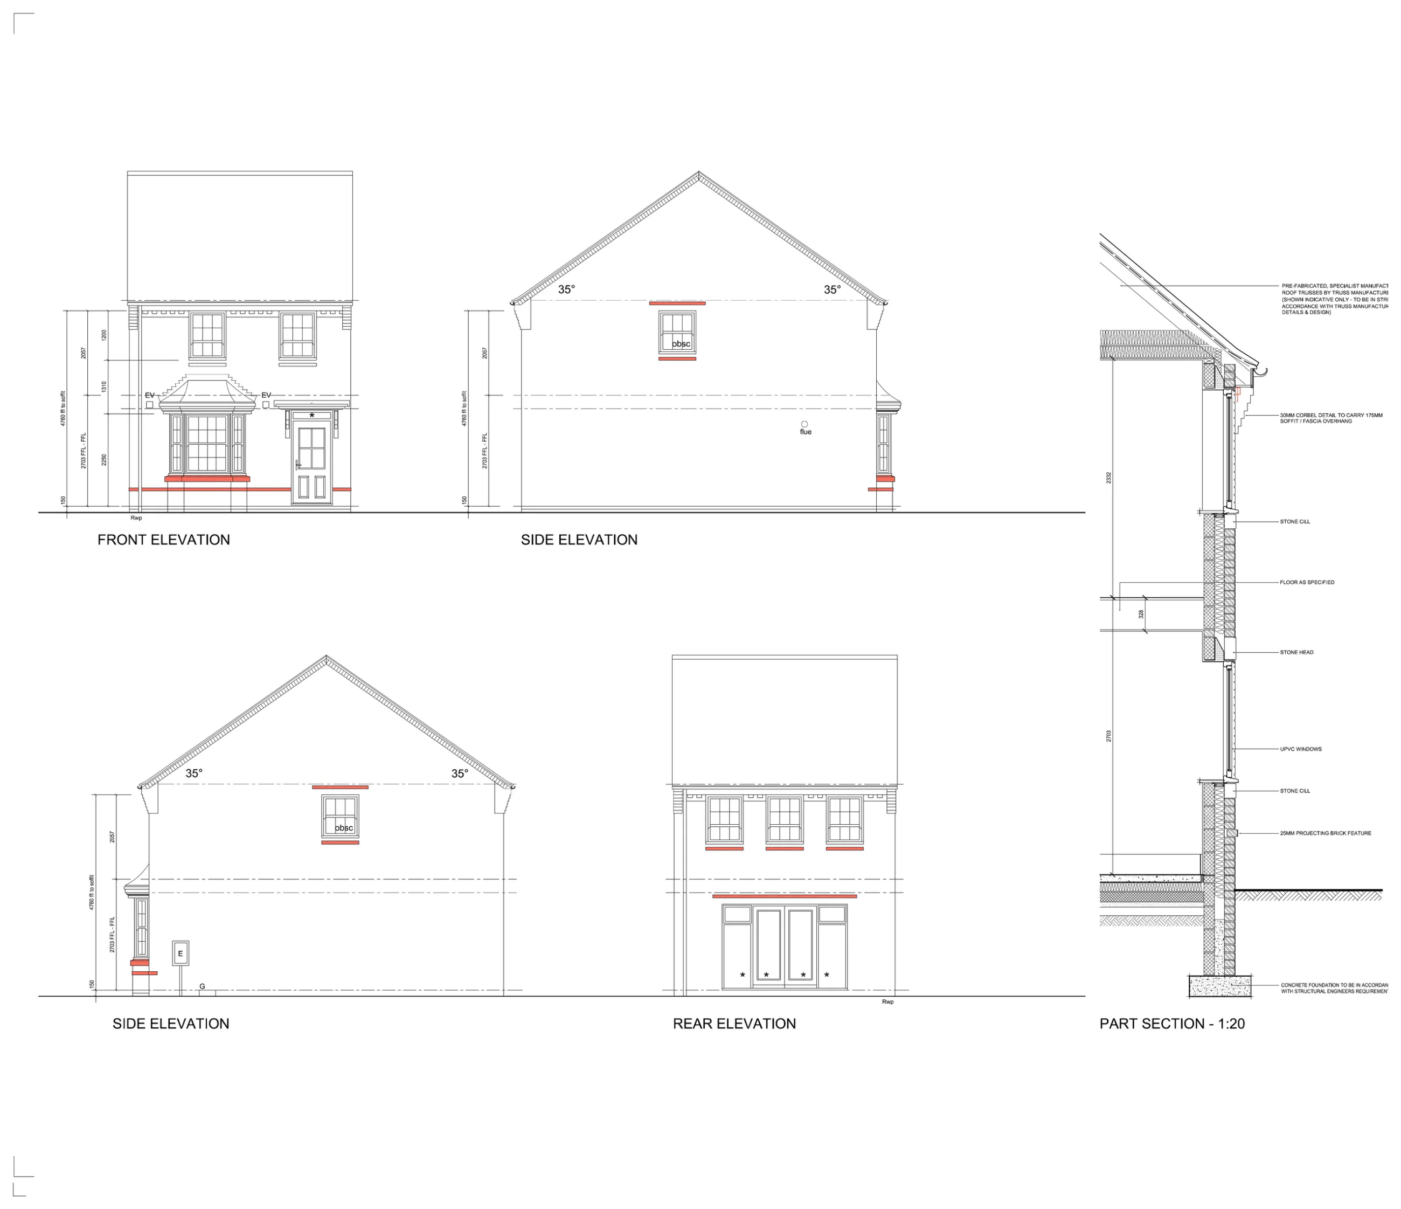
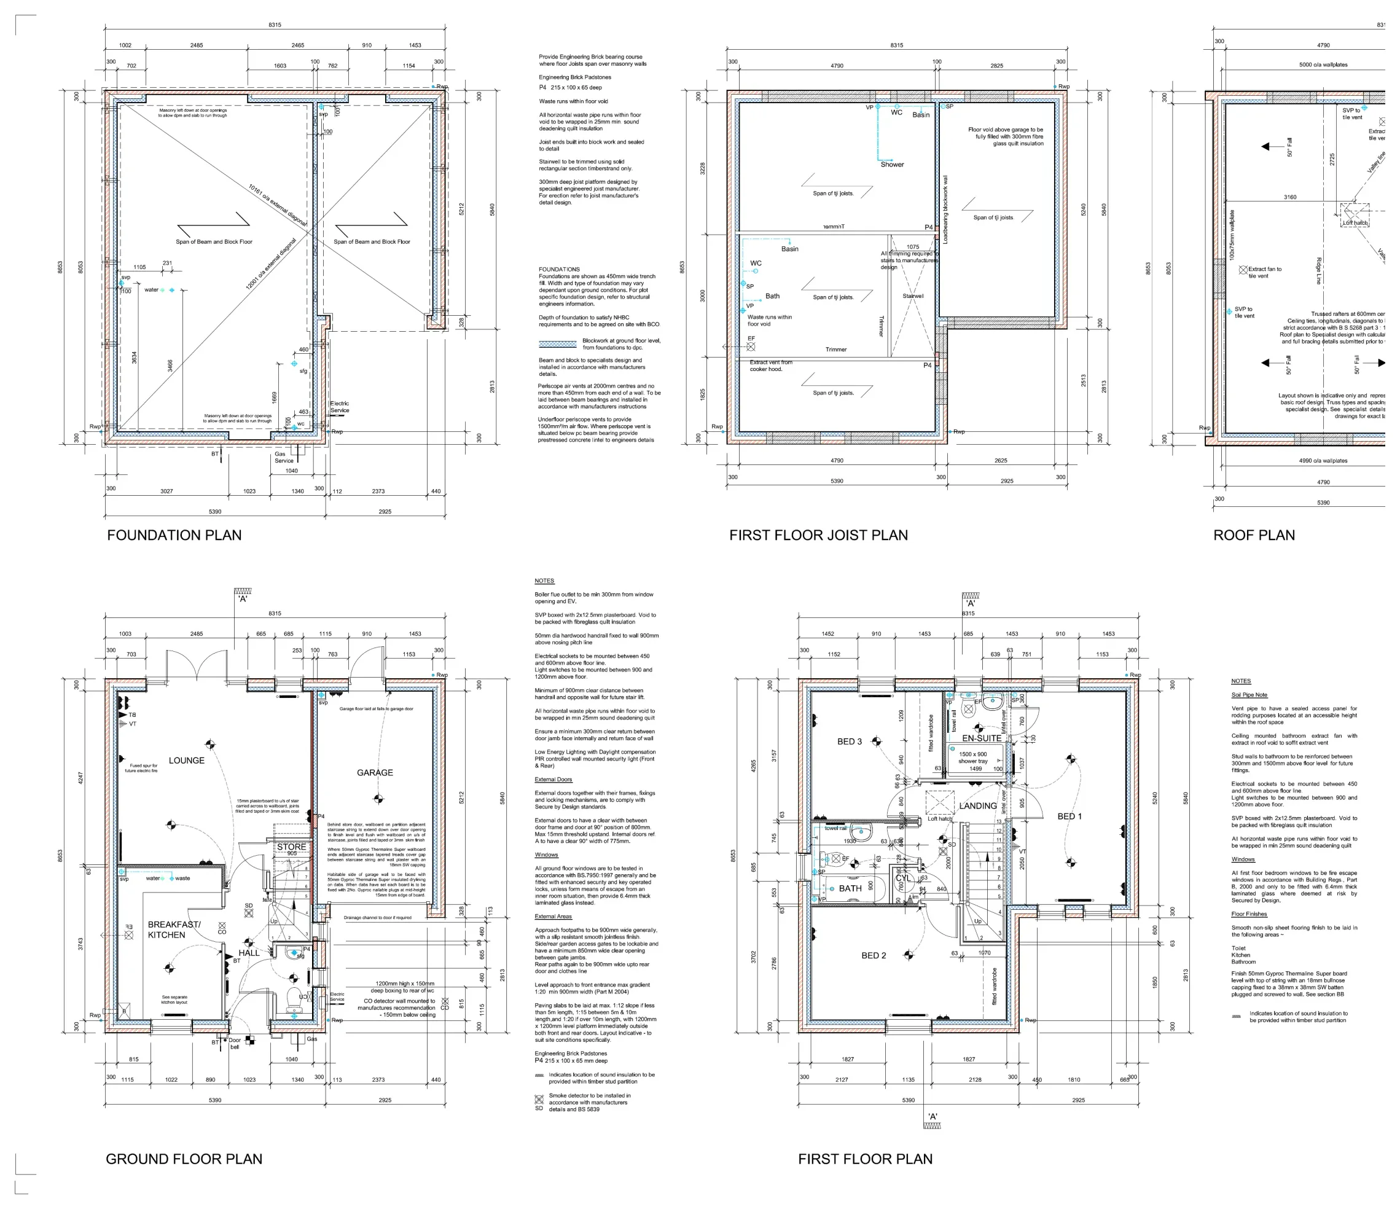
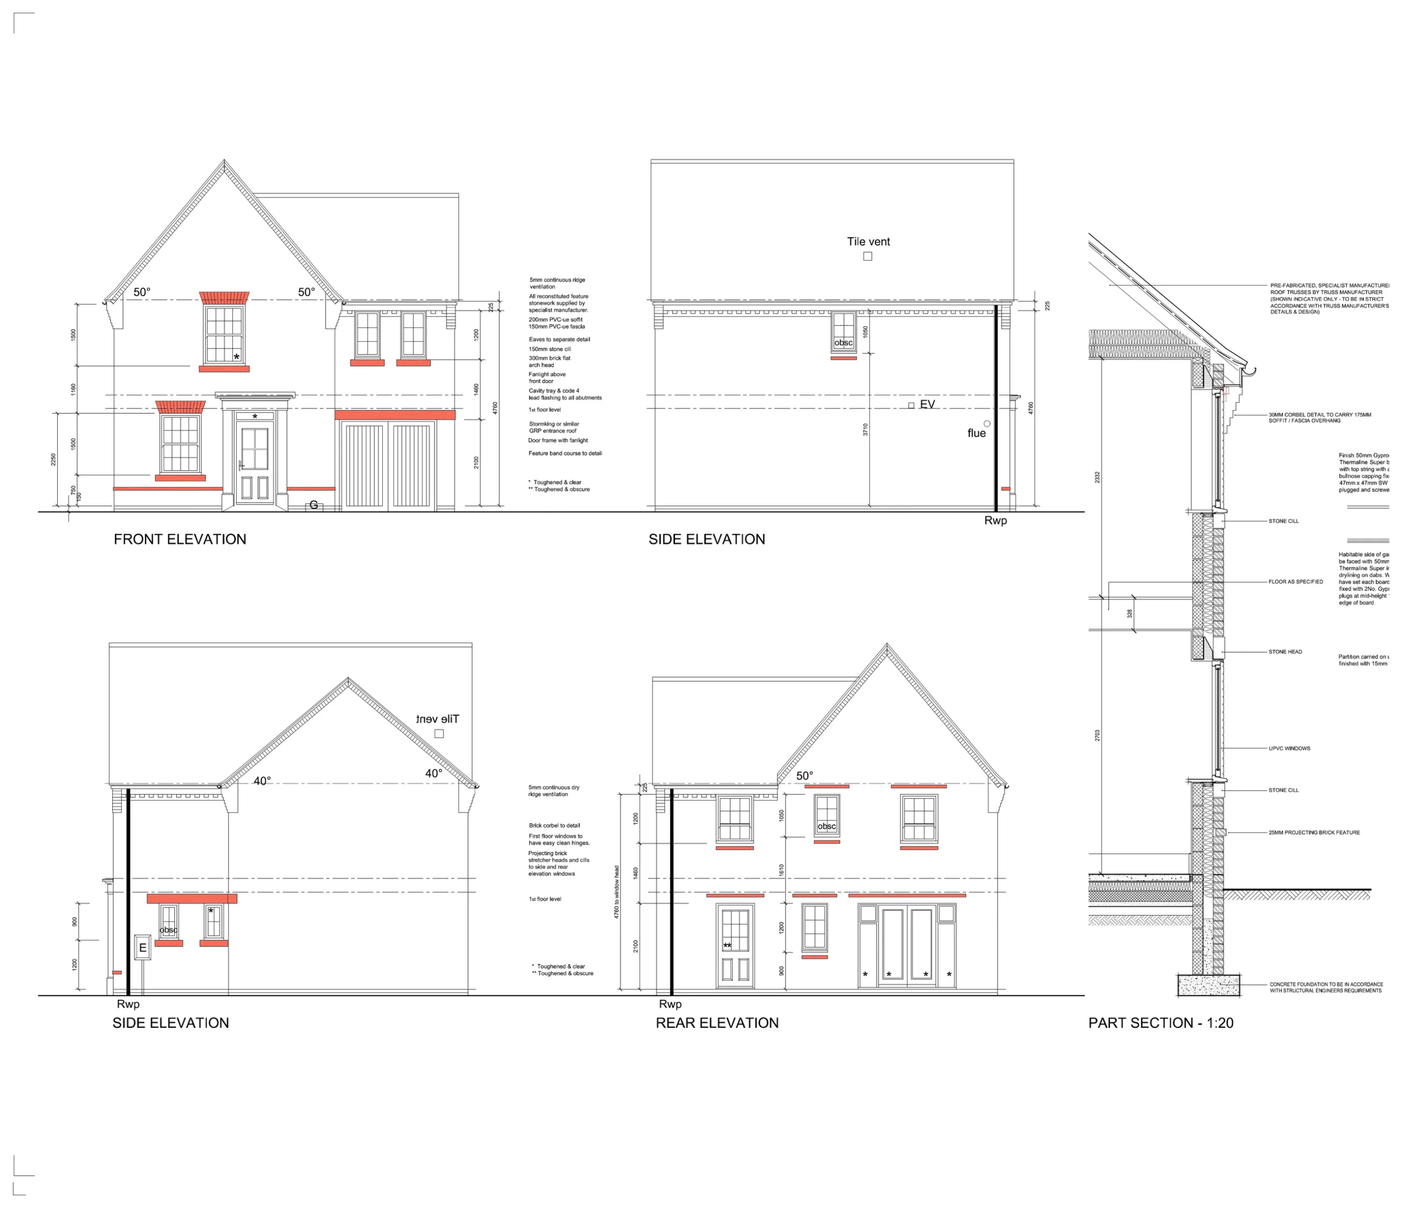
Two principal house families were developed: three-bedroom detached homes for Plots 1, 2, 6 and 7, and larger four-bedroom detached homes with integral garages for Plots 3, 4 and 5. Variations in frontage, gable form and entrance treatment provide individuality without fragmenting the architectural character.
Landscape response
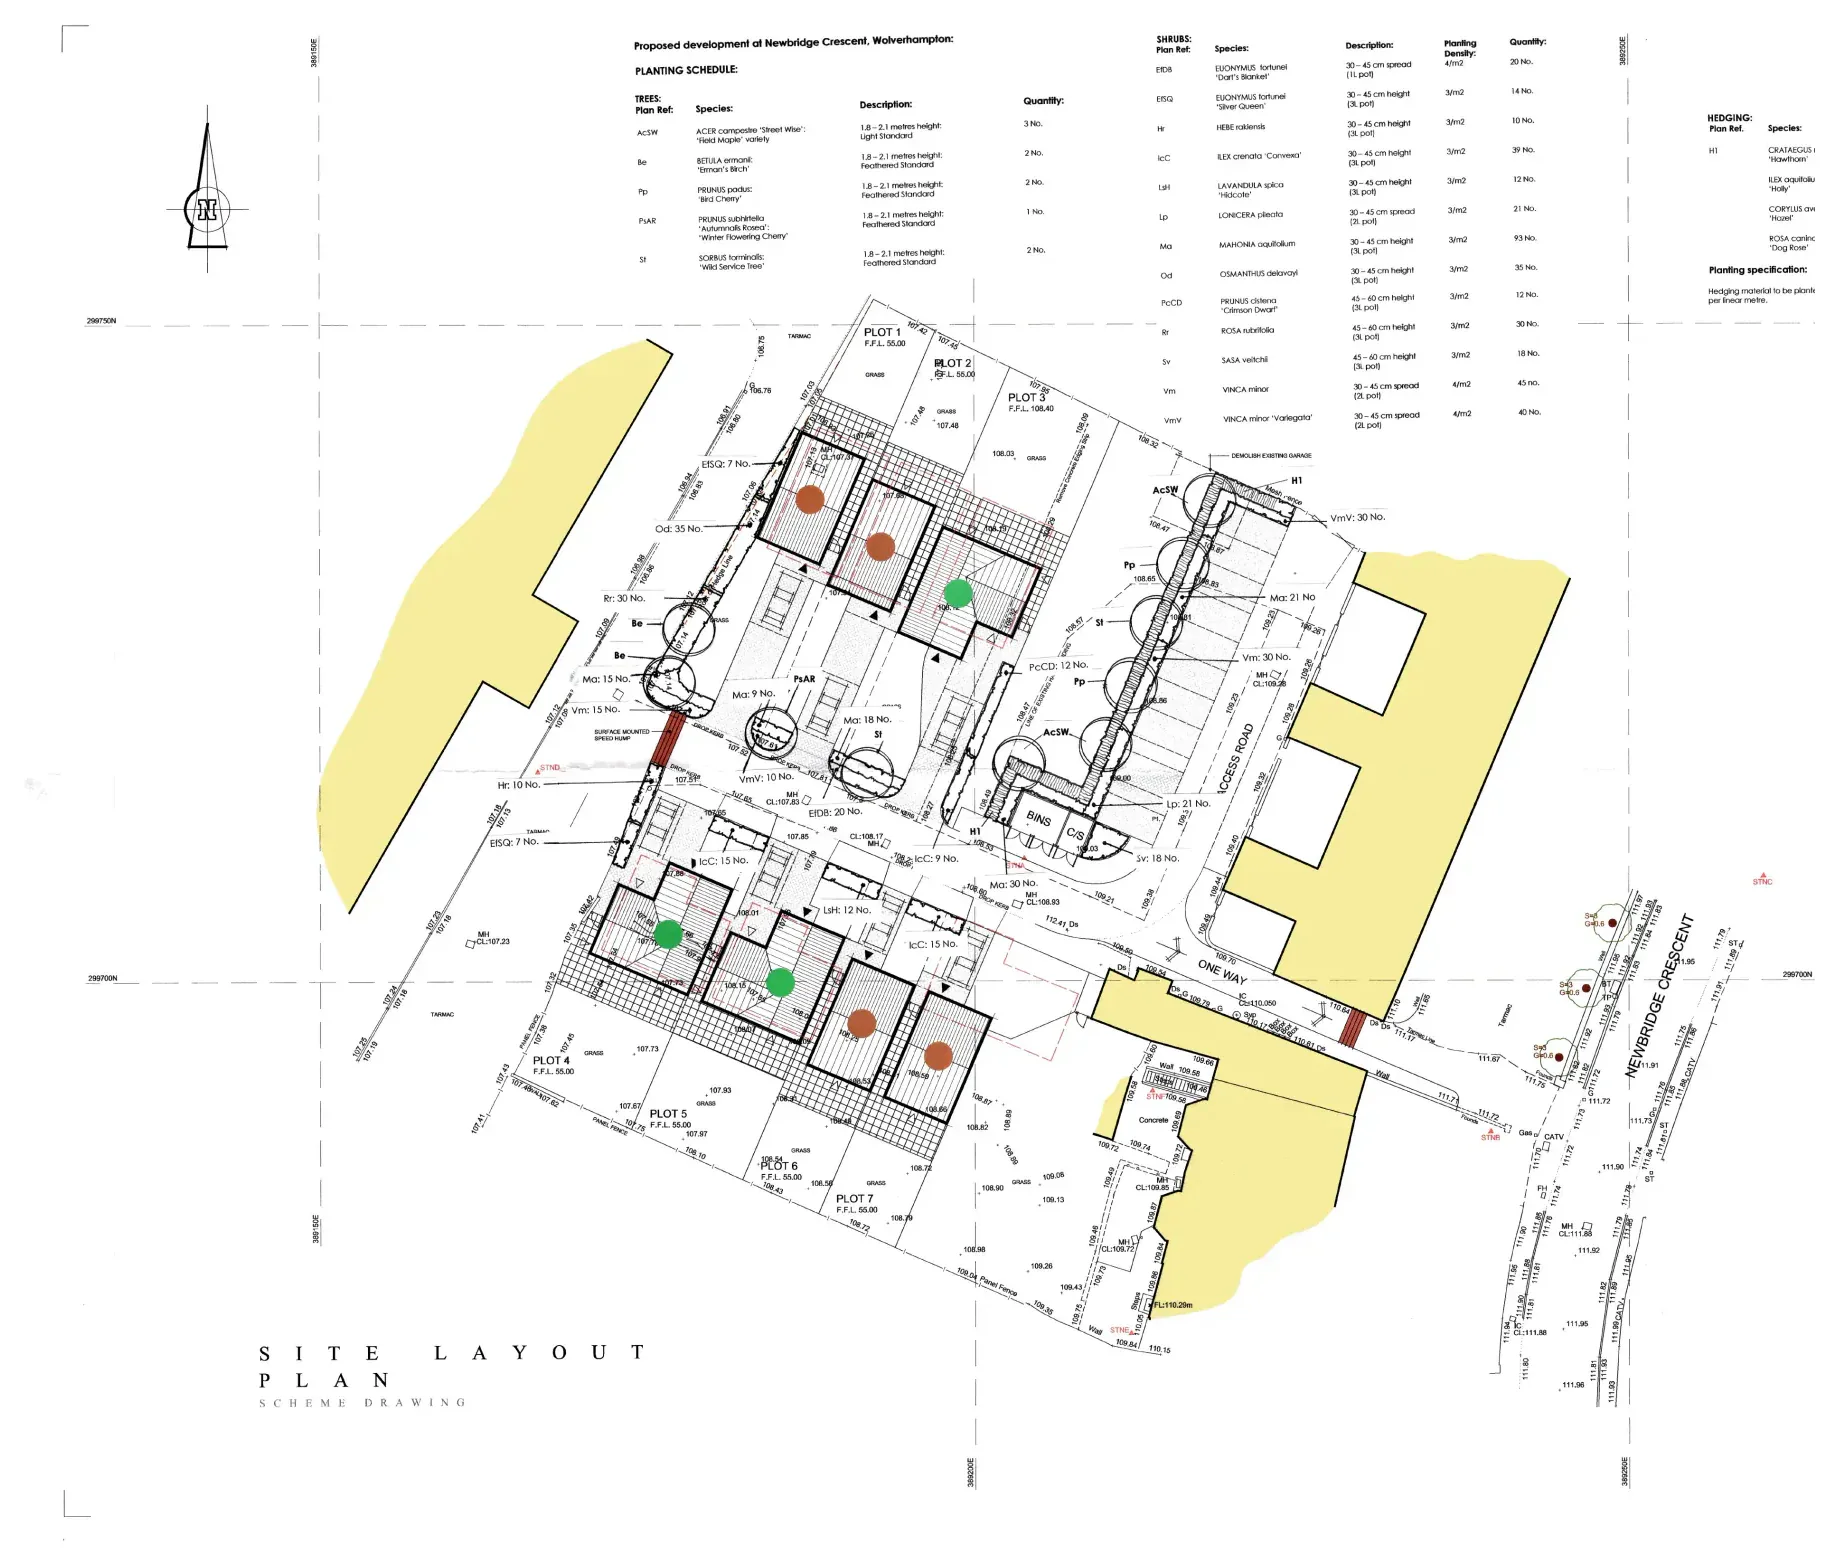
The landscape proposal coordinates retained and new trees, hedging and shrub planting with the access road, private frontages and rear gardens. This softens the built form and helps the development integrate with its residential surroundings.
Outcome
Planning permission was secured for a well-balanced development of seven detached family homes. The scheme demonstrates CJZ Consulting’s ability to combine planning strategy, development efficiency, architectural design and landscape coordination within a constrained residential site.
Discuss a residential development →