
01902 893252   |   info@cjzconsulting.co.uk
CJZ ConsultingPlanning Development Architecture
Residential • Masterplanning • Architecture

61–71 Newbridge Crescent

A coordinated development of seven detached family homes within an established residential setting in Tettenhall.

ClientPrivate Residential Developer
LocationTettenhall, Wolverhampton
Development7 detached homes
Planning AuthorityCity of Wolverhampton Council
StatusCompleted development
Reference1017
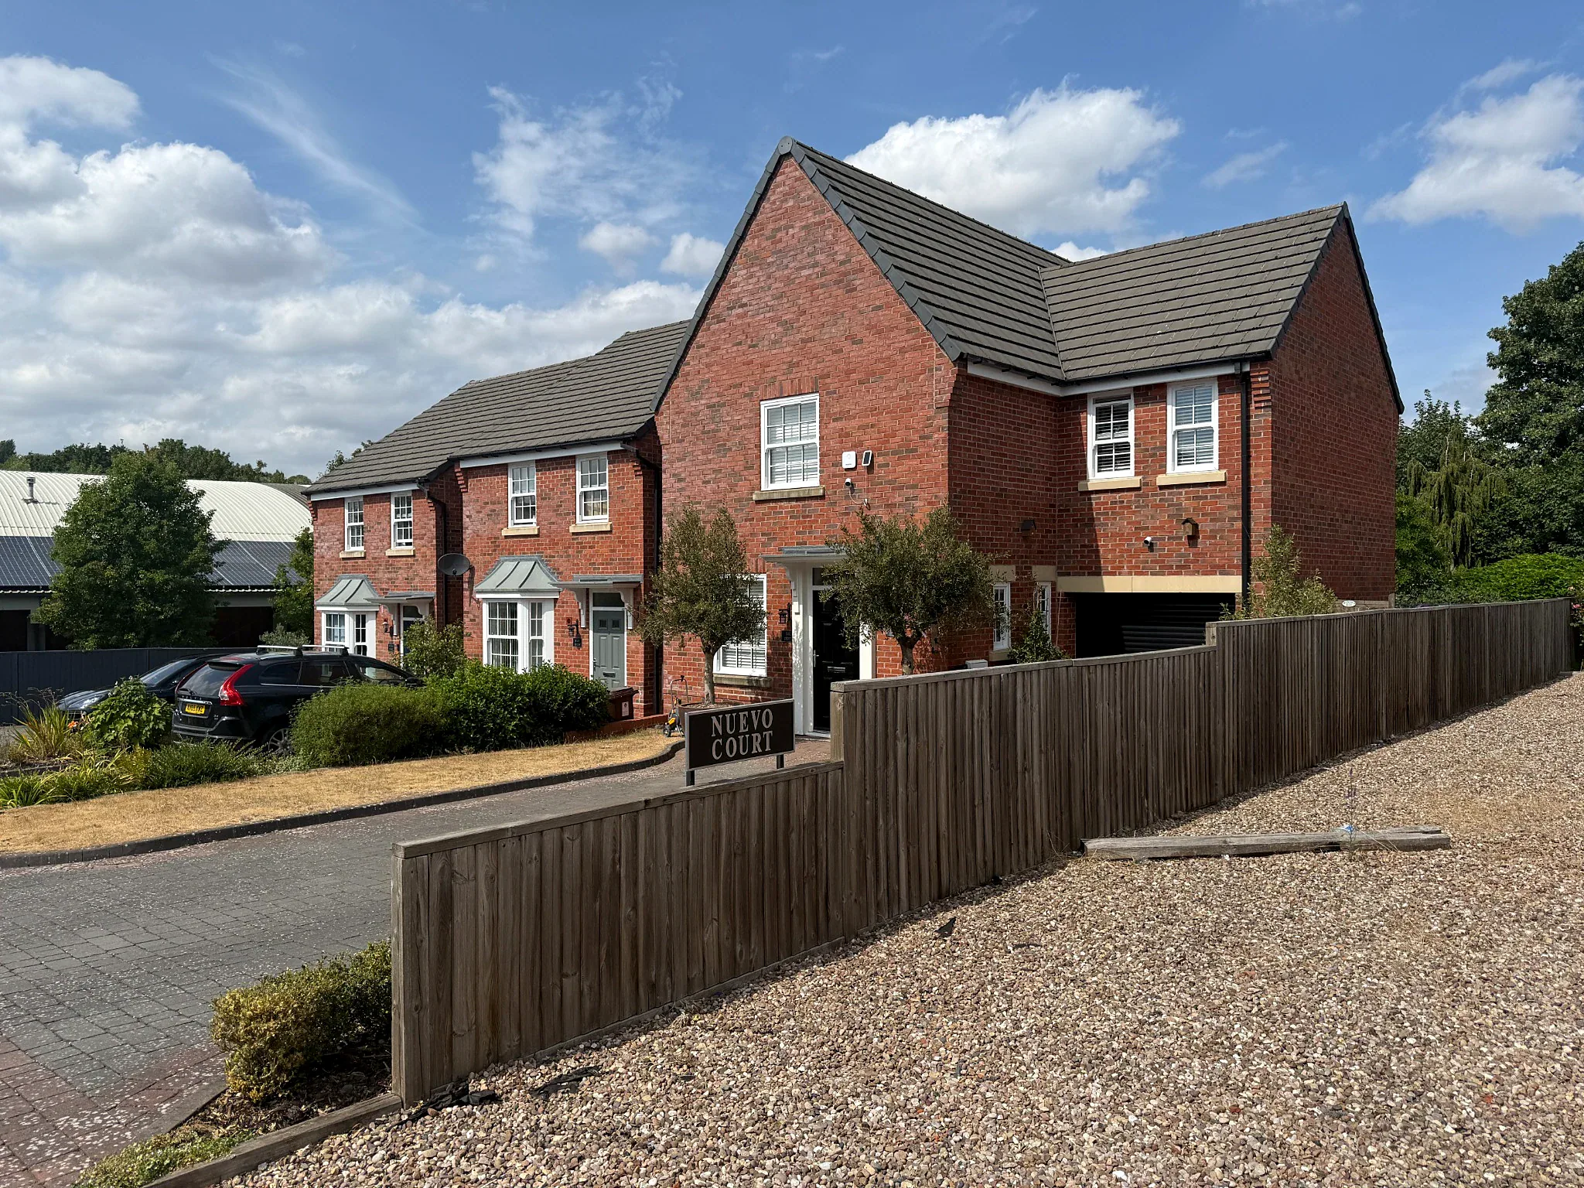
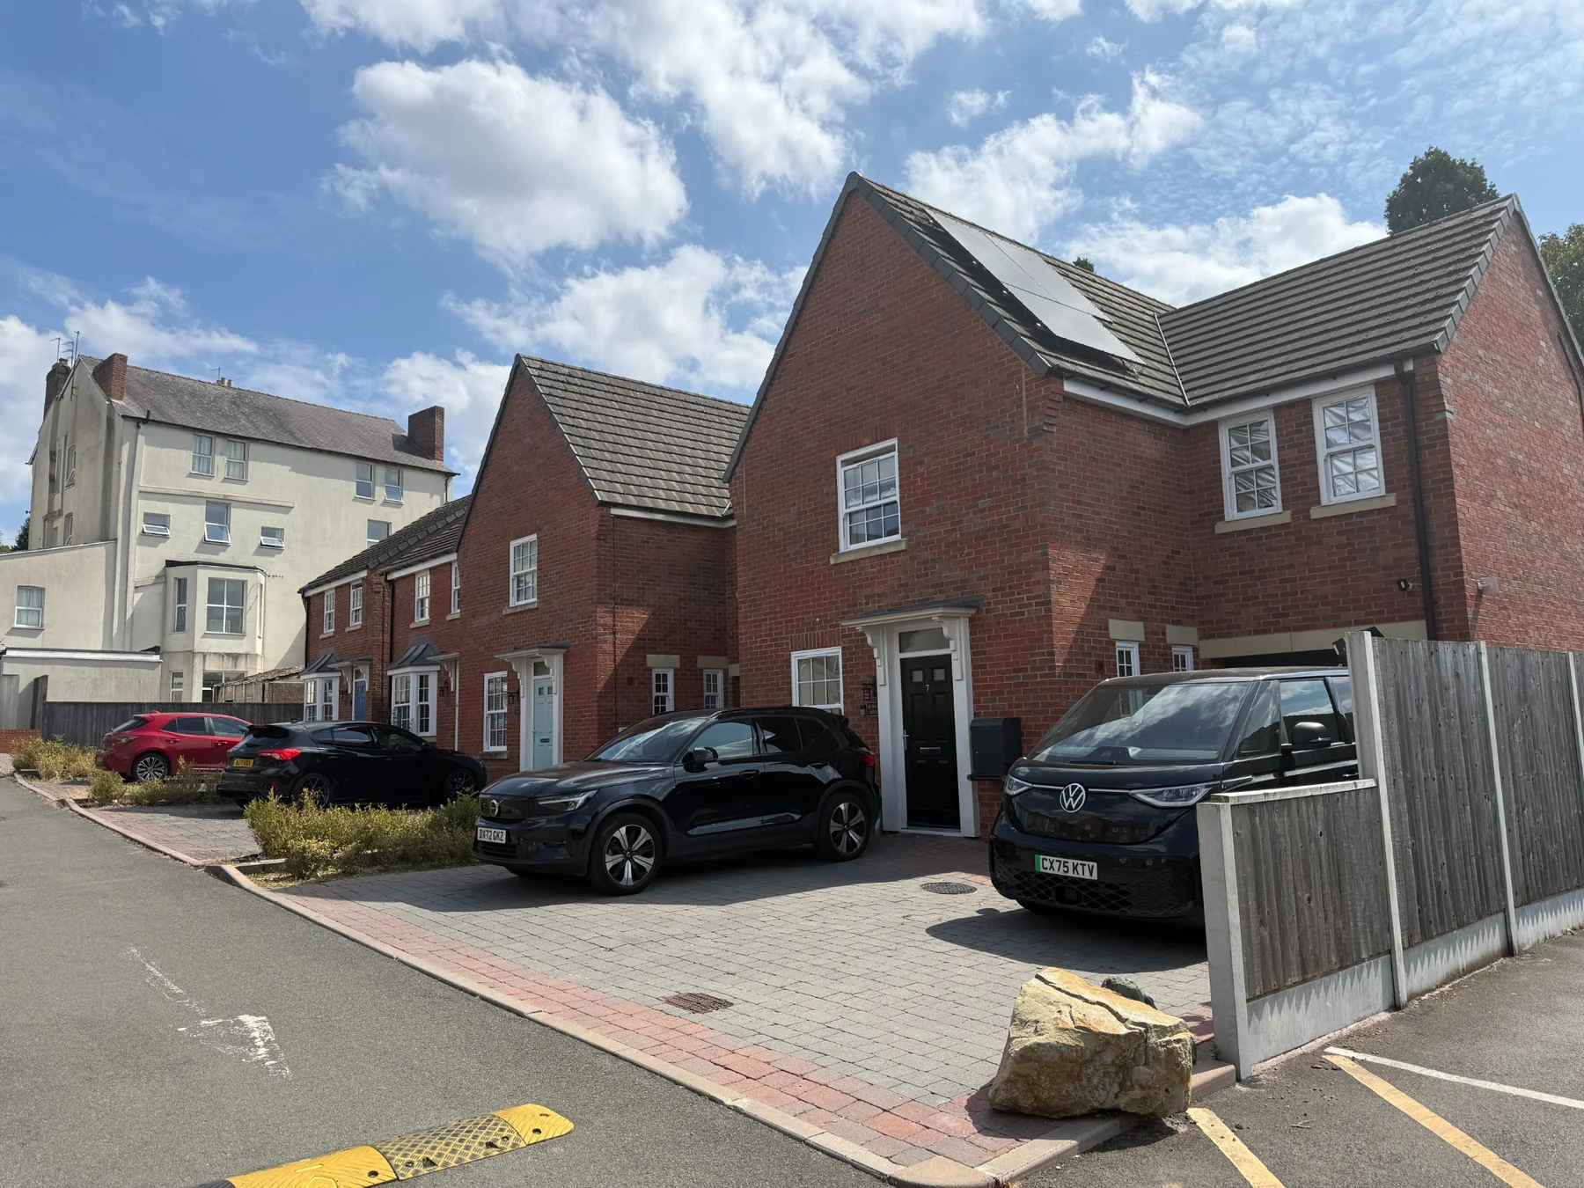
Completed Nuevo Court residential development at Newbridge Crescent
Project summary

Seven individual homes brought together by a clear residential masterplan.

CJZ prepared the architectural and site-planning proposals for the redevelopment of land at 61–71 Newbridge Crescent. The scheme combines four three-bedroom and three four-bedroom detached homes, arranged around a private access road with individual gardens, parking and a coordinated landscape structure.

Completed development

Seven detached homes delivered as a coherent, landscape-led residential setting.

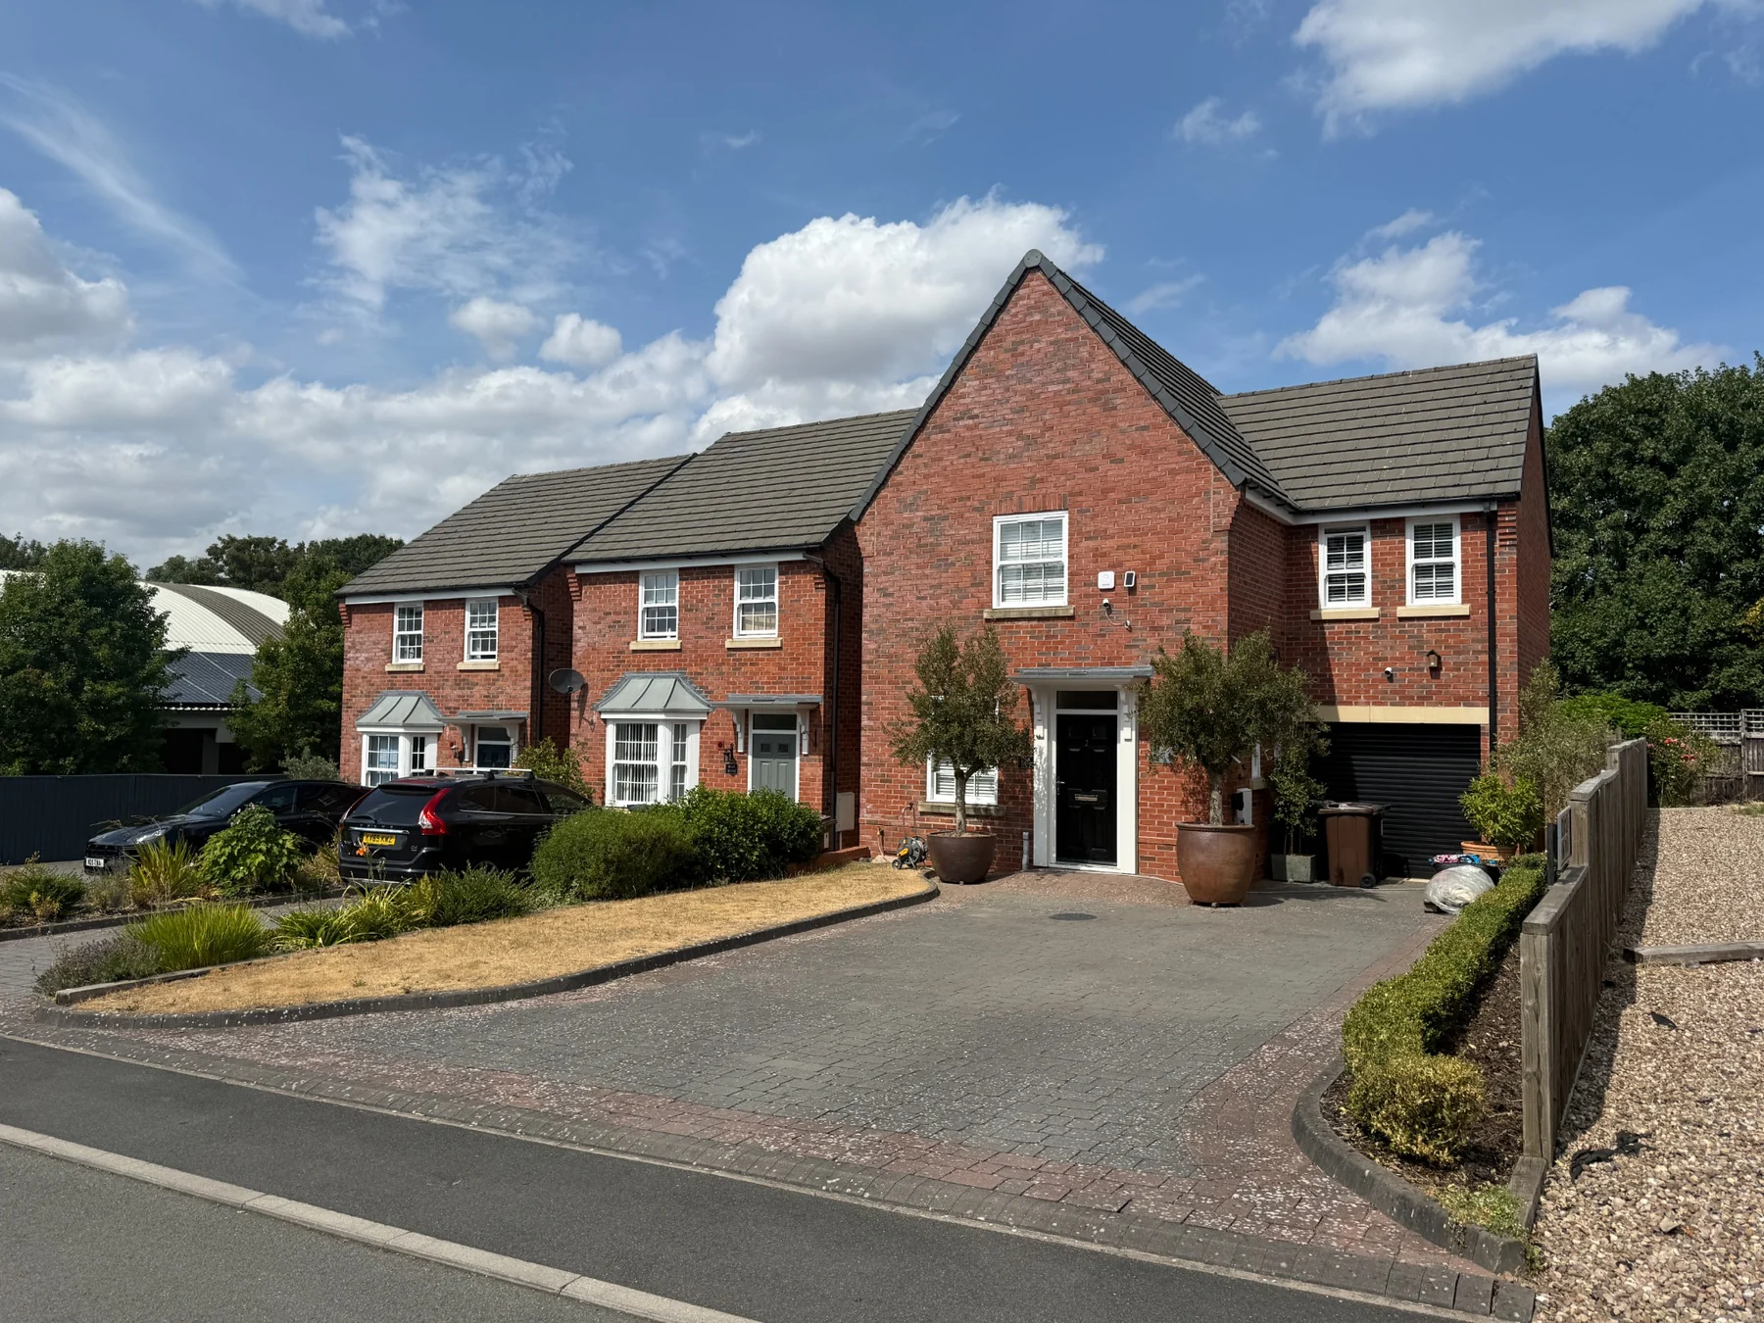
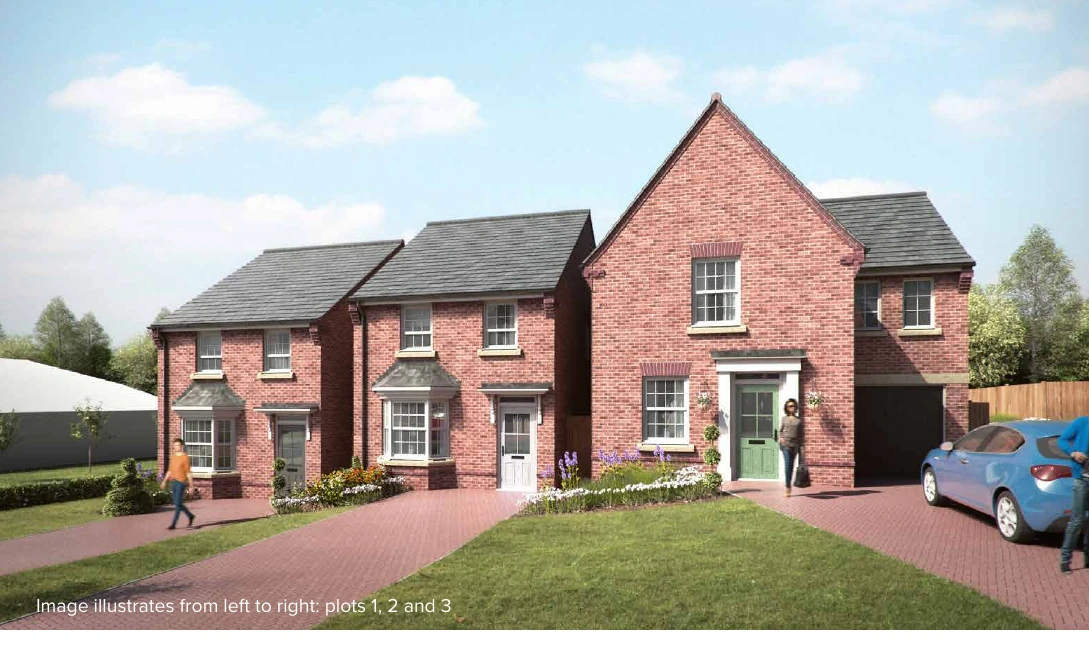
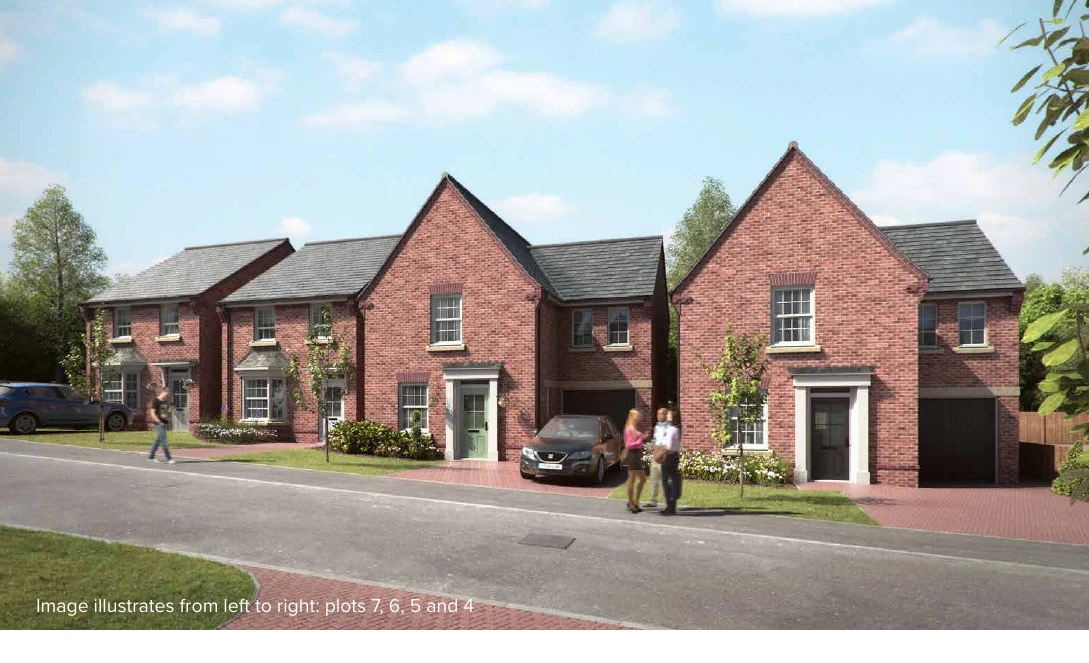
The completed development reflects the original design vision through coordinated brickwork, pitched roofs, carefully proportioned openings, private gardens and a legible internal street. The finished scheme demonstrates how planning, architecture and landscape coordination were carried through from concept to construction.

Completed principal dwelling and entrance at Cedar Vale, Tettenhall
Completed development at Cedar Vale, 61–71 Newbridge Crescent.
OutcomeSeven detached family homes
CharacterCoordinated traditional architecture
SettingPrivate road, landscape and countryside outlook
Completed project photography

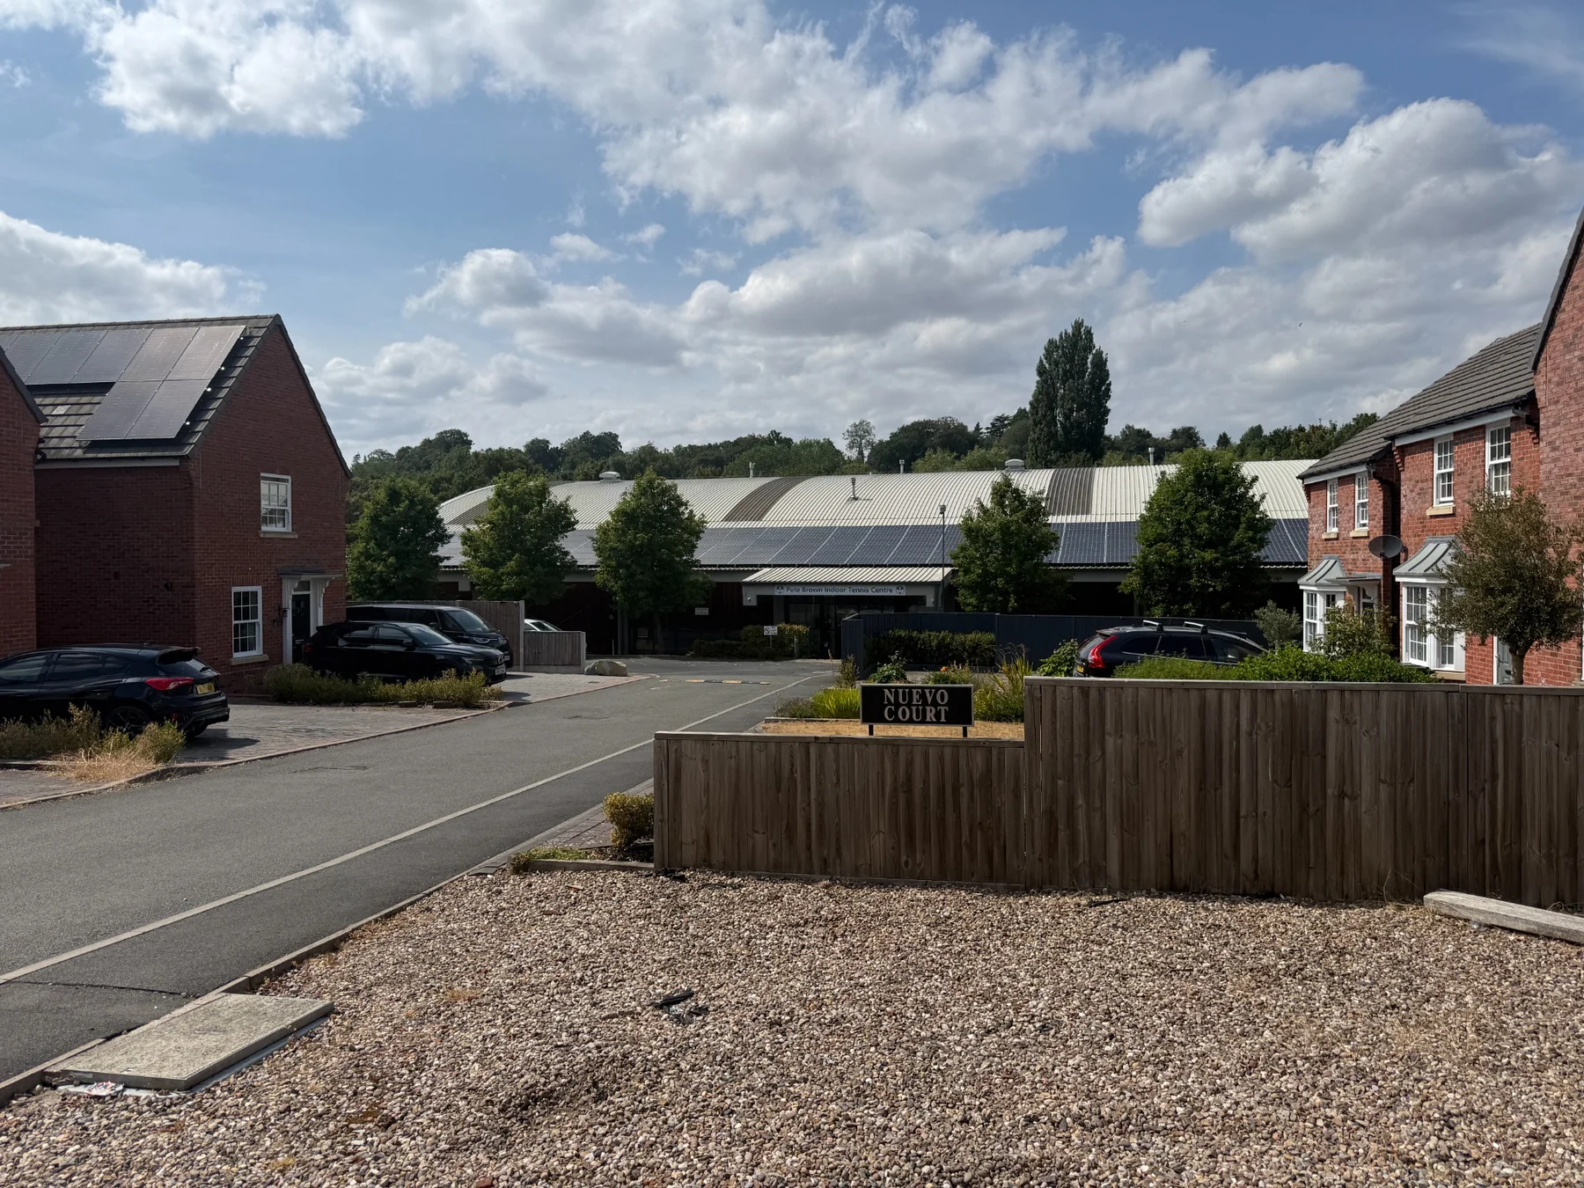
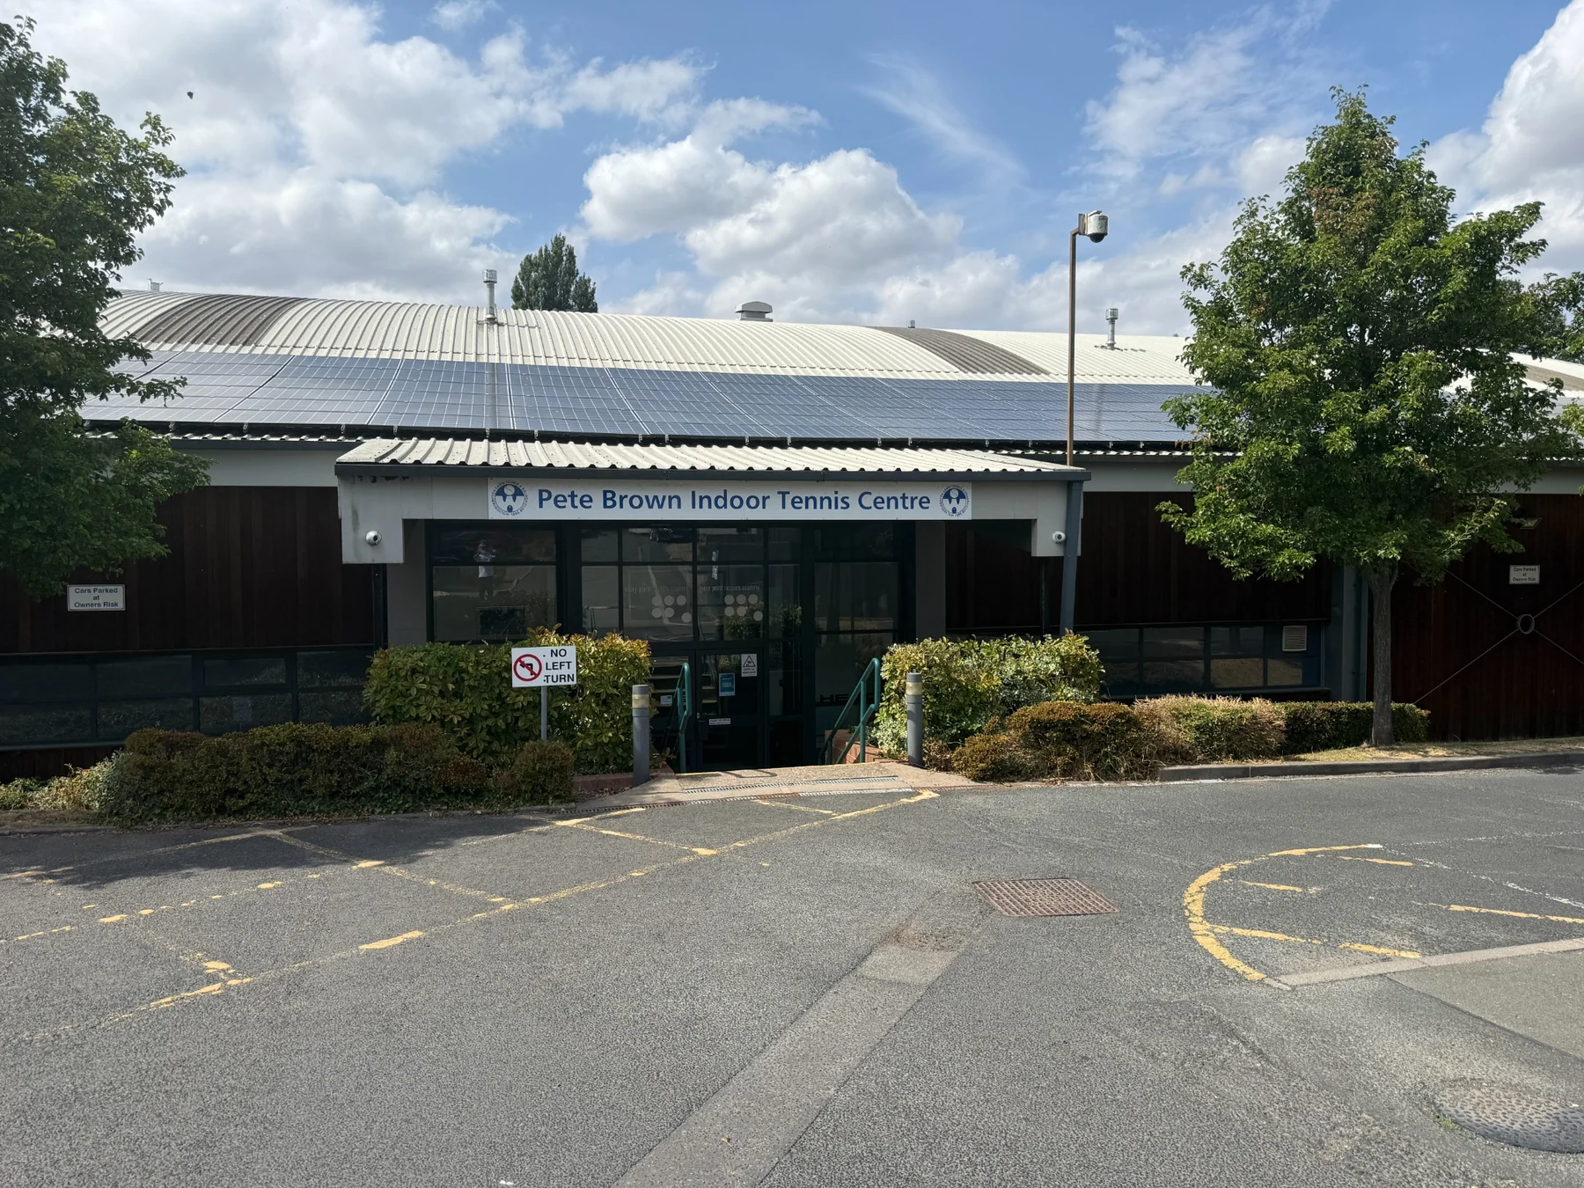
Nuevo Court and its relationship with the adjoining tennis centre.

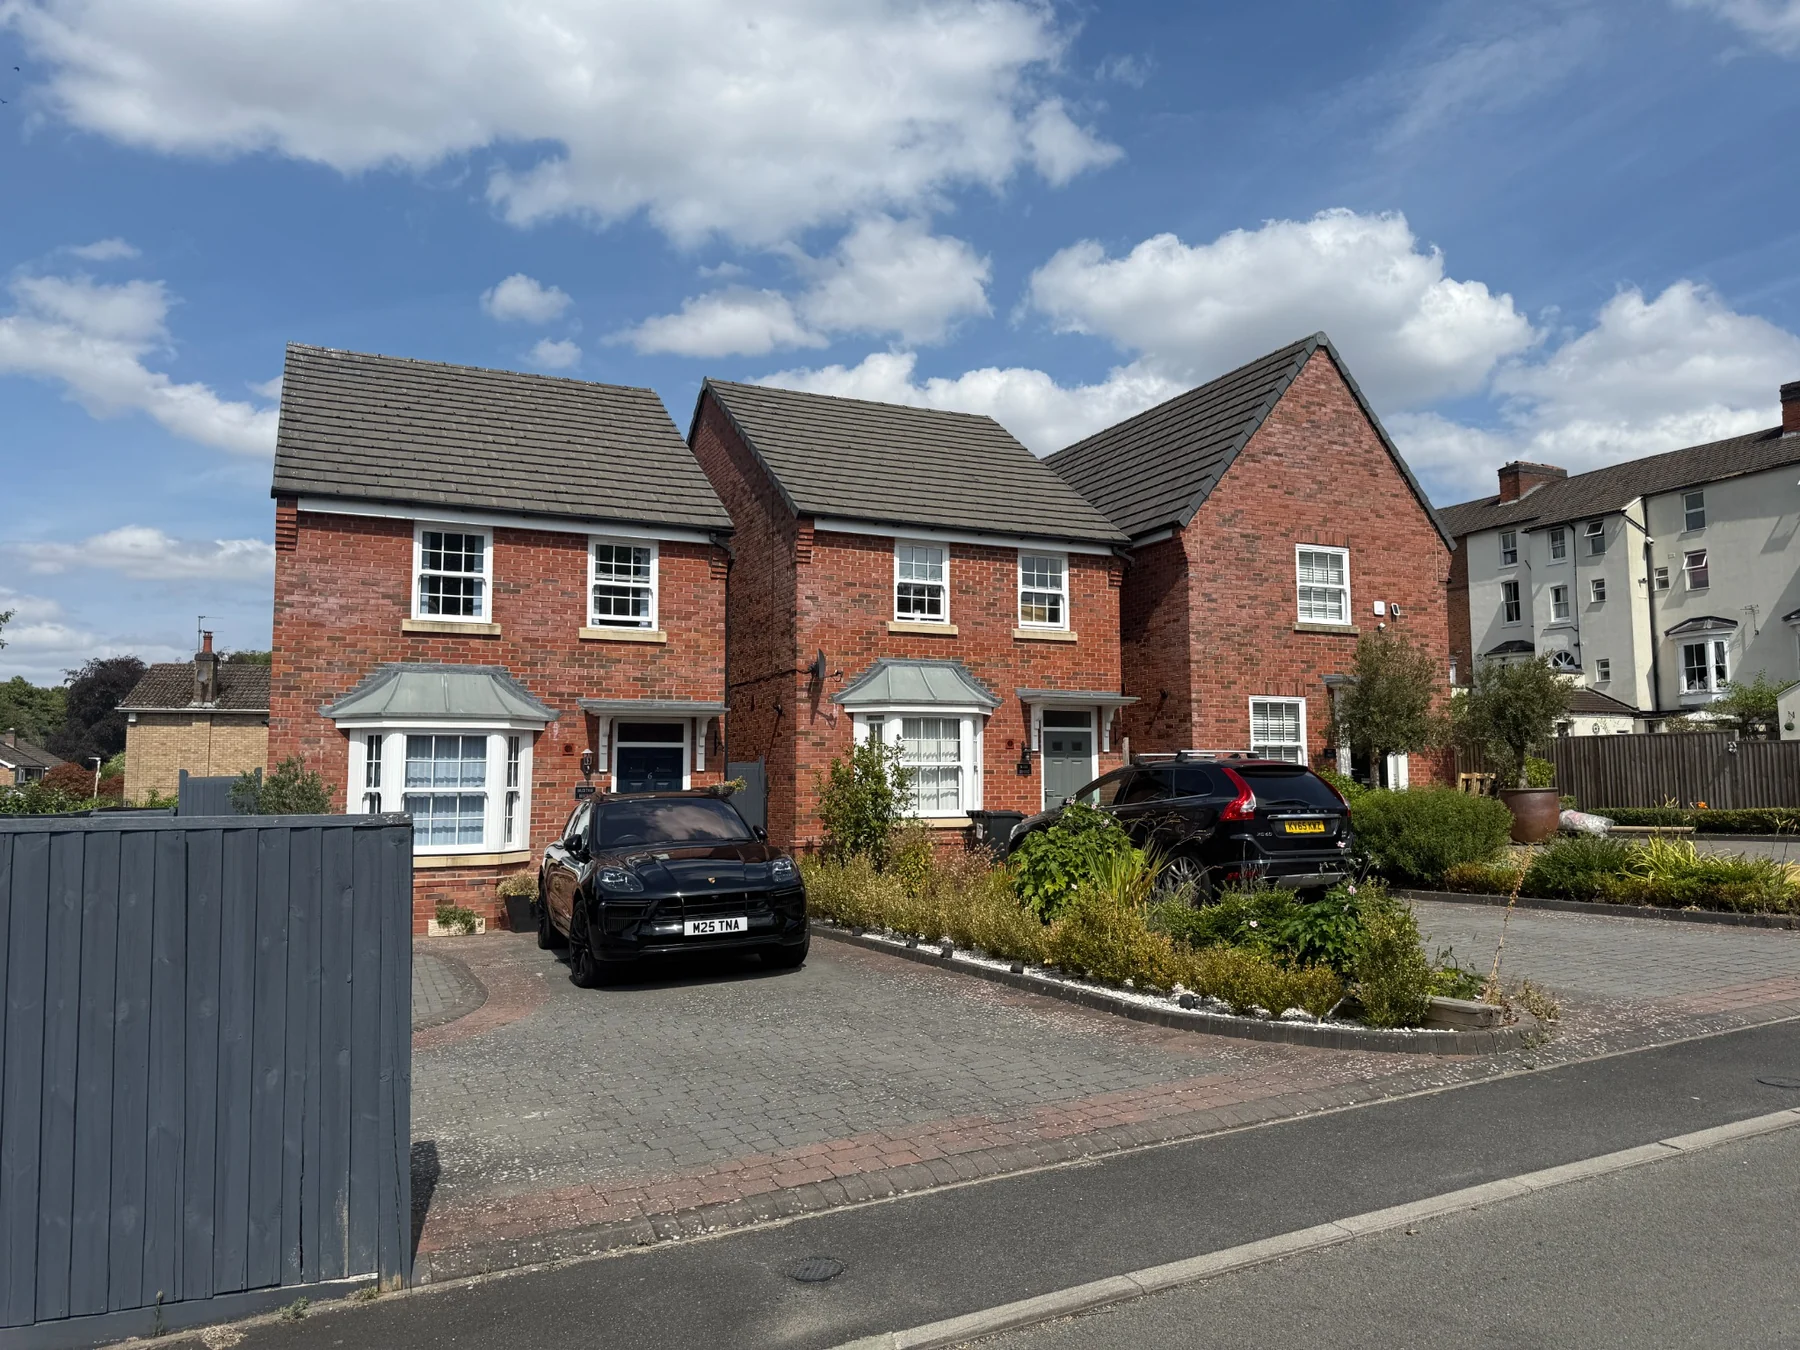
The refreshed photography records the completed dwellings, landscaped frontages, internal access and the wider setting alongside the Pete Brown Indoor Tennis Centre.

Nuevo Court approach with the indoor tennis centre beyondPrincipal completed dwelling at Nuevo CourtCompleted residential frontage and landscaped settingRearward street view of completed homes at Nuevo CourtPete Brown Indoor Tennis Centre beside the residential development
Residential character

A varied collection with a consistent architectural language.

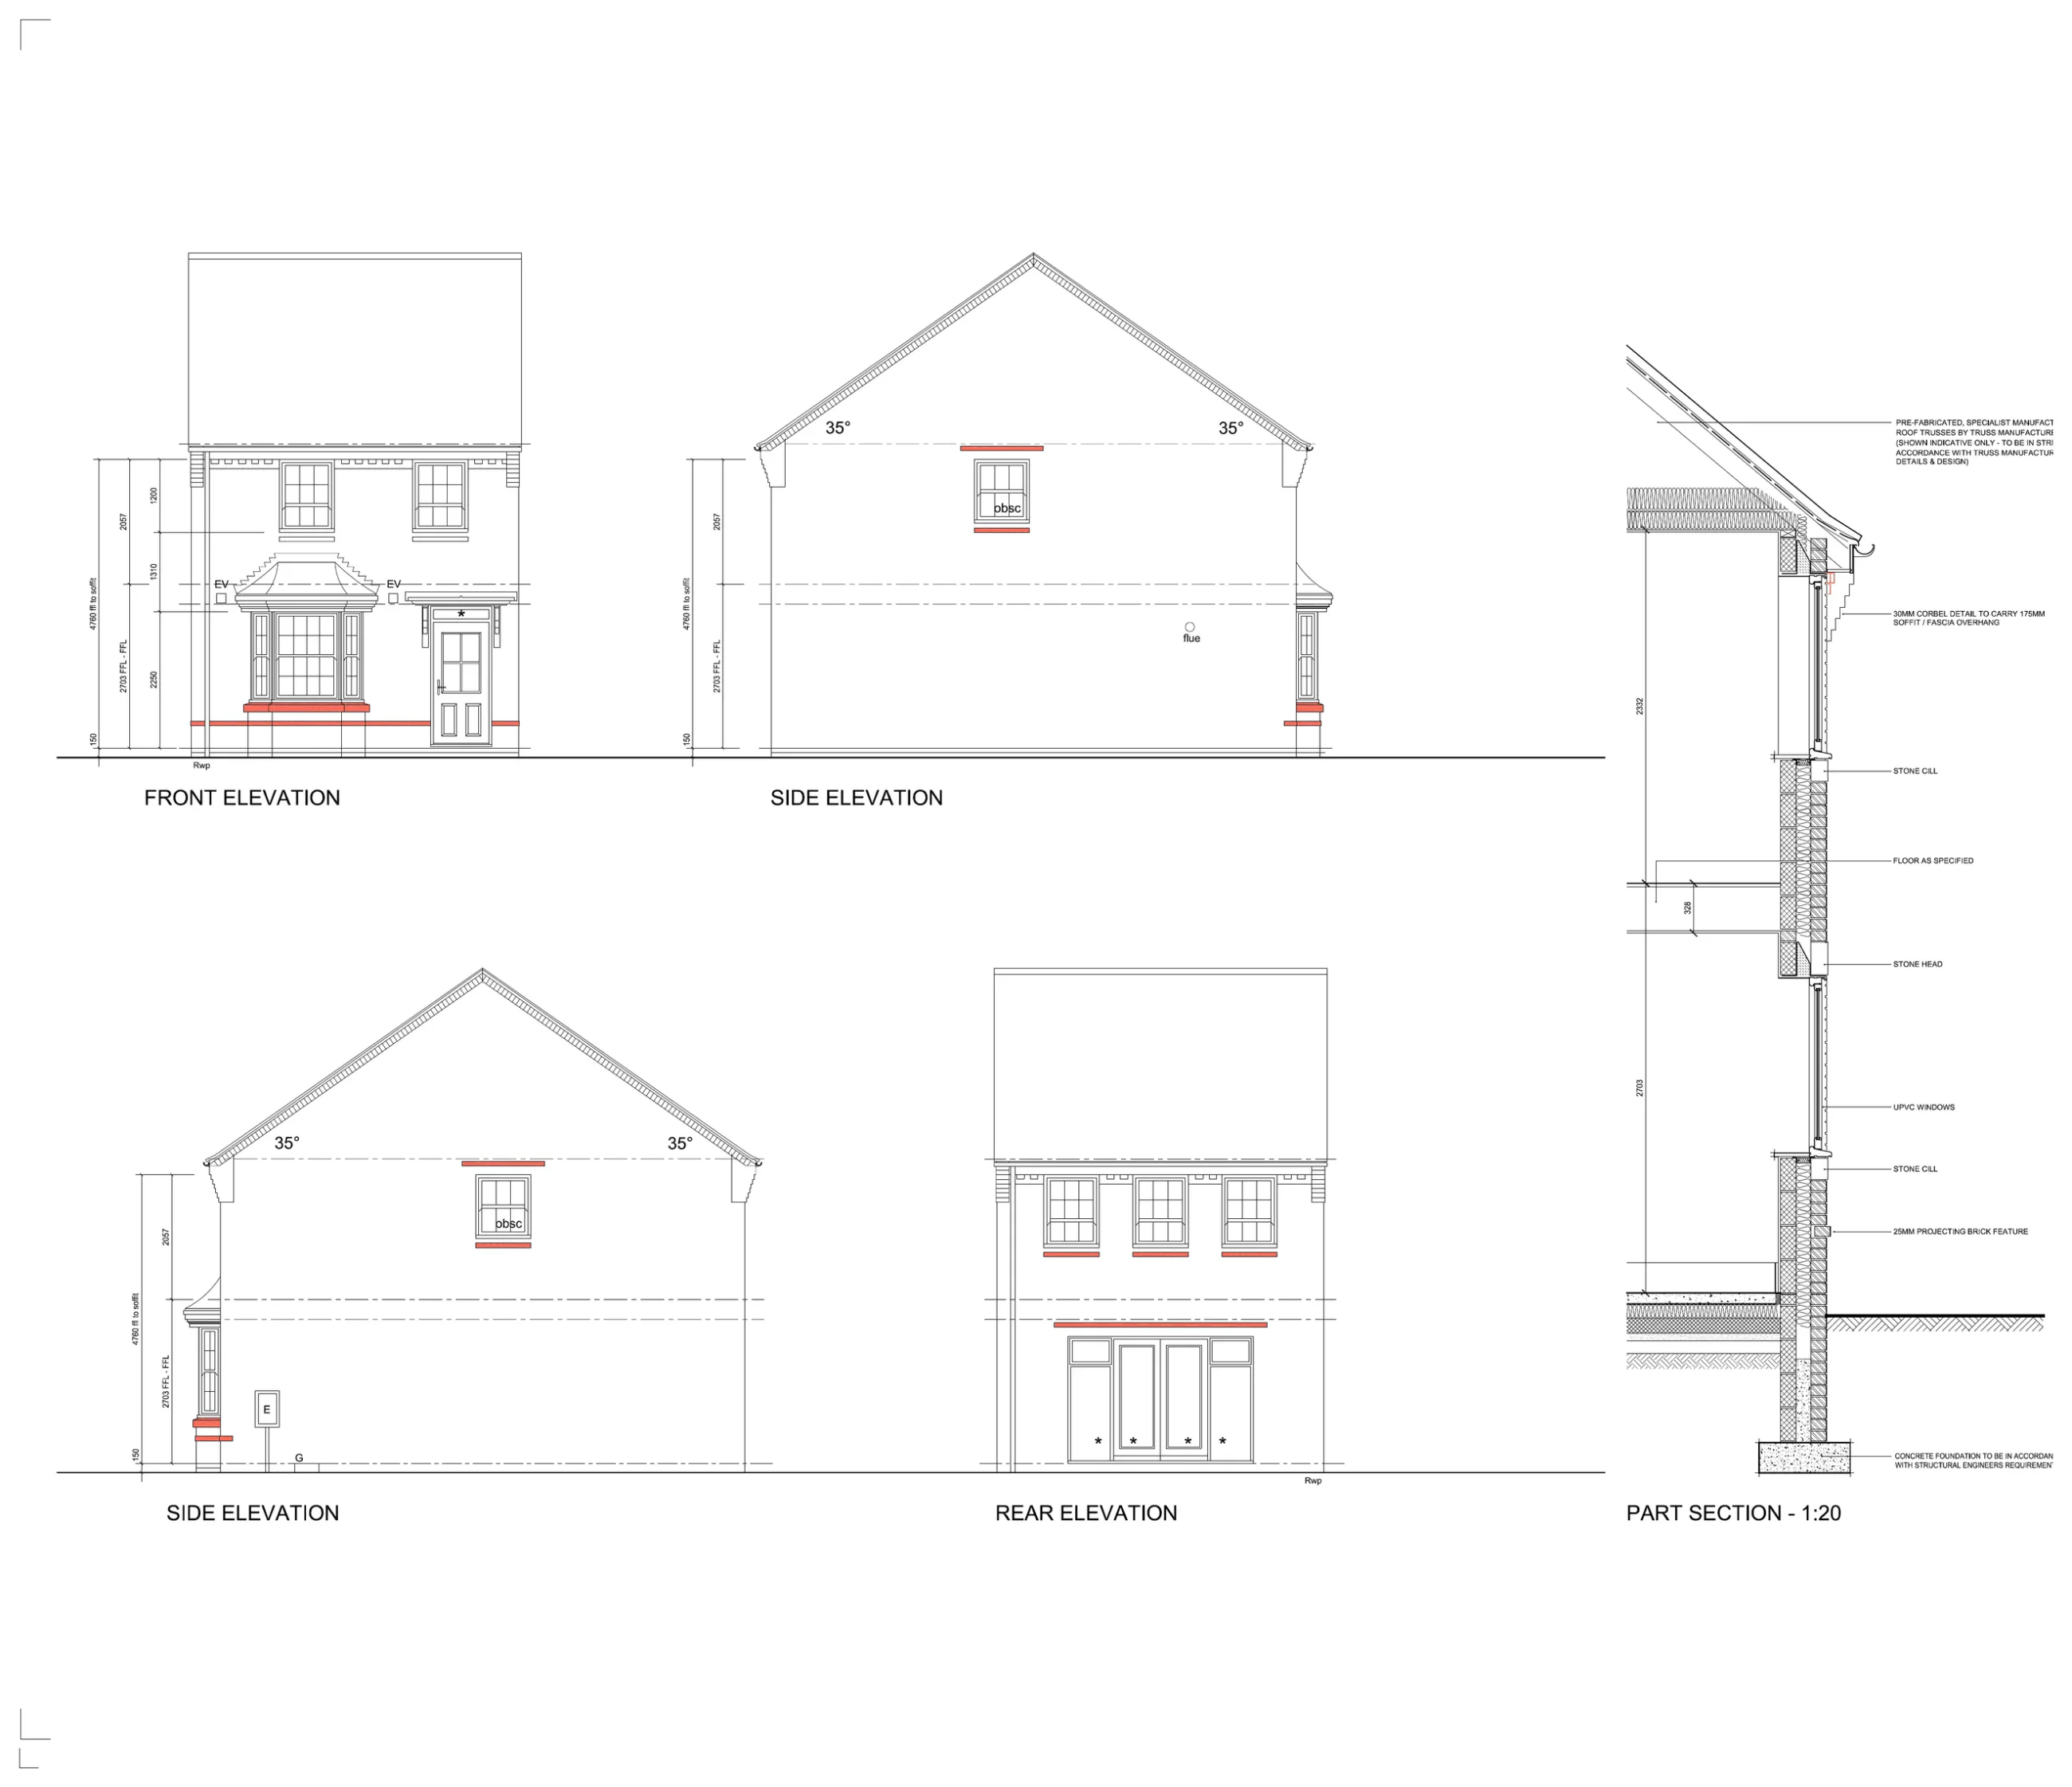
Traditional brickwork, pitched tiled roofs, bay windows, articulated gables and restrained detailing create a coherent street scene while allowing each plot to retain an individual identity.

Masterplanning

A compact layout shaped around access, amenity and landscape.

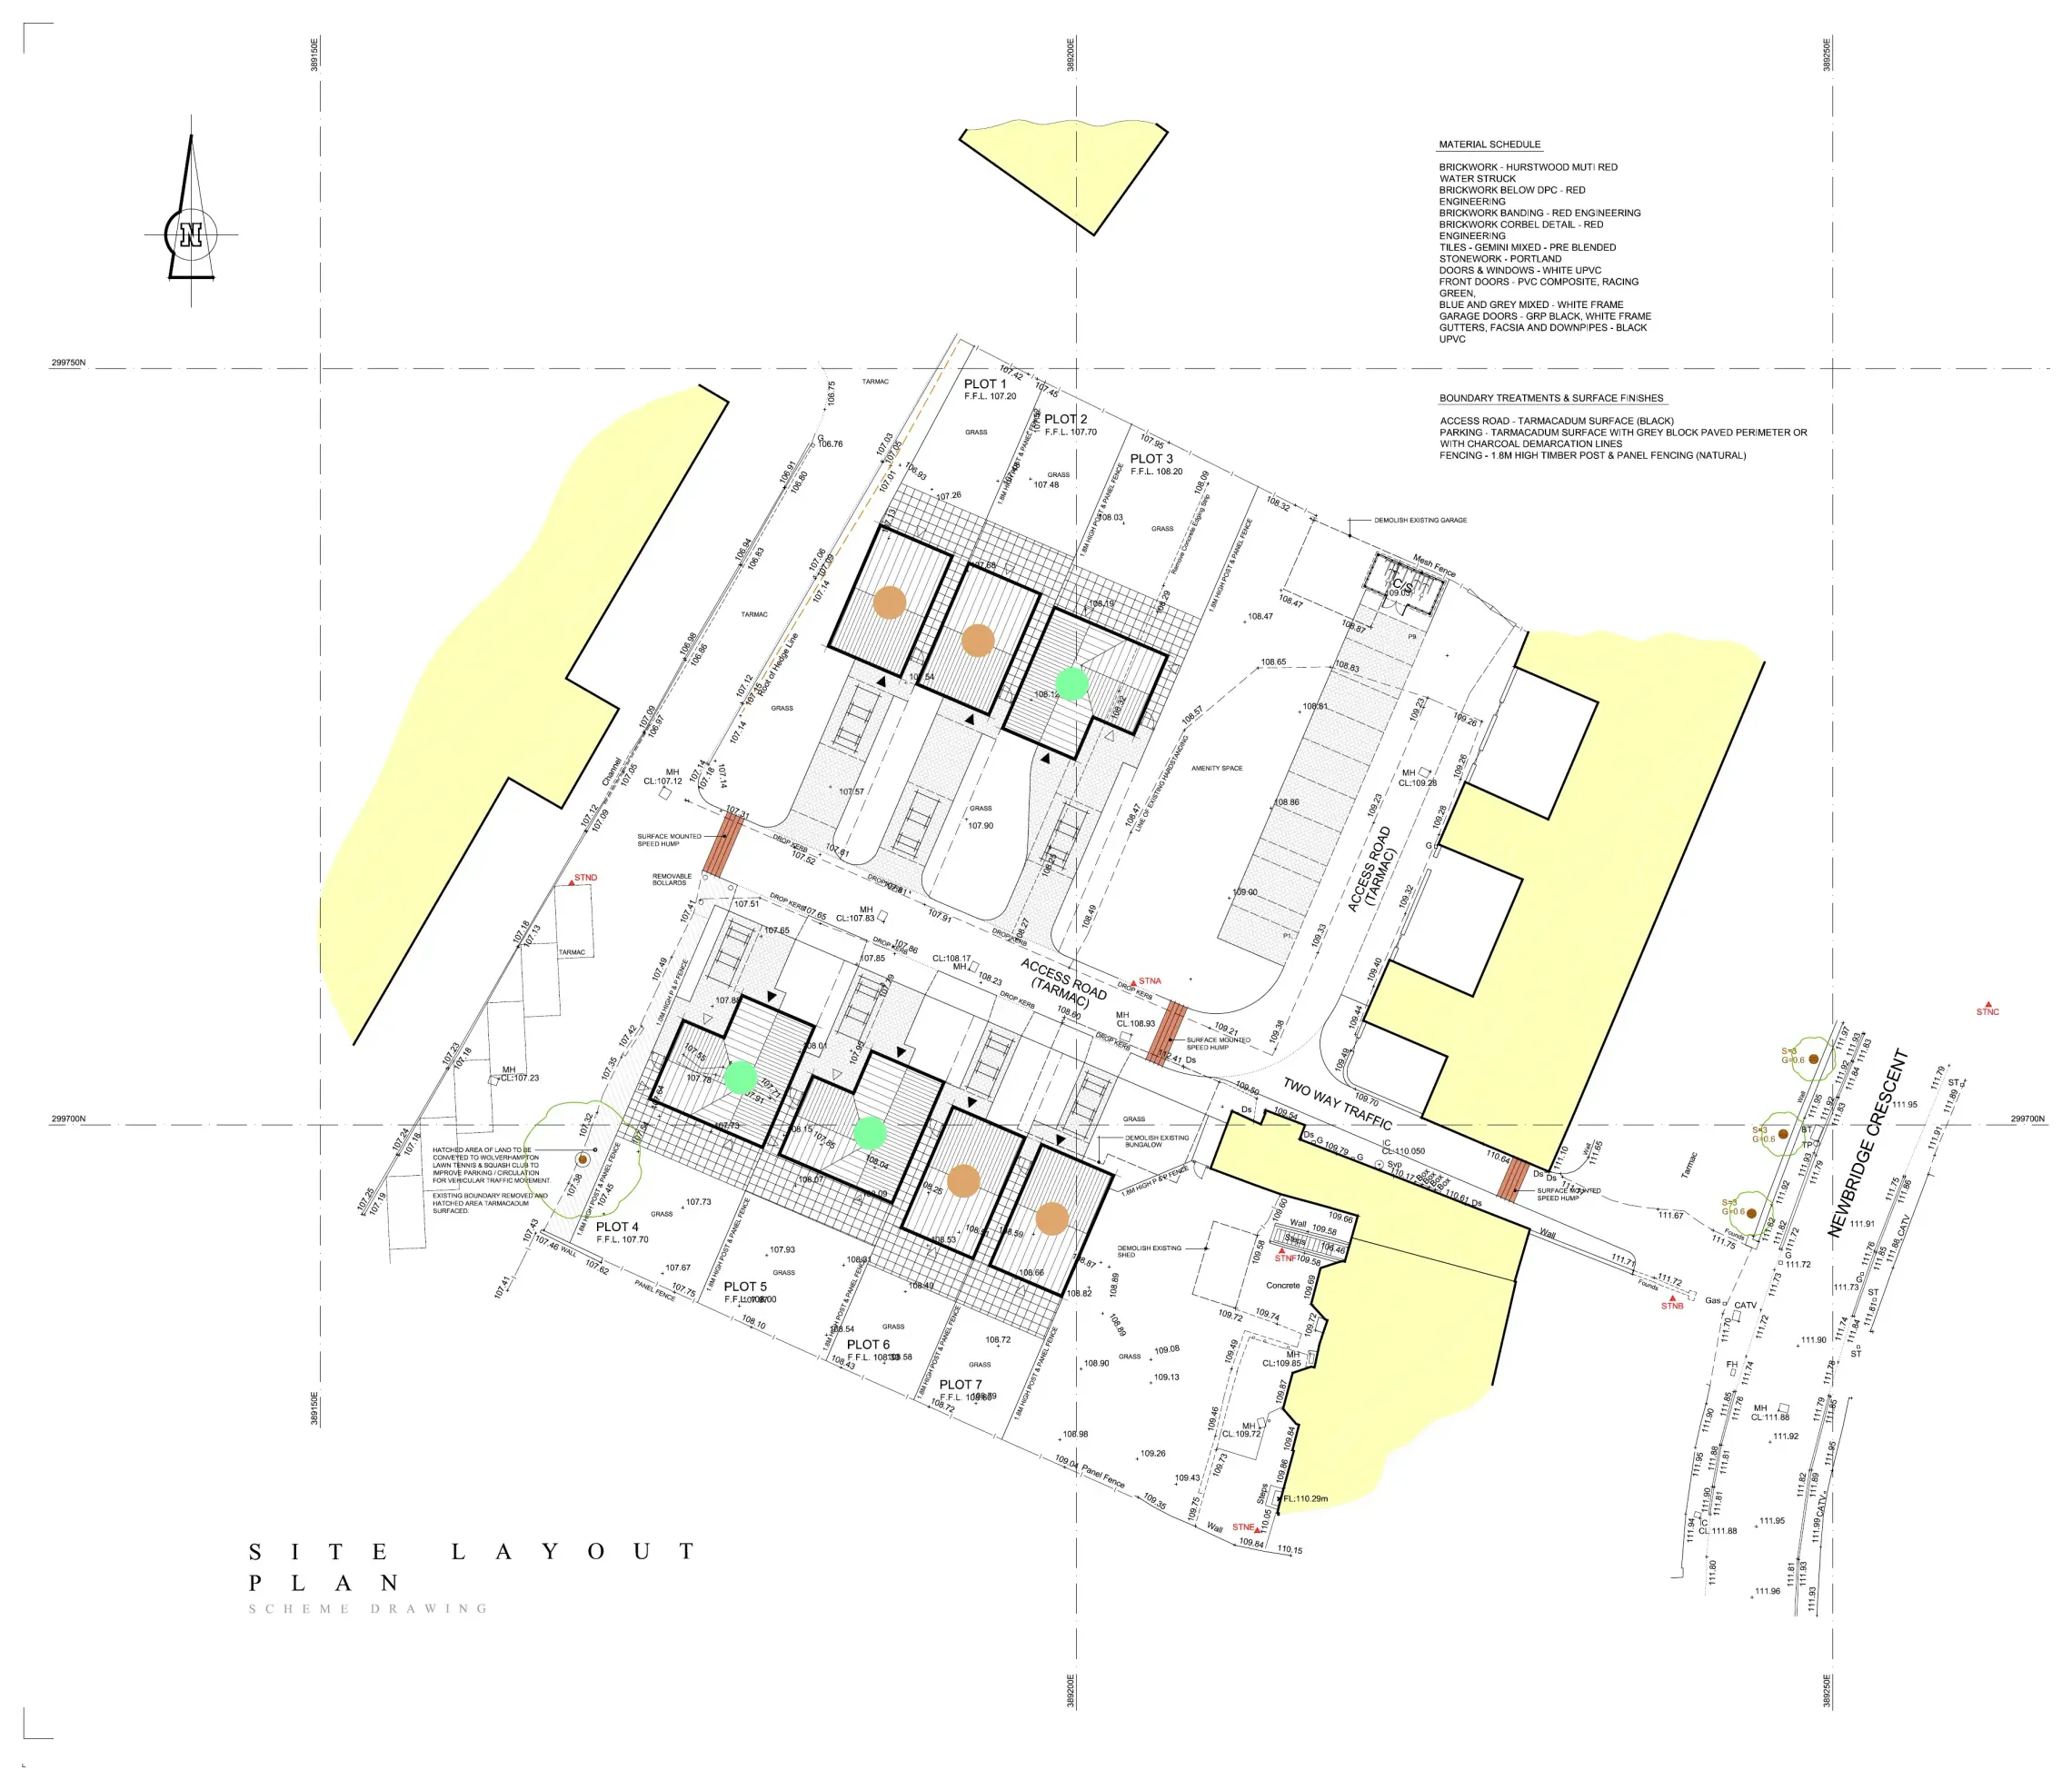
The site layout establishes a legible private road, off-street parking, defensible frontages and private rear gardens while responding to the adjoining properties and existing development pattern.

01
Masterplan

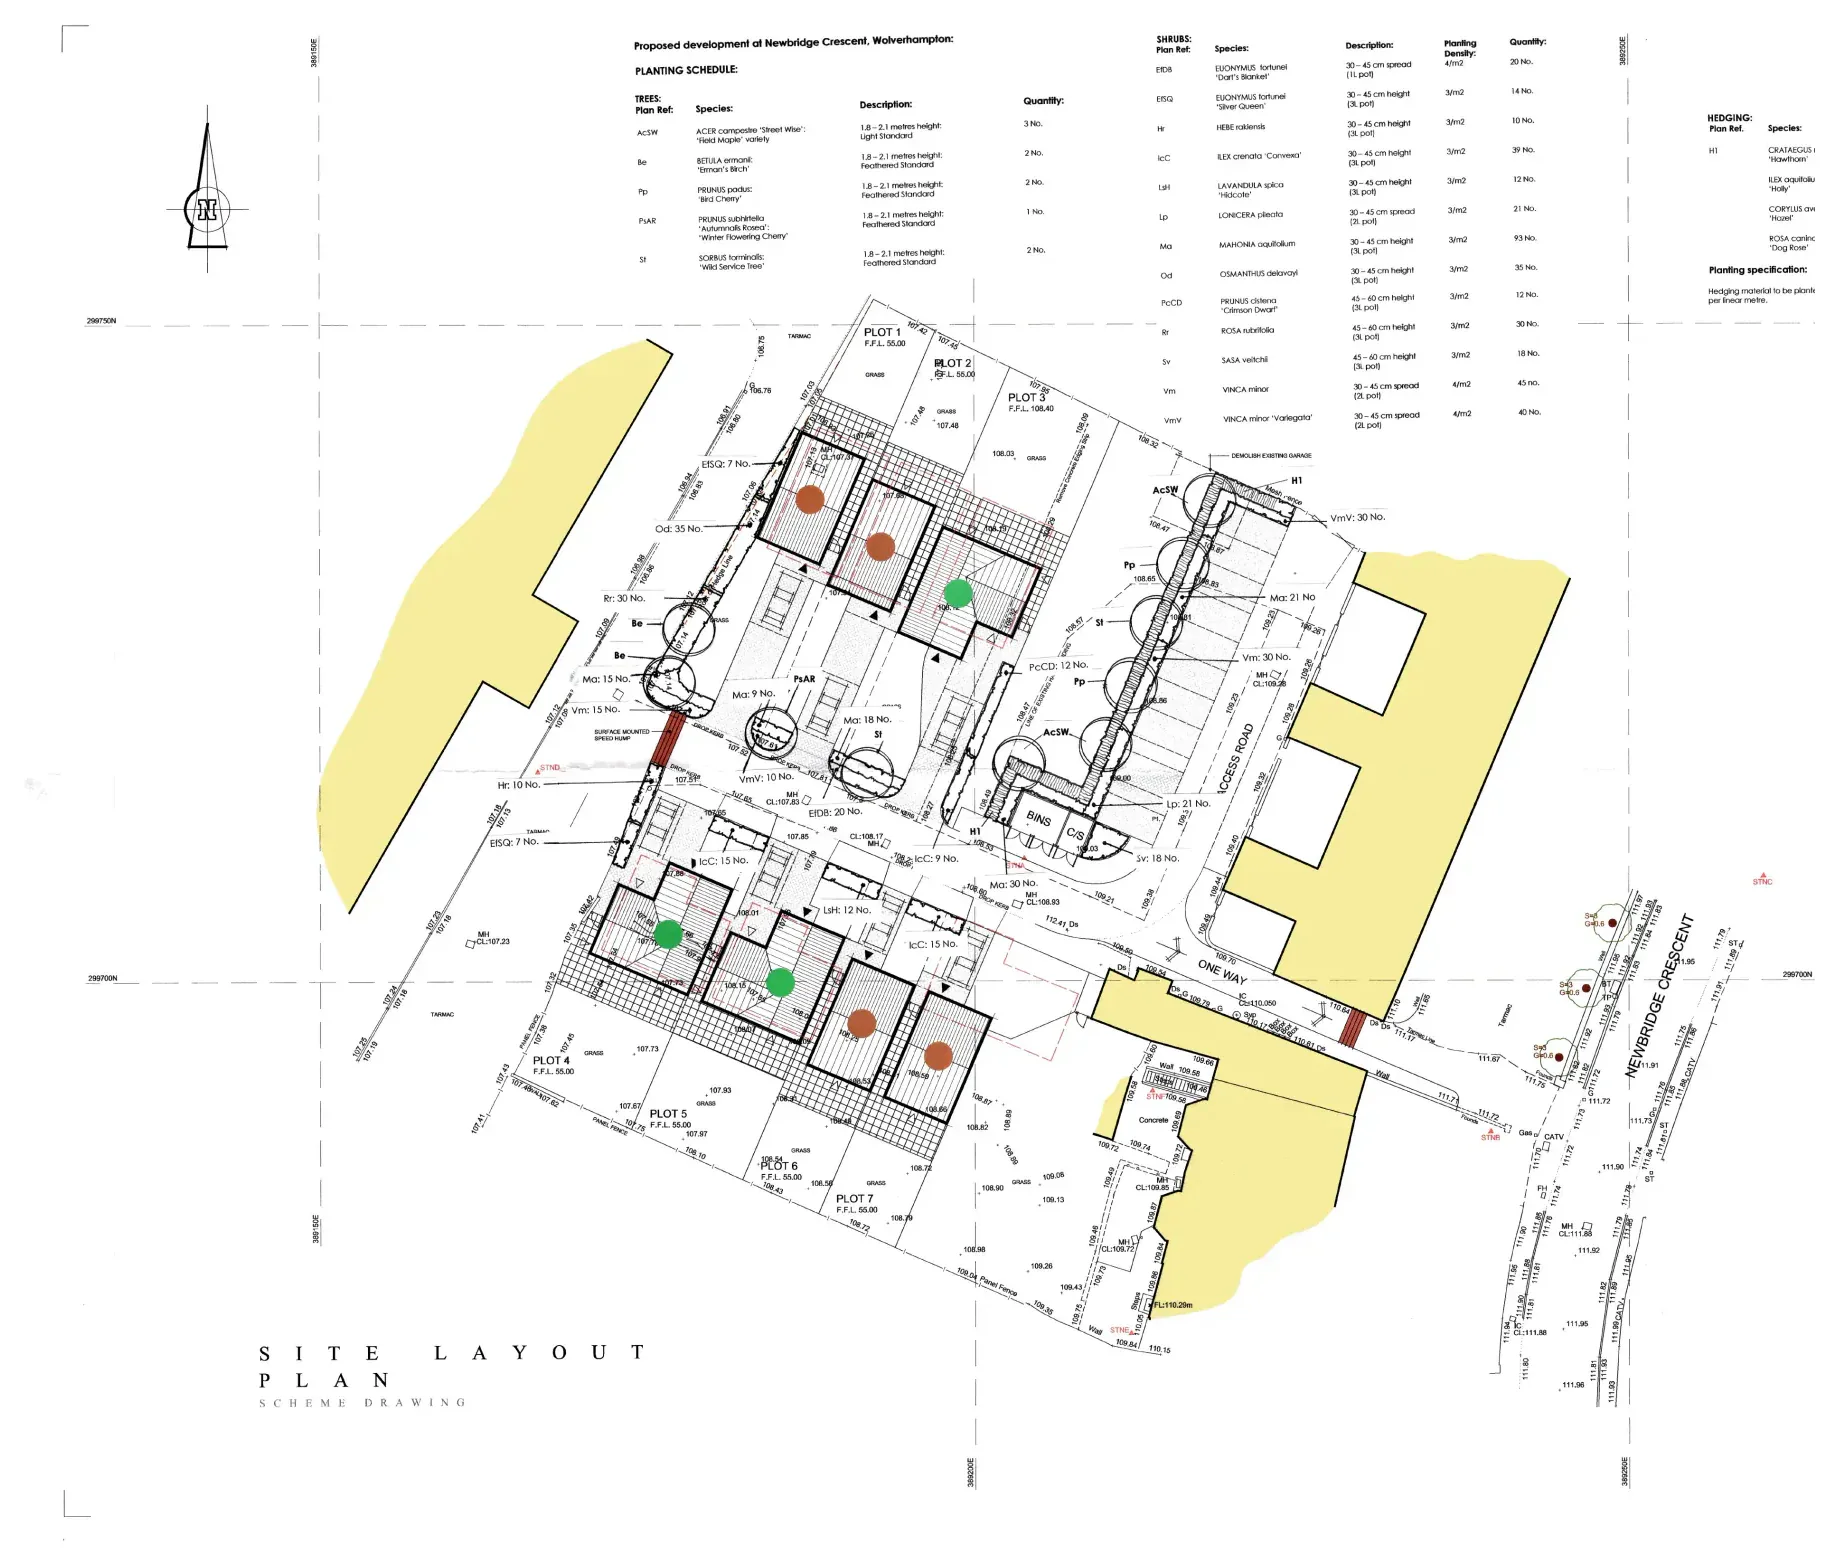
Site layout plan

Proposed site layout for seven detached homes at Newbridge Crescent
Seven detached dwellings arranged around a private internal access.
02
House types

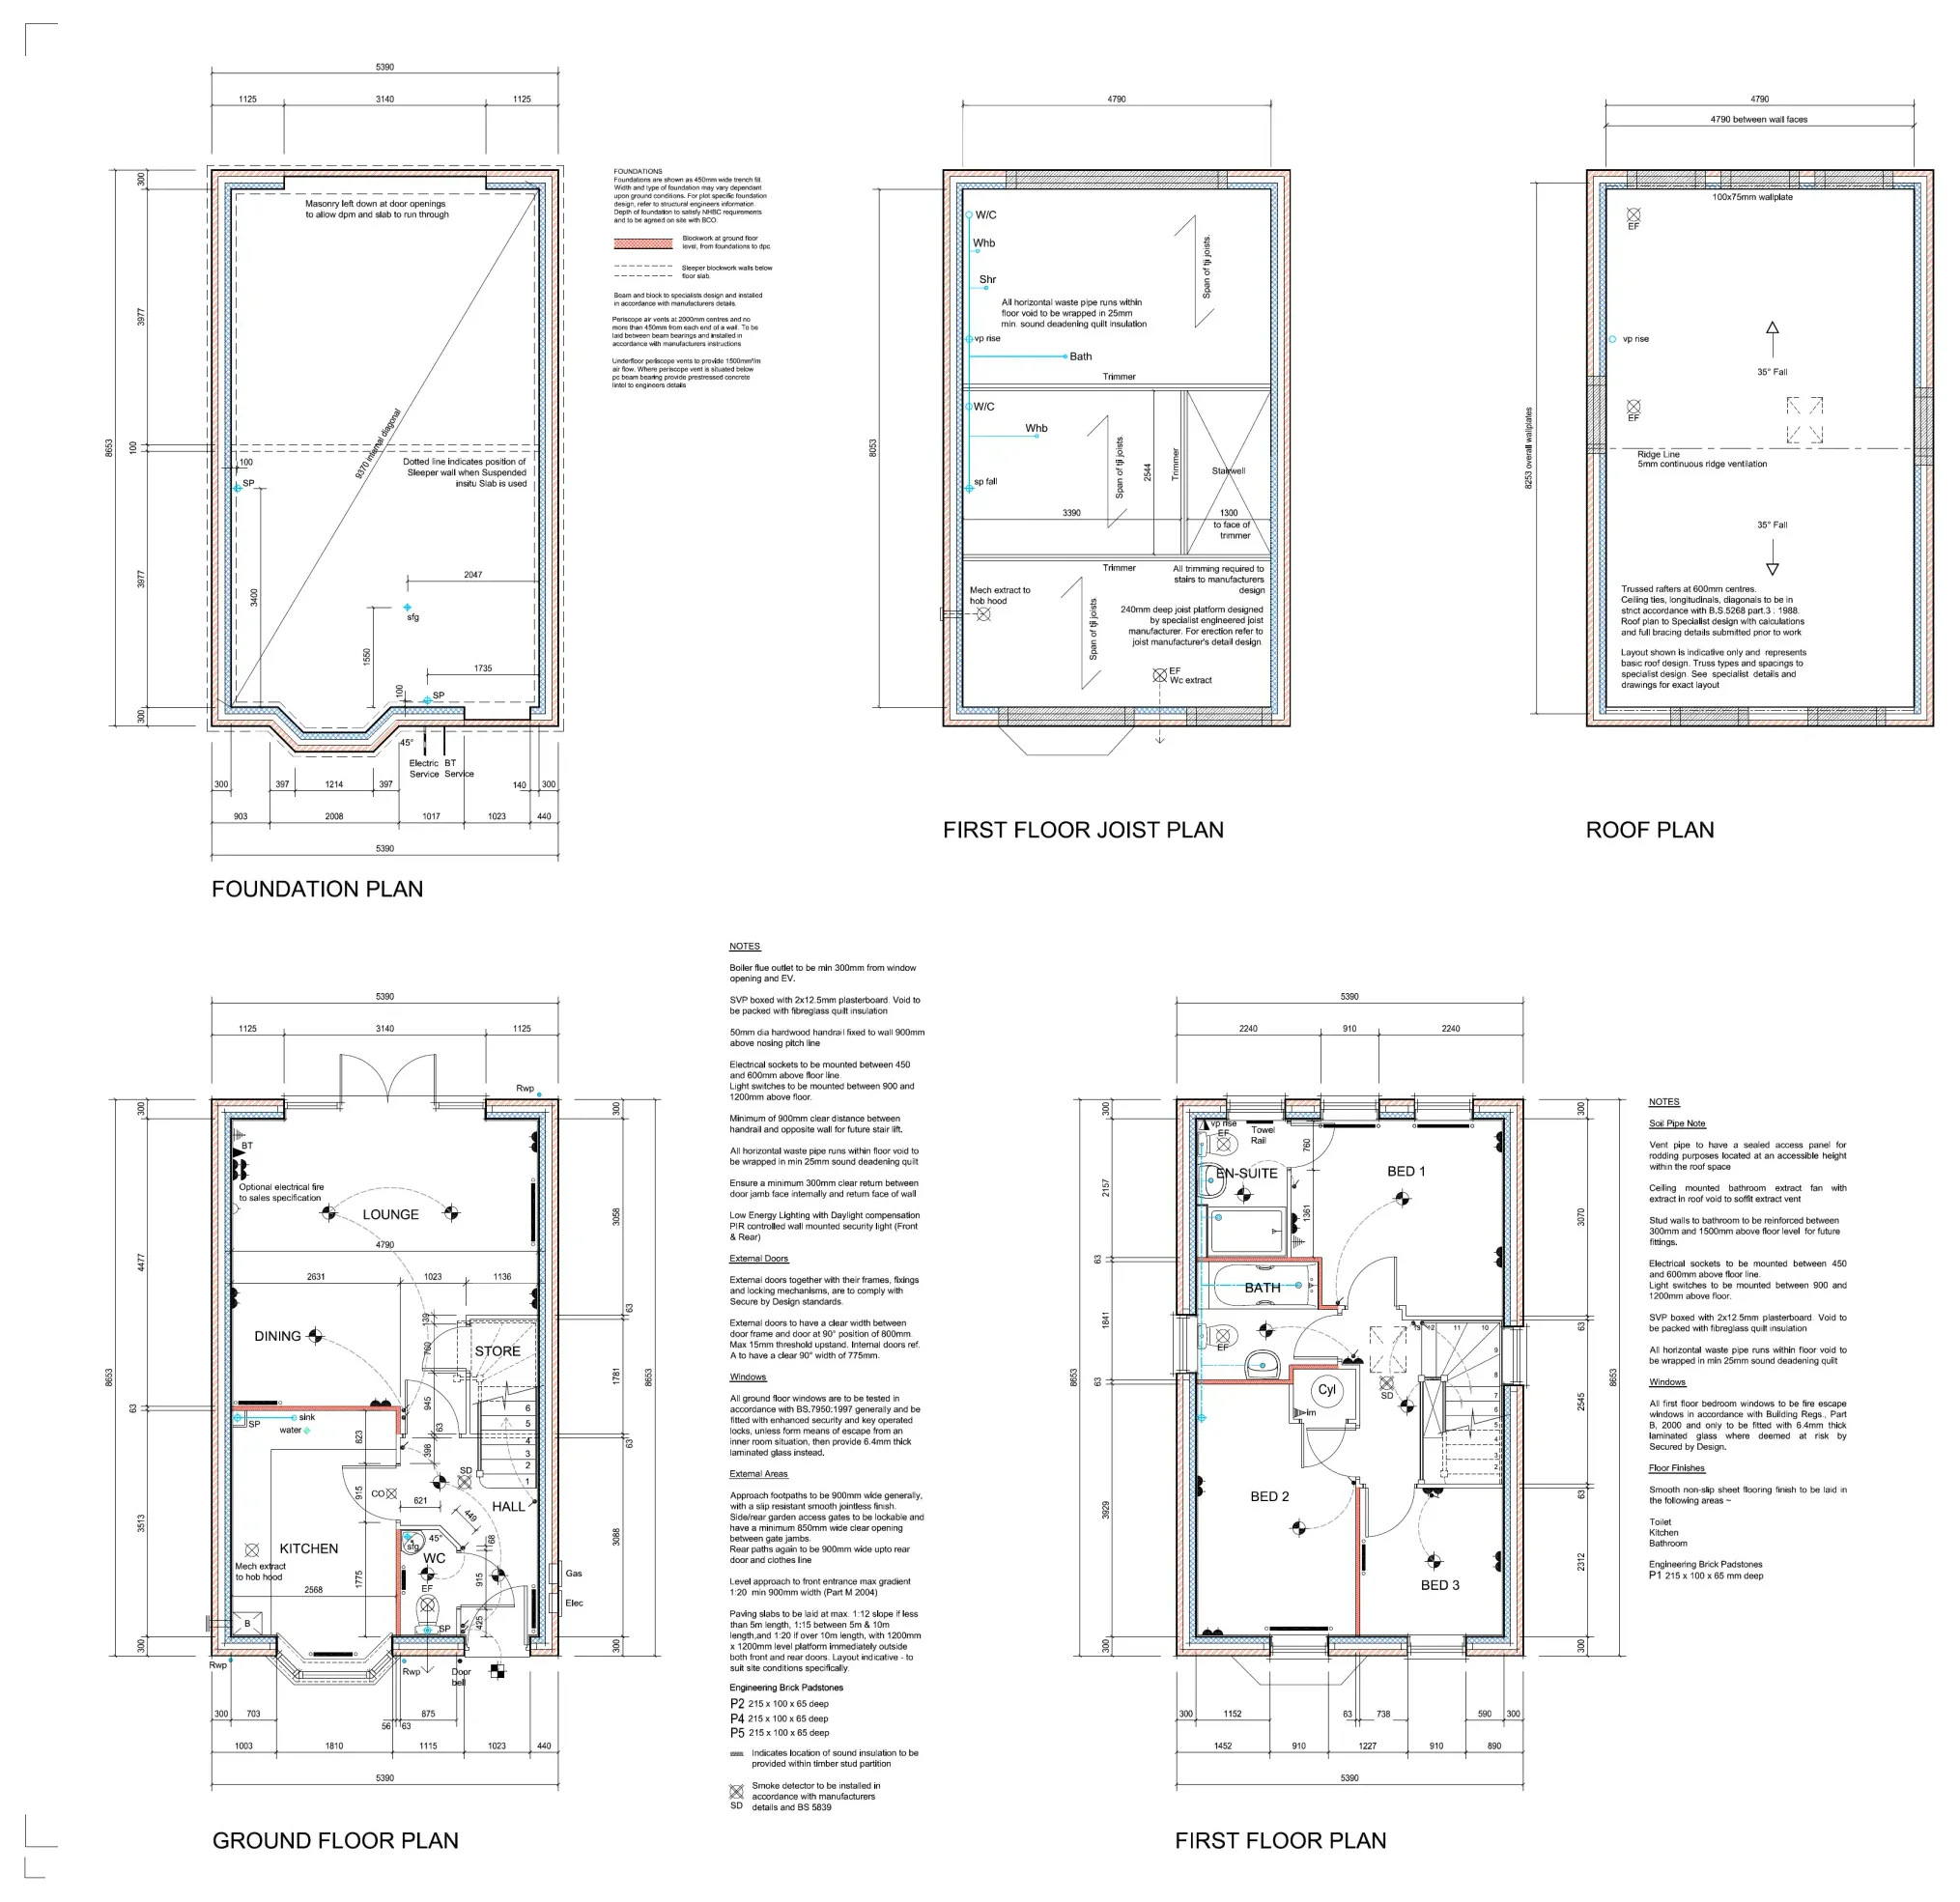
Three-bedroom plans and elevations

03
House types

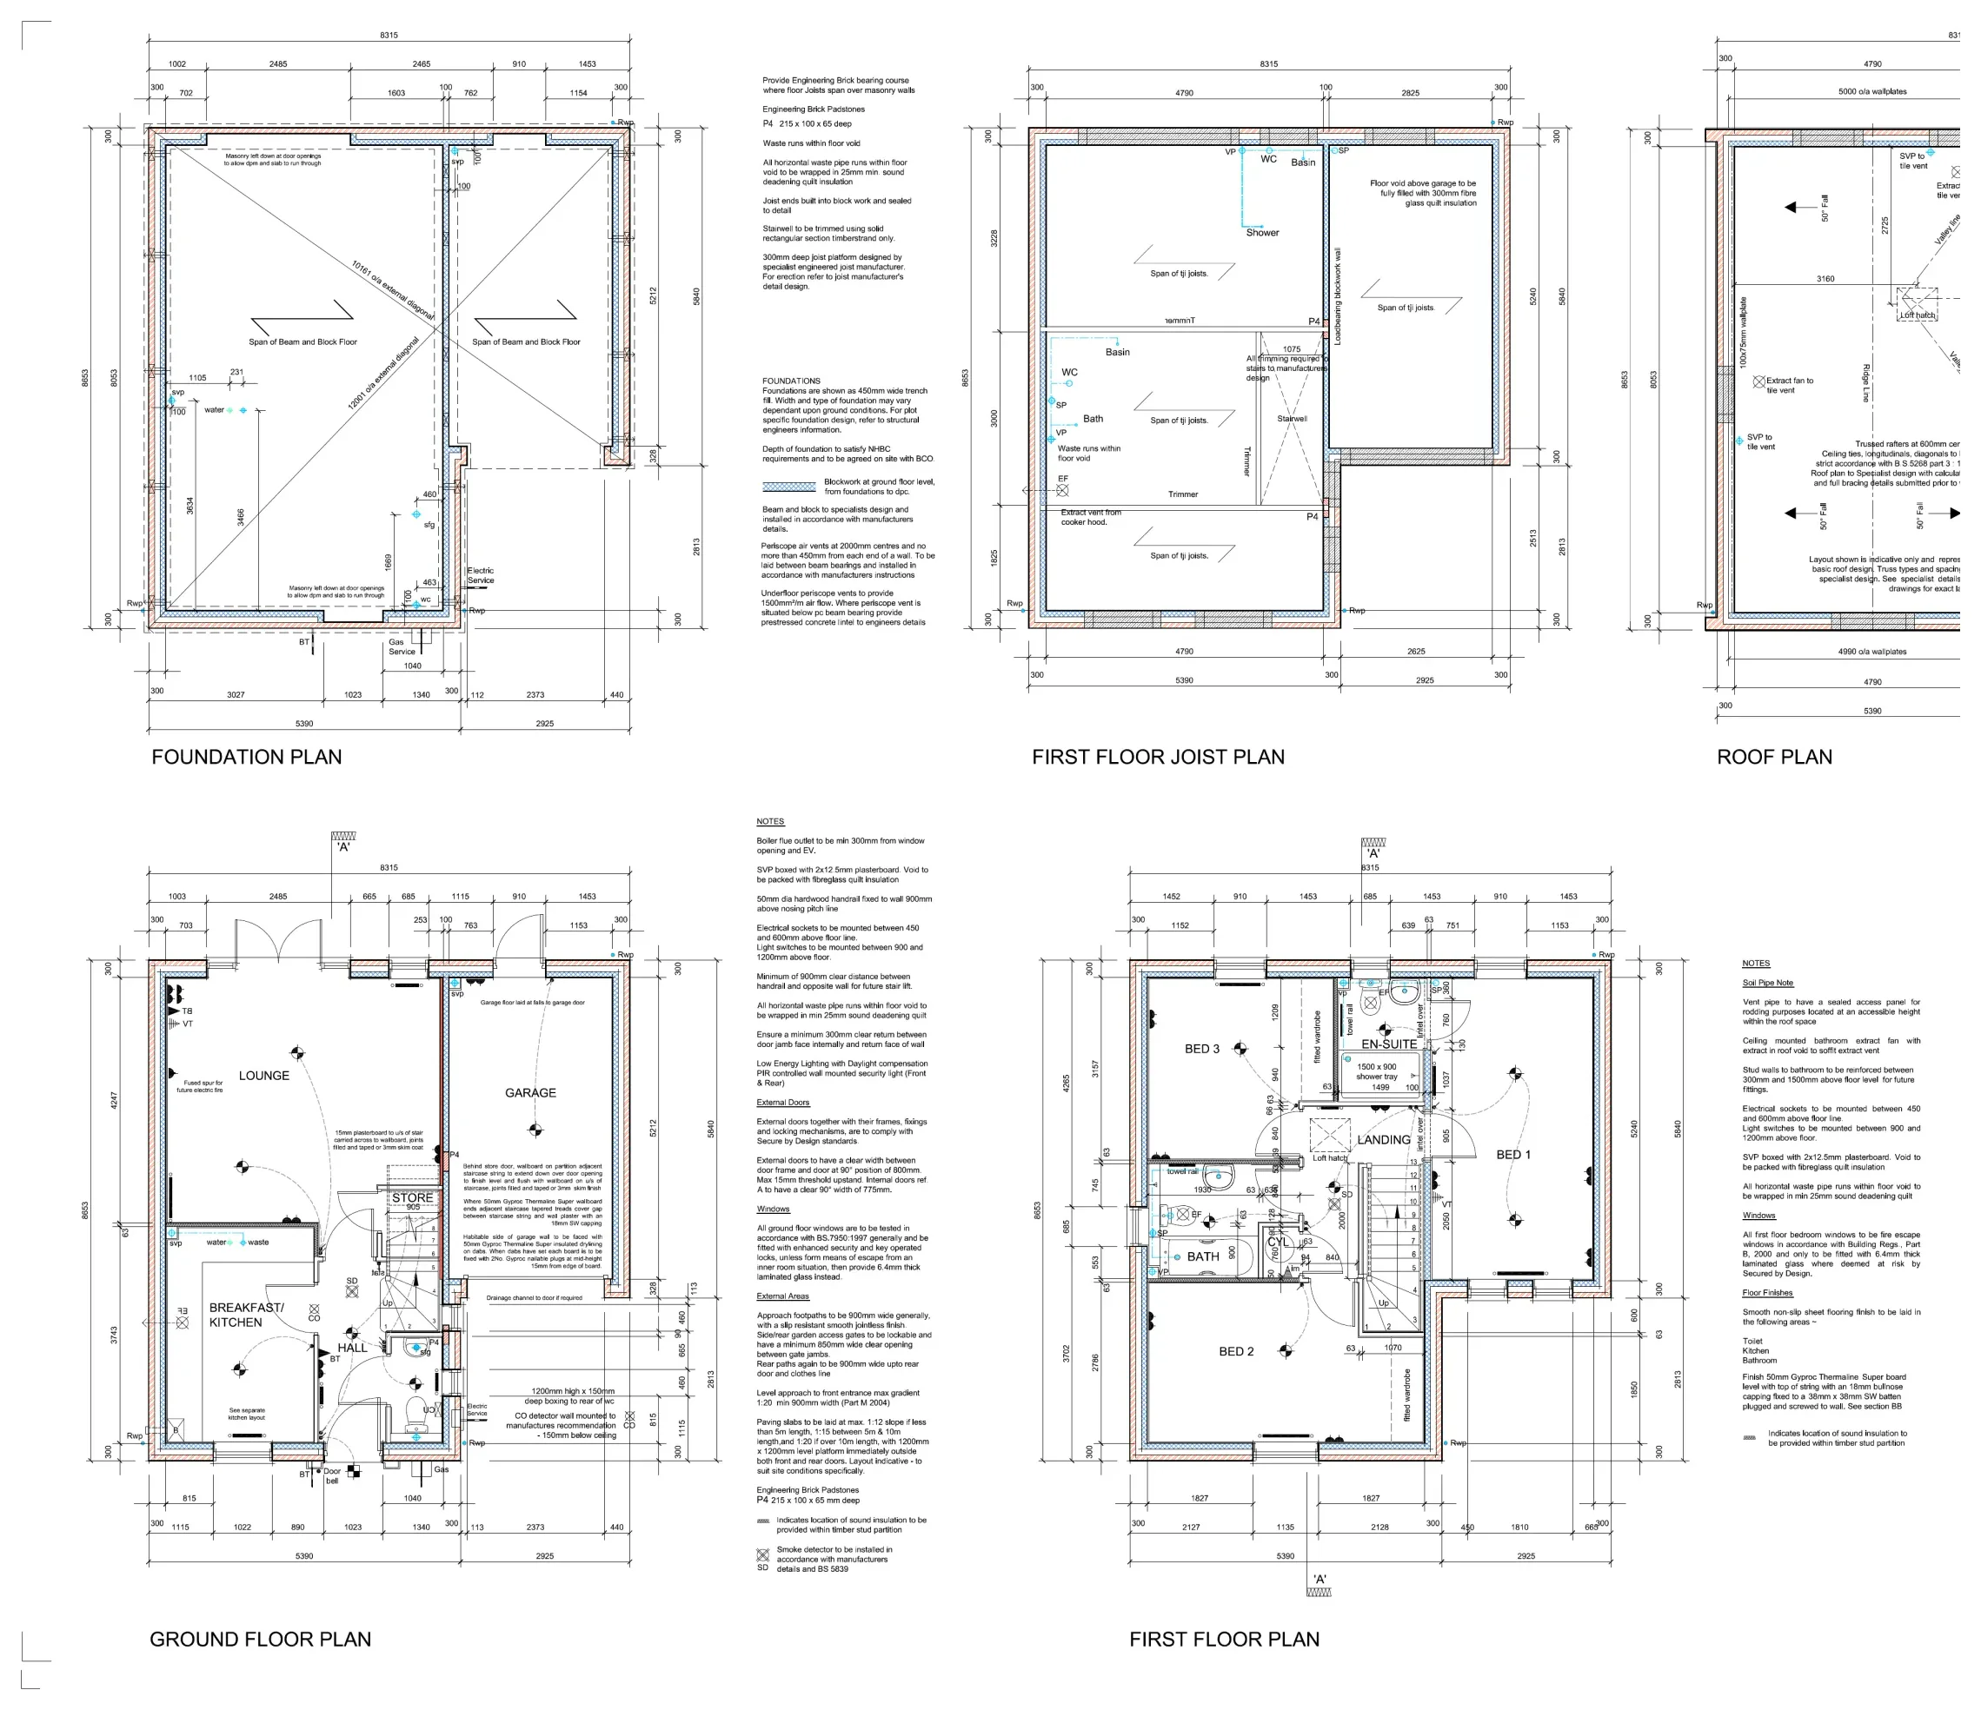
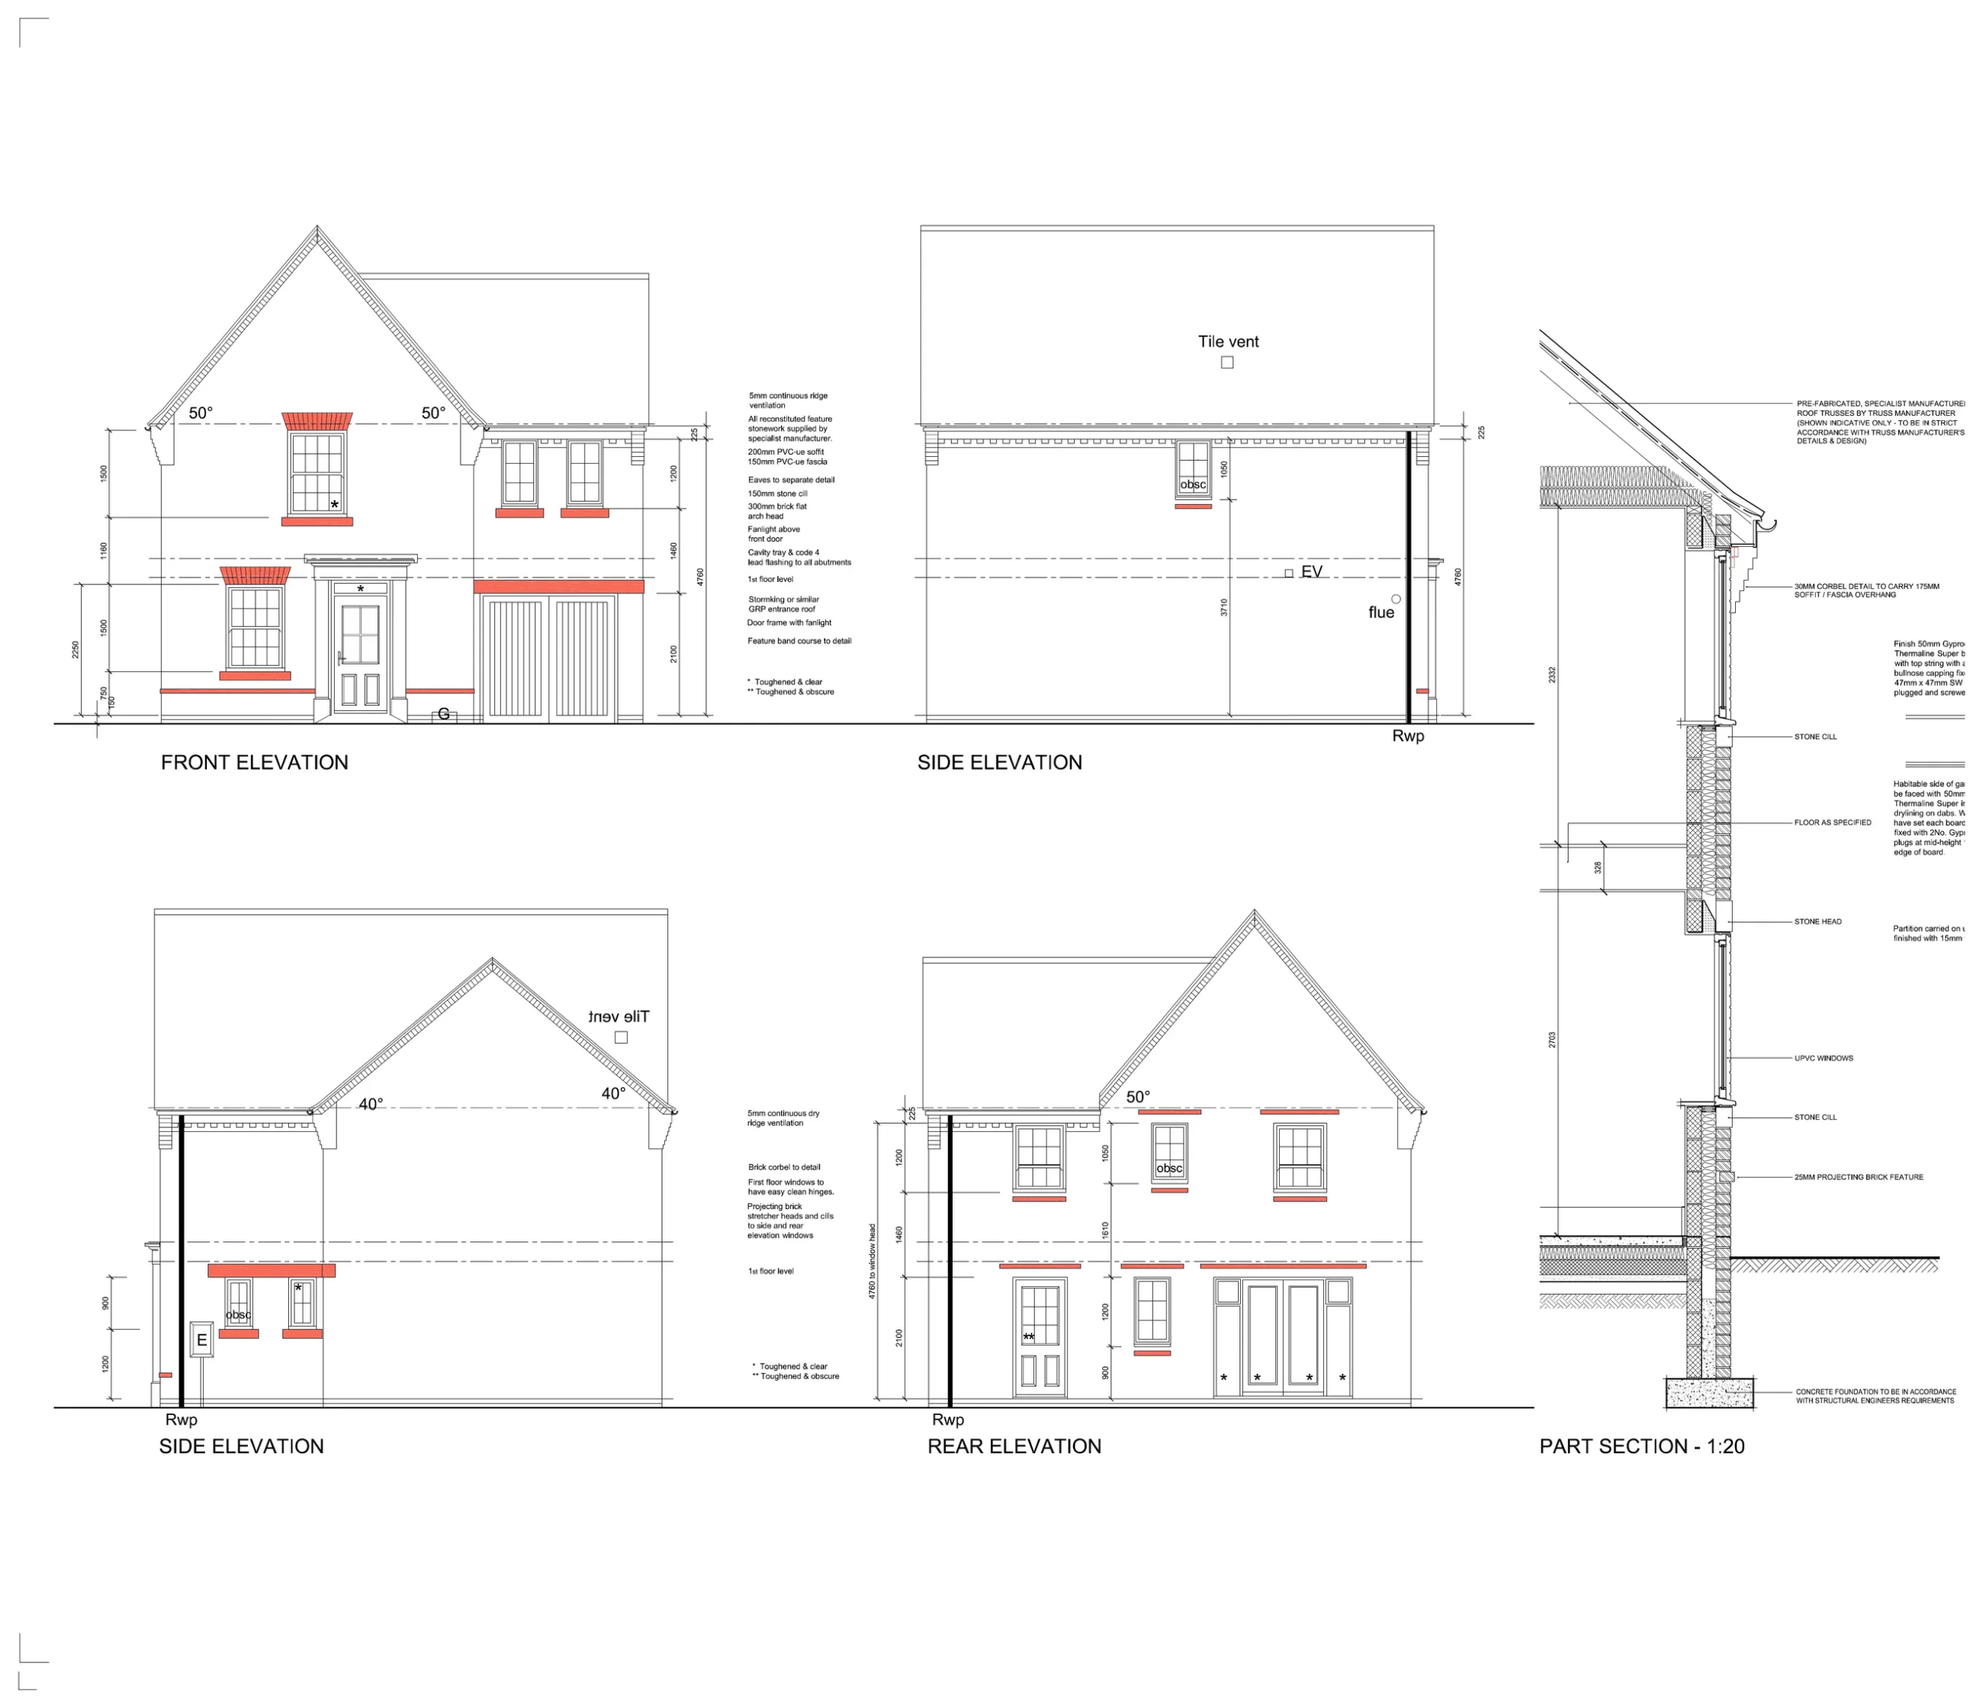
Four-bedroom plans and elevations

Website presentation copies are not for scaling, measurement or construction.

Services provided

Planning consultancy, architectural design, residential masterplanning, site layout design, individual house design, landscape coordination, planning submission drawings, technical design coordination and sales brochure material.

Key challenges

The project required an efficient and commercially viable arrangement within an established suburban setting. The layout needed to provide suitable access, parking and private amenity while protecting neighbouring residential relationships and creating a coherent new place.

Design approach

Two principal house families were developed: three-bedroom detached homes for Plots 1, 2, 6 and 7, and larger four-bedroom detached homes with integral garages for Plots 3, 4 and 5. Variations in frontage, gable form and entrance treatment provide individuality without fragmenting the architectural character.

Landscape response

The landscape proposal coordinates retained and new trees, hedging and shrub planting with the access road, private frontages and rear gardens. This softens the built form and helps the development integrate with its residential surroundings.

Outcome

Planning permission was secured for a well-balanced development of seven detached family homes. The scheme demonstrates CJZ Consulting’s ability to combine planning strategy, development efficiency, architectural design and landscape coordination within a constrained residential site.

Discuss a residential development →