
01902 893252   |   info@cjzconsulting.co.uk
CJZ Consulting Planning Development Architecture
Luxury residential

Moorland House

A substantial contemporary country residence designed around generous family living, leisure accommodation and a carefully planned landscape setting.

LocationPattingham Road, Perton, Wolverhampton
SectorLuxury residential
ServicesPlanning • Development • Architecture
StatusUnder construction
Reference1302
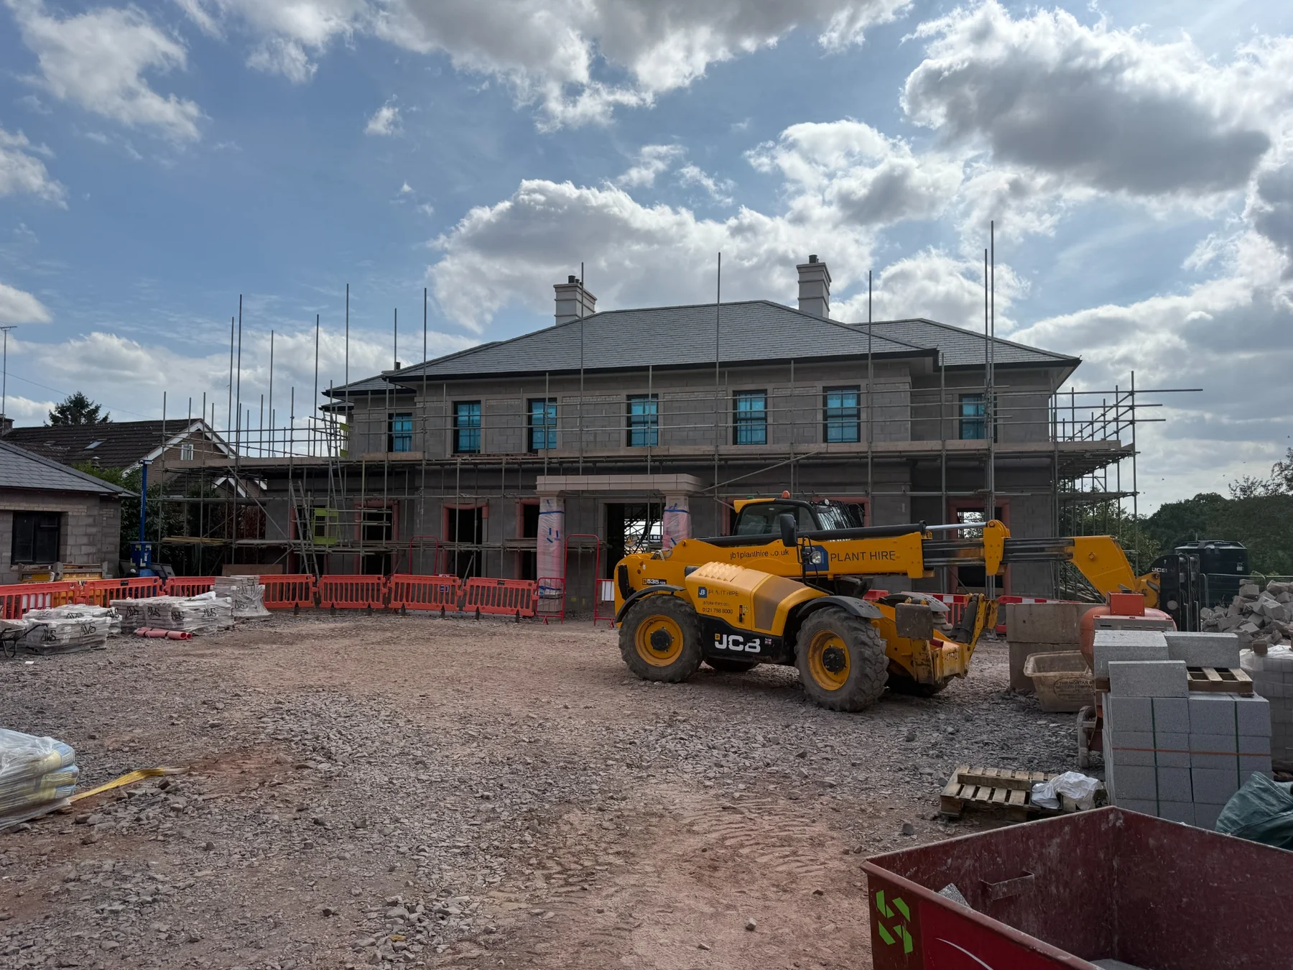
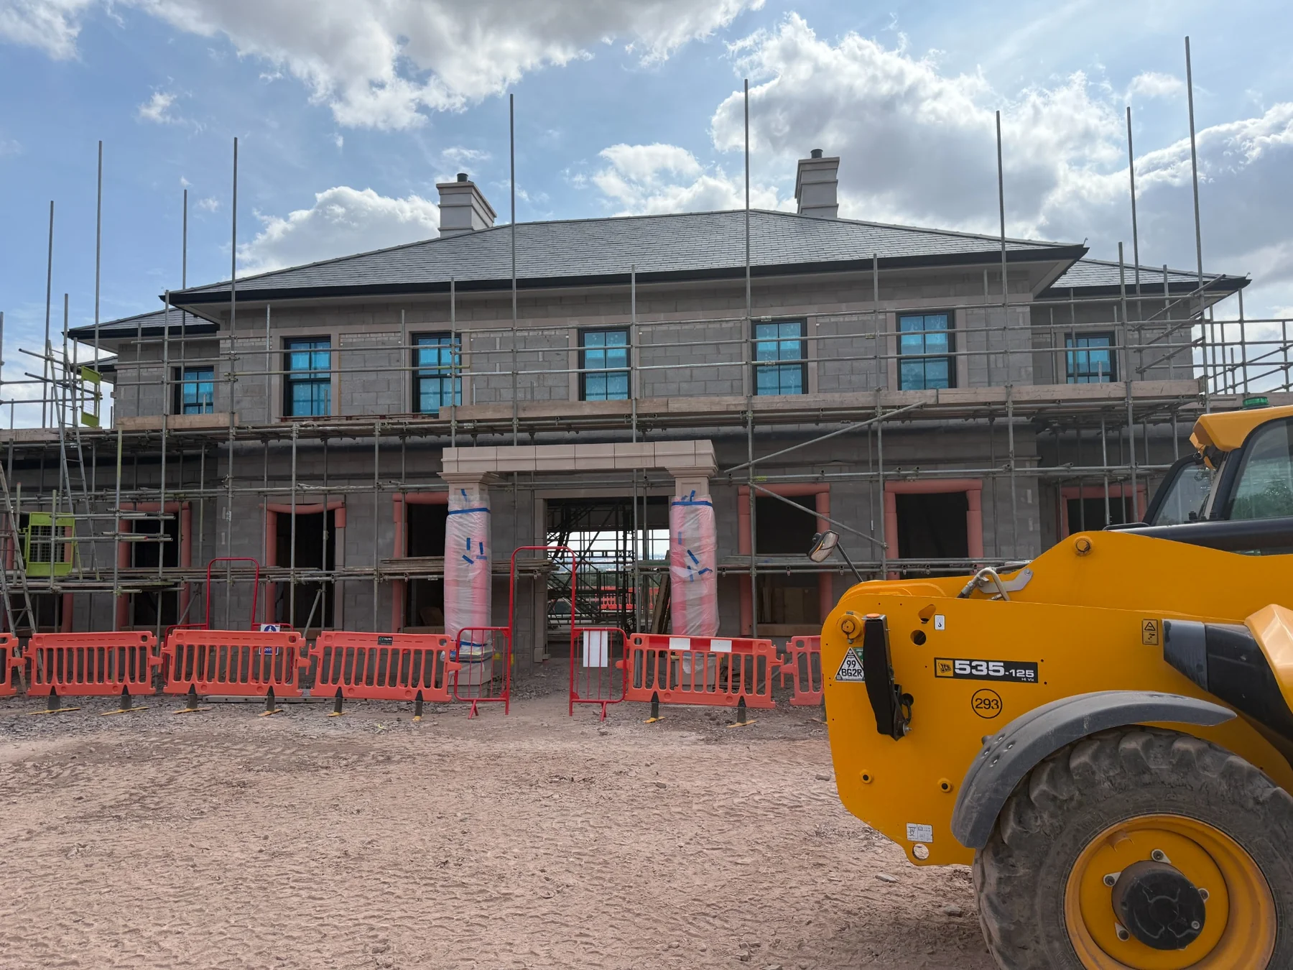
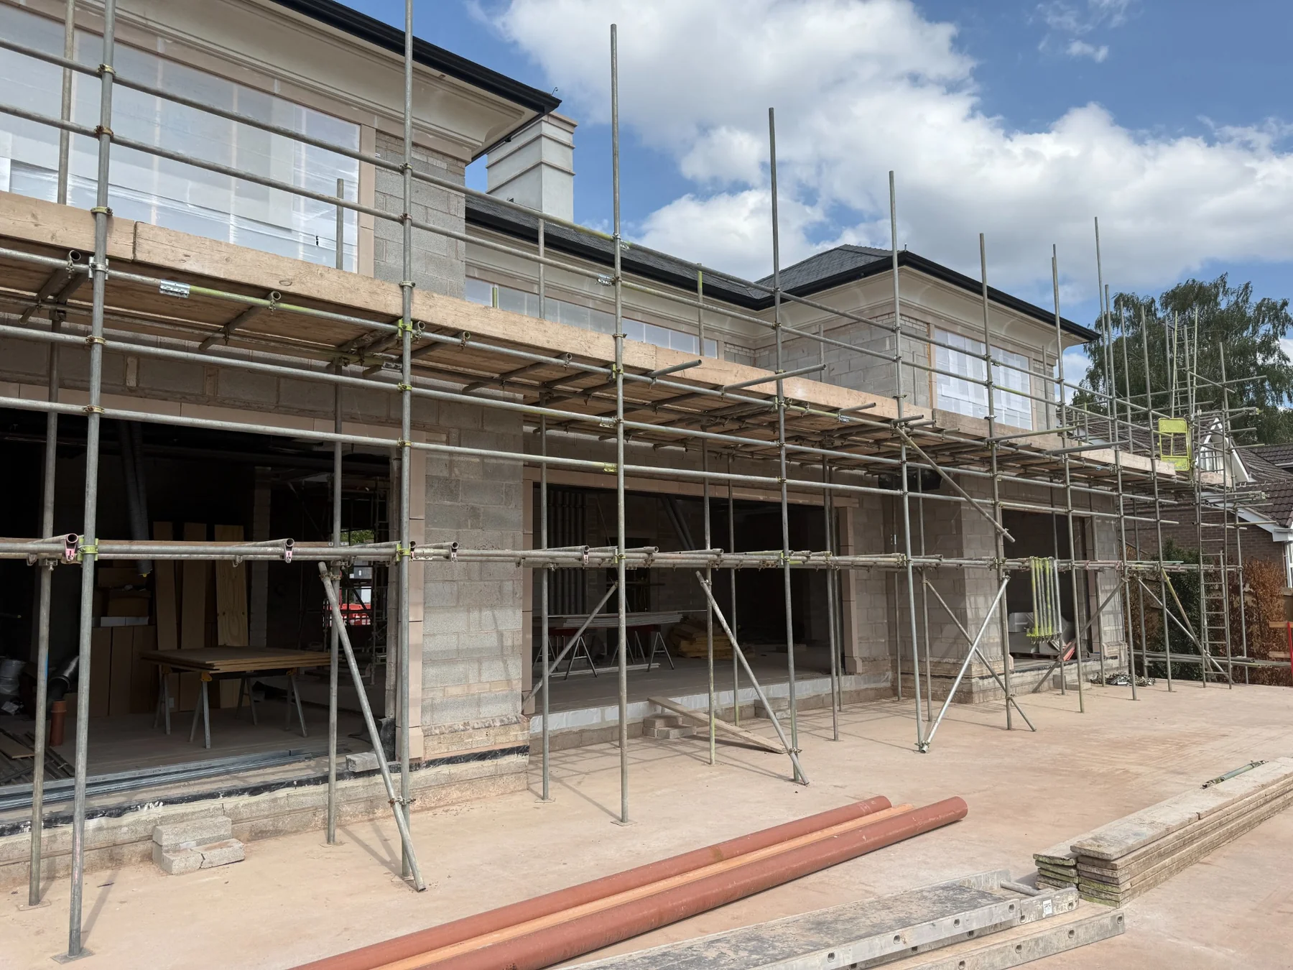
Moorland House under construction, principal elevation
Construction progress

The design taking shape on site.

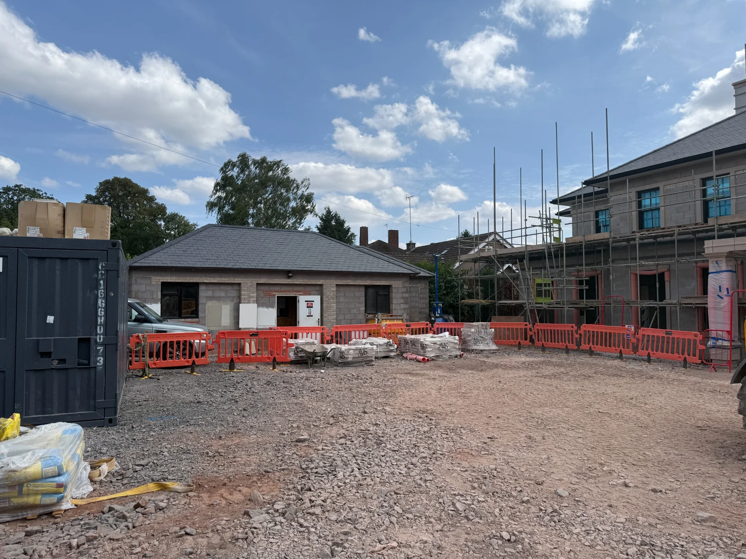
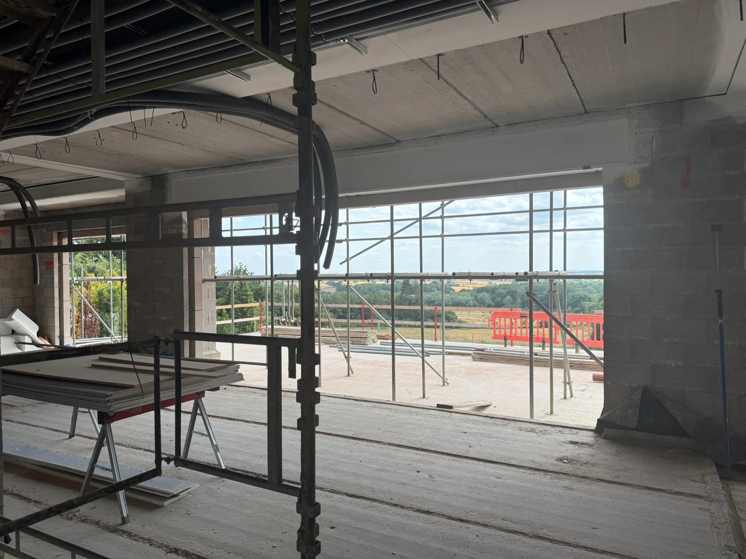
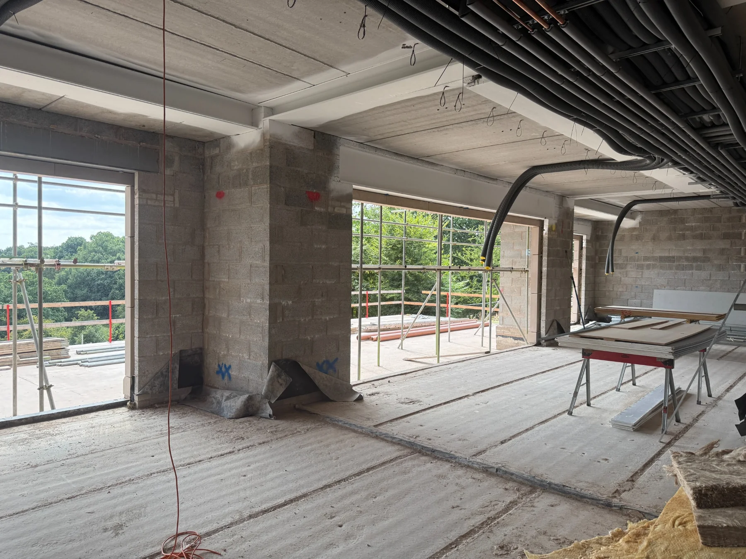
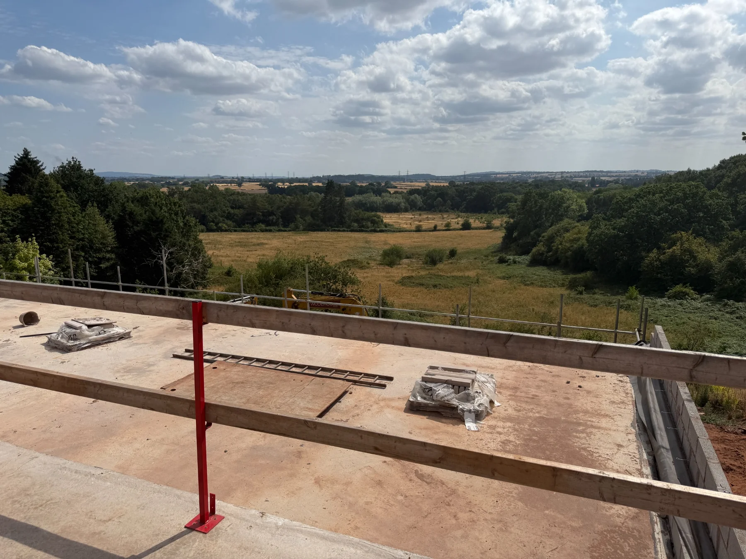
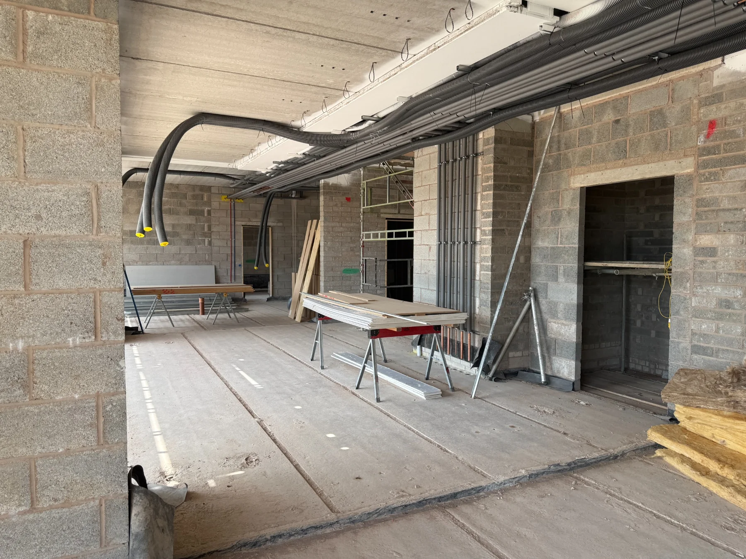
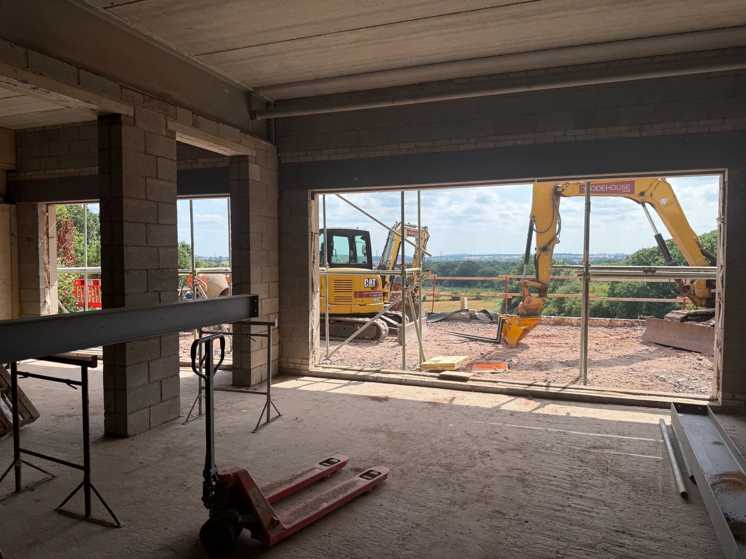
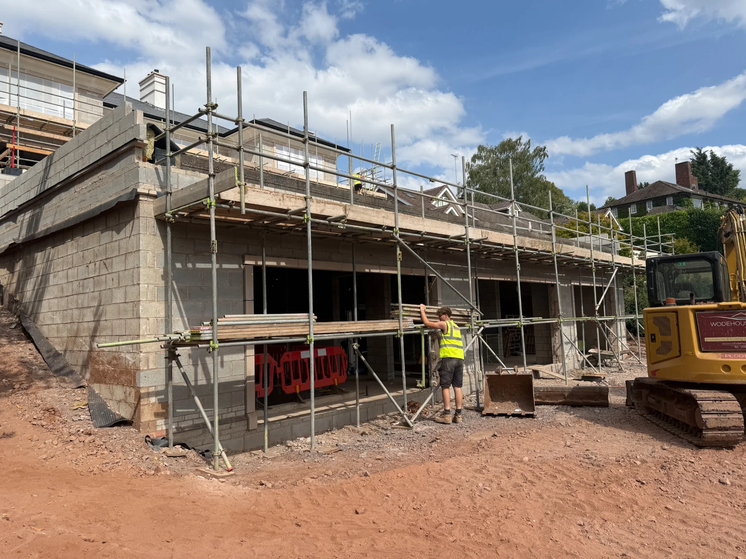
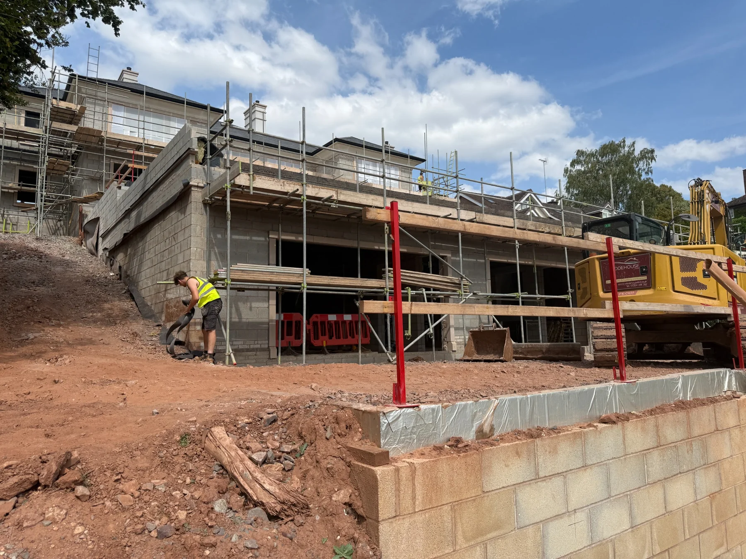
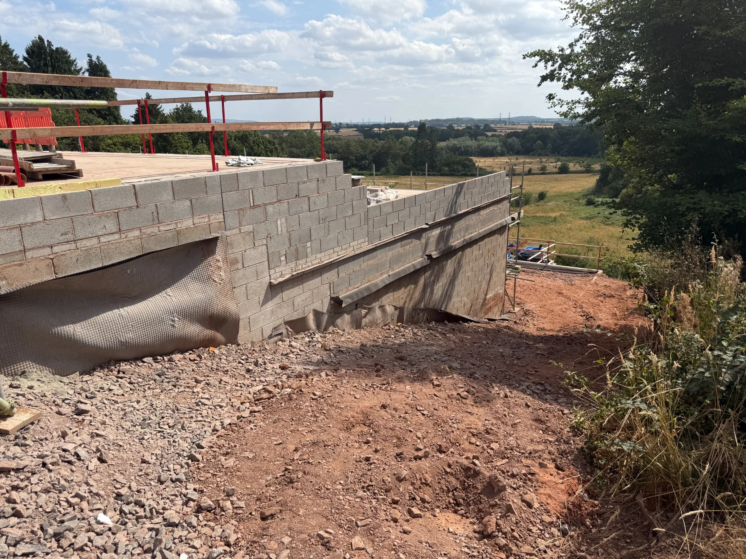
Current photography records the principal elevations, roof and cornice detailing, large-format rear openings, internal structure, service installation and the lower-ground relationship with the landscape.

Moorland House construction progress photograph 1Moorland House construction progress photograph 2Moorland House construction progress photograph 3Moorland House construction progress photograph 4Moorland House construction progress photograph 5Moorland House construction progress photograph 6Moorland House construction progress photograph 7Moorland House construction progress photograph 8Moorland House construction progress photograph 9Moorland House construction progress photograph 10Moorland House construction progress photograph 11Moorland House construction progress photograph 12
Project film

Moorland House in motion.

A visual record of Project 1302, presenting the architectural character, scale and setting of Moorland House.

Project 1302 — Moorland House, Pattingham Road, Perton. Use the video controls to play, pause, adjust the volume or view full screen.
Project drawings

The proposal, clearly presented.

The drawing set has been edited for web presentation, with obsolete branding, scale bars and drawing-sheet furniture removed to keep the focus on the design.

01
Masterplan

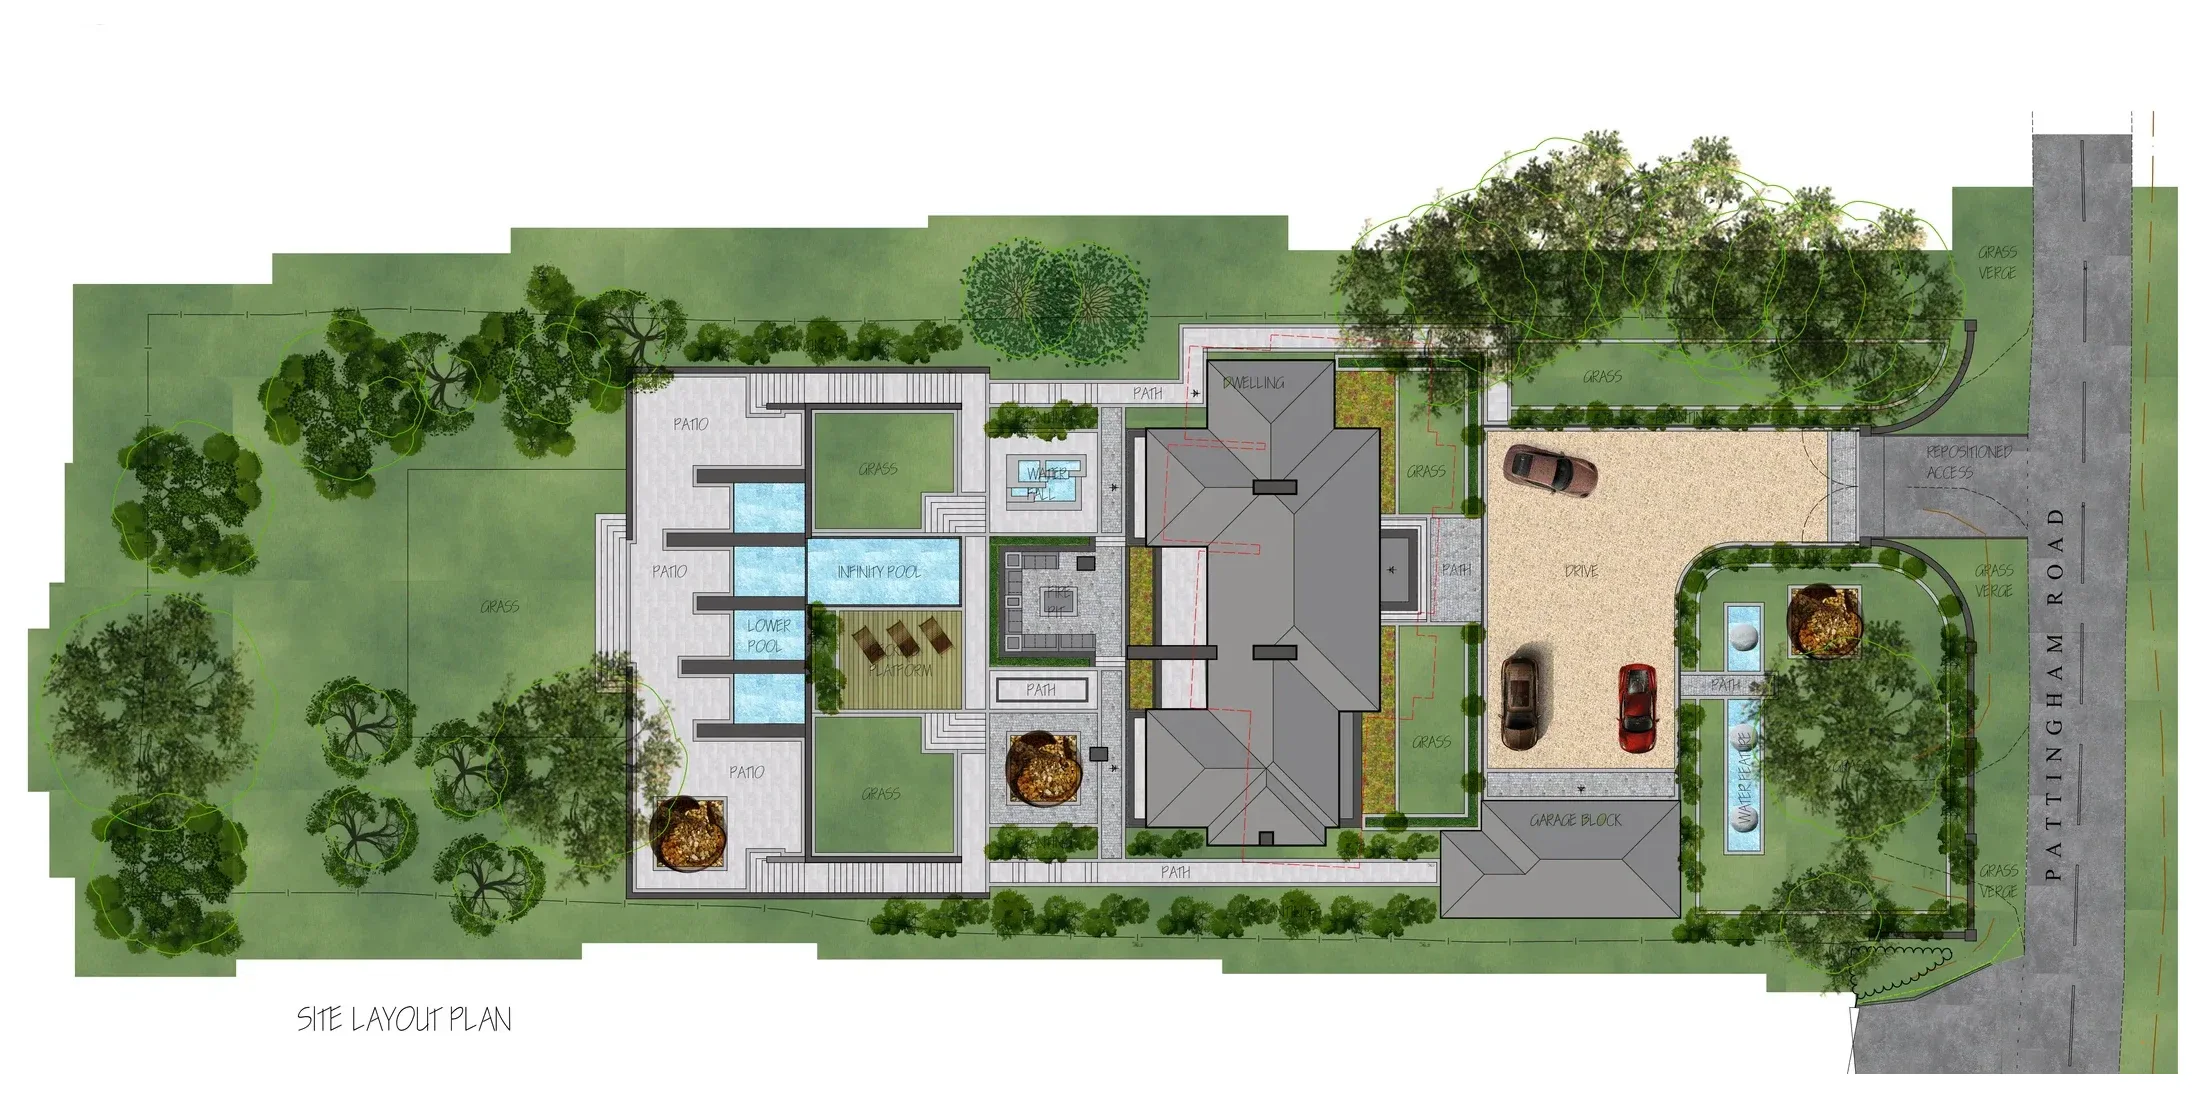
Site layout

Moorland House site layout showing the dwelling, access, parking, gardens, terraces and swimming pool
Integrated site planning coordinates the house, repositioned access, arrival court, garage, landscape structure and rear leisure garden.
02
Architecture

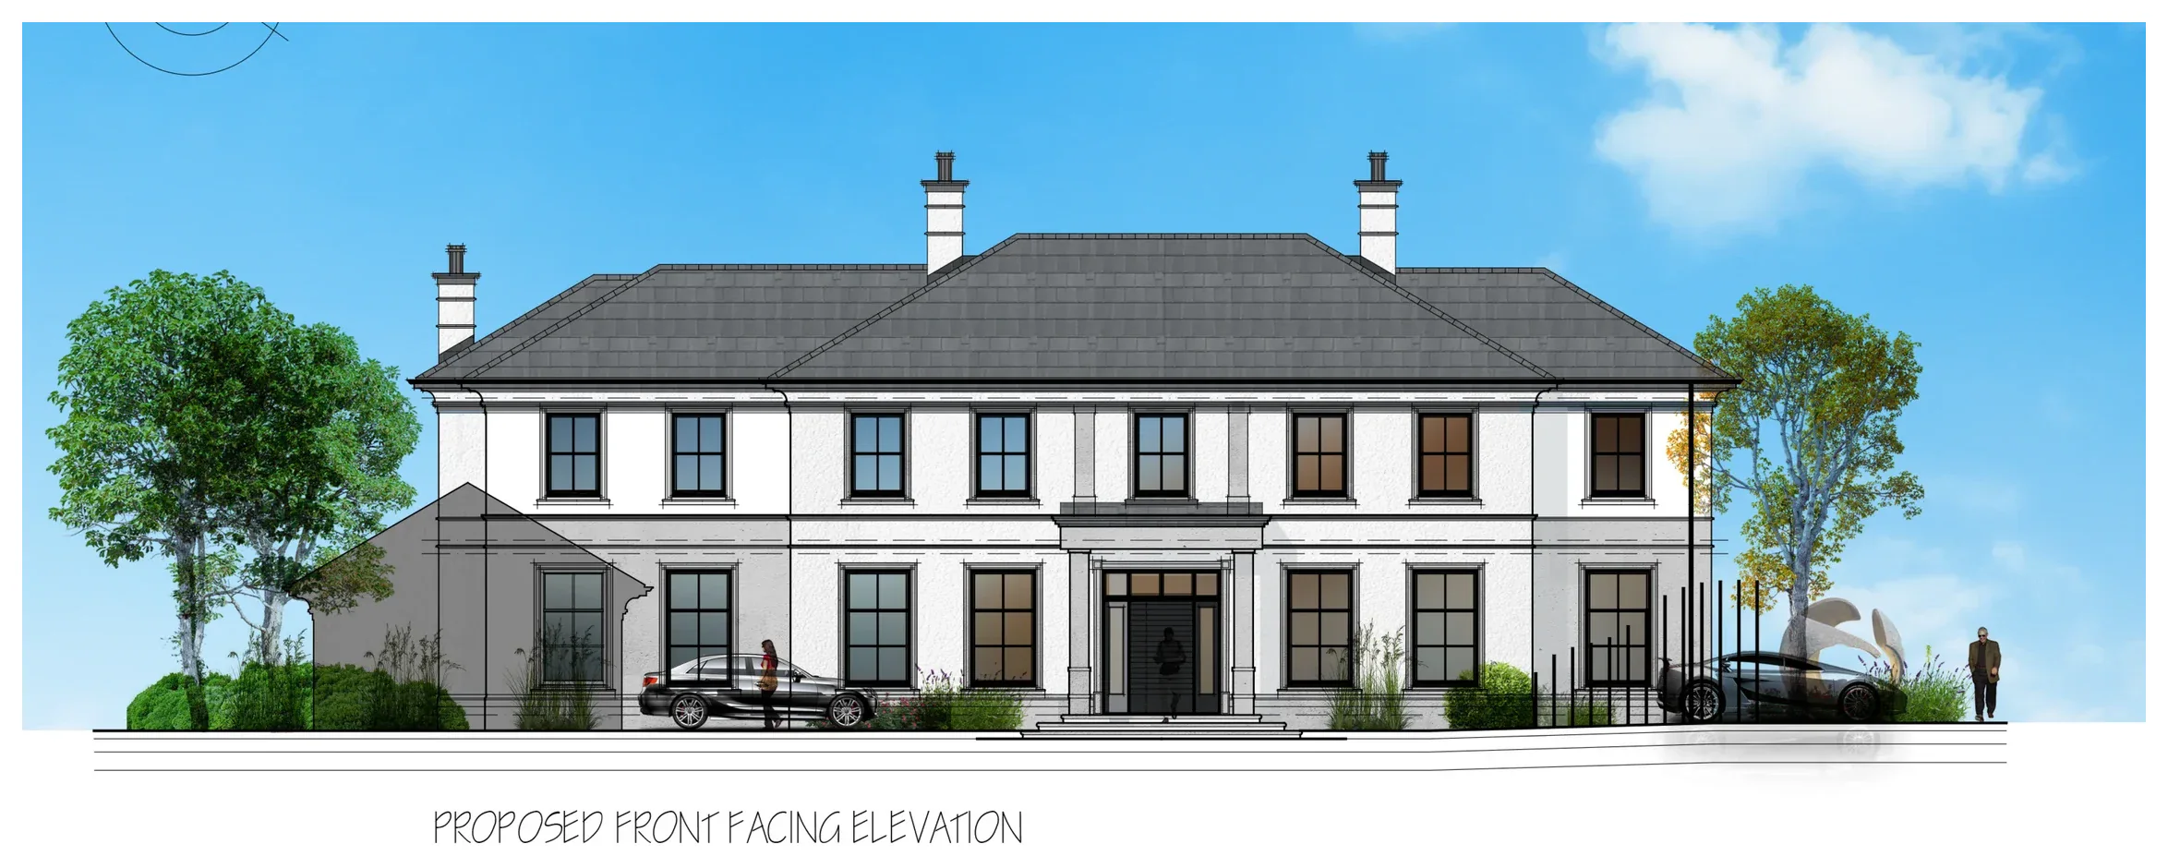
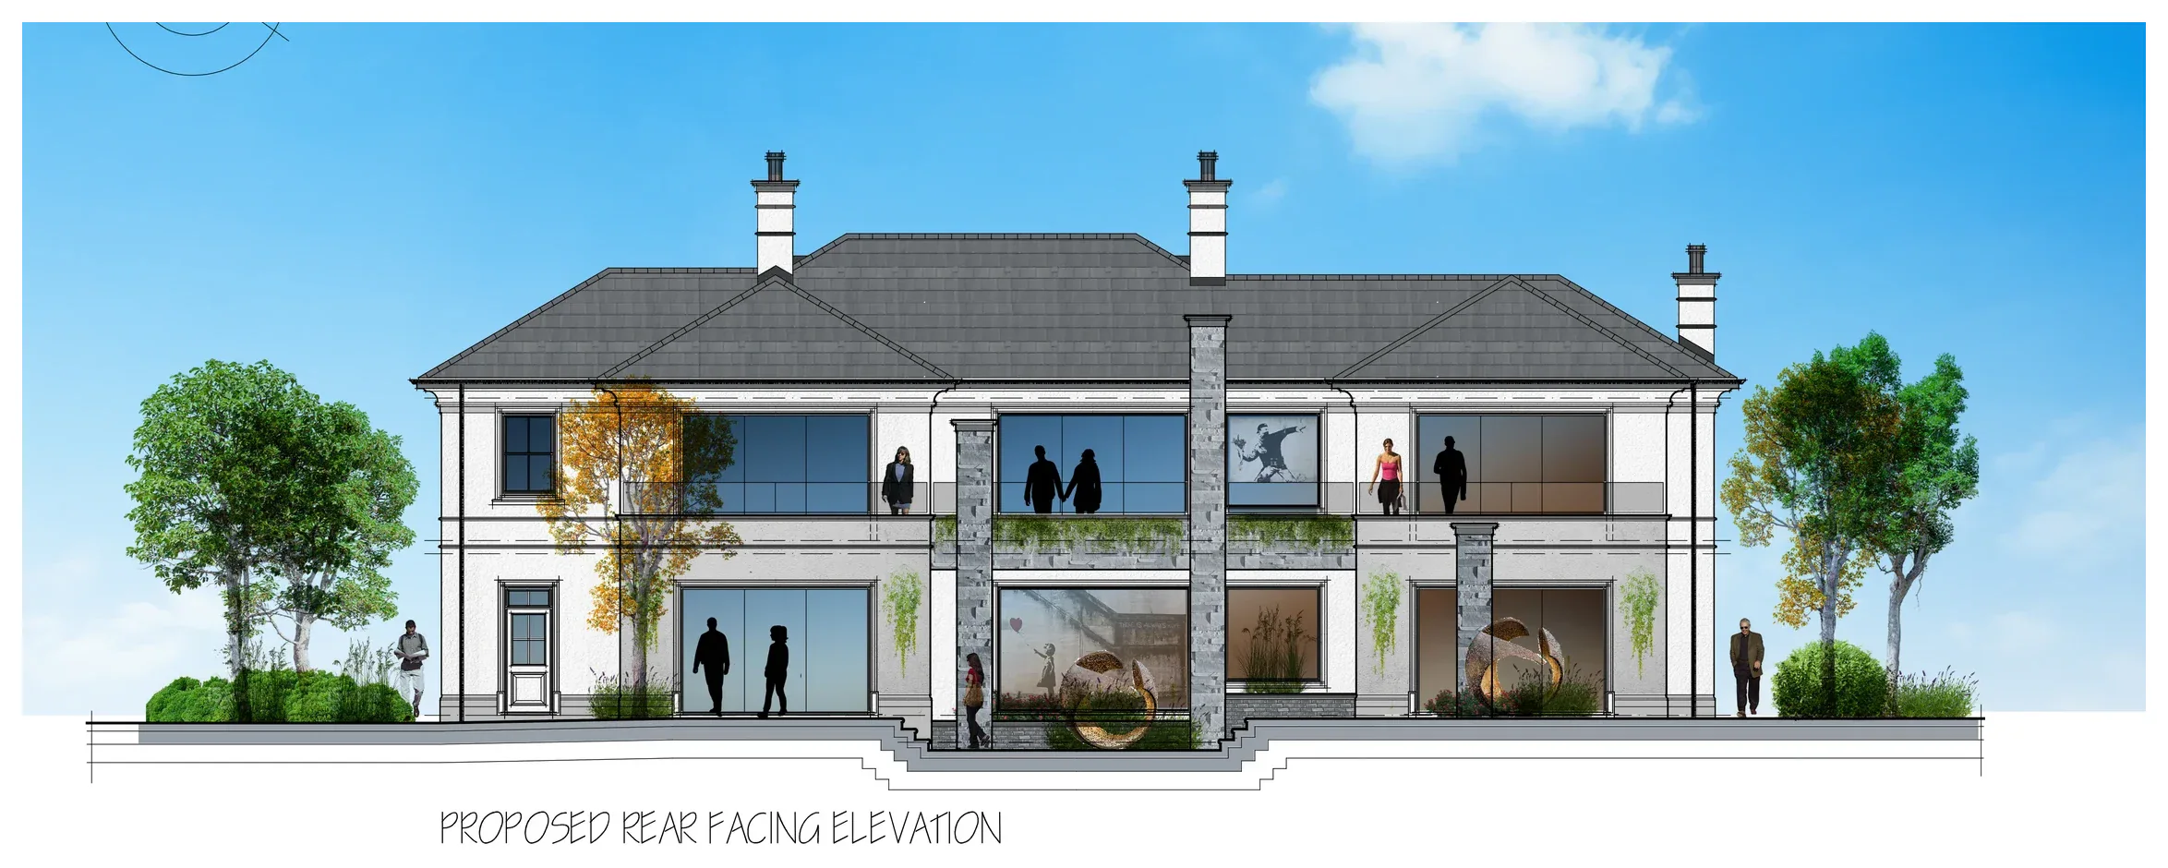
Principal elevations

Proposed front elevation of Moorland House
Front elevation
Proposed rear elevation of Moorland House
Rear elevation
03
Accommodation

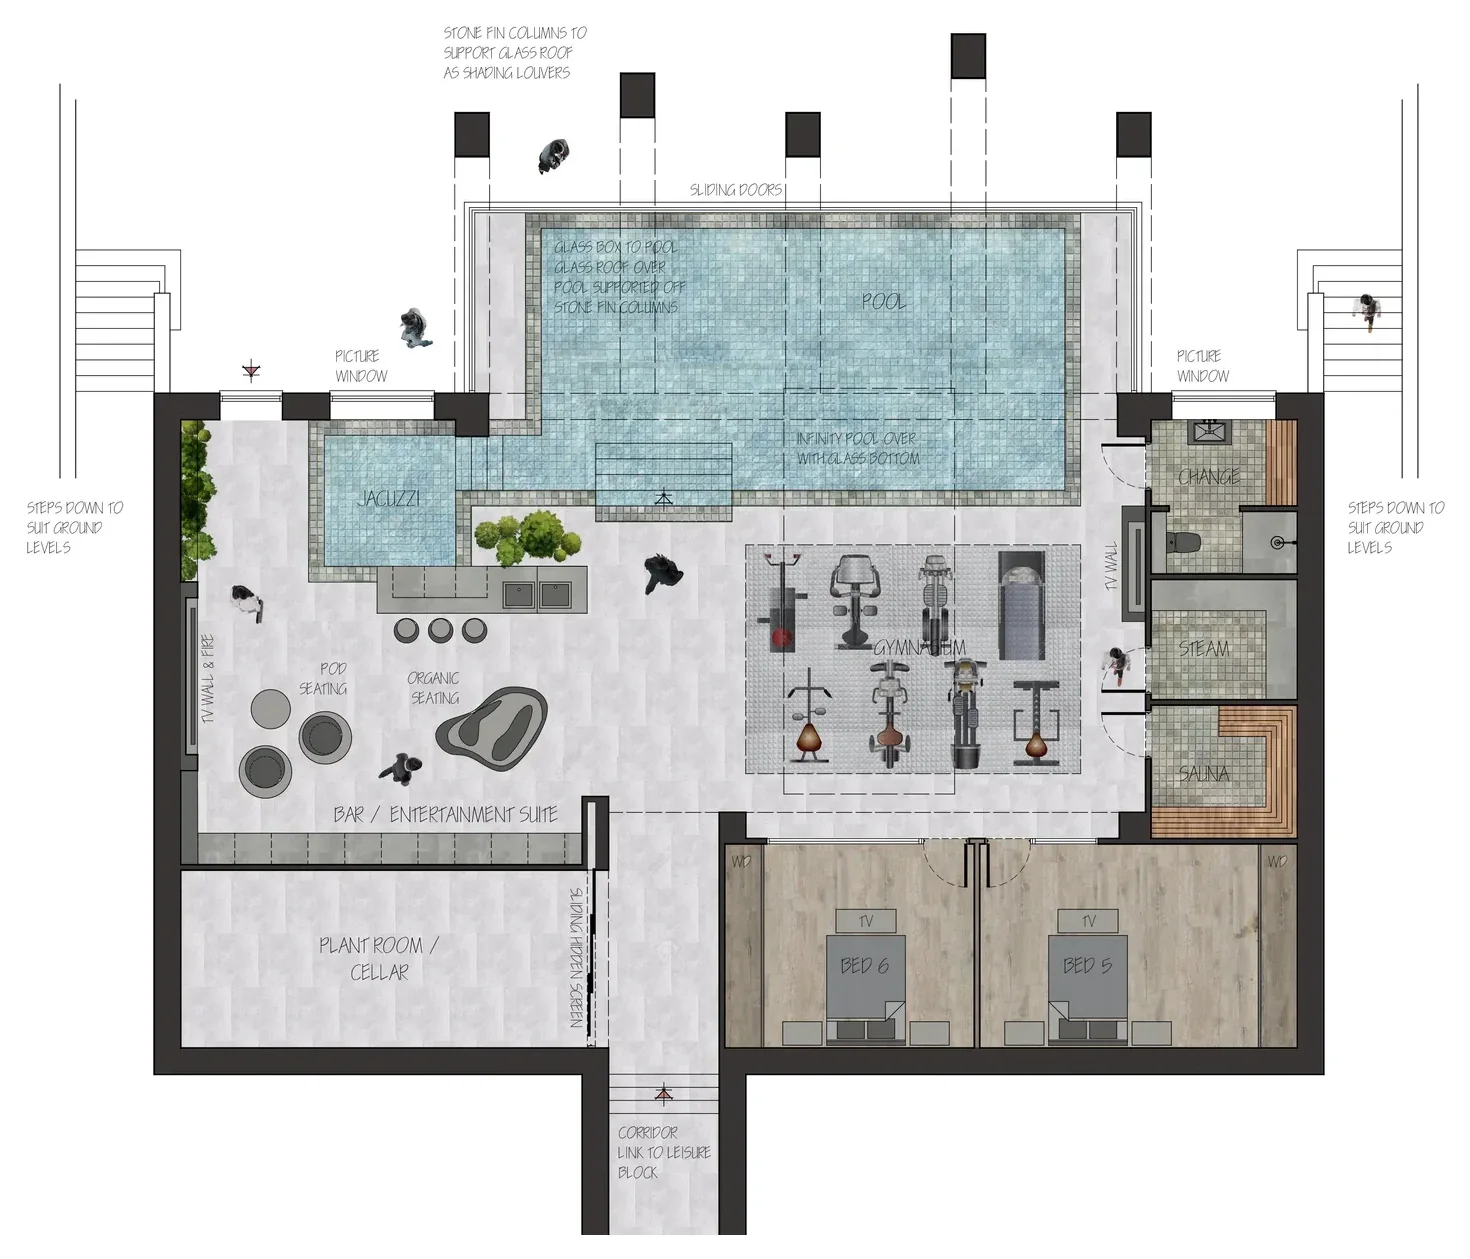
Floor plans

Proposed basement floor plan of Moorland House
Basement floor plan
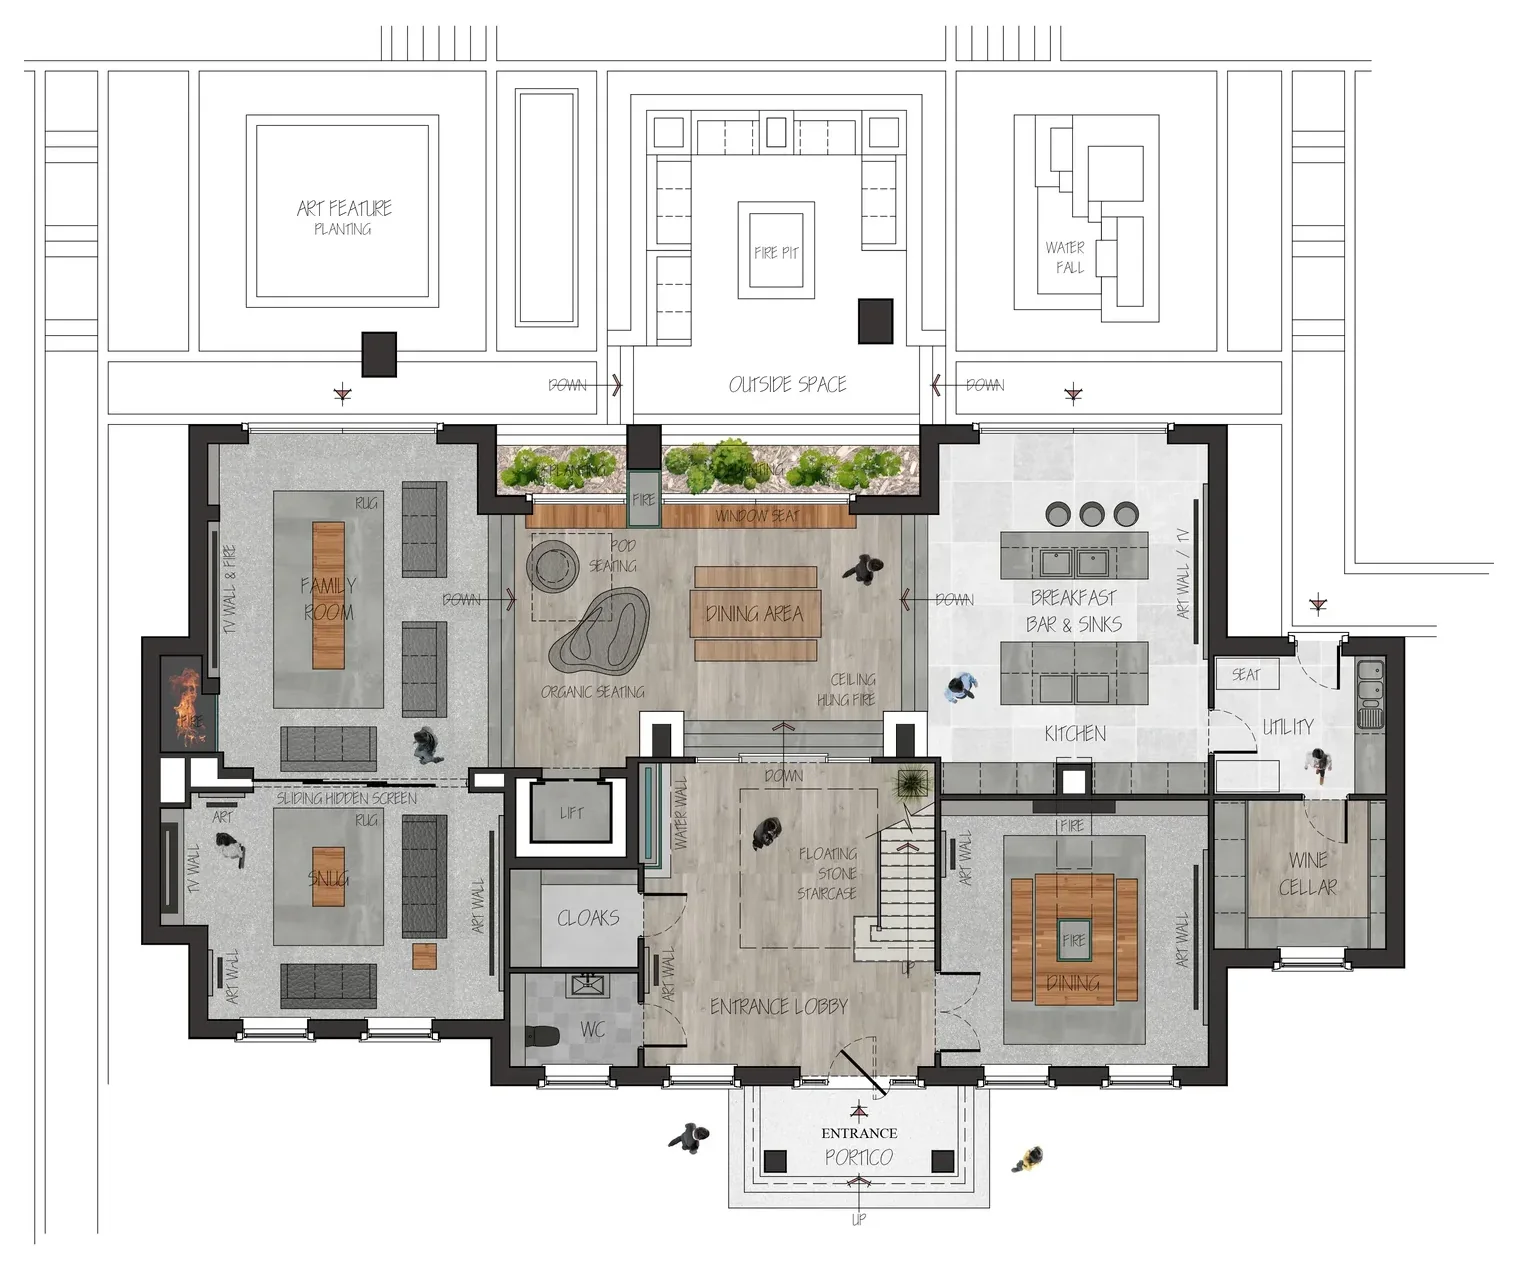
Proposed ground floor plan of Moorland House
Ground floor plan
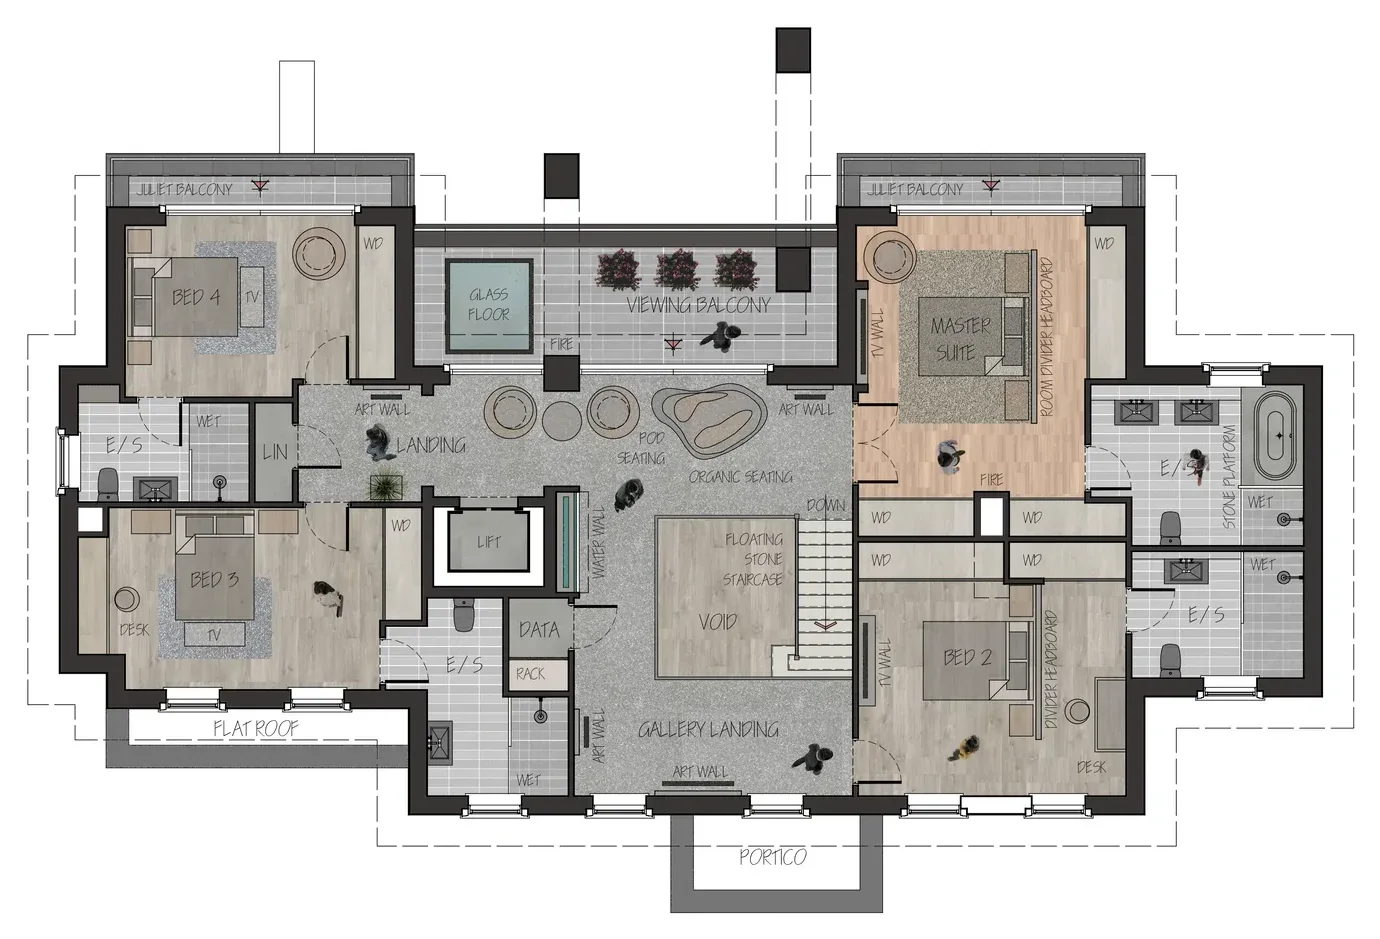
Proposed first floor plan of Moorland House
First floor plan

Drawings have been cropped and prepared specifically for website presentation. They are illustrative project material and should not be used for measurement or construction.

The brief

To develop a high-quality architectural proposal for Moorland House at Pattingham Road, creating an exceptional family residence with a strong formal identity, extensive living accommodation and integrated leisure facilities.

Design approach

The proposal adopts a balanced, contemporary interpretation of a substantial country house. The composition is organised around a clearly expressed central entrance, disciplined window proportions and a calm materials palette. The rear elevation opens the principal living spaces towards the garden and outdoor amenity areas.

Accommodation and site planning

The scheme includes basement, ground and first-floor accommodation. The plans provide formal and informal living spaces, generous bedroom accommodation and dedicated leisure provision. The site layout coordinates the building footprint, access, parking, terraces, landscaping and private garden areas as one integrated design.

CJZ’s strategy

CJZ’s role brings planning, development and architectural design together from the outset. The drawings establish a coherent design narrative and provide a clear basis for technical coordination, planning assessment and subsequent refinement of the proposal.

Project status

The project is now under construction. The case study combines the approved design material with current progress photography and will continue to be updated as delivery advances.

Discuss a residential project →