
The brief
To prepare a substantial bespoke residence capable of delivering high-quality family accommodation, integrated leisure and outdoor living, and a strong architectural identity appropriate to the Mile Flat setting.
CJZ strategy
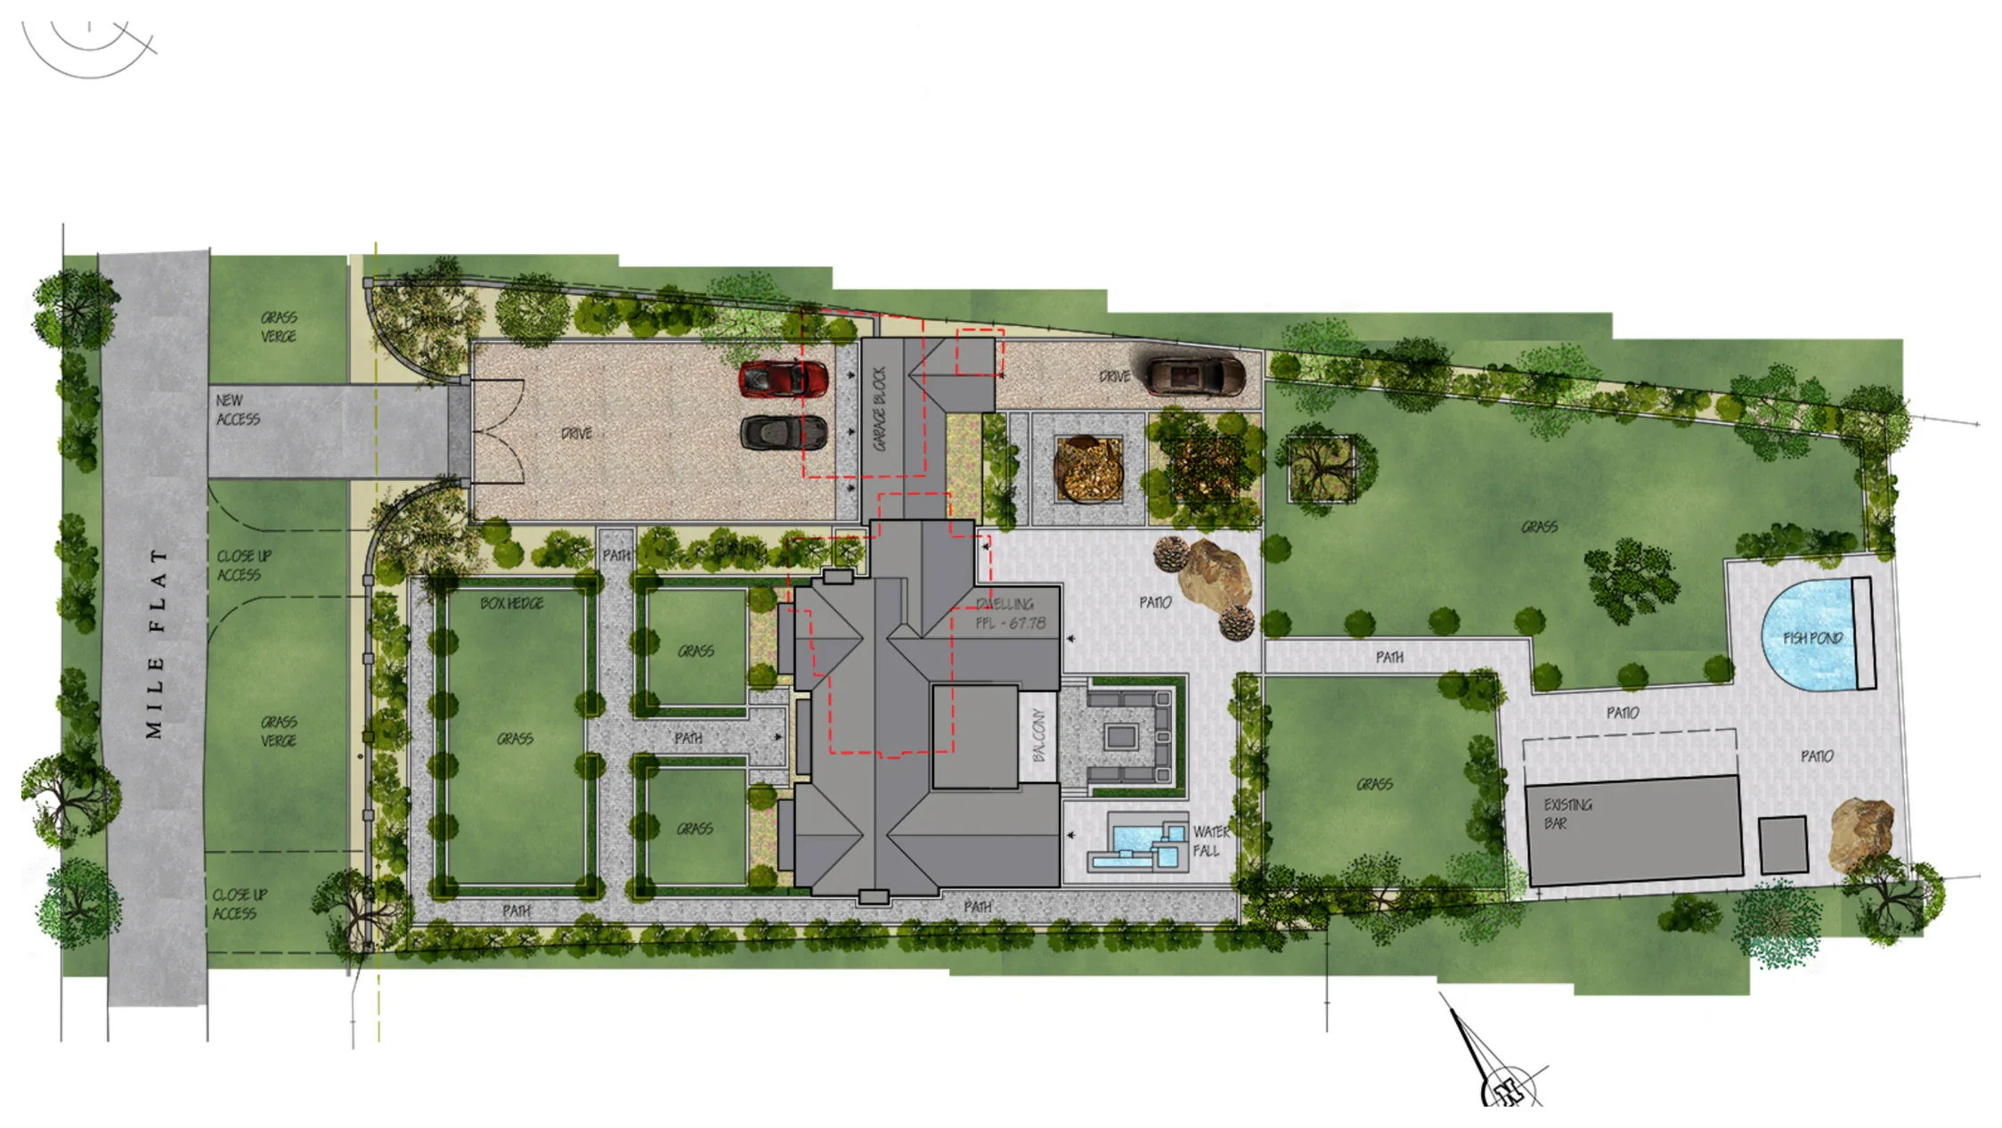
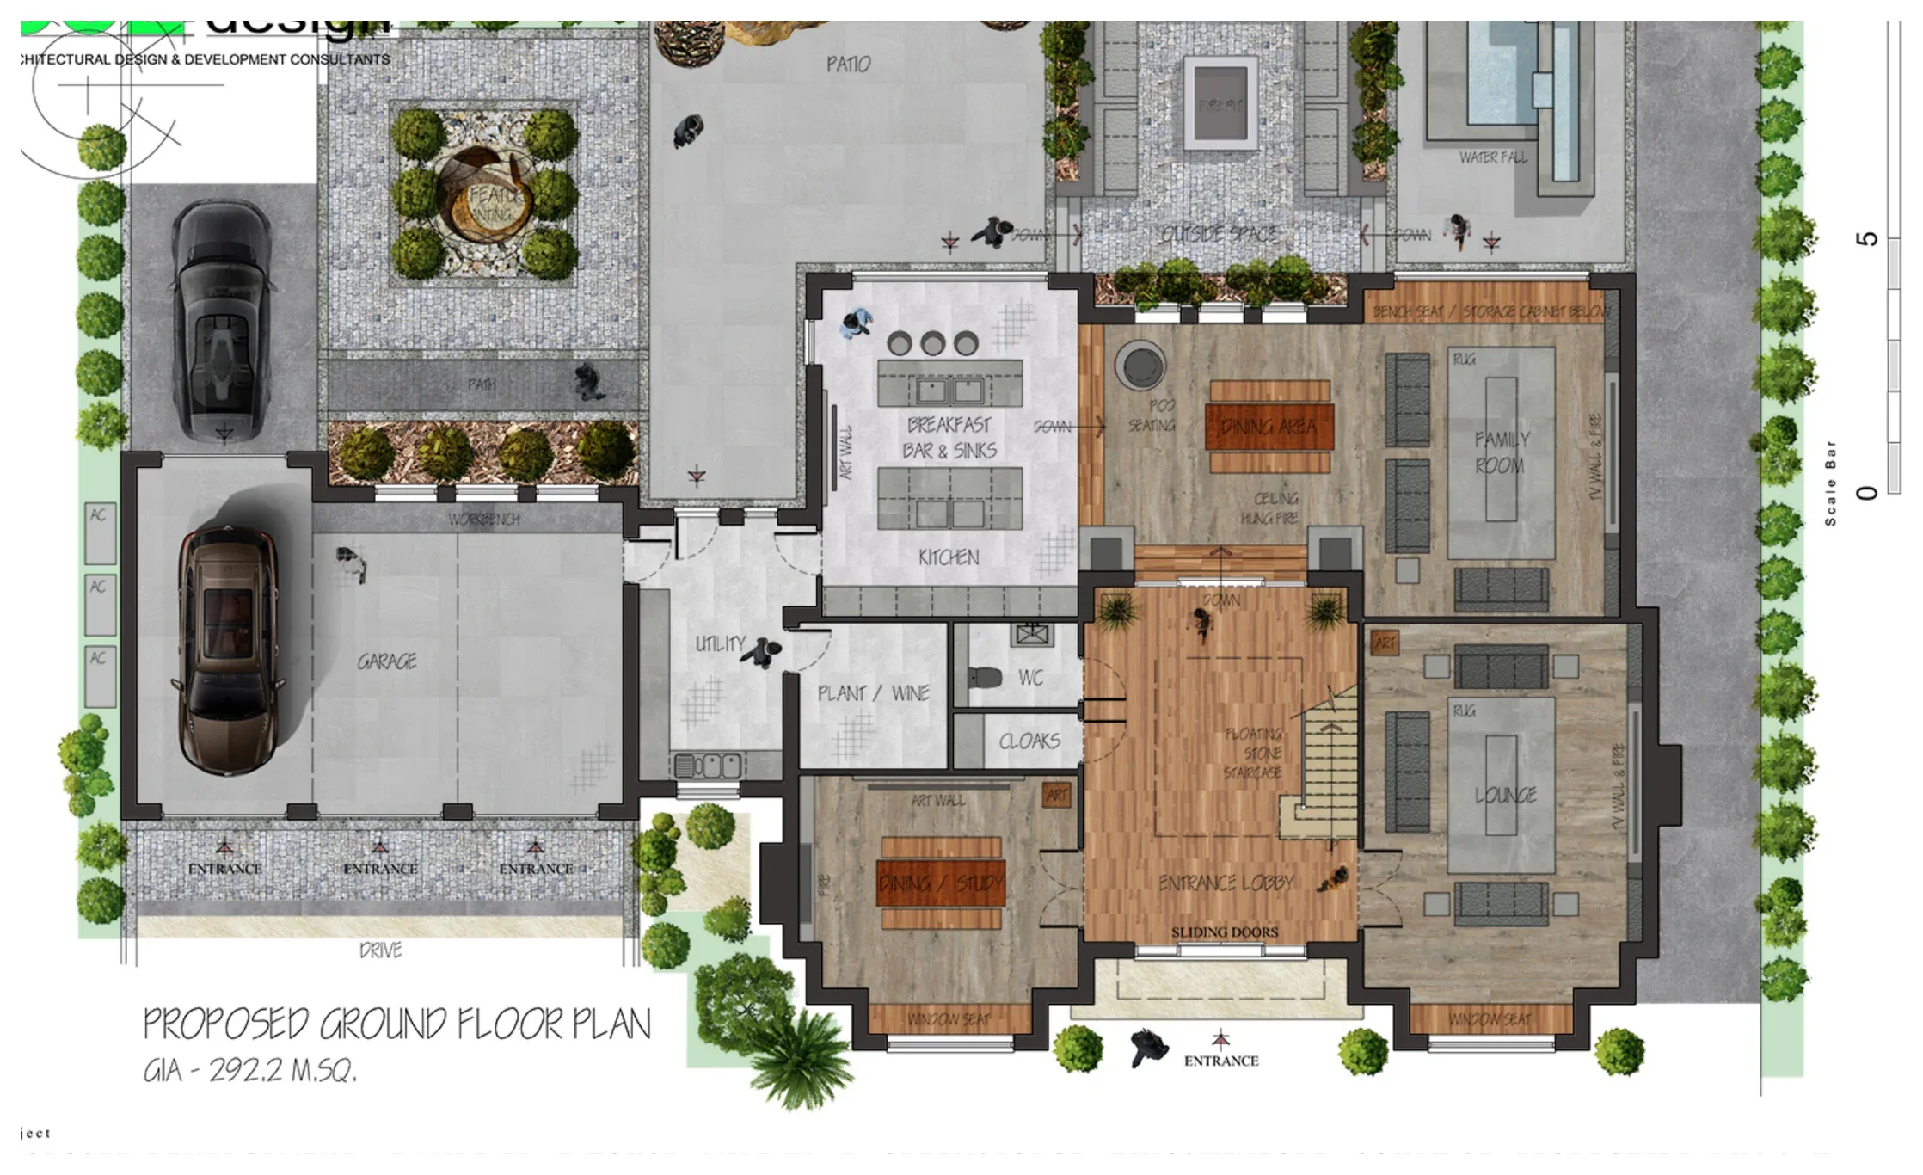
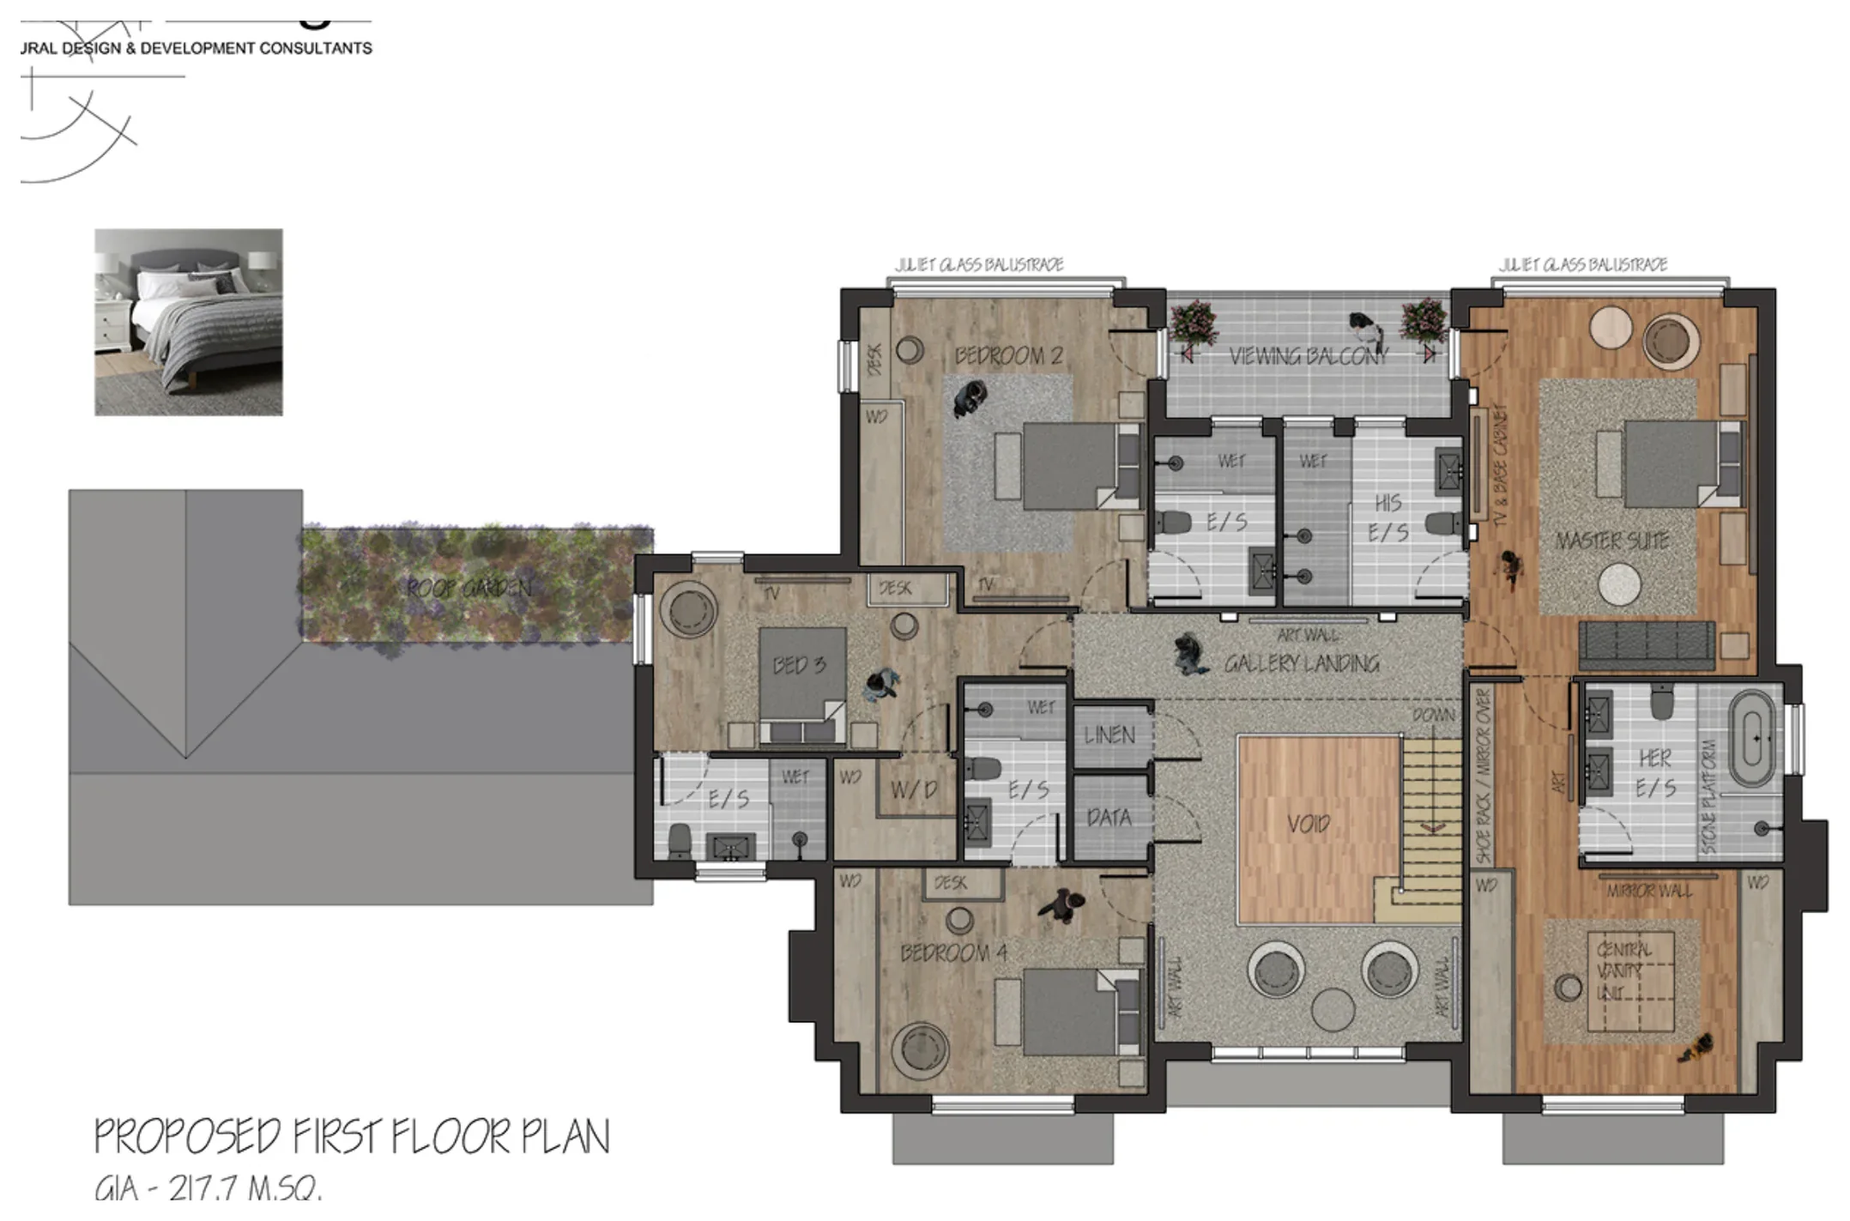
The proposal was developed as an integrated architecture and landscape commission. Internal planning, massing, materials, access, parking and garden spaces were considered together rather than as separate exercises.
Design response
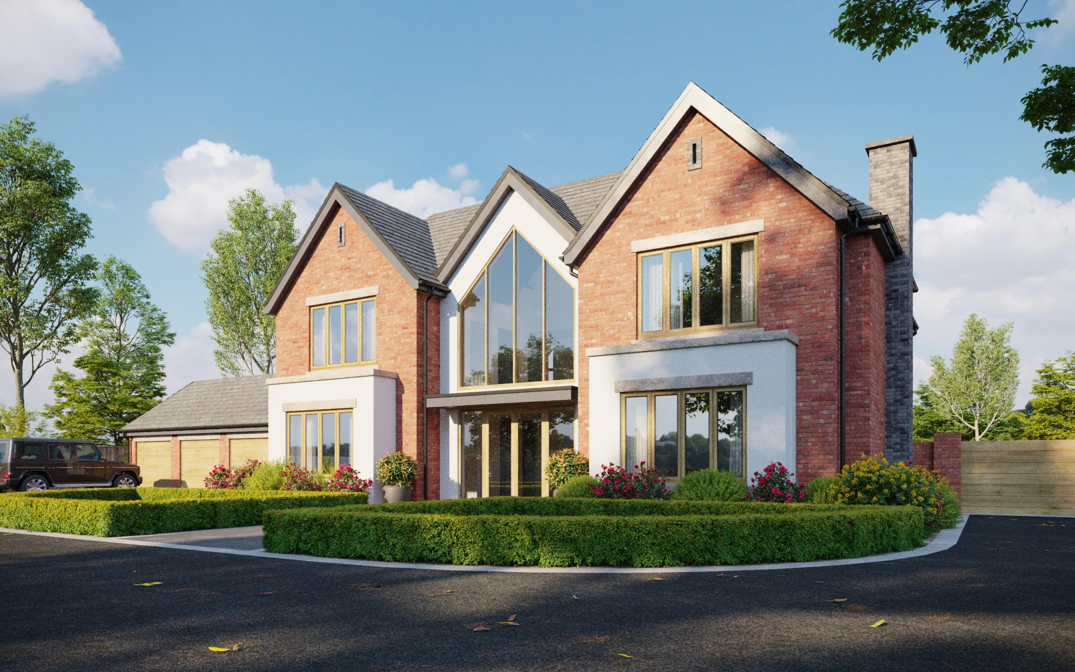
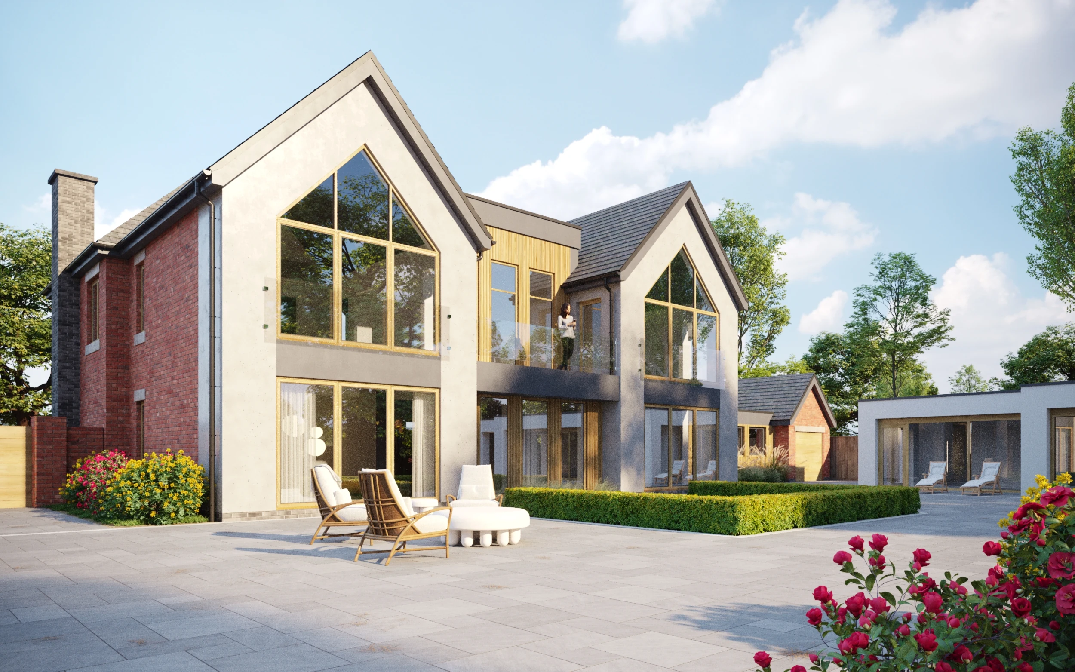
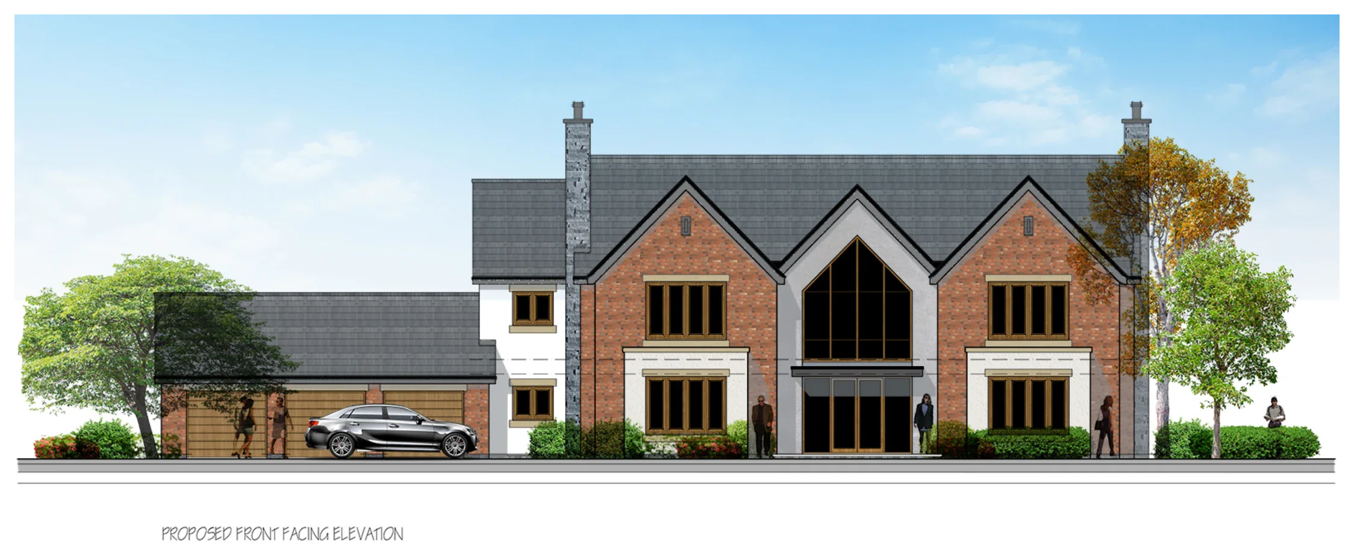
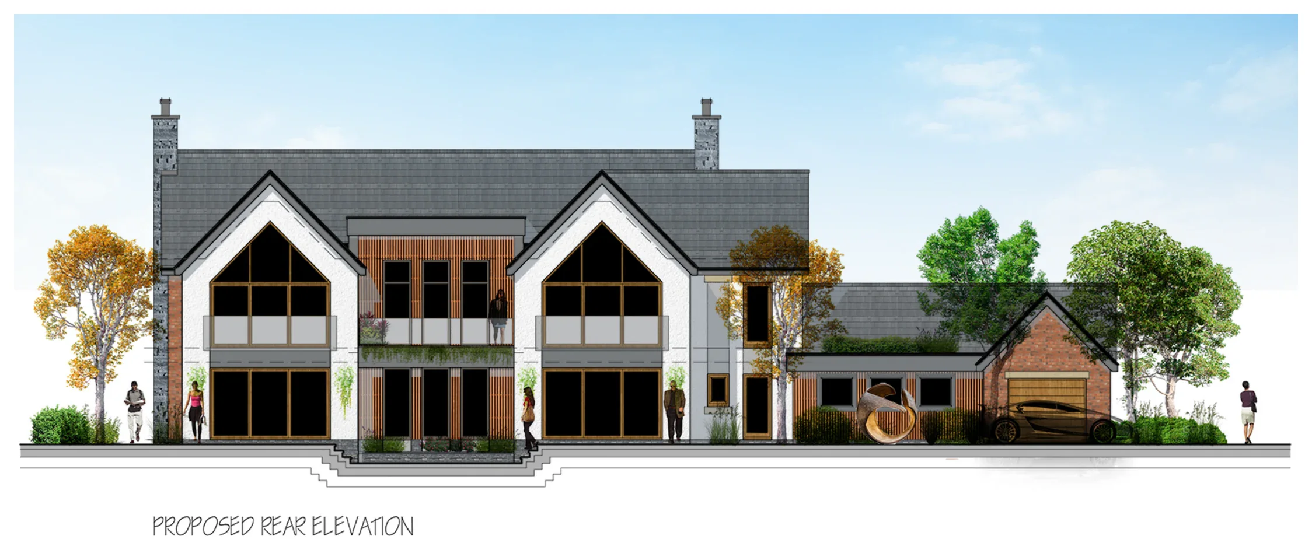
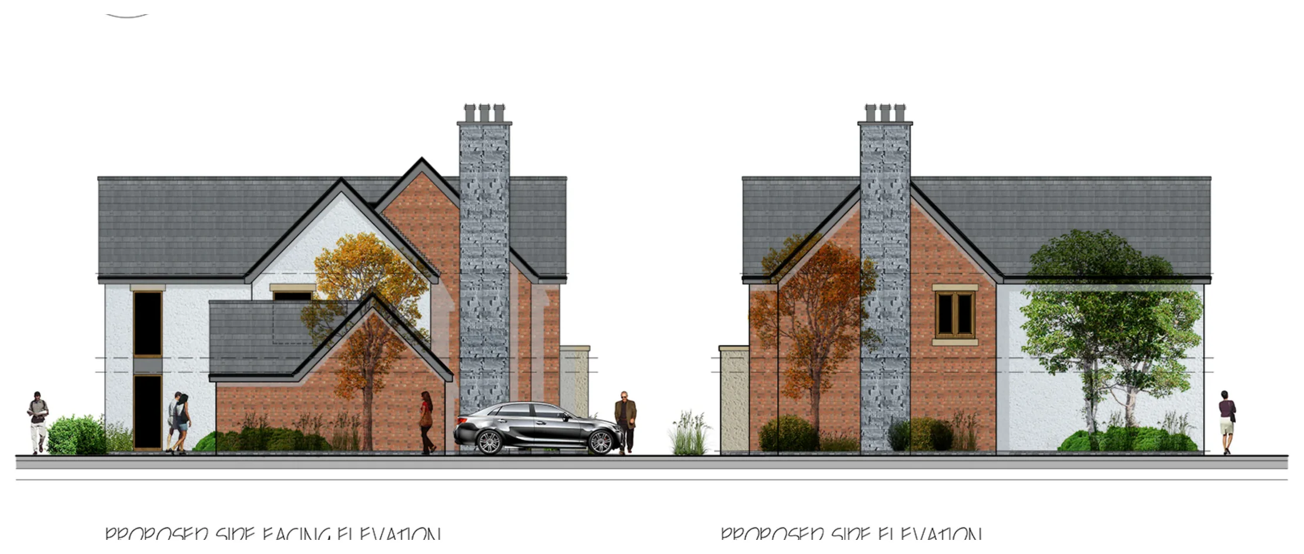
A symmetrical central composition establishes the principal entrance, while projecting gables, stone chimney elements and varied brick-and-render elevations give the building depth and character. The rear opens towards terraces and gardens through extensive glazing.
Landscape and setting
The site plan creates a formal arrival, screened parking, structured lawns, a patio sequence, water features and a strong planted boundary framework.
Project status
The residence has been completed, with the finished principal elevation reflecting the architectural composition and material strategy developed through the design process.
Discuss a bespoke residence →