
01902 893252   |   info@cjzconsulting.co.uk
CJZ ConsultingPlanning Development Architecture
Bespoke residential • Estate architecture • Landscape design

Mile Flat House

A substantial bespoke family residence designed around generous living spaces, a strong central entrance and carefully structured private gardens.

LocationMile Flat, Greensforge, Kingswinford
ProjectBespoke replacement residence
ServicesPlanning • Architecture • Landscape
Reference1287
StatusCompleted development
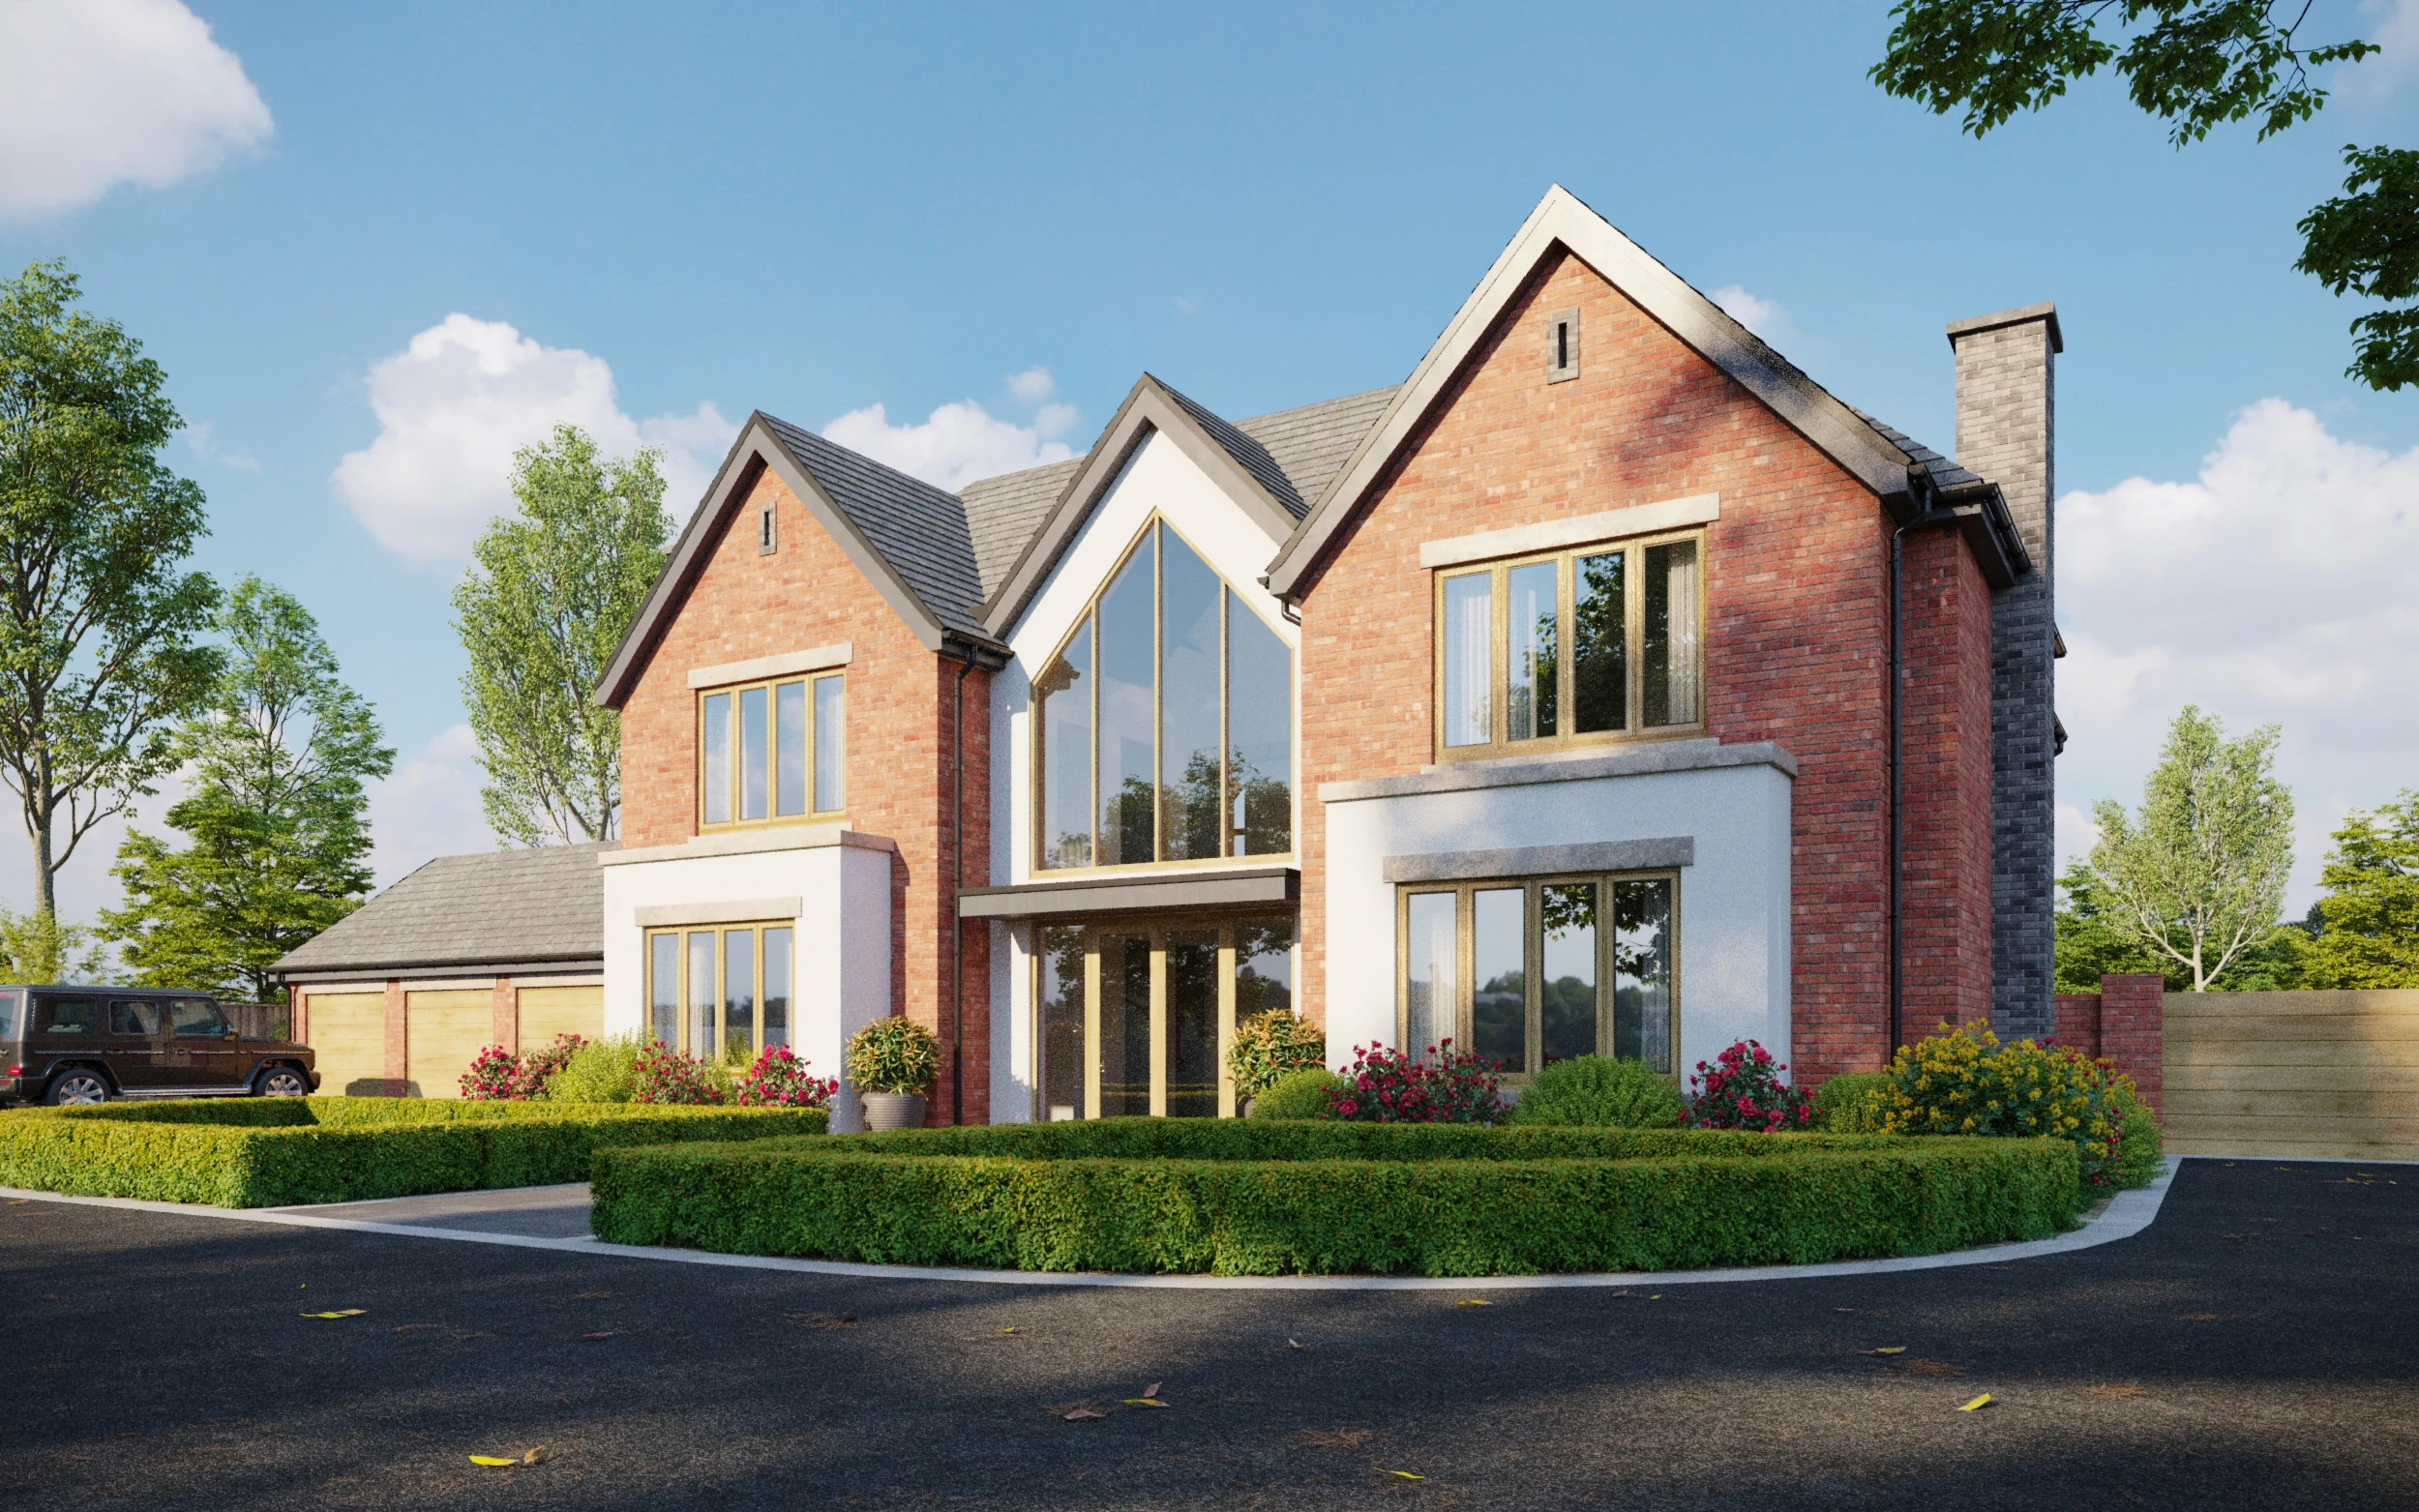
Completed Mile Flat House bespoke residence
Completed development

A distinctive bespoke residence brought through from design to delivery.

The completed principal elevation demonstrates the strong gabled composition, full-height glazed entrance and carefully coordinated brick, render and roofing materials.

The opportunity

A contemporary interpretation of a substantial rural-edge family home.

The design brings together formal reception rooms, expansive open-plan family accommodation, a five-bedroom upper floor and a landscape-led setting with terraces, water features and generous private grounds.

Architectural identity

Strong gables, natural materials and a dramatic entrance composition.

The principal elevation uses brick, render, stone chimneys and a full-height glazed entrance to establish a confident but contextually grounded family residence.

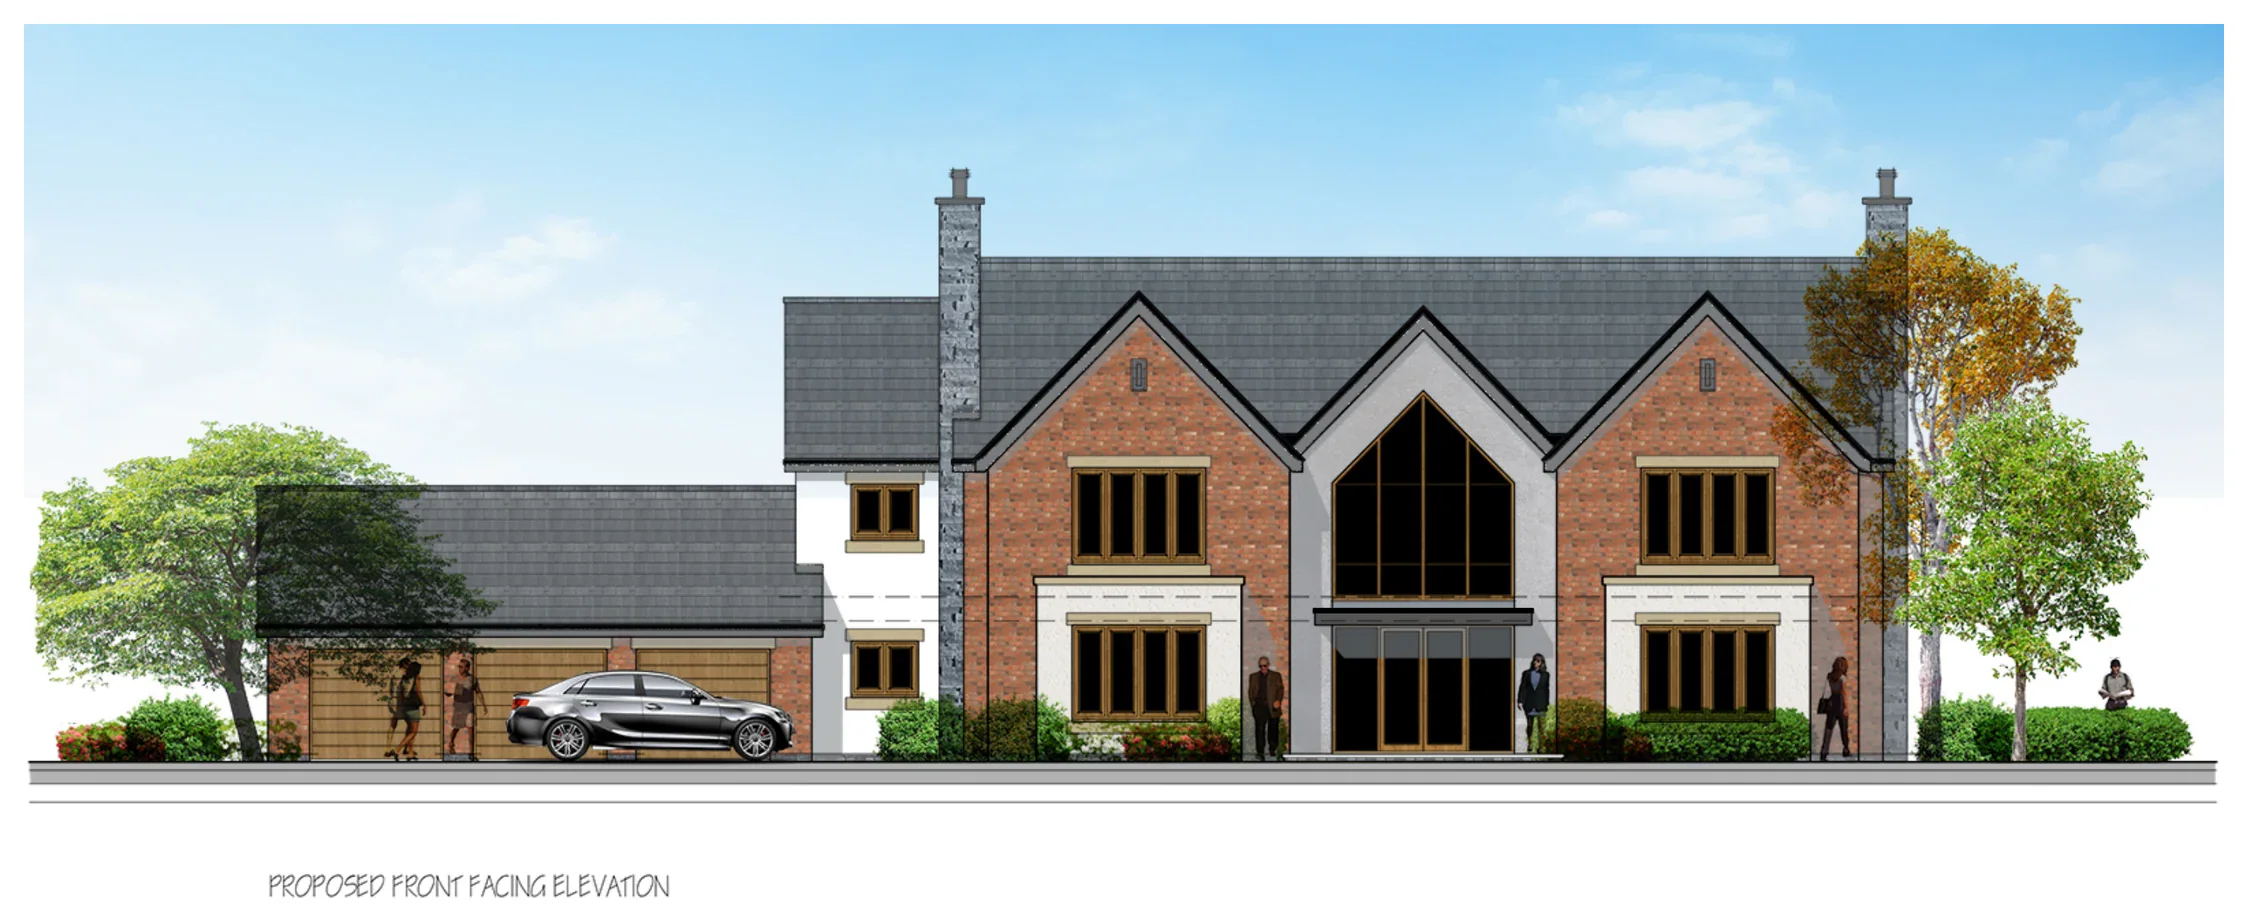
Front elevation
Principal arrival elevation and full-height glazed entrance.
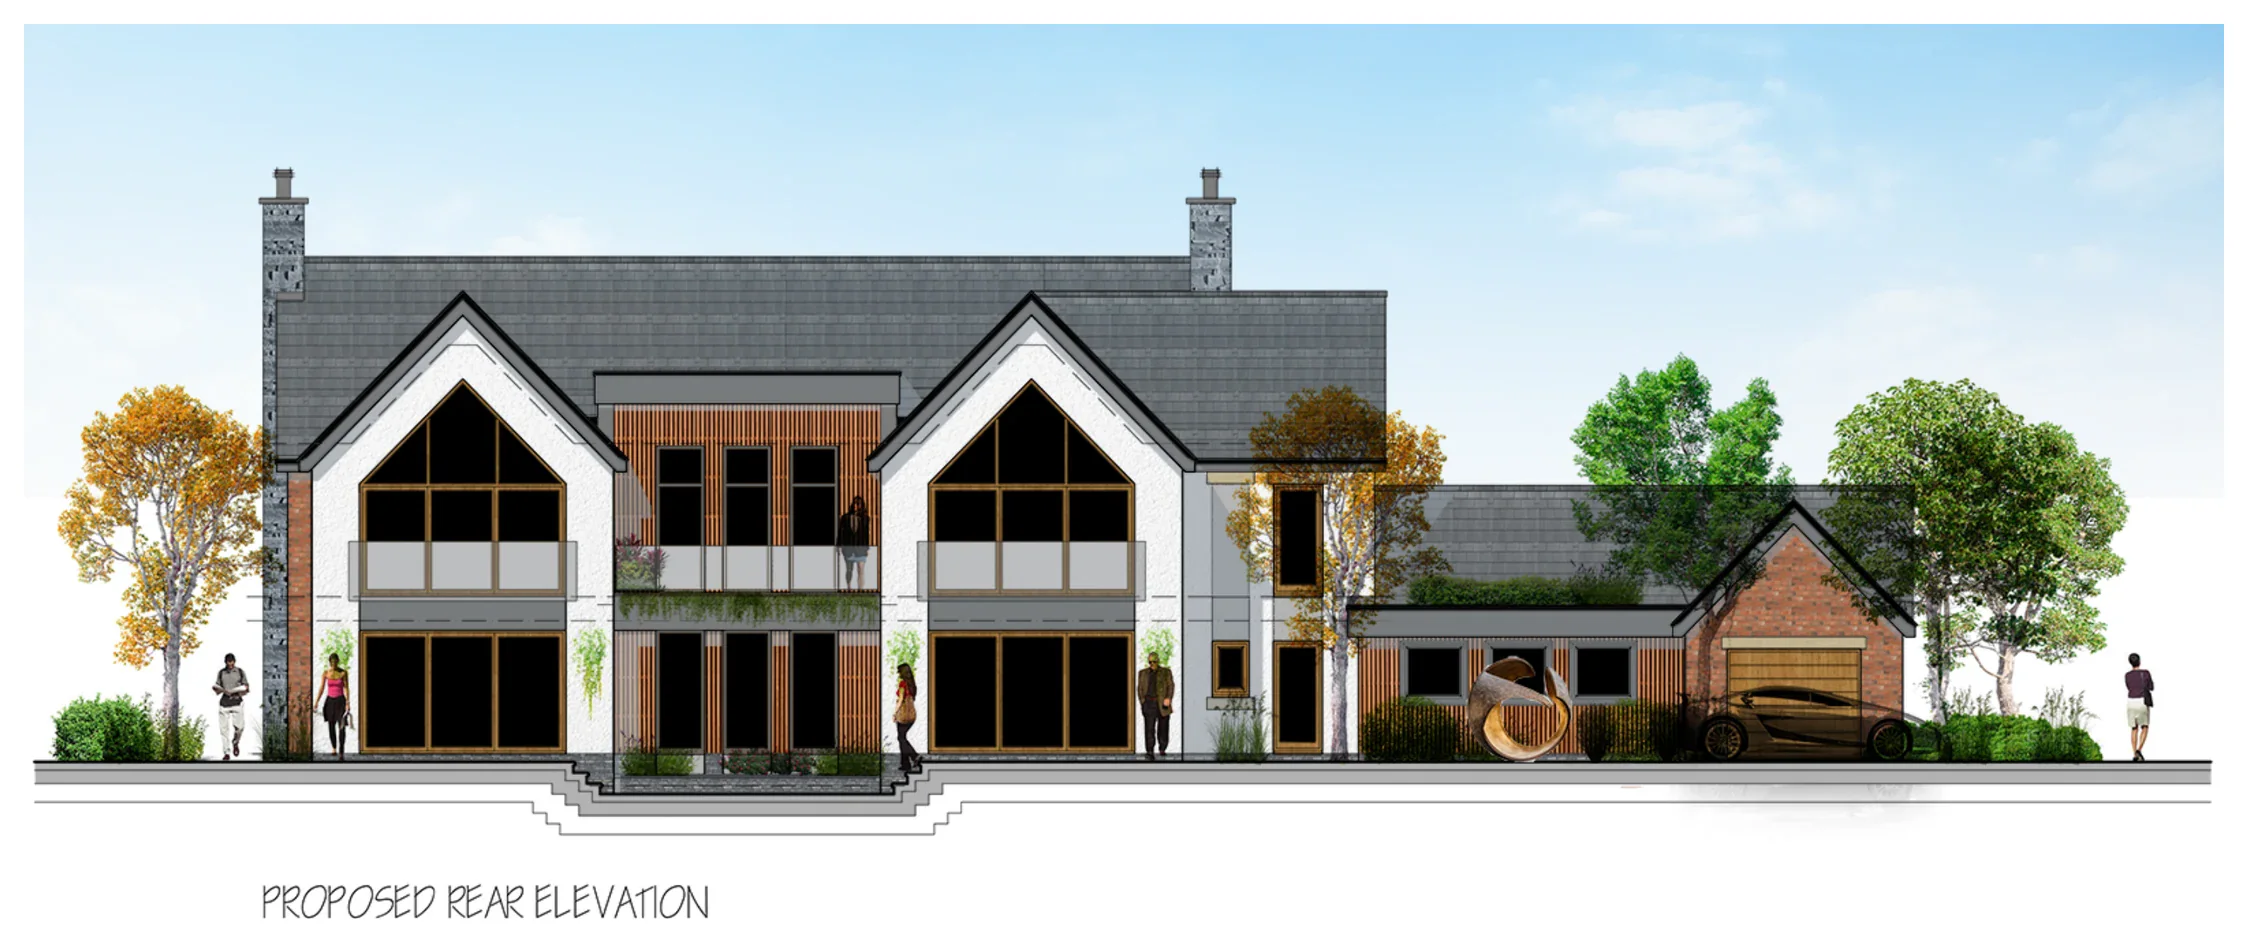
Rear elevation
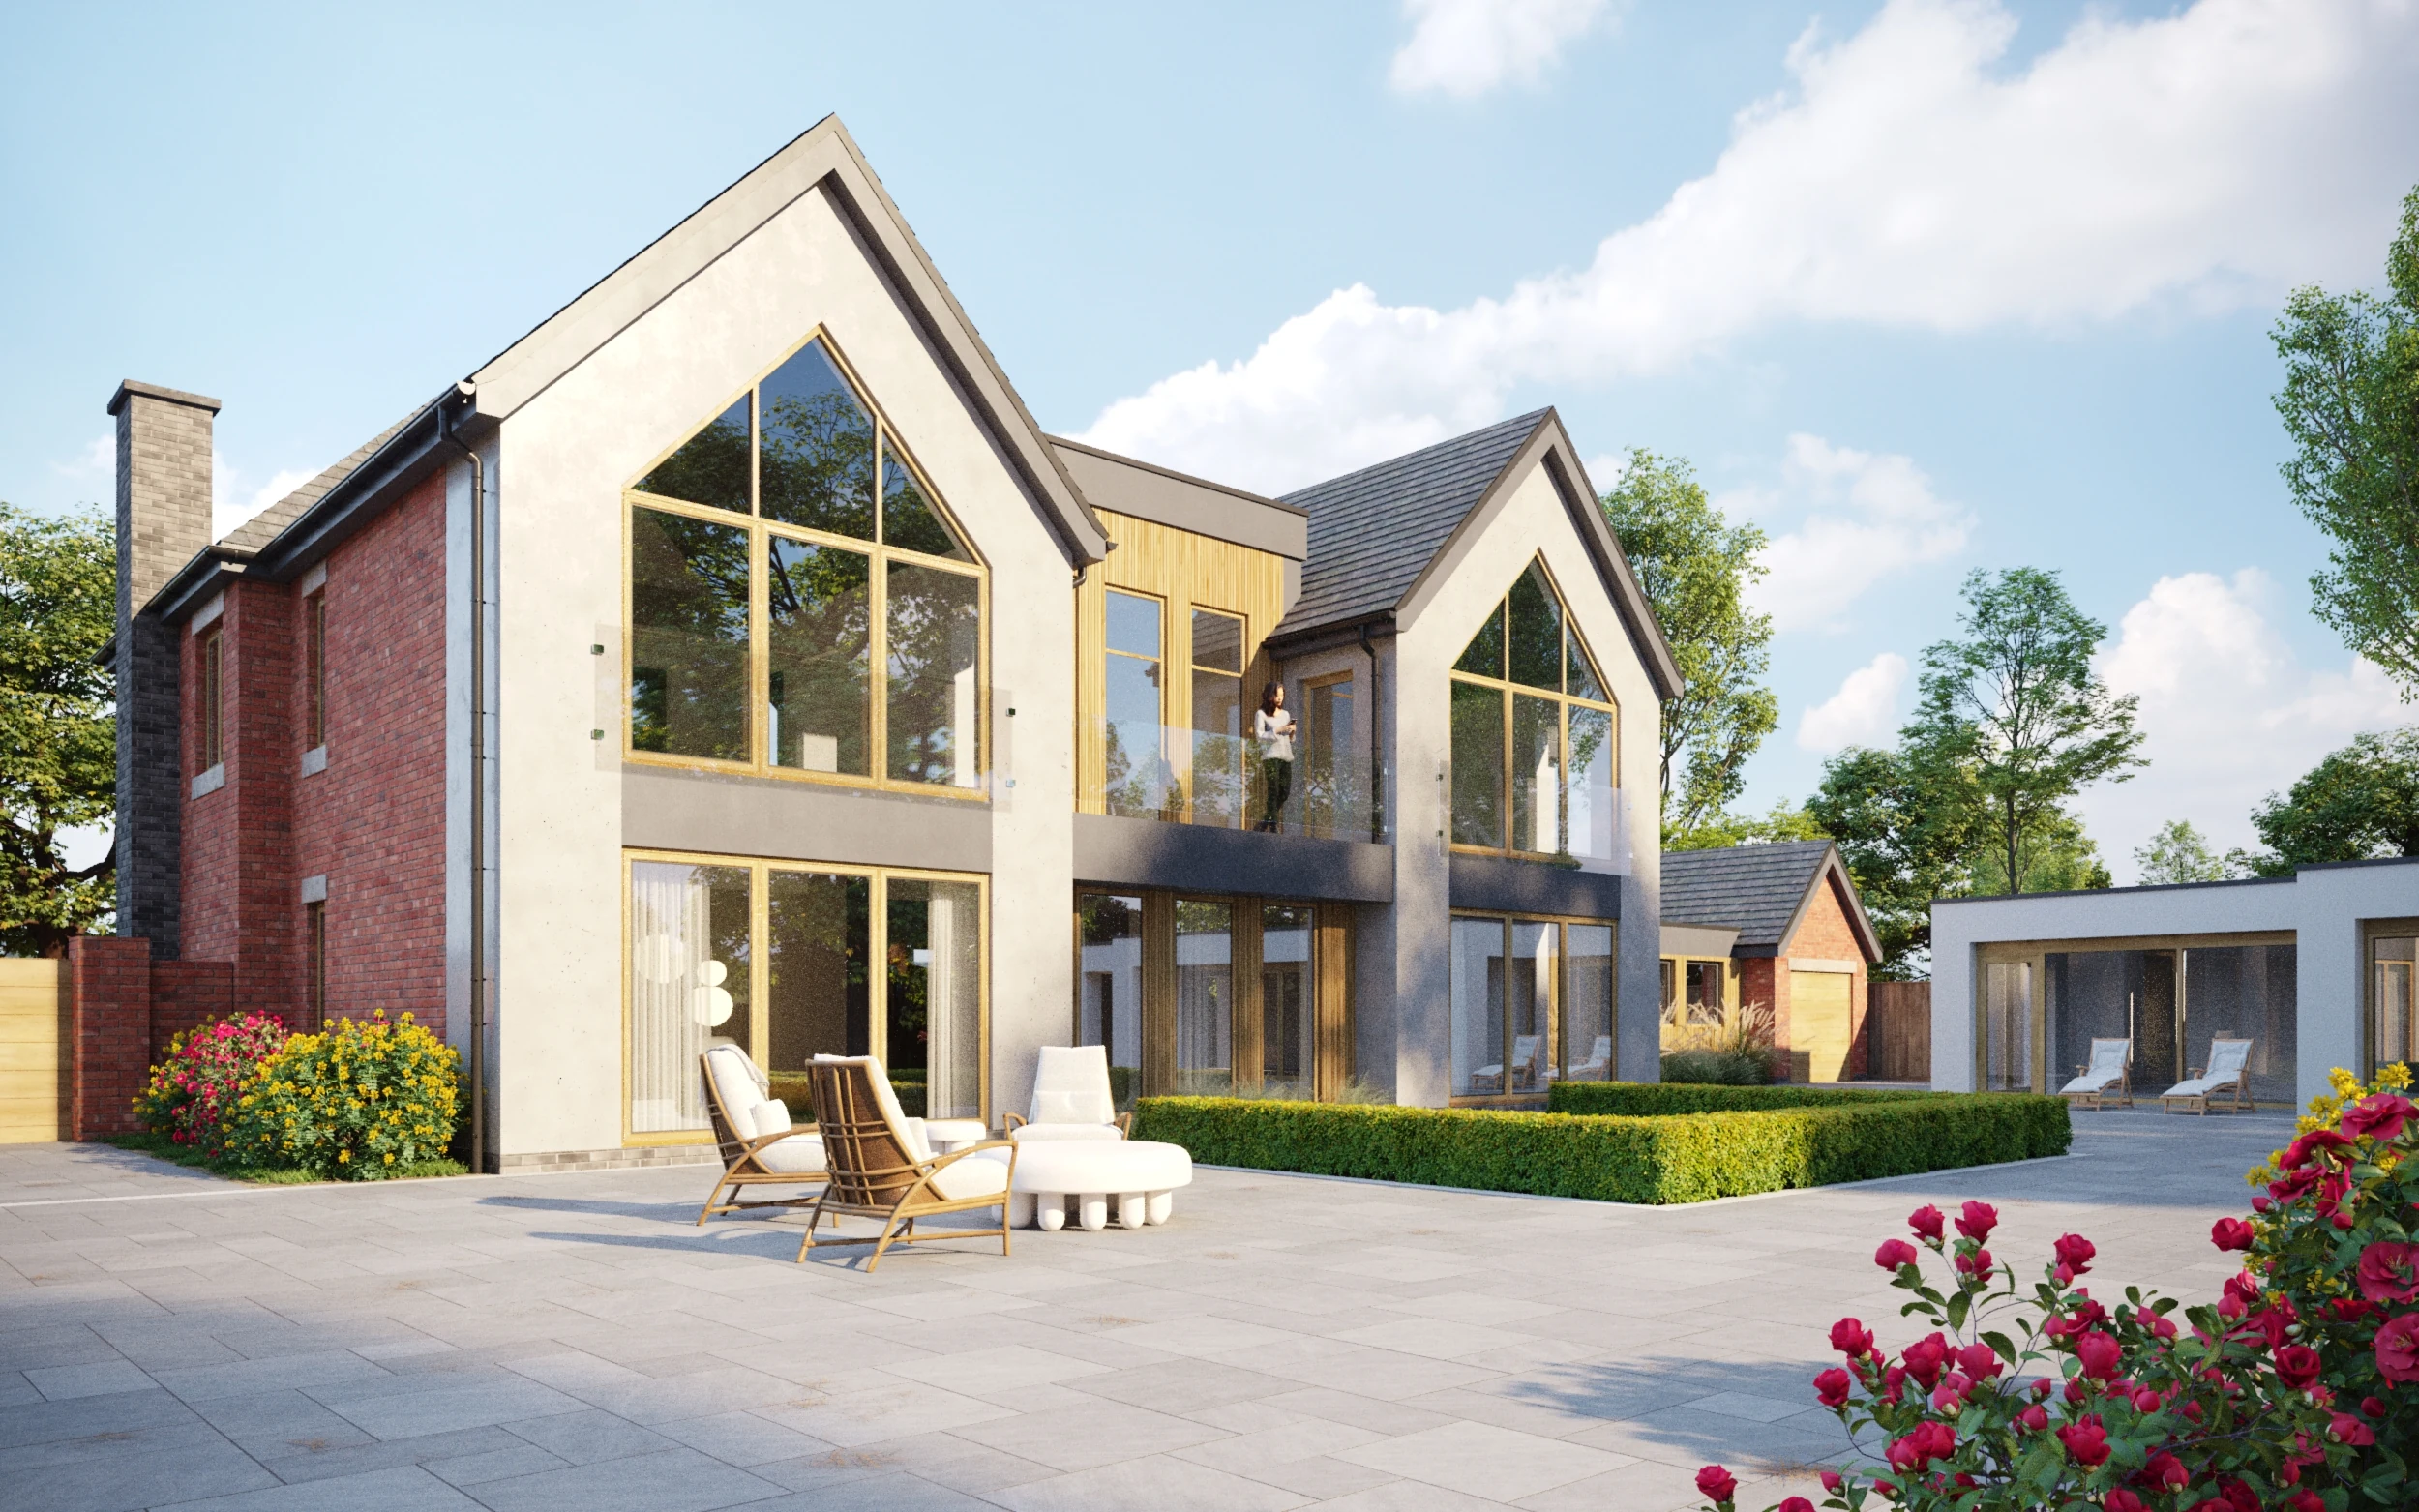
Garden elevation with balconies, terraces and generous glazing.
Planning and design package

One coherent sequence: site plan, elevations and floor plans.

The presentation has been cleaned for the website, removing old branding, scale bars and title-block information while retaining the design content.

01
Masterplan

Landscape-led site arrangement

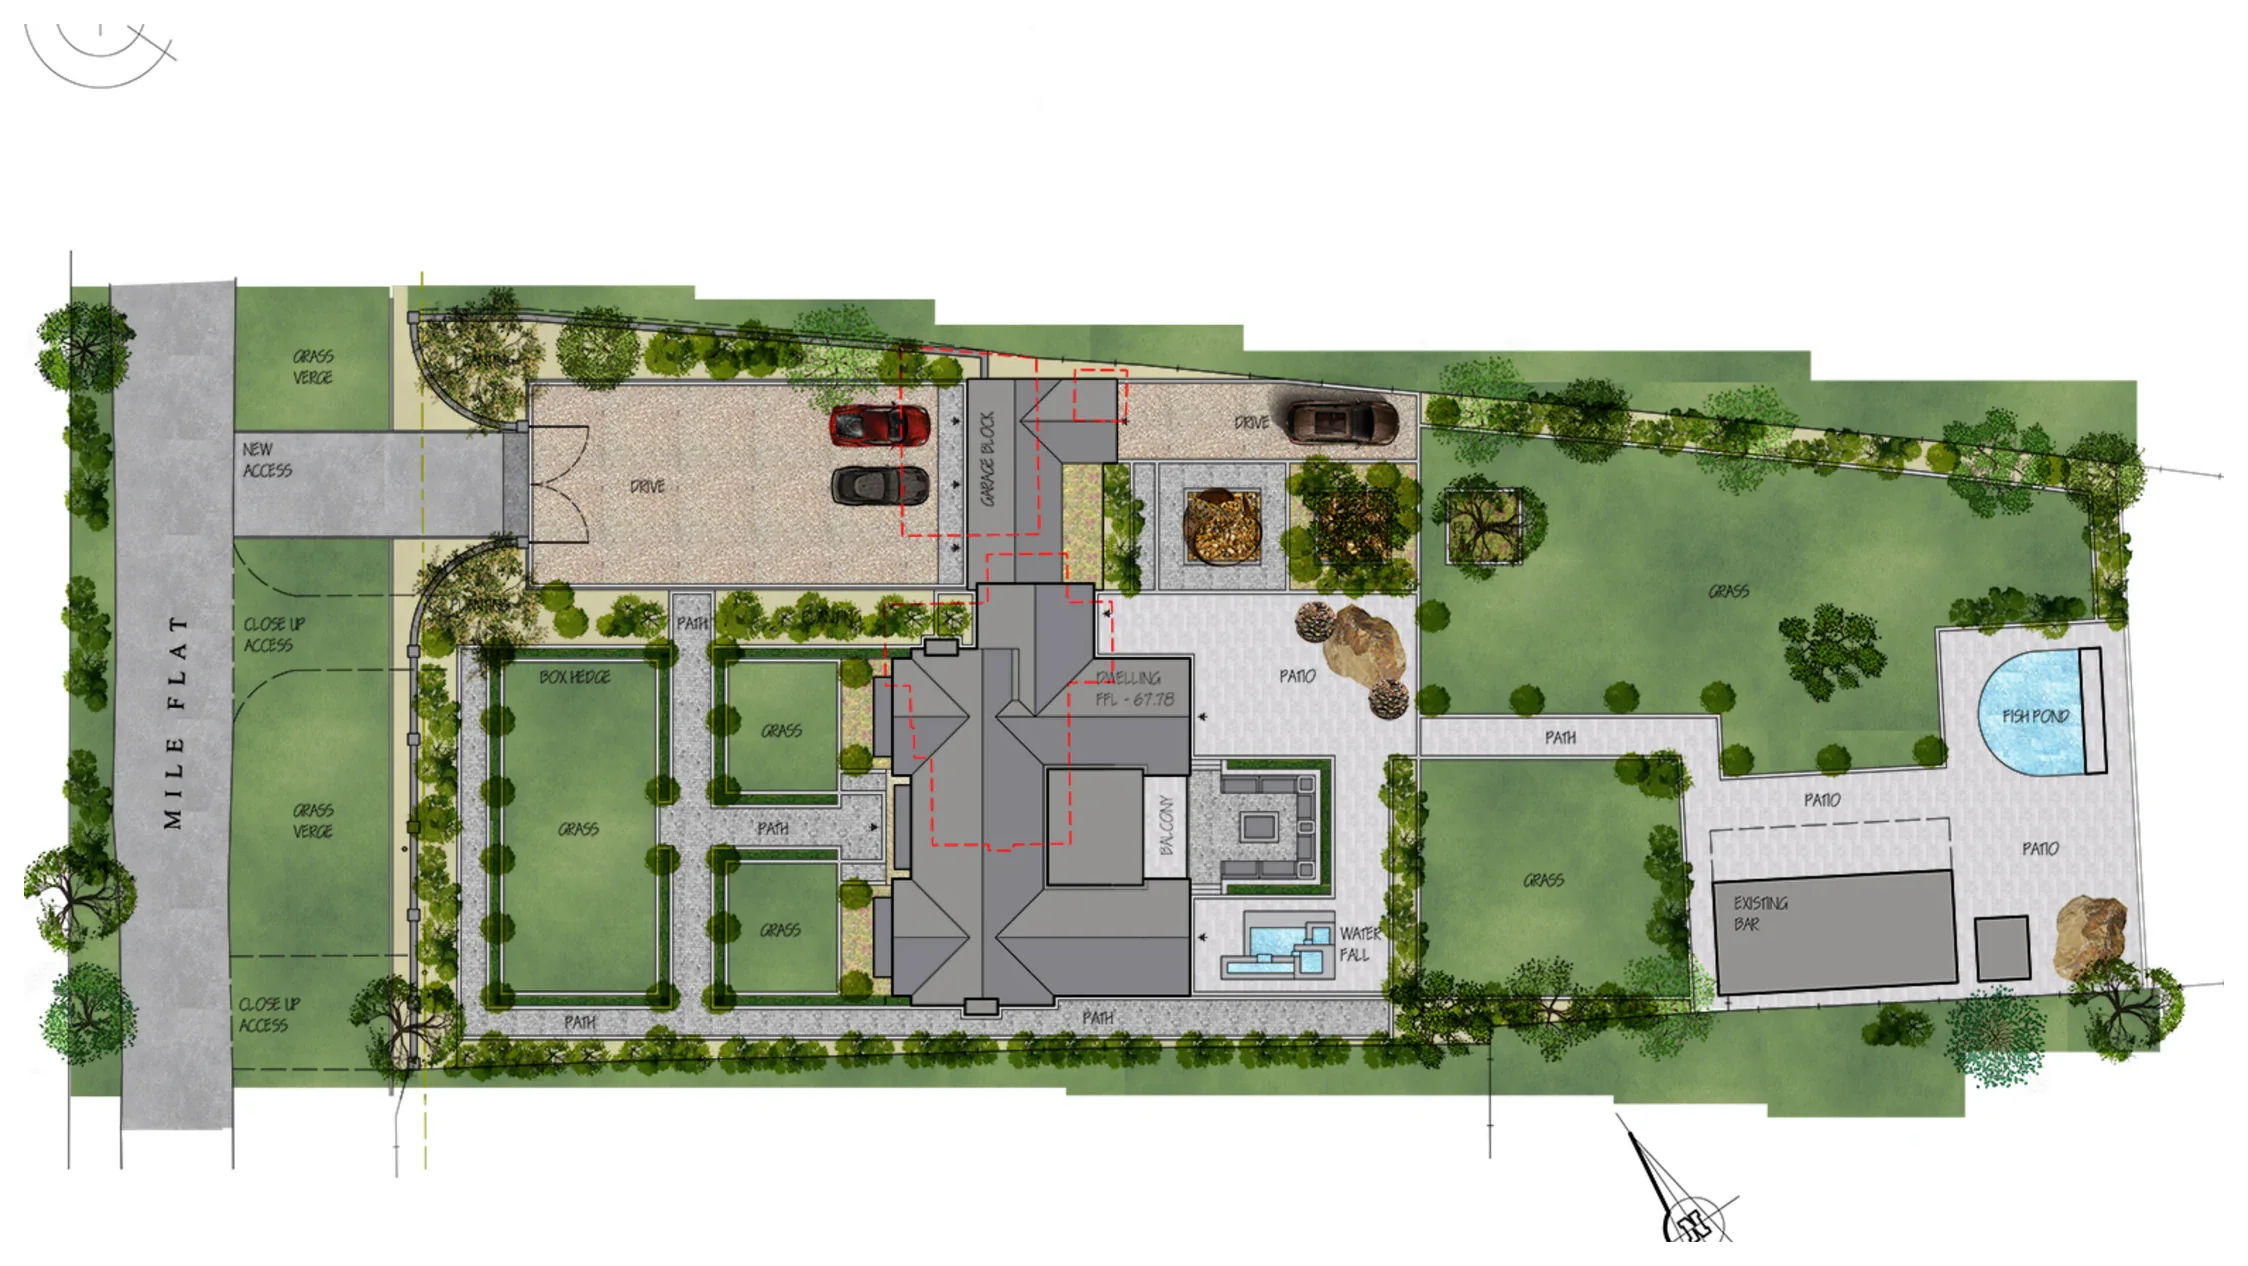
Proposed site plan for Mile Flat House
Access, parking, formal gardens, patios, water features and wider private grounds.
02
Elevations

Front, rear and side elevations

Proposed front elevation
Front elevation.
Proposed rear elevation
Rear elevation.
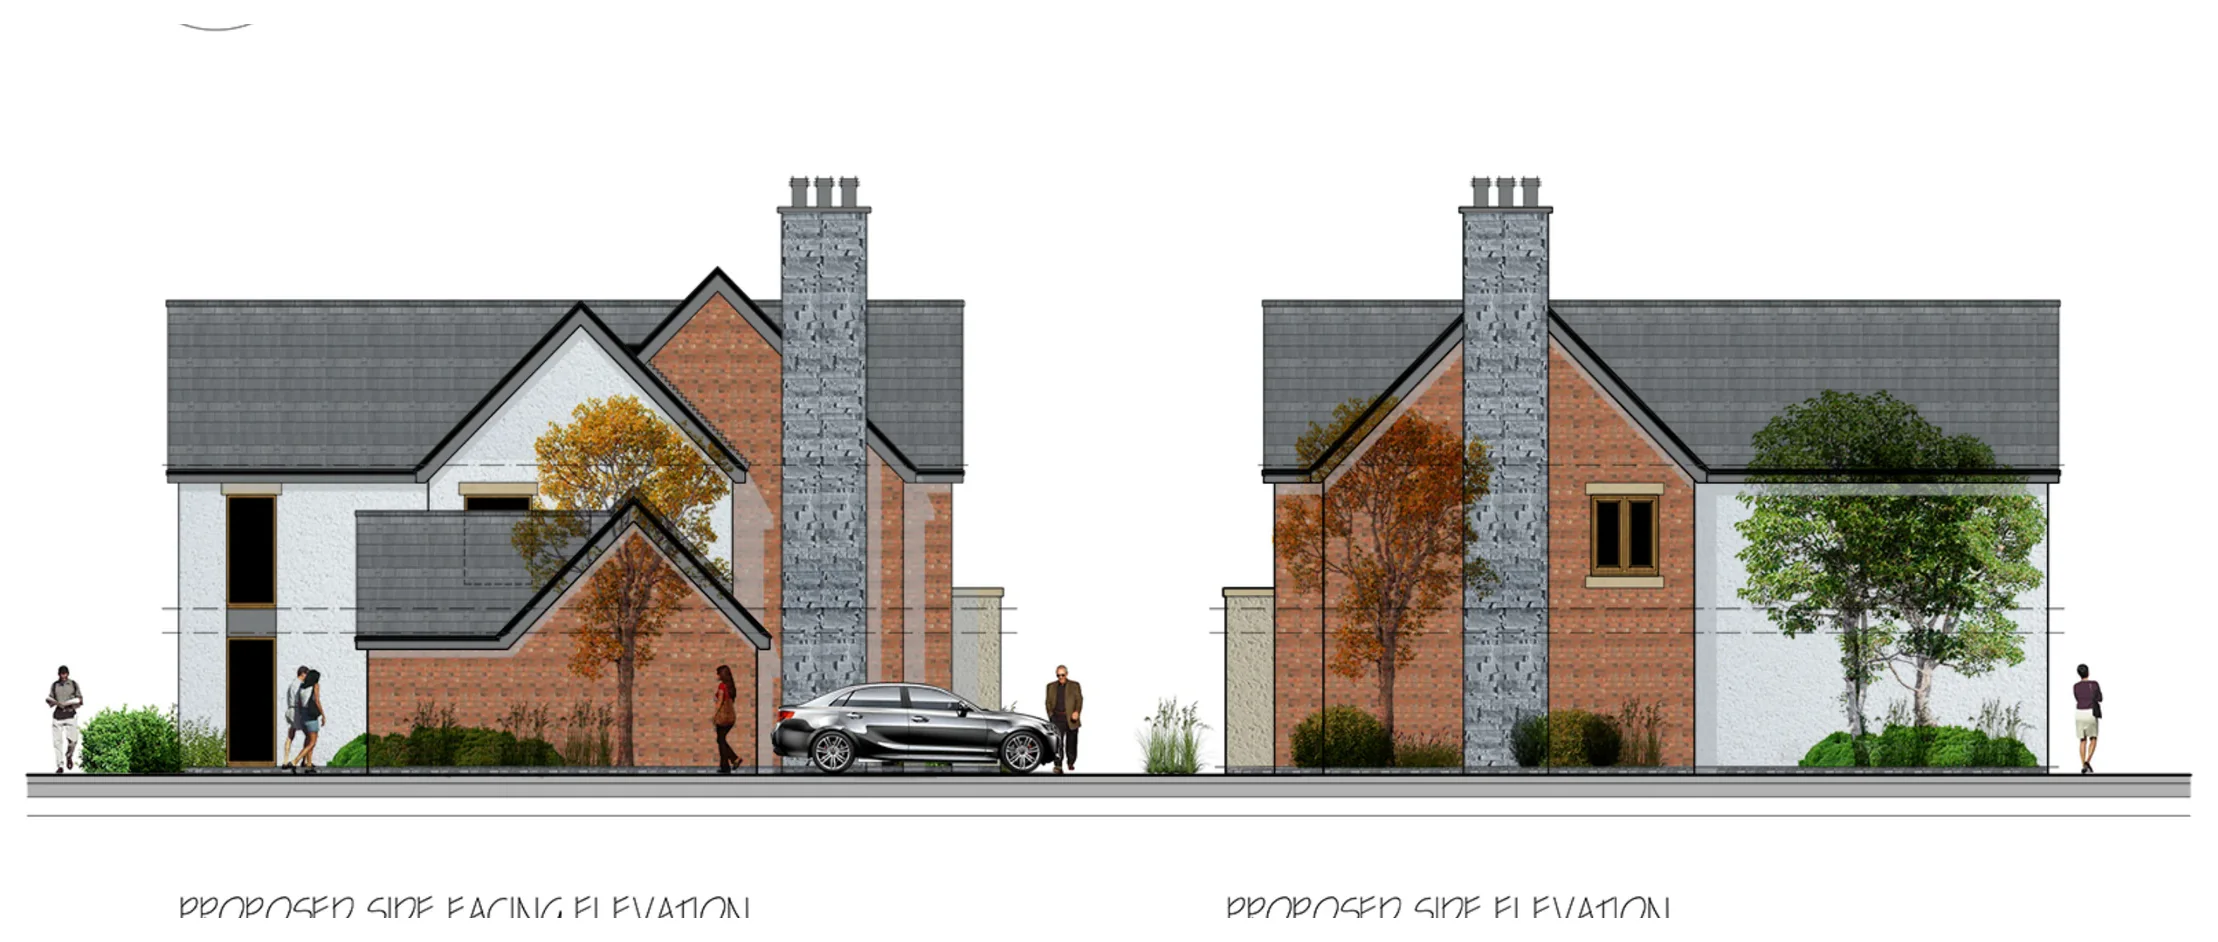
Proposed side elevations
Side elevations and material articulation.
03
Accommodation

Ground and first-floor plans

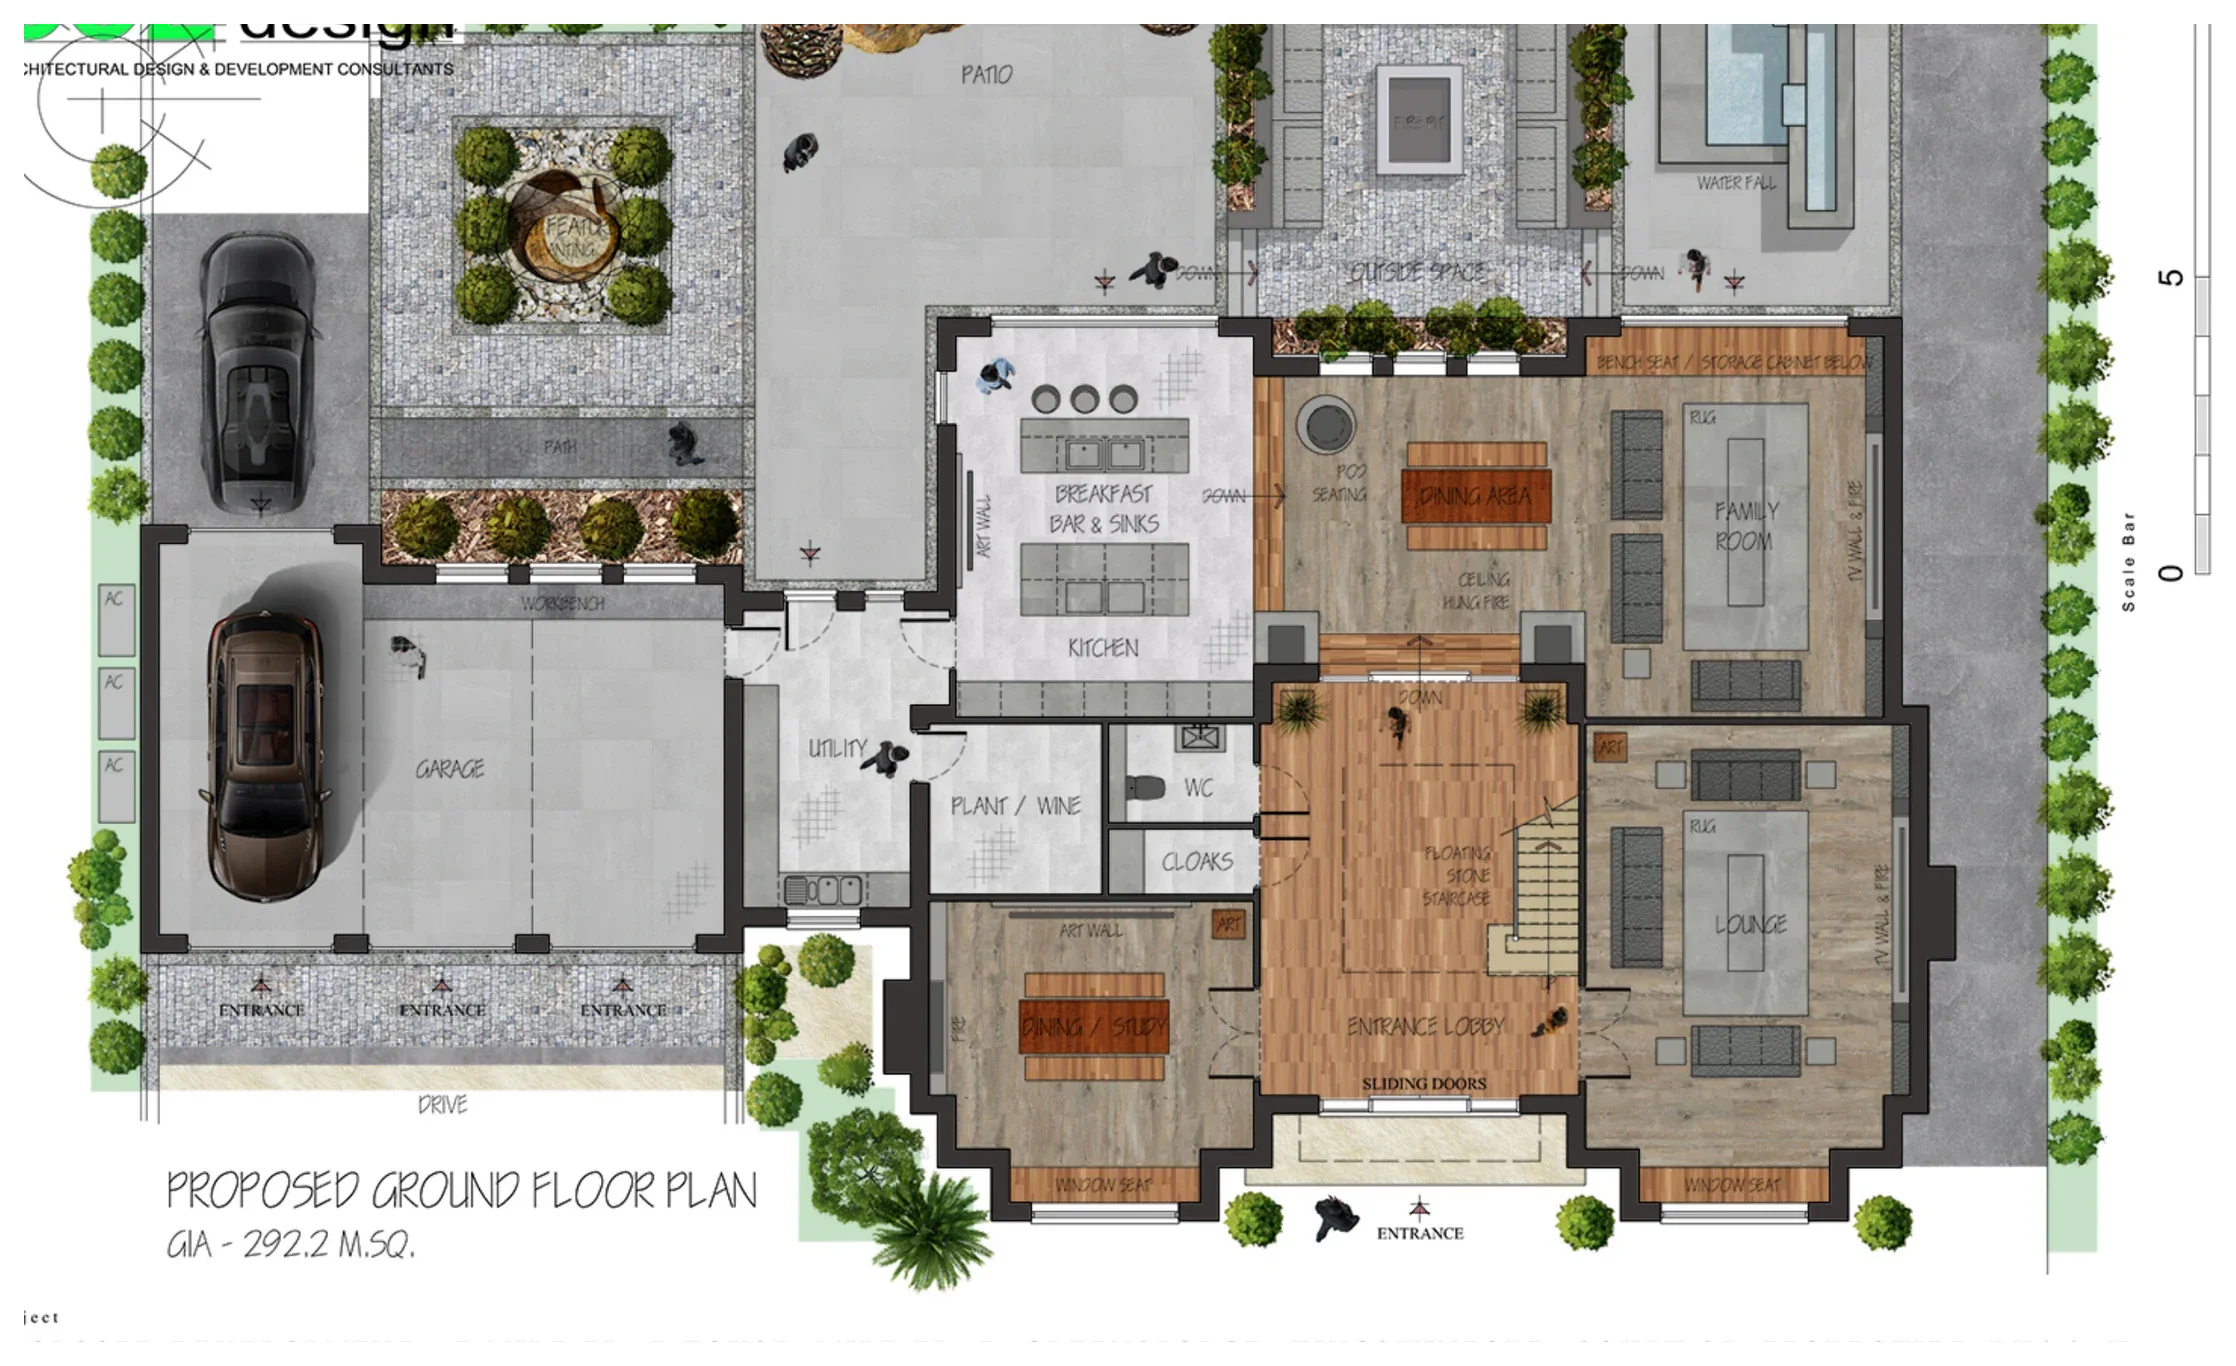
Proposed ground floor plan
Ground floor: formal rooms, open-plan family living, utility spaces, garage and terraces.
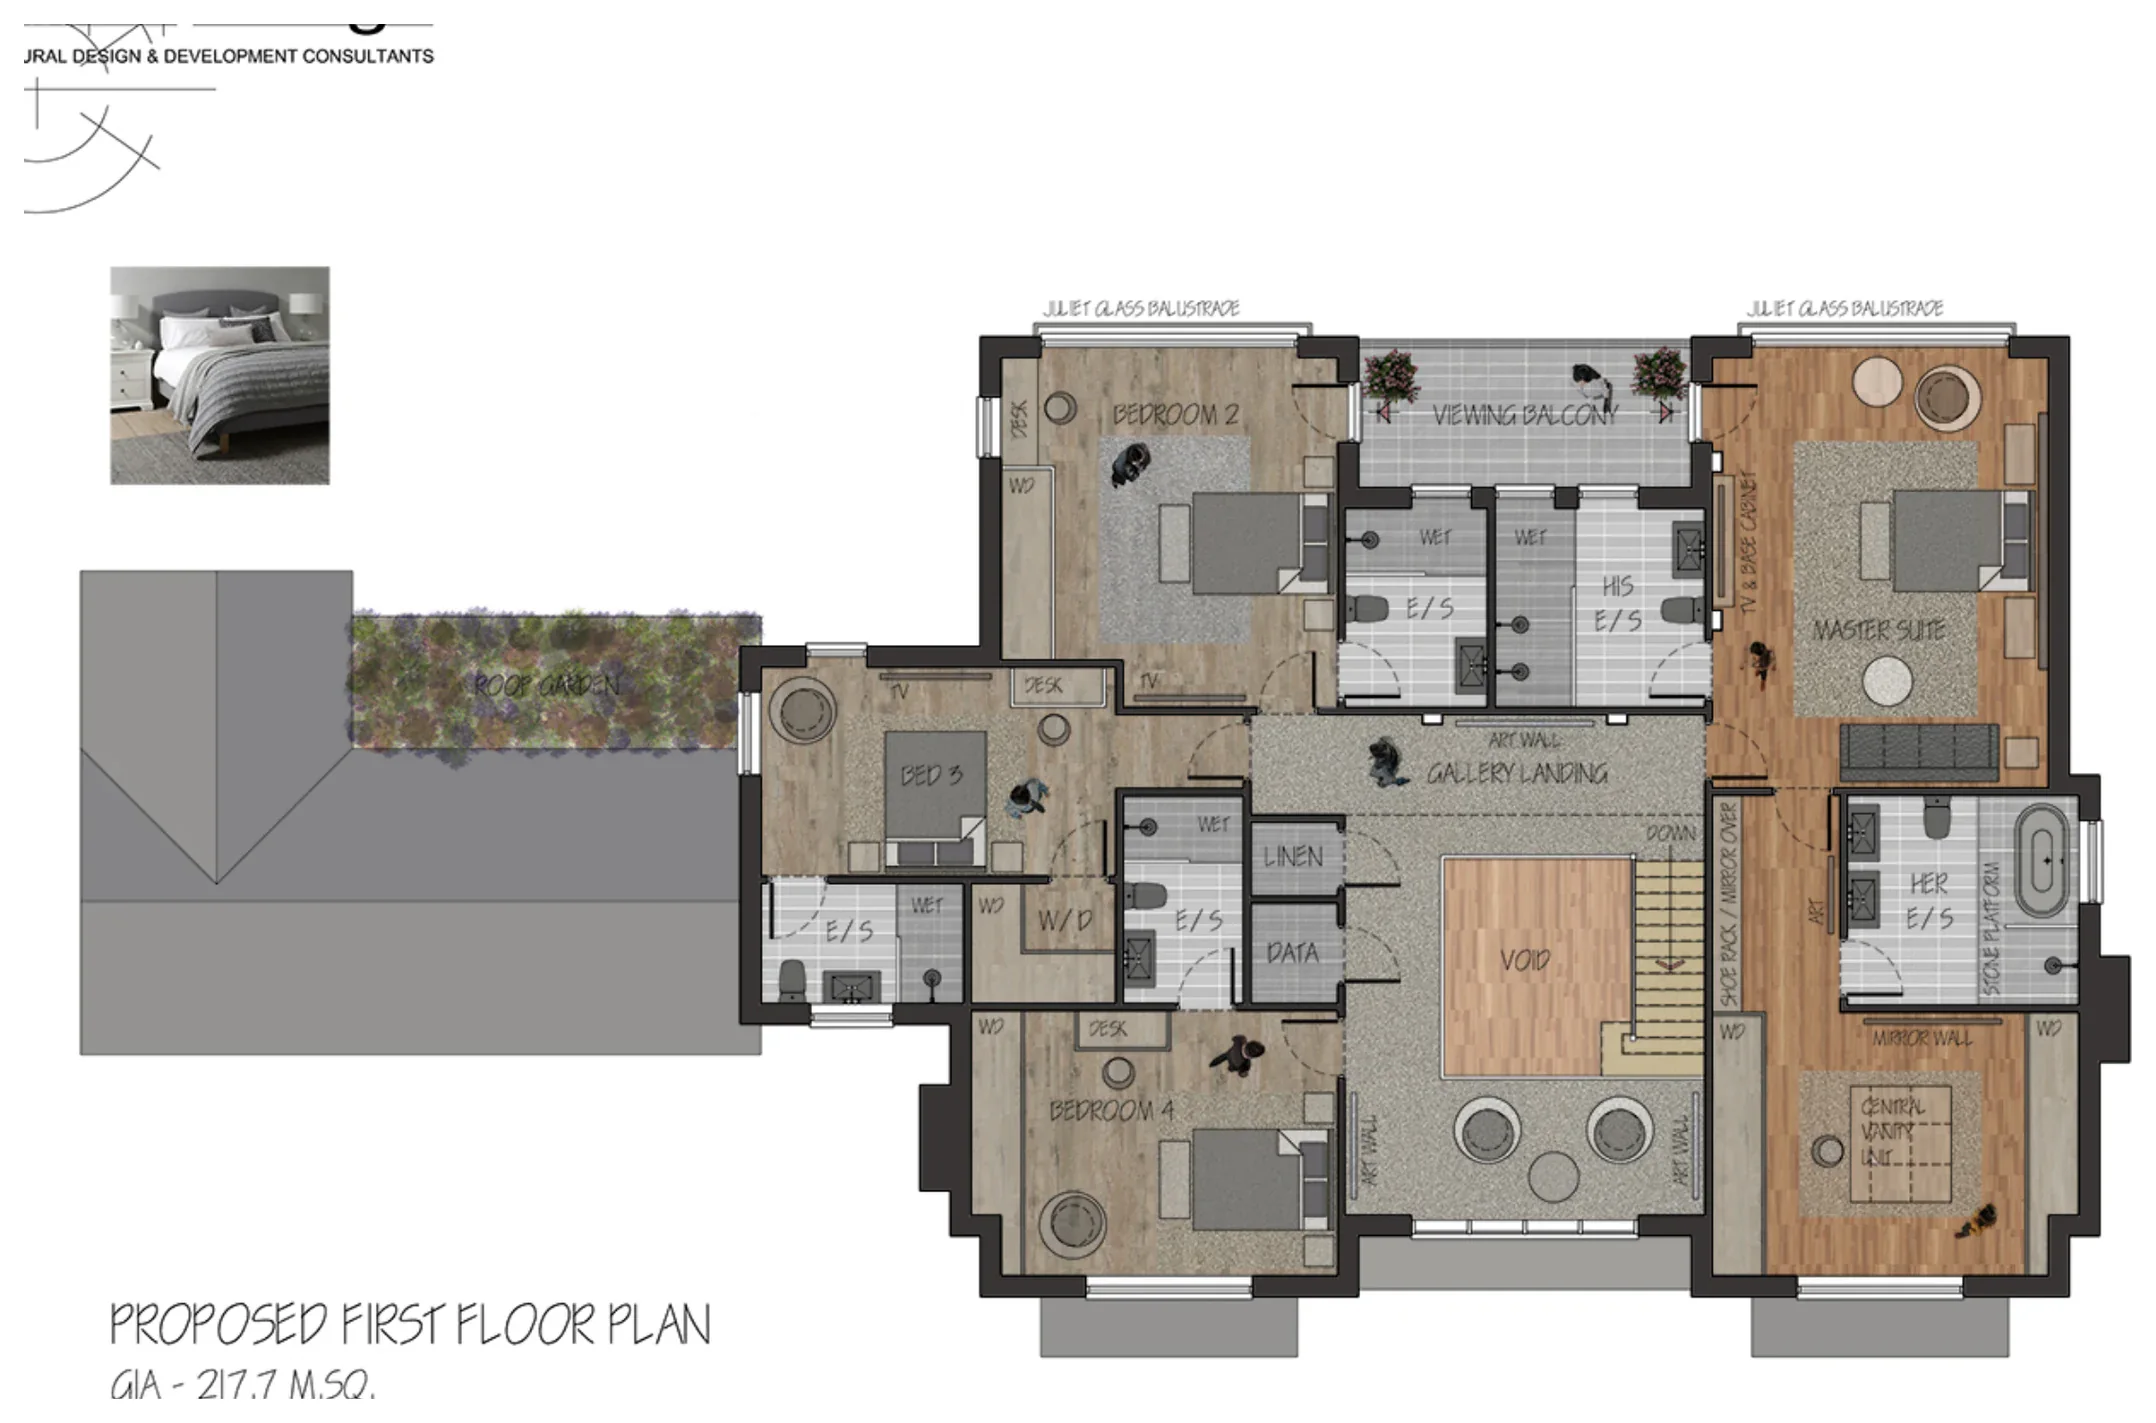
Proposed first floor plan
First floor: five-bedroom arrangement including a substantial master suite.

Website presentation copies are not for scaling, measurement or construction.

The brief

To prepare a substantial bespoke residence capable of delivering high-quality family accommodation, integrated leisure and outdoor living, and a strong architectural identity appropriate to the Mile Flat setting.

CJZ strategy

The proposal was developed as an integrated architecture and landscape commission. Internal planning, massing, materials, access, parking and garden spaces were considered together rather than as separate exercises.

Design response

A symmetrical central composition establishes the principal entrance, while projecting gables, stone chimney elements and varied brick-and-render elevations give the building depth and character. The rear opens towards terraces and gardens through extensive glazing.

Landscape and setting

The site plan creates a formal arrival, screened parking, structured lawns, a patio sequence, water features and a strong planted boundary framework.

Project status

The residence has been completed, with the finished principal elevation reflecting the architectural composition and material strategy developed through the design process.

Discuss a bespoke residence →