
The brief
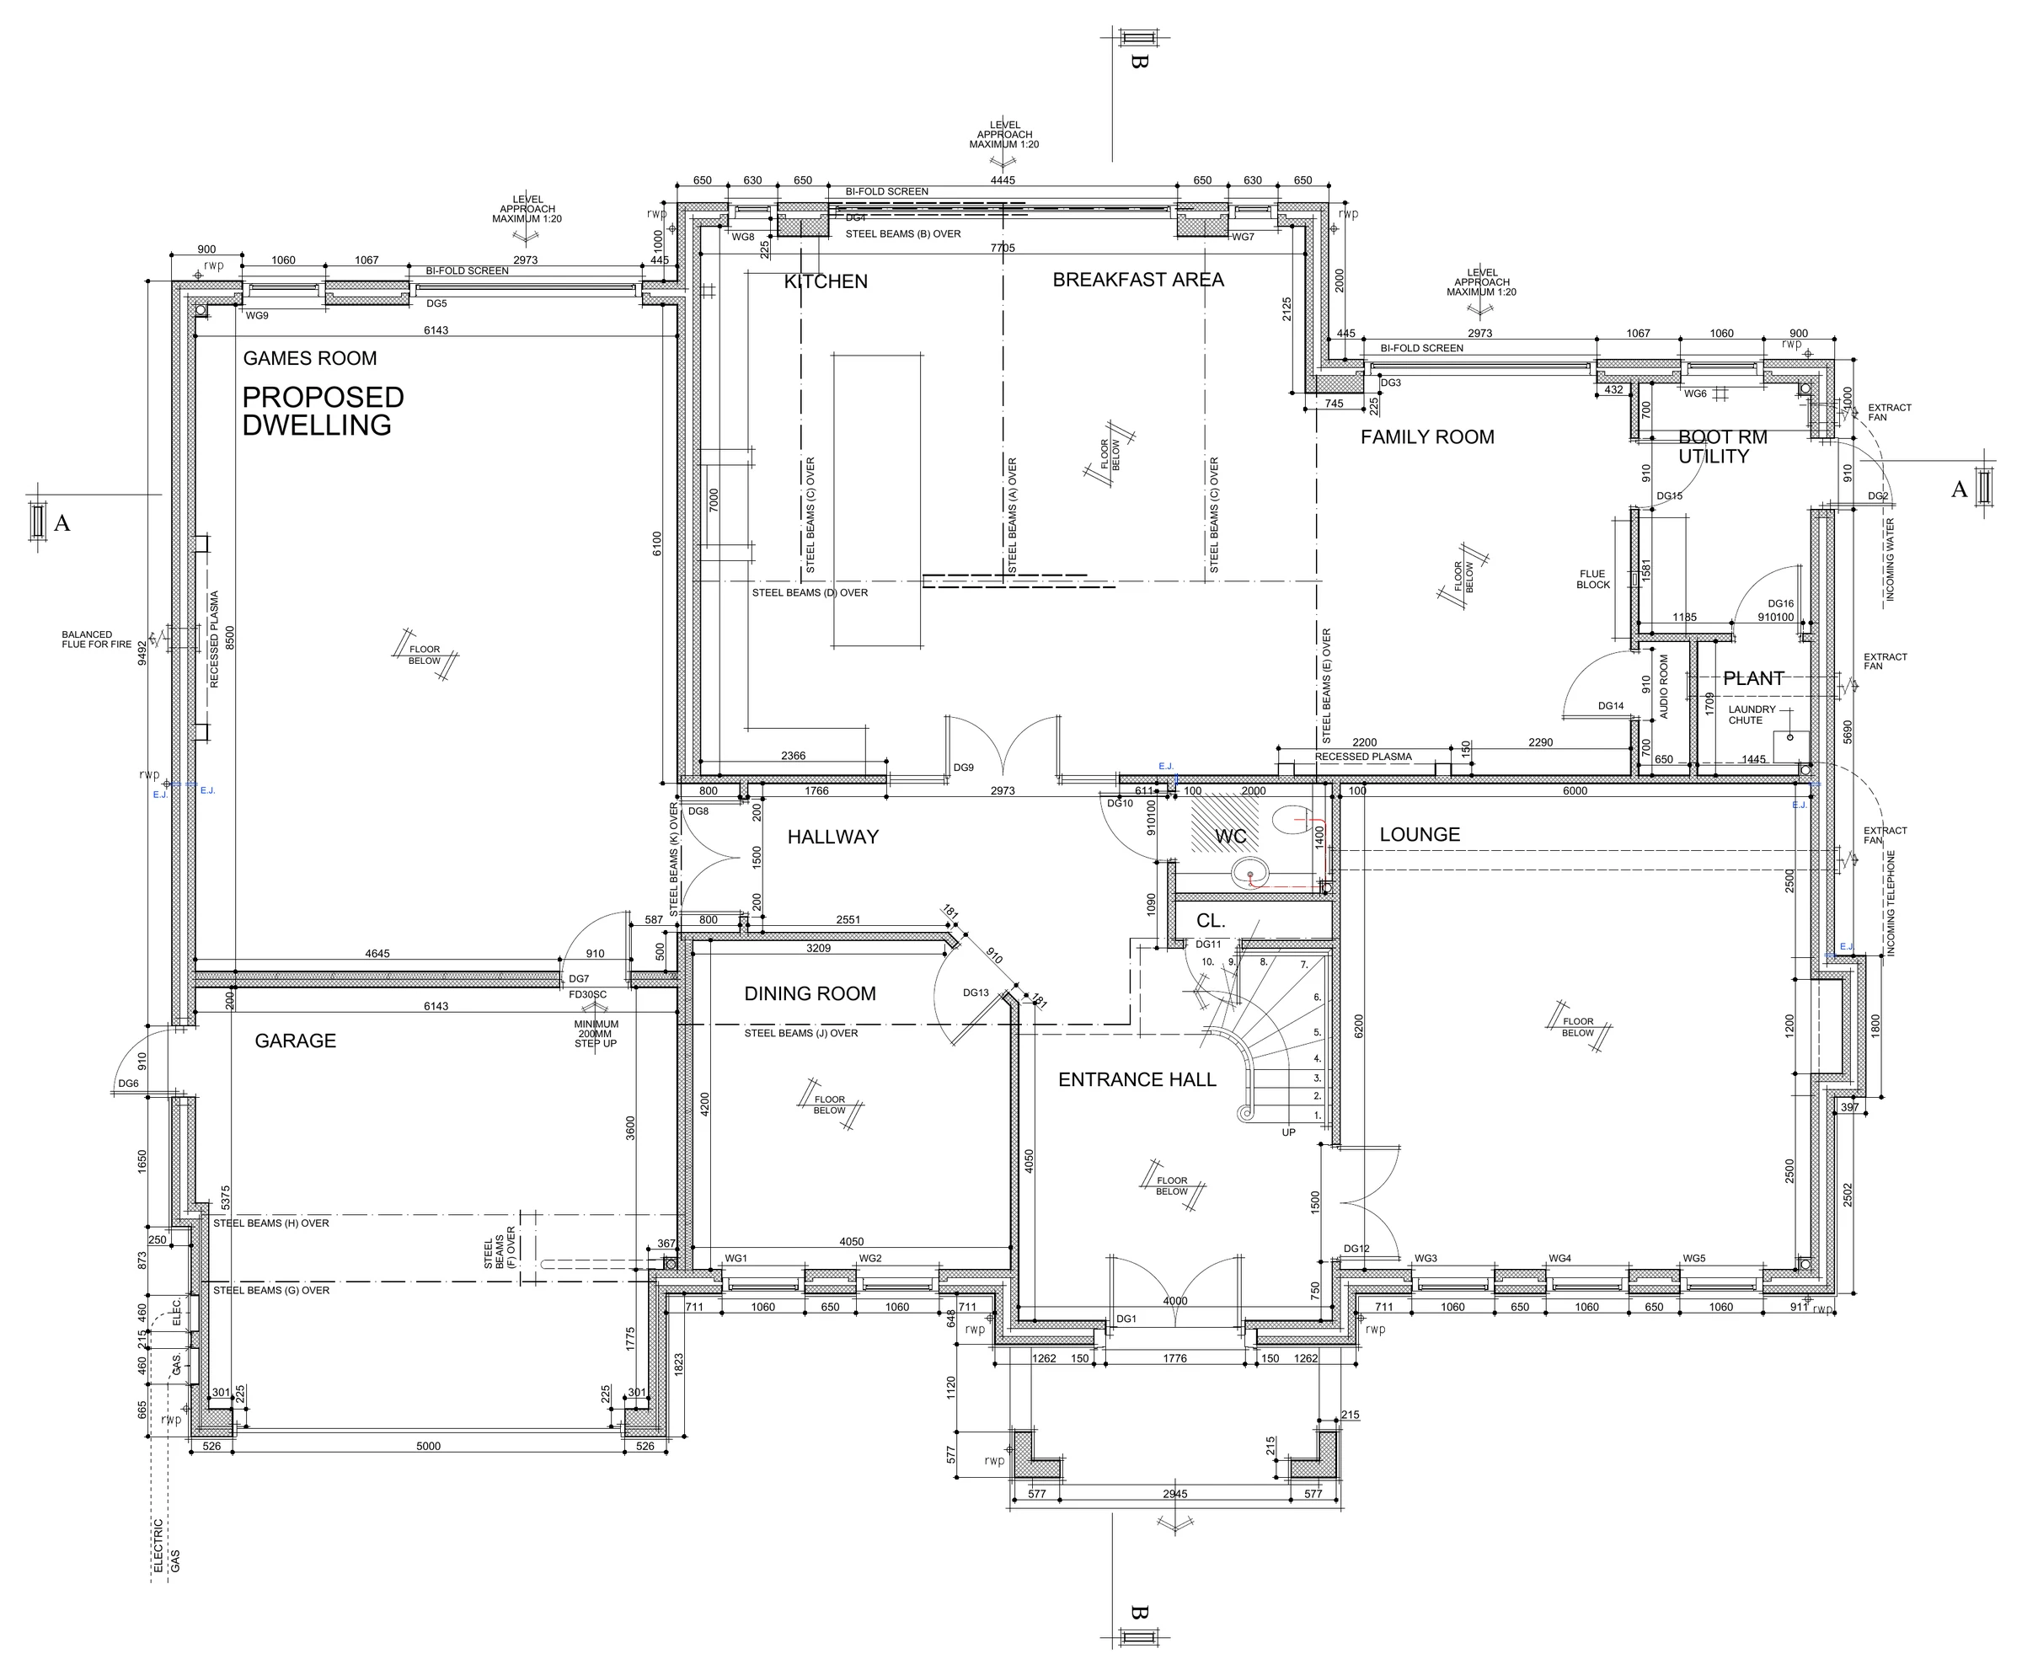
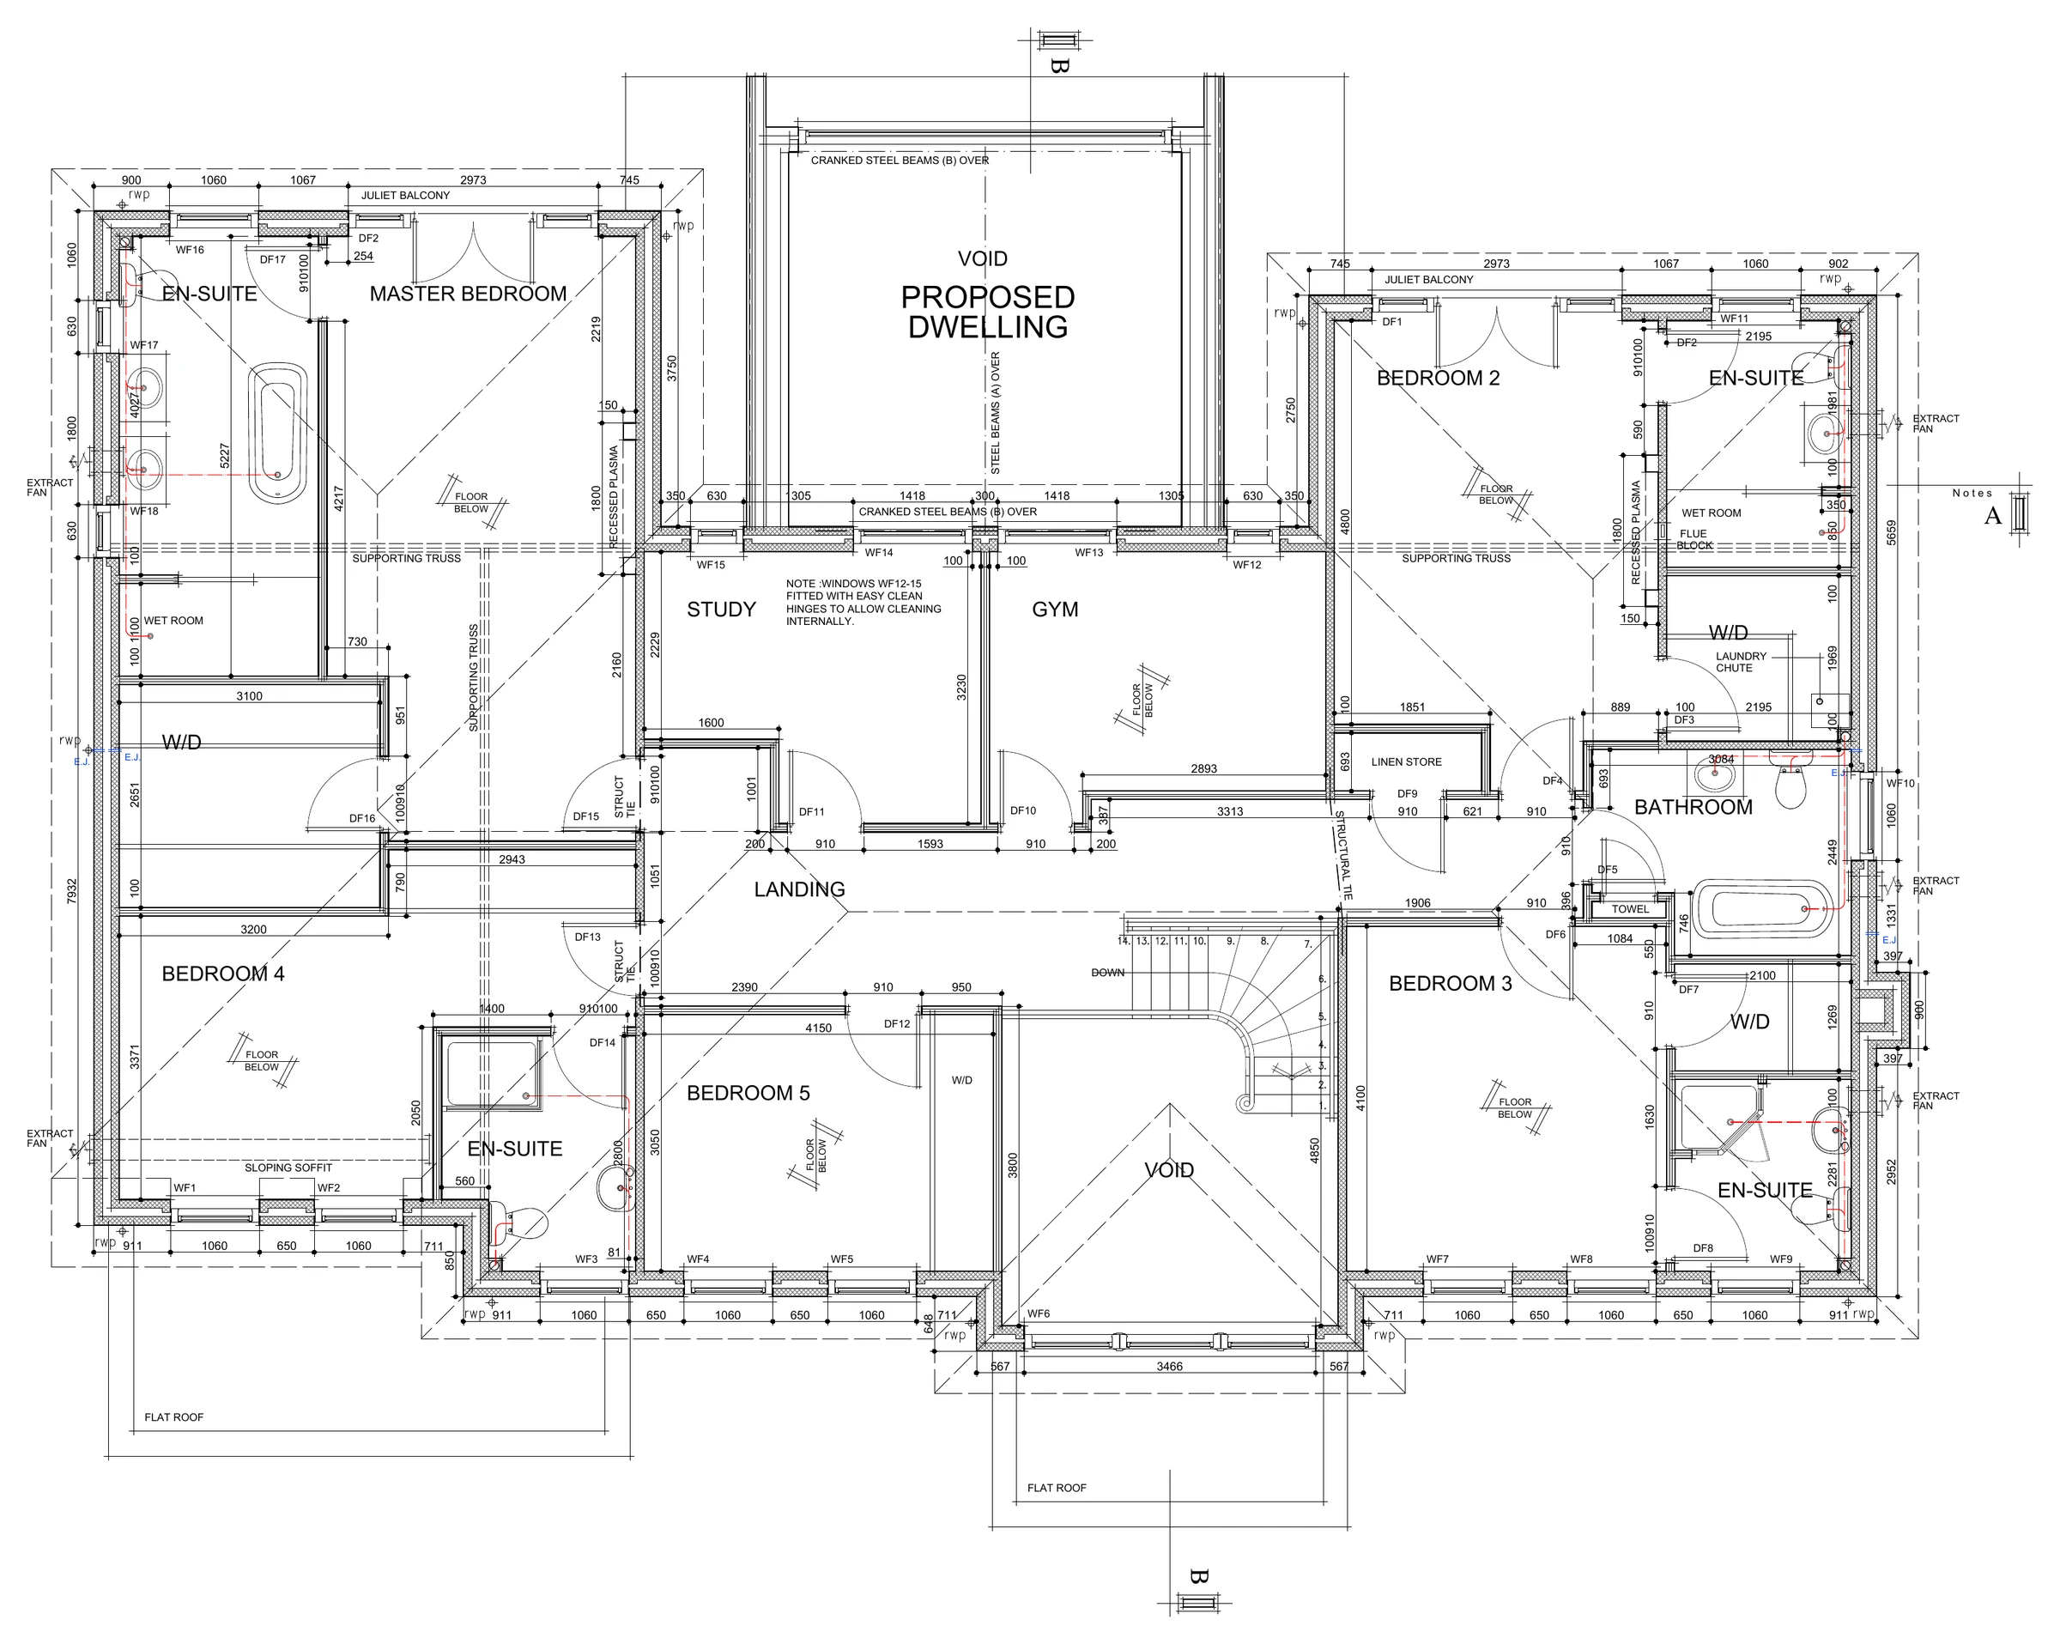
To replace the existing dwelling with a substantial bespoke family home that made better use of the site, provided generous and flexible accommodation and created a stronger relationship with the landscaped rear garden.
Planning approach
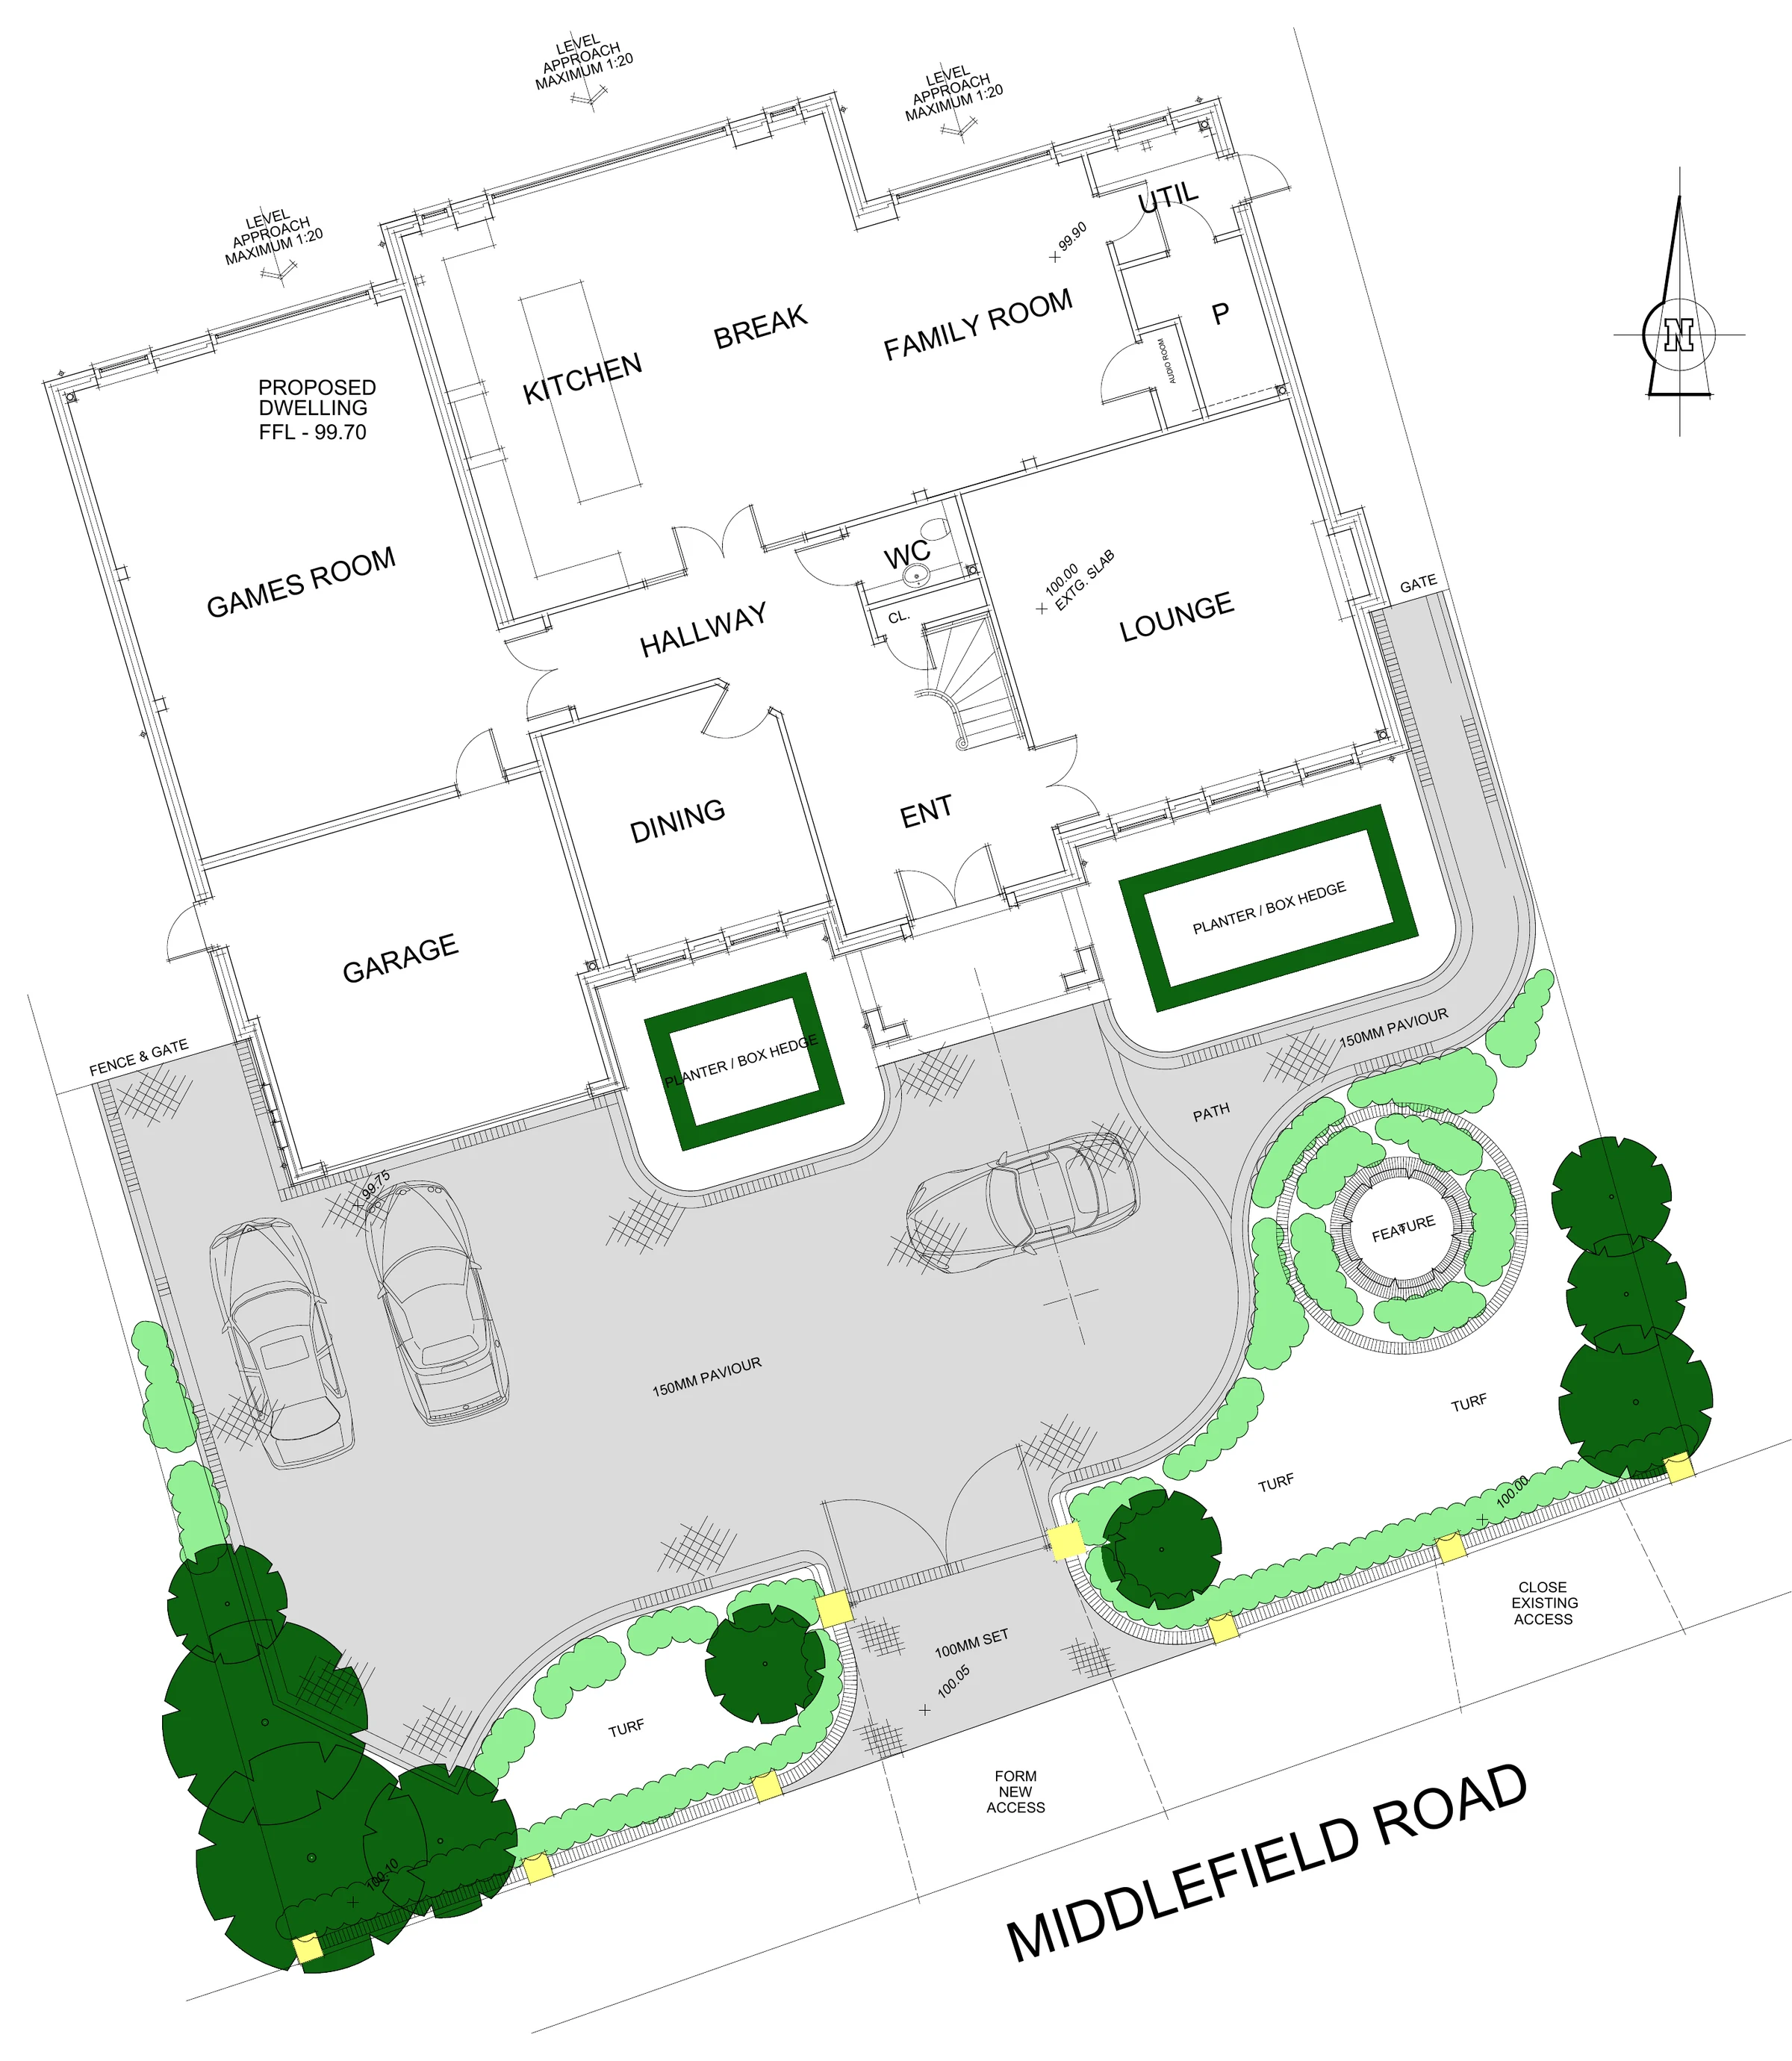
The application coordinated the siting, scale, external appearance, access and landscape response as a complete proposal. Planning permission was granted by Bromsgrove District Council in April 2012 for the replacement dwelling.
Design response
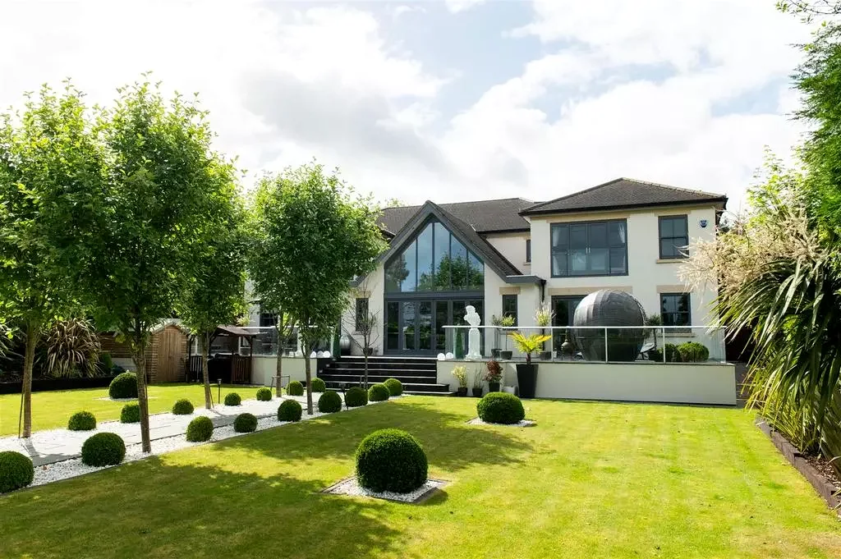
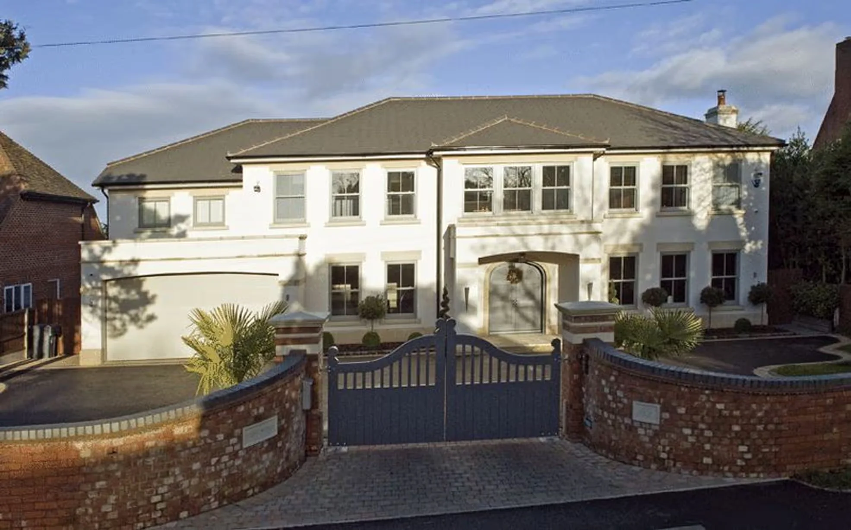
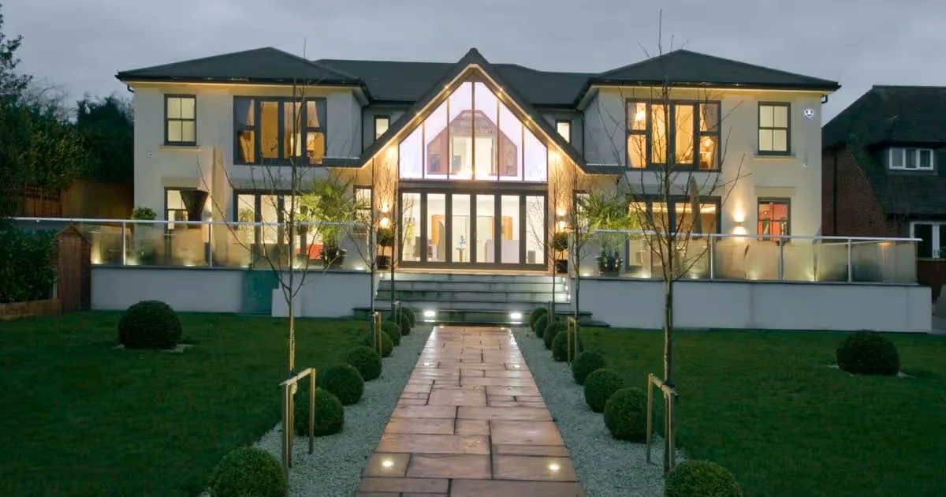
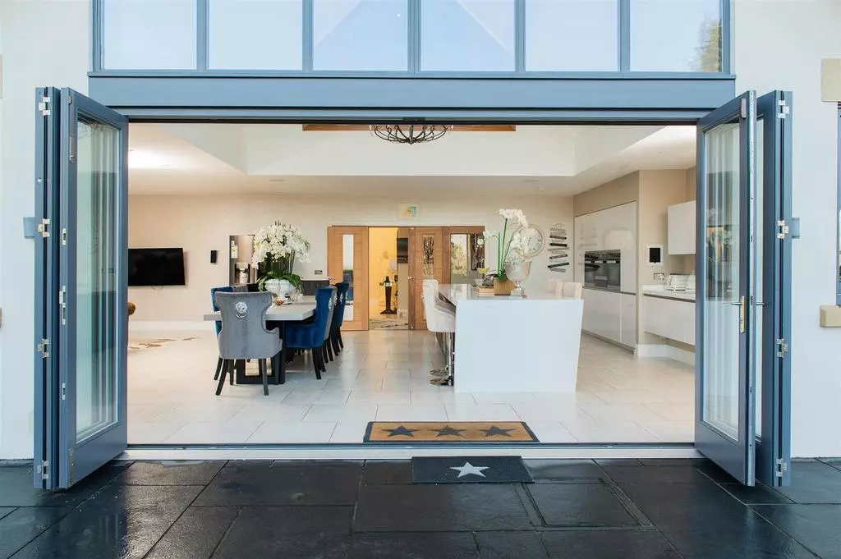
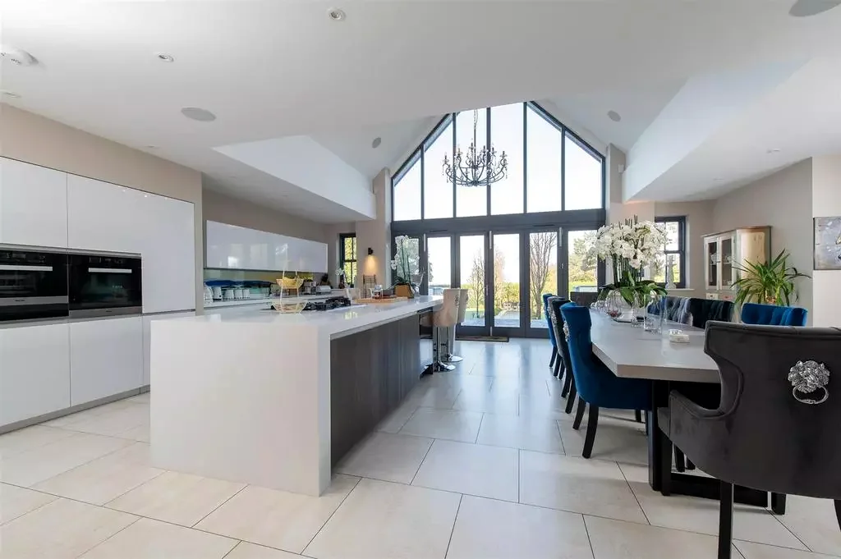
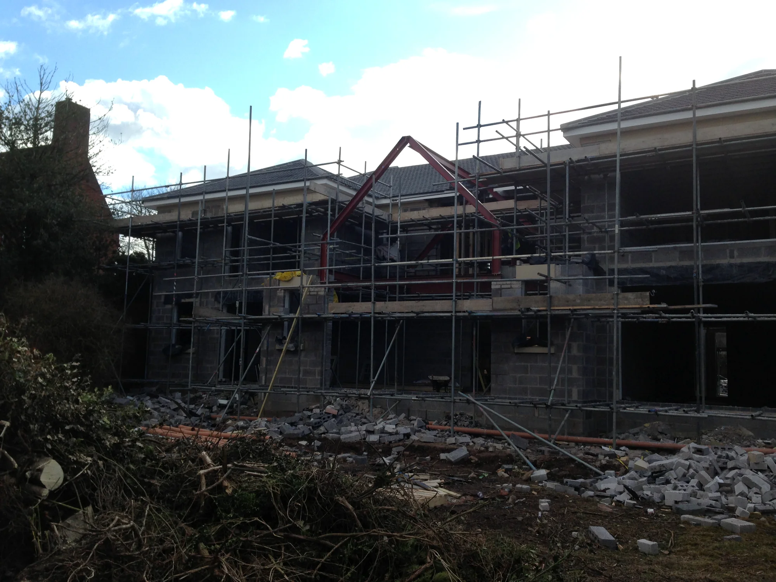
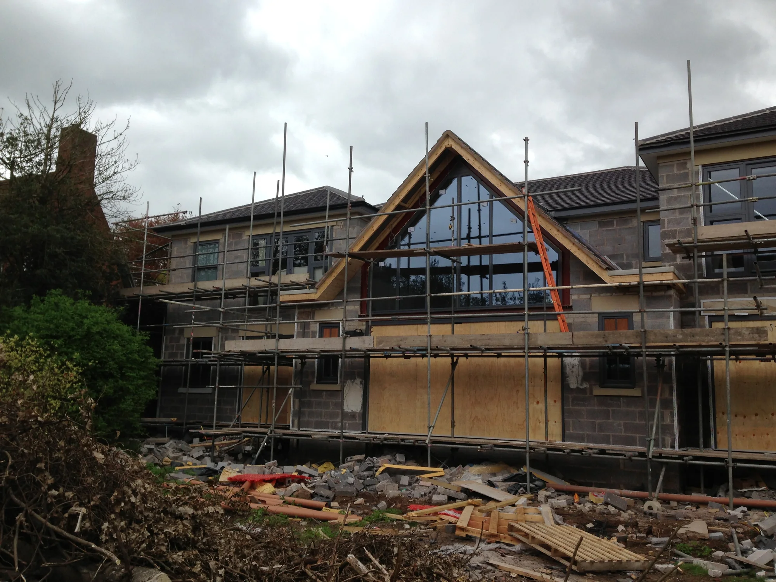
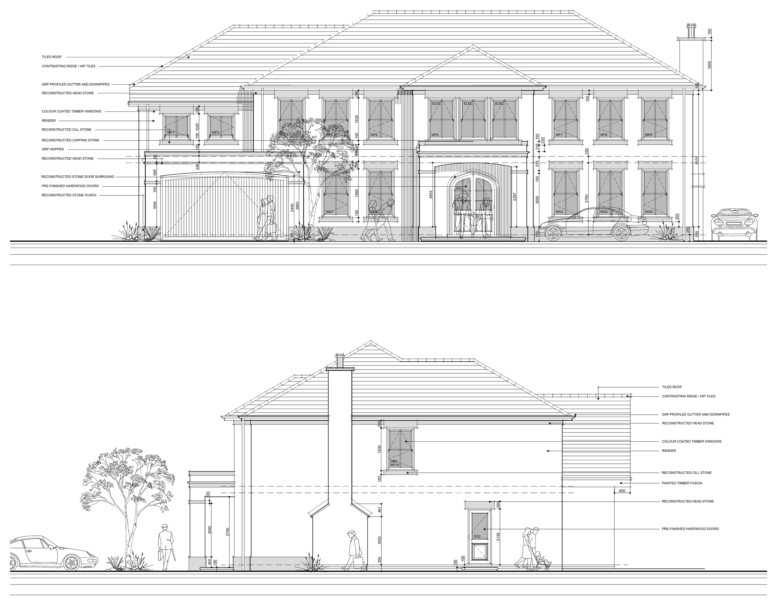
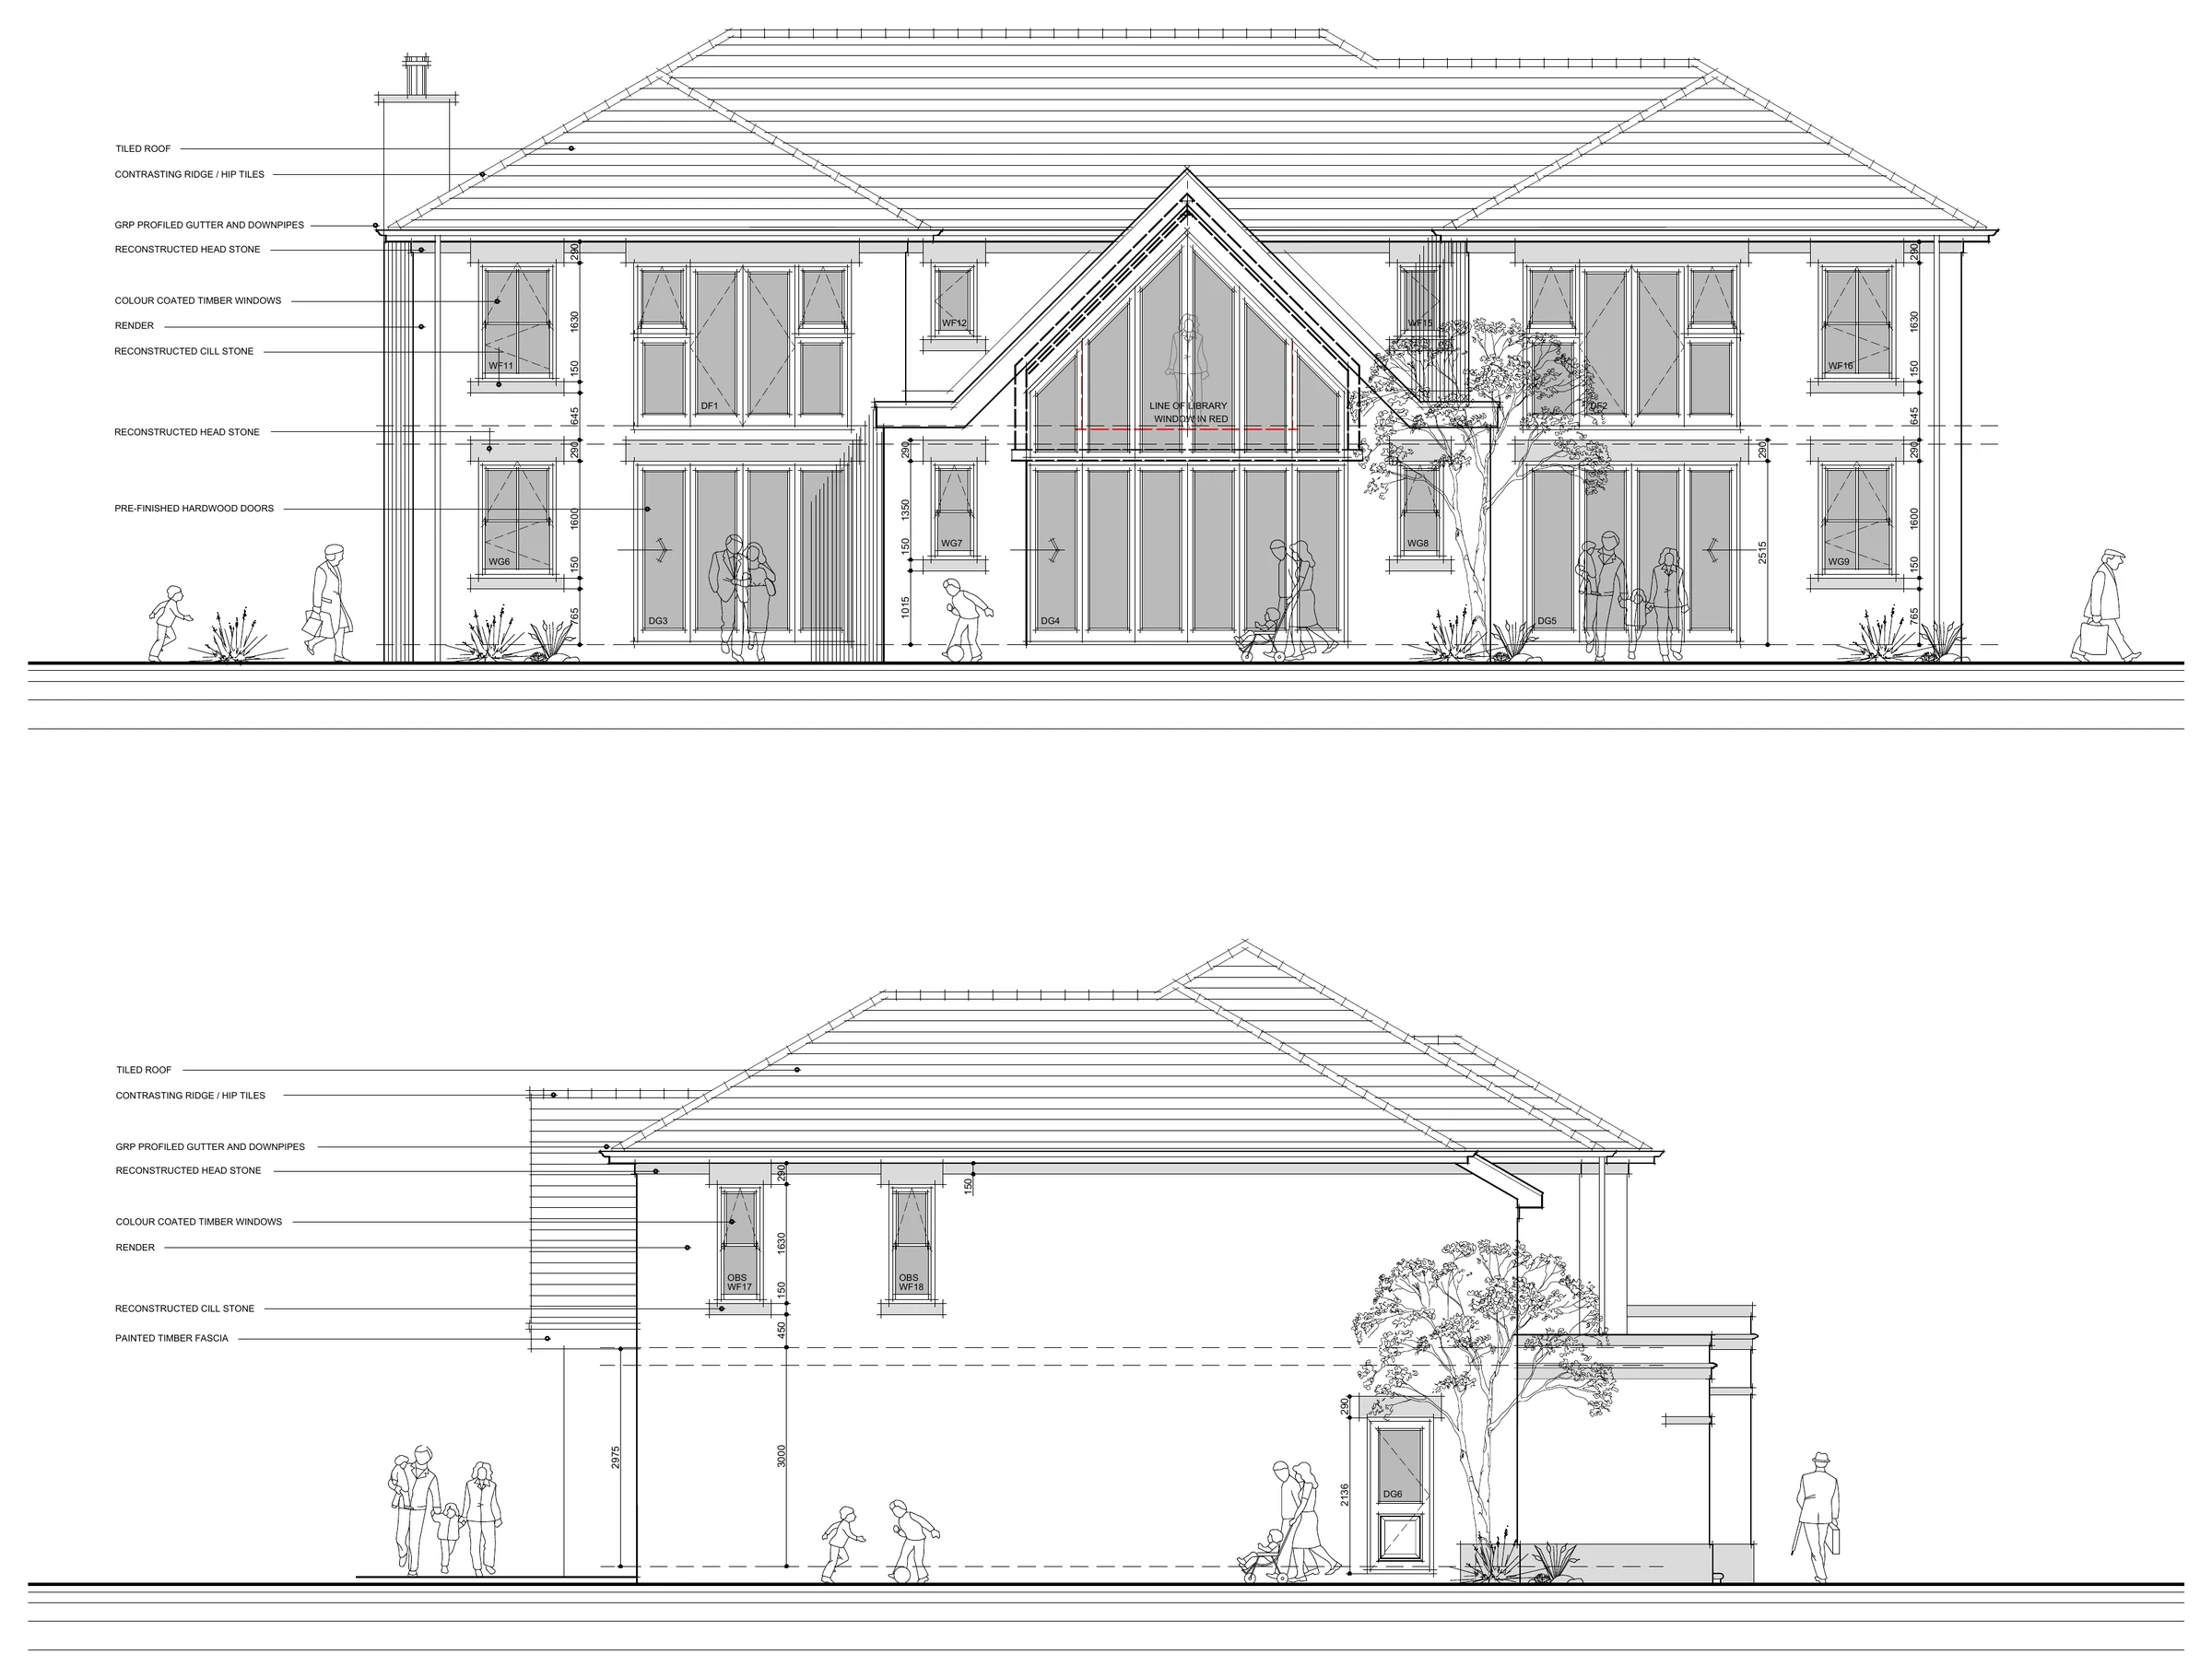
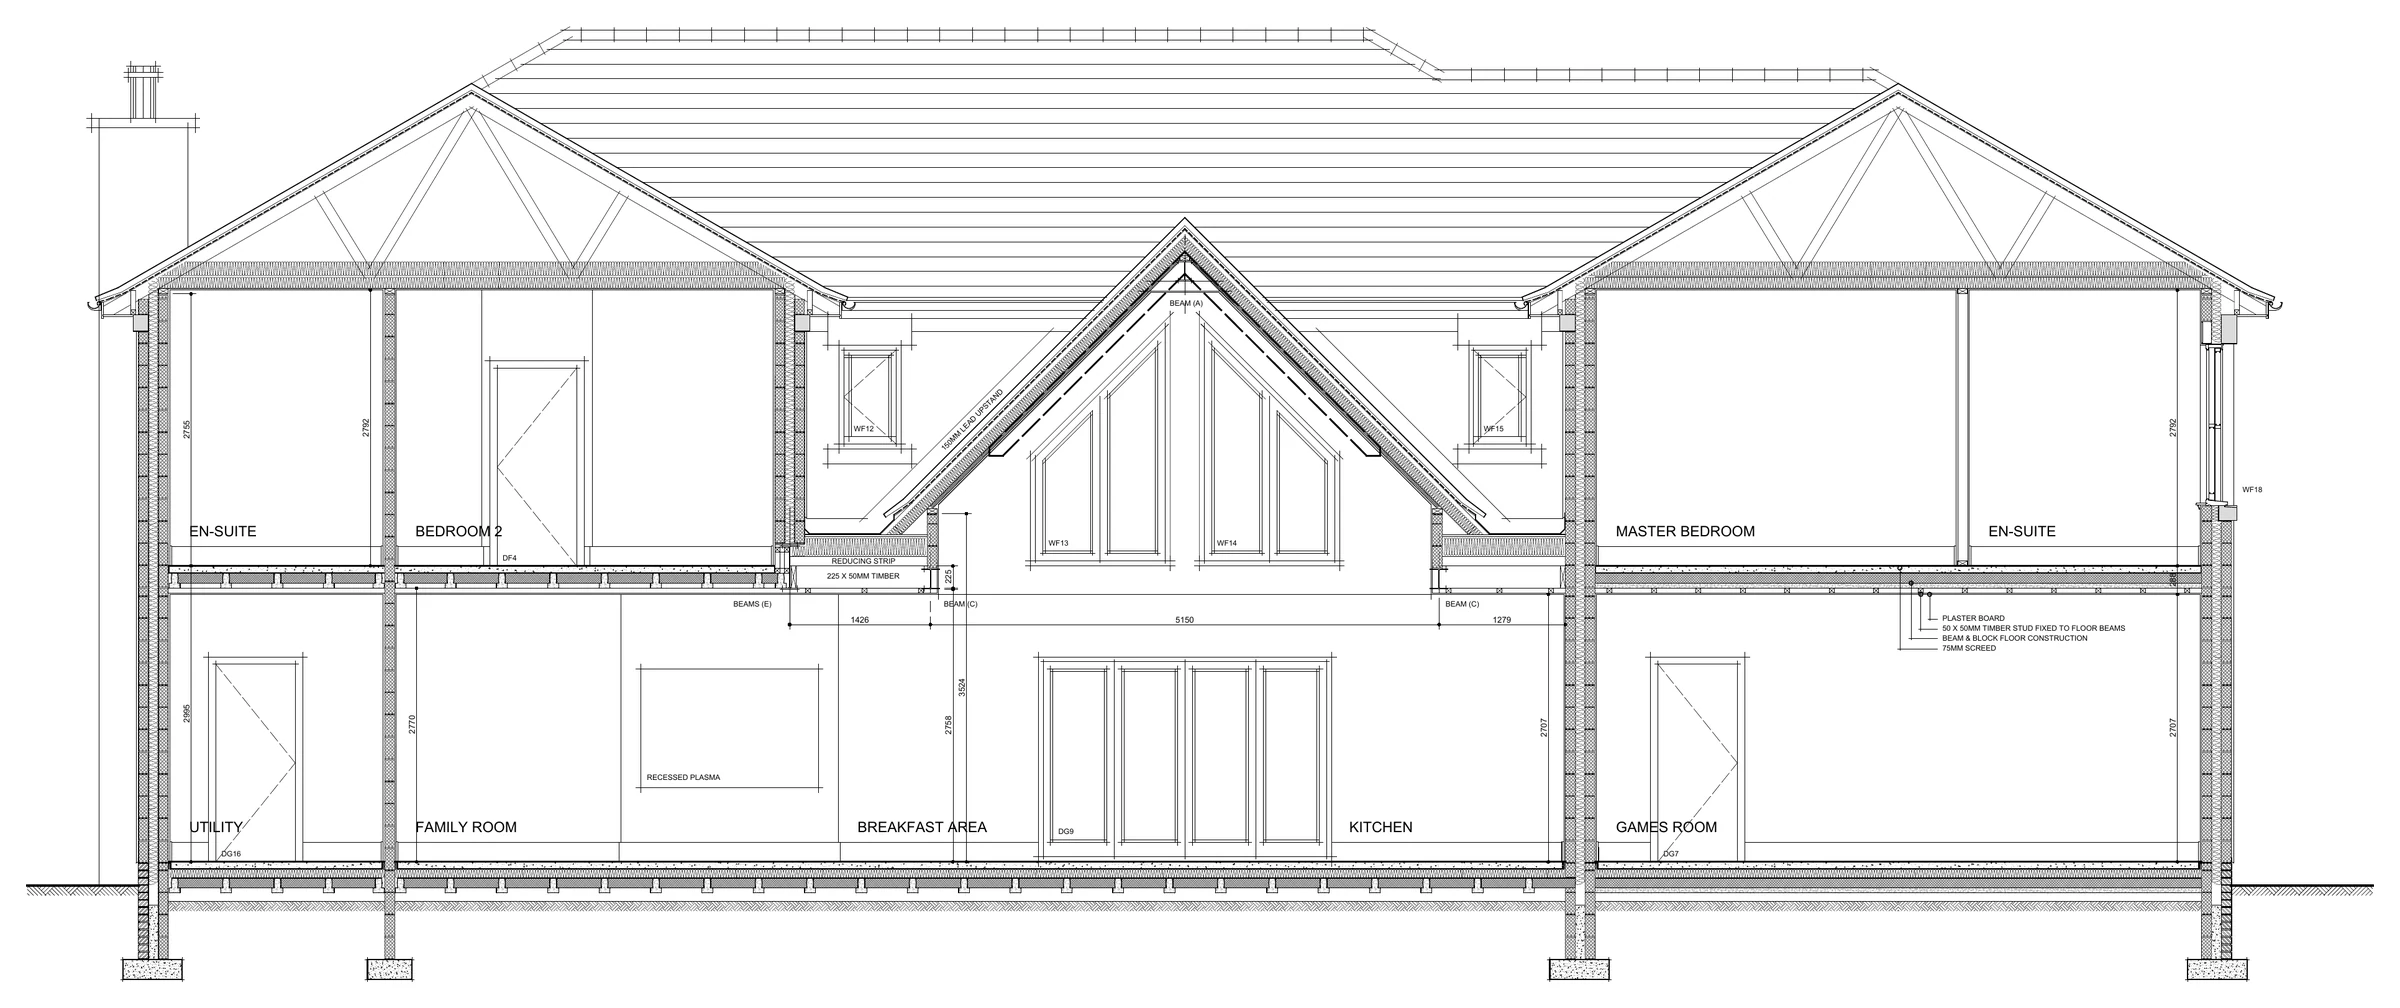
The front elevation is deliberately composed and formal, using a deep entrance surround, regular window rhythms and a low hipped roof. To the rear, the architecture becomes more open and contemporary: a central glazed gable marks the principal family space and creates long views between the interior and garden.
Construction delivery
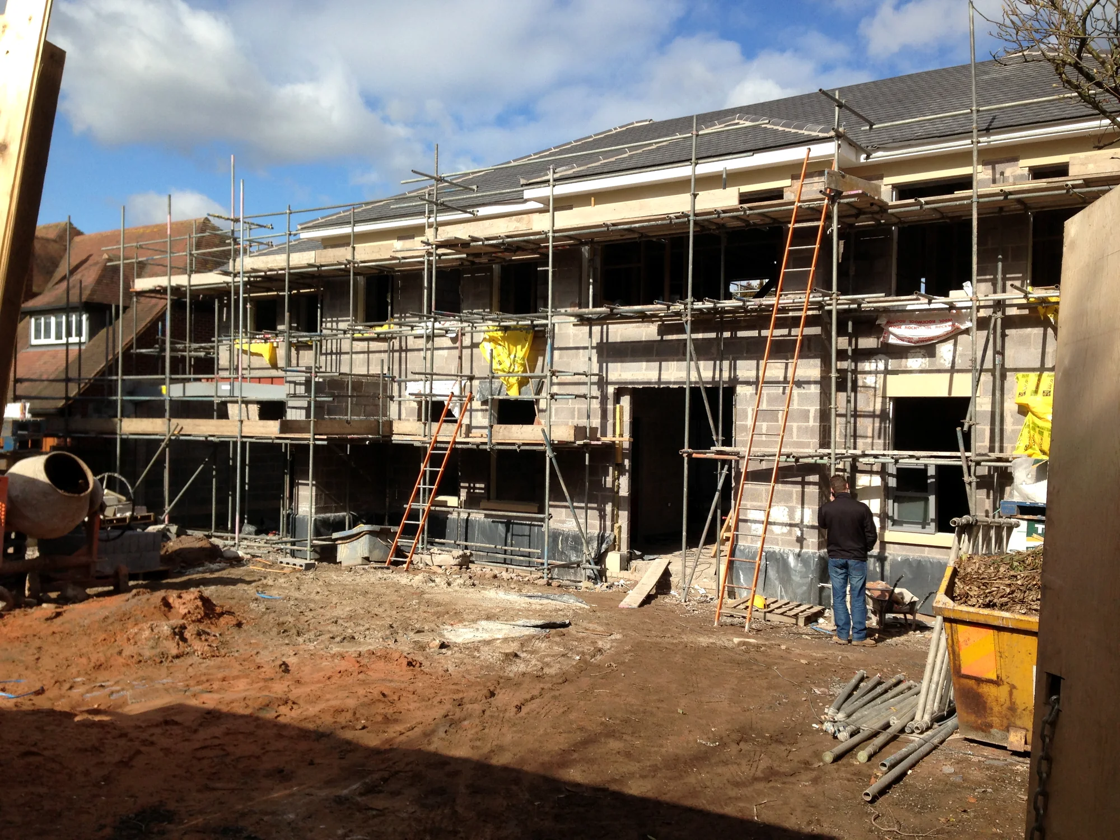
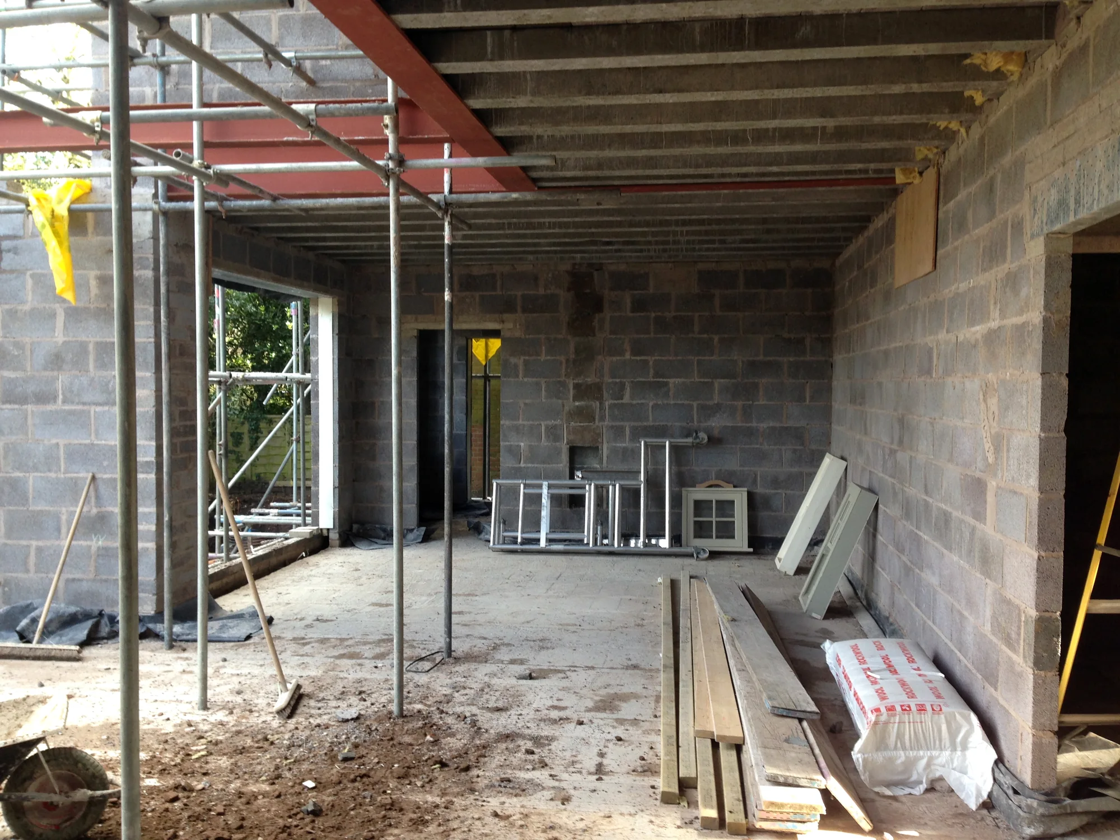
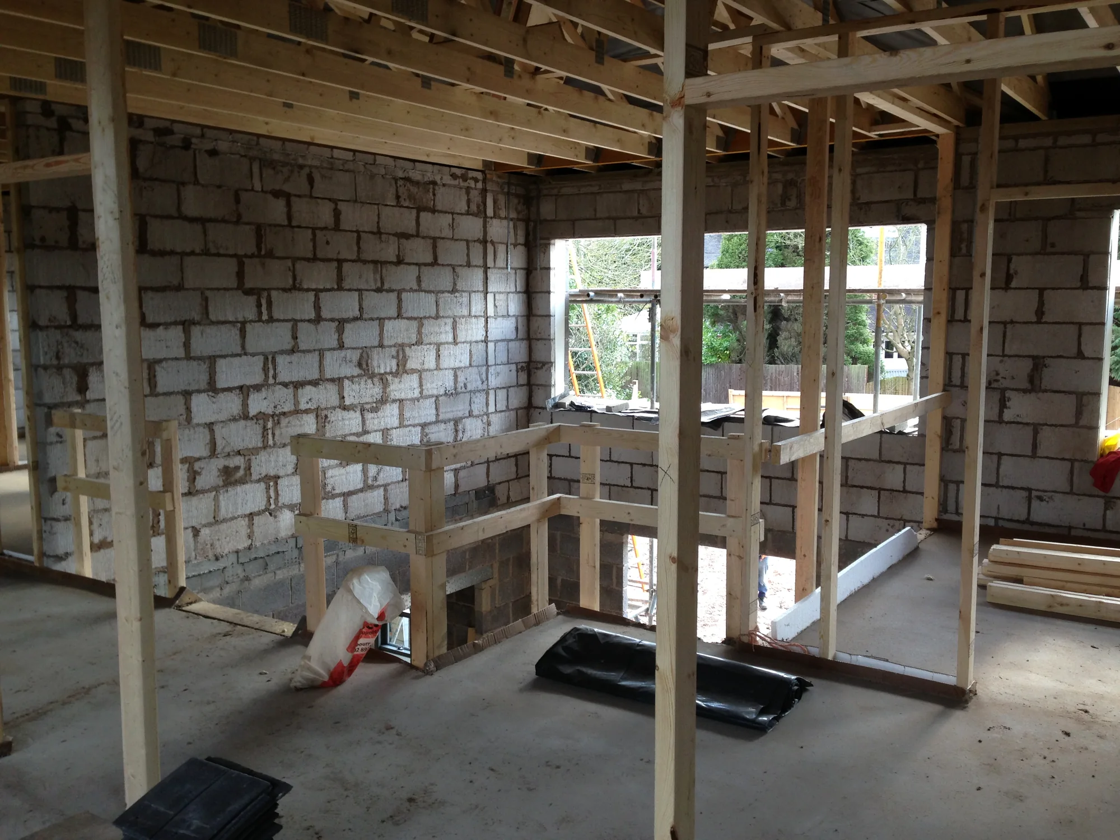
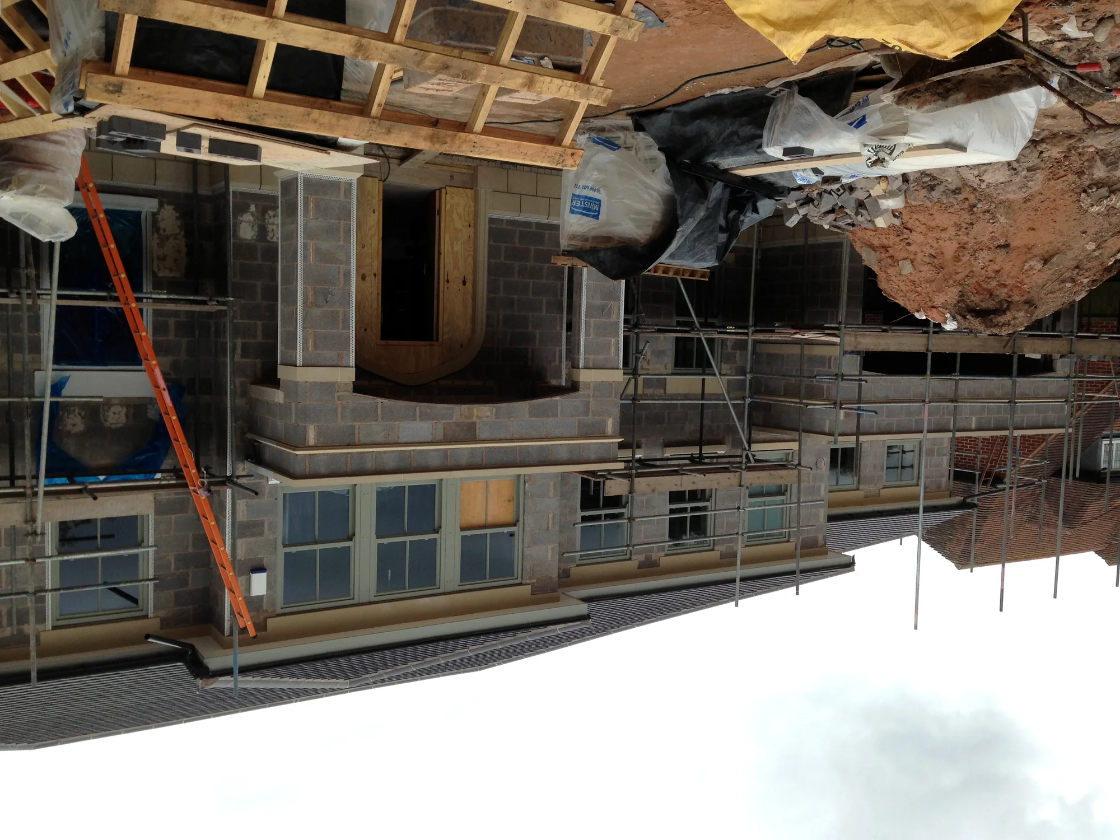
The construction photographs record the masonry shell, primary steelwork, upper-floor framing and progressive installation of the large glazed openings. This structural coordination was central to achieving the generous internal spans and the double-height garden elevation.
Outcome
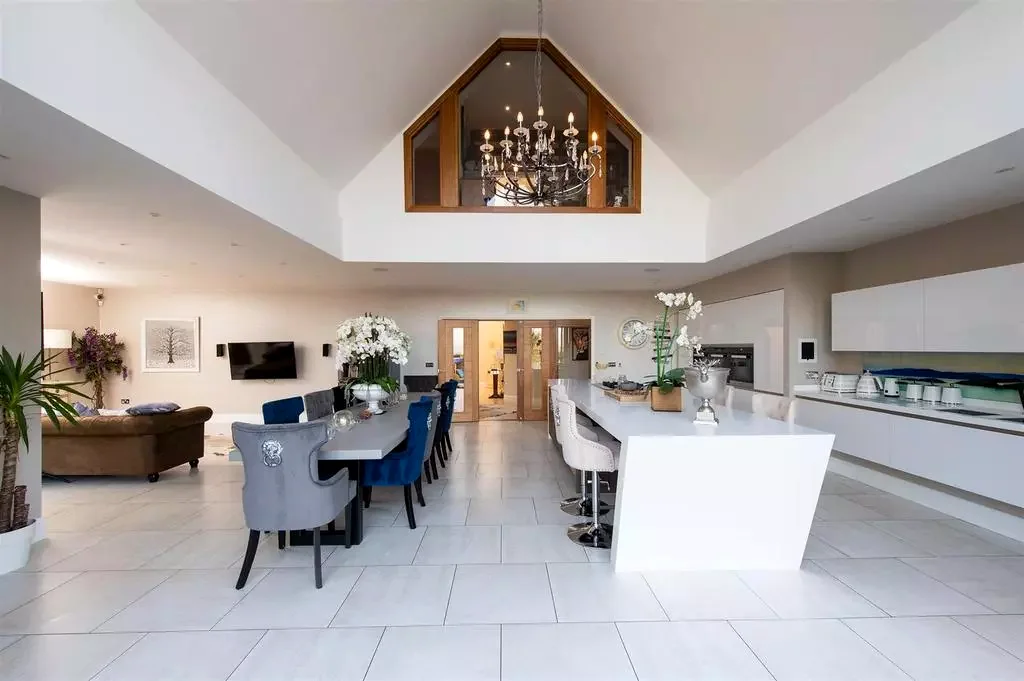
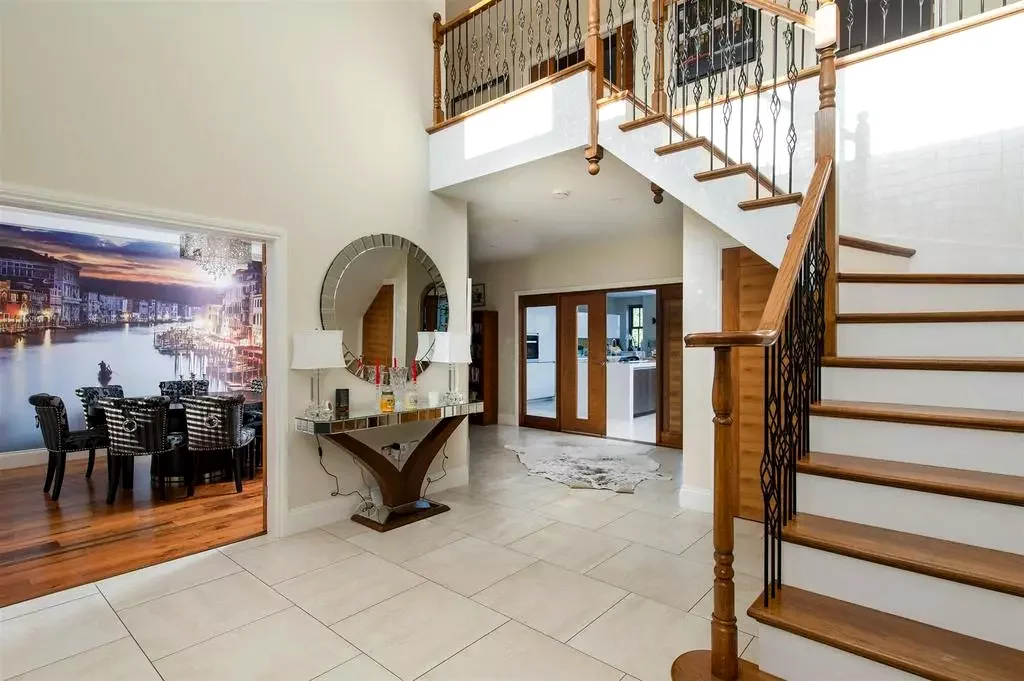
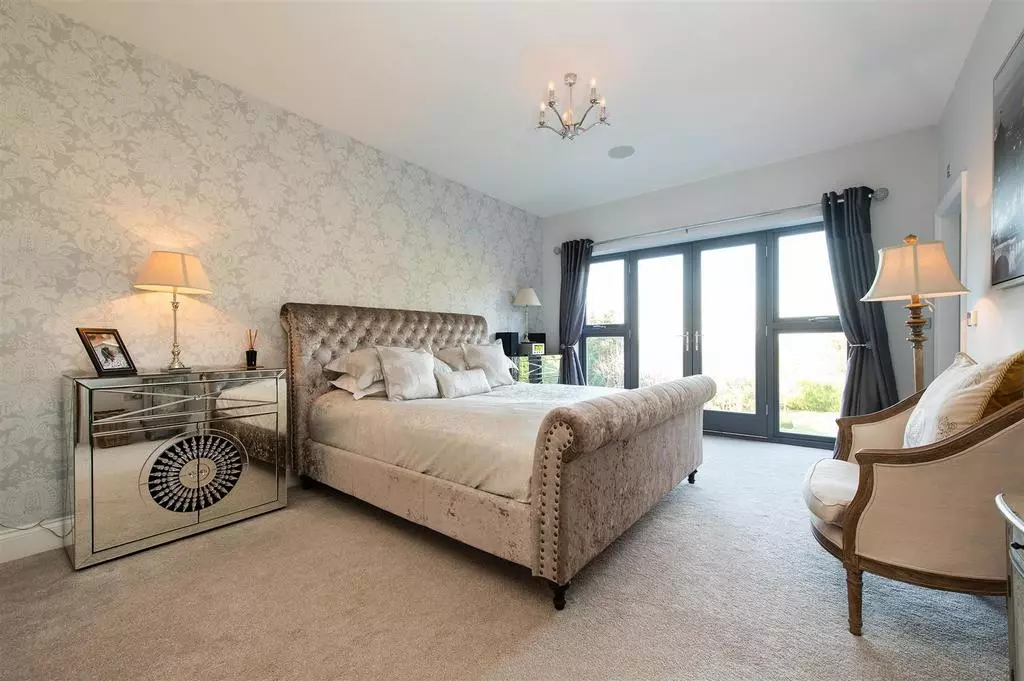
The completed dwelling delivers a distinctive but contextually grounded family home, with a strong arrival sequence, spacious open-plan accommodation and a memorable garden frontage.
Discuss a replacement dwelling →