
01902 893252   |   info@cjzconsulting.co.uk
CJZ ConsultingPlanning Development Architecture
Heritage • Hospitality • Leisure

Hatherley Manor Hotel Spa

A substantial contemporary spa and guest accommodation extension designed to sit respectfully alongside a Grade II listed country house hotel.

LocationDown Hatherley, Gloucestershire
SectorHospitality & Leisure
ServicesPlanning • Heritage • Architecture
ProjectHotel spa extension and alterations
Reference1033
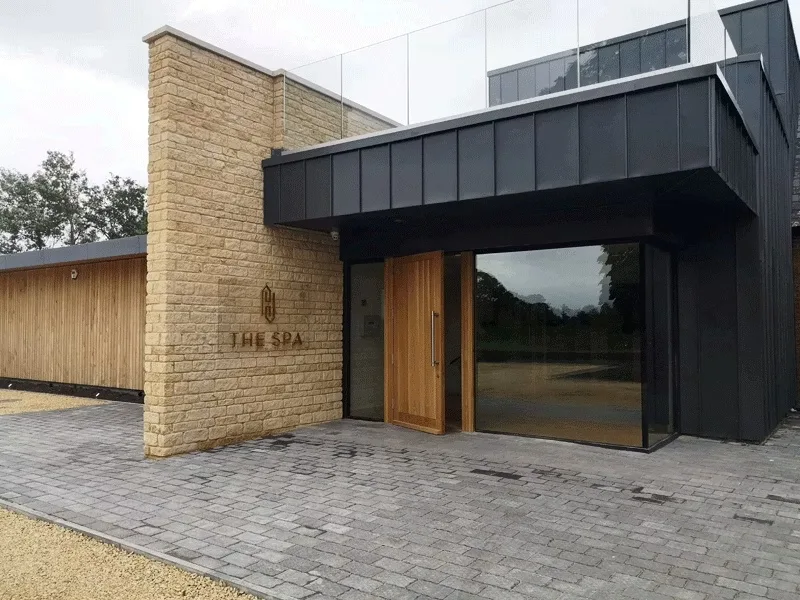
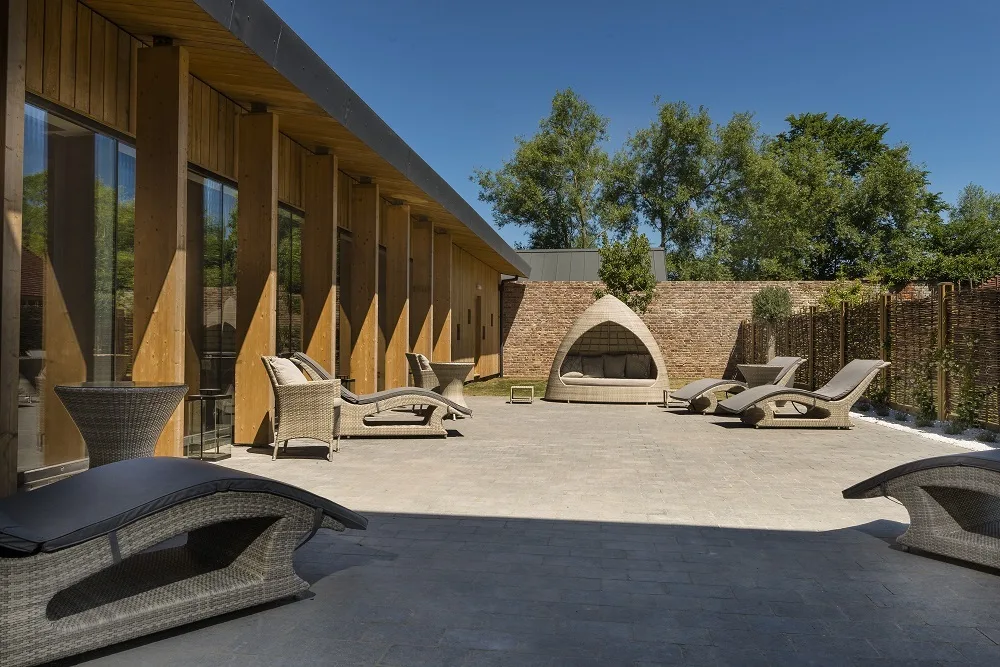
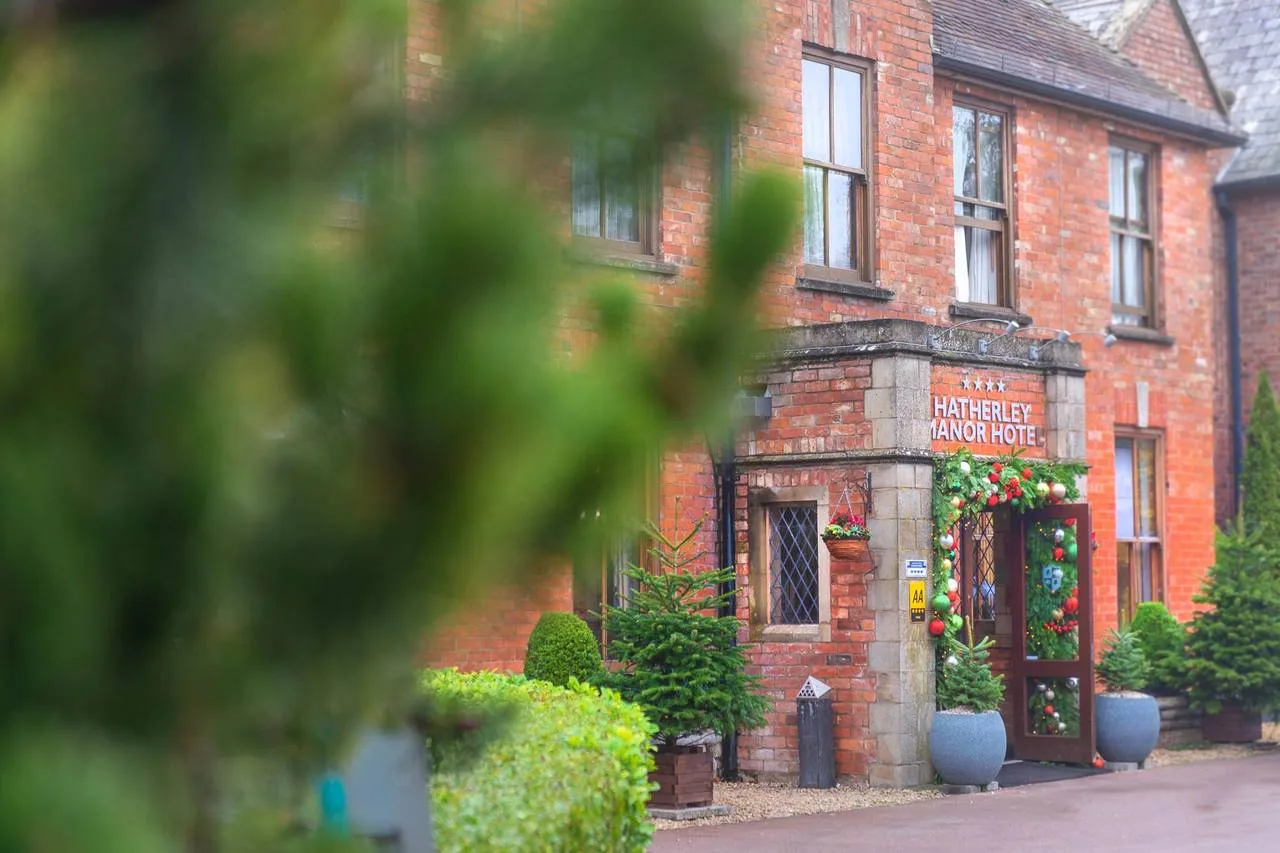
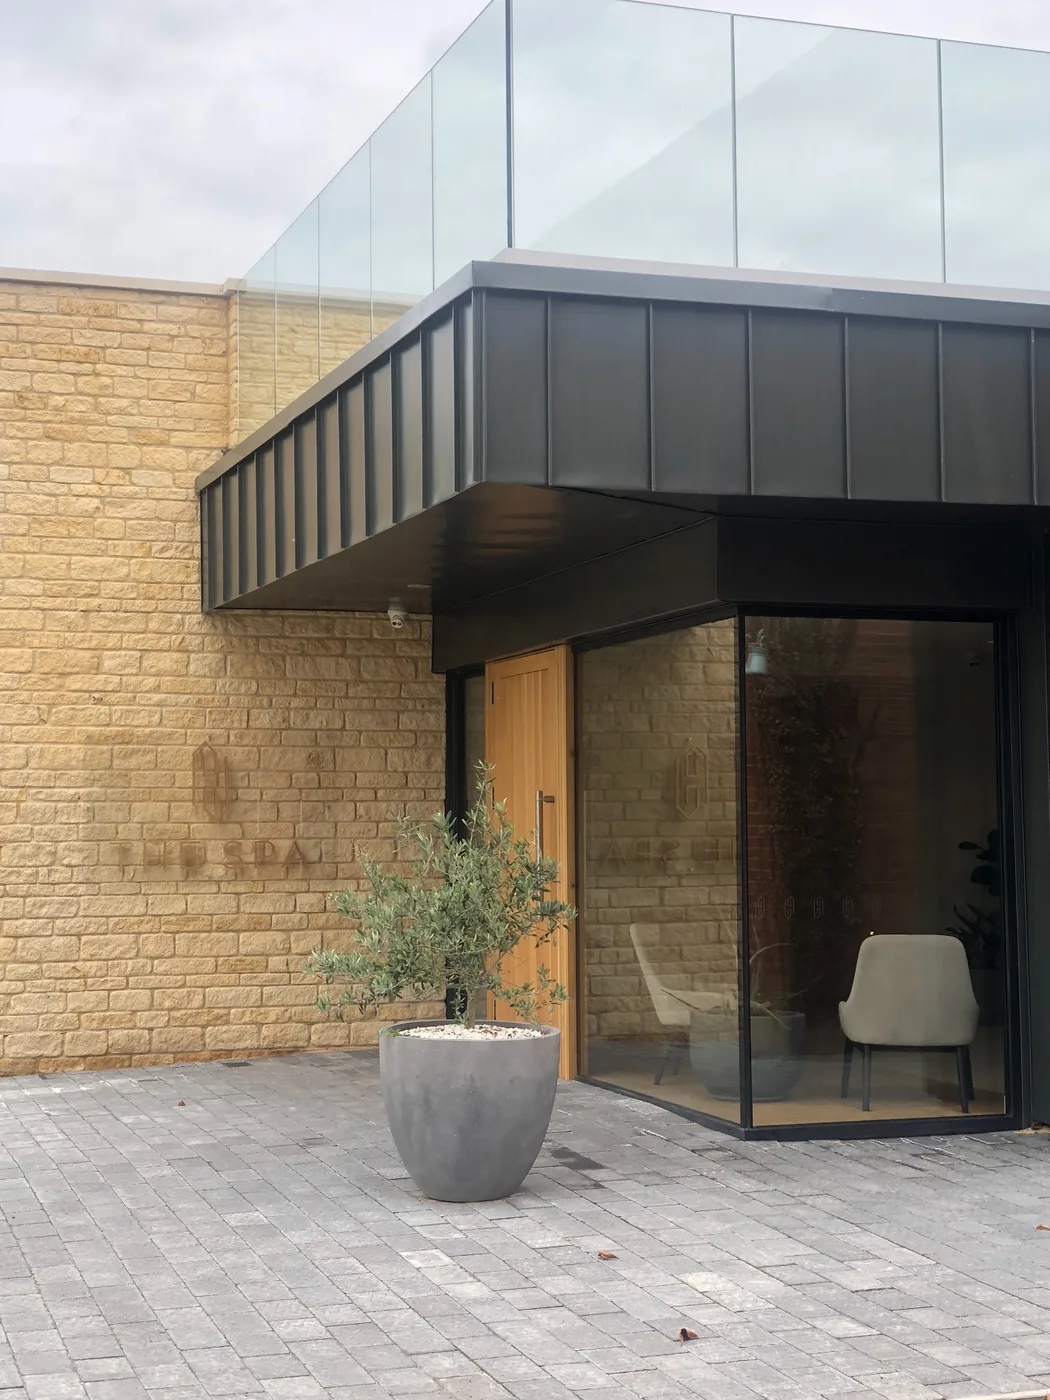
Completed contemporary spa entrance at Hatherley Manor Hotel
The opportunity

A new destination spa integrated with a sensitive historic setting.

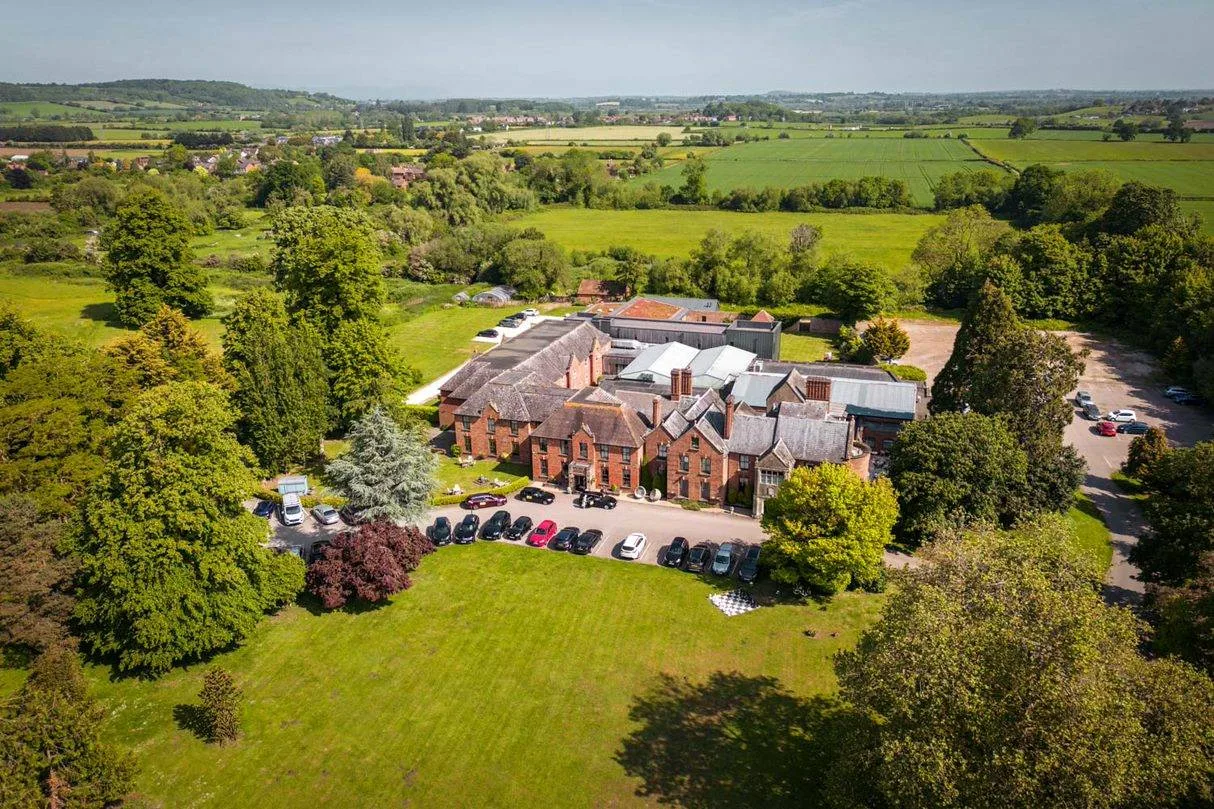
The proposals extend the established hotel with a purpose-designed spa, treatment and guest accommodation complex arranged around the existing buildings and walled garden.

Completed development

A contemporary spa destination within the historic hotel estate.

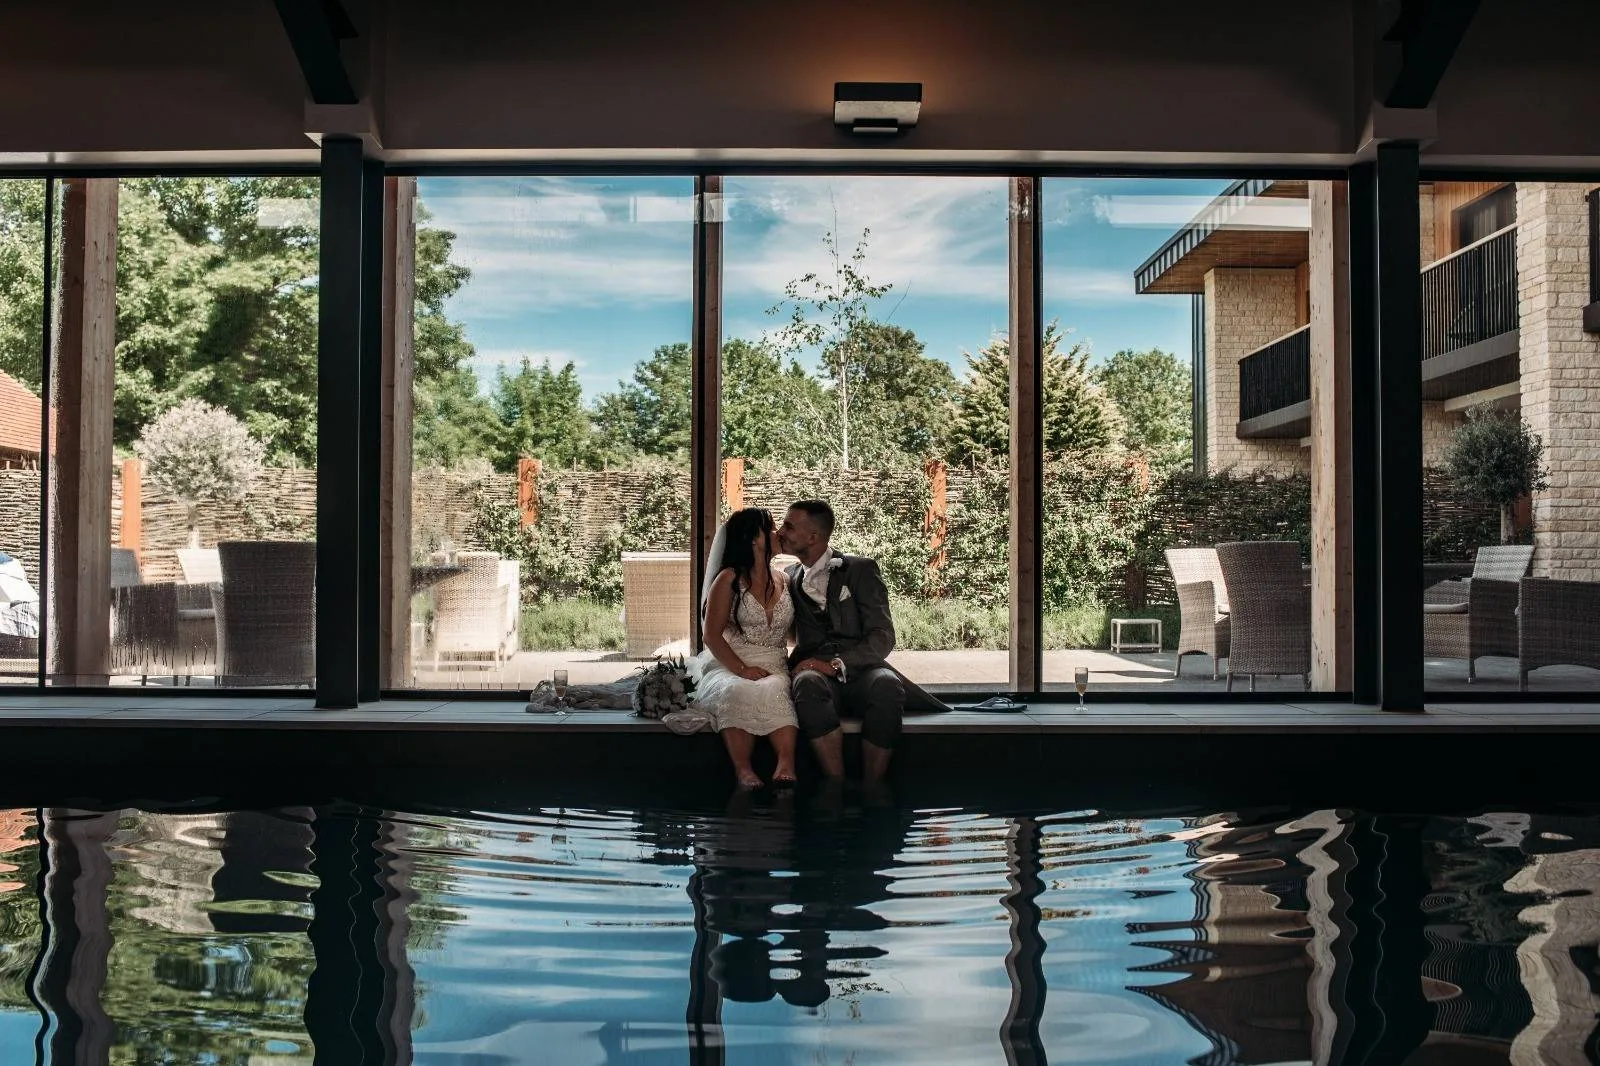
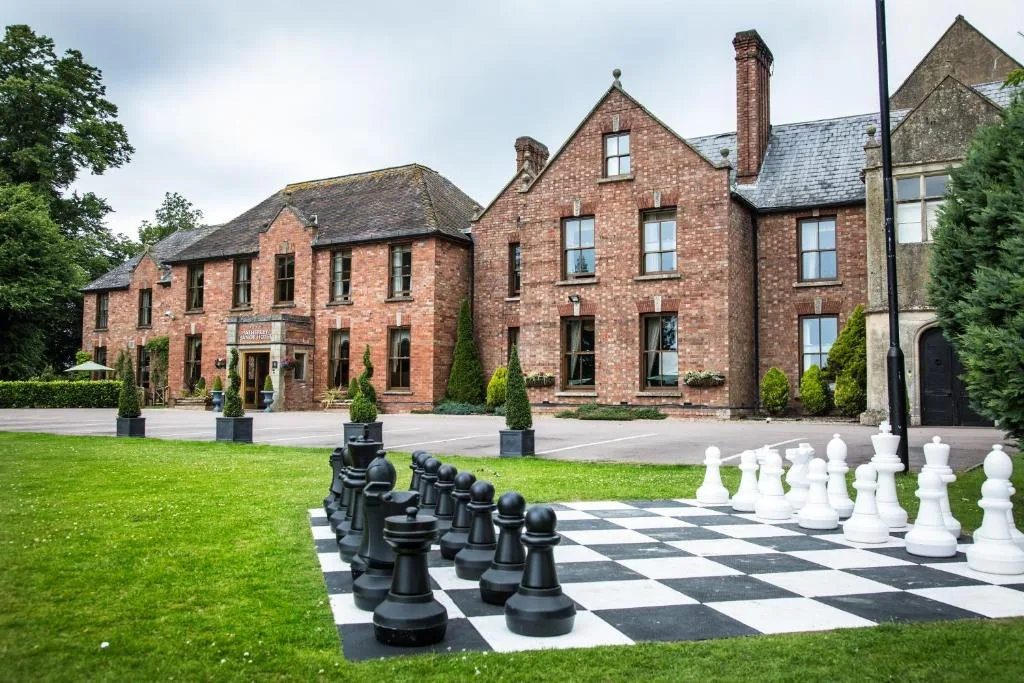
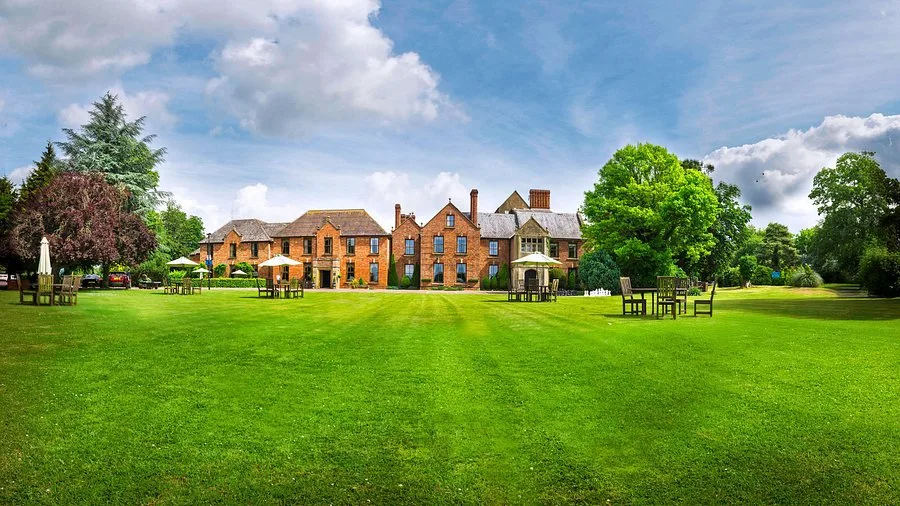
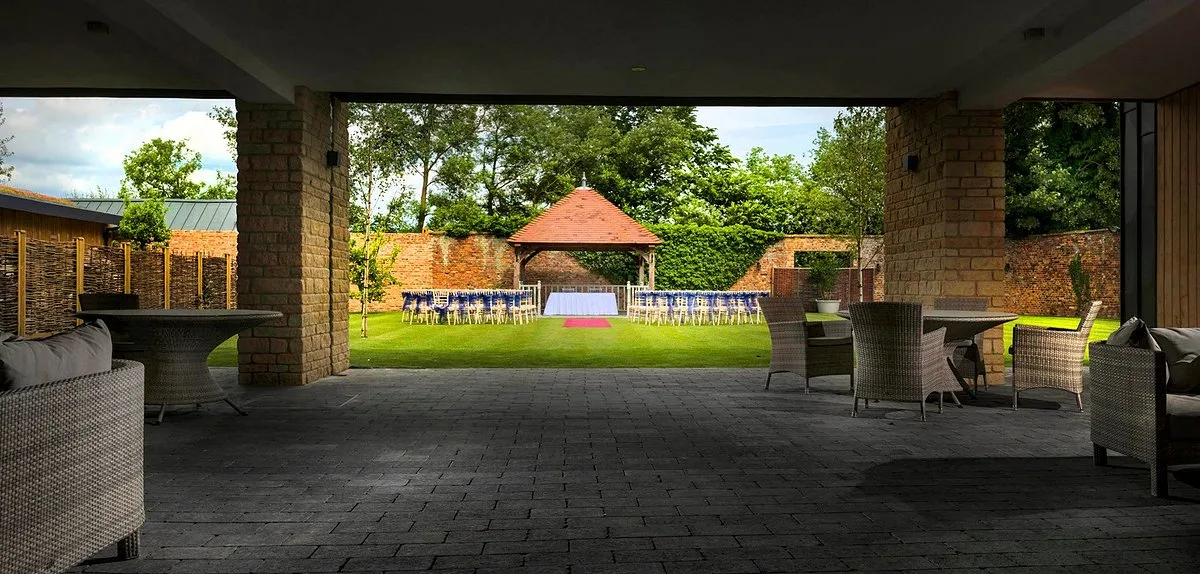
Completed photography records the relationship between the new spa, the established hotel buildings, the walled garden and the wider landscaped estate.

Planning and design

Coordinated drawings for a complex listed-building extension.

The application material explains the new spa accommodation, guest rooms, elevations, landscape strategy and relationship with the existing hotel.

01
Masterplan

Site layout

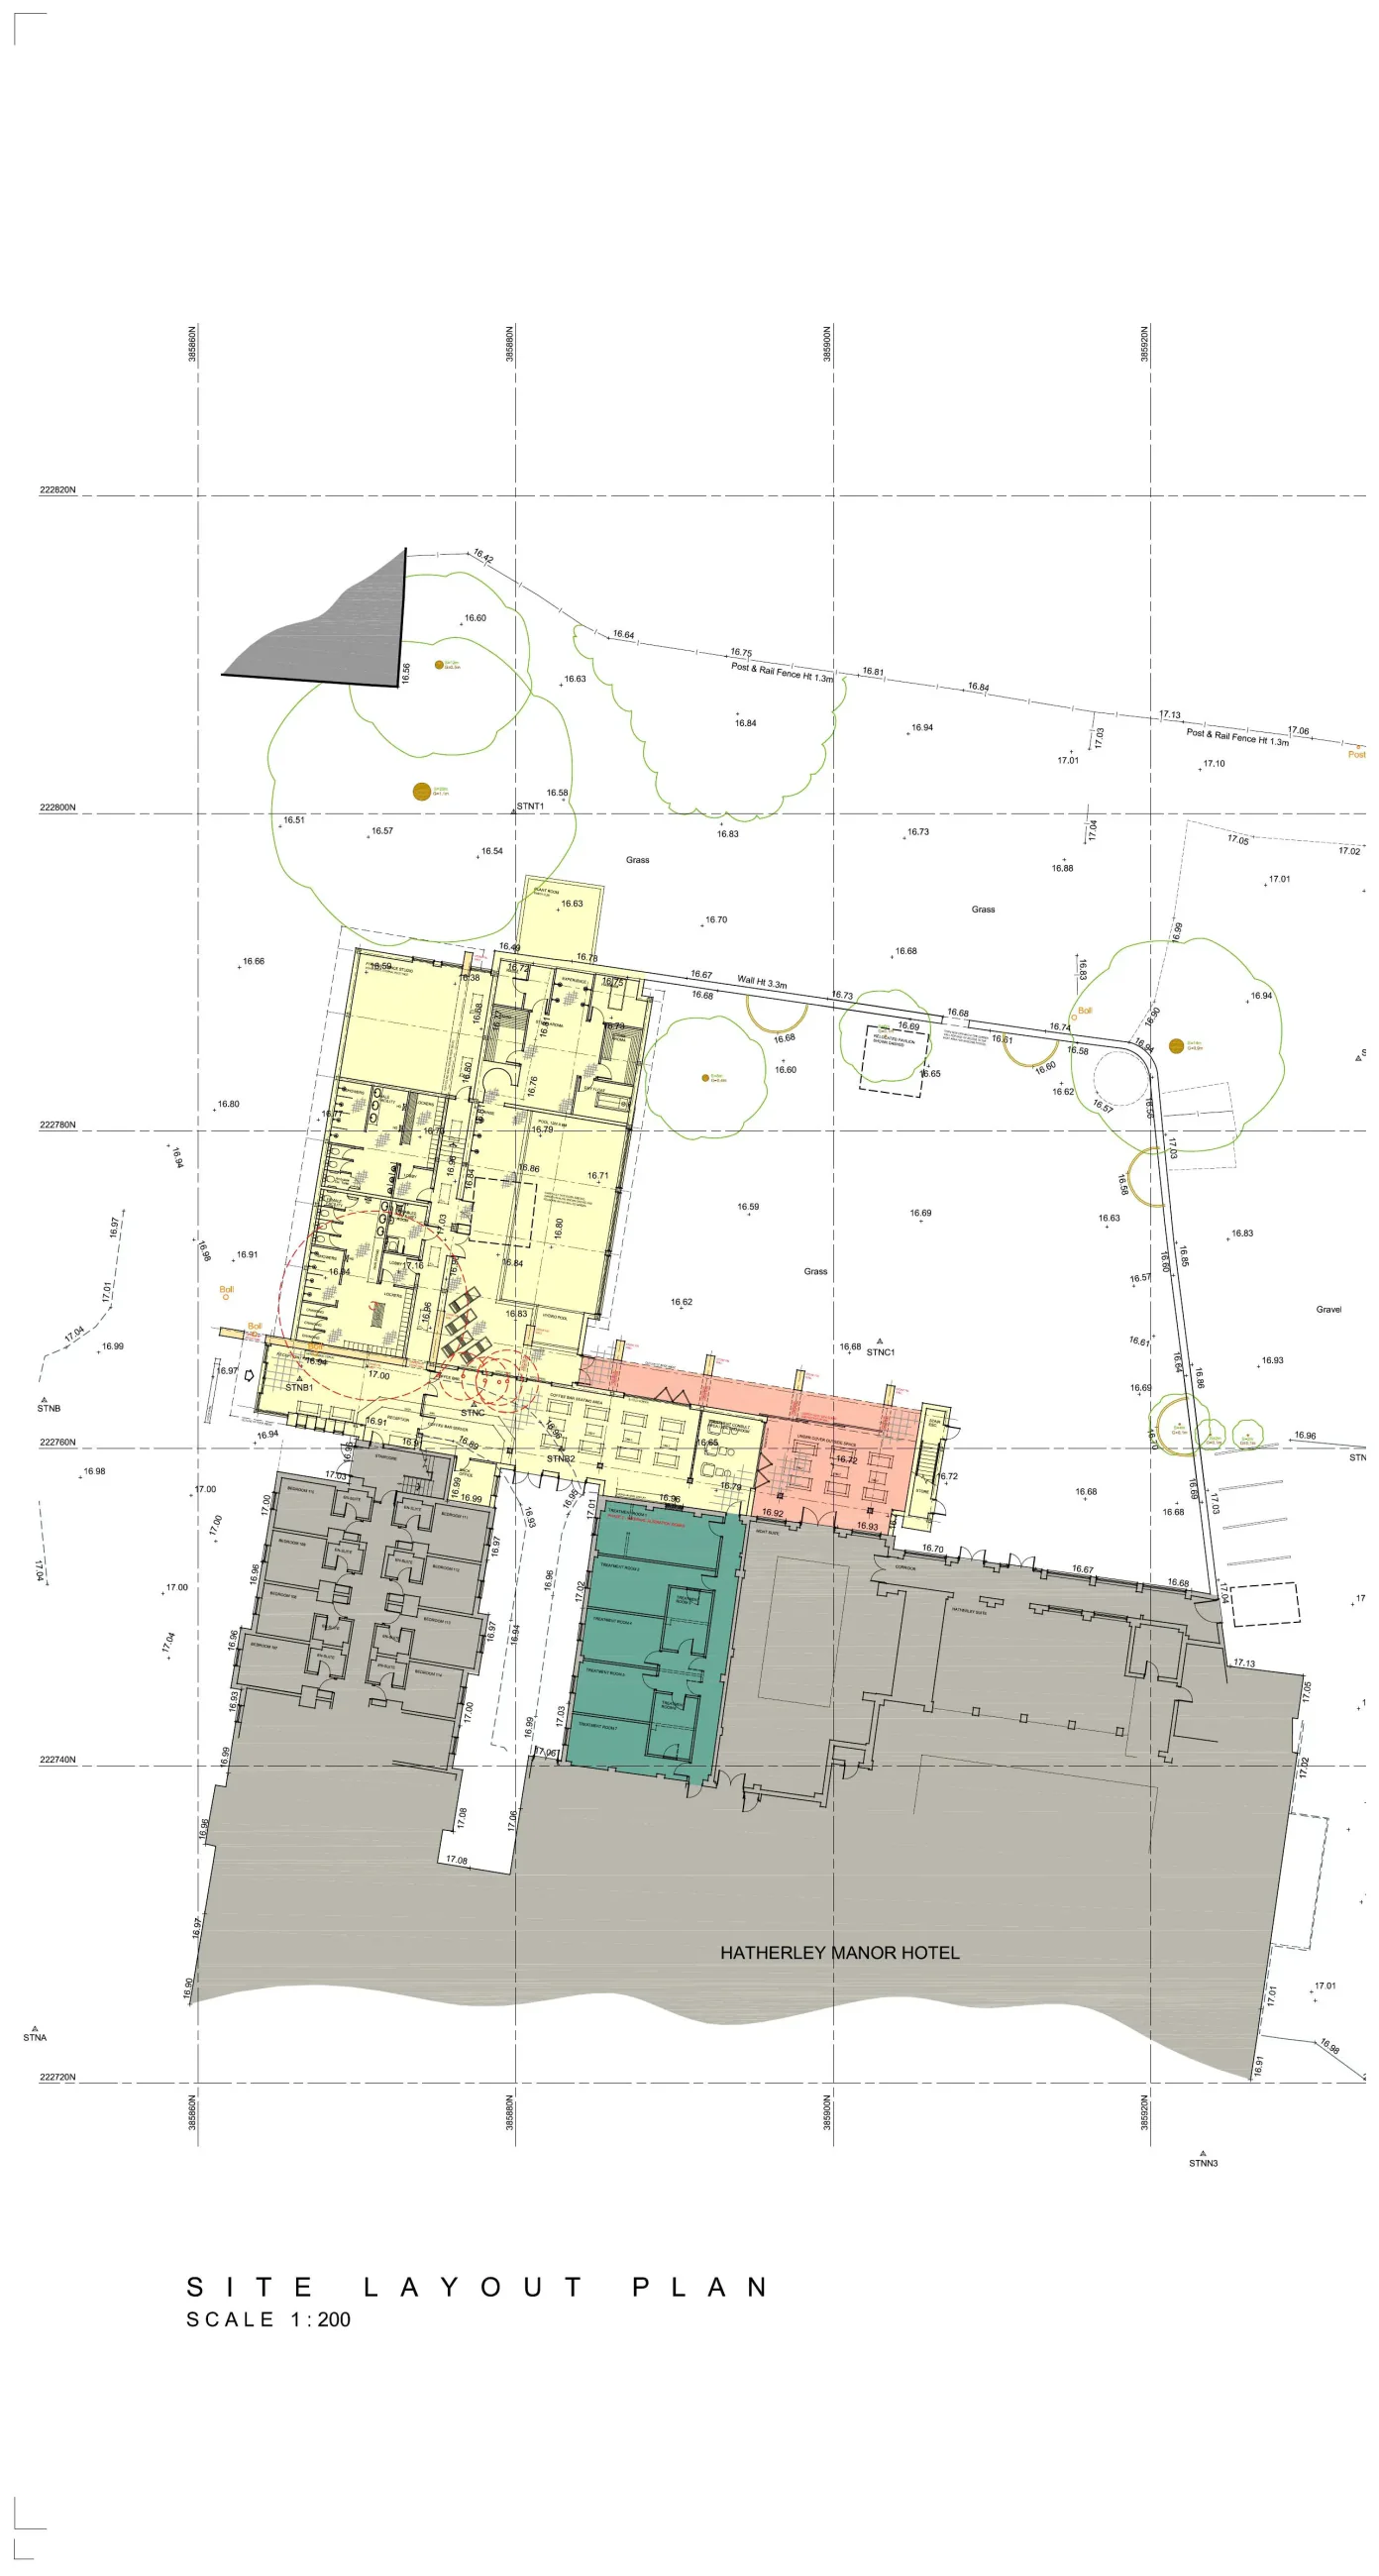
Proposed site layout plan for Hatherley Manor Hotel Spa
The extension is arranged to the rear and side of the existing hotel, connecting with the walled garden and established circulation.
02
Architecture

Proposed elevations

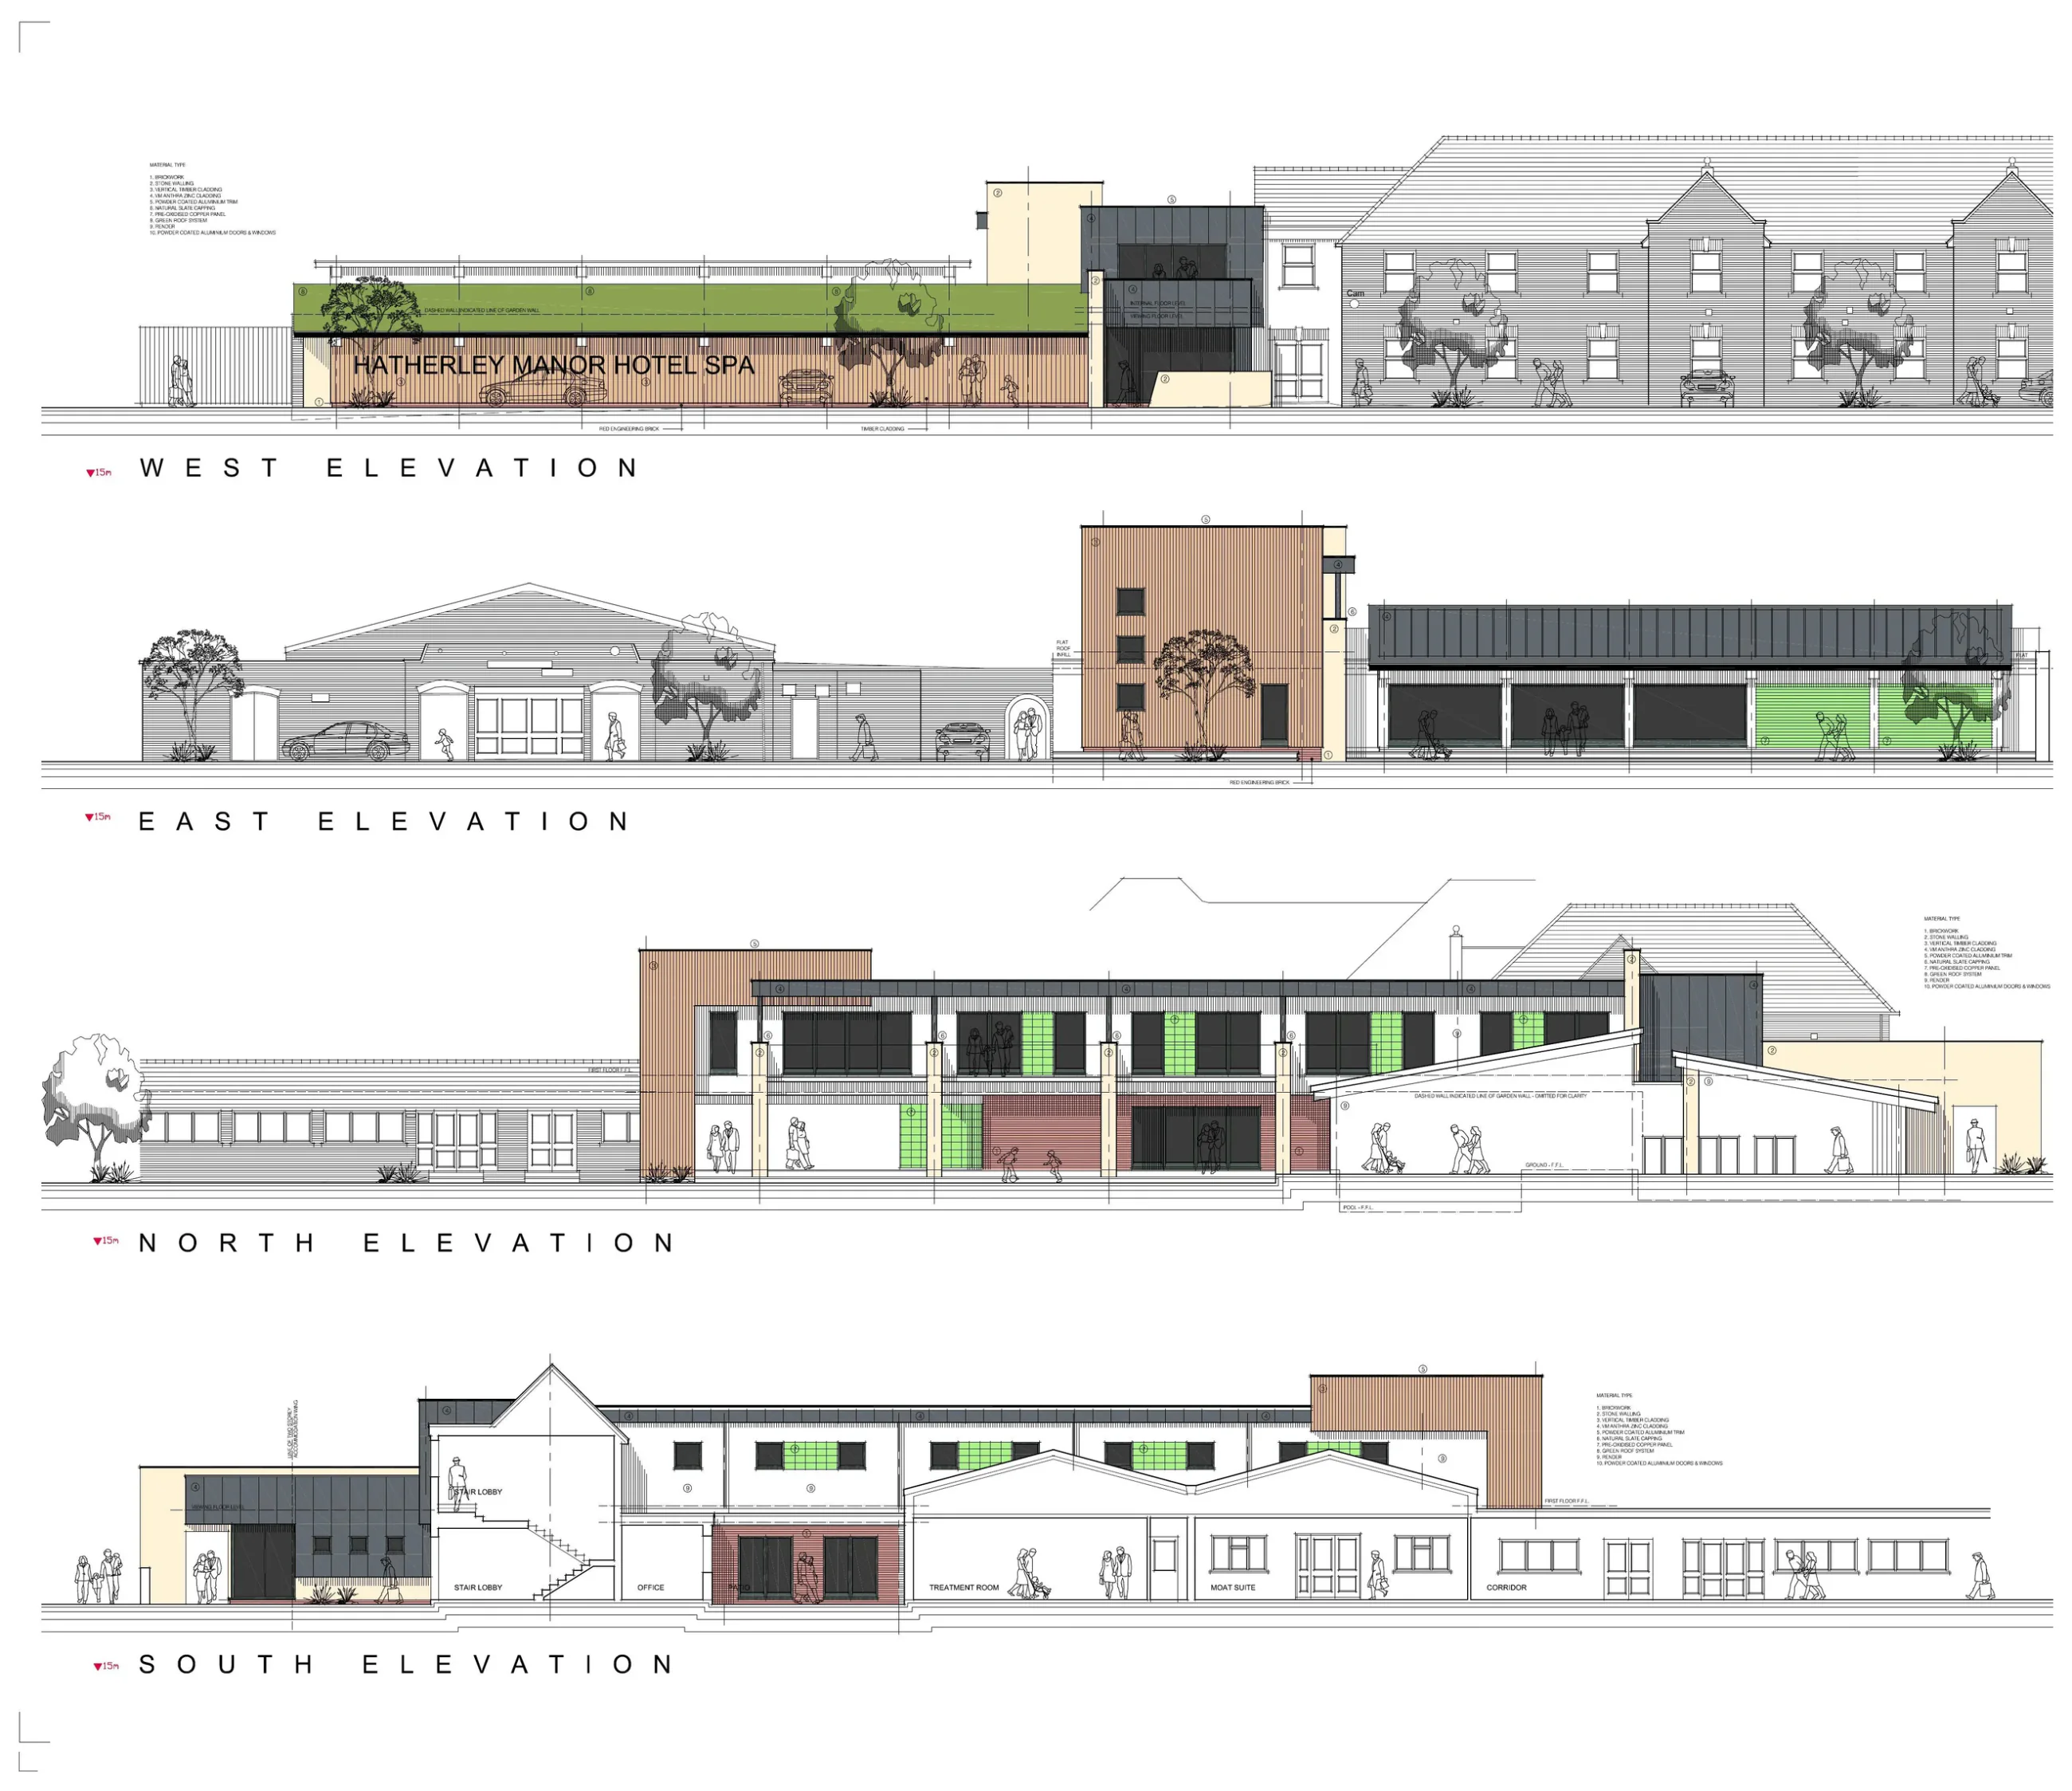
Proposed elevations for Hatherley Manor Hotel Spa
West, east, north and south elevations showing the restrained contemporary addition alongside the traditional hotel buildings.
03
Accommodation

Ground and first floors

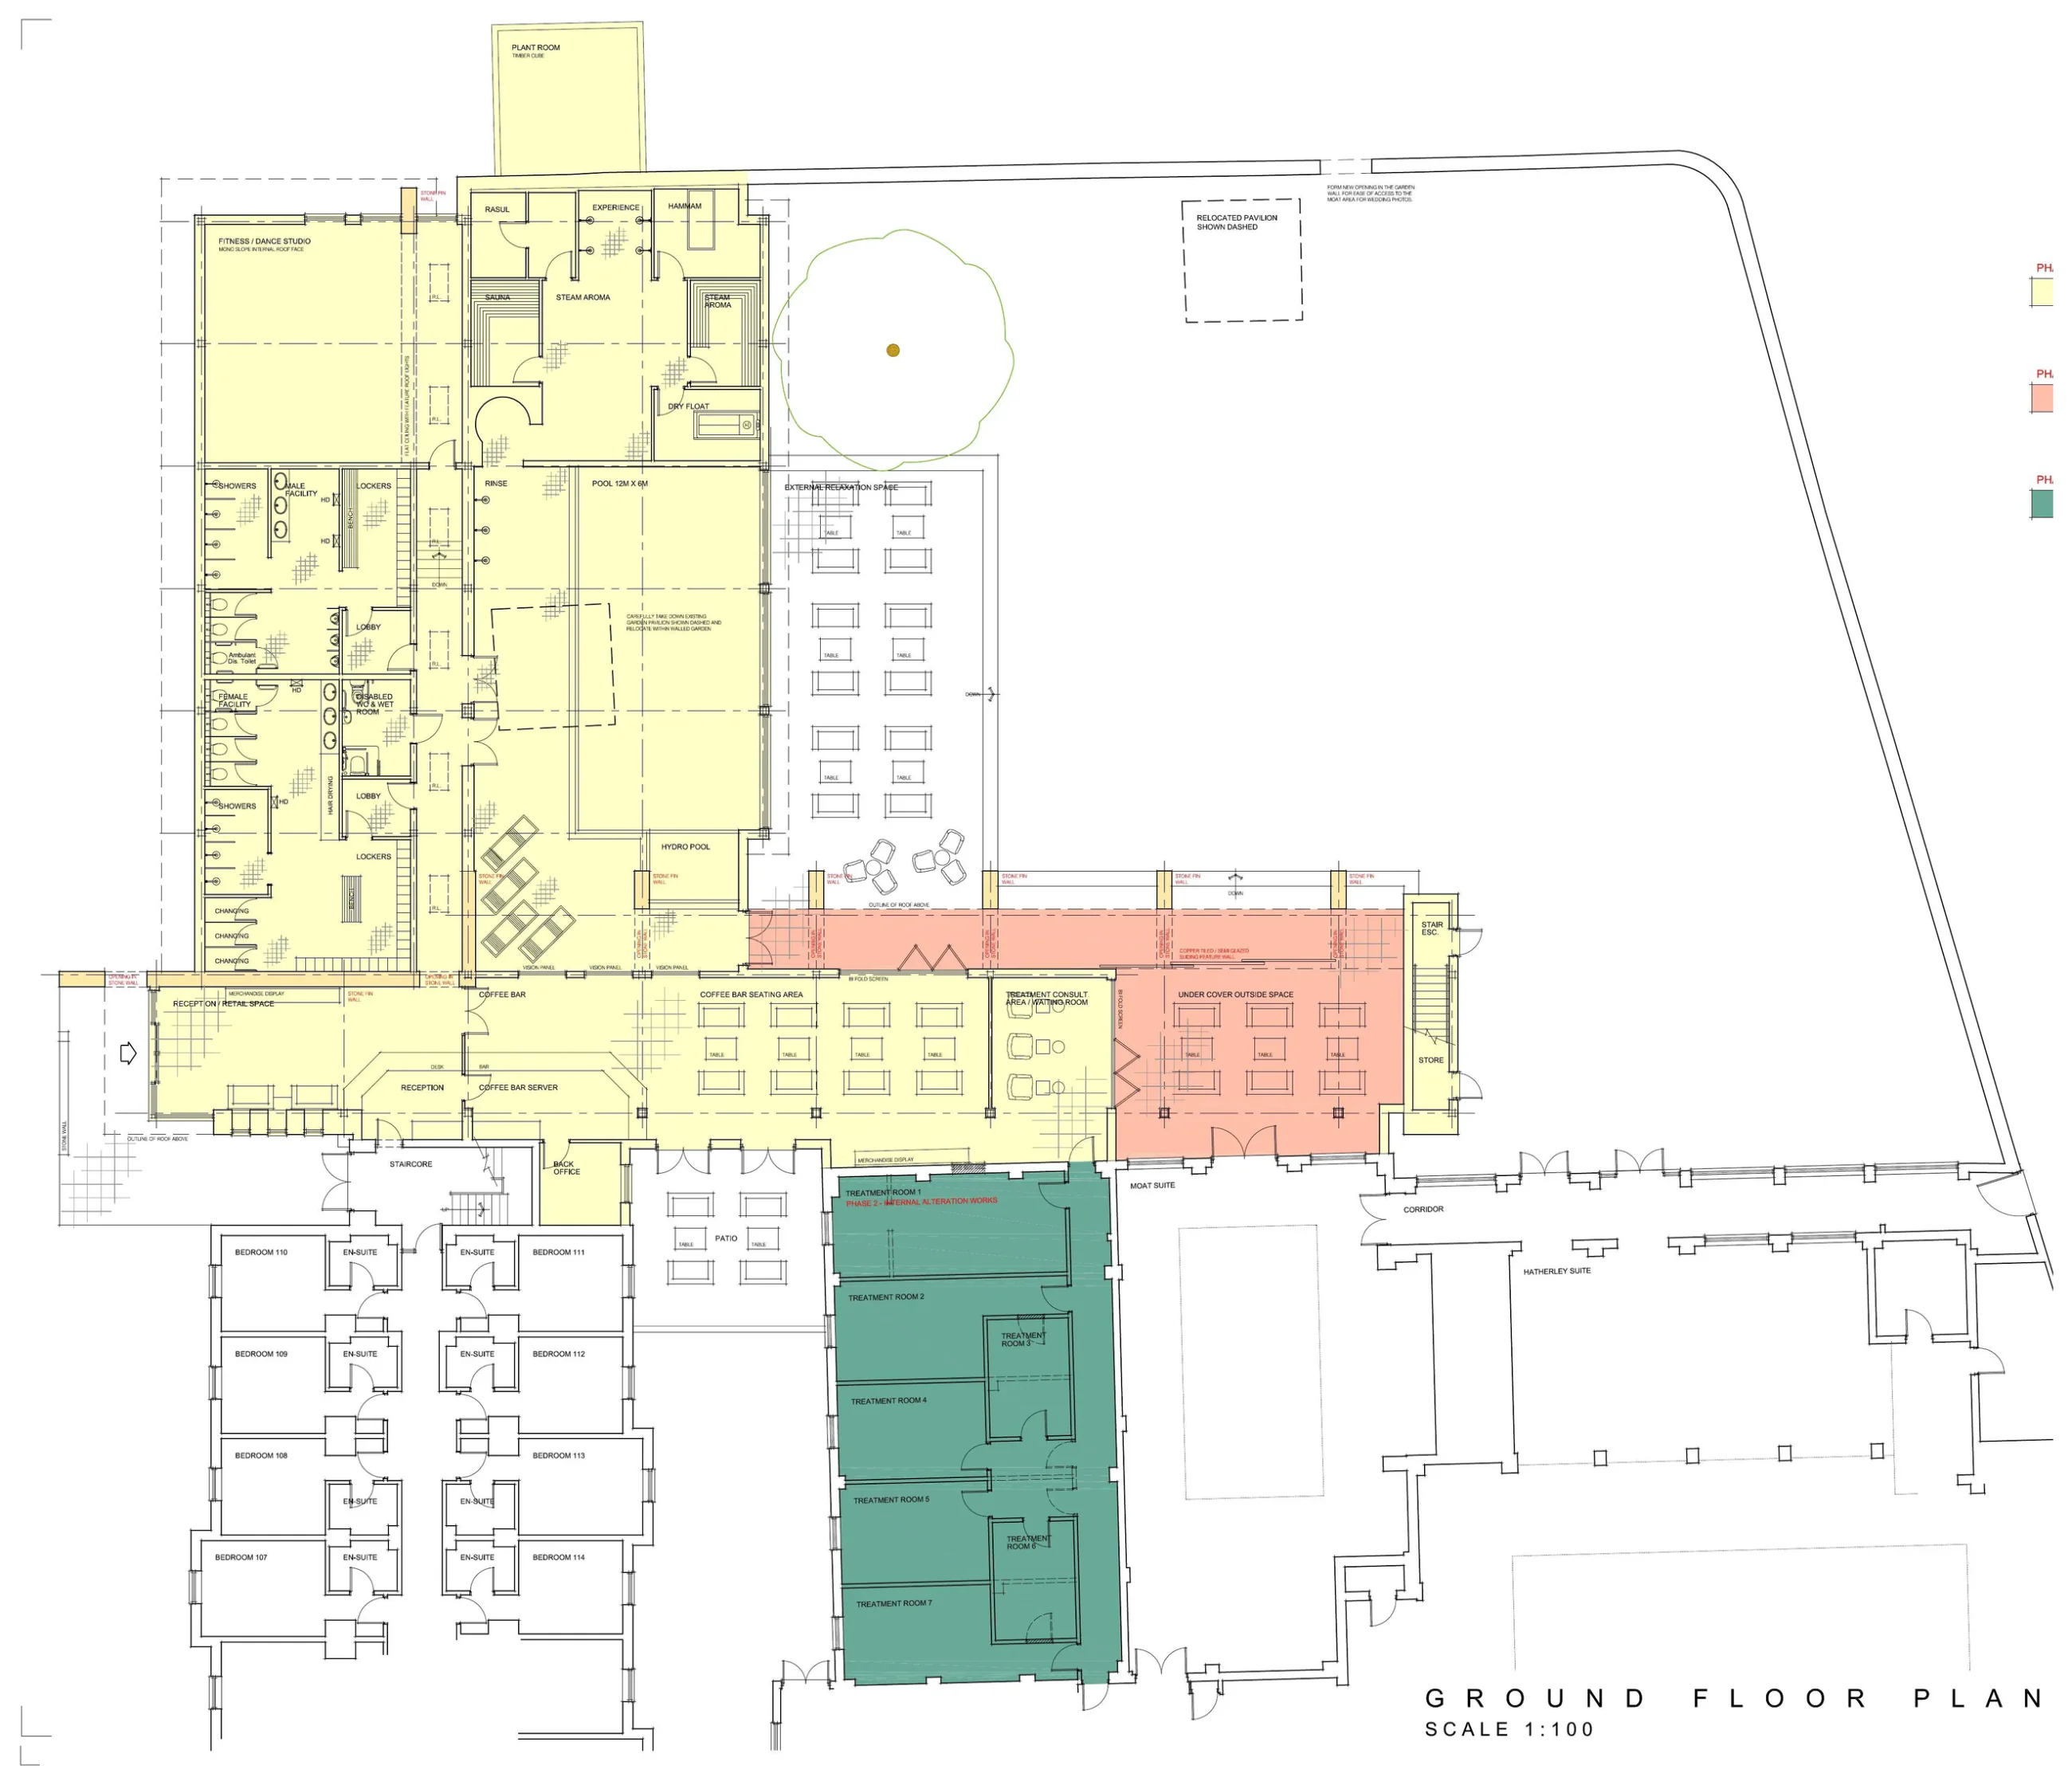
Ground floor plan for Hatherley Manor Hotel Spa
Ground floor — reception, changing, pool, thermal suite, treatment rooms, lounge and external relaxation areas.
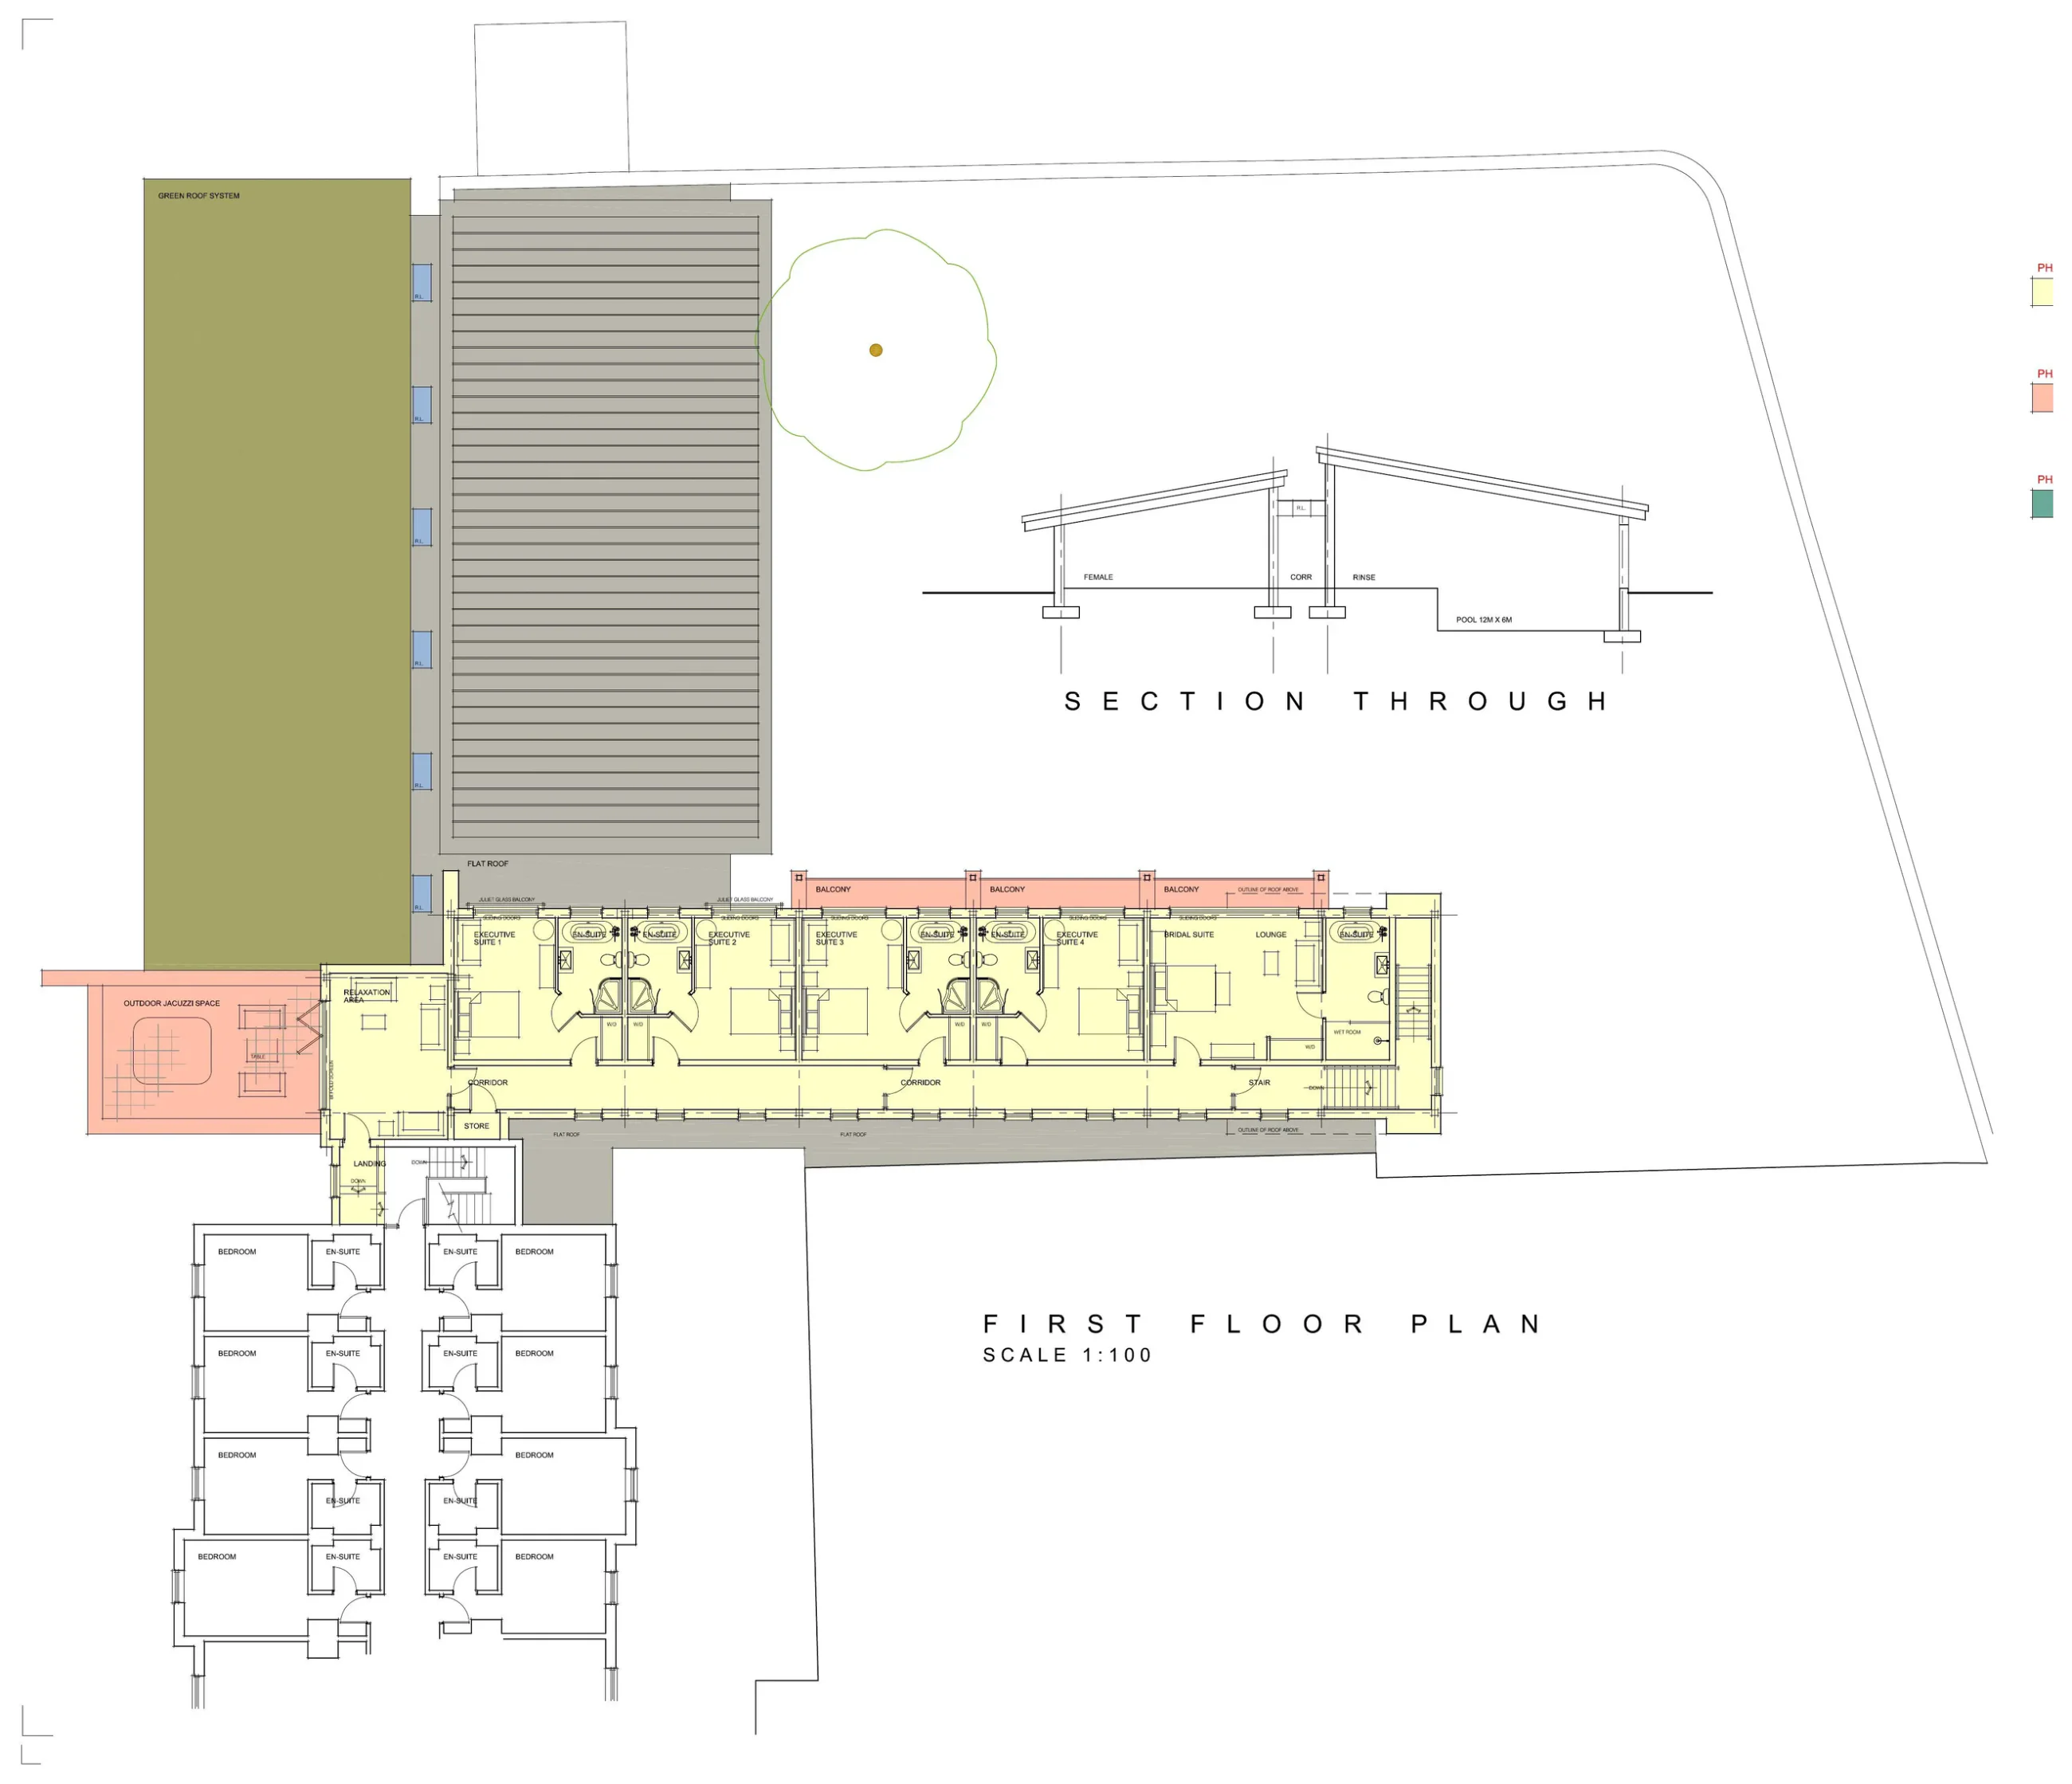
First floor plan for Hatherley Manor Hotel Spa
First floor — guest bedrooms, en-suites, balconies and supporting accommodation.

Website presentation copies are not for scaling, measurement or construction.

The brief

To prepare an integrated planning and architectural scheme for a major spa extension and alterations to Hatherley Manor Hotel, creating a commercially viable leisure destination while protecting the significance and setting of the Grade II listed building.

Heritage response

The proposal adopts a clearly contemporary but deferential architectural language. Lower green-roofed elements, natural stone, timber cladding and extensive glazing reduce the perceived mass and create a legible distinction between historic fabric and new intervention.

Design strategy

The accommodation is organised around the walled garden and existing hotel wings. Long horizontal forms provide a calm backdrop, while glazed links and recessed connections minimise visual competition with the listed building.

Spa facilities

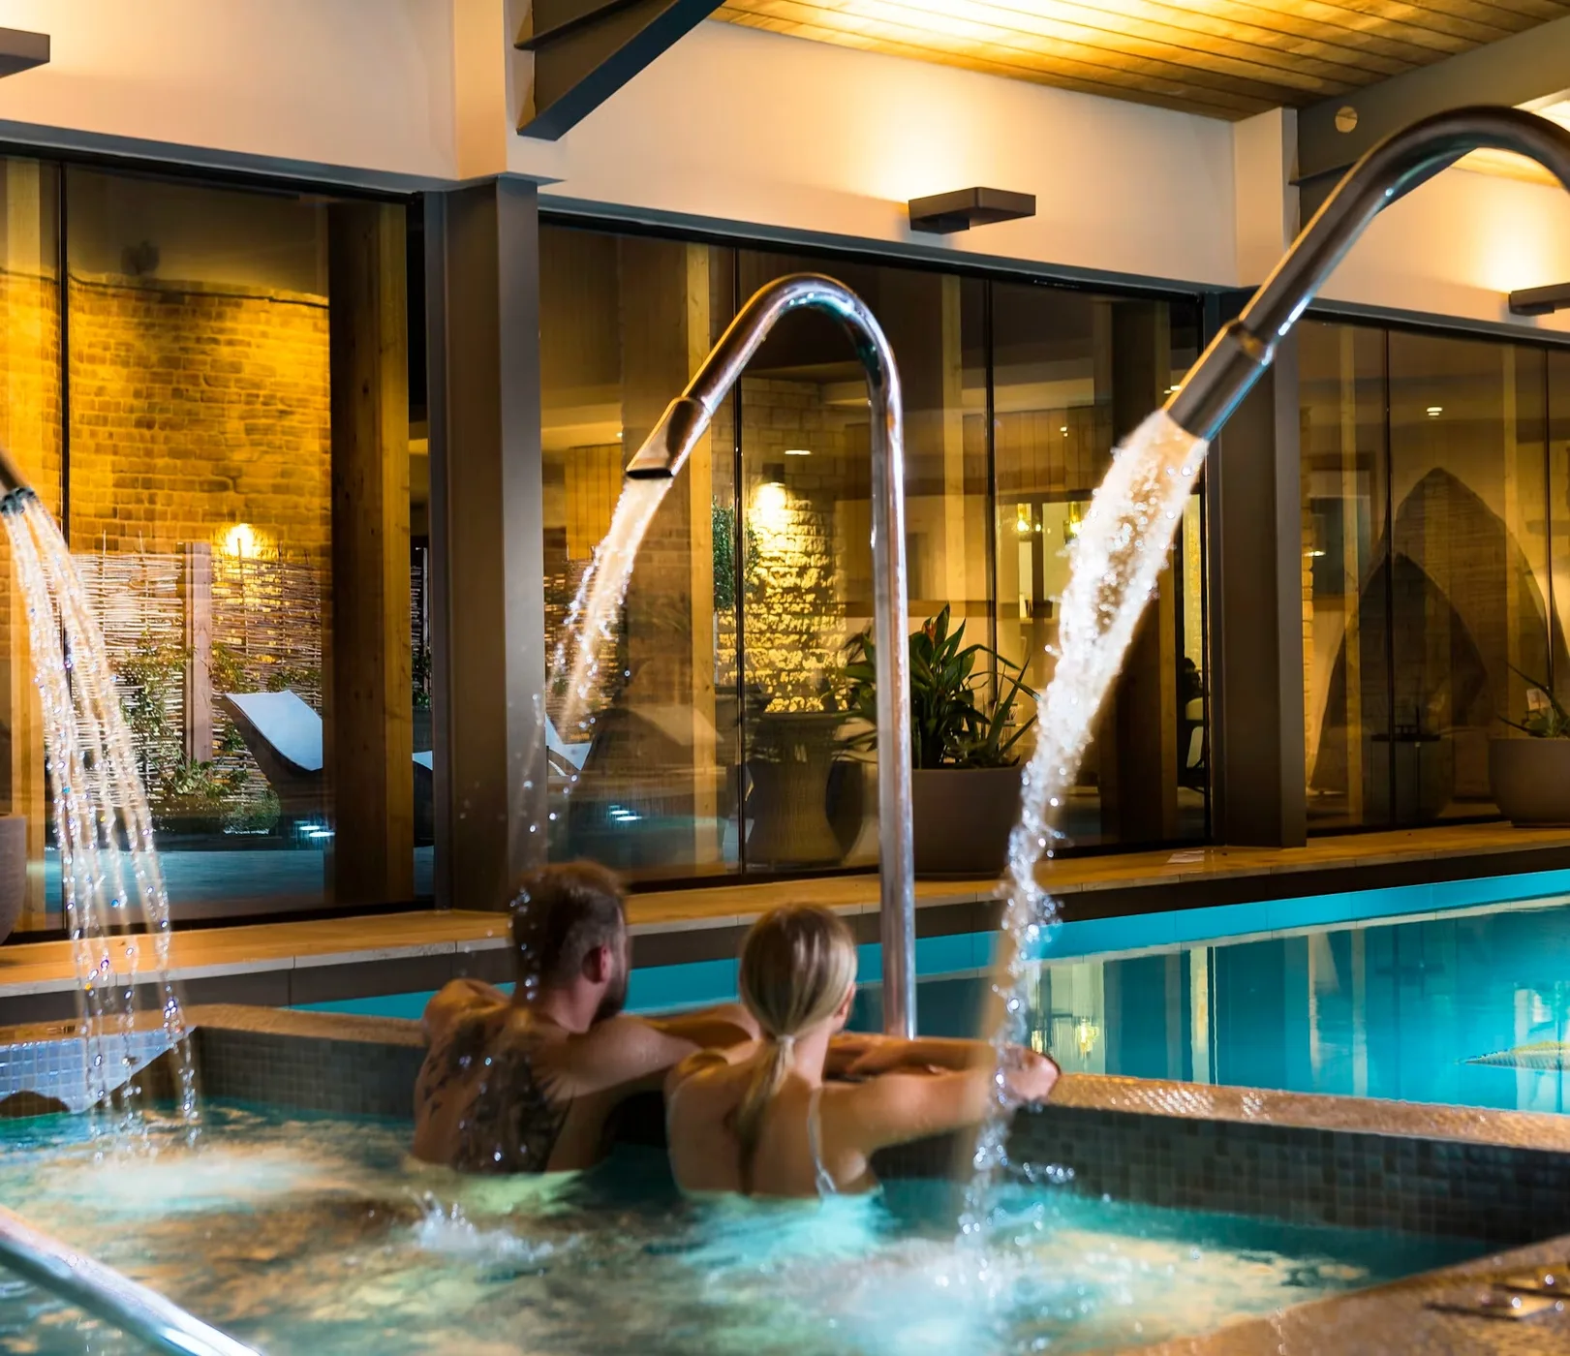
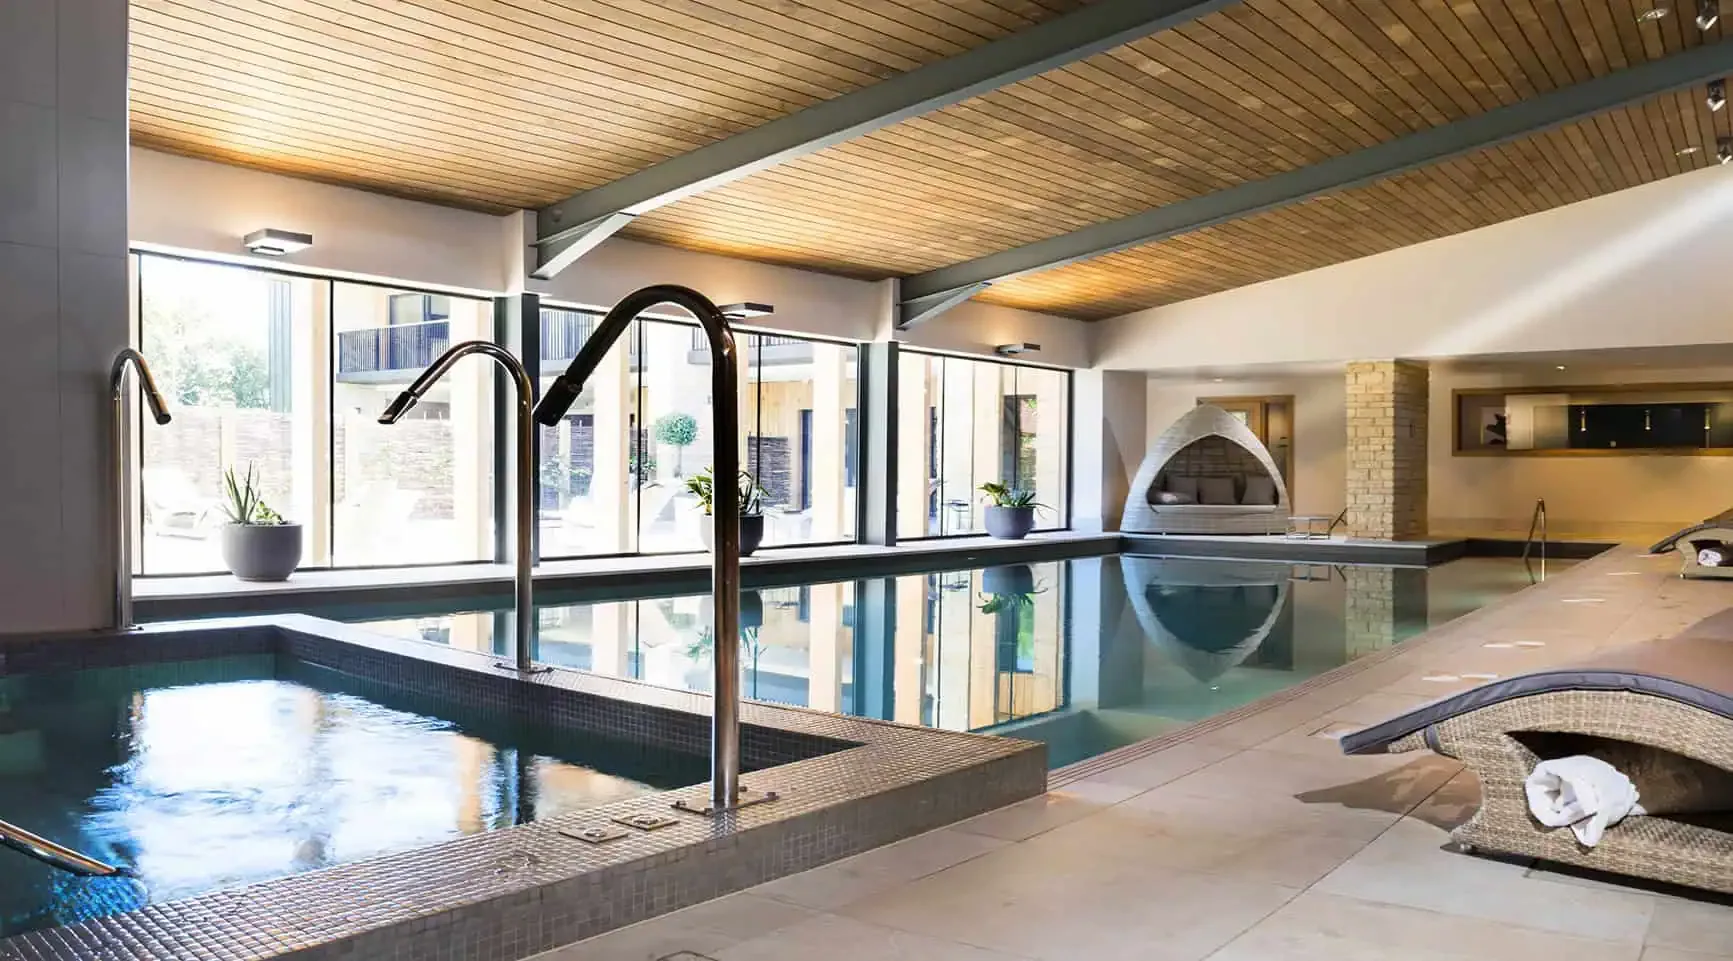
The completed spa provides swimming and vitality pools, thermal facilities, treatment rooms, relaxation areas, gym and hospitality spaces, with guest accommodation above selected elements. Hatherley Manor describes the spa as including swimming areas, thermal suites and treatment facilities.

Outcome

The project demonstrates how substantial modern leisure accommodation can be successfully integrated with a historic hotel estate through careful massing, material selection, landscape design and a coordinated heritage-led planning strategy.

Discuss a heritage or hospitality project →