
01902 893252   |   info@cjzconsulting.co.uk
CJZ ConsultingPlanning Development Architecture
Heritage • Regeneration • Residential Development

Greyhound Public House

A completed heritage-led regeneration scheme combining the sensitive reuse of the former Greyhound Public House and traditional buildings with a distinctive new residential neighbourhood.

LocationWombourne Road, South Staffordshire
ProjectCompleted mixed-use regeneration
SectorHeritage & residential
ServicesPlanning • Masterplanning • Architecture
Reference1065
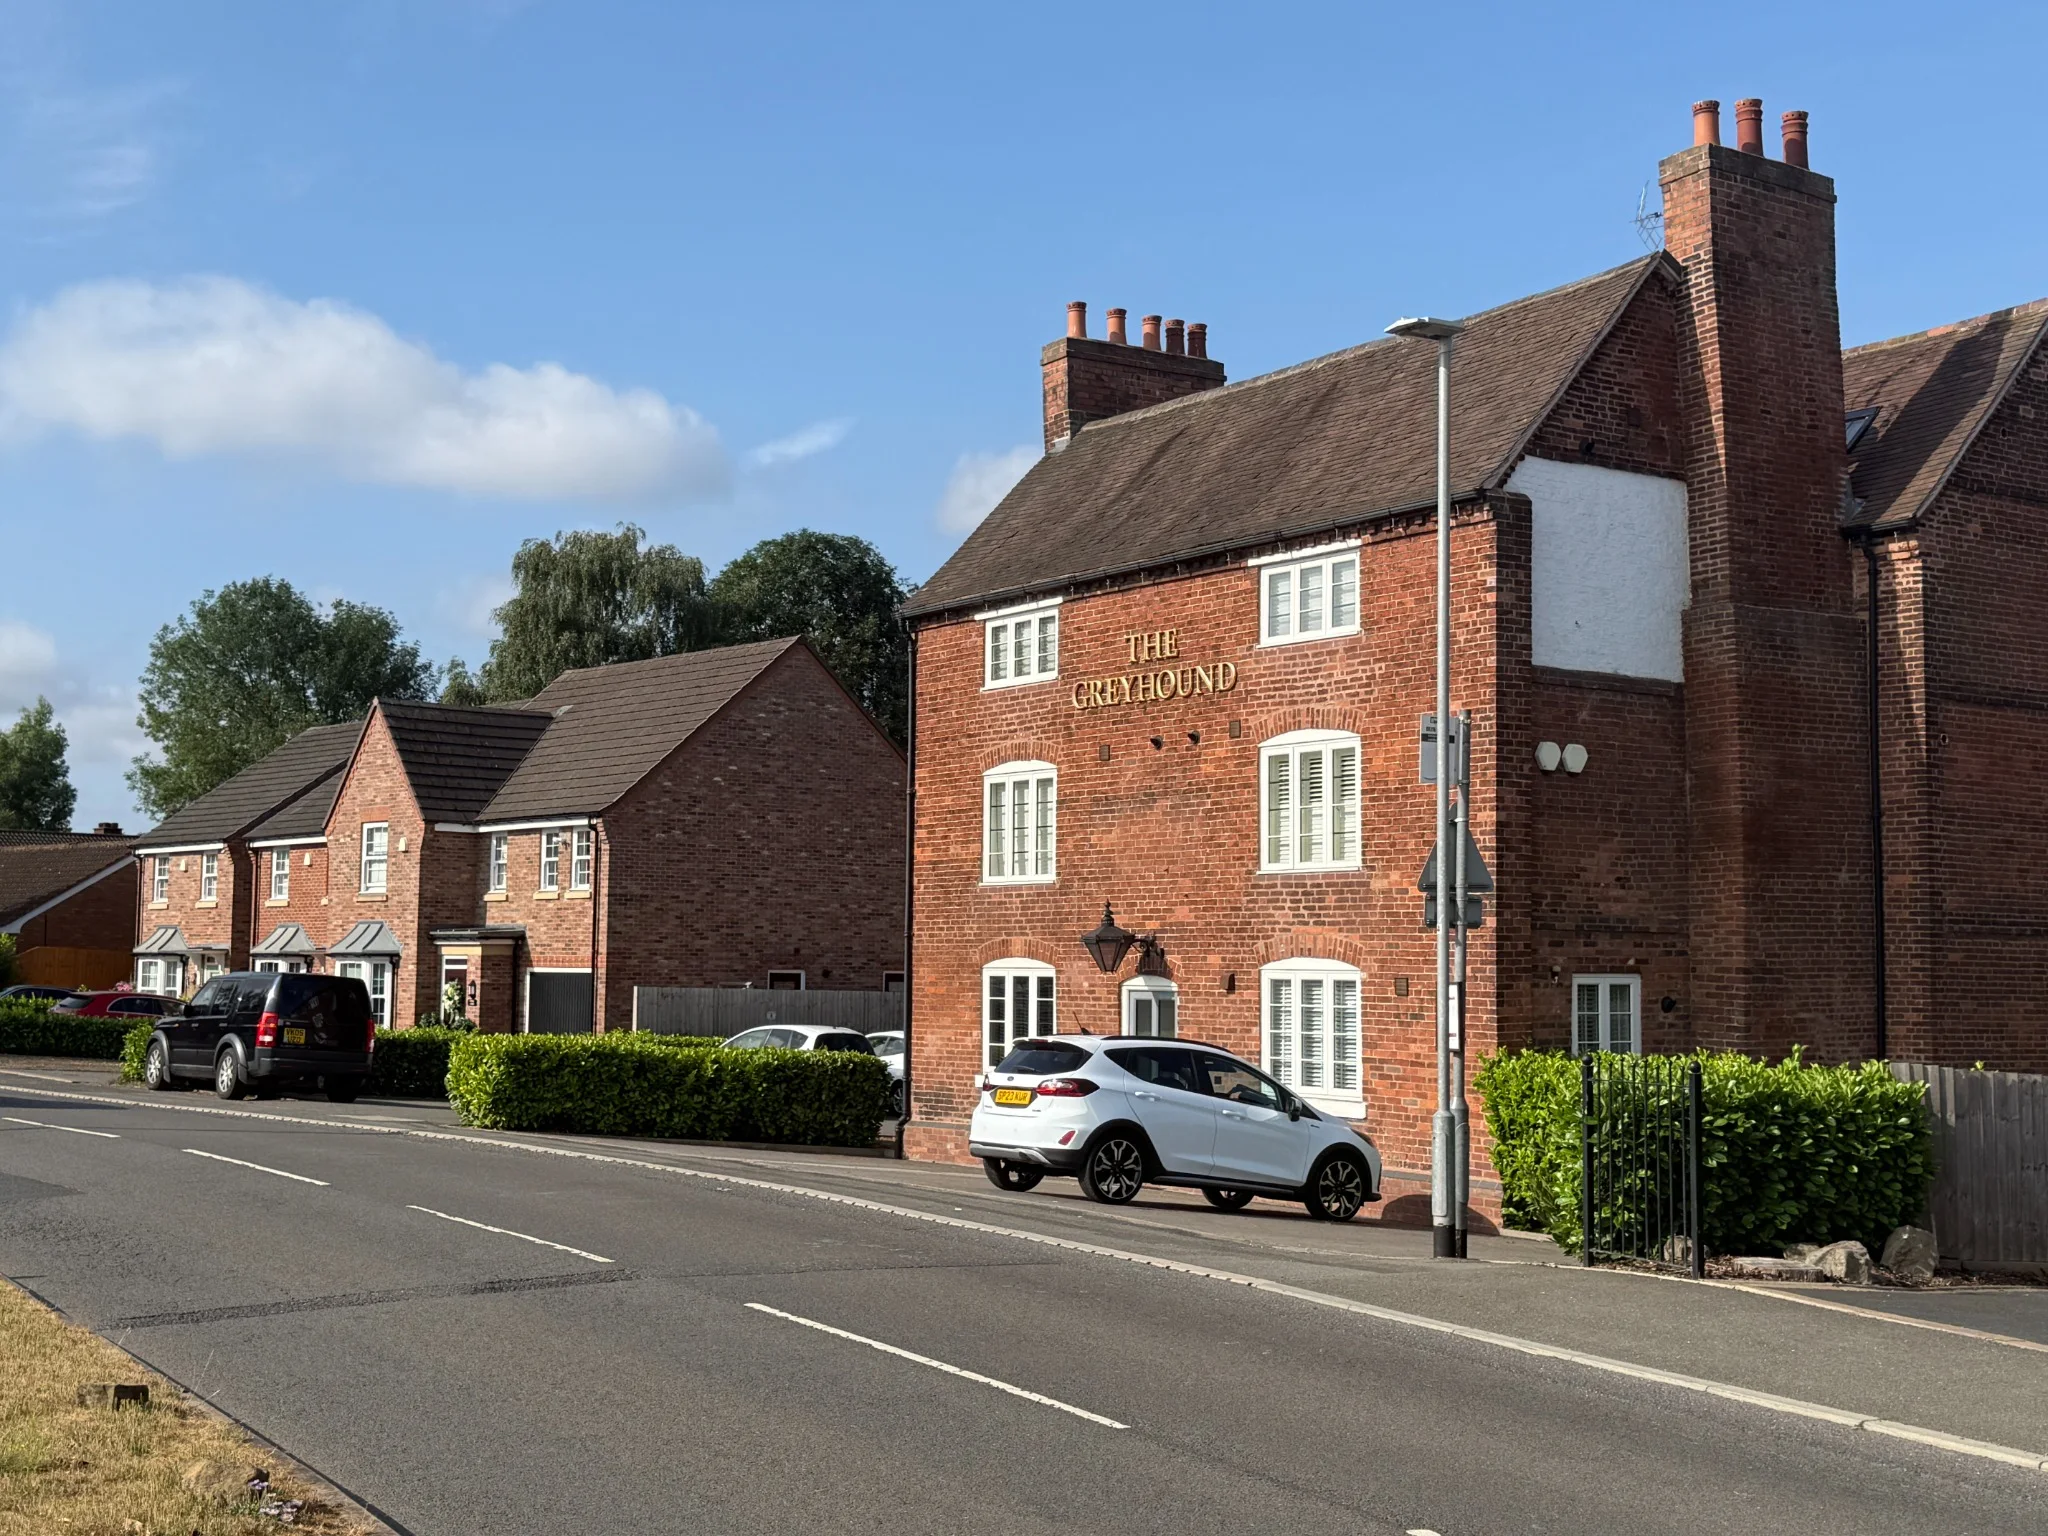
Completed Greyhound Public House regeneration with retained historic buildings and new homes
The opportunity

Give a familiar local site a viable new future.

The scheme brings together building conversion, new homes, access, parking and landscape design in one coordinated masterplan, retaining the site's established character while unlocking its development potential.

Completed development

A heritage landmark retained at the heart of a new residential neighbourhood.

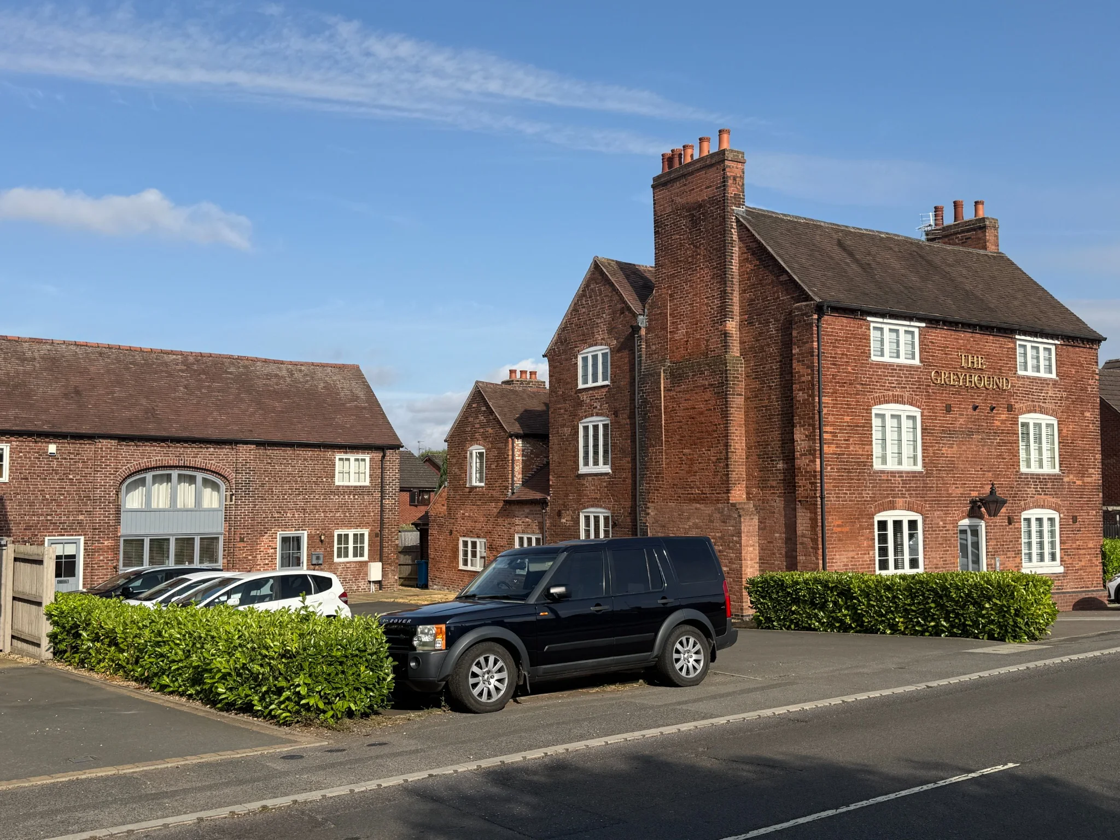
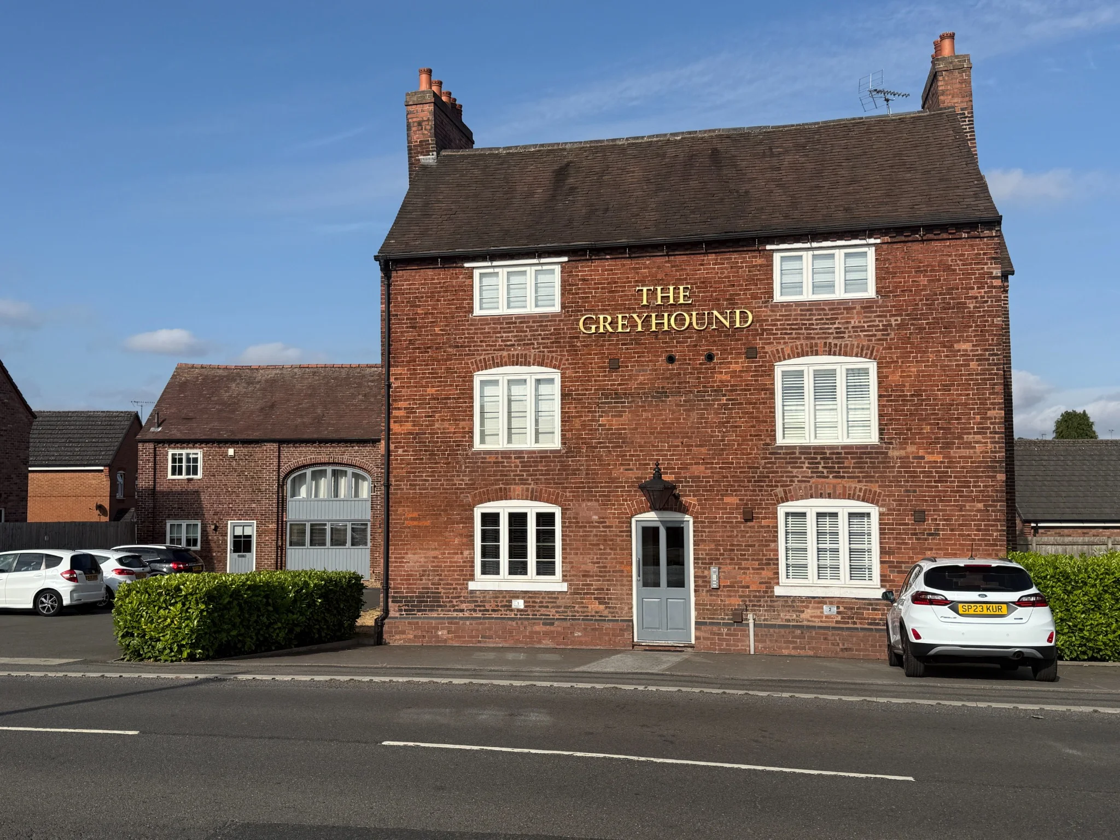
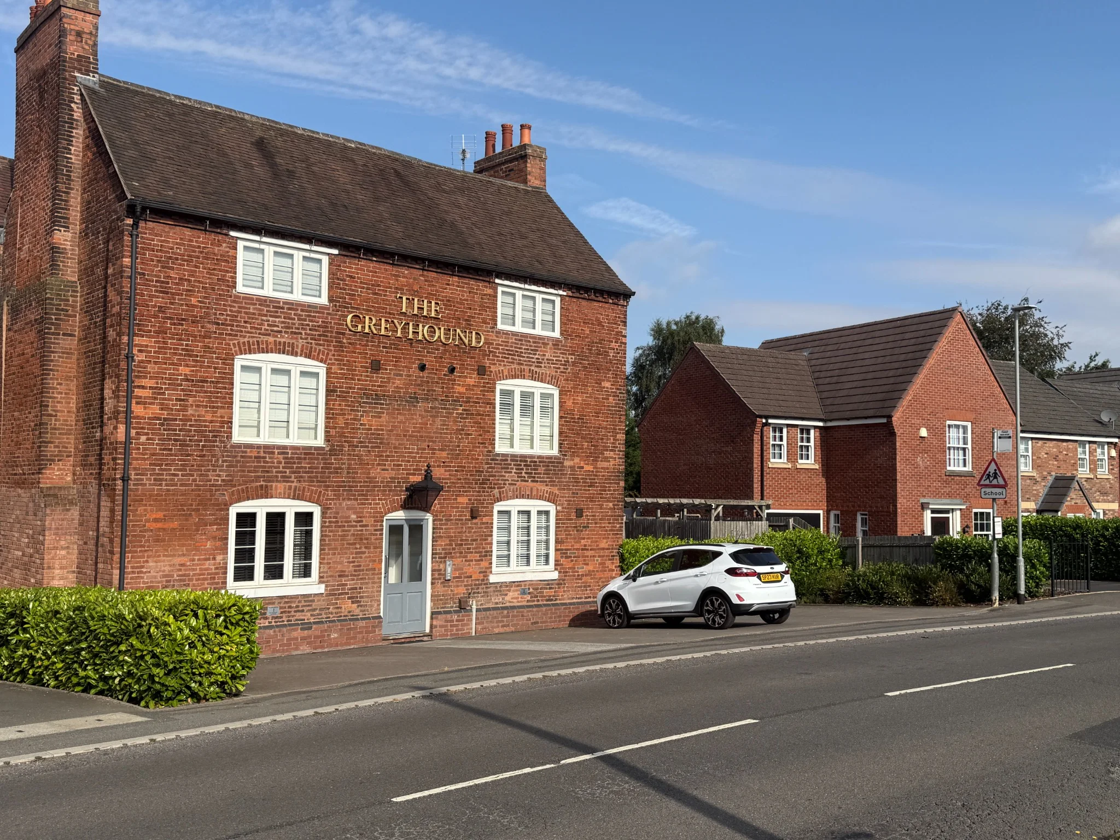
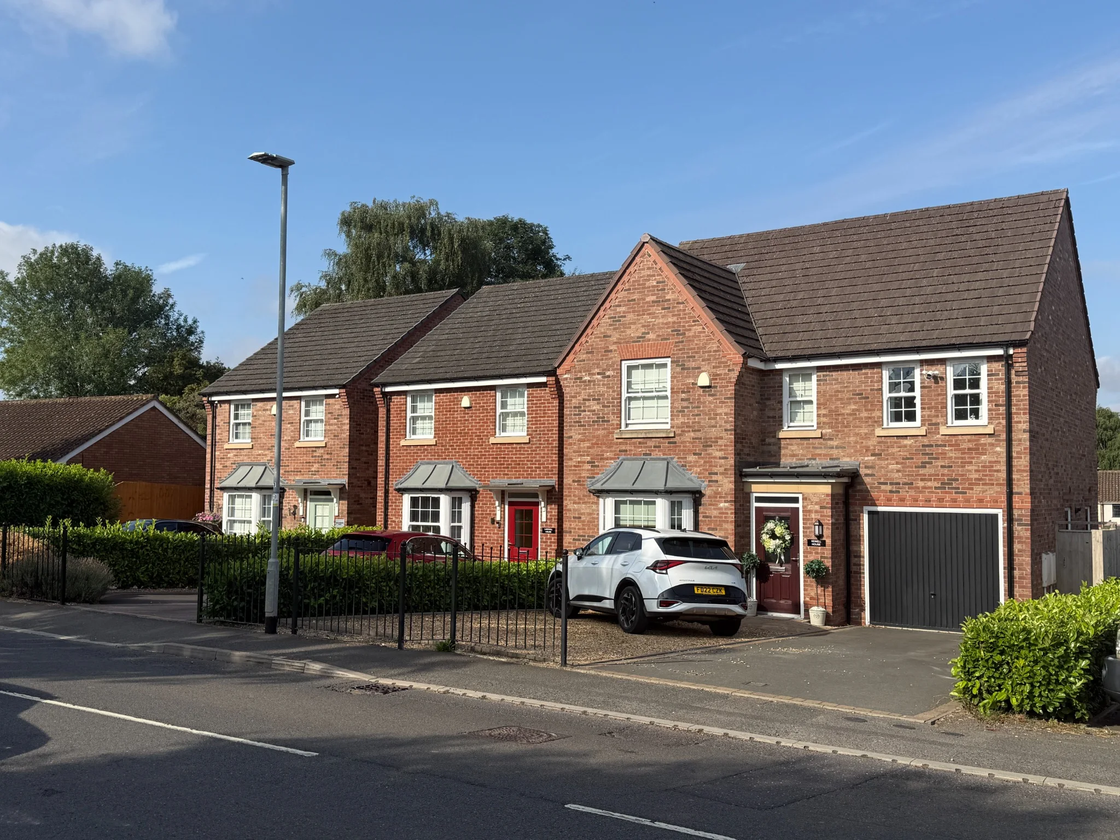
The completed scheme preserves the identity of the Greyhound and its traditional outbuildings while introducing a varied collection of new homes, landscaped frontages and legible streets that respond to the established village character.

Completed Greyhound Public House and surrounding residential development
The retained Greyhound building remains the visual focus of the completed development.
OutcomeHeritage-led residential regeneration
Built formRetained public house, converted barn and new homes
StatusCompleted development
Completed project photography

Retained character, new homes and a coherent residential setting.

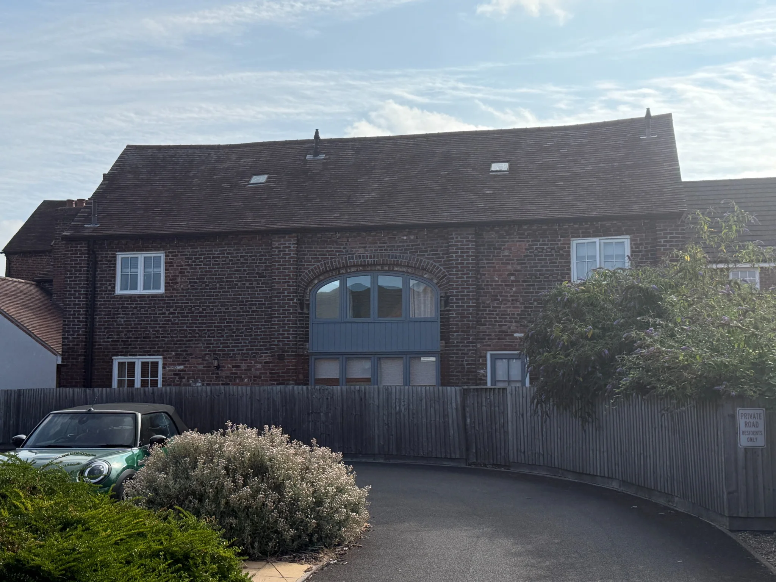
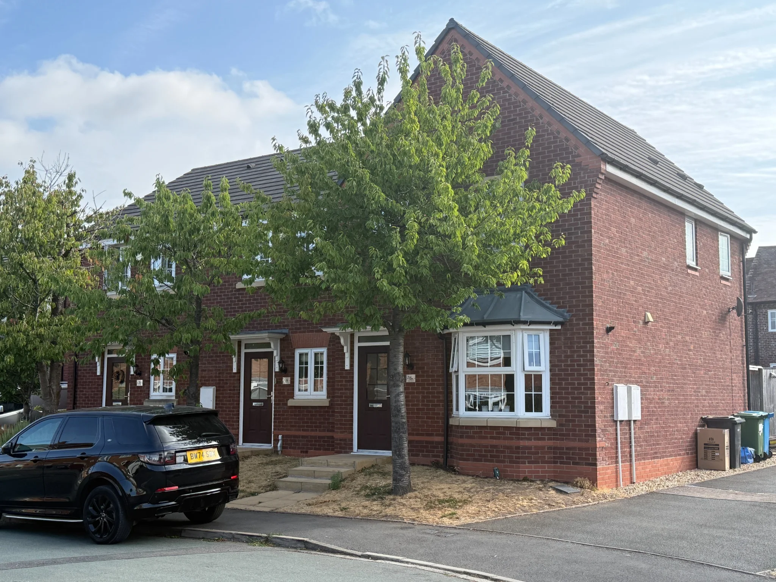
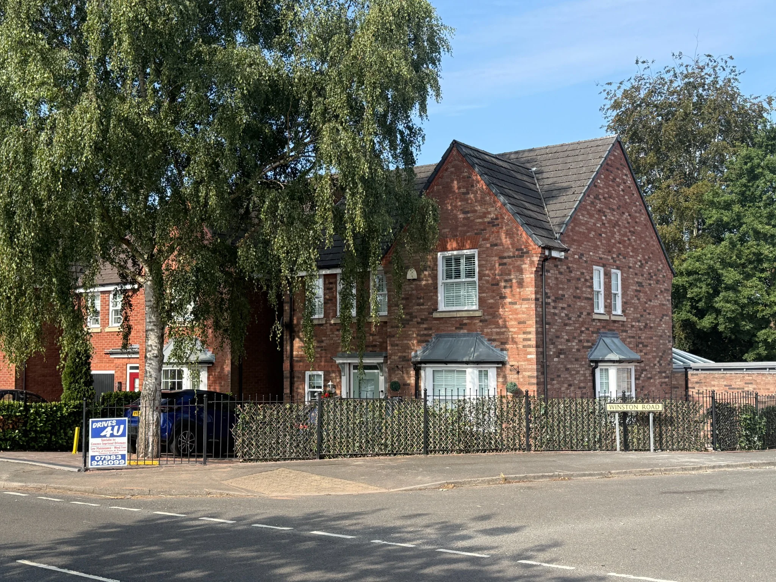
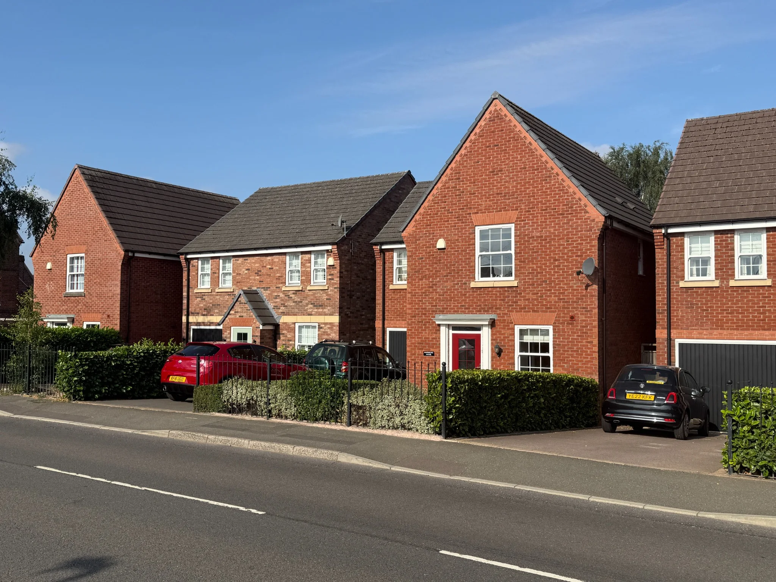
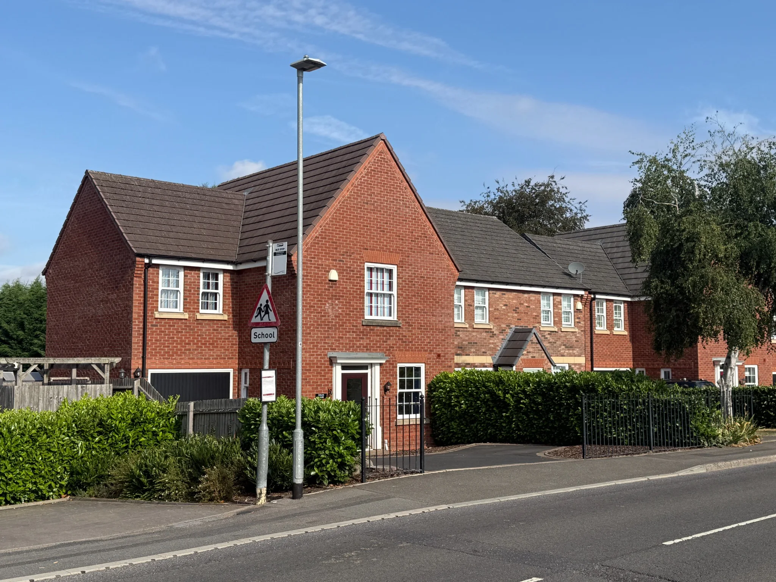
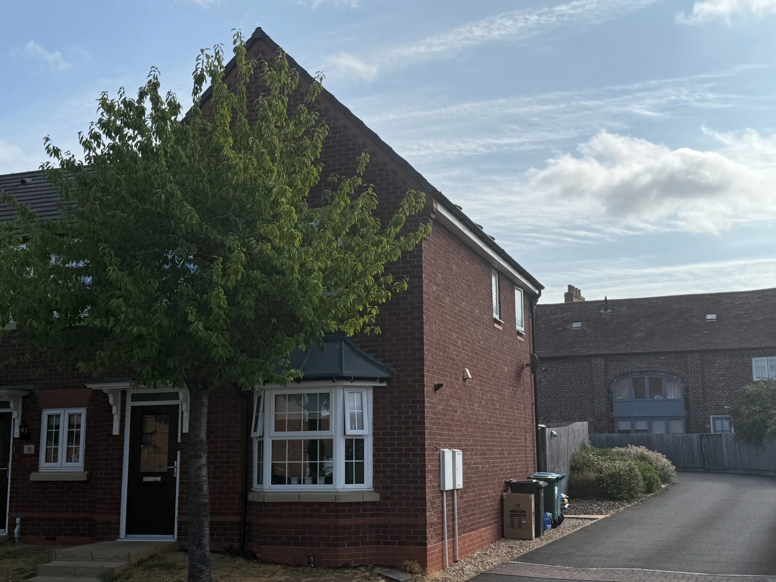
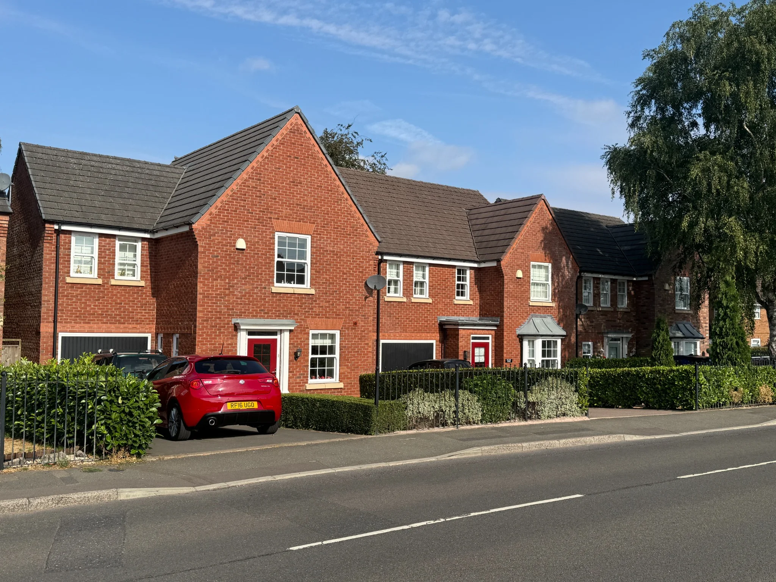
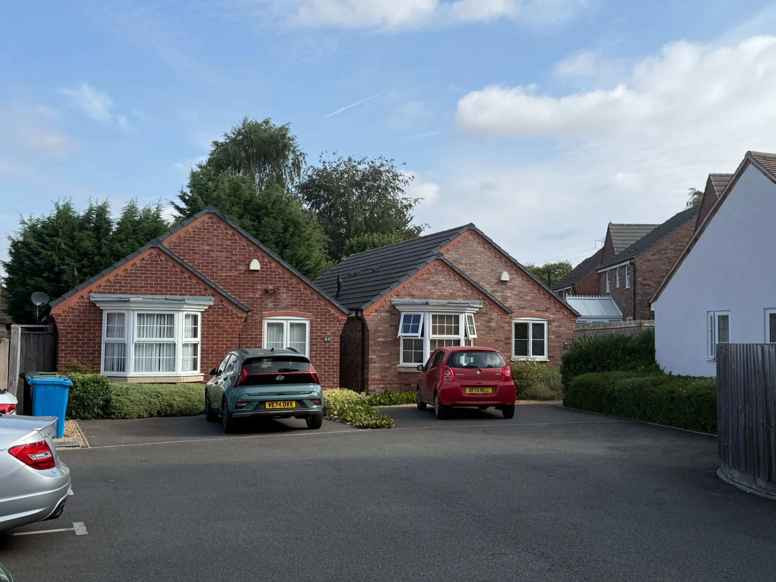
The photography records the completed relationship between the historic Greyhound, the converted barn and the new houses, illustrating the varied architectural character and established landscaping across the site.

Principal frontage of the retained Greyhound buildingCompleted detached and terraced homes within the developmentThe Greyhound building seen alongside the new residential streetscapeConverted traditional barn within the completed developmentCompleted family homes with landscaped frontagesDetached dwelling and coordinated boundary landscapingWinston Road frontage and completed corner dwellingThe Greyhound and surrounding new homes viewed along Wombourne RoadCompleted residential frontage and varied house typesResidential streetscape with detached and linked homesCompleted bungalow court within the wider regeneration scheme
Planning and design package

From existing site analysis to conversion and new-build proposals.

The drawing set records the existing public house and outbuildings, the proposed masterplan, conversion layouts and new dwelling types.

01
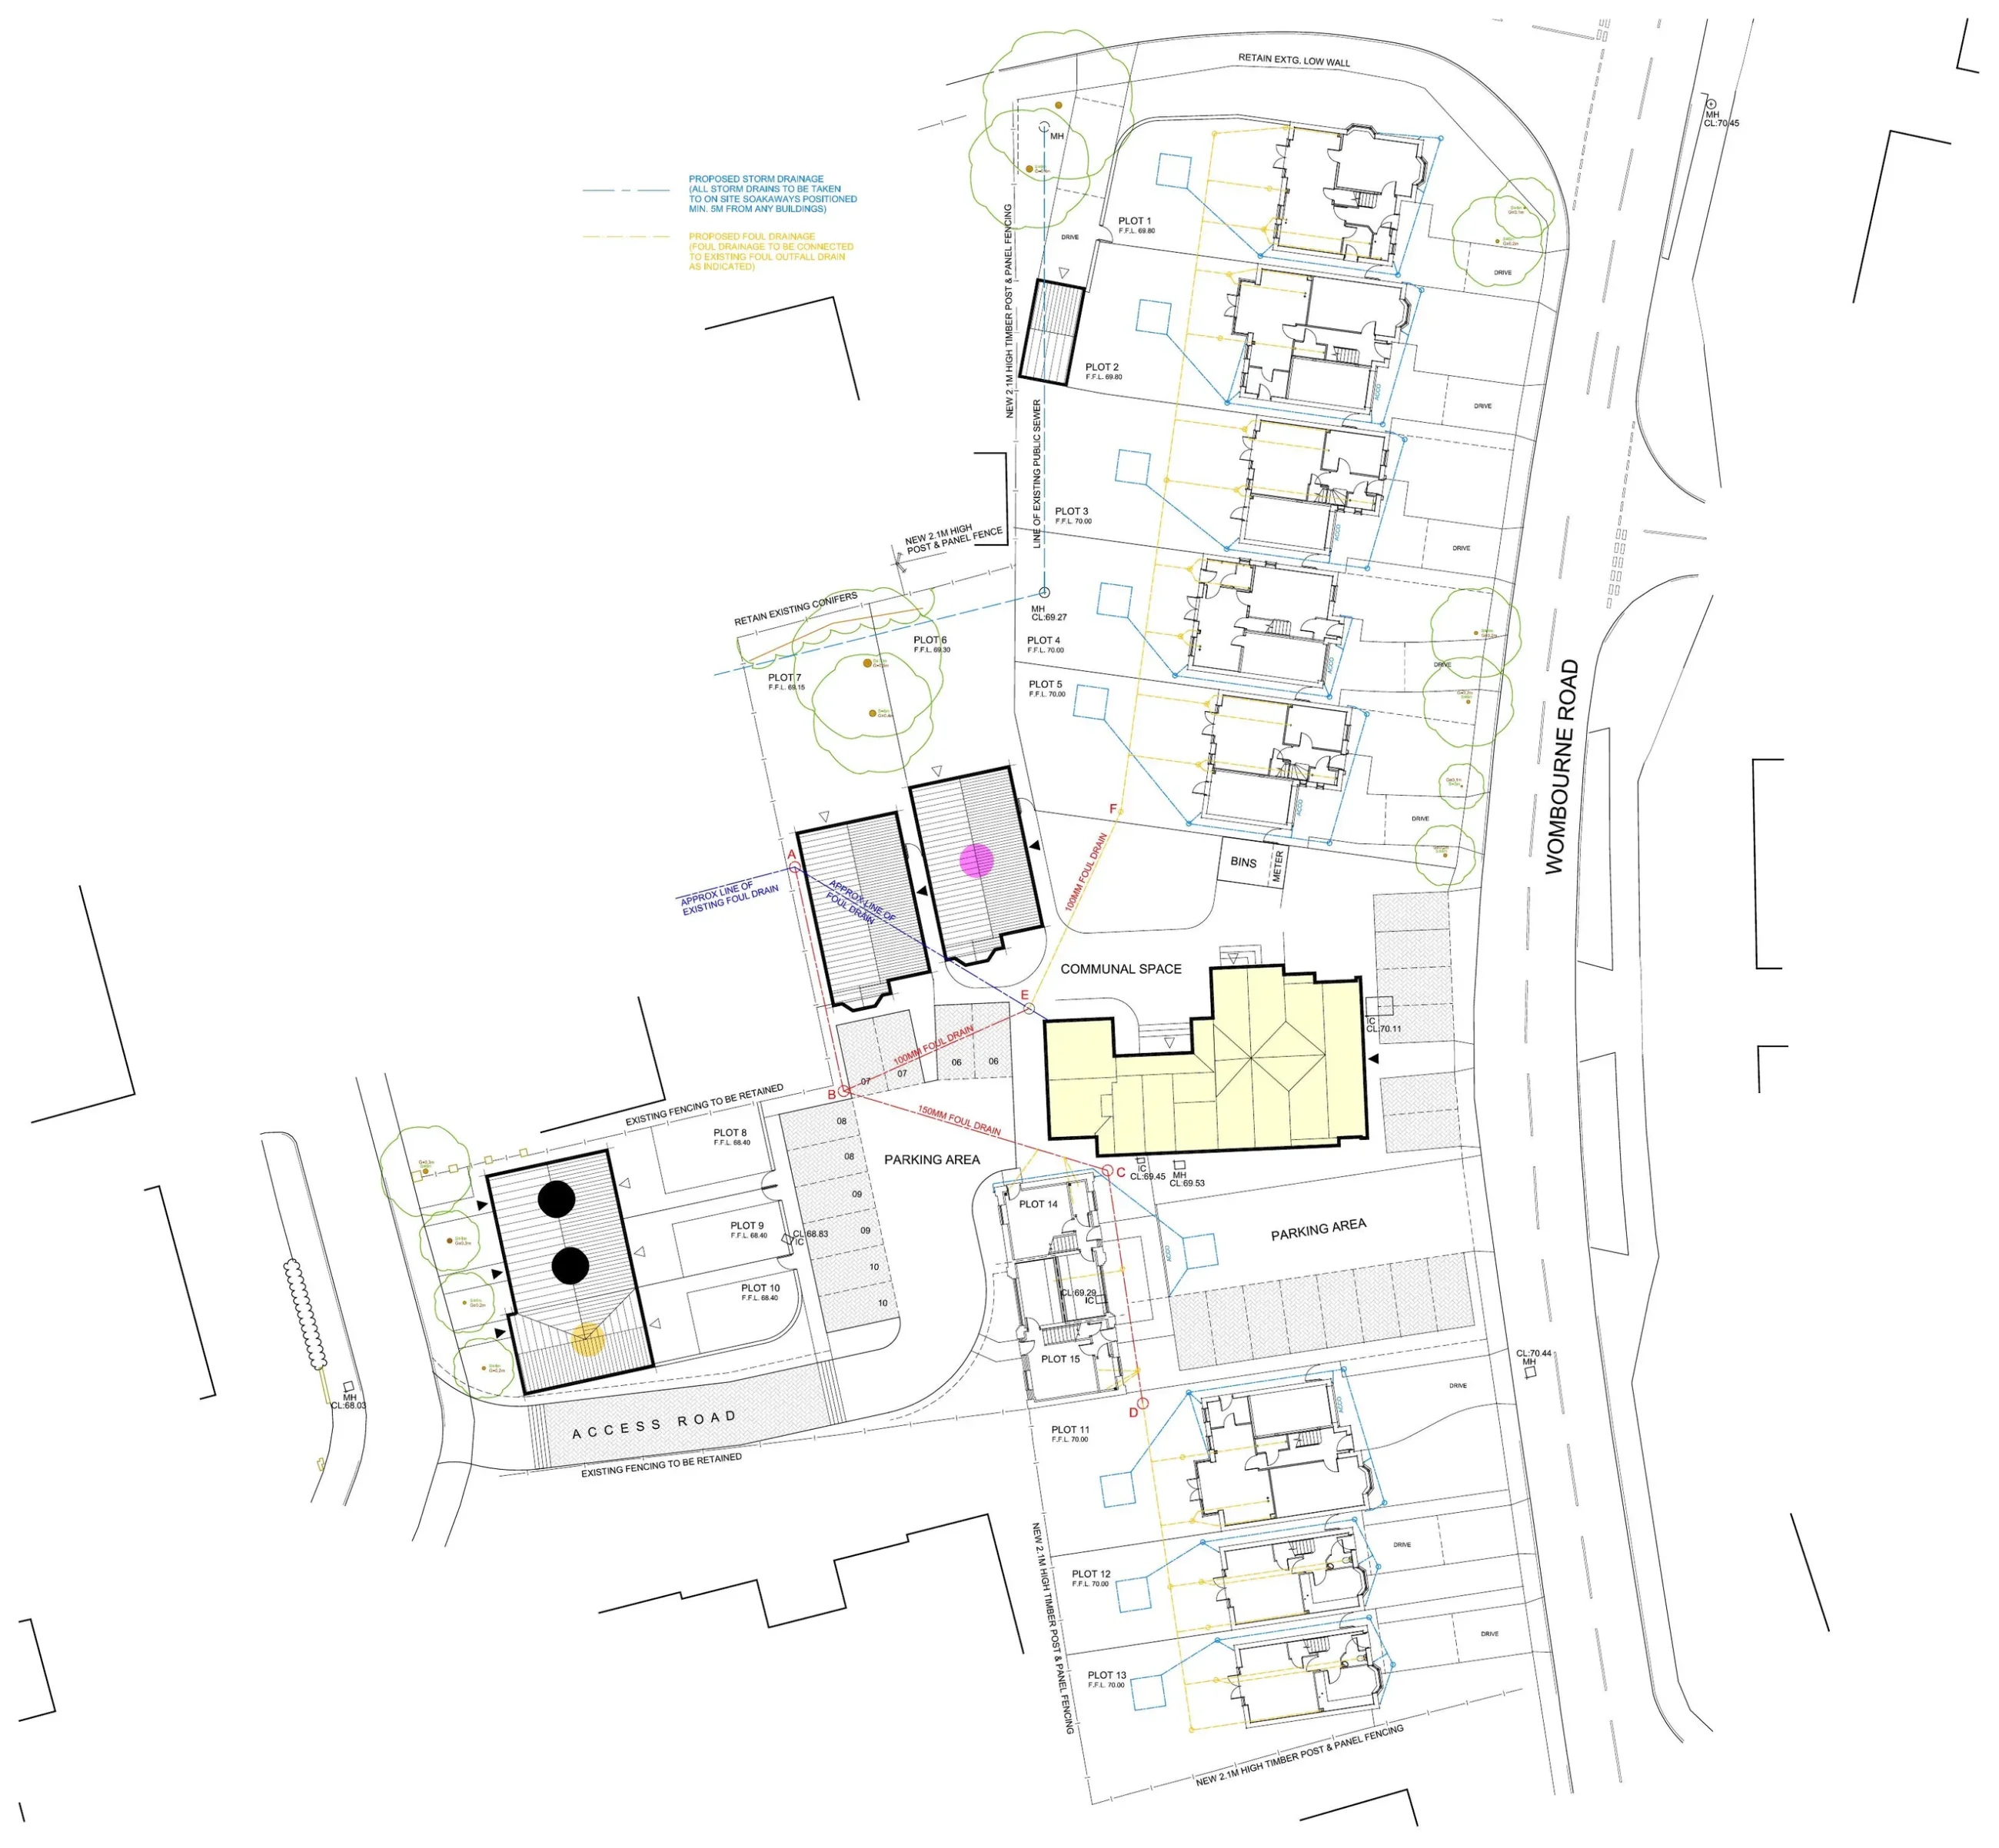
Masterplan

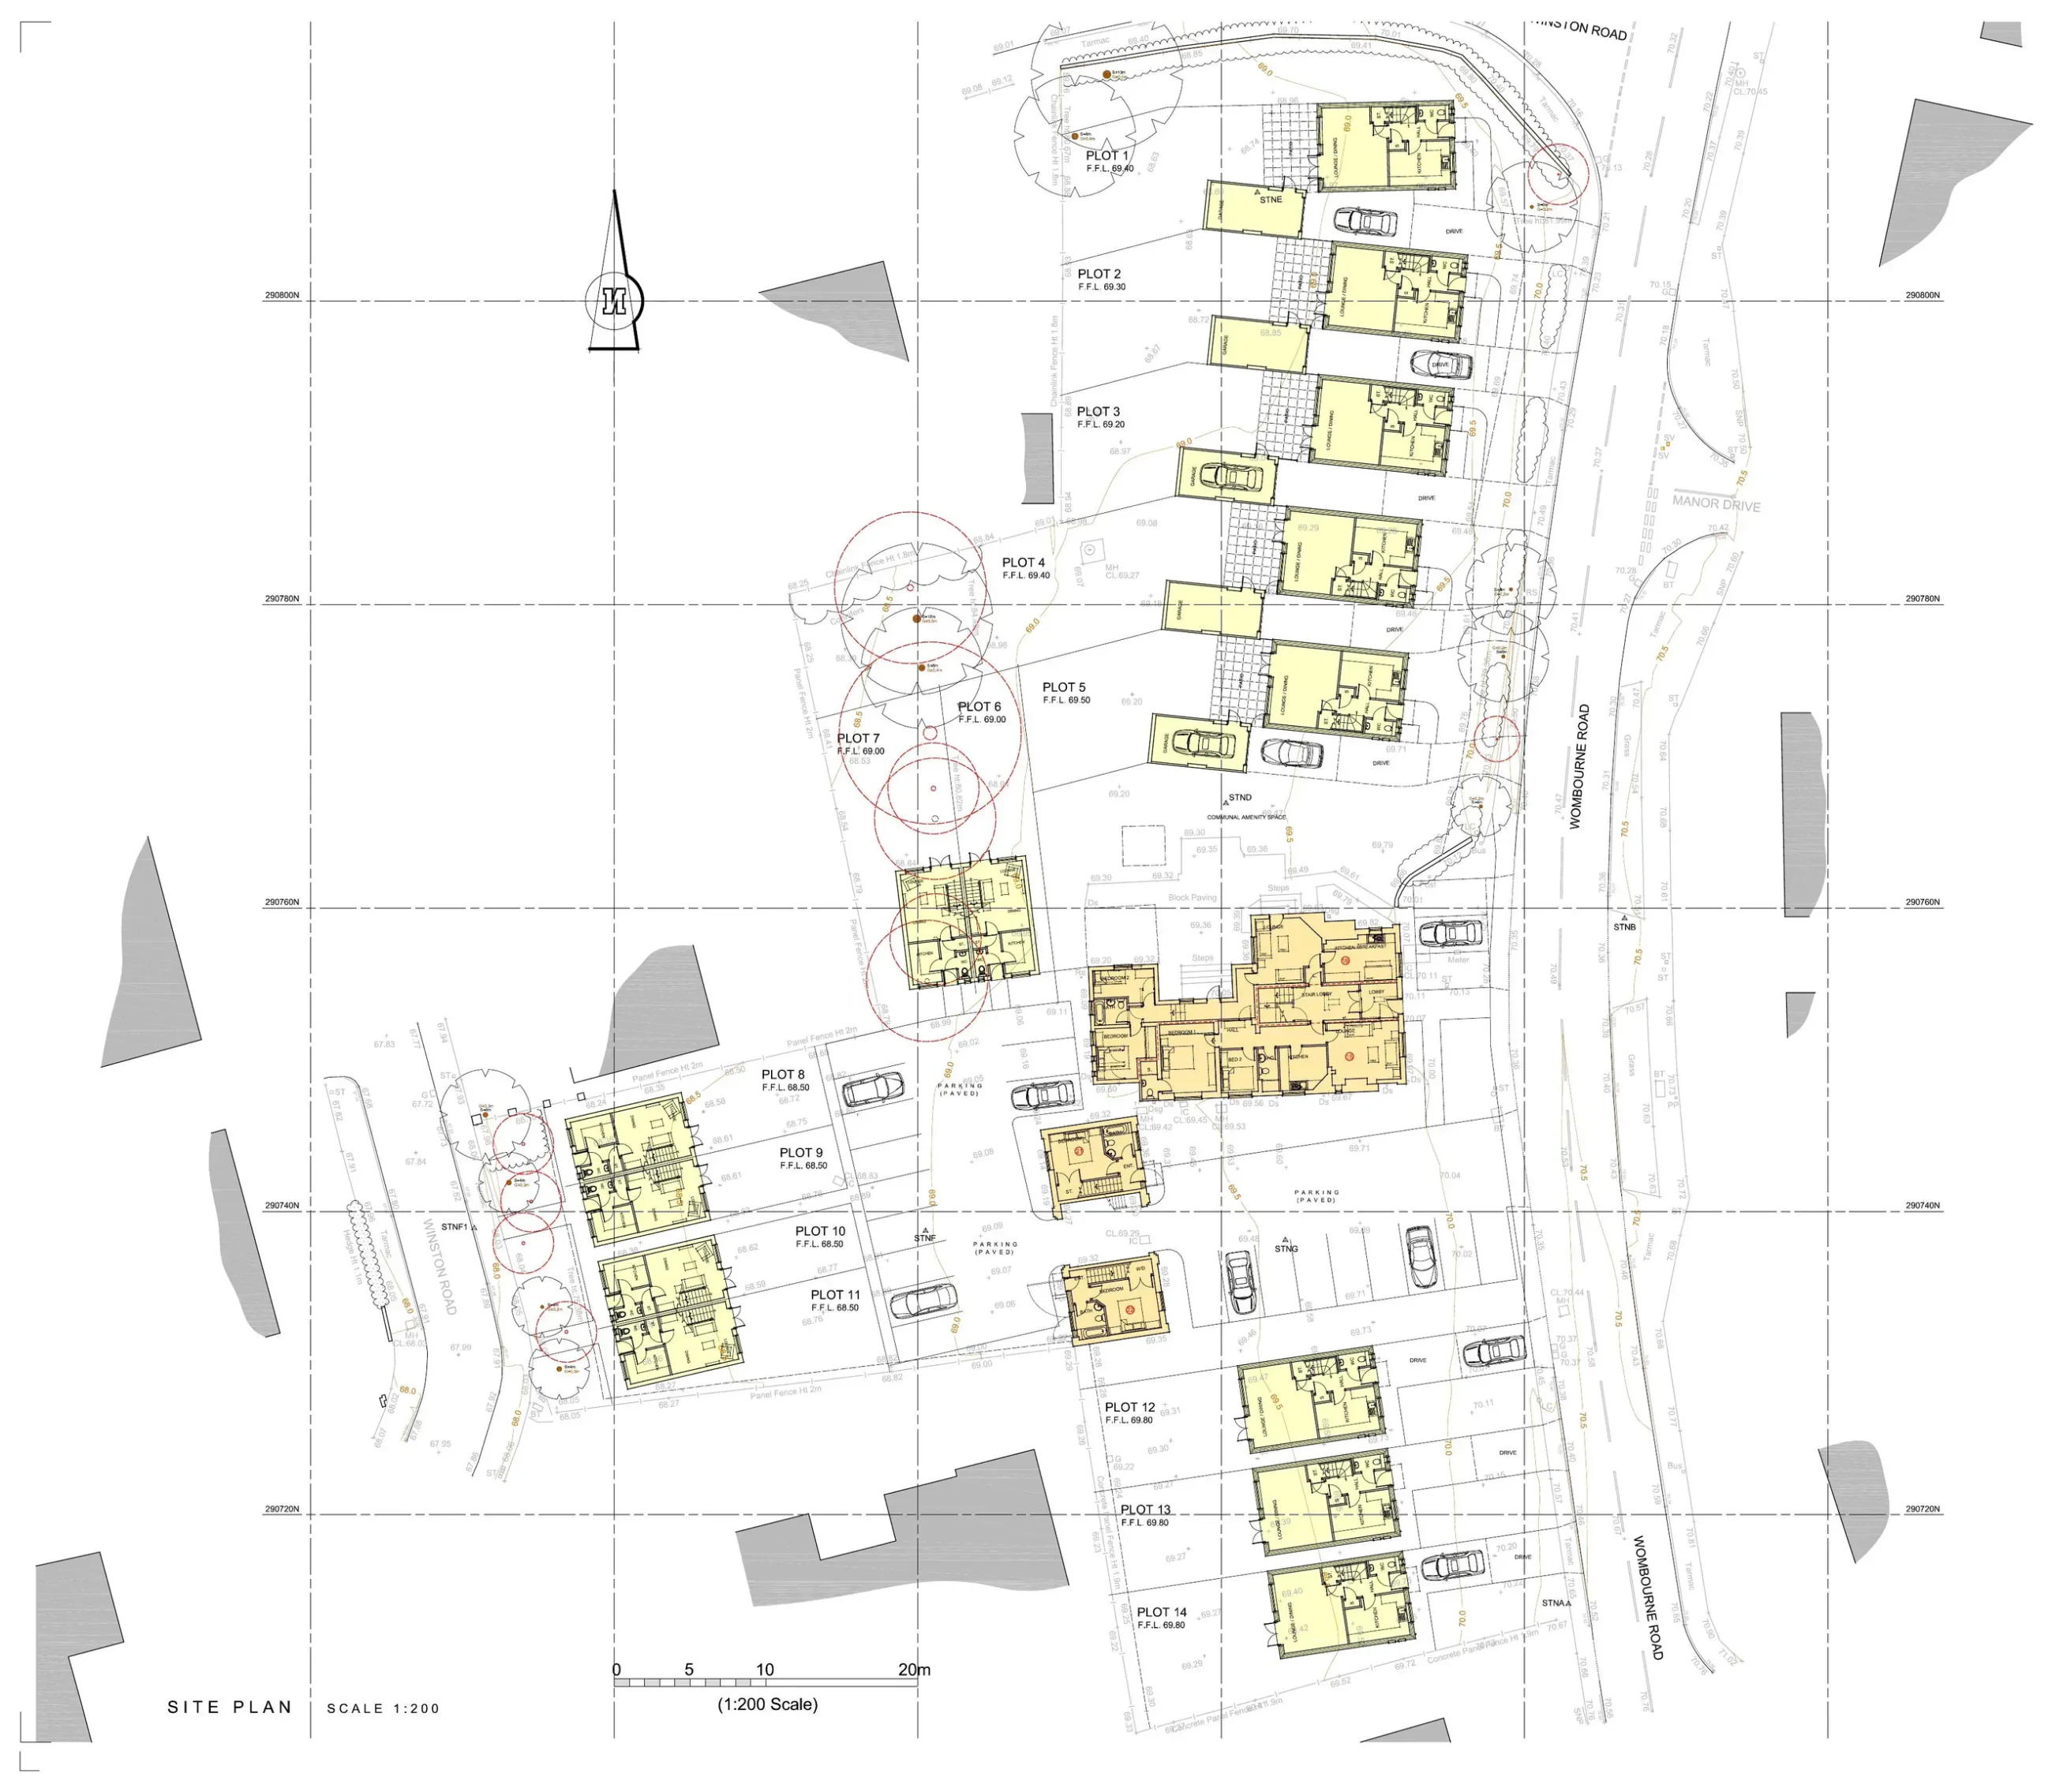
Proposed site layout

Proposed masterplan for the Greyhound Public House site
Coordinated redevelopment of the public house site, existing buildings, new homes, access, parking and landscape.
02
Existing context

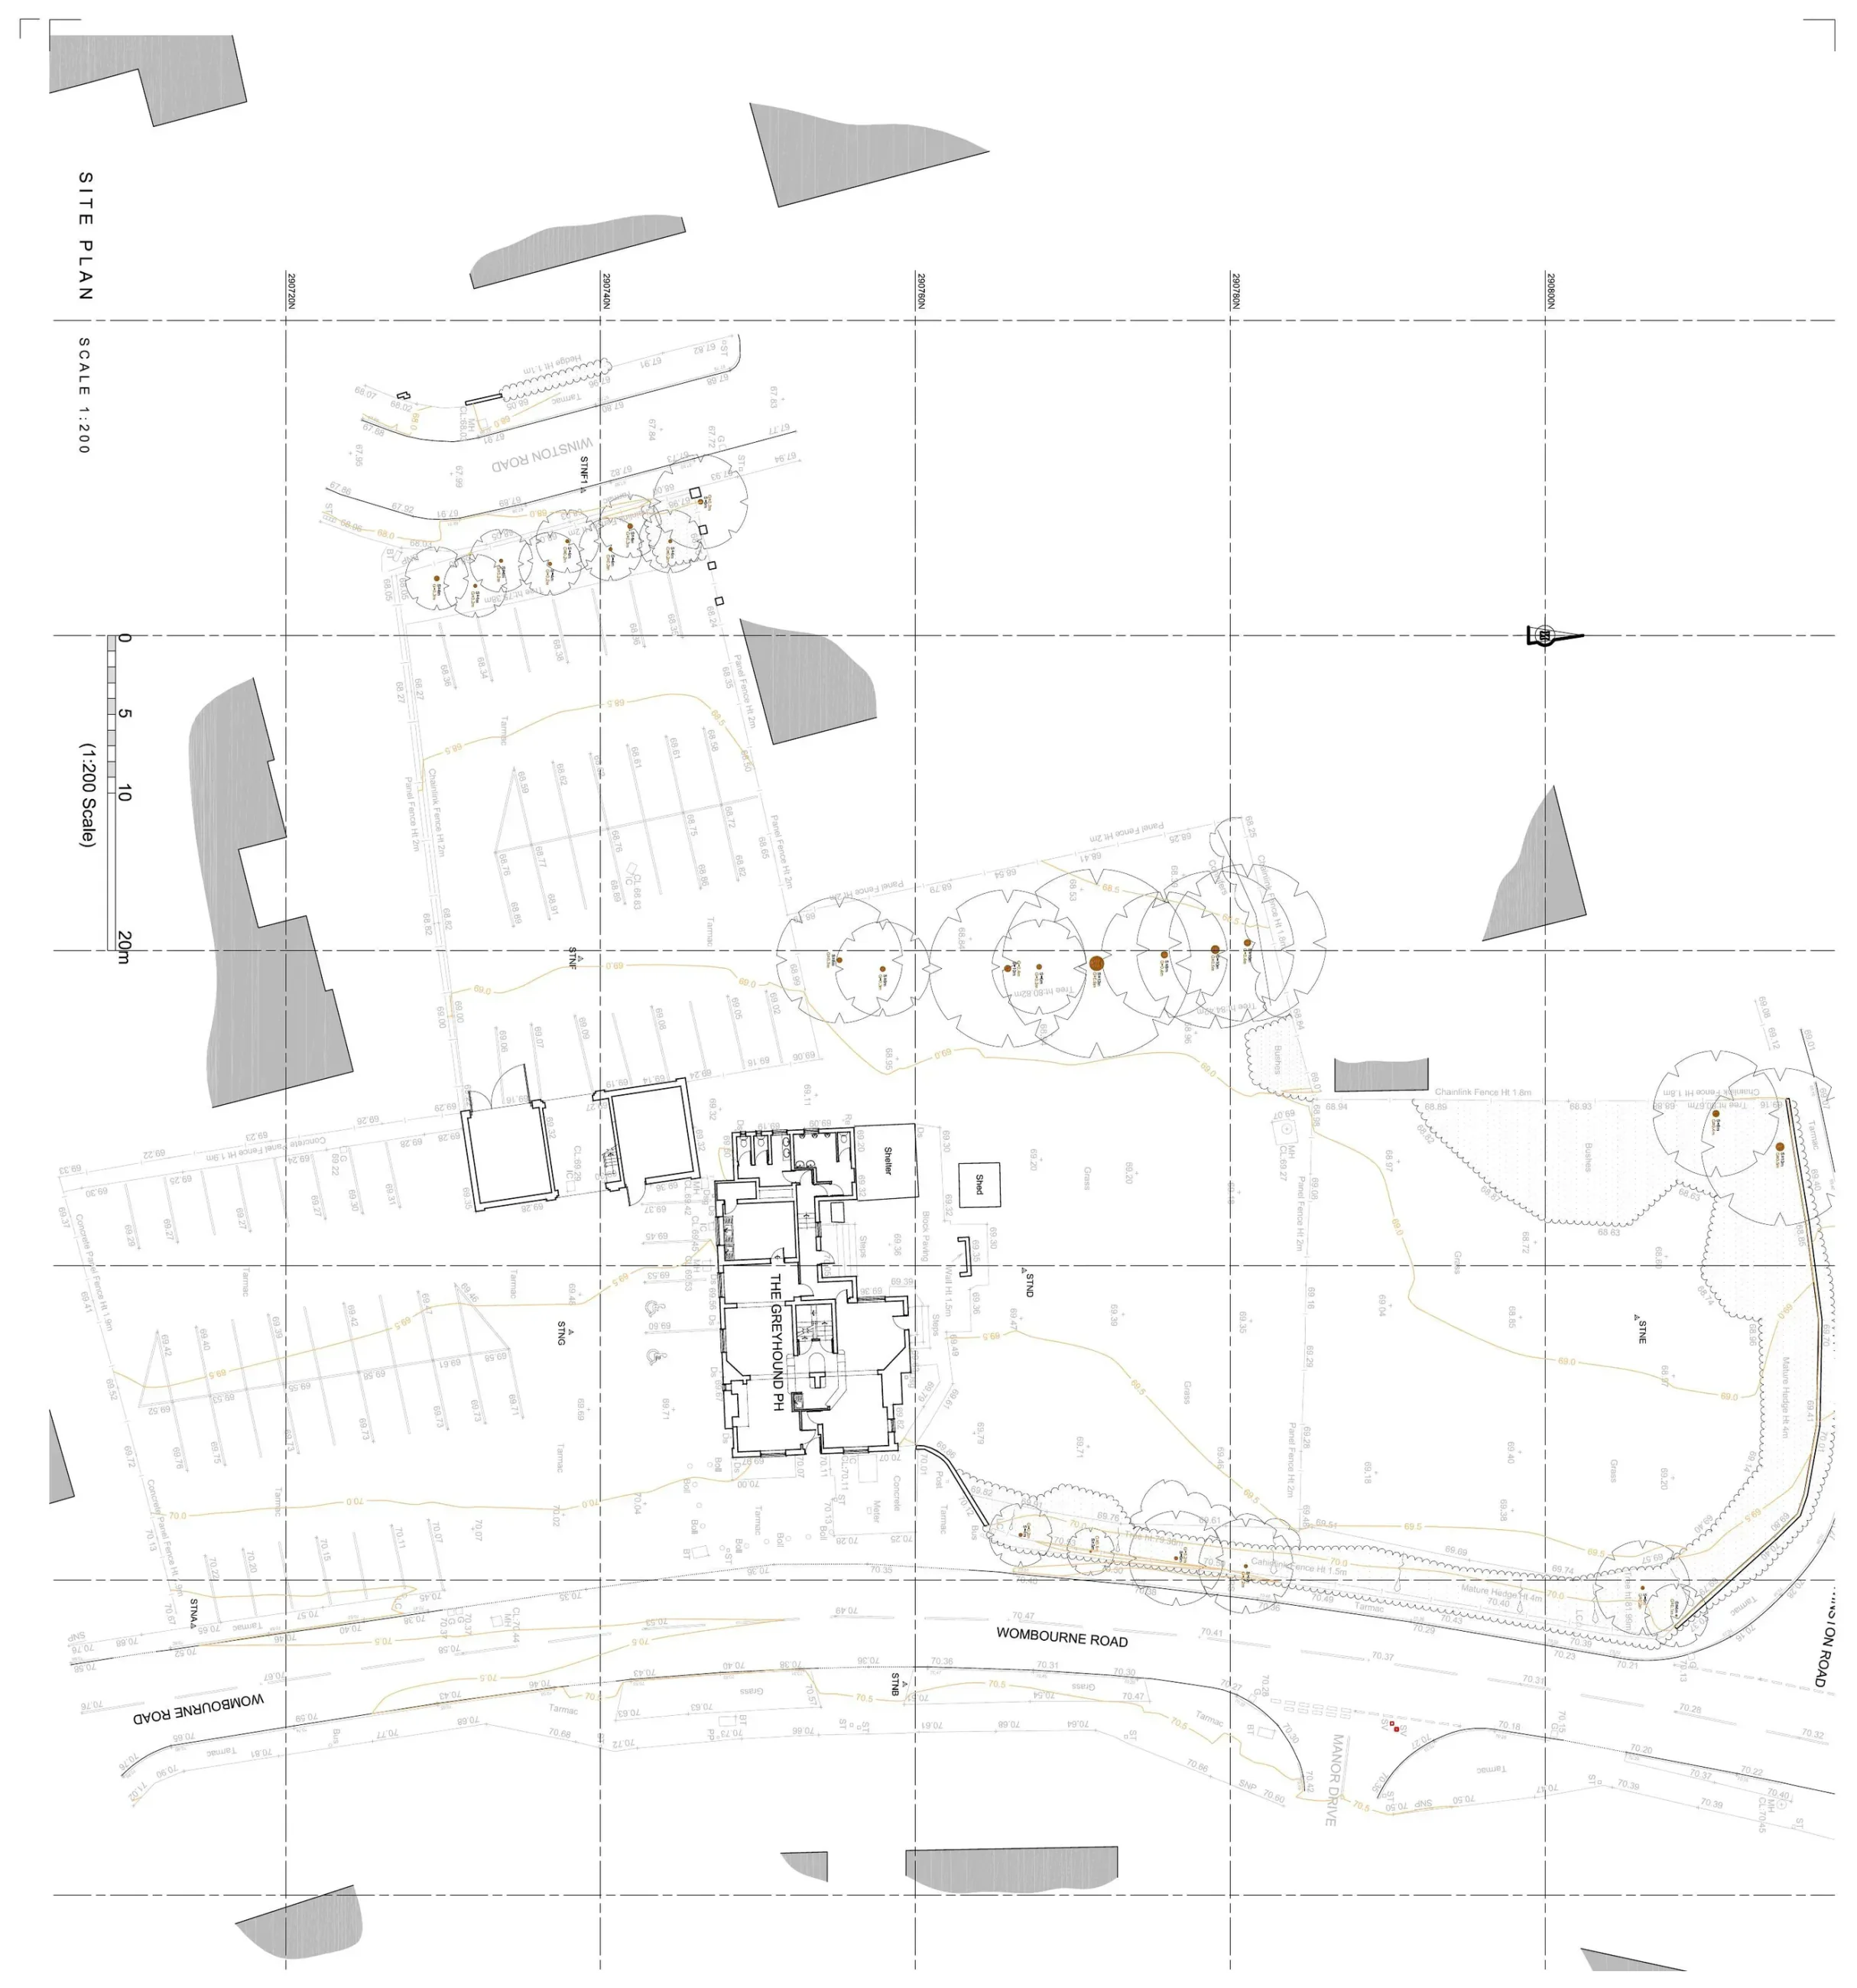
Site survey and existing buildings

Existing site survey
Existing site arrangement and building context.
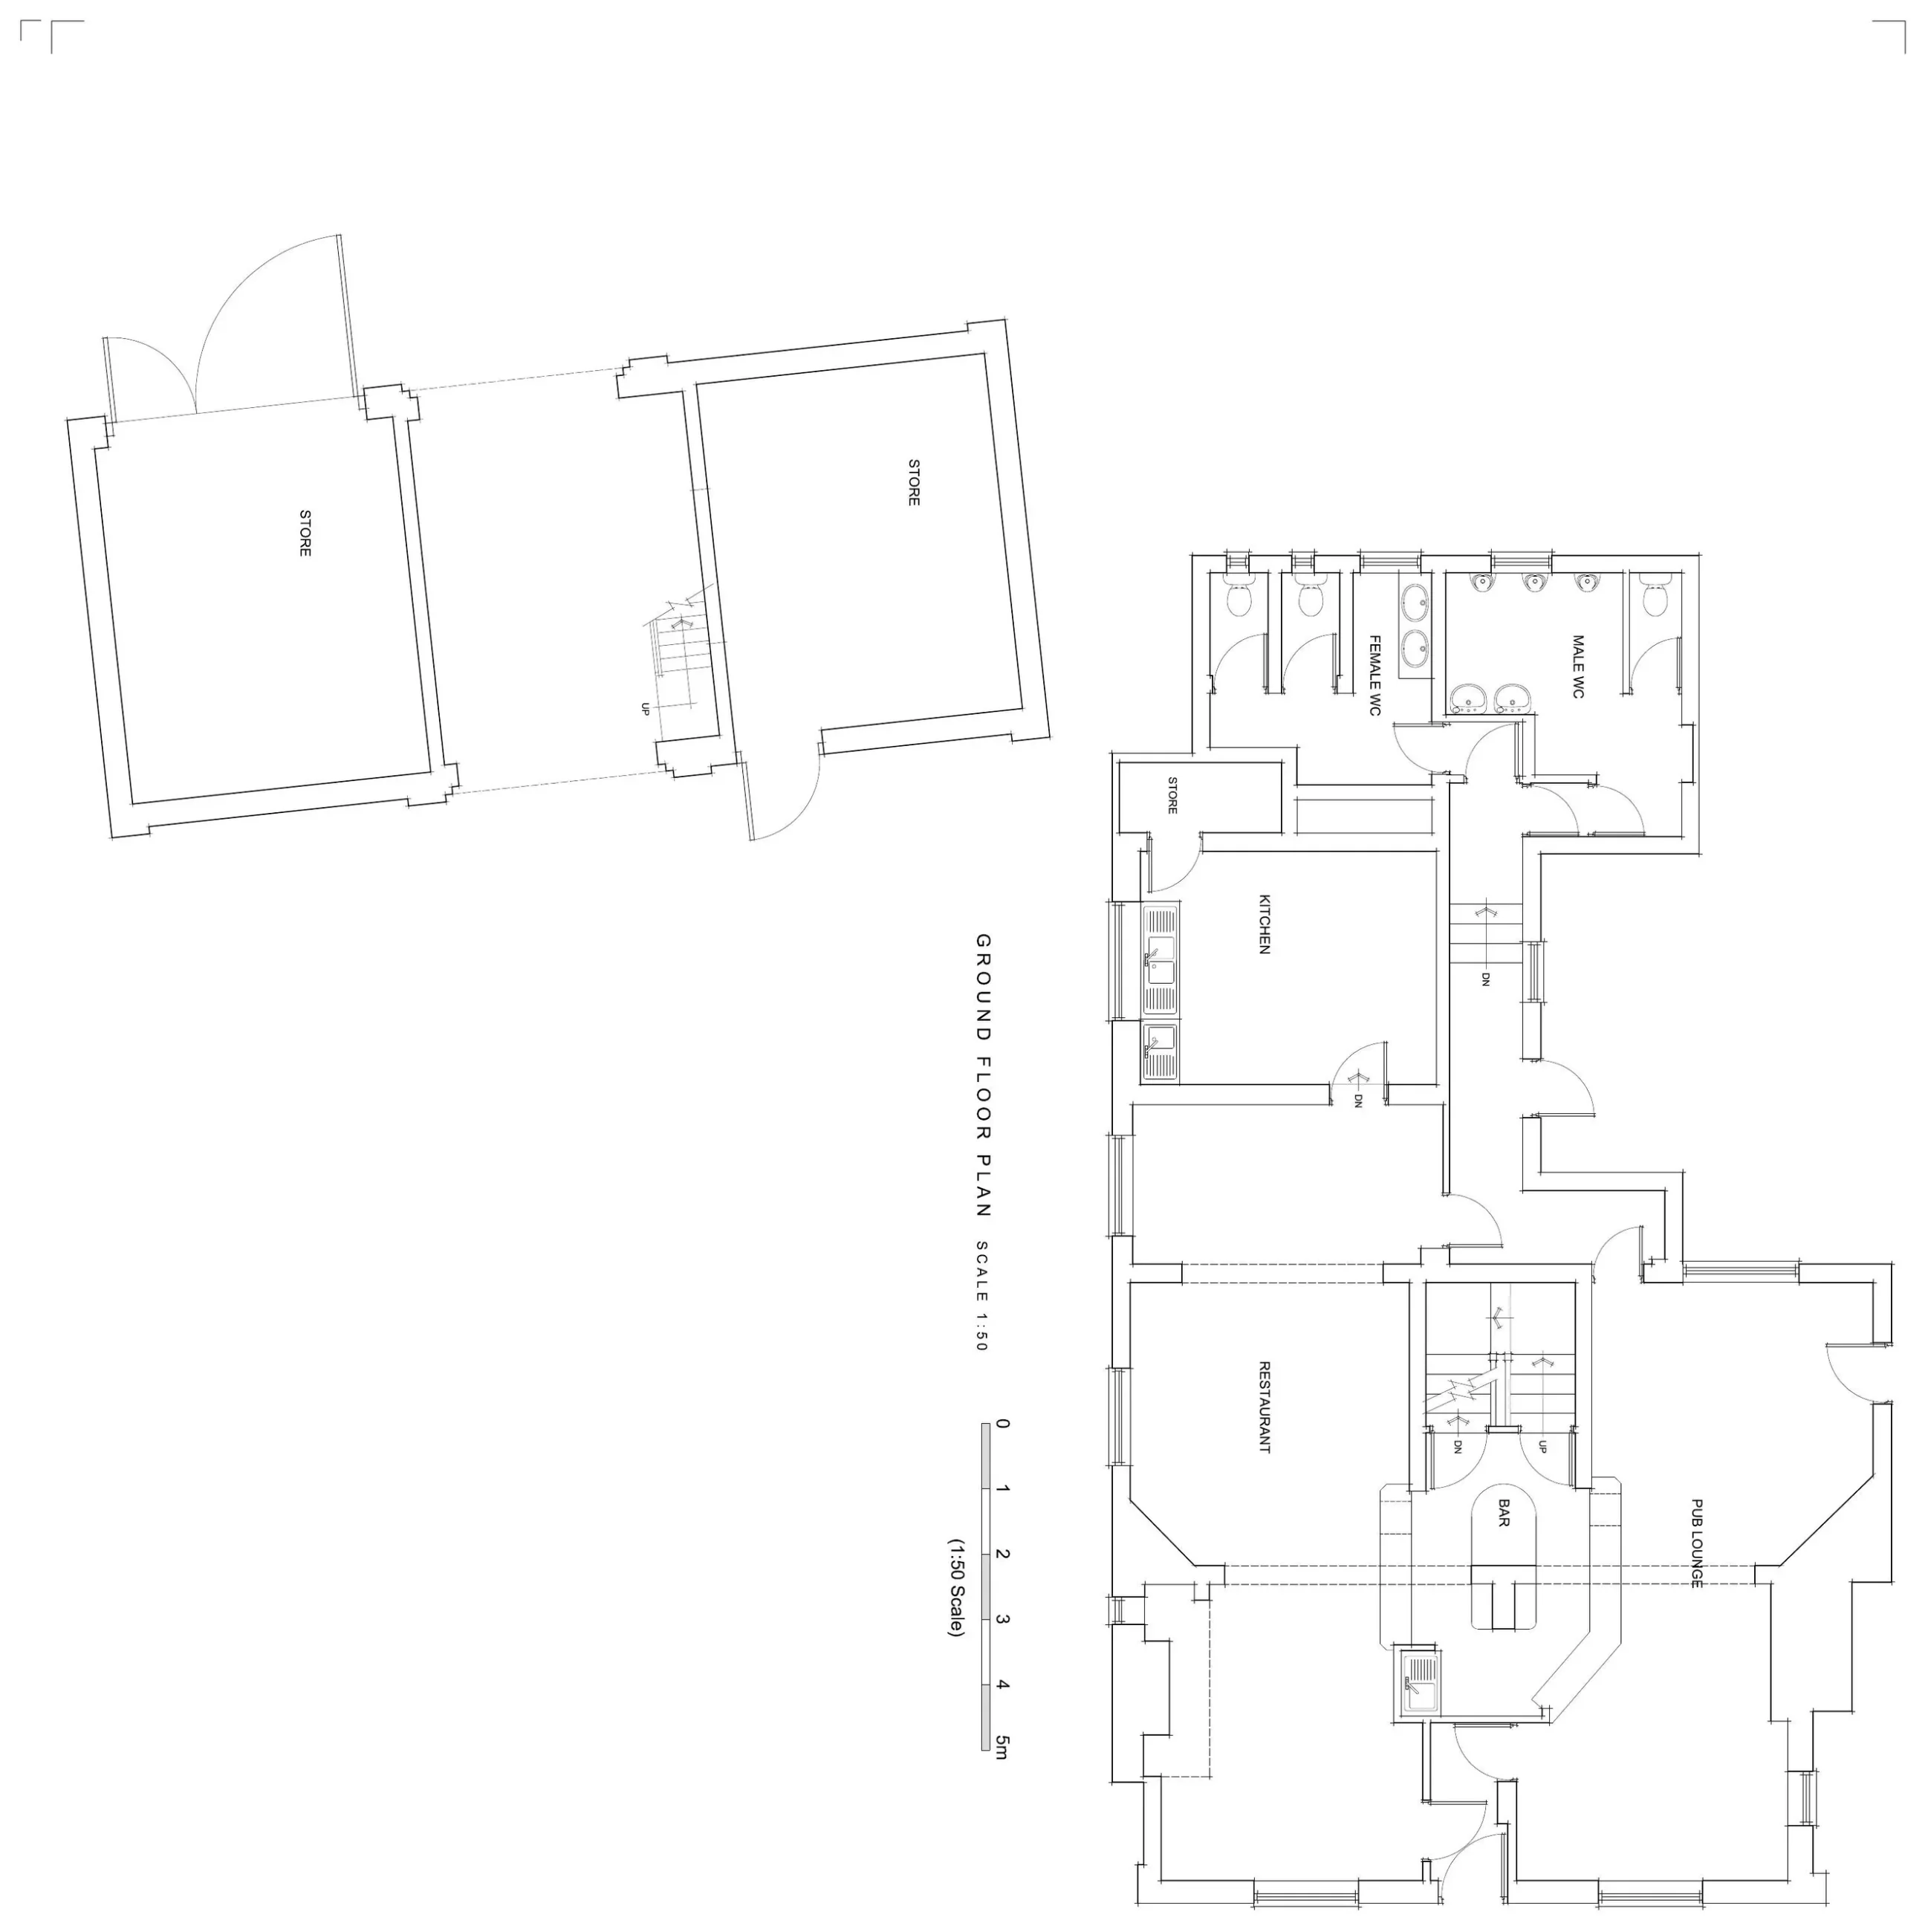
Existing floor plans of the Greyhound Public House
Existing public house floor-plan survey.
03
Conversion strategy

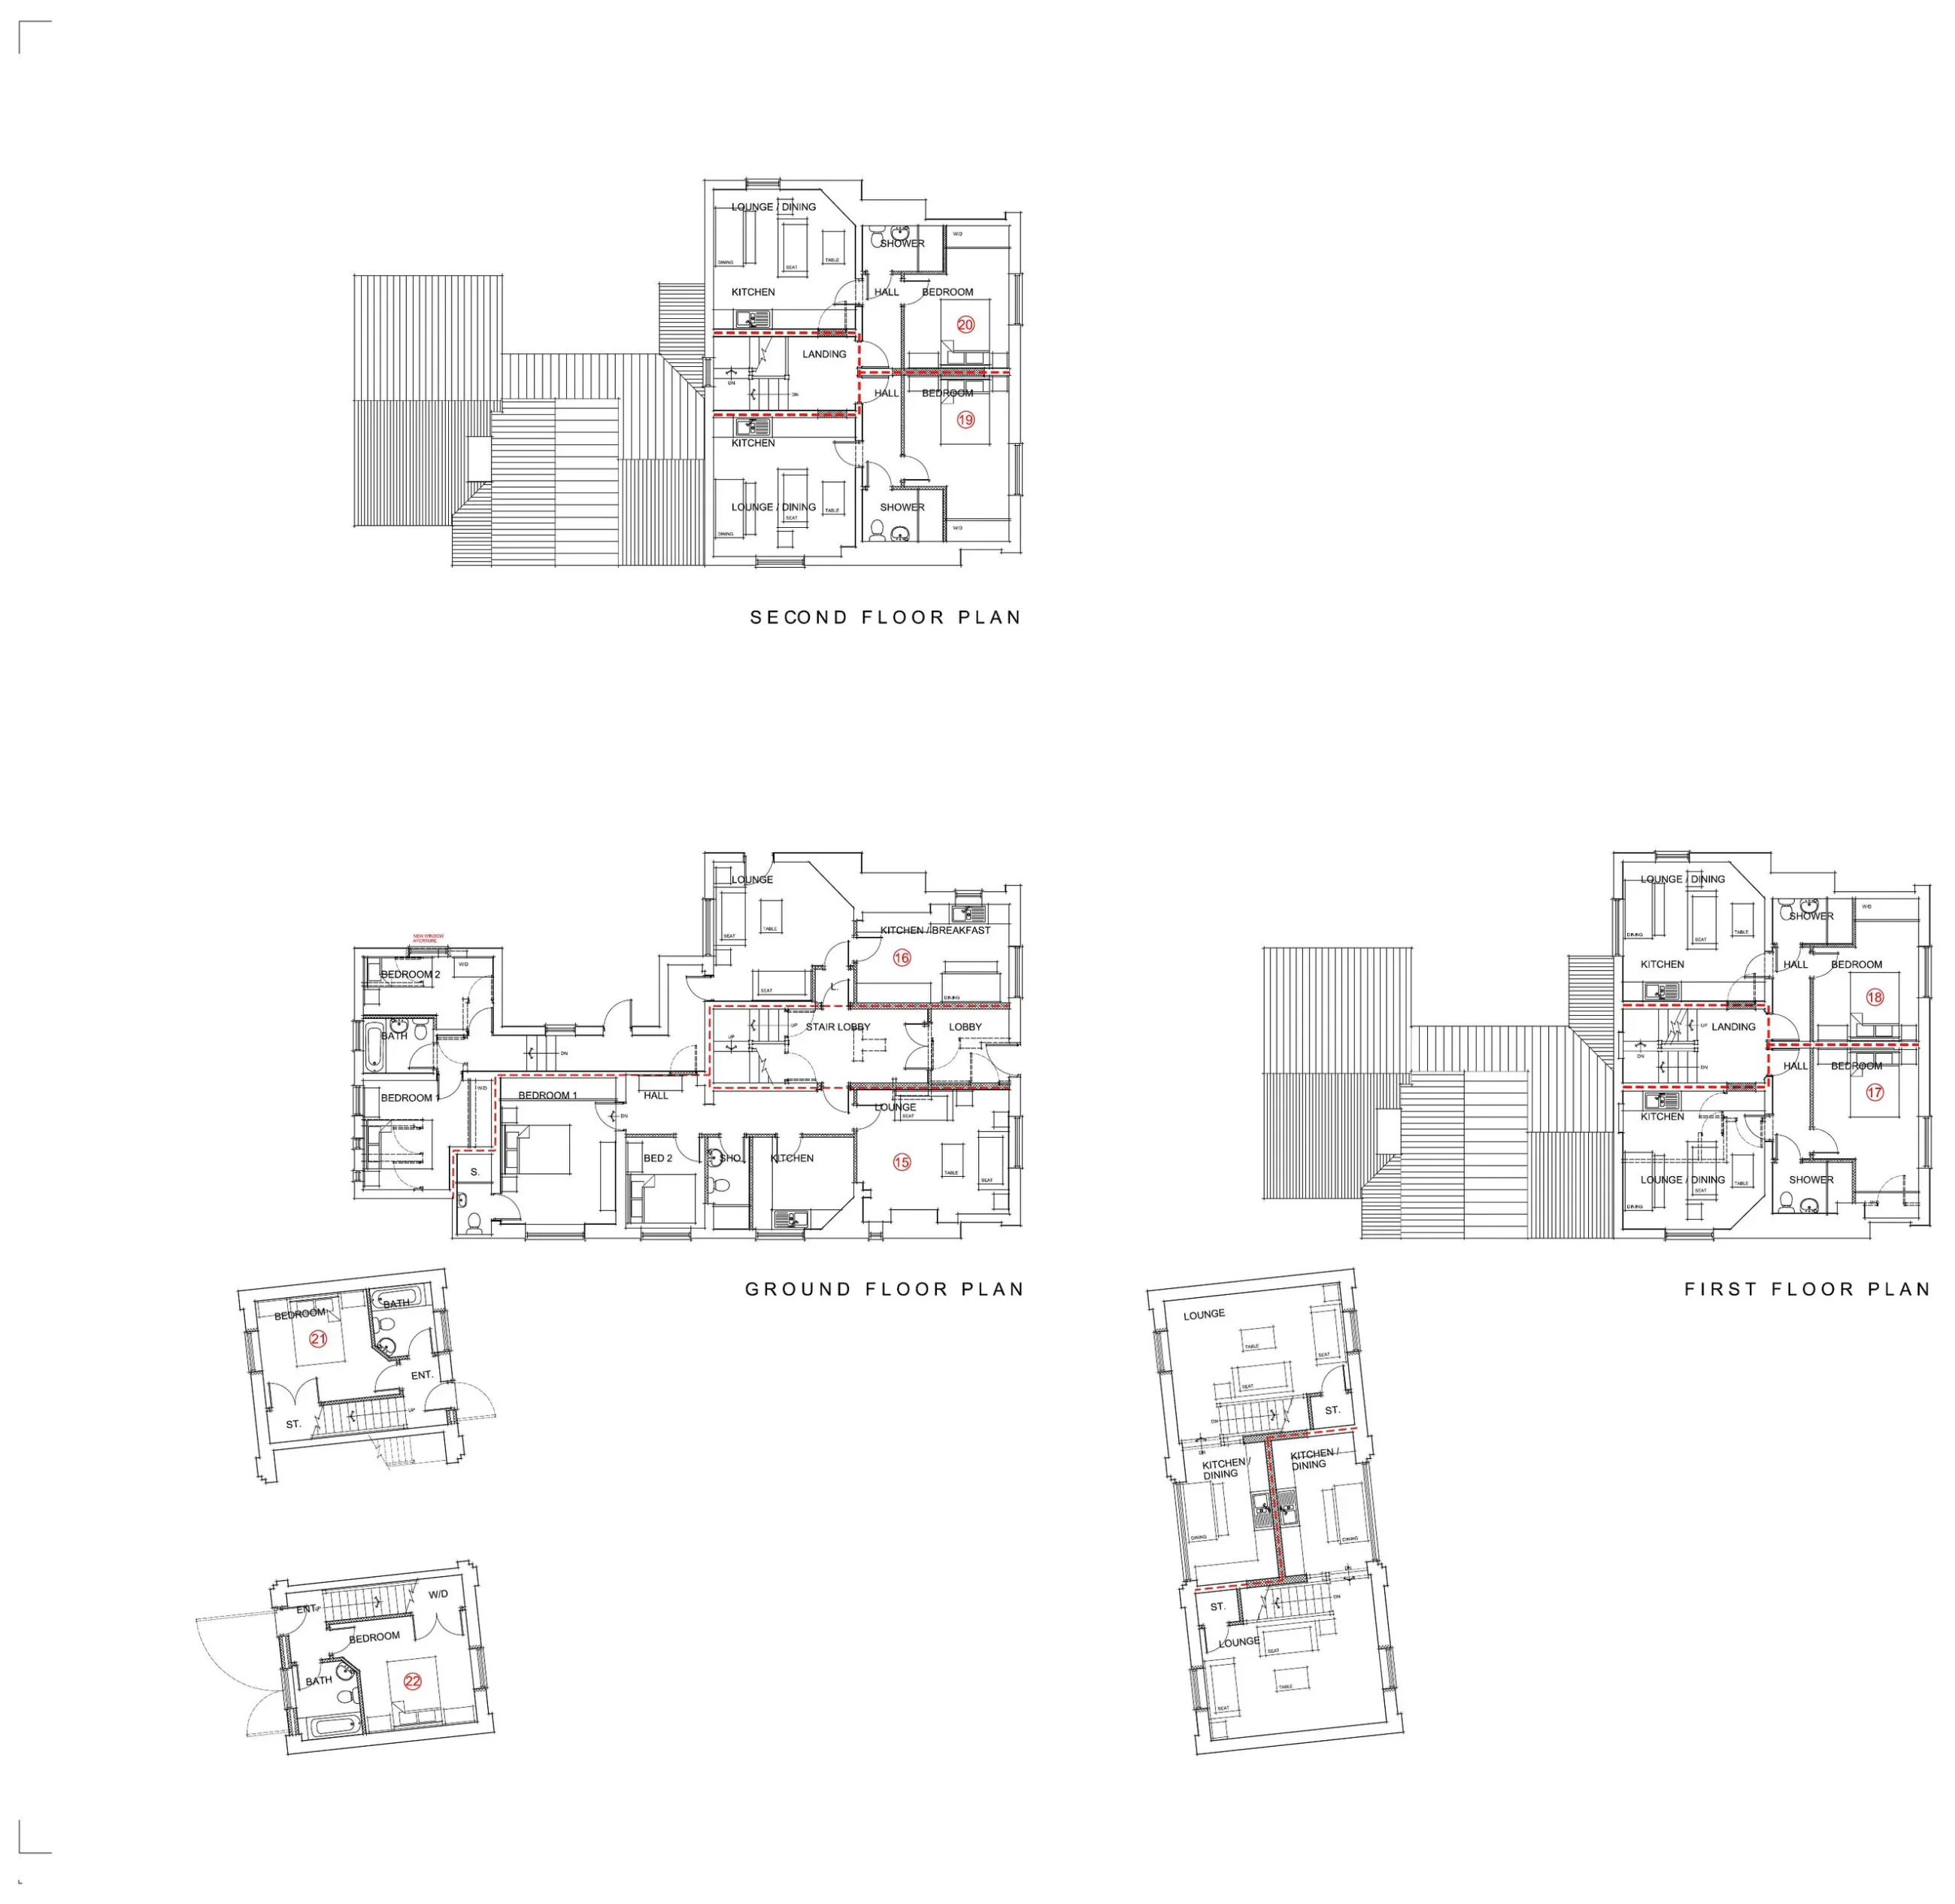
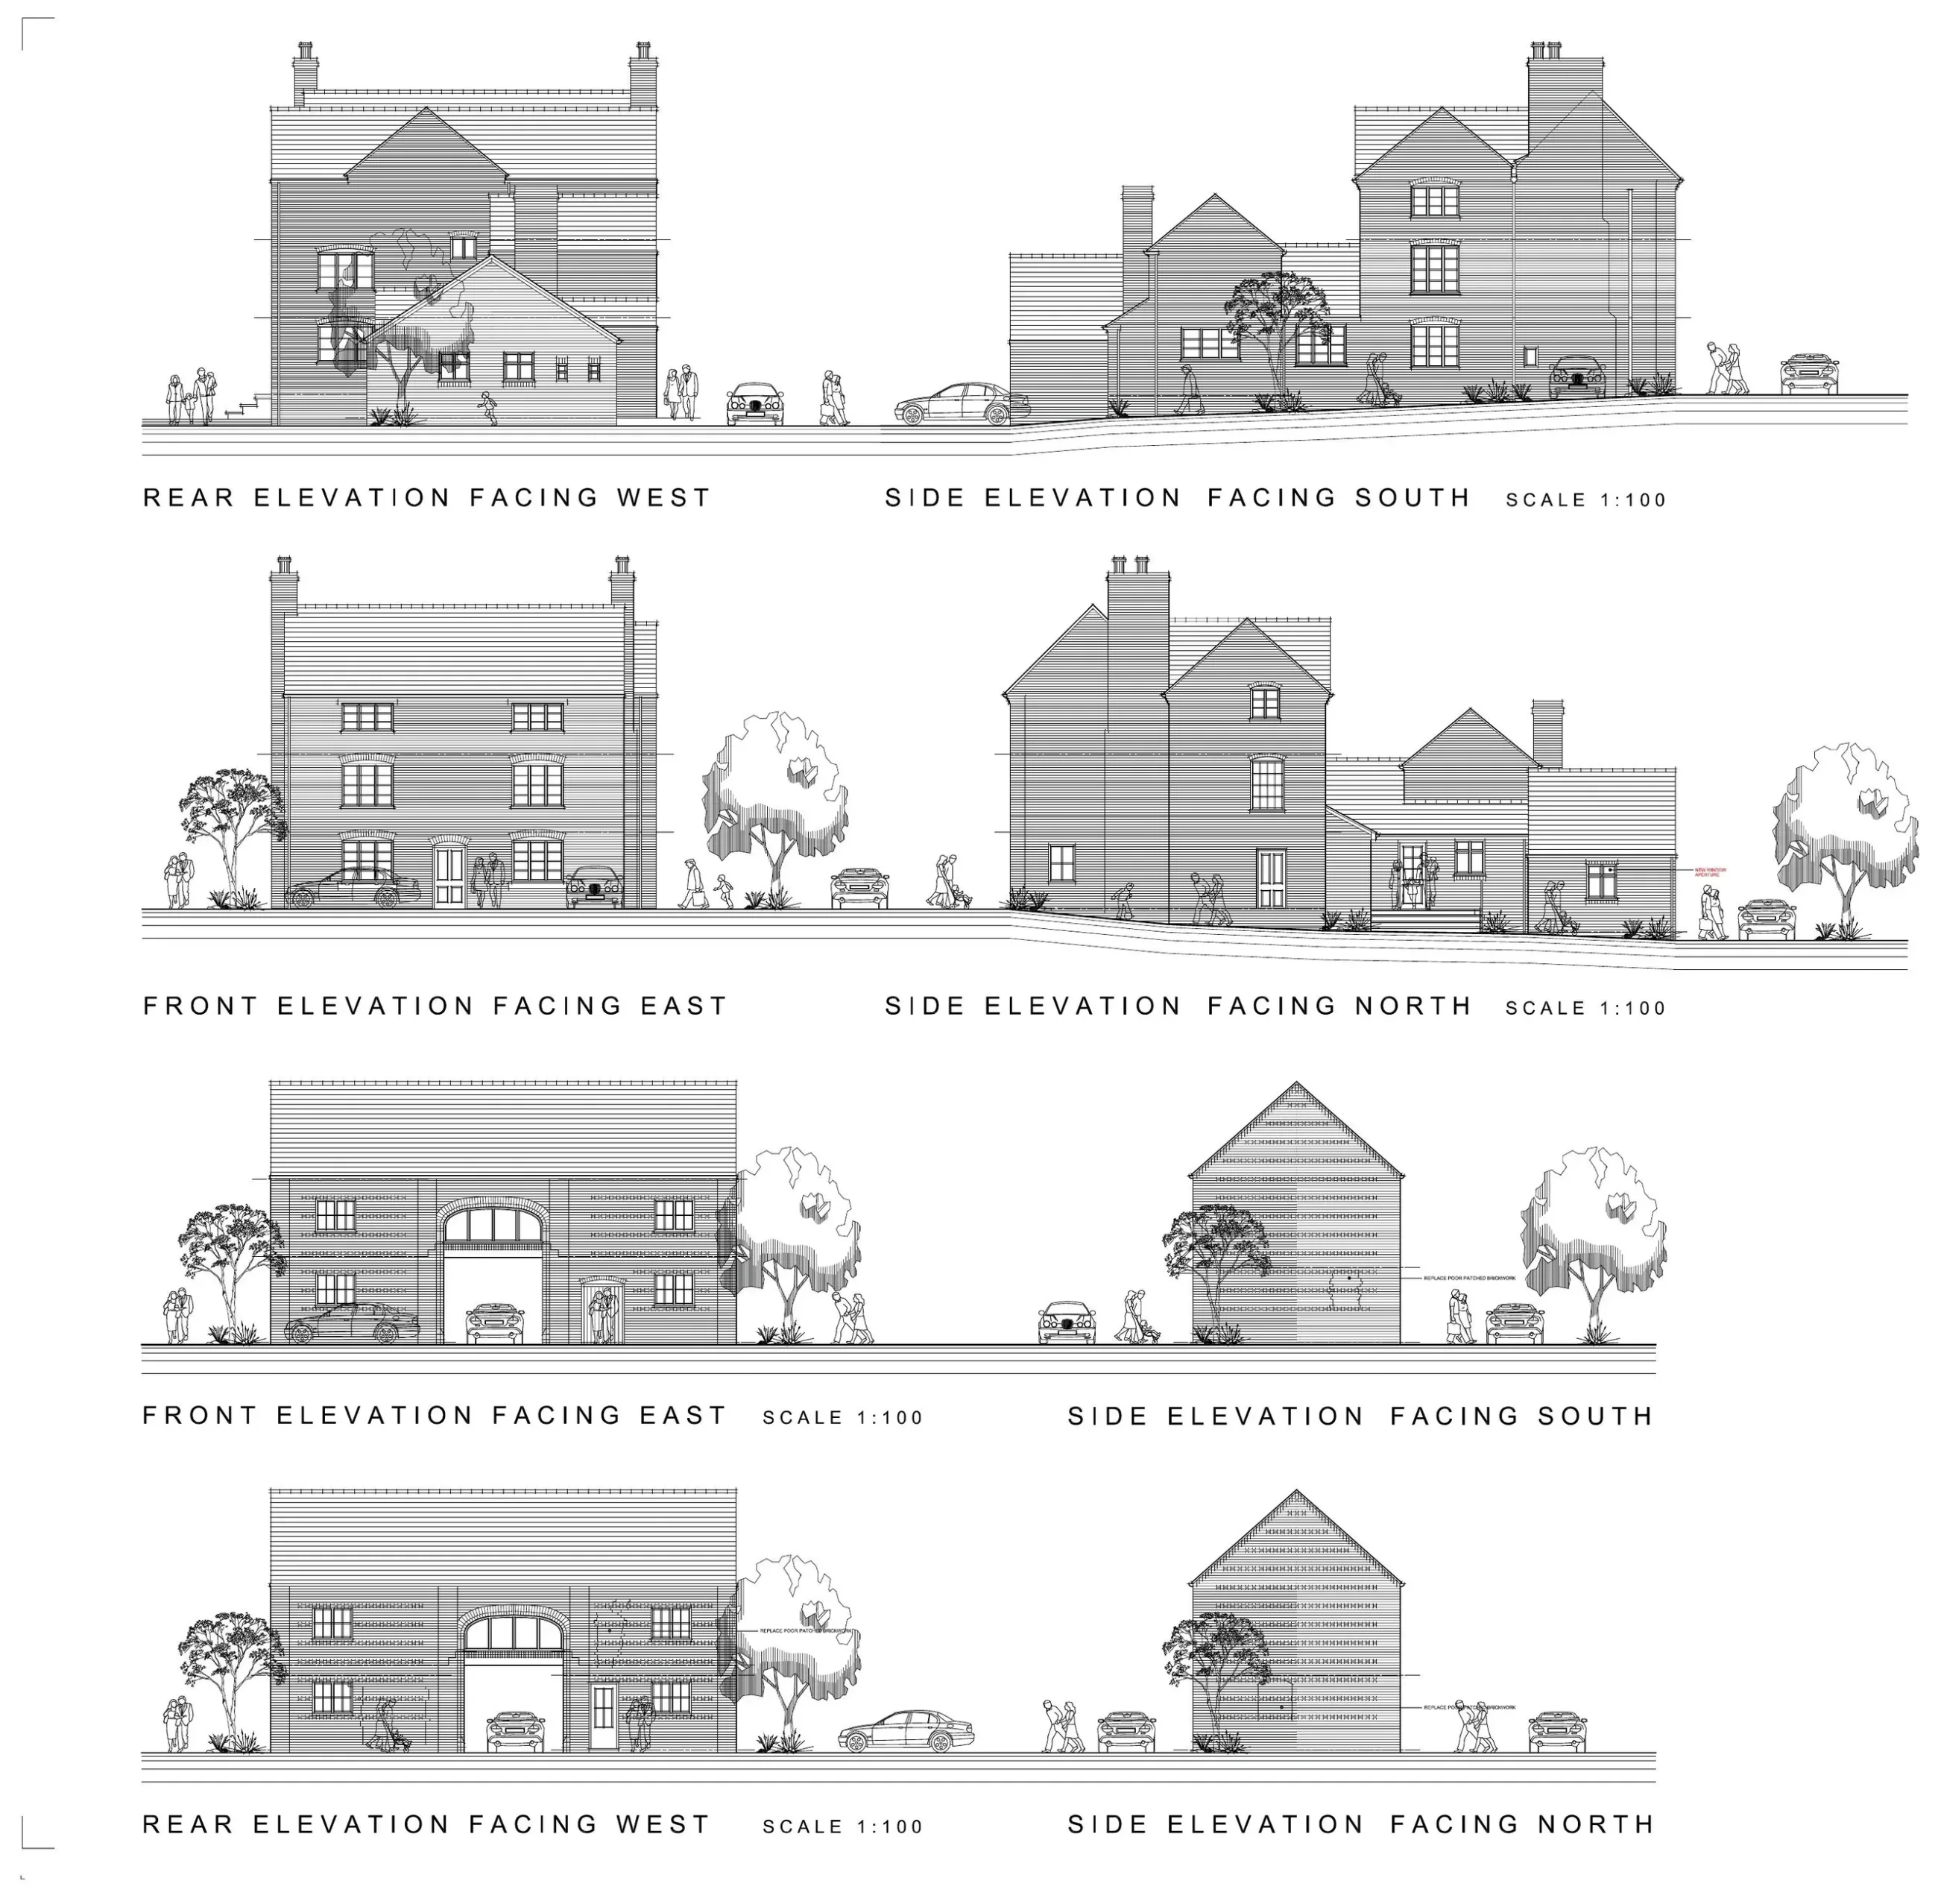
Floor plans and elevations

Proposed conversion floor plans
Proposed layouts across the retained buildings.
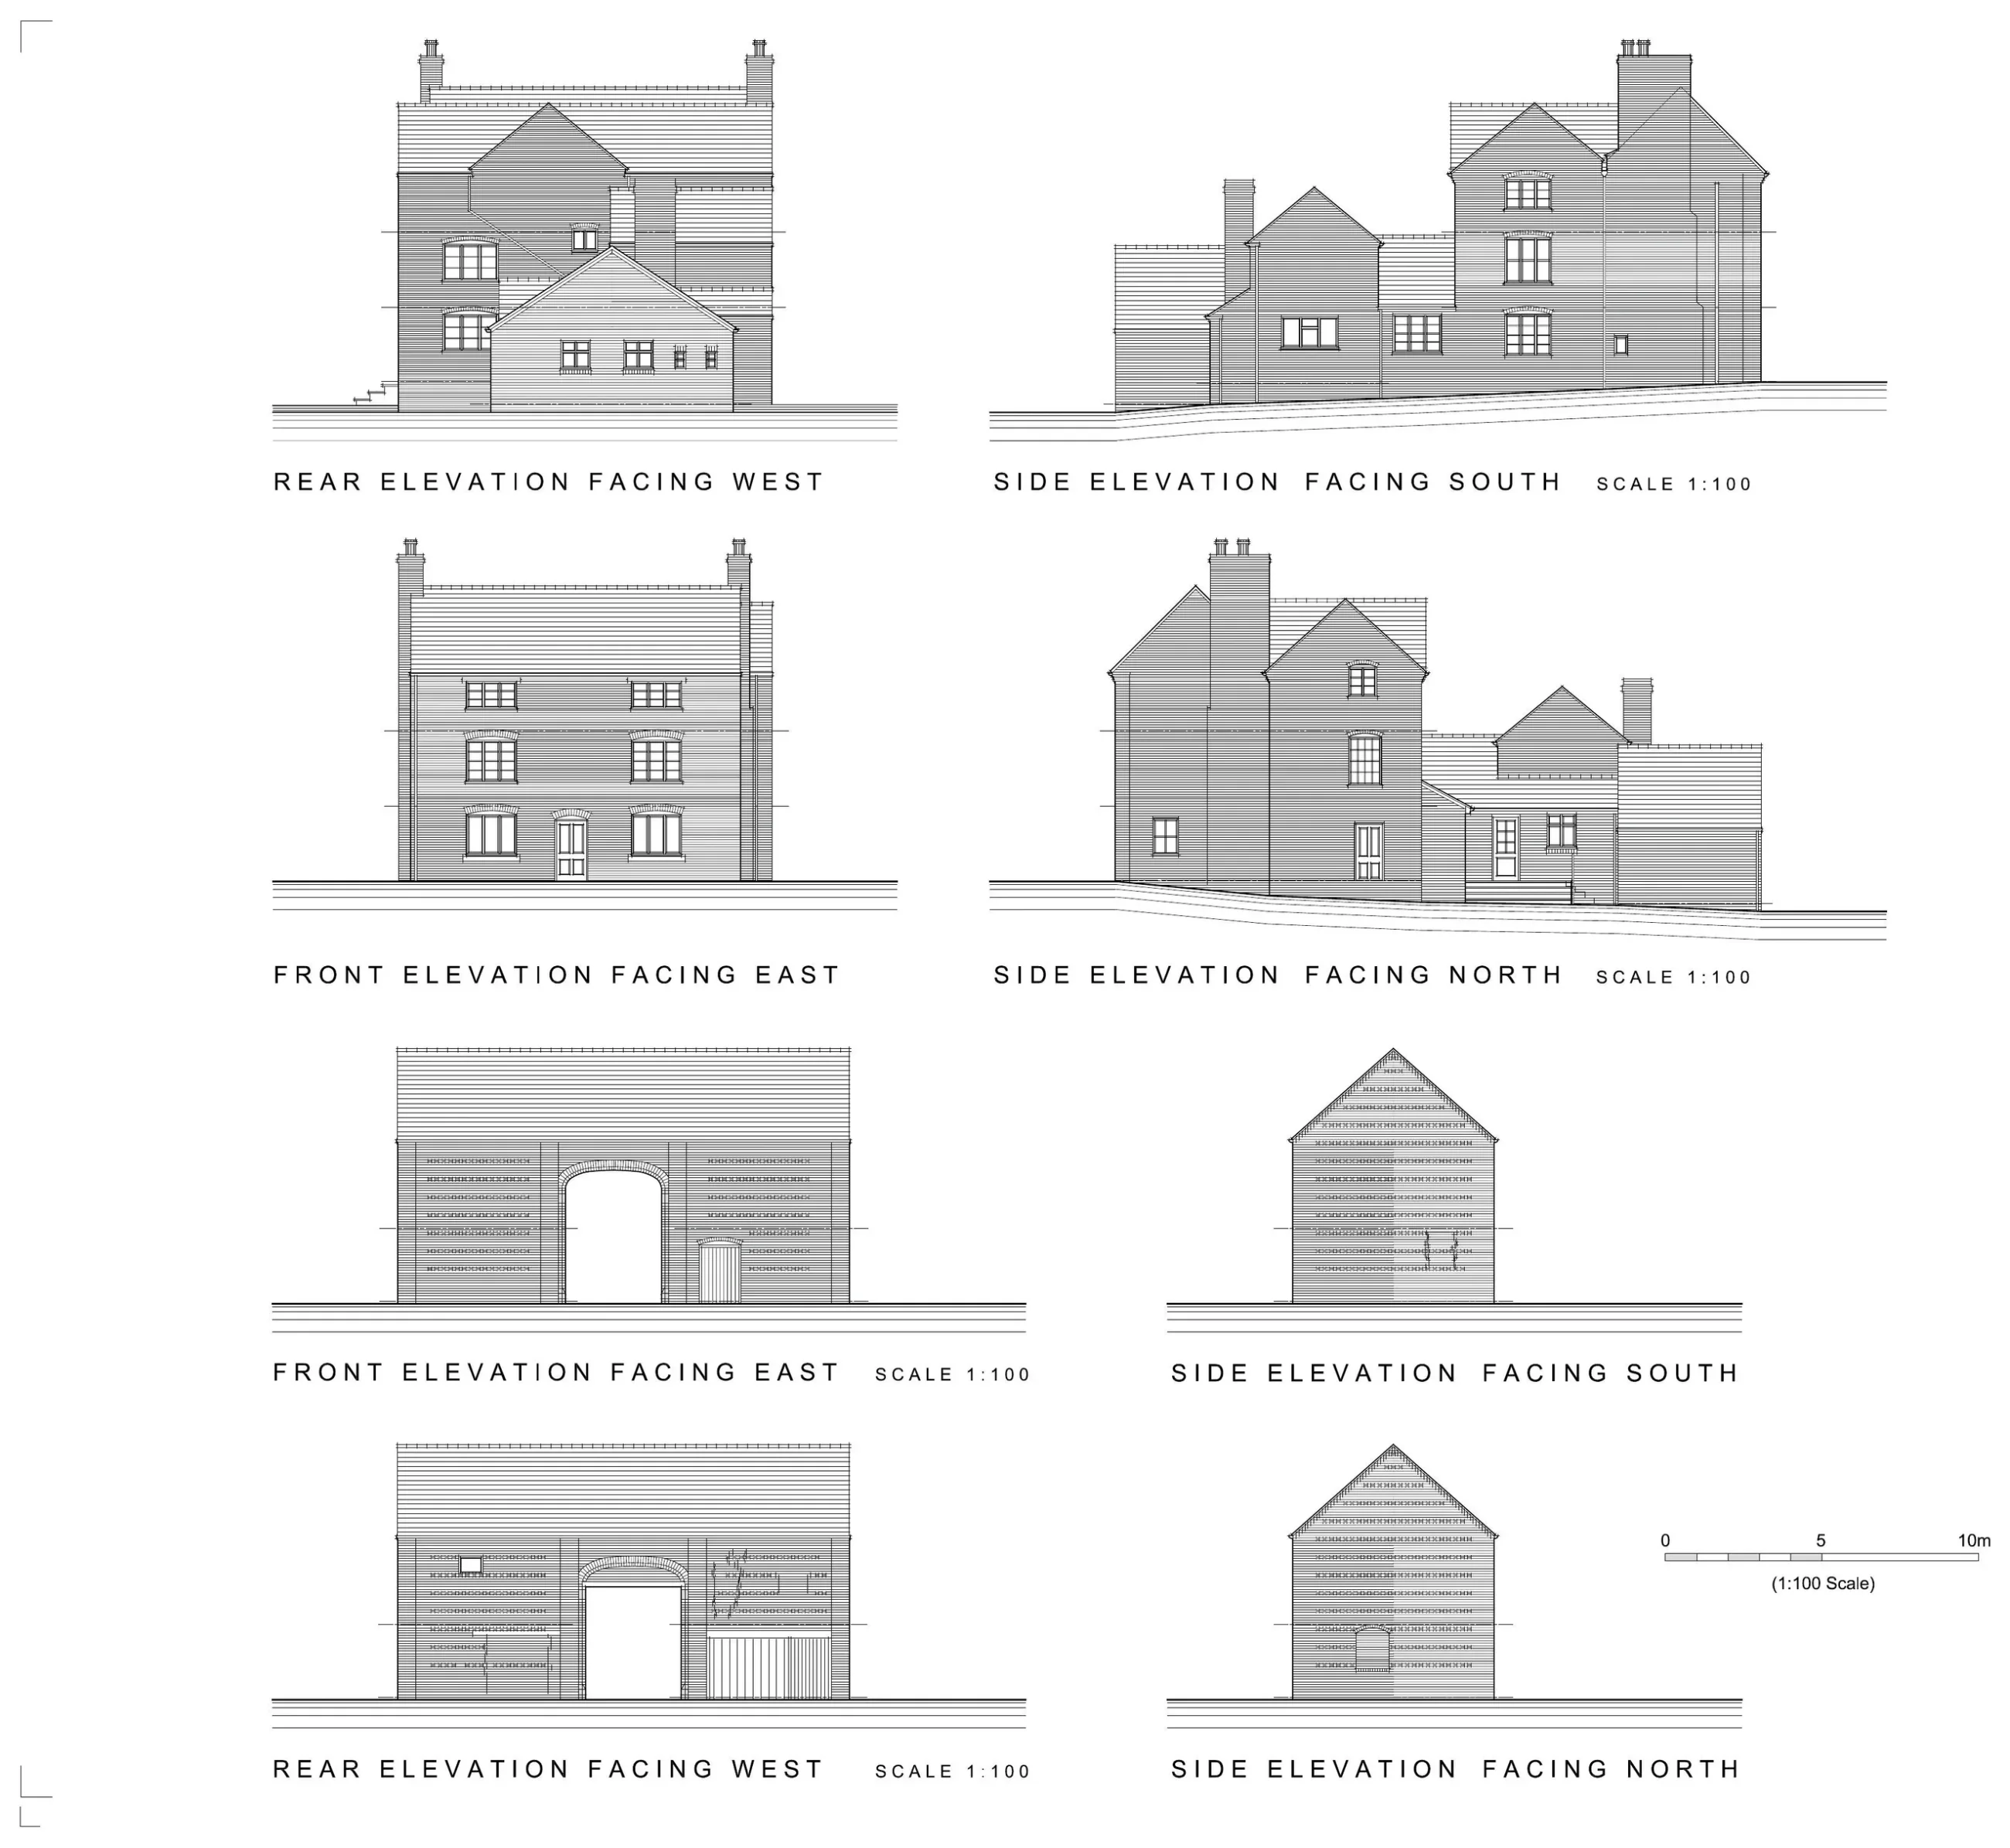
Proposed elevations
Elevation studies showing the retained and adapted architectural composition.
04
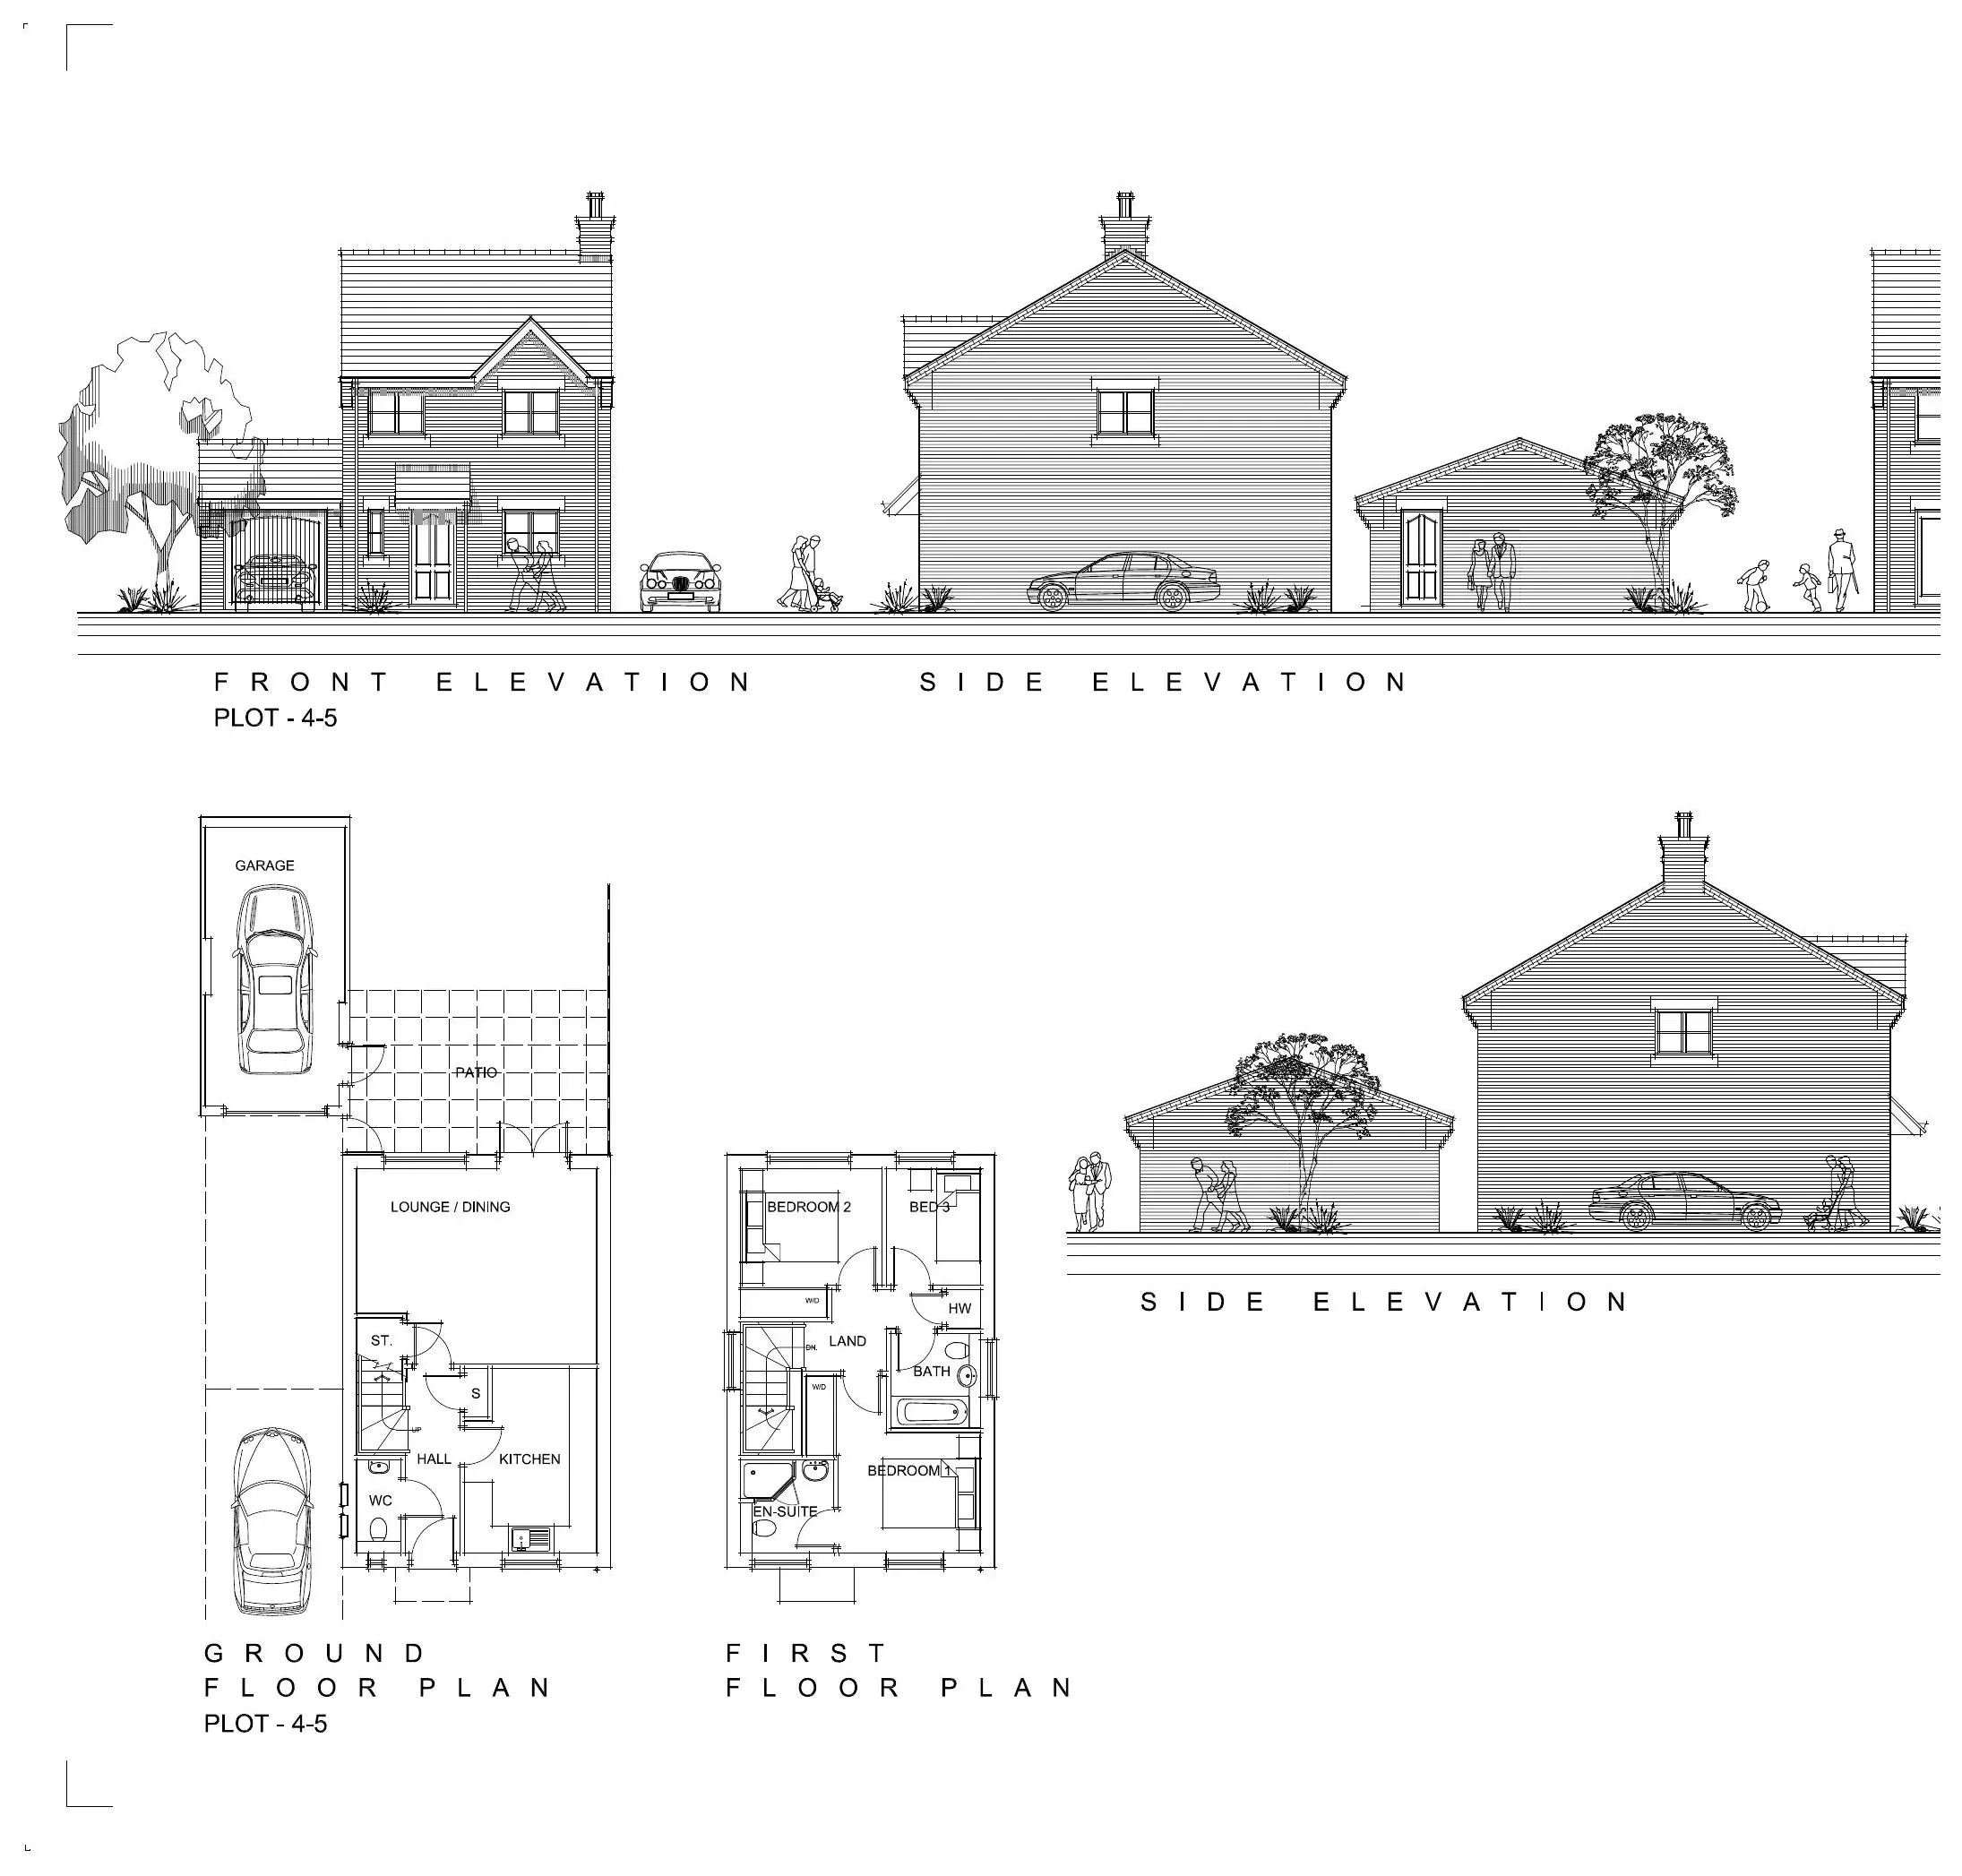
New housing

House type plans and elevations

New dwelling plans and elevations
New family dwelling type proposed within the wider masterplan.
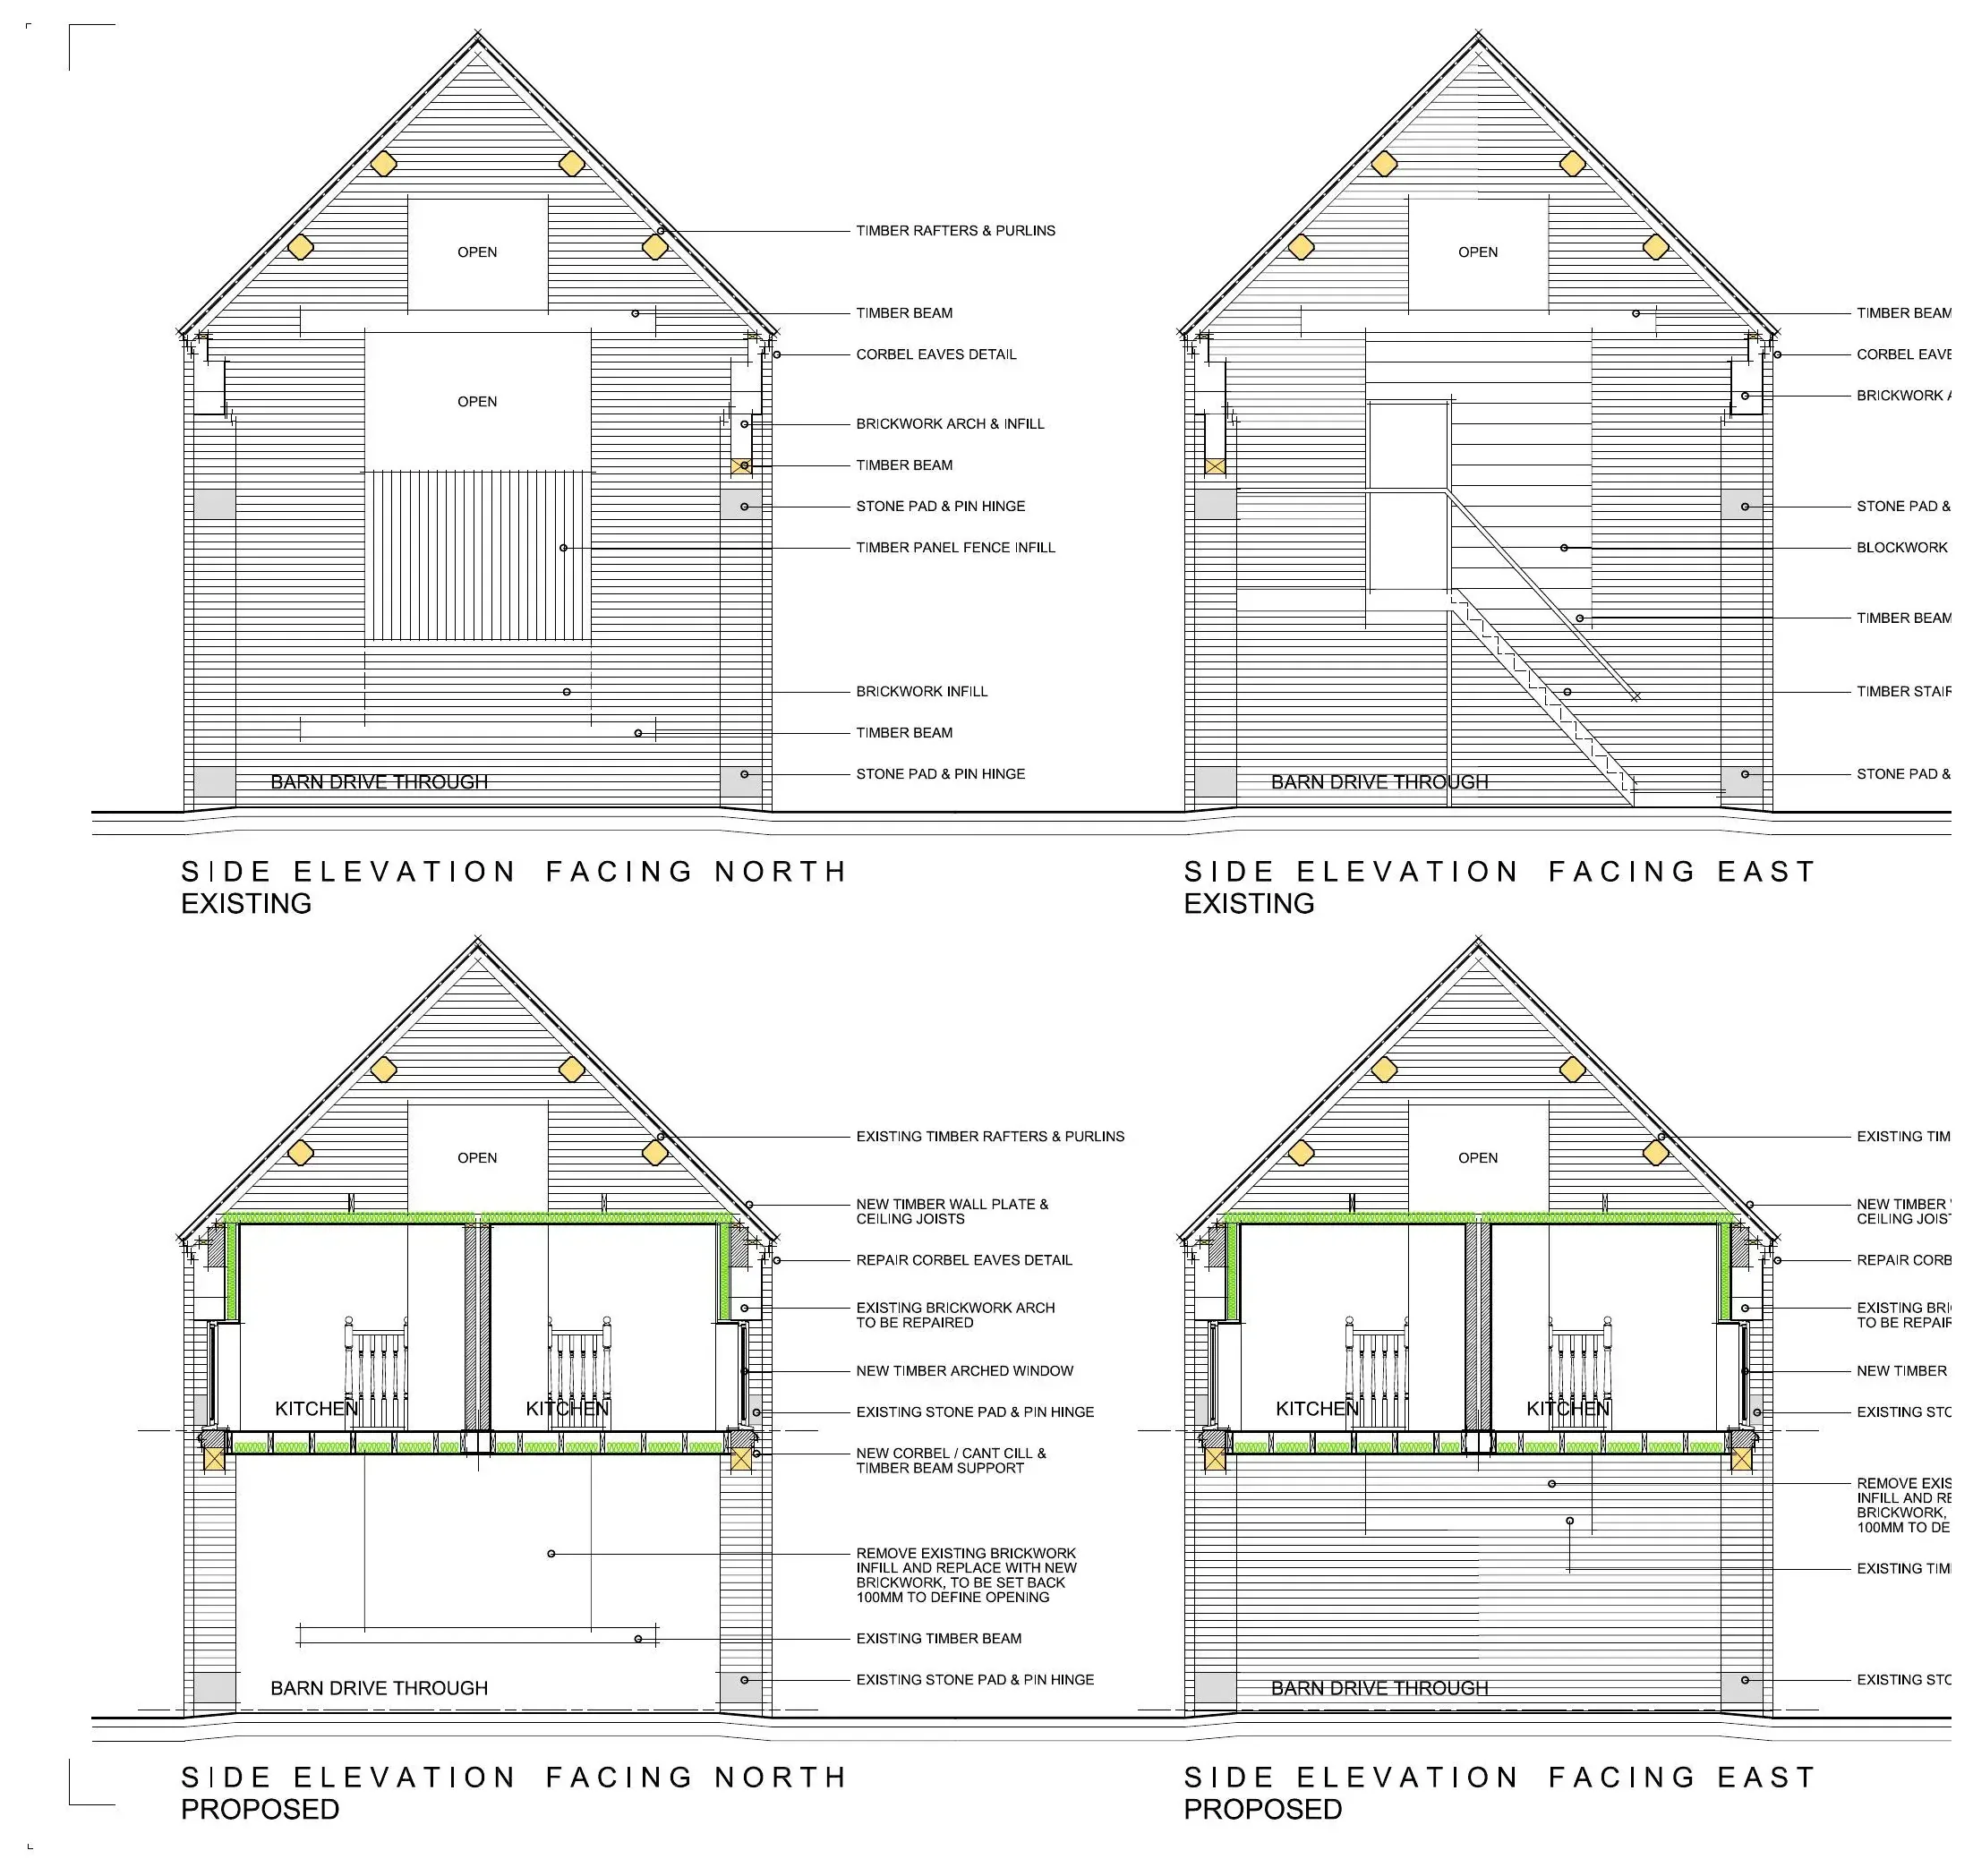
Barn conversion sections
Detailed study of the traditional barn conversion and retained structural character.
05
Supporting studies

Further plans and architectural drawings

Additional conversion drawings
Supporting architectural study for retained and converted buildings.
Detailed site and building proposal
Detailed design development within the coordinated site strategy.

Website presentation copies are not for scaling, measurement or construction.

The brief

To prepare and deliver a comprehensive redevelopment strategy for the Greyhound Public House site, combining sensitive reuse of established buildings with new residential development and a coordinated landscape and access strategy.

The challenge

The project required the relationship between the existing public house, traditional outbuildings, neighbouring properties, vehicle movement, parking and new housing to be resolved as one coherent place rather than as separate interventions.

Planning strategy

The planning approach uses the retention and conversion of characterful buildings as the foundation of the scheme, supported by carefully positioned new homes and environmental improvements across the wider site.

Design response

The architectural language draws on traditional pitched roofs, brickwork and familiar domestic proportions. New development is arranged to create legible routes, usable private spaces and a strong relationship with the retained buildings.

Project status

The regeneration scheme is complete. The retained Greyhound building, converted traditional structures and new homes now form an established residential neighbourhood.

Discuss a regeneration project →