
The brief
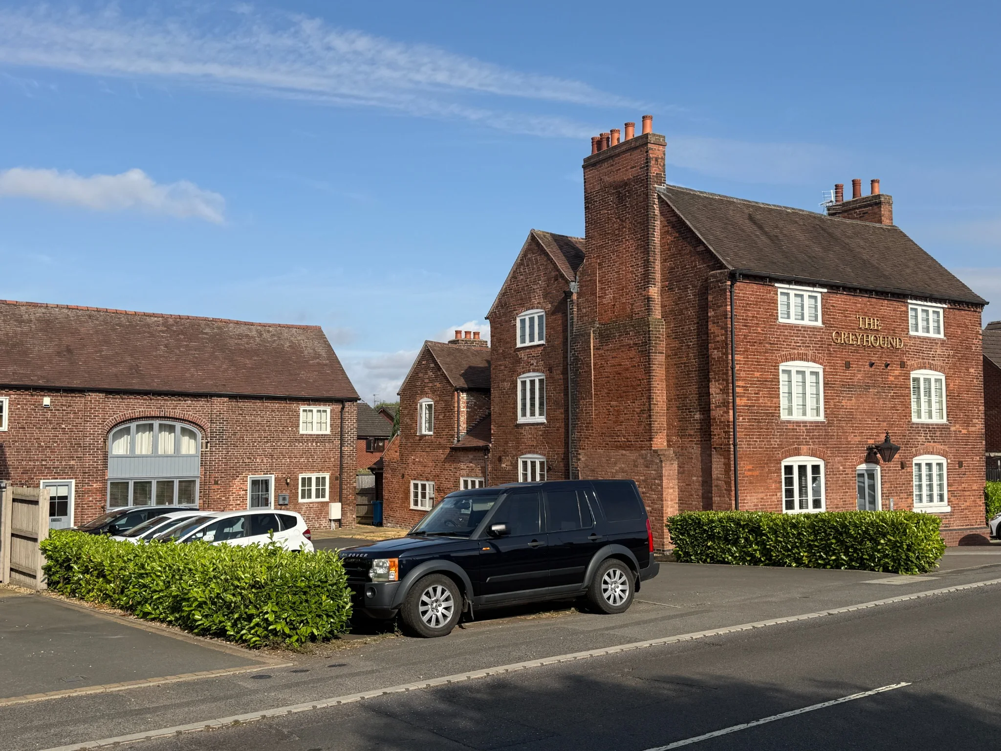
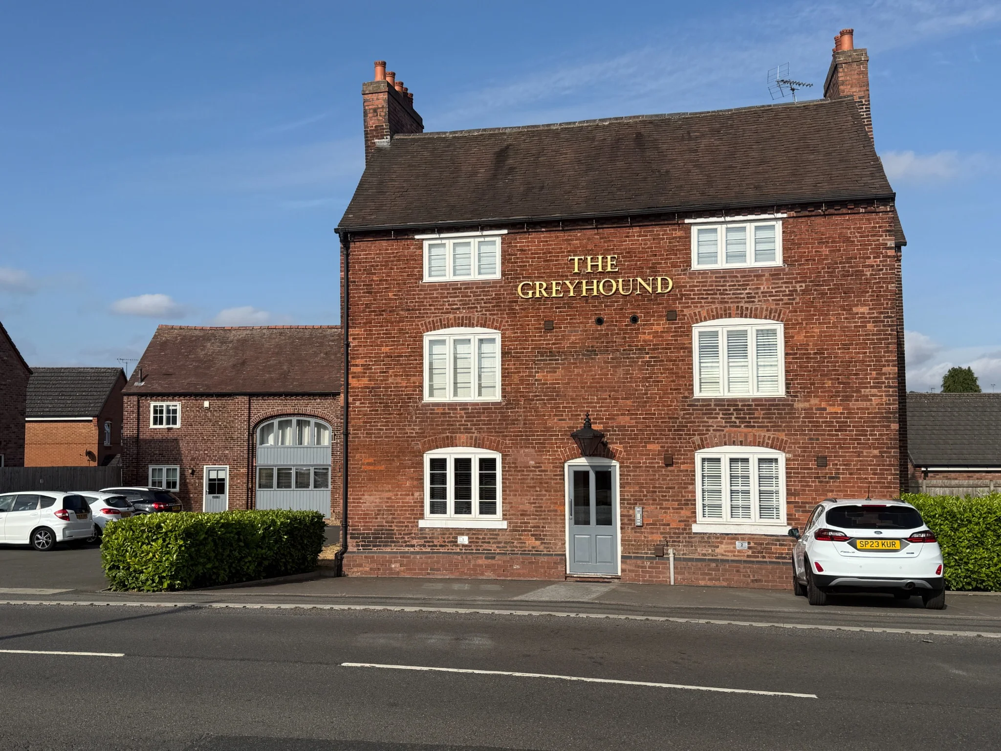
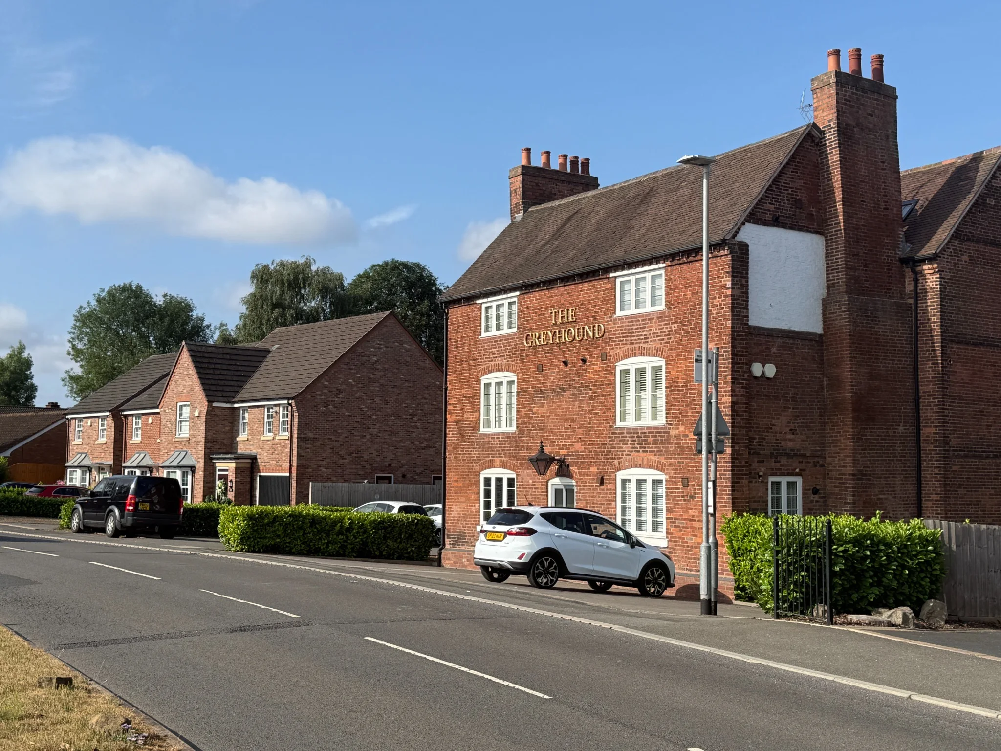
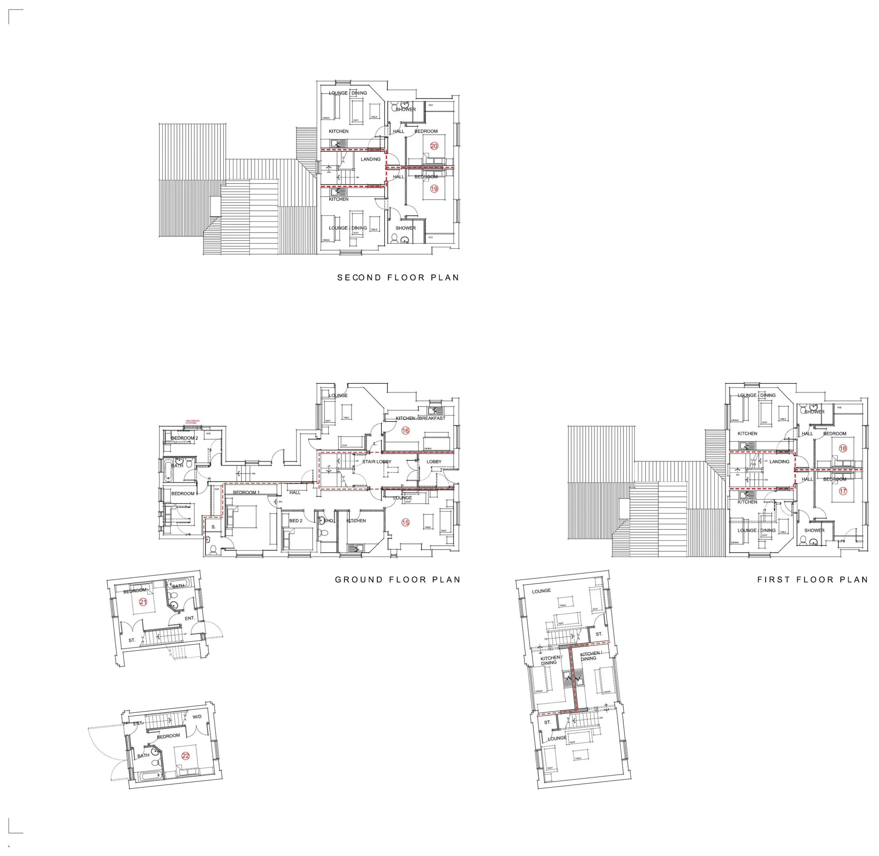
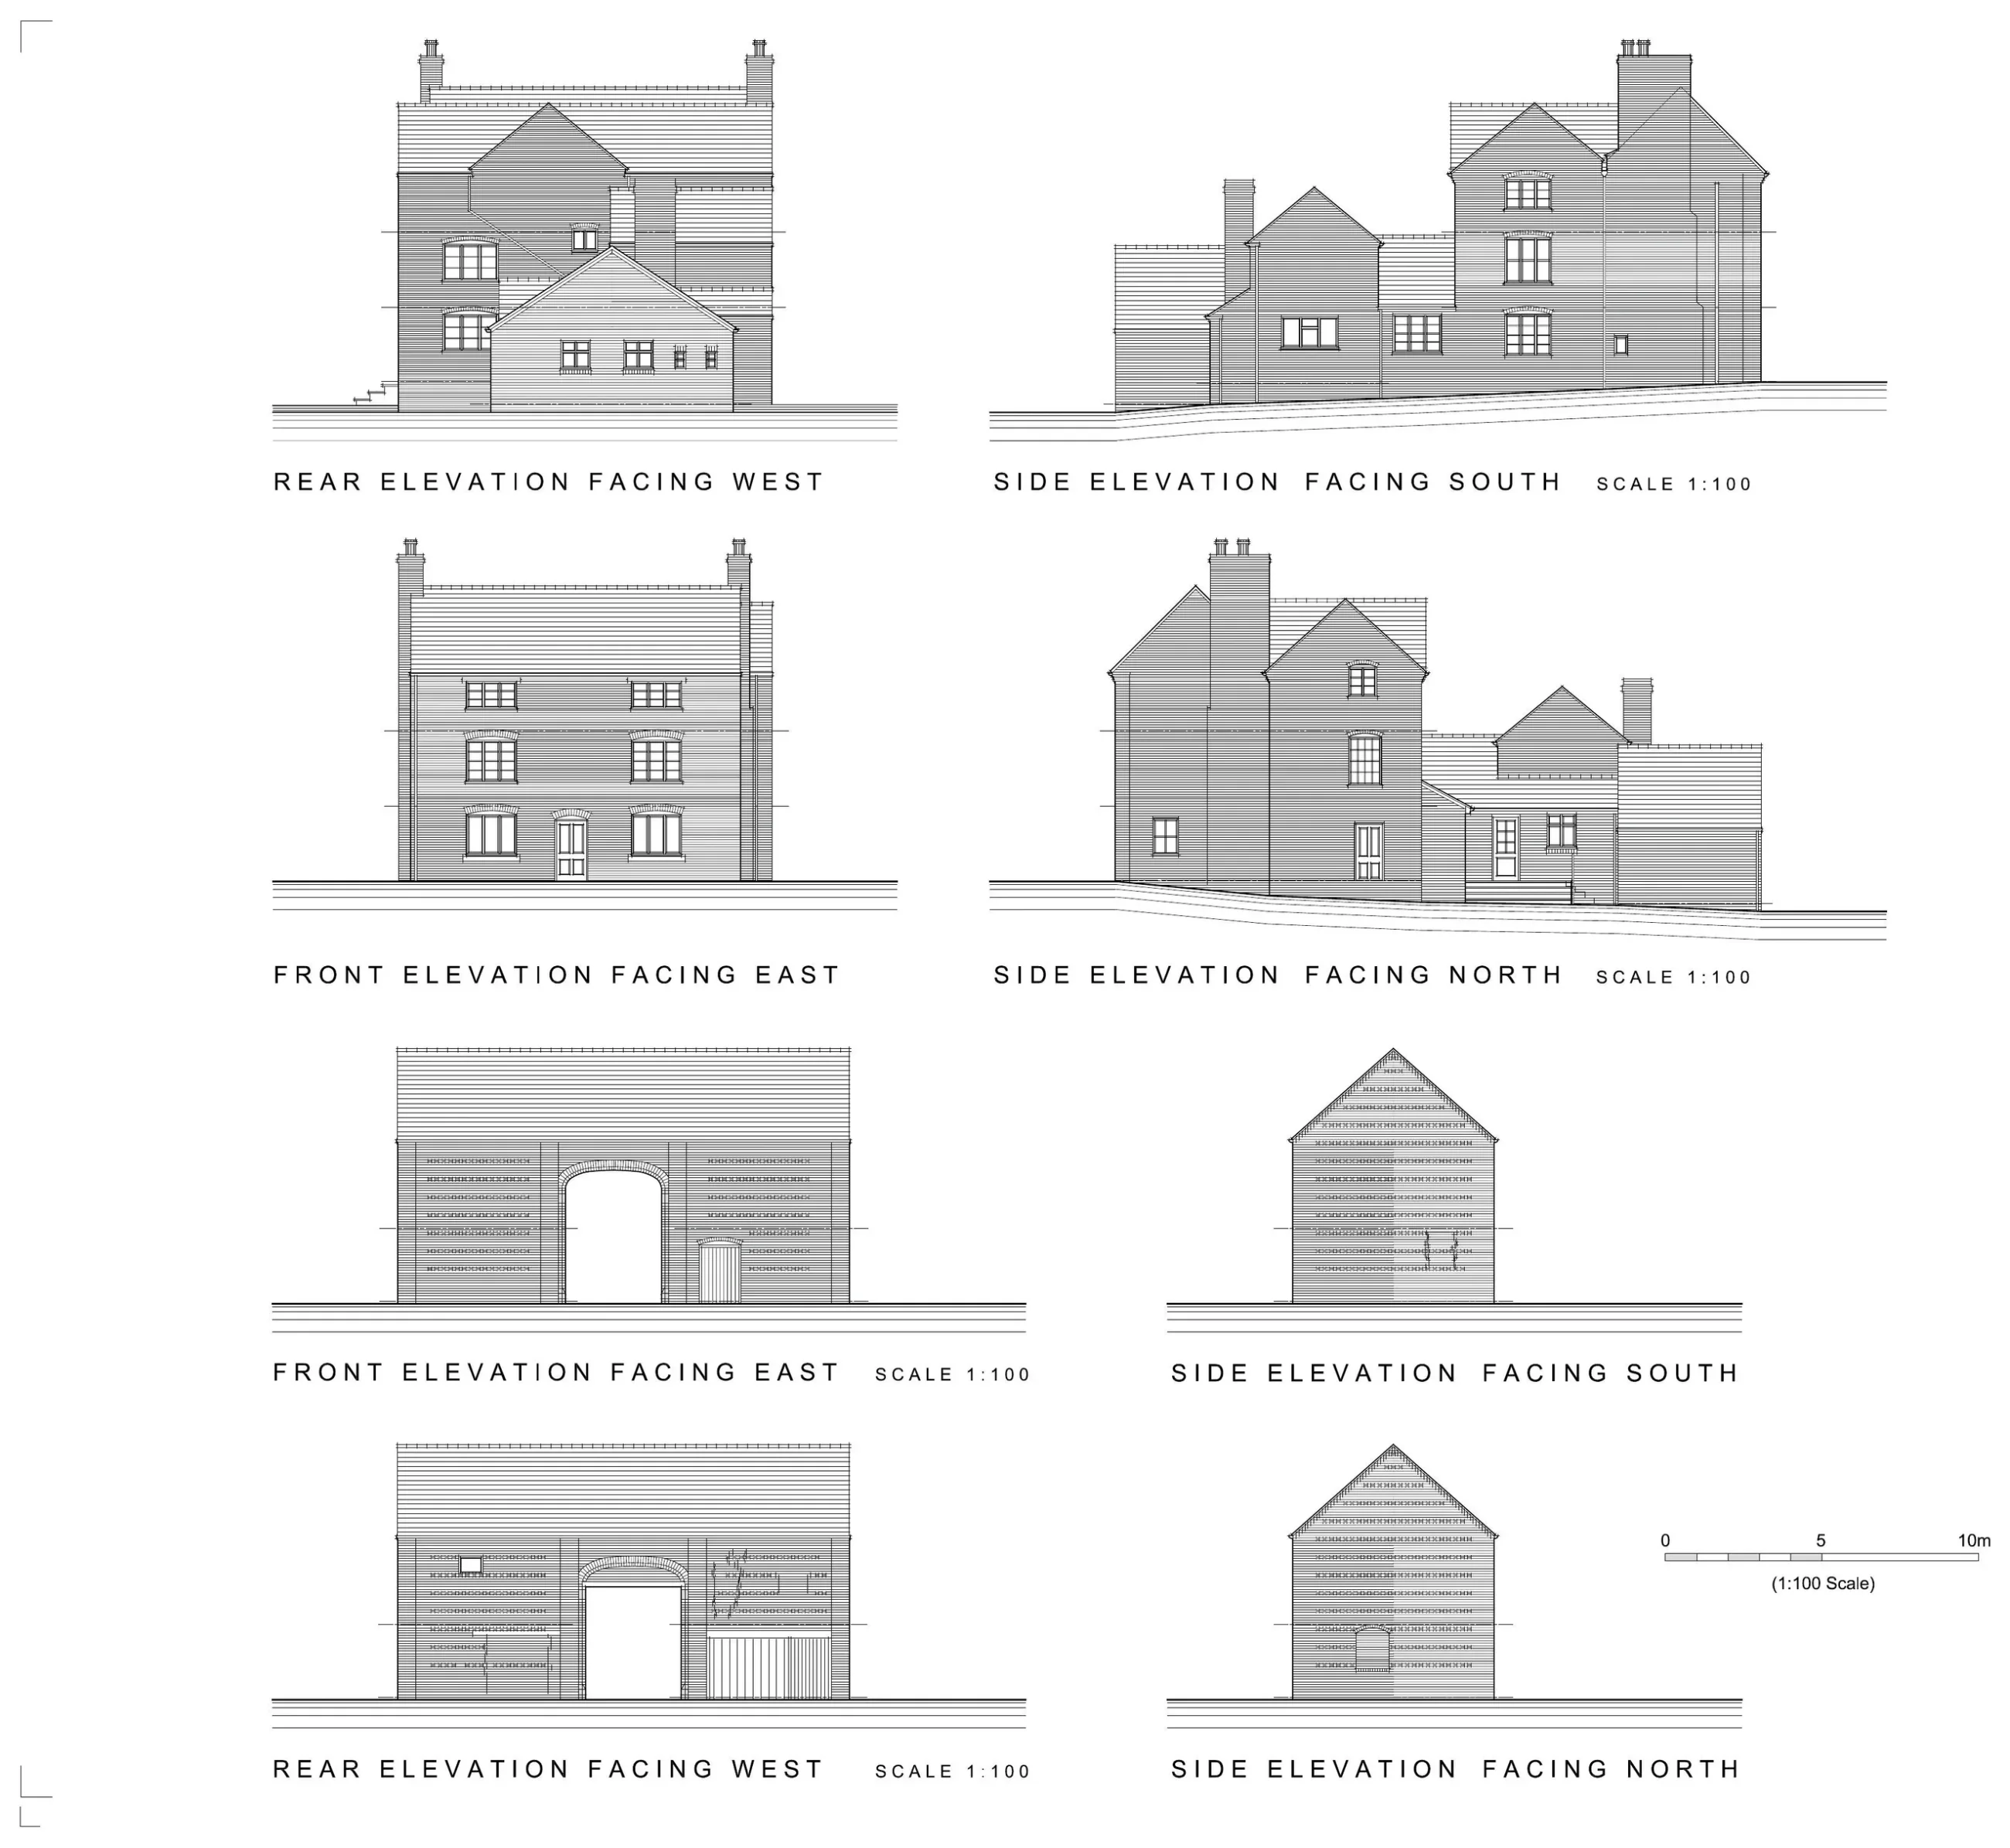
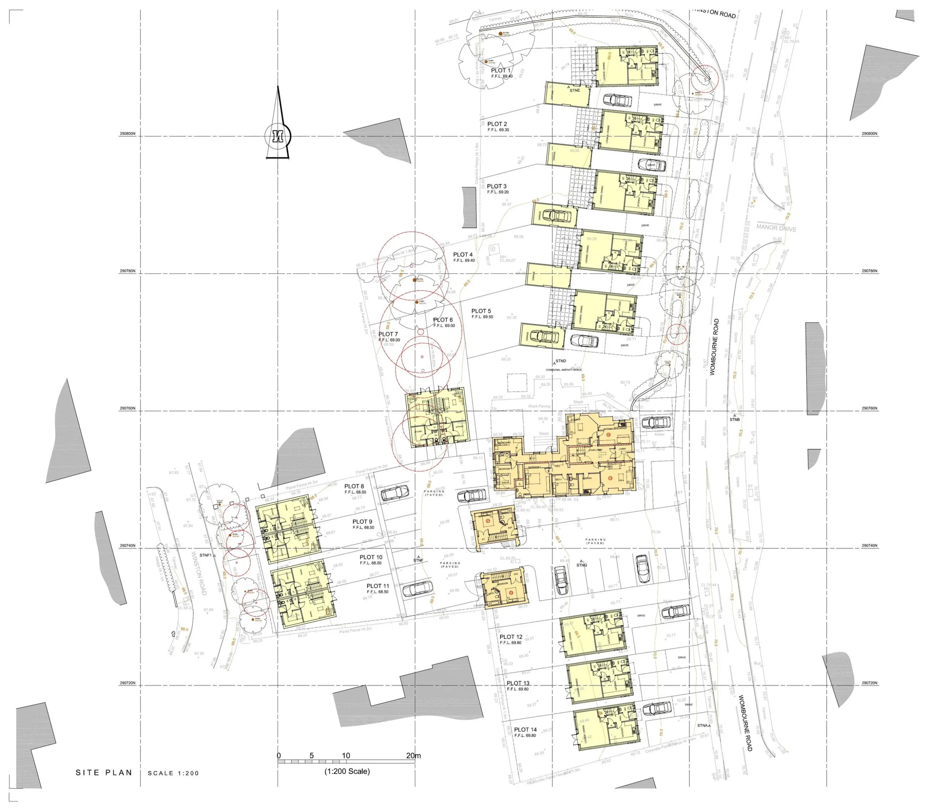
To prepare and deliver a comprehensive redevelopment strategy for the Greyhound Public House site, combining sensitive reuse of established buildings with new residential development and a coordinated landscape and access strategy.
The challenge
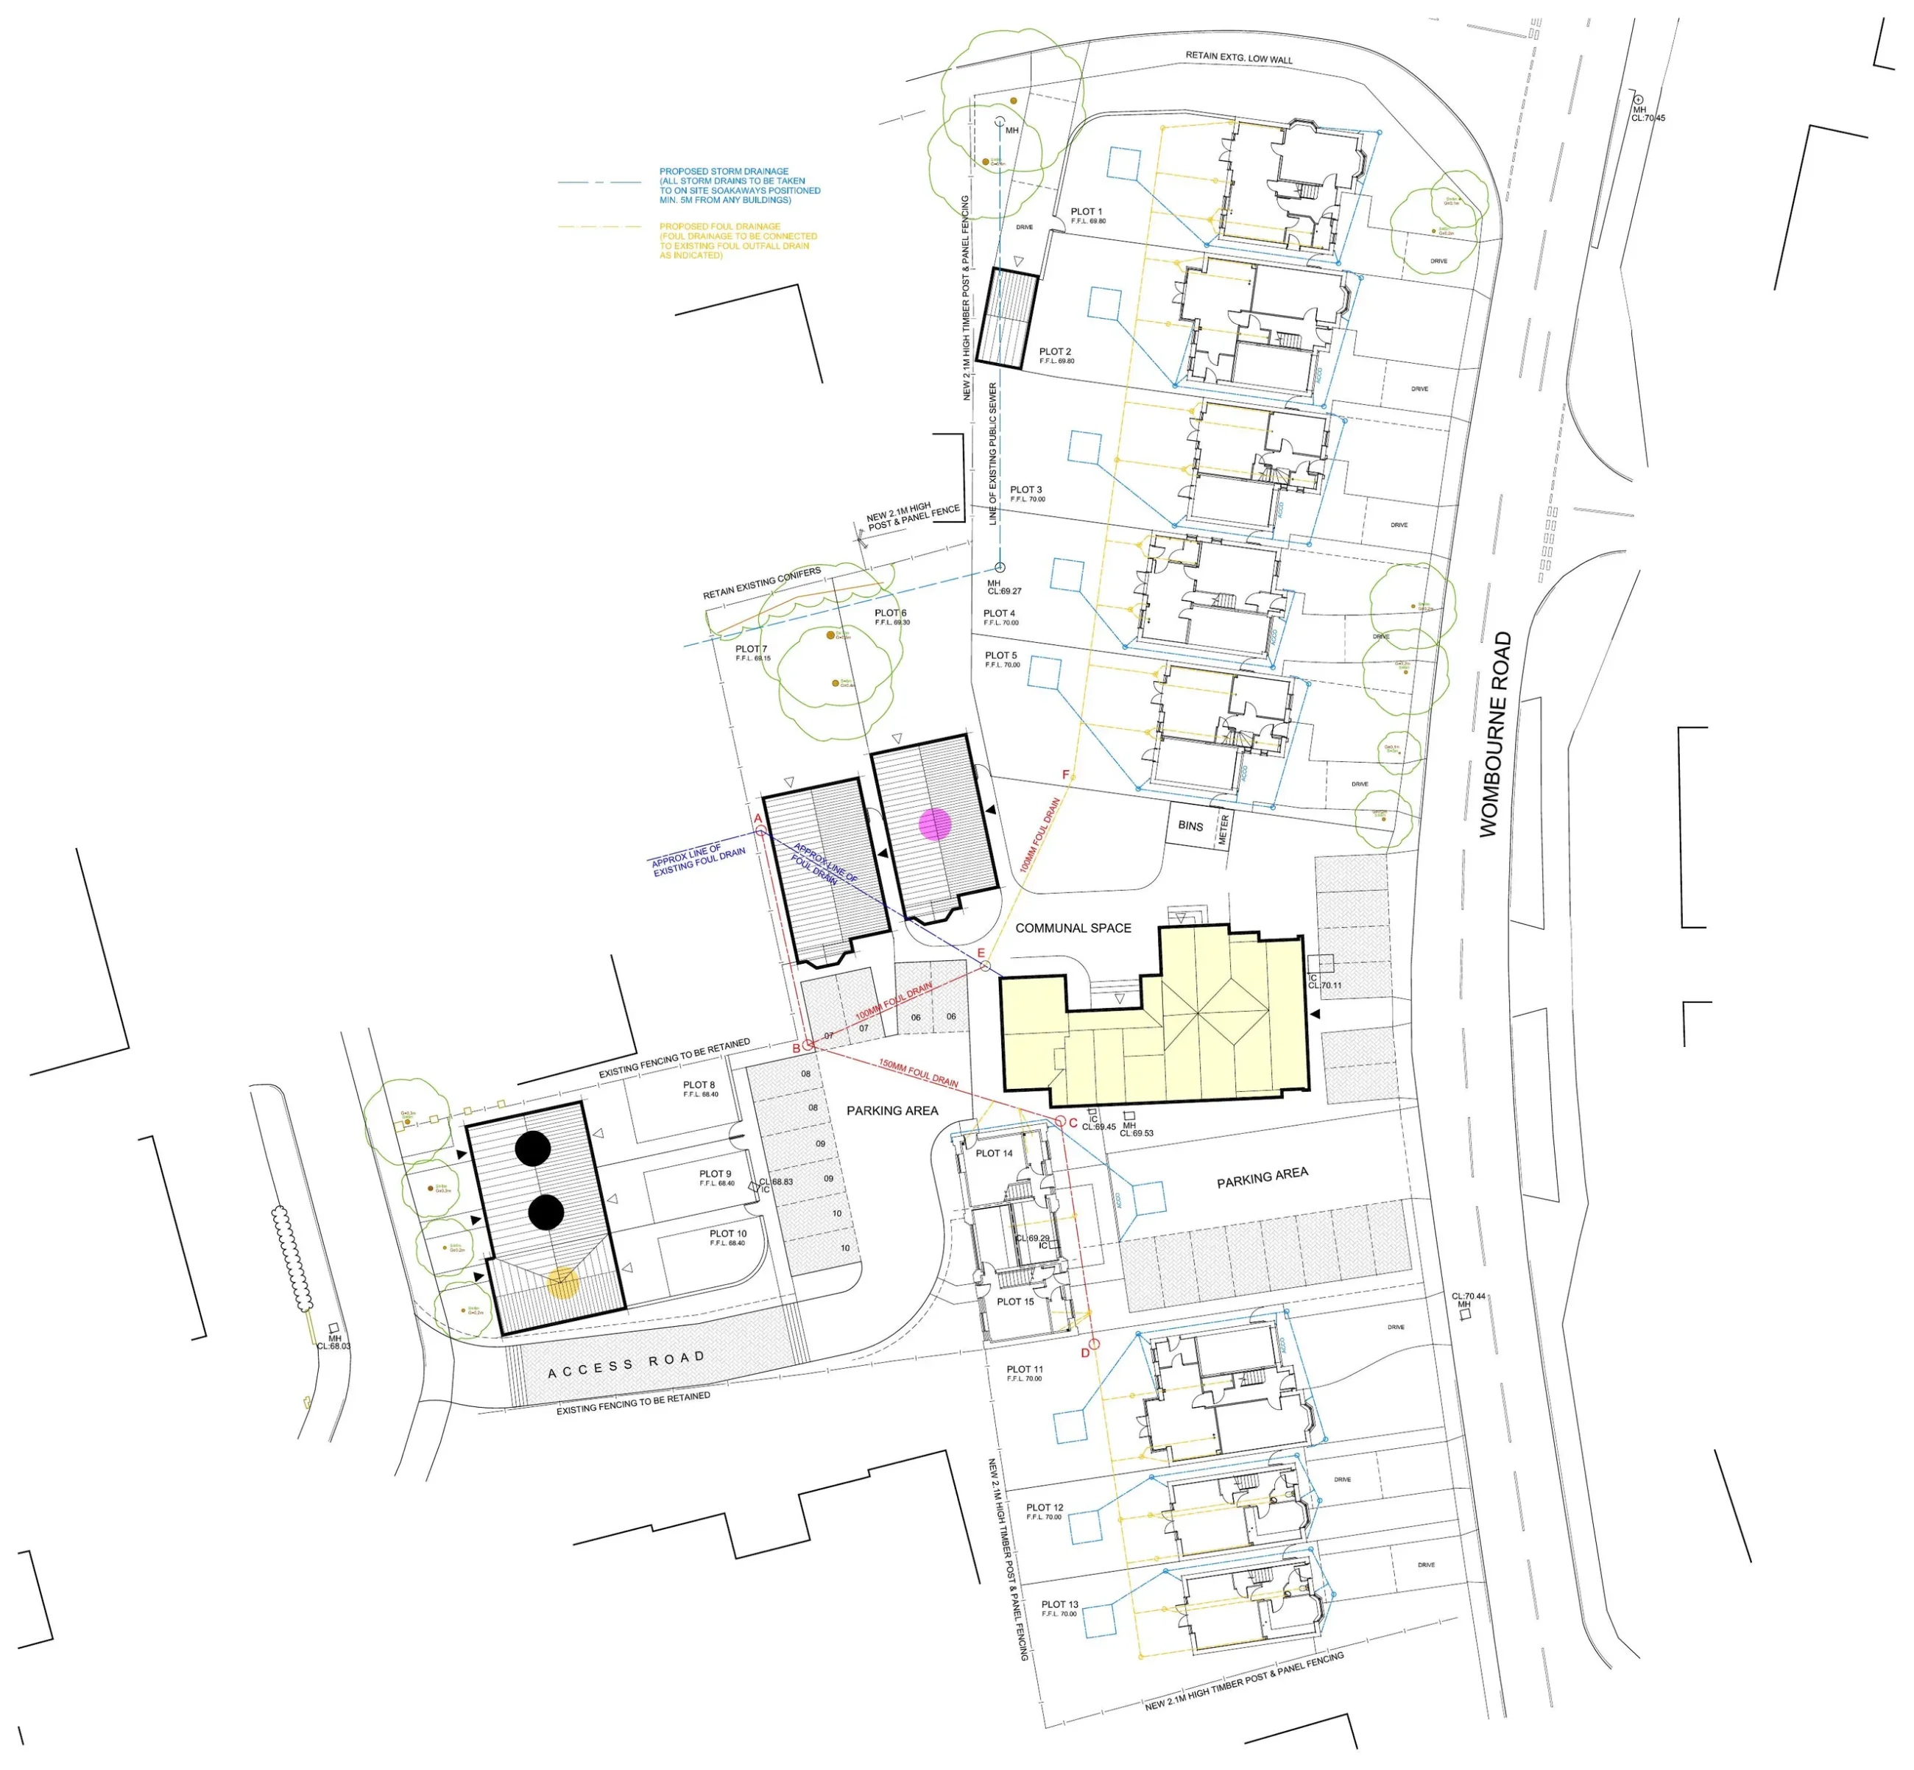
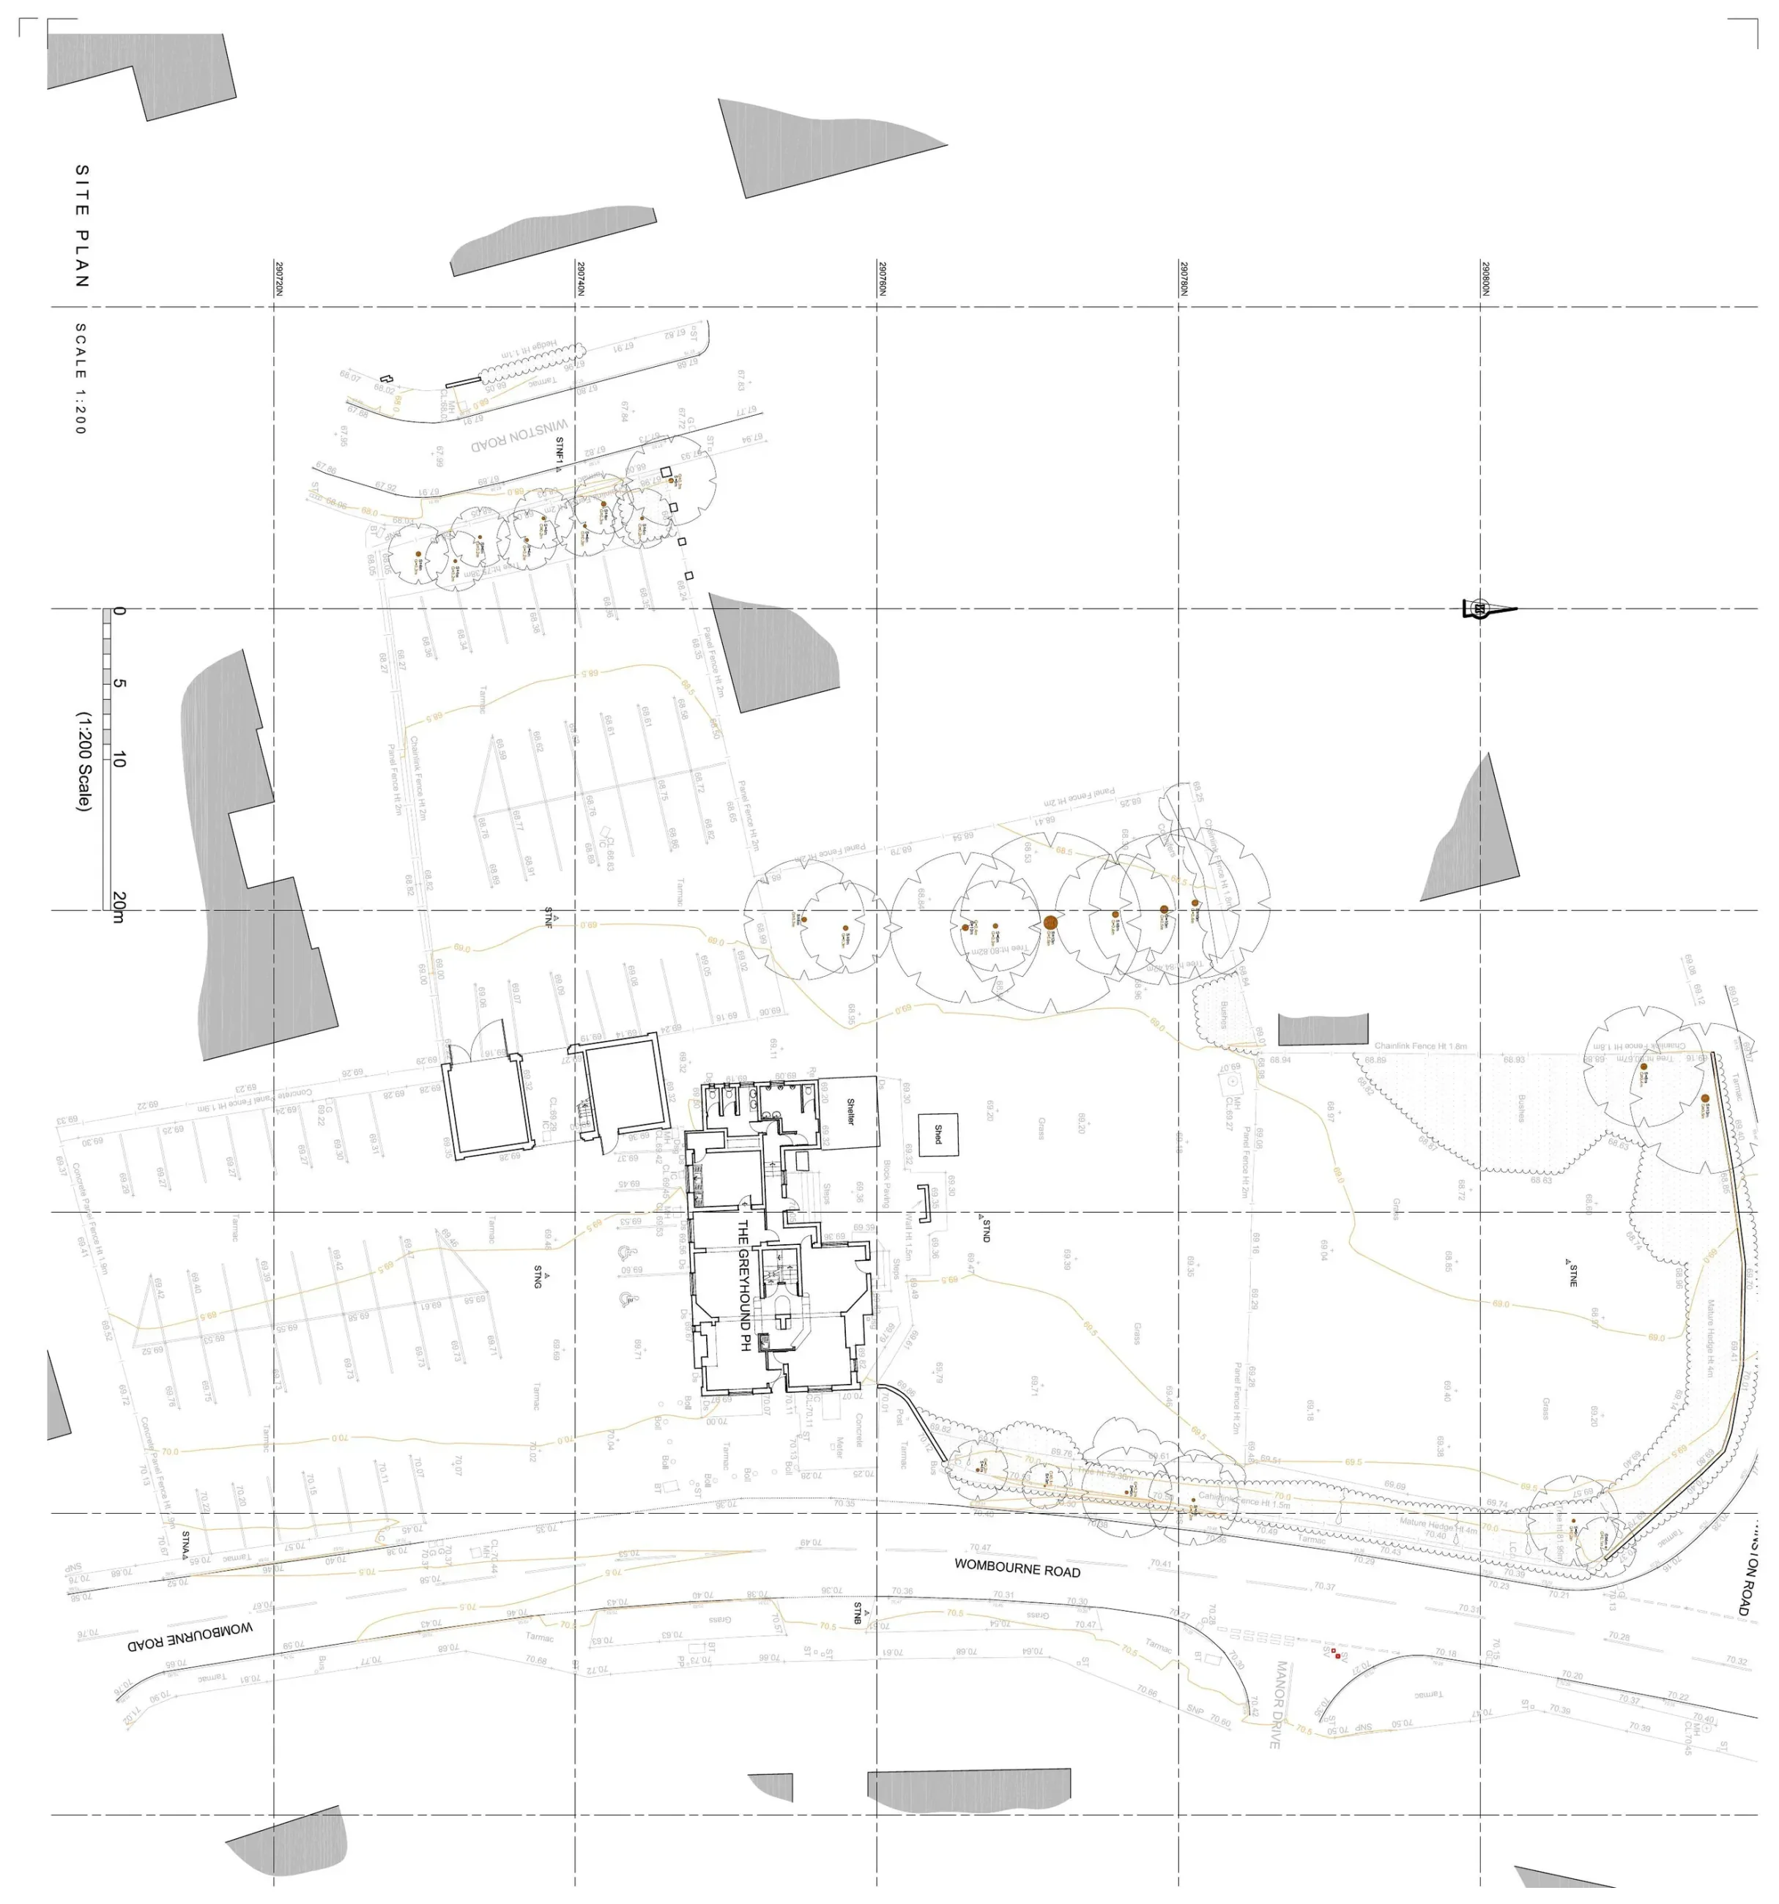
The project required the relationship between the existing public house, traditional outbuildings, neighbouring properties, vehicle movement, parking and new housing to be resolved as one coherent place rather than as separate interventions.
Planning strategy
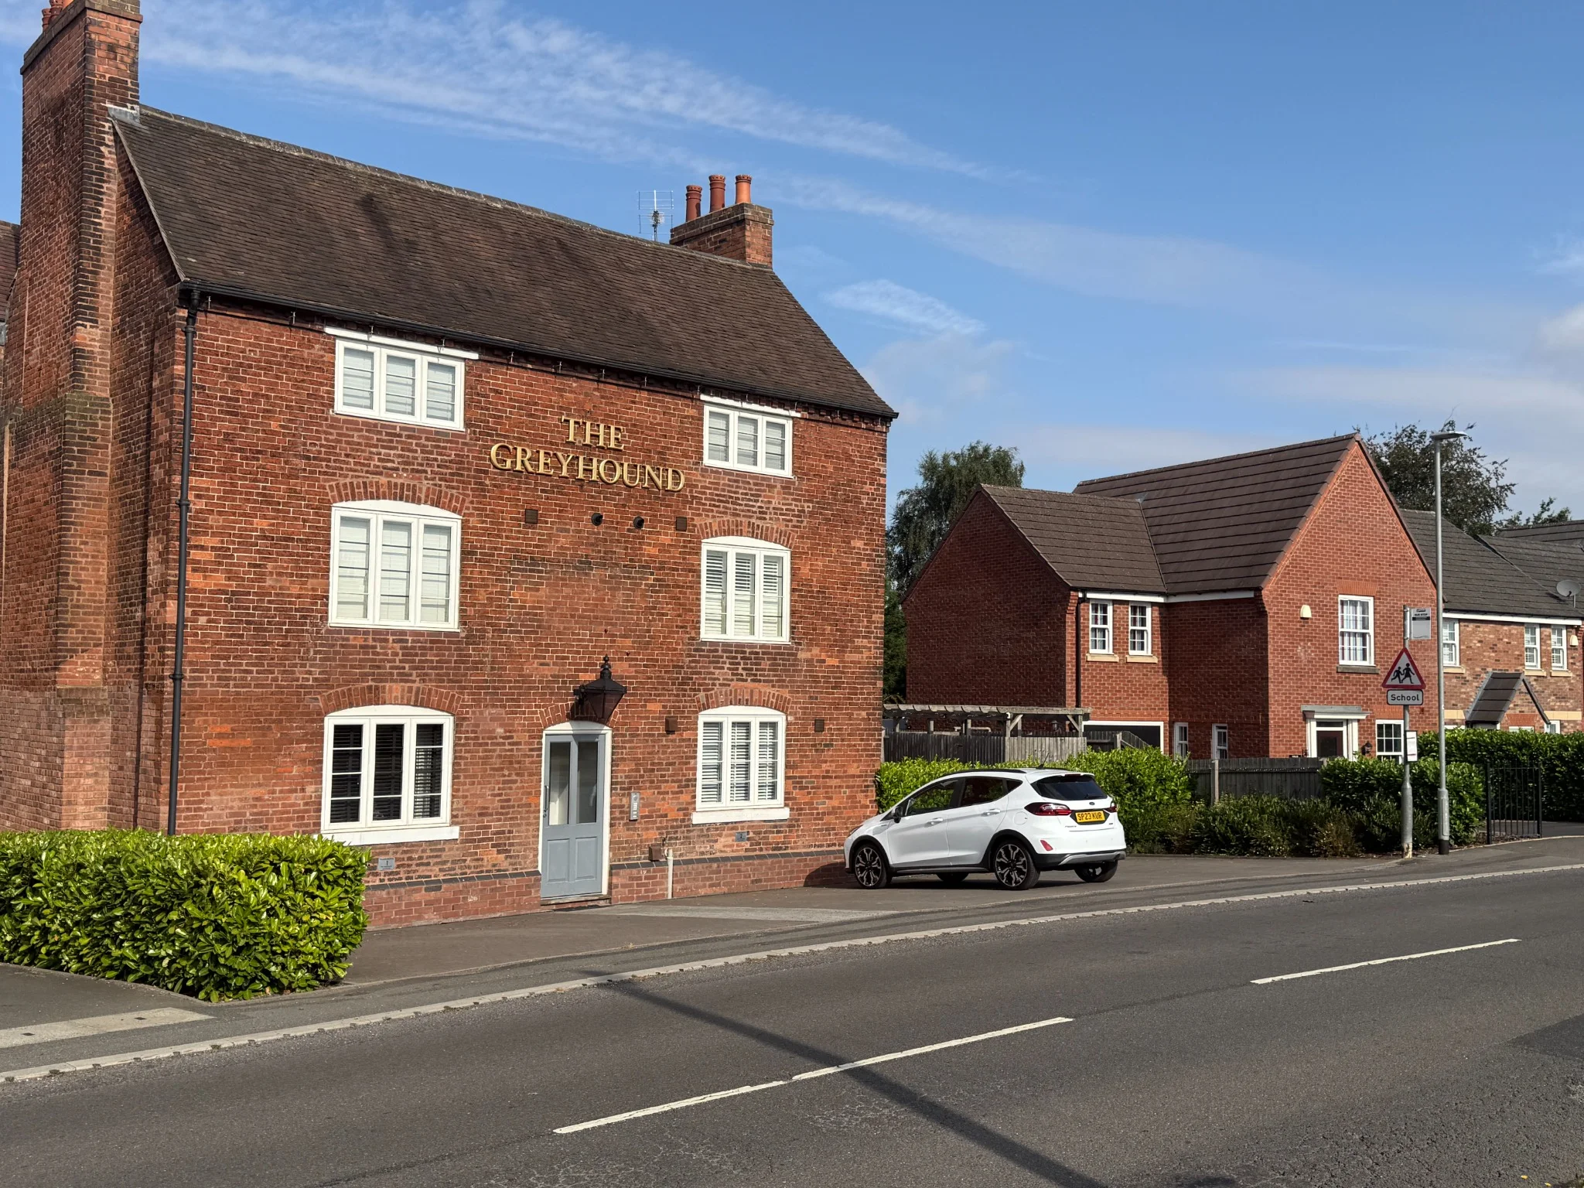
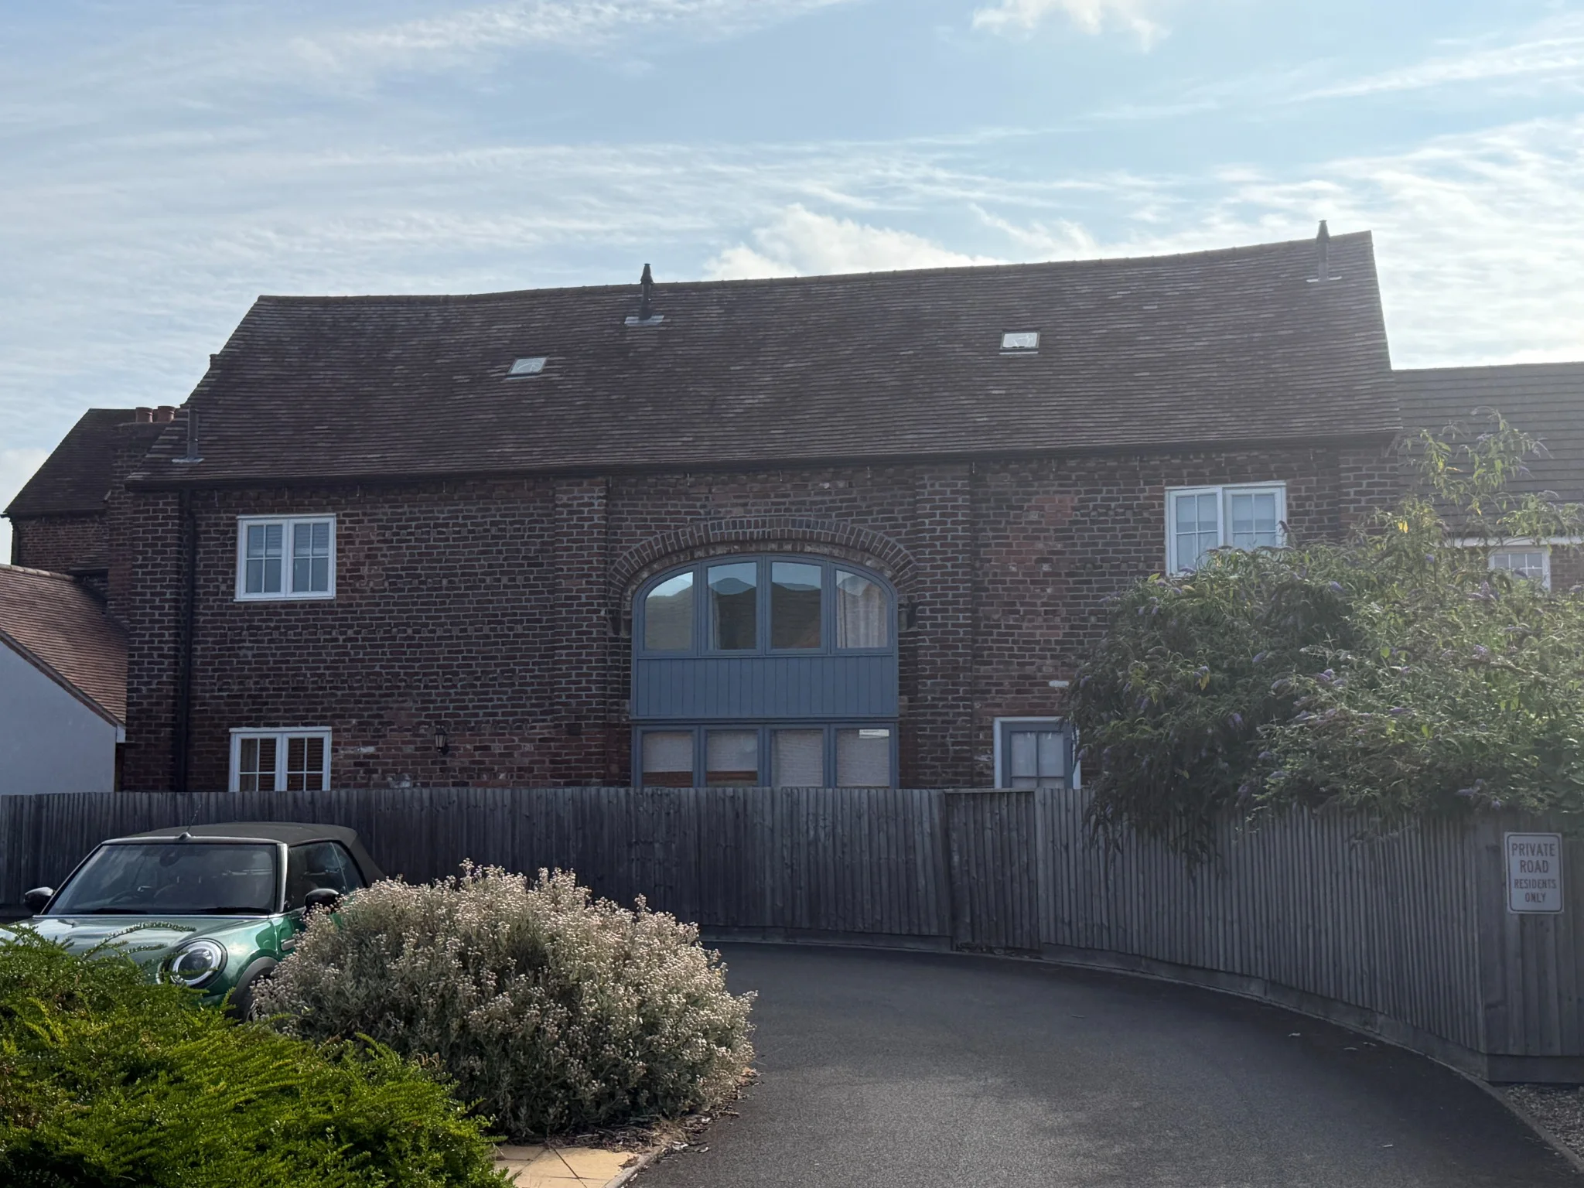
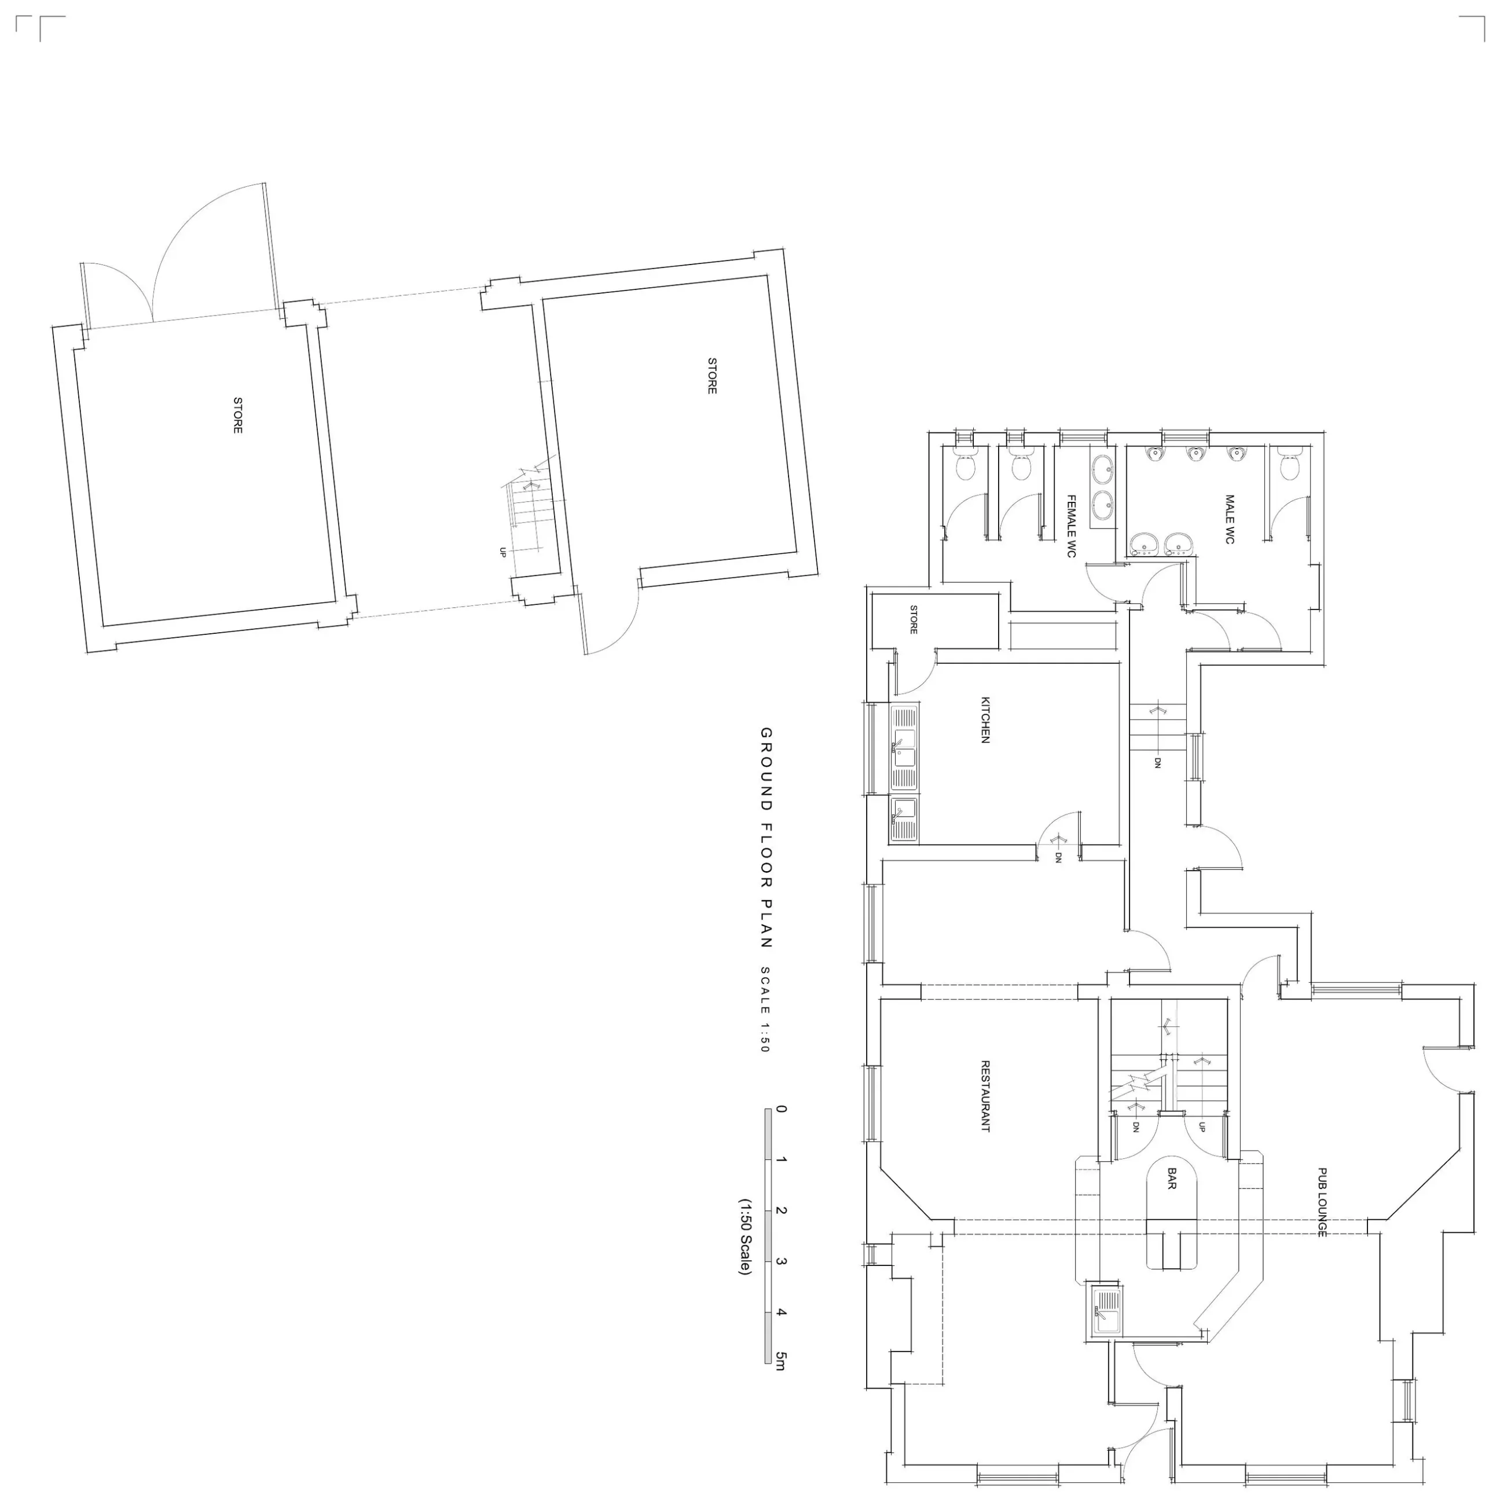
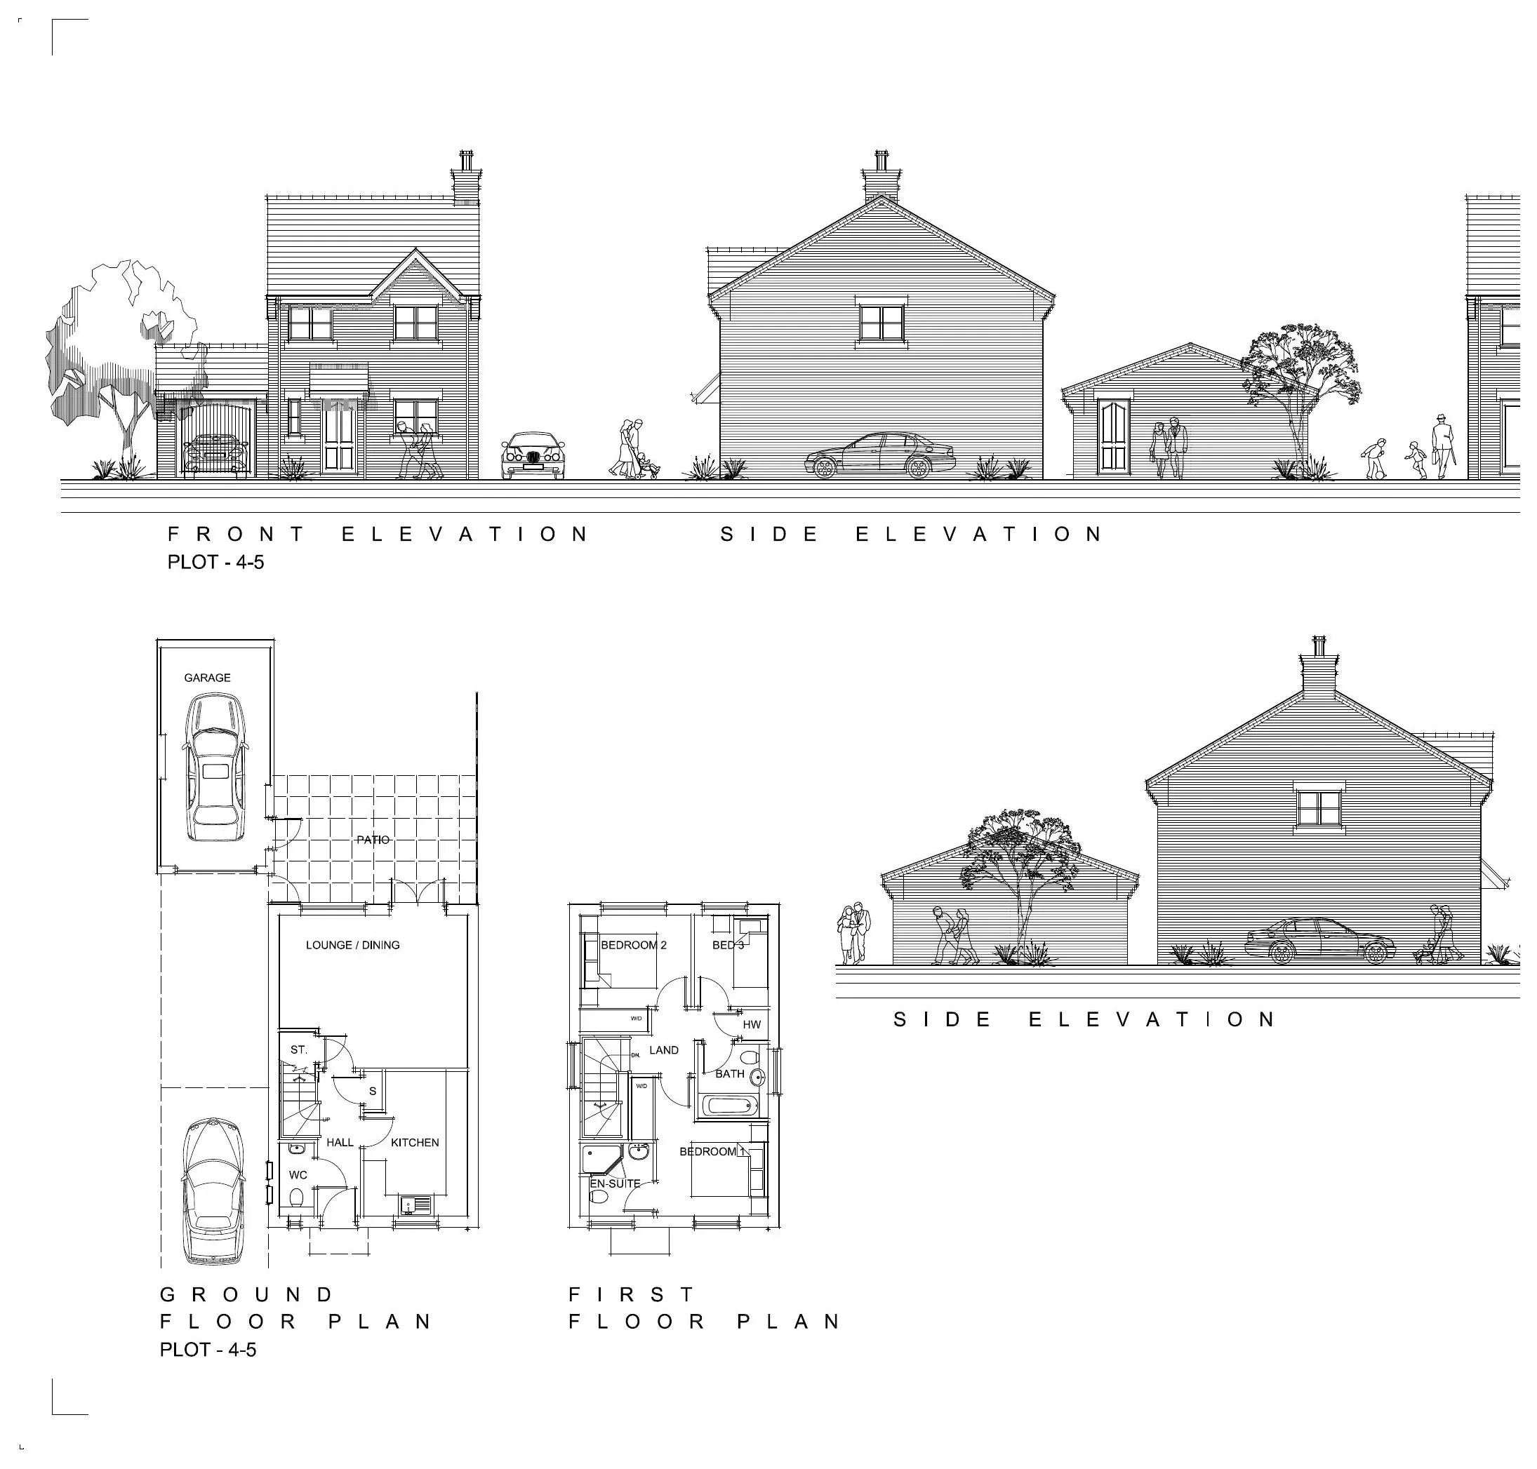
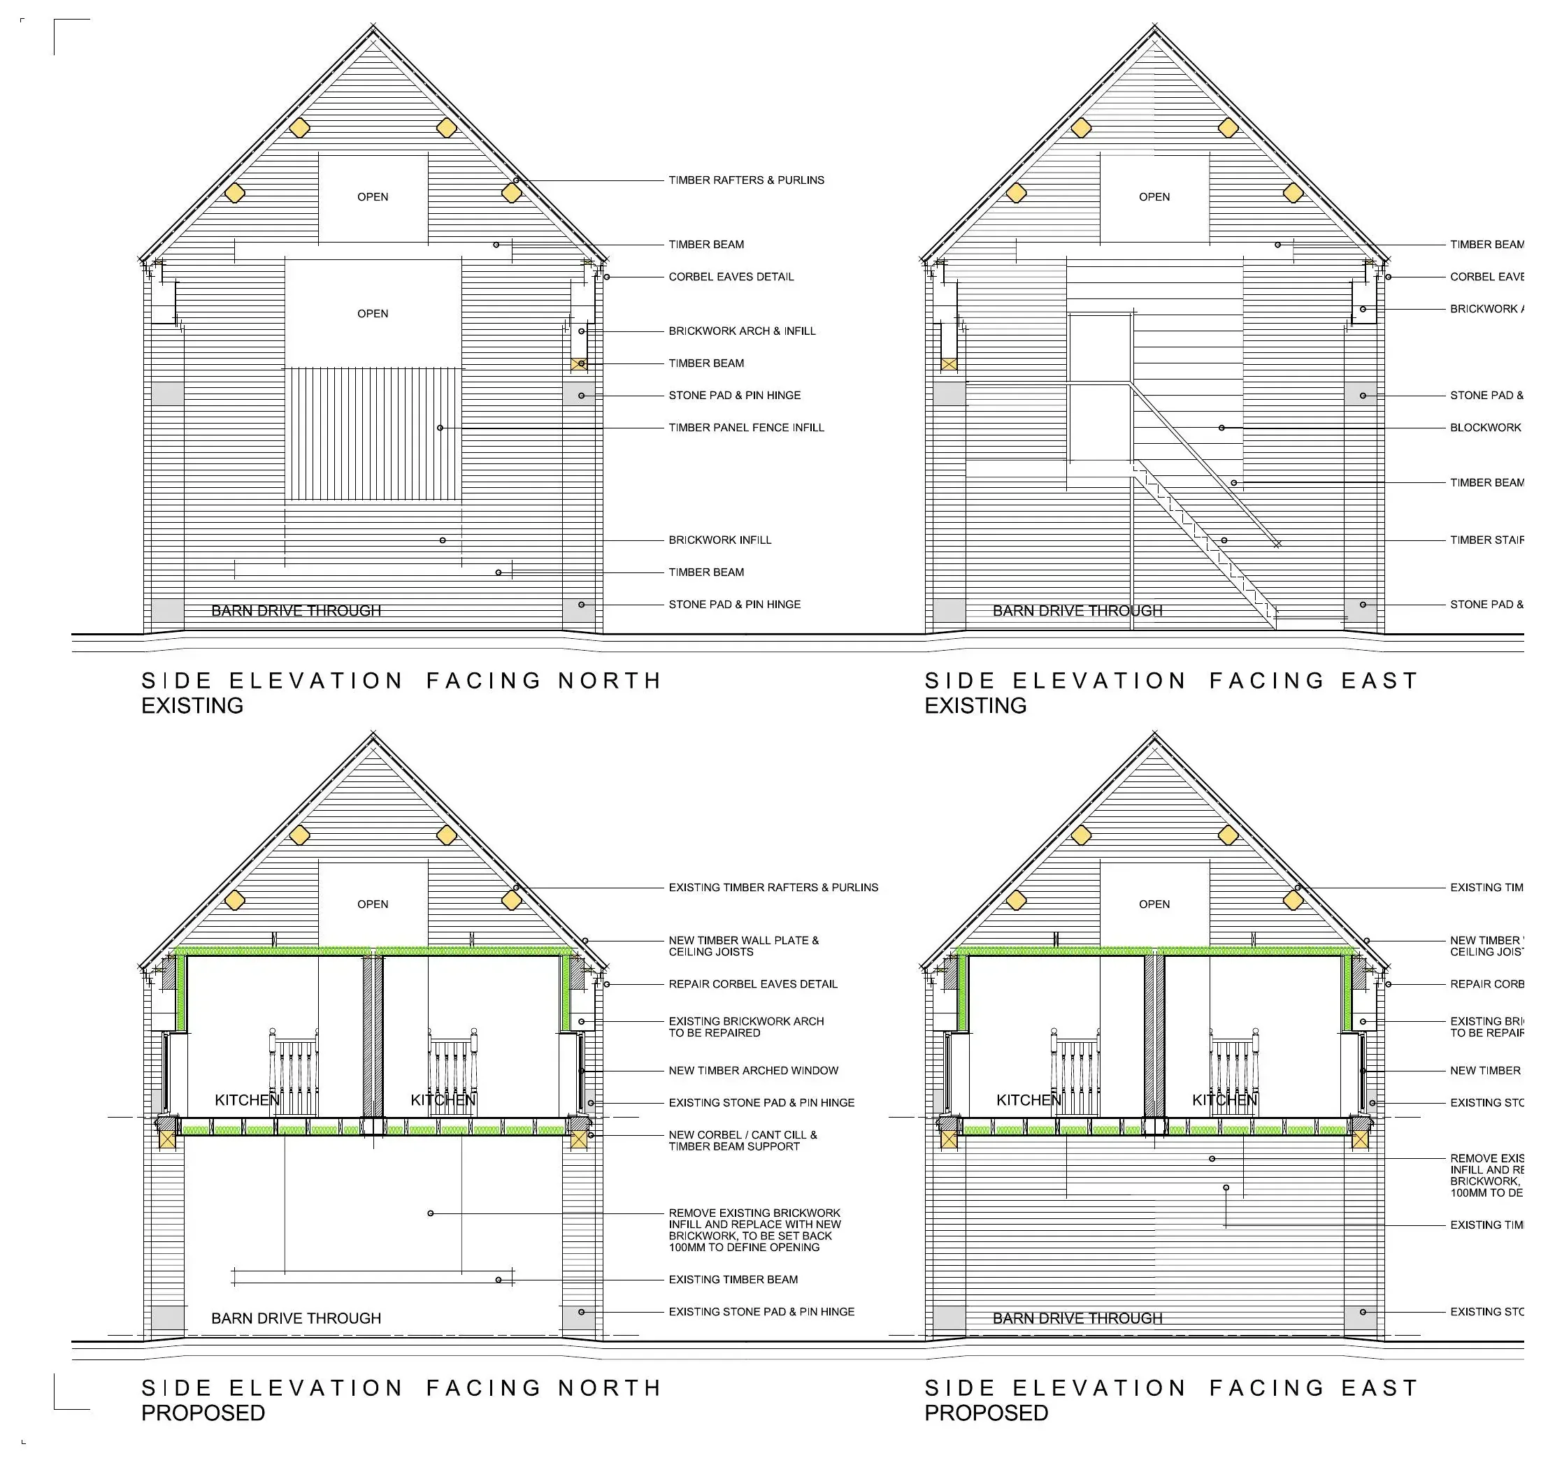
The planning approach uses the retention and conversion of characterful buildings as the foundation of the scheme, supported by carefully positioned new homes and environmental improvements across the wider site.
Design response
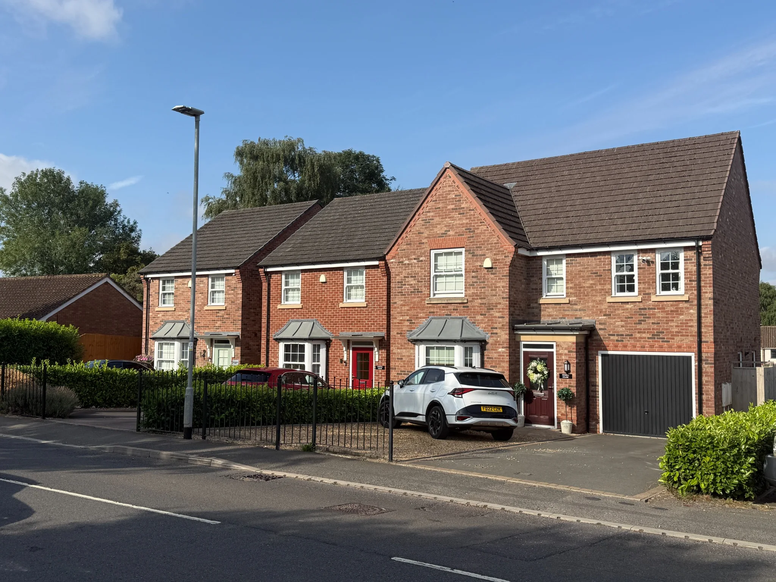
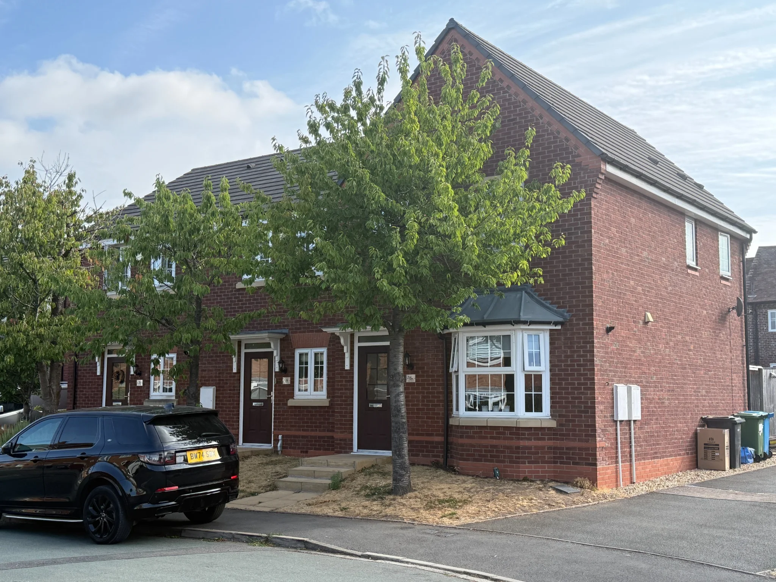
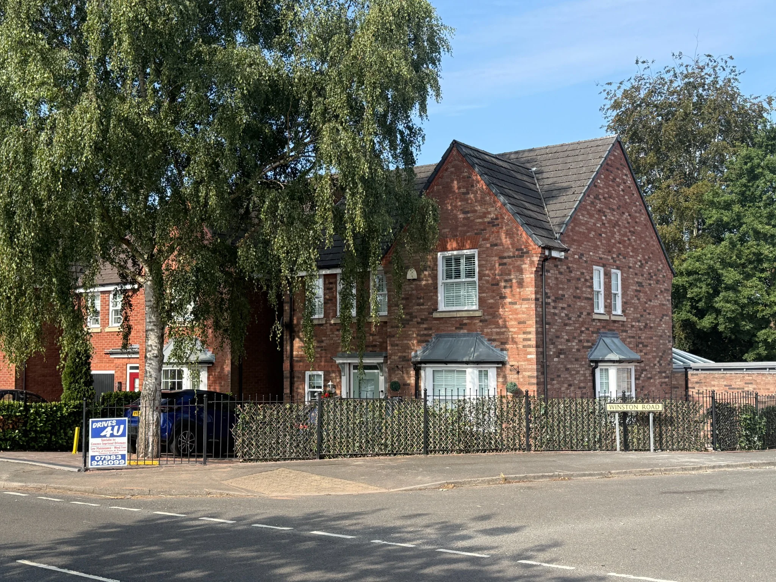
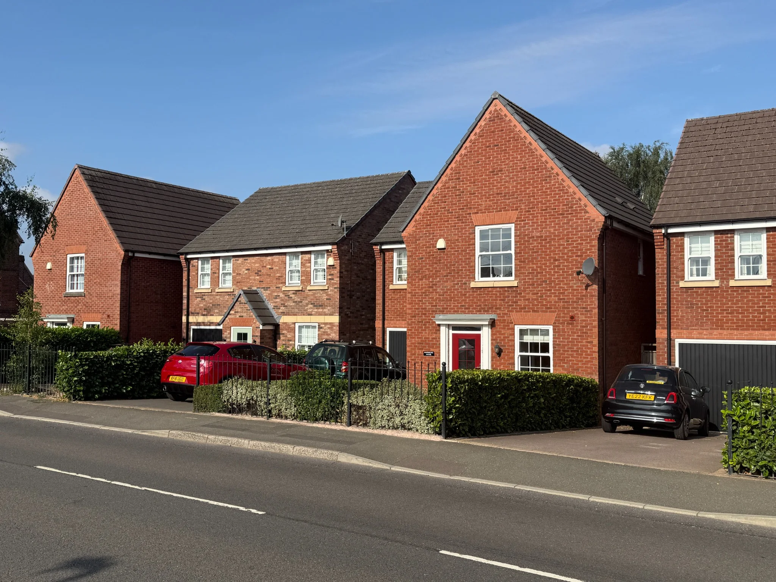
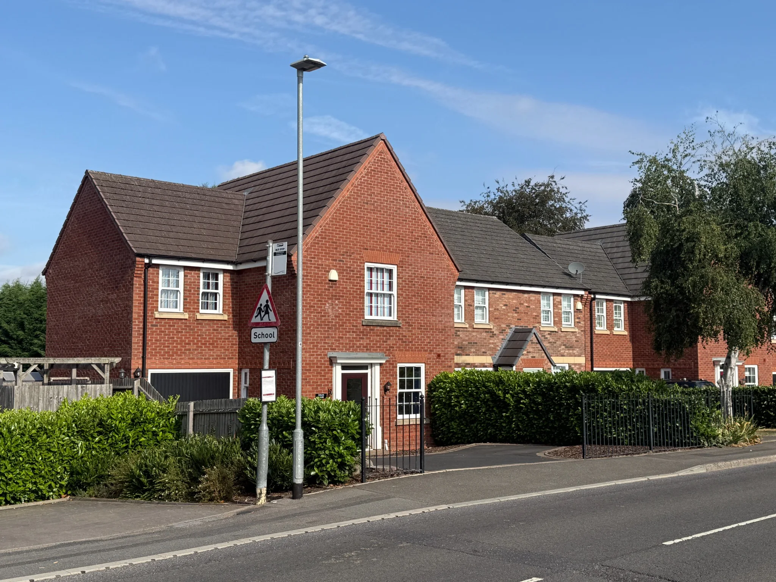
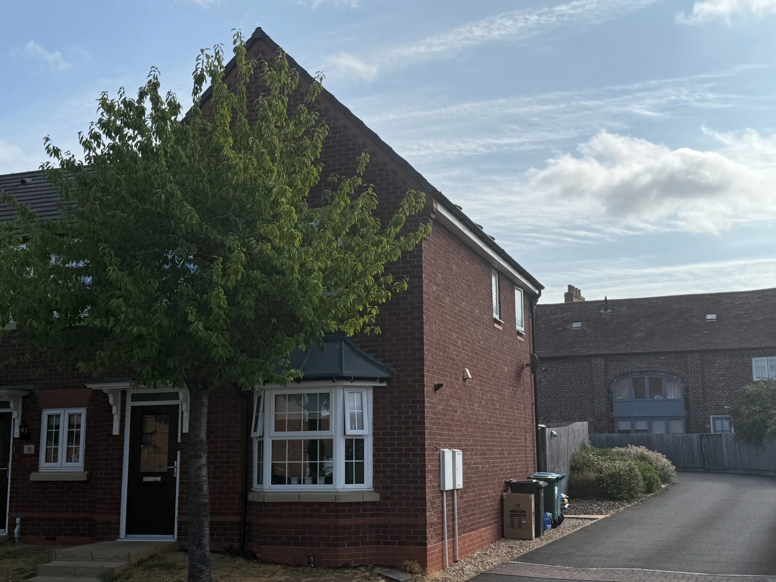
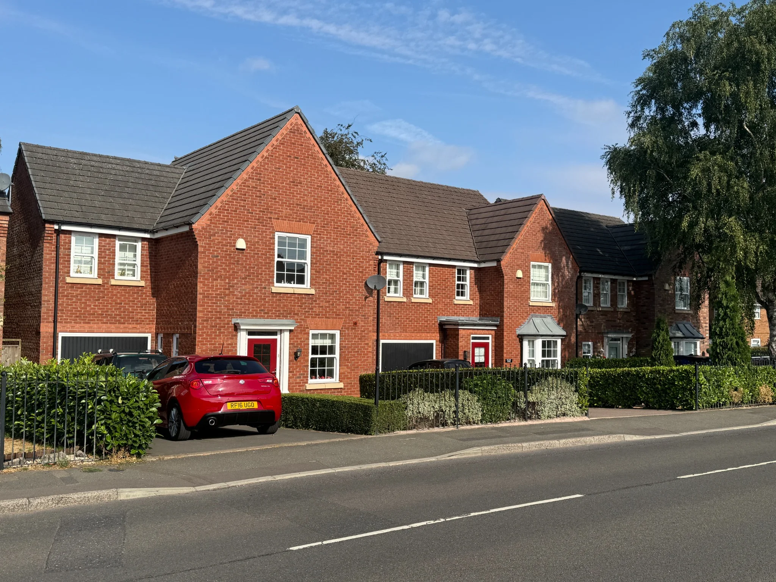
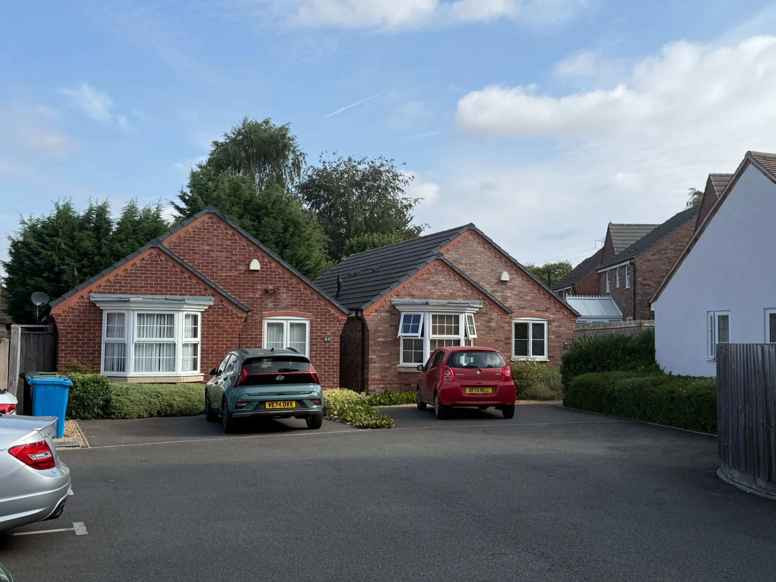
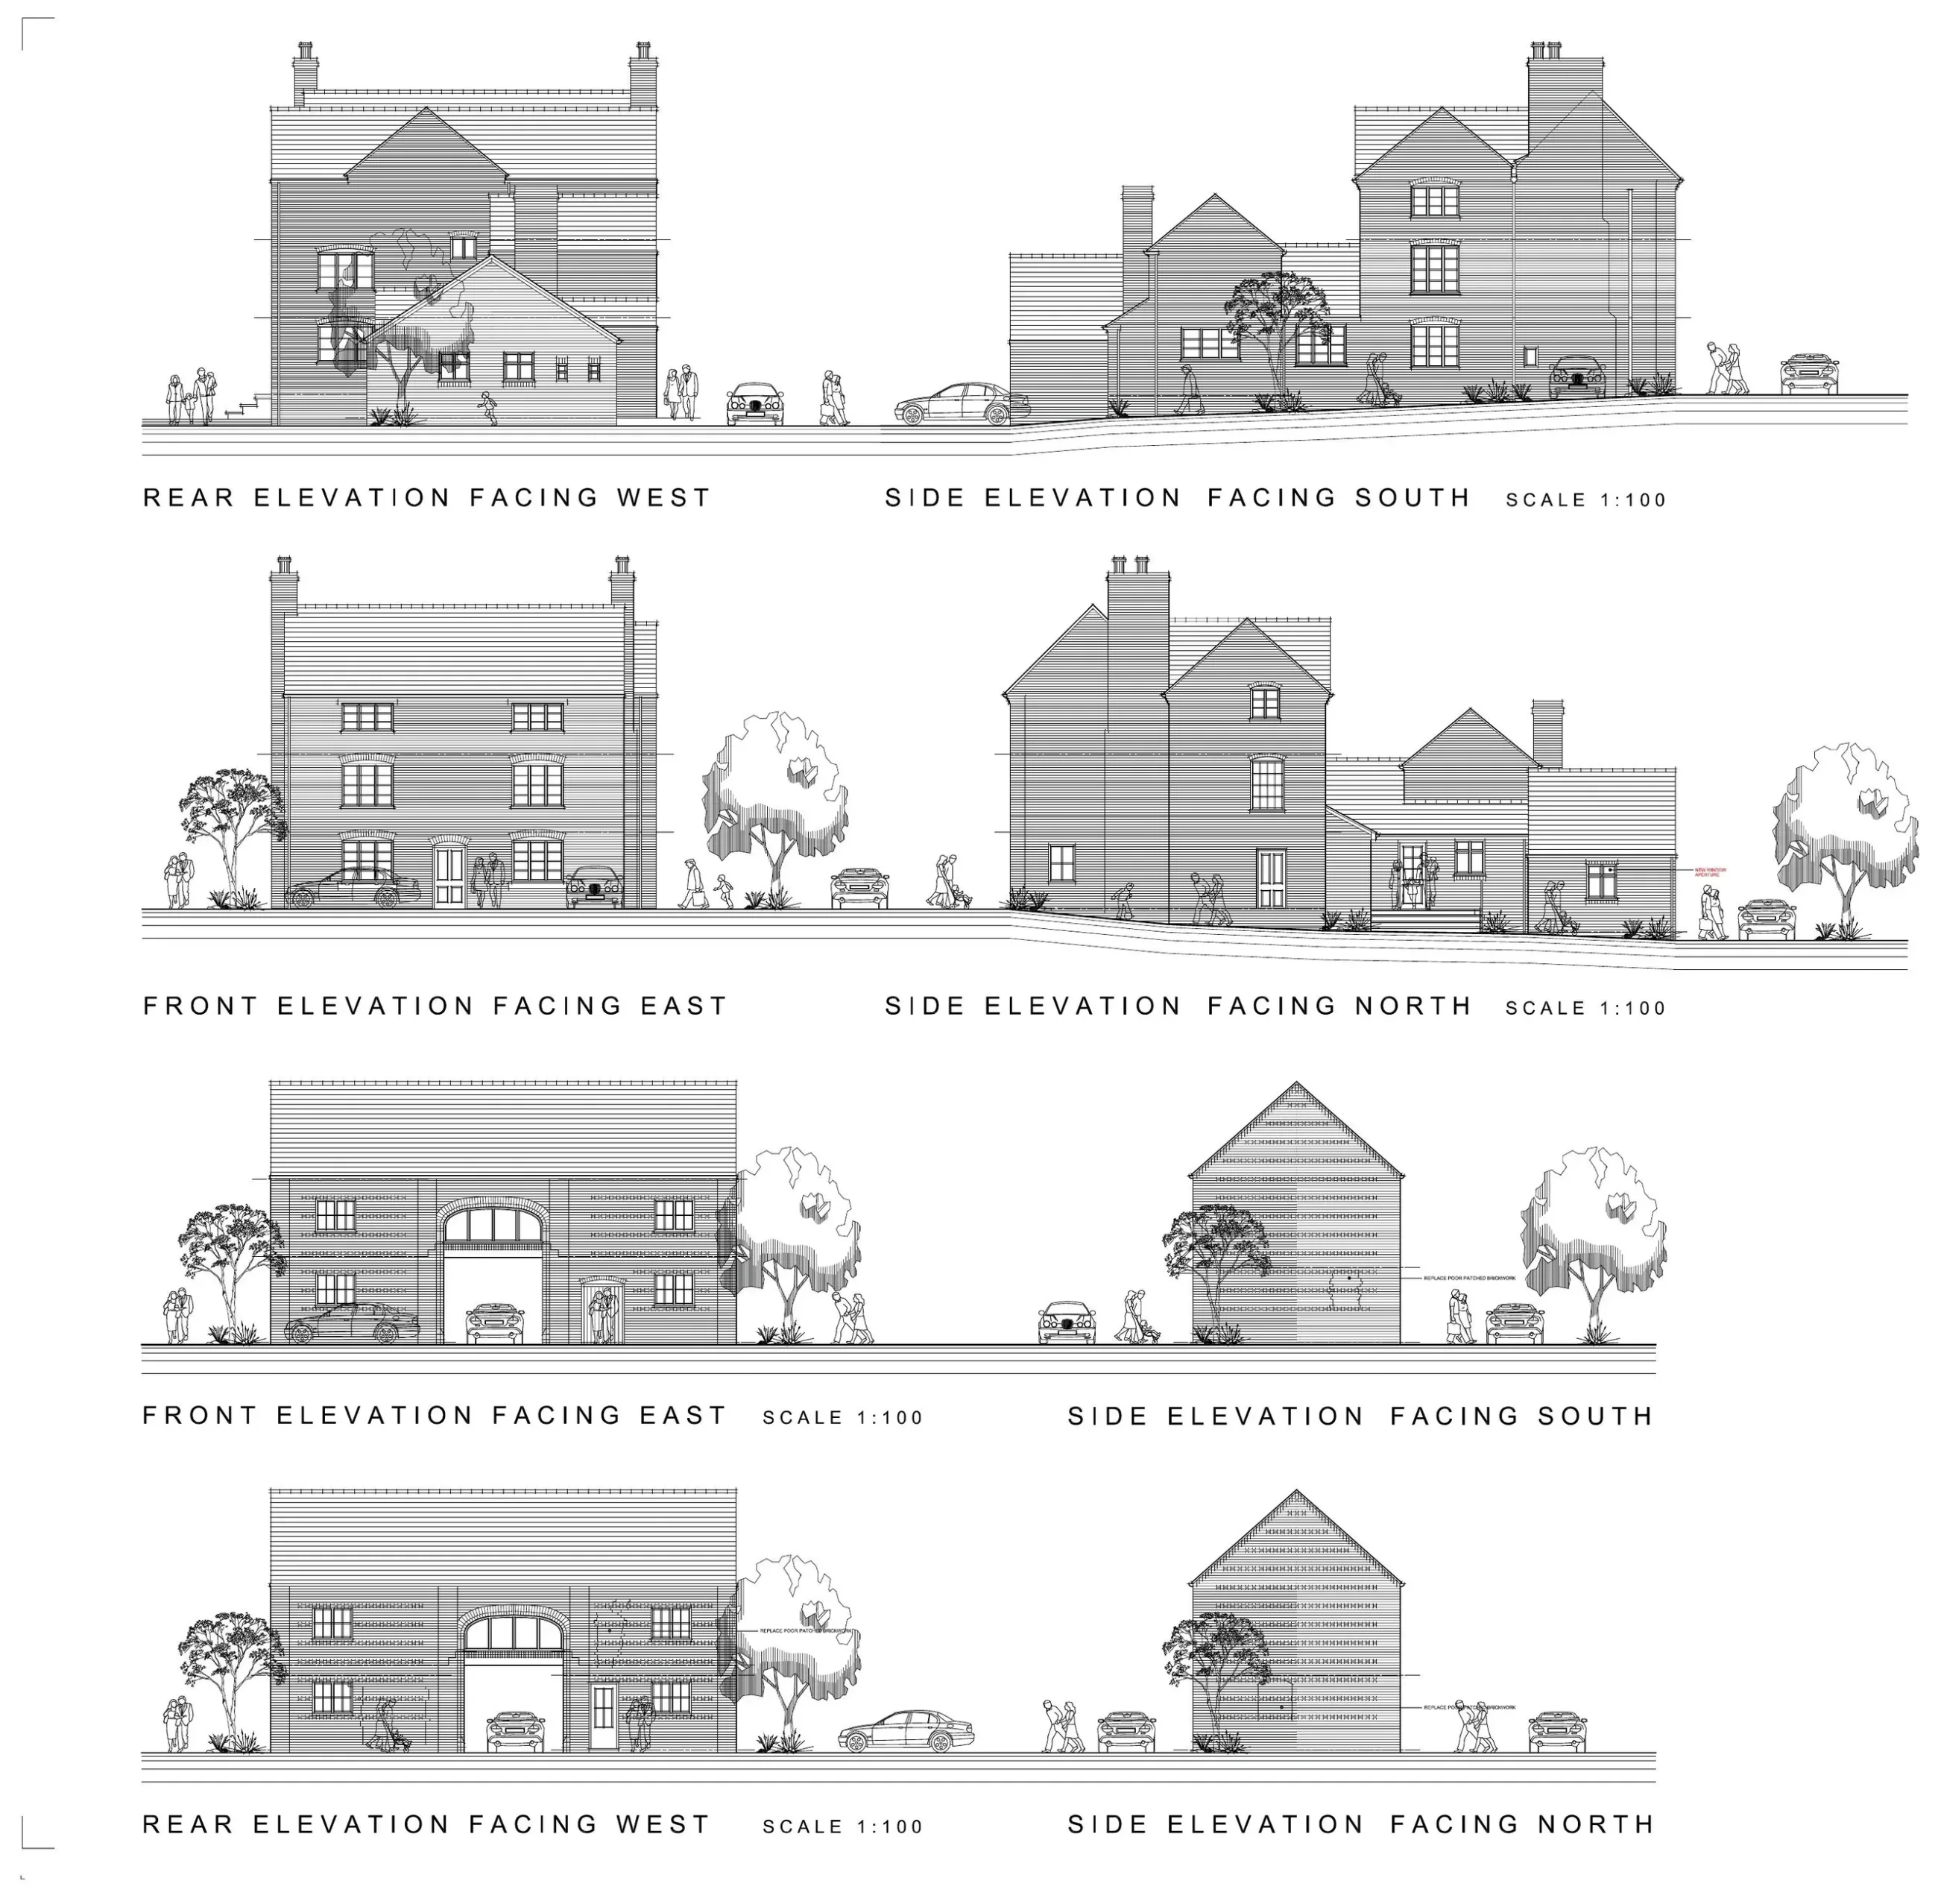
The architectural language draws on traditional pitched roofs, brickwork and familiar domestic proportions. New development is arranged to create legible routes, usable private spaces and a strong relationship with the retained buildings.
Project status
The regeneration scheme is complete. The retained Greyhound building, converted traditional structures and new homes now form an established residential neighbourhood.
Discuss a regeneration project →