
The brief
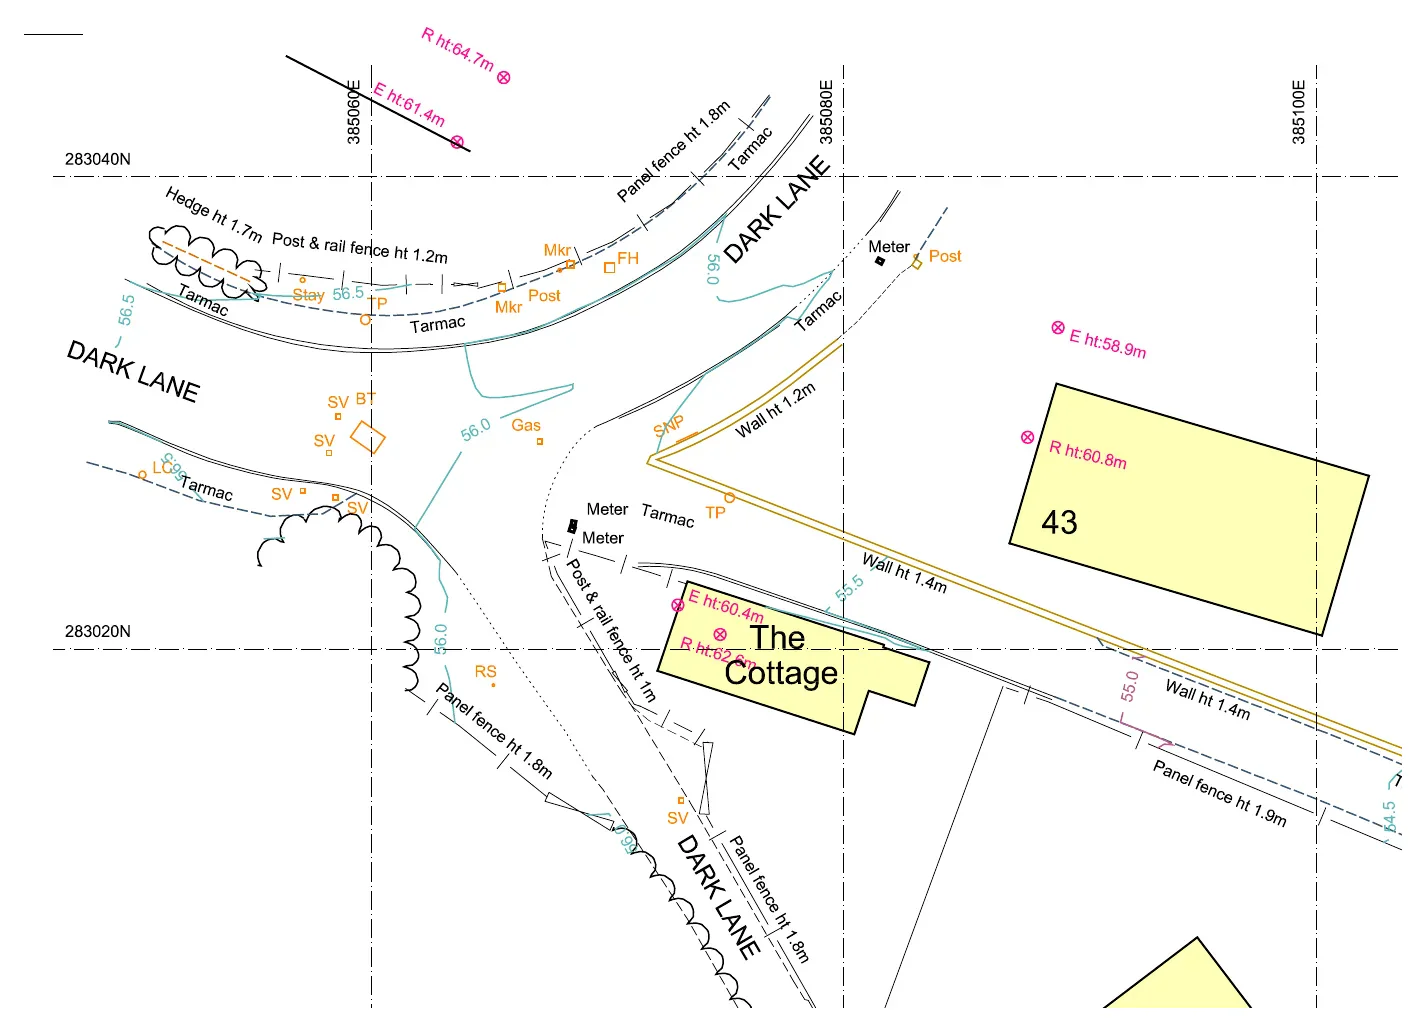
To prepare a coordinated planning and architectural scheme for ten dwellings within the grounds of the existing Grey House, securing an attractive form of residential development suited to the village context.
Planning strategy
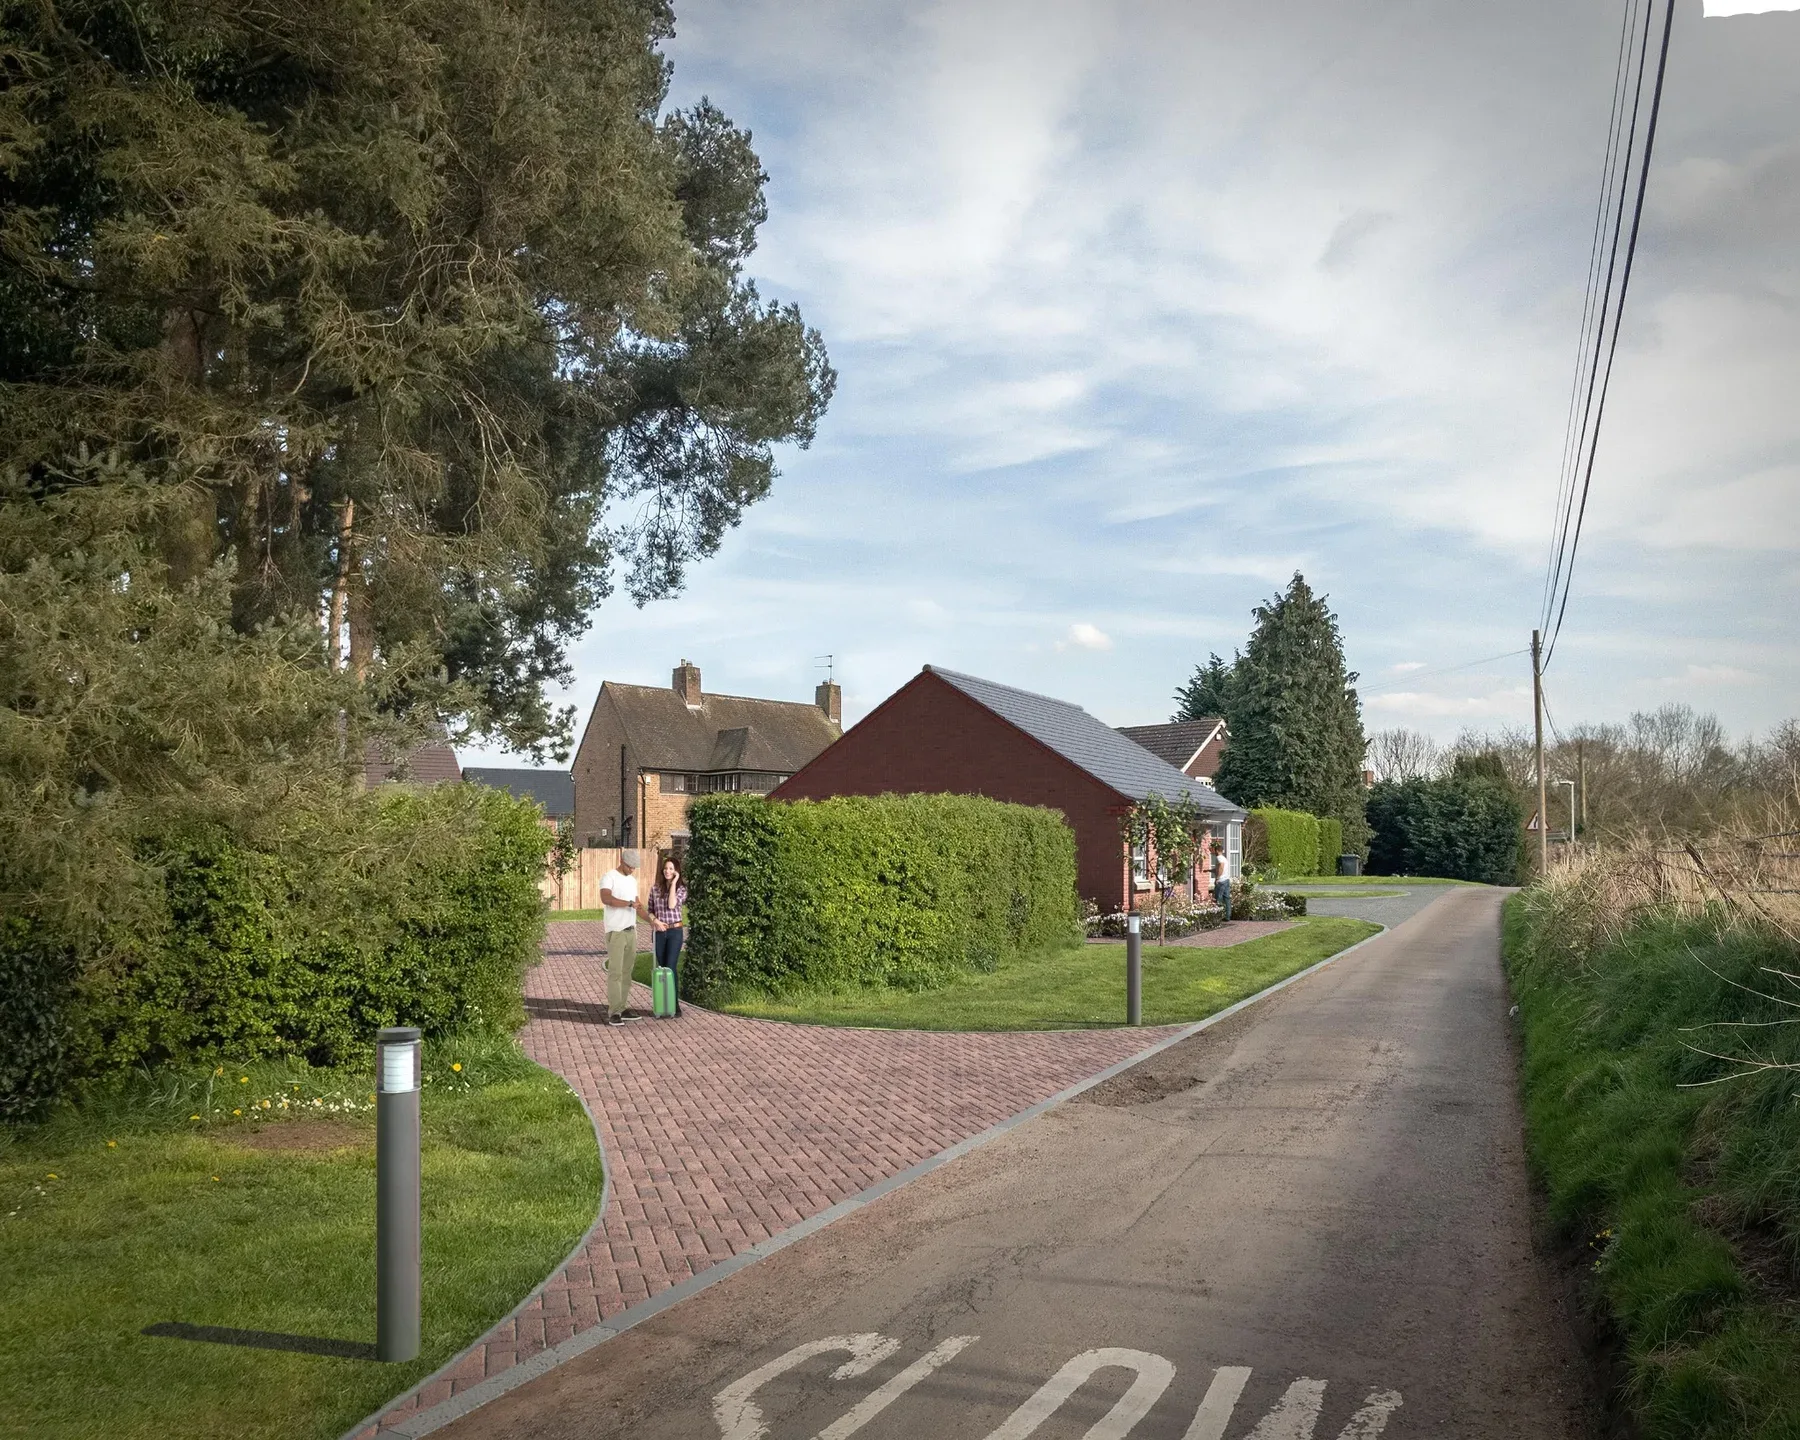
The strategy balanced development capacity with access, neighbouring amenity, site levels, mature vegetation and the established character of Dark Lane.
Design approach
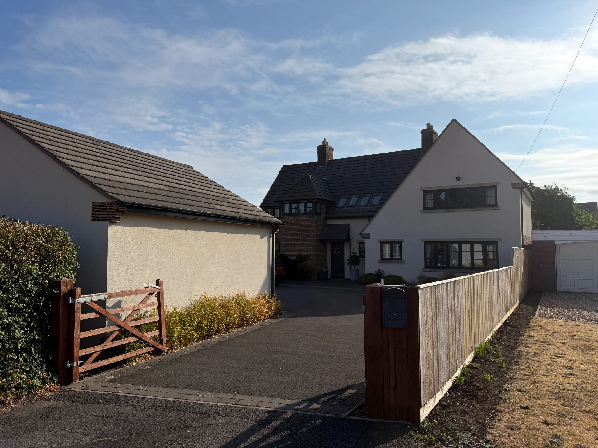
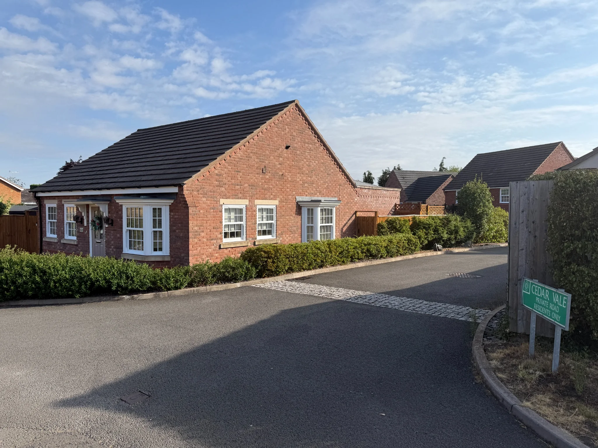
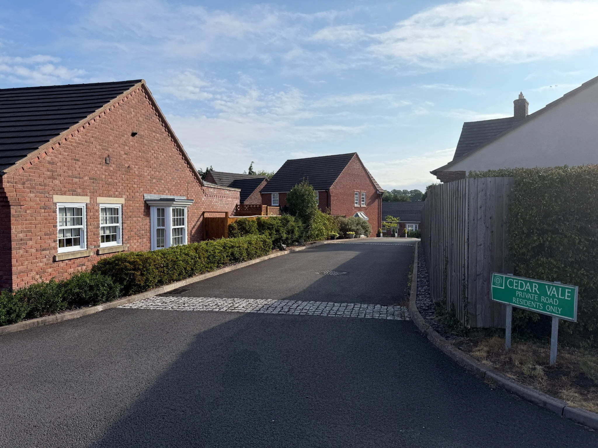
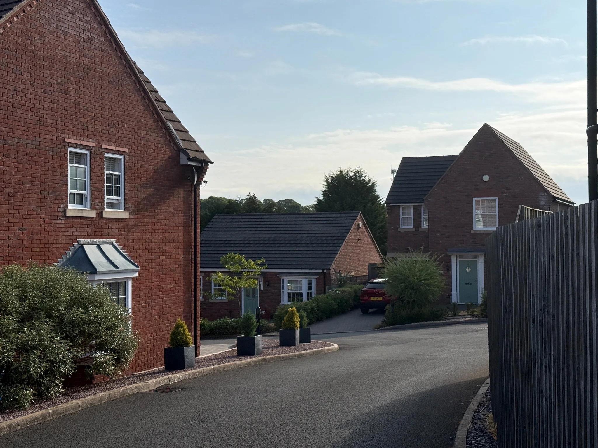
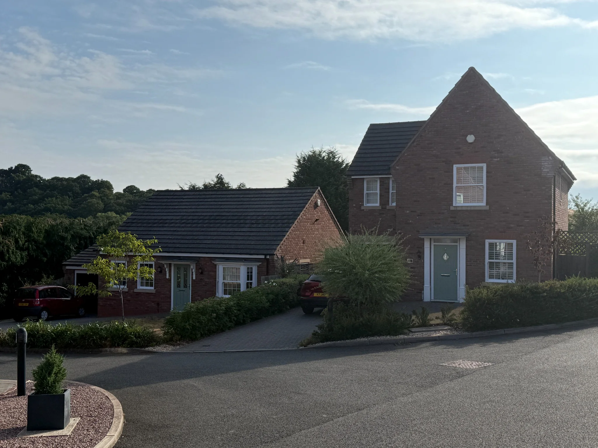
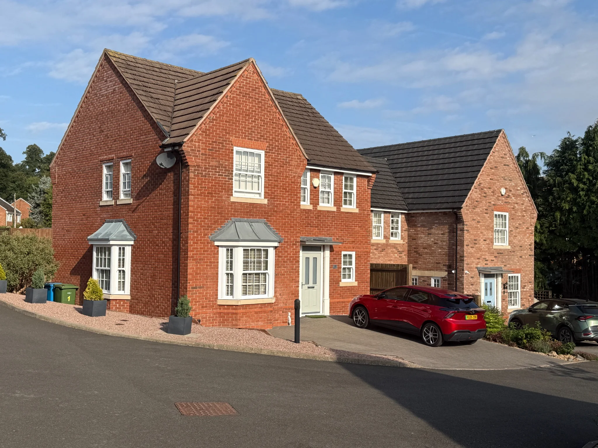
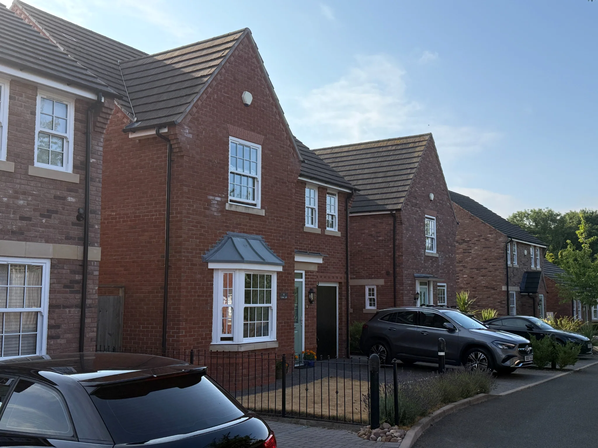
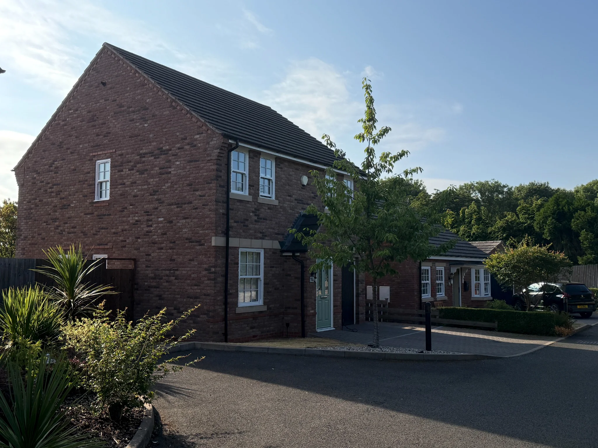
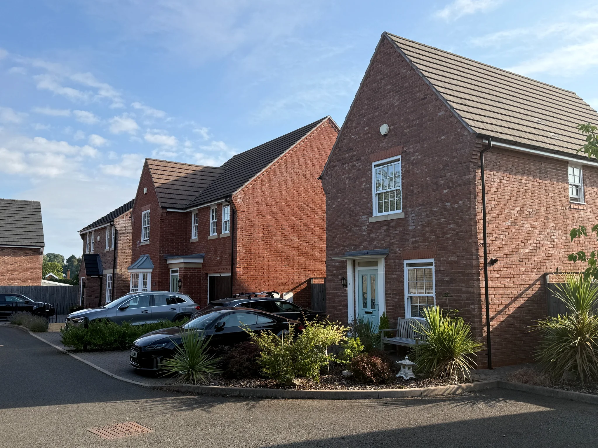
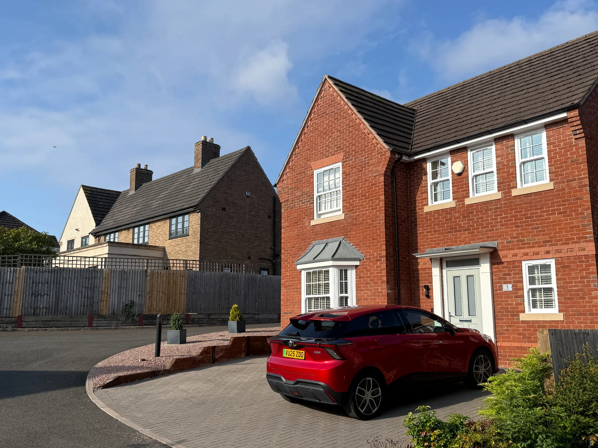
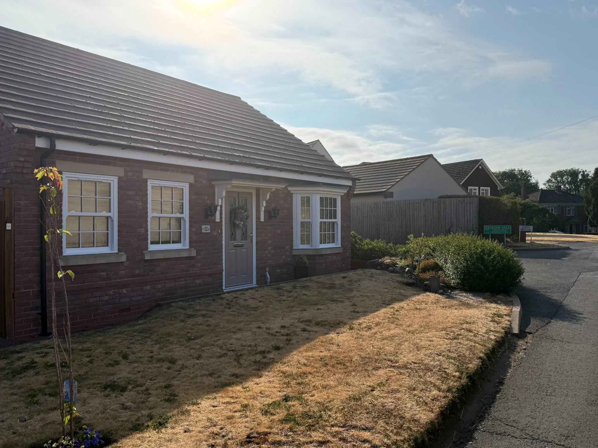
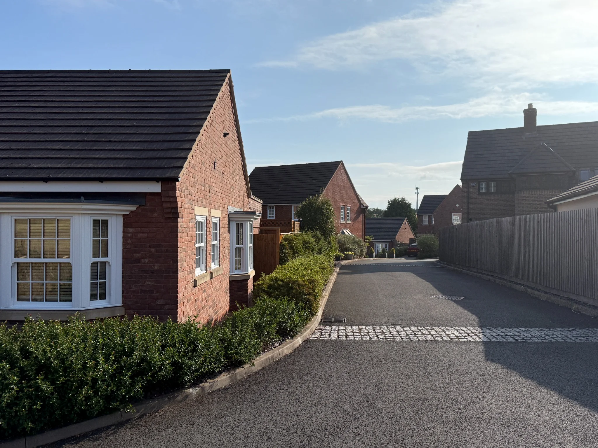
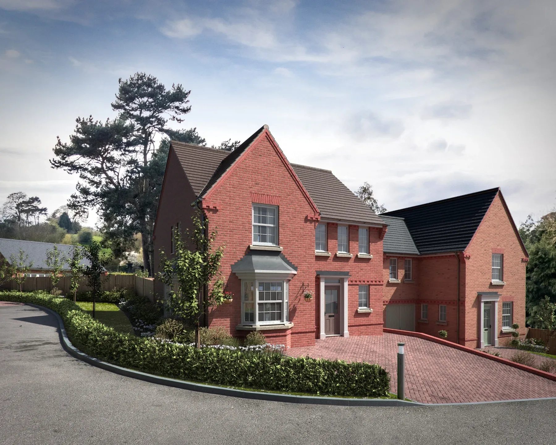
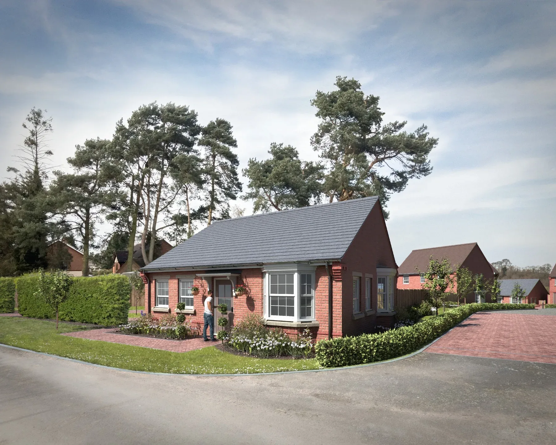
A varied mix of detached houses and bungalows creates visual interest and responds to different parts of the site. Traditional brickwork, pitched roofs and restrained detailing establish a coherent architectural language.
Landscape response
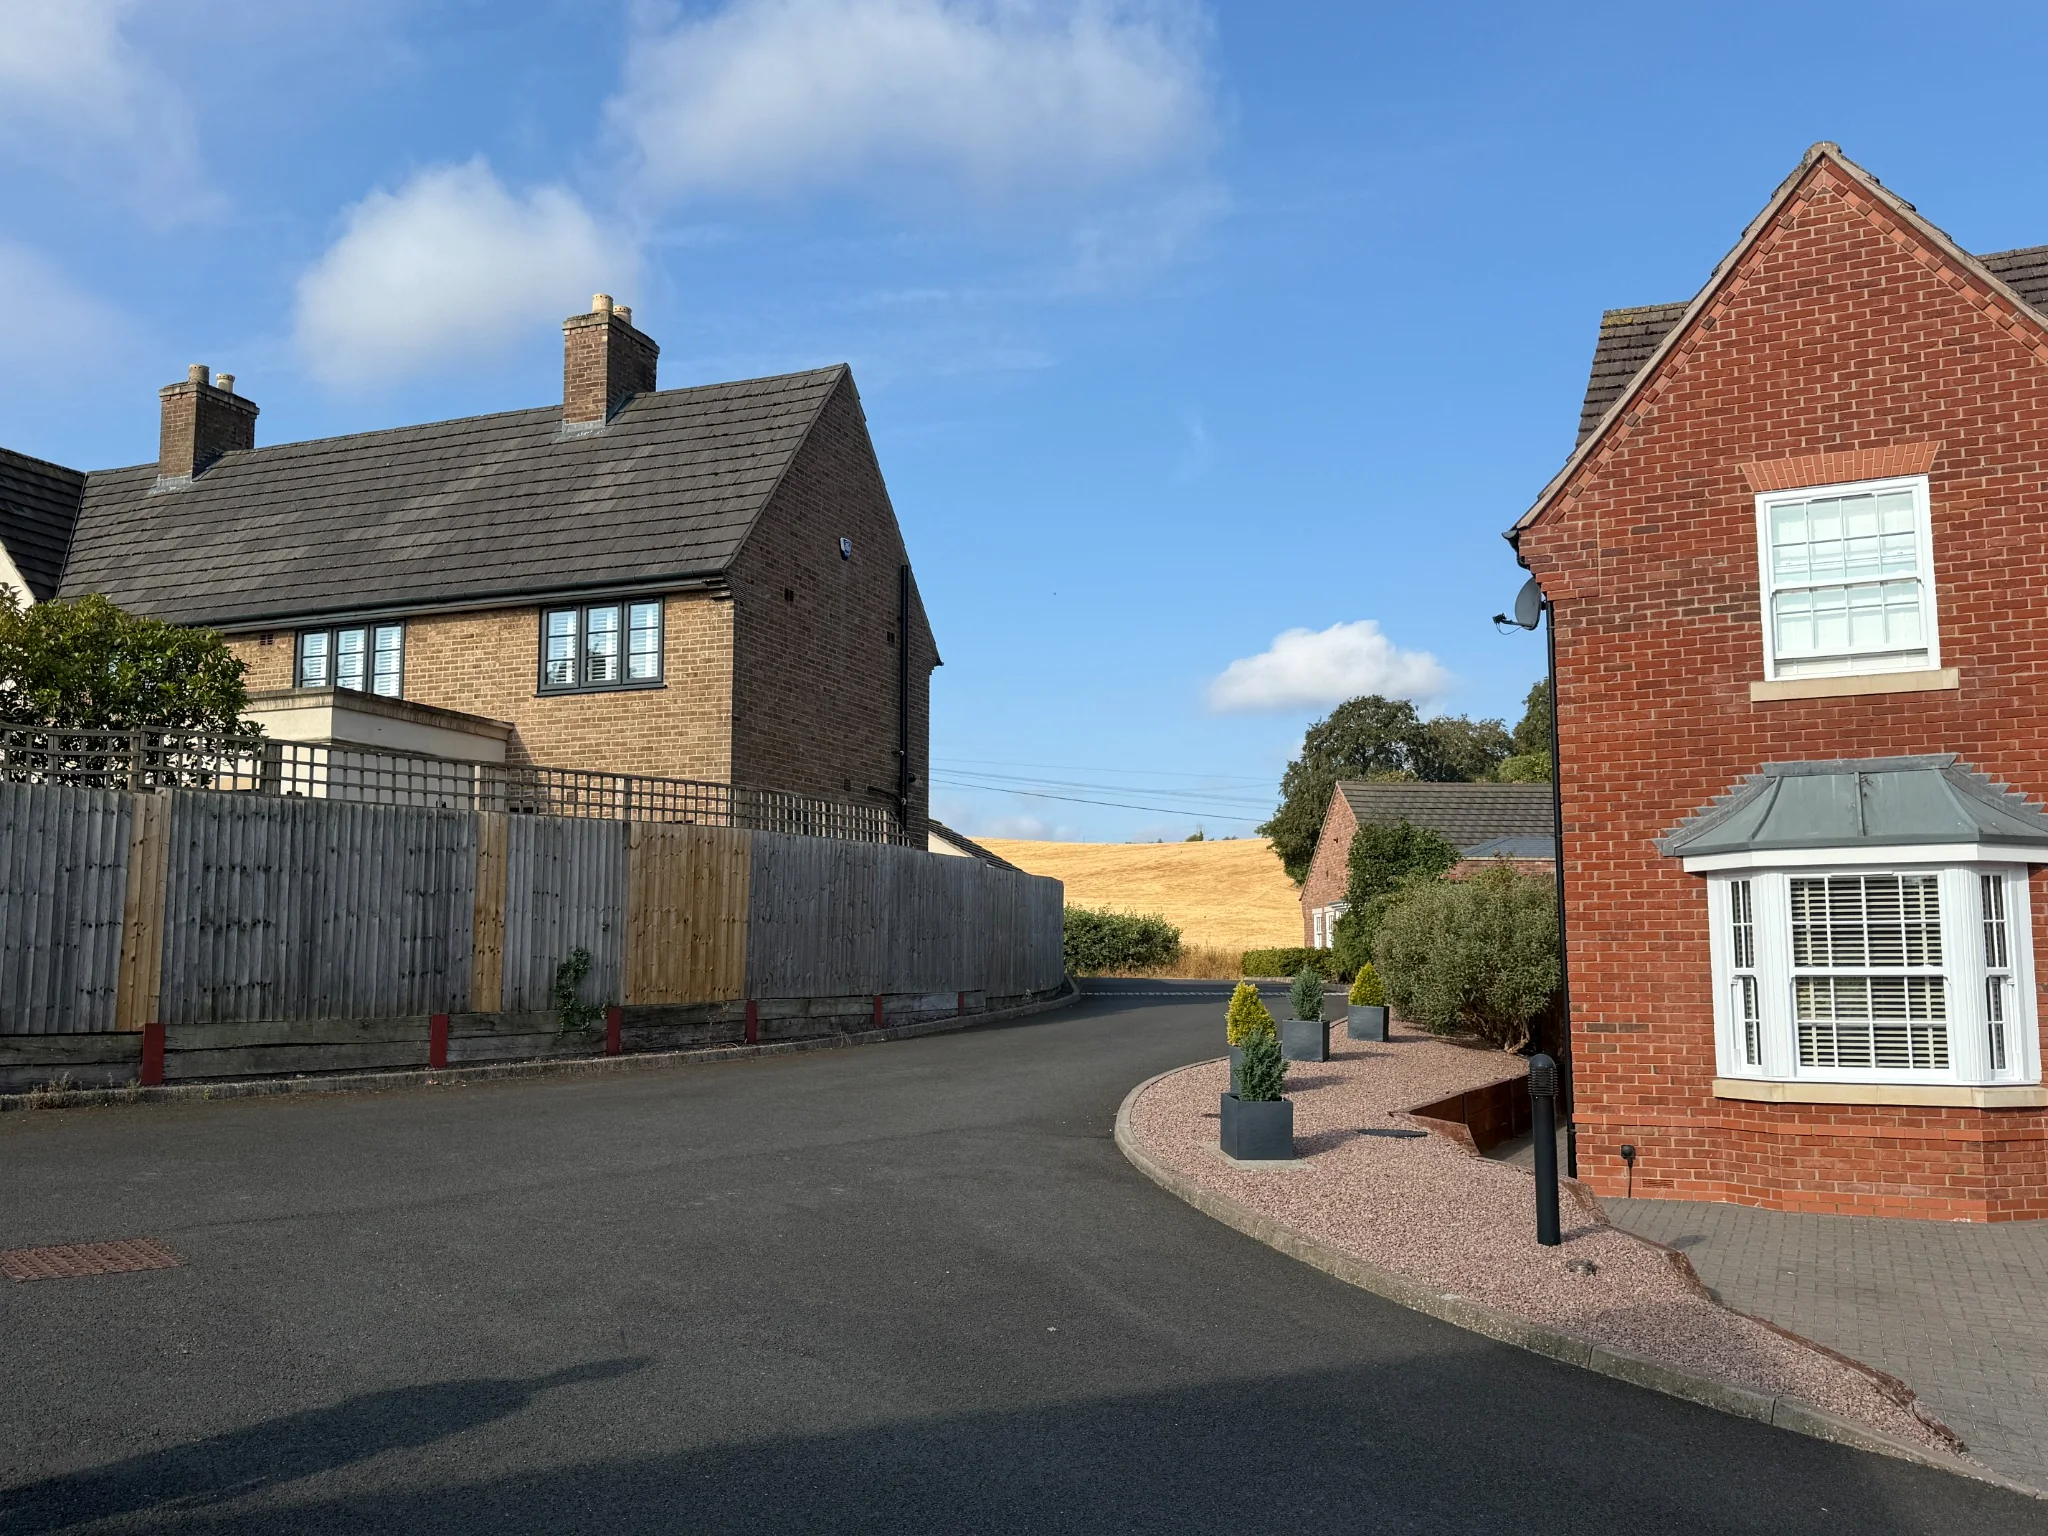
The masterplan uses retained trees, hedges, generous front gardens and landscaped verges to soften the development and integrate it with the surrounding village edge.
Outcome
The project demonstrates how sensitive infill development can deliver high-quality family housing while respecting an established residential and landscape setting.
Discuss a residential development →