
01902 893252   |   info@cjzconsulting.co.uk
CJZ ConsultingPlanning Development Architecture
Residential • Masterplanning • Architecture

The Grey House

A landscape-led development of ten dwellings within the grounds of the original house at Dark Lane, Kinver.

LocationDark Lane, Kinver
Development10 dwellings
SectorResidential
ServicesPlanning • Masterplanning • Architecture
Reference1092
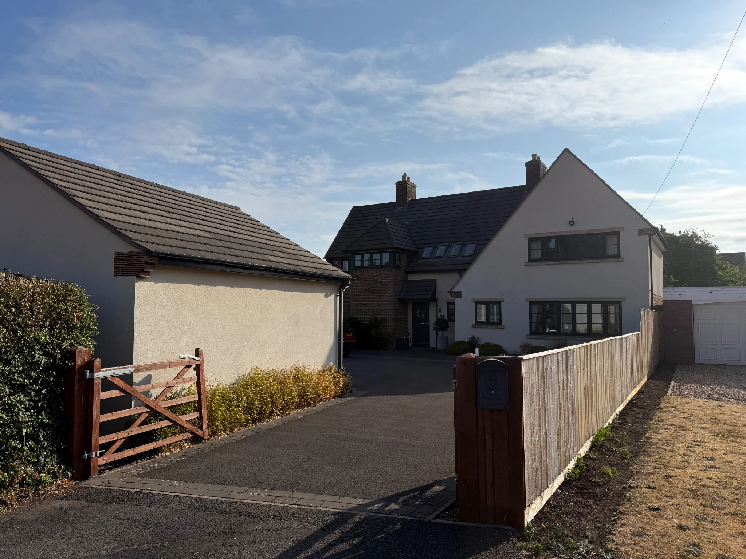
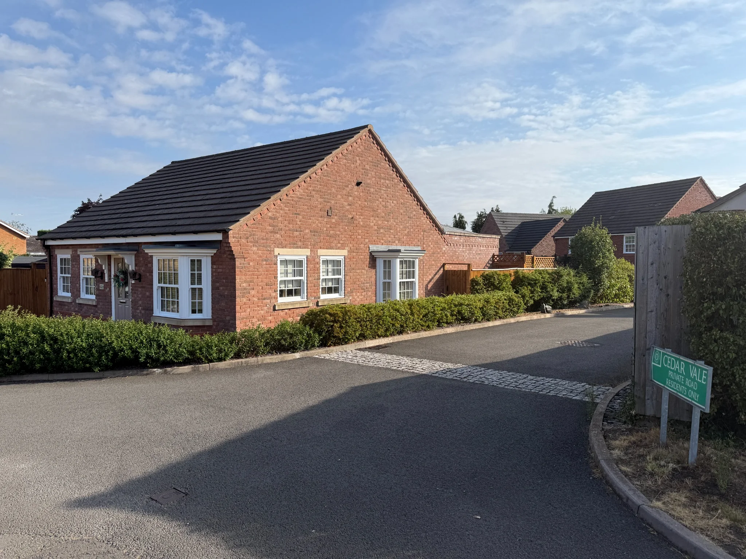
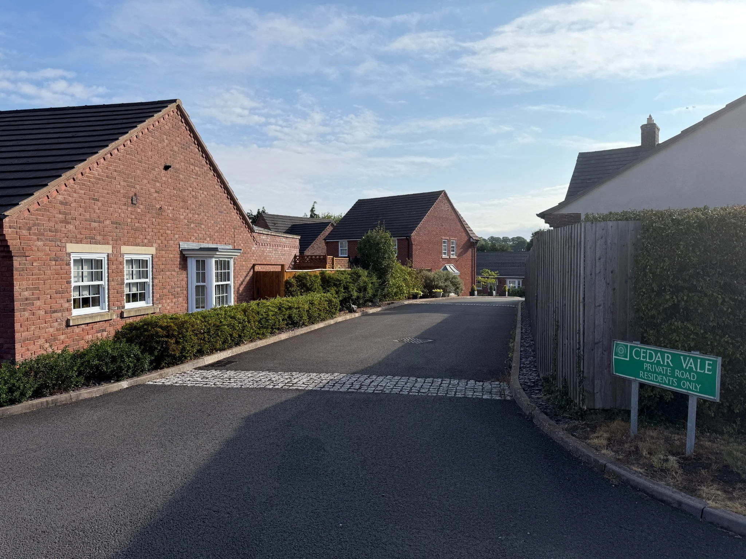
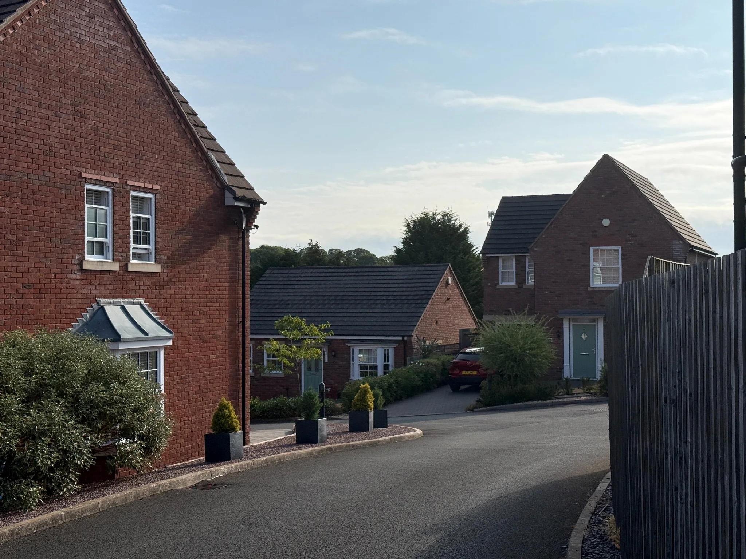
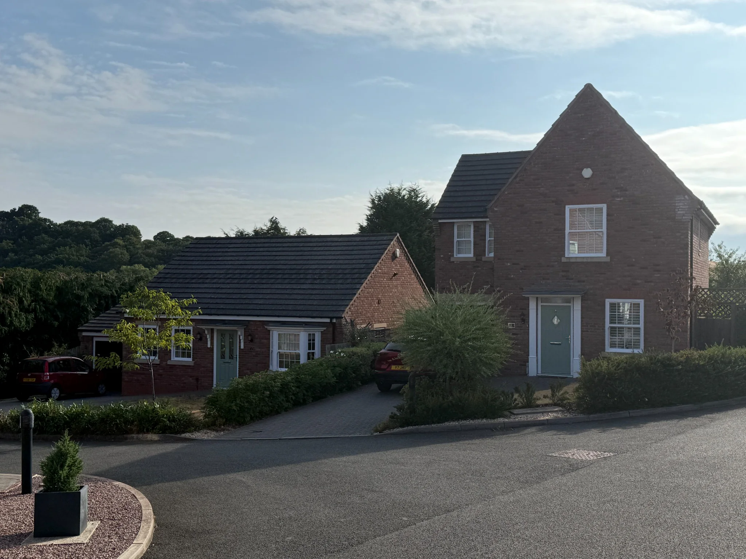
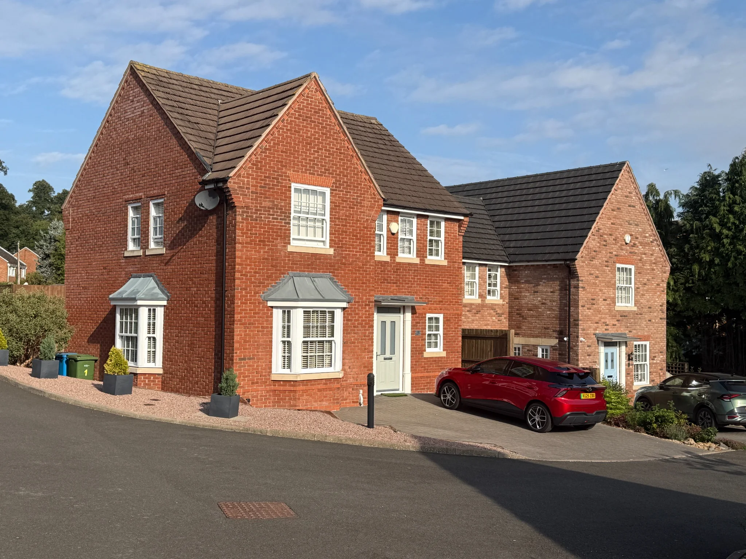
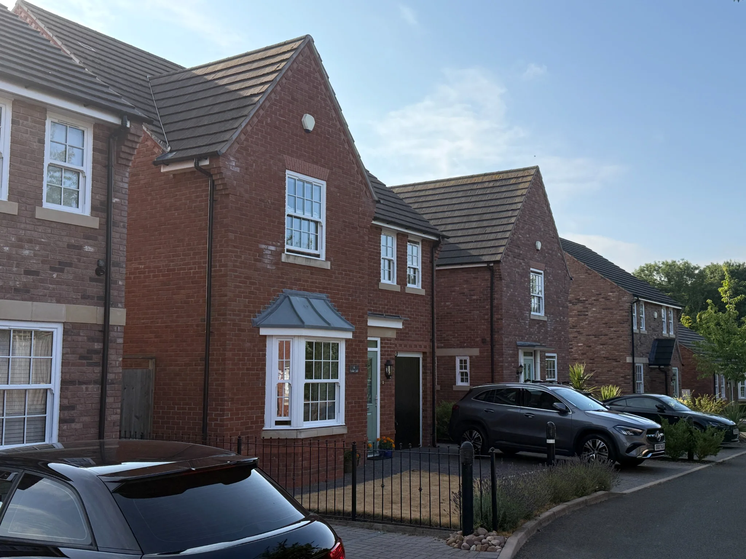
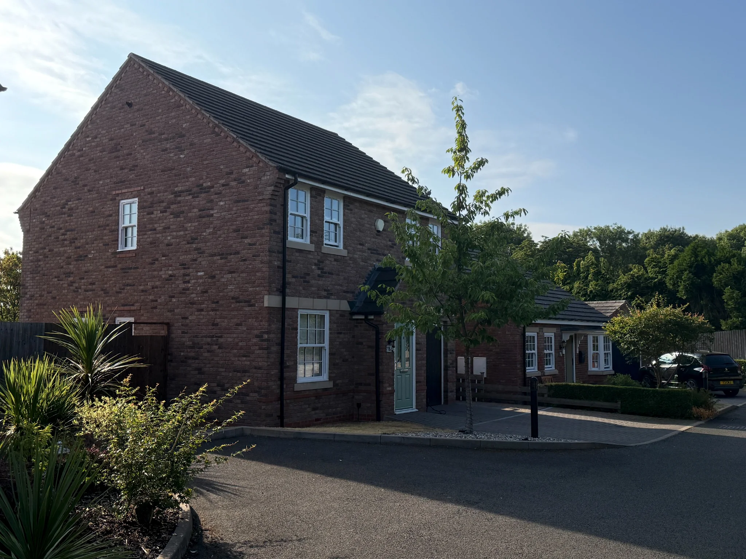
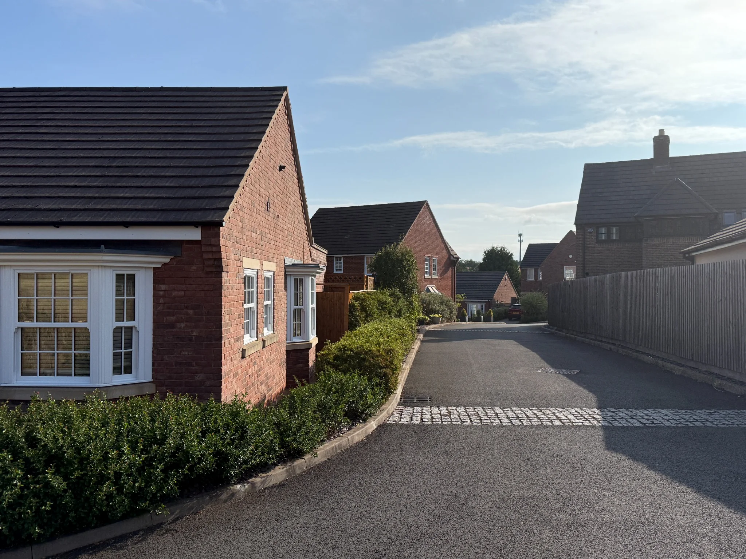
Completed residential development at The Grey House, Kinver
Completed development

A landscape-led residential neighbourhood successfully delivered.

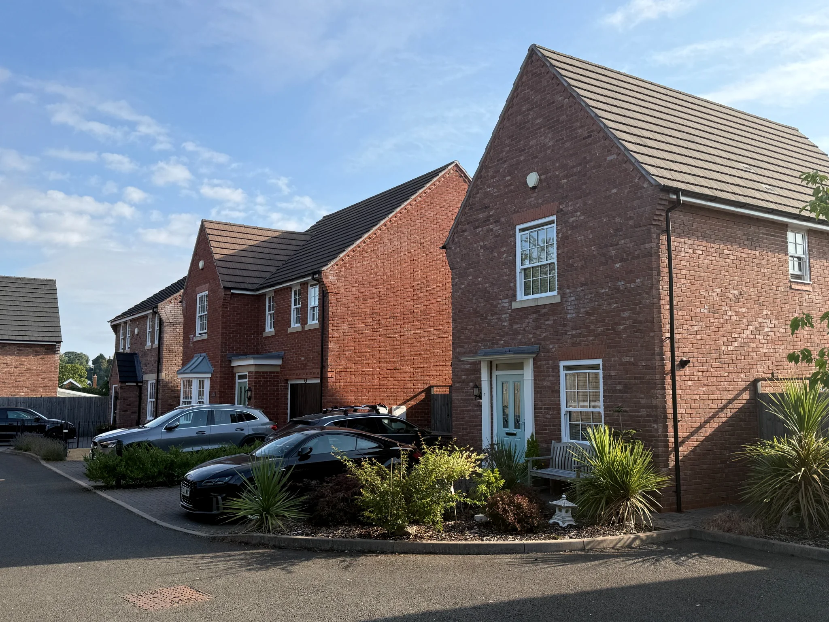
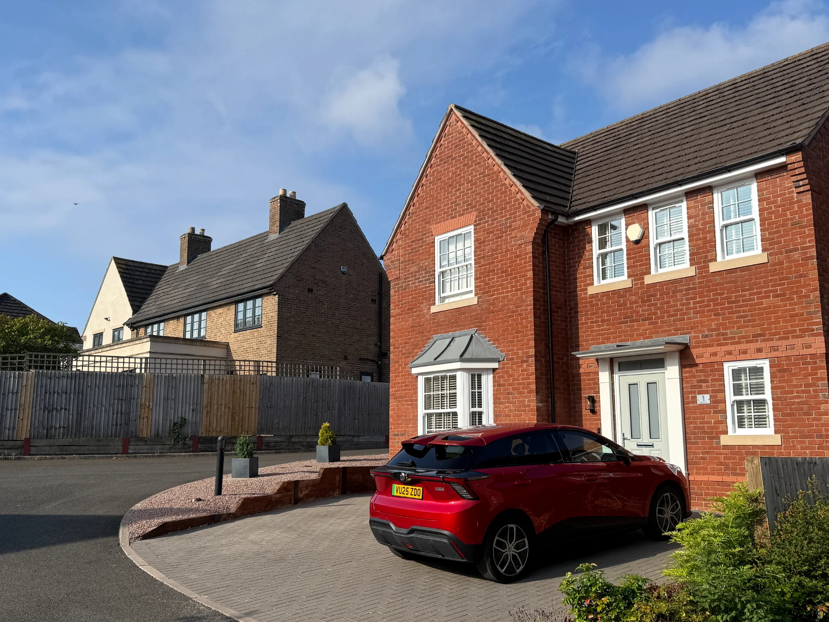
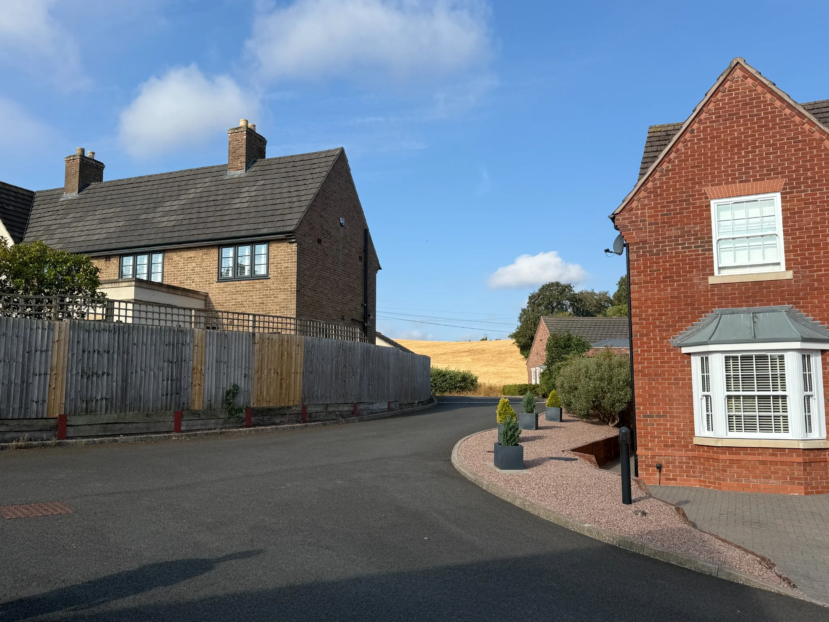
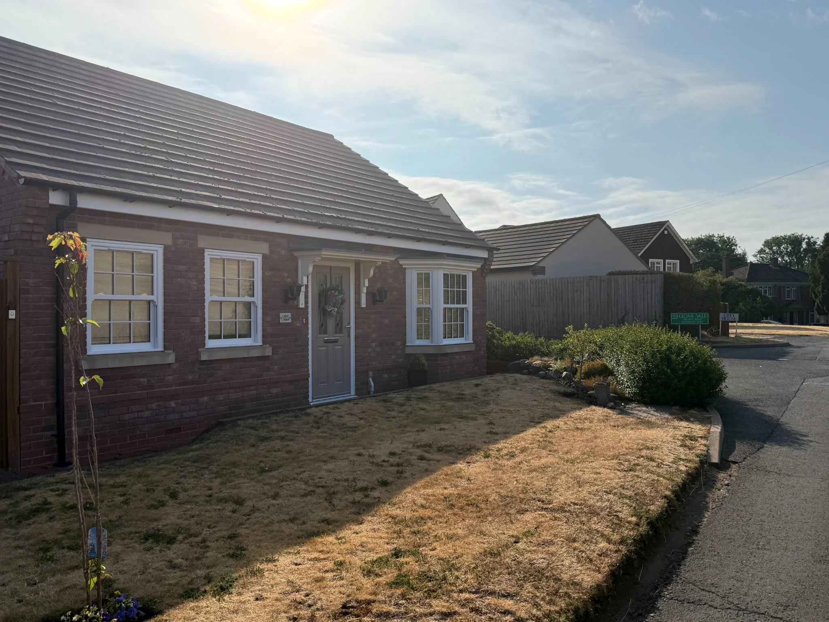
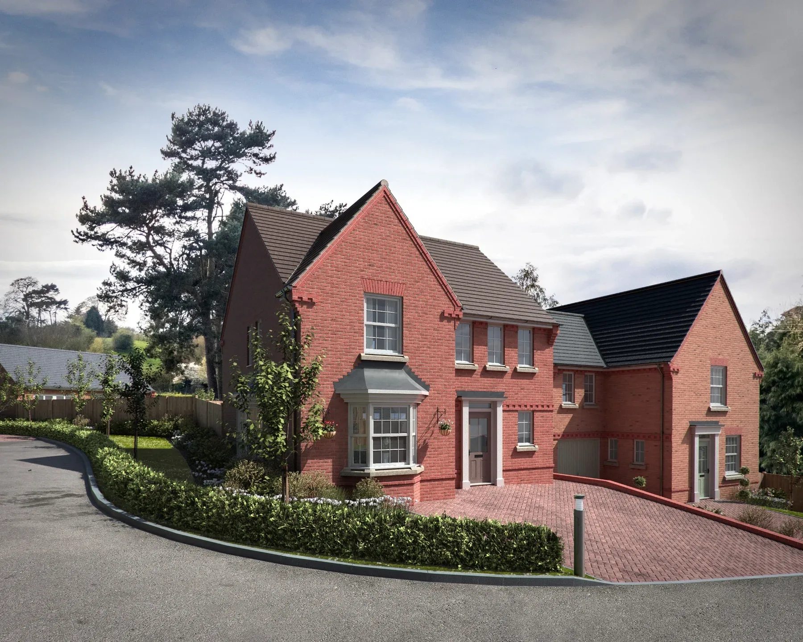
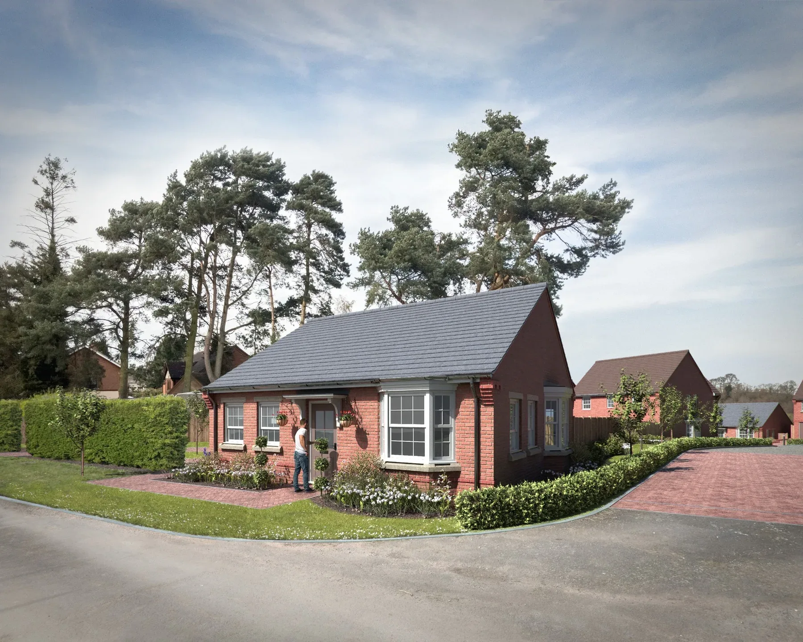
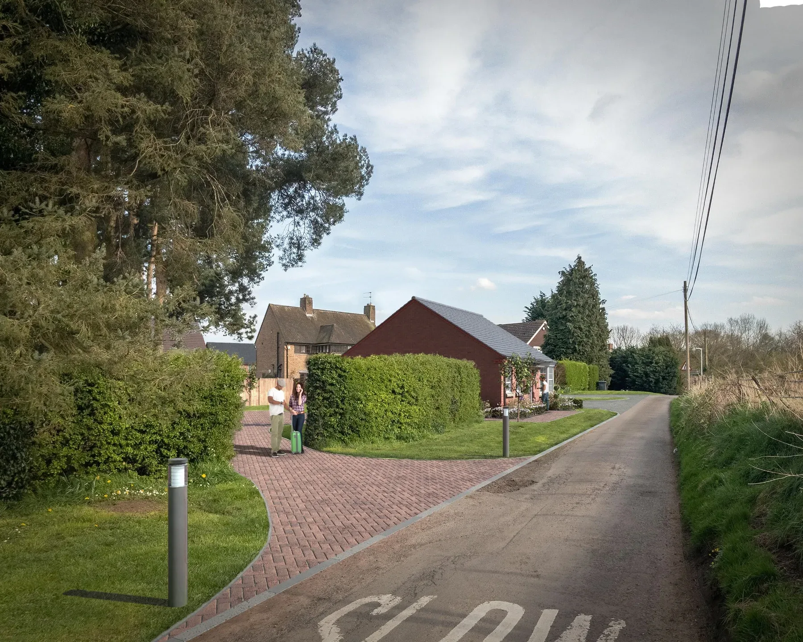
The completed scheme brings together a varied collection of detached houses and bungalows around a private internal drive. Coordinated brickwork, pitched roofs, bay windows, landscaped frontages and carefully handled level changes create a coherent residential setting that reflects the approved design strategy.

Completed principal dwelling and entrance at The Grey House development
Completed residential development at The Grey House, Dark Lane, Kinver.
Entrance and arrival to the completed residential developmentPrivate street and landscaped settingCompleted internal street with mixed house typesDetached and single-storey homes within the developmentCompleted family homes and landscaped frontagesResidential streetscape and architectural detailingCorner dwelling and established landscapingCompleted homes arranged along the private driveStreet perspective through the completed schemeDetached dwellings with coordinated materialsRural outlook from the completed developmentSingle-storey home and landscaped frontage
OutcomeTen completed dwellings
CharacterTraditional forms with coordinated materials
StatusCompleted development
The opportunity

Ten new homes shaped around an established landscape setting.

The scheme introduces a varied mix of detached houses and bungalows while retaining the original Grey House and responding to the mature trees, site levels and established character of Dark Lane.

Residential character

A coherent collection of traditional homes.

Brick elevations, pitched roofs, articulated gables, bay windows and carefully landscaped frontages create a recognisable local character across the development.

Masterplanning

A coordinated site strategy.

The layout arranges new homes around a private internal access while responding to neighbouring dwellings, retained landscape structure and the original house.

01
Masterplan

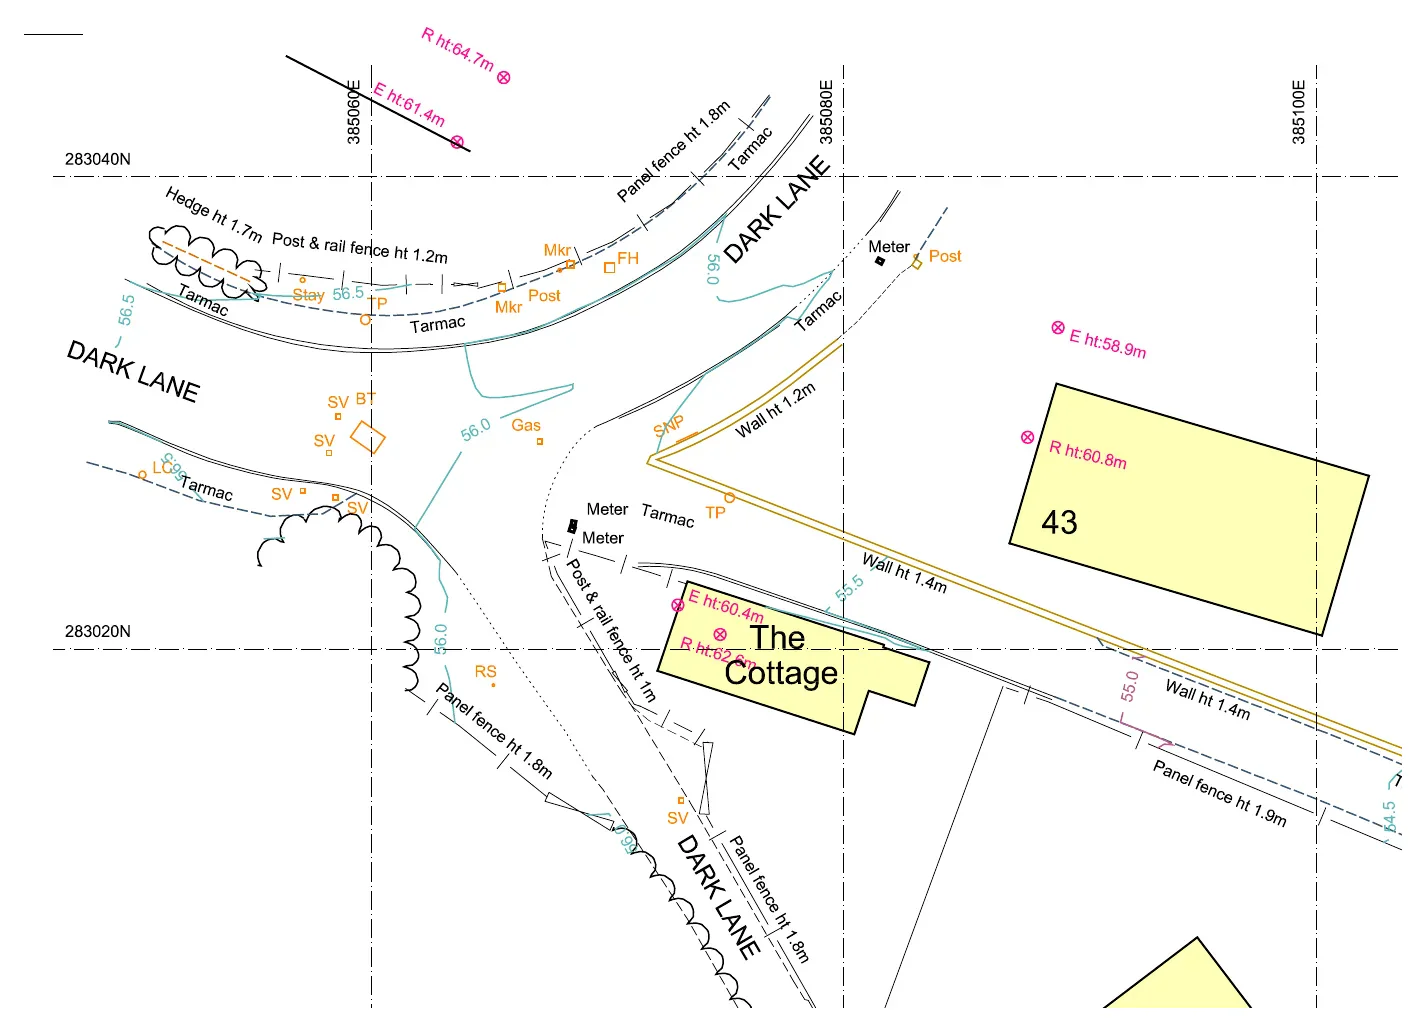
Site layout plan

Site layout plan for The Grey House development
Proposed residential layout within the grounds of The Grey House.

Website presentation copy is not for scaling, measurement or construction.

The brief

To prepare a coordinated planning and architectural scheme for ten dwellings within the grounds of the existing Grey House, securing an attractive form of residential development suited to the village context.

Planning strategy

The strategy balanced development capacity with access, neighbouring amenity, site levels, mature vegetation and the established character of Dark Lane.

Design approach

A varied mix of detached houses and bungalows creates visual interest and responds to different parts of the site. Traditional brickwork, pitched roofs and restrained detailing establish a coherent architectural language.

Landscape response

The masterplan uses retained trees, hedges, generous front gardens and landscaped verges to soften the development and integrate it with the surrounding village edge.

Outcome

The project demonstrates how sensitive infill development can deliver high-quality family housing while respecting an established residential and landscape setting.

Discuss a residential development →