
01902 893252   |   info@cjzconsulting.co.uk
CJZ ConsultingPlanning Development Architecture
Rural Planning • Replacement Dwelling • Architecture

Greenmeadow Quarry Farm

A replacement dwelling application involving the demolition of an existing agricultural building at Great Moor Road, Pattingham.

LocationGreat Moor Road, Pattingham
ProjectReplacement dwelling
SectorRural residential
ServicesPlanning • Site appraisal • Architecture
Reference1147
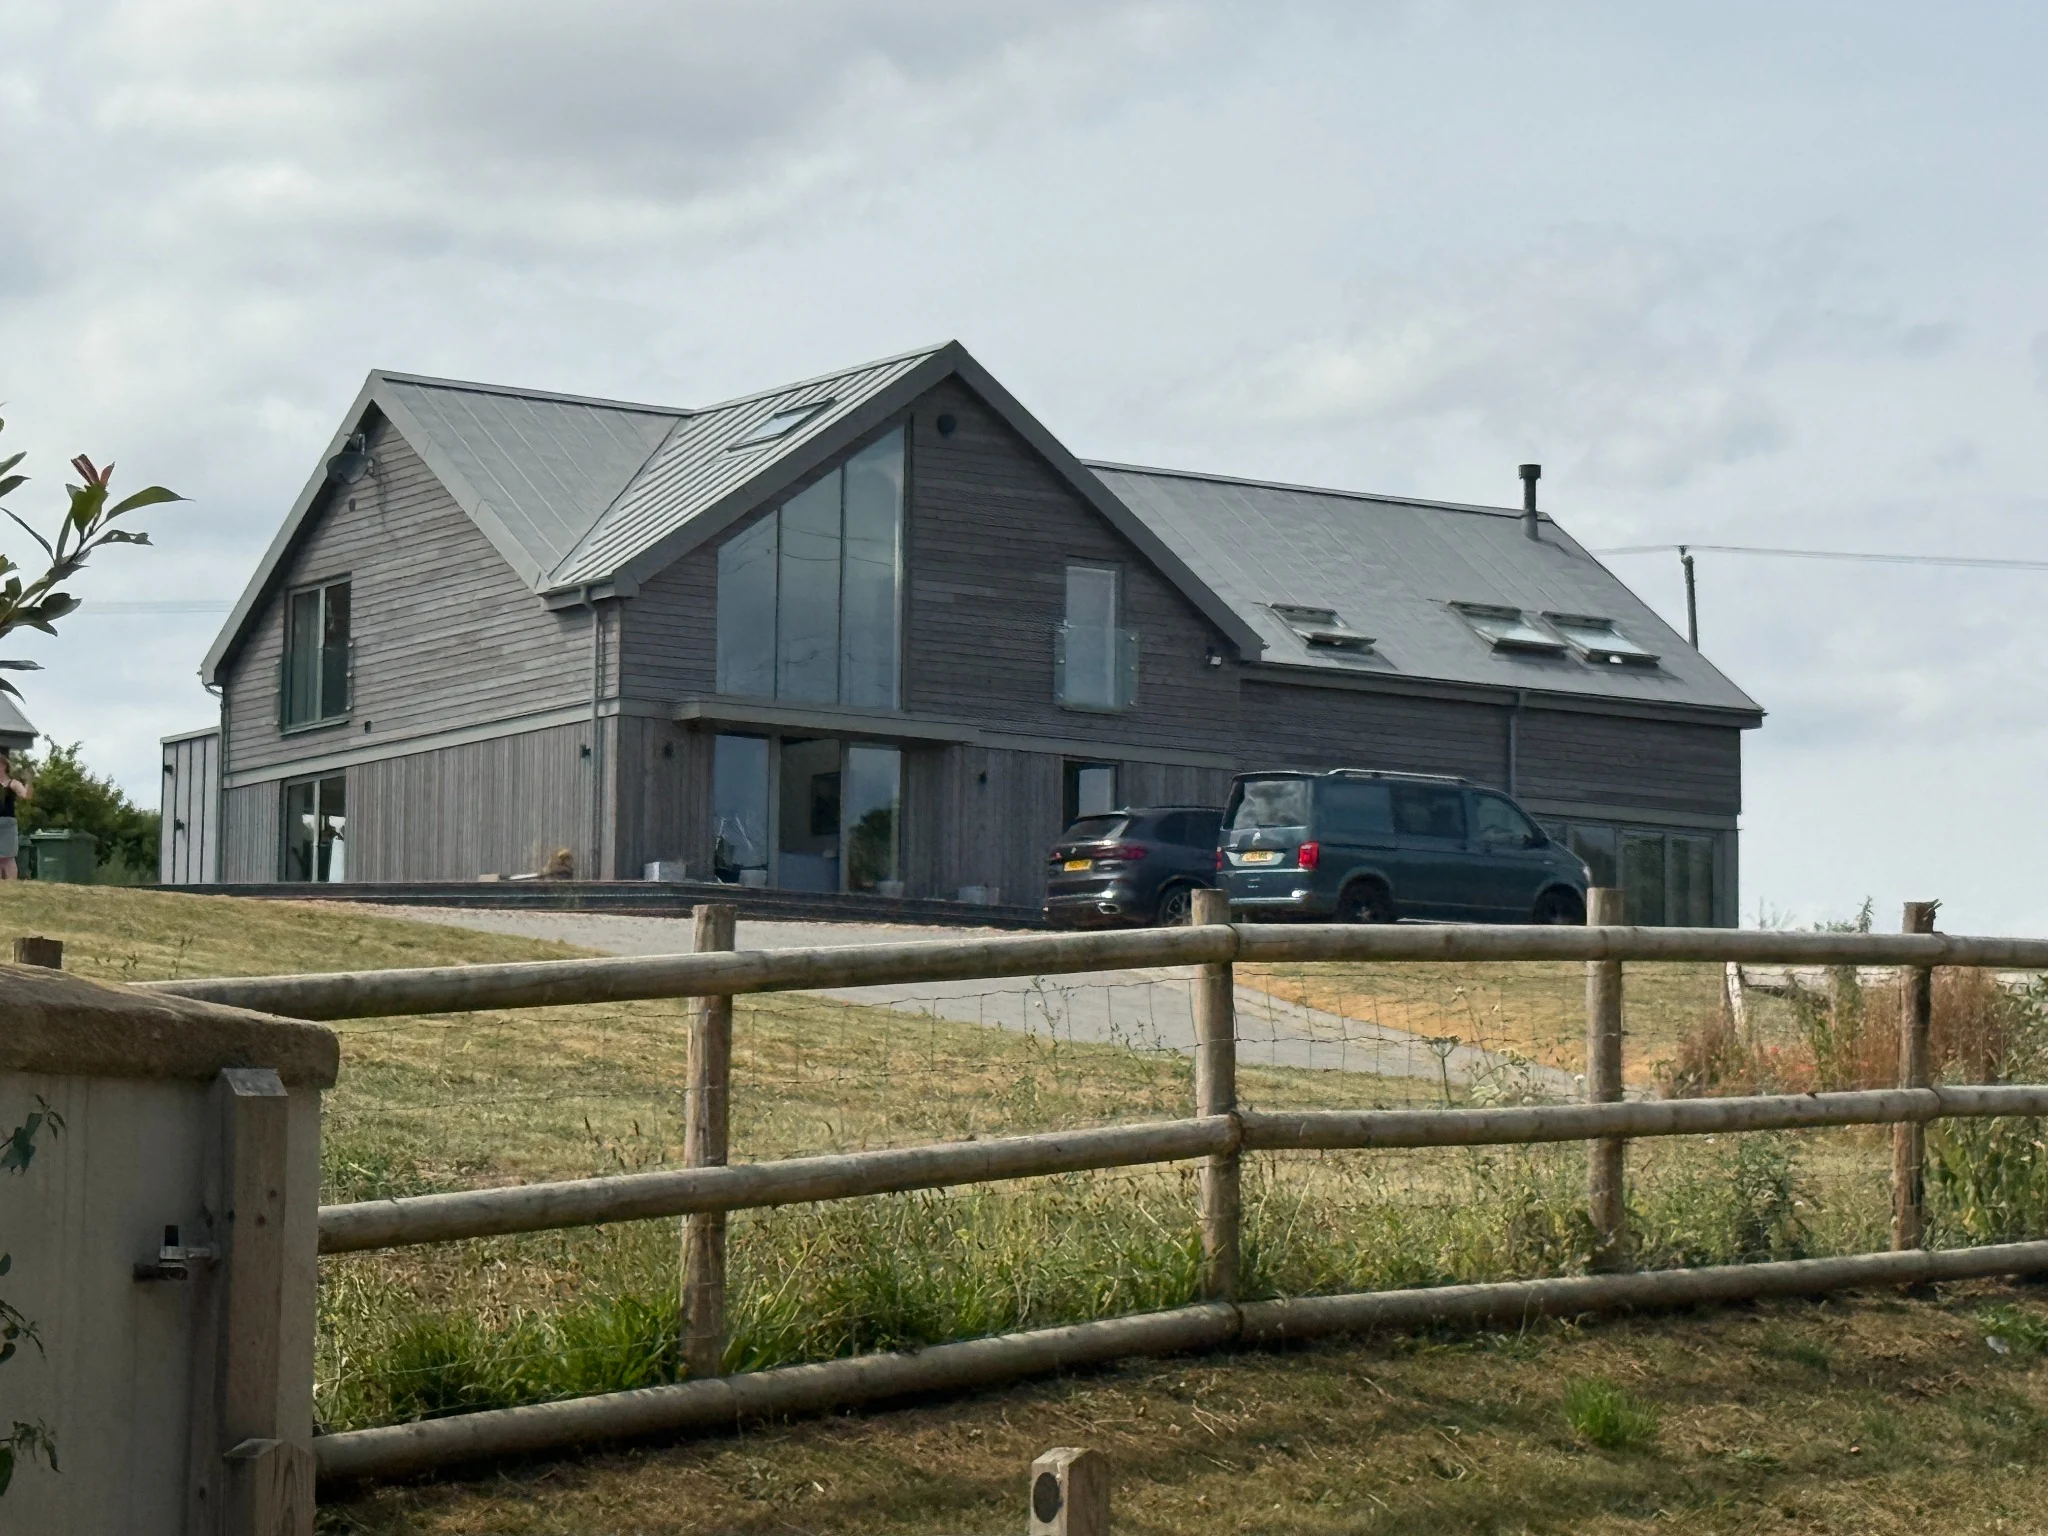
Completed contemporary rural home at Greenmeadow Quarry Farm
Completed development

A contemporary countryside home inspired by agricultural forms.

The completed dwelling realises the original design vision through a restrained palette of natural timber cladding, standing-seam metal roofing and extensive glazing. Its simple gabled composition responds to the rural setting while creating a distinctive, high-quality family home.

Completed contemporary rural home with timber cladding and standing-seam roof
Completed Project 1147 at Greenmeadow Quarry Farm.
SectorBespoke residential
ServicesPlanning • Architecture • Development consultancy
StatusCompleted
The opportunity

Re-use a previously developed rural site to create a carefully considered home.

The application strategy is centred on removing an existing agricultural building and presenting a replacement dwelling that responds to the site's rural setting, topography, access and neighbouring properties.

Site evidence

Understanding the existing farmstead and its landscape context.

The drawing package records the site's location, agricultural buildings, established access, level changes and relationship with Great Moor Cottages.

01
Context

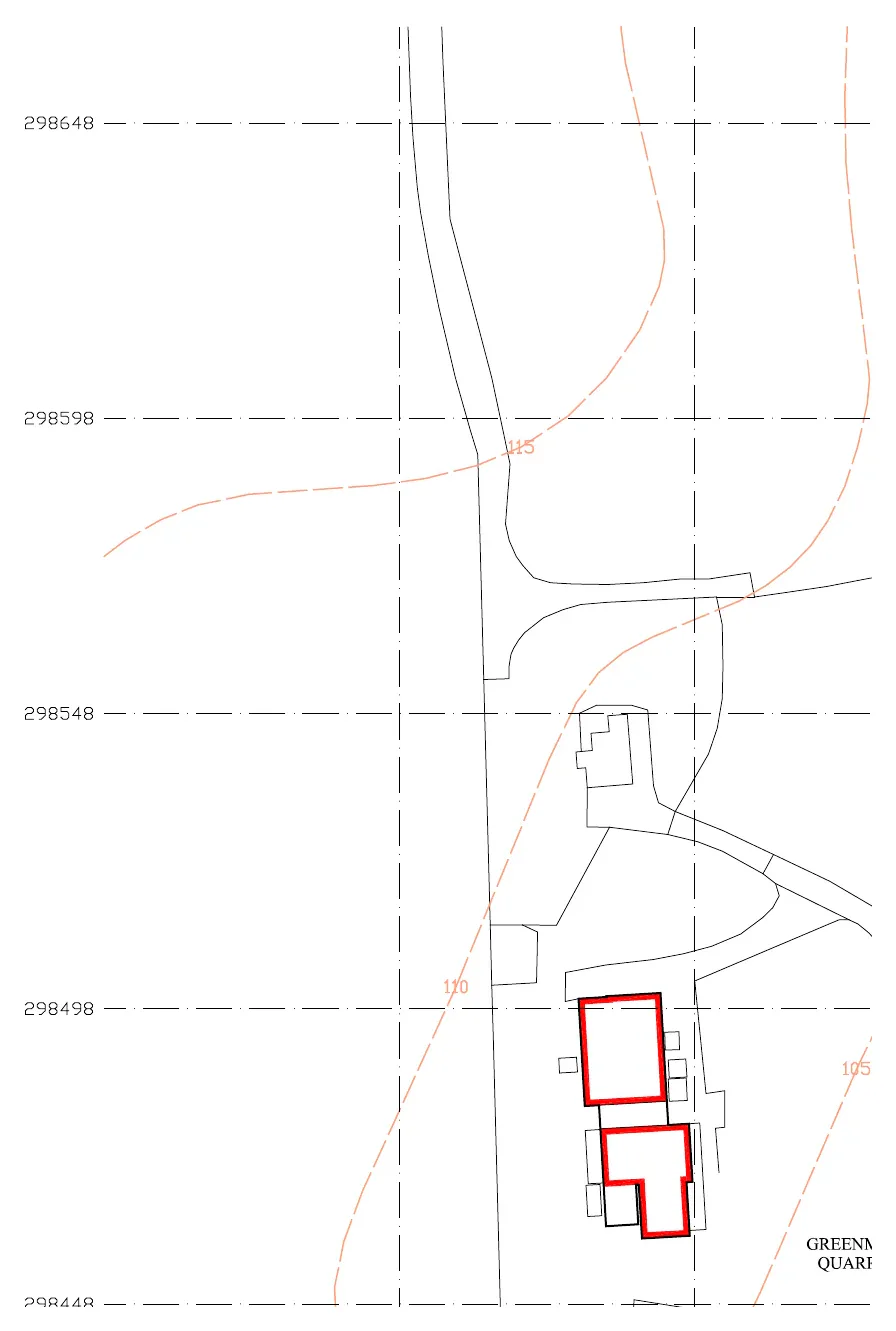
Location plan

Location plan for Greenmeadow Quarry Farm
The site lies adjacent to Great Moor Cottages and is accessed from Great Moor Road.
02
Existing site

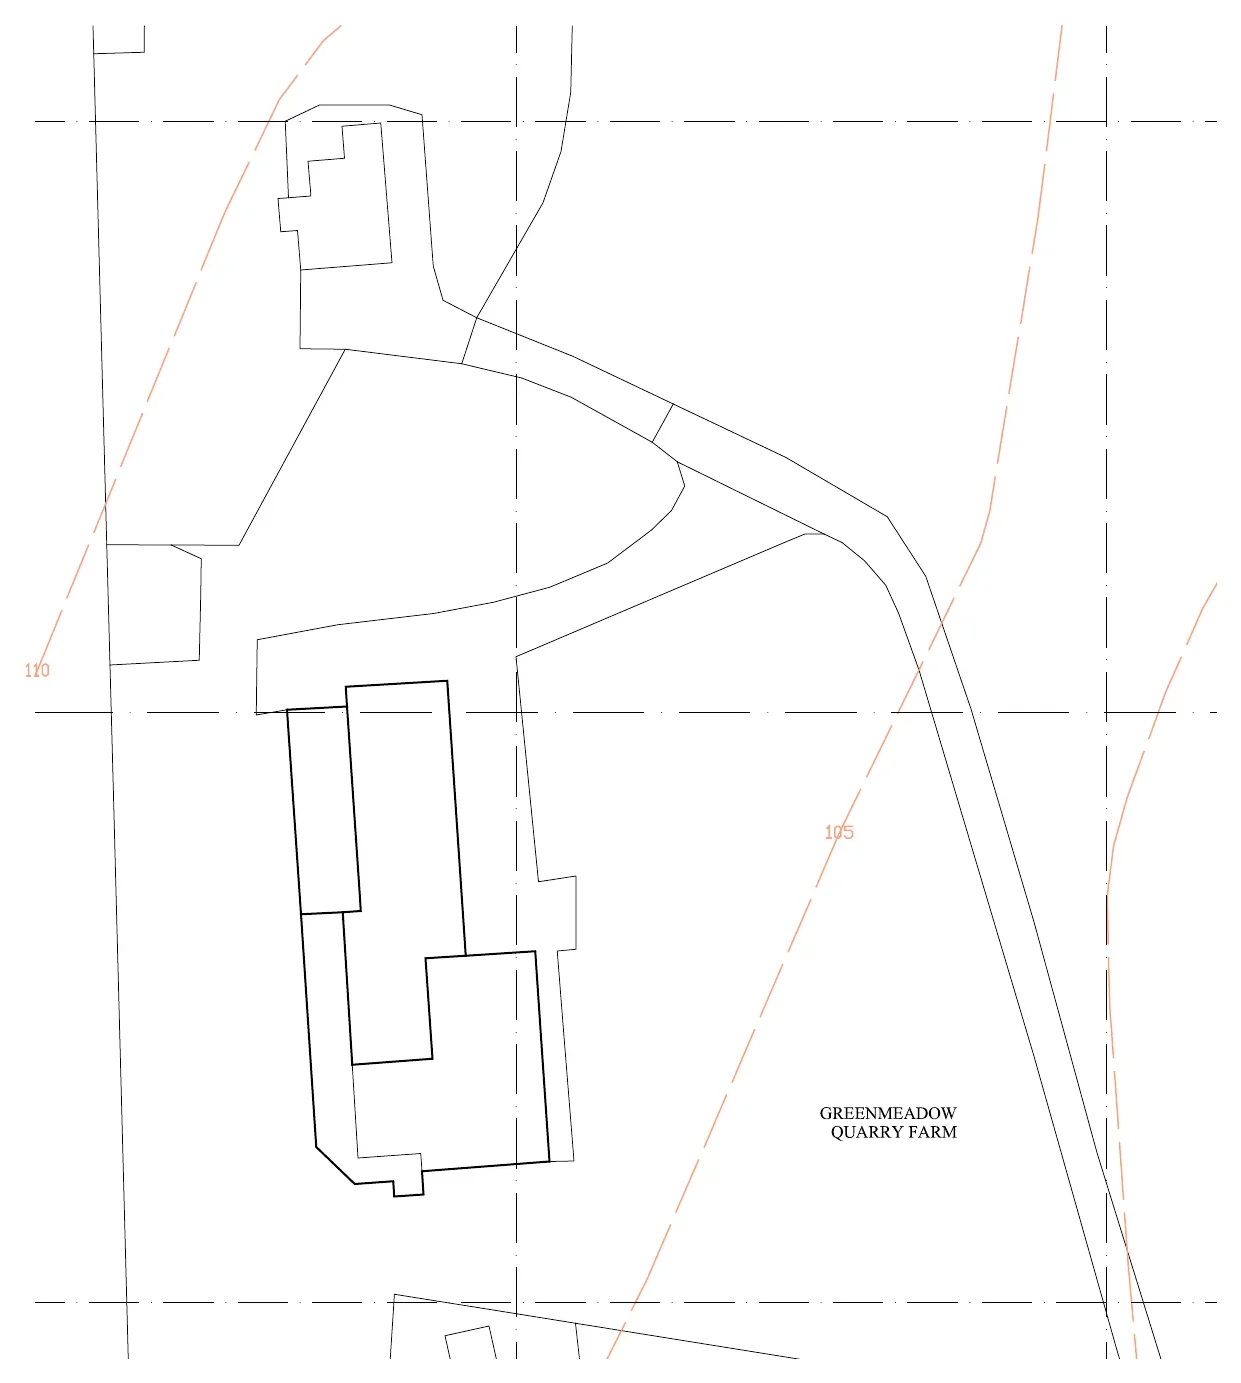
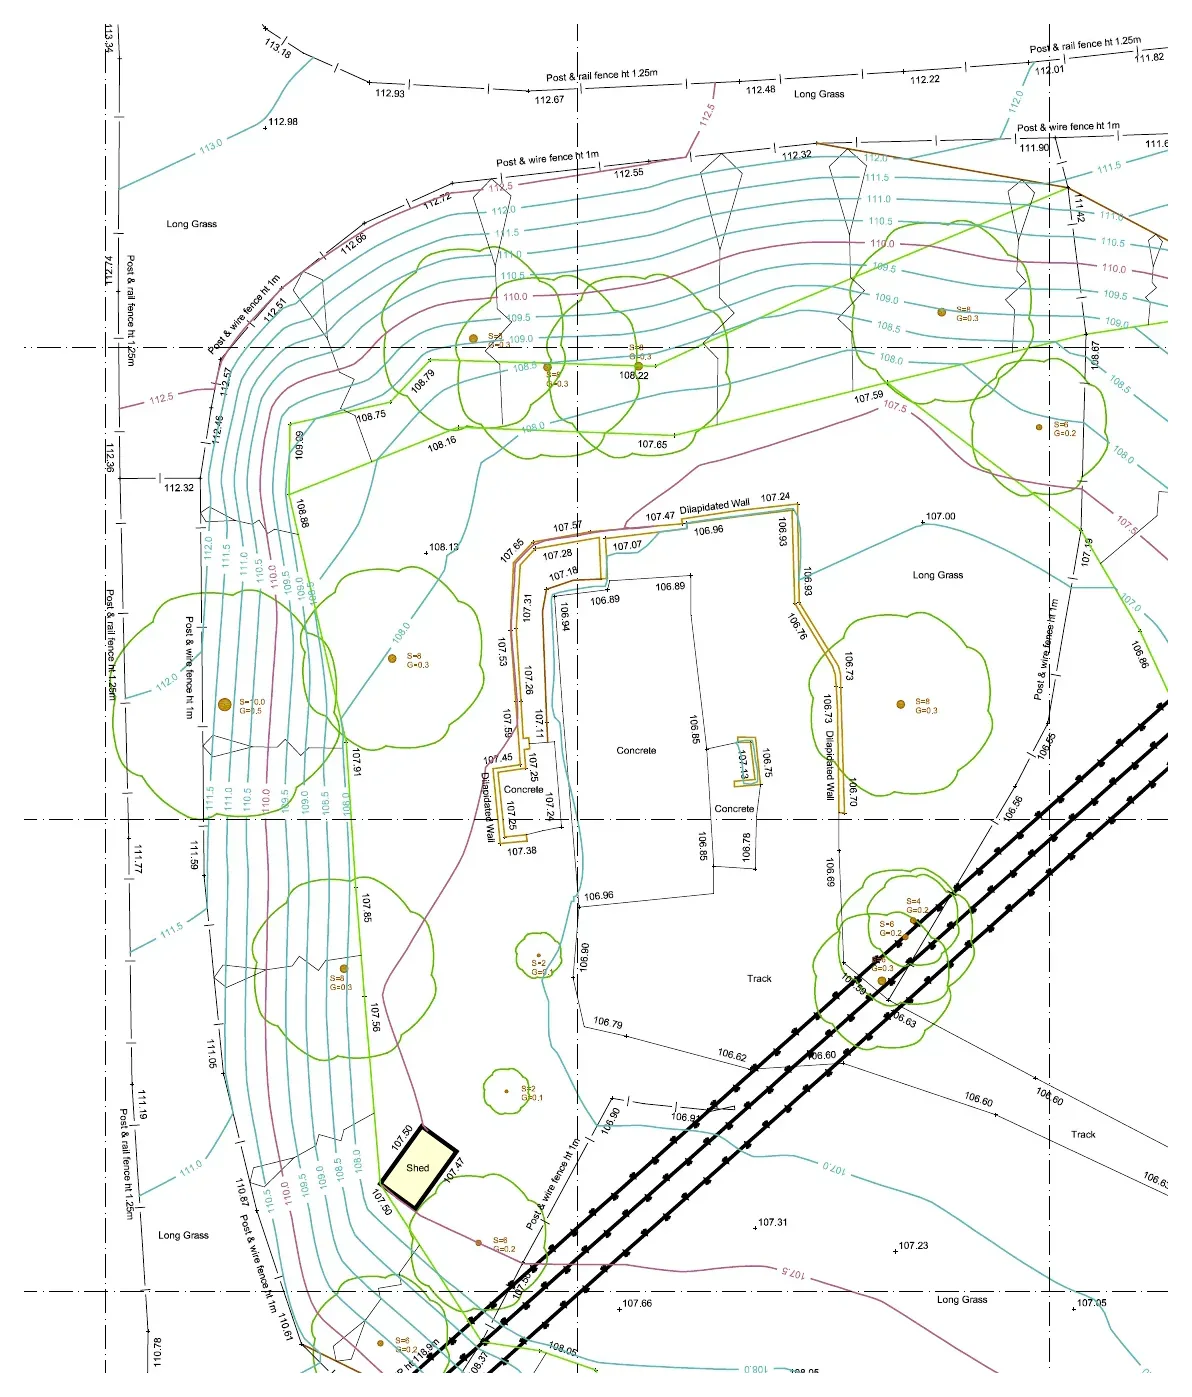
Block plan and topographical survey

Existing block plan for Greenmeadow Quarry Farm
Existing agricultural buildings and access arrangement.
Topographical survey of Greenmeadow Quarry Farm
Survey information recording levels, boundaries, trees and watercourse.
03
Existing building

Survey plans and elevations

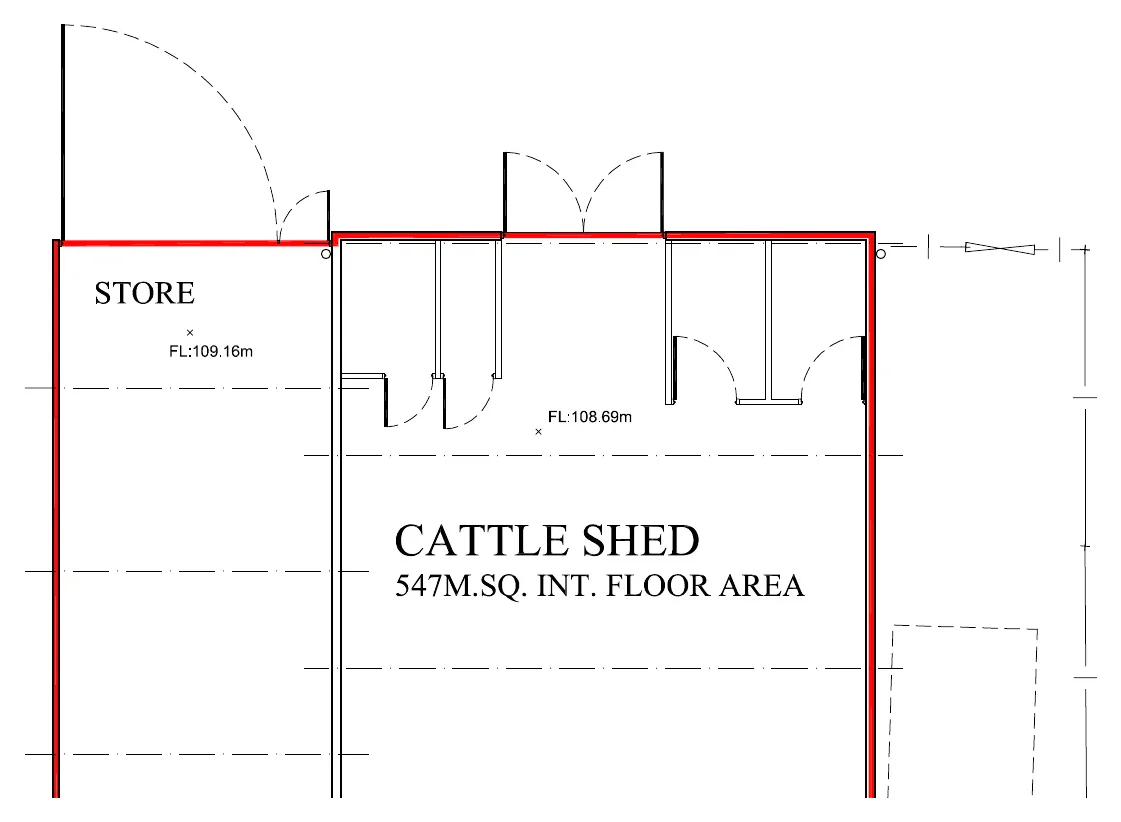
Existing agricultural building floor plans and elevations
Survey of the agricultural building identified for demolition.
04
Design evolution

Residential scheme studies

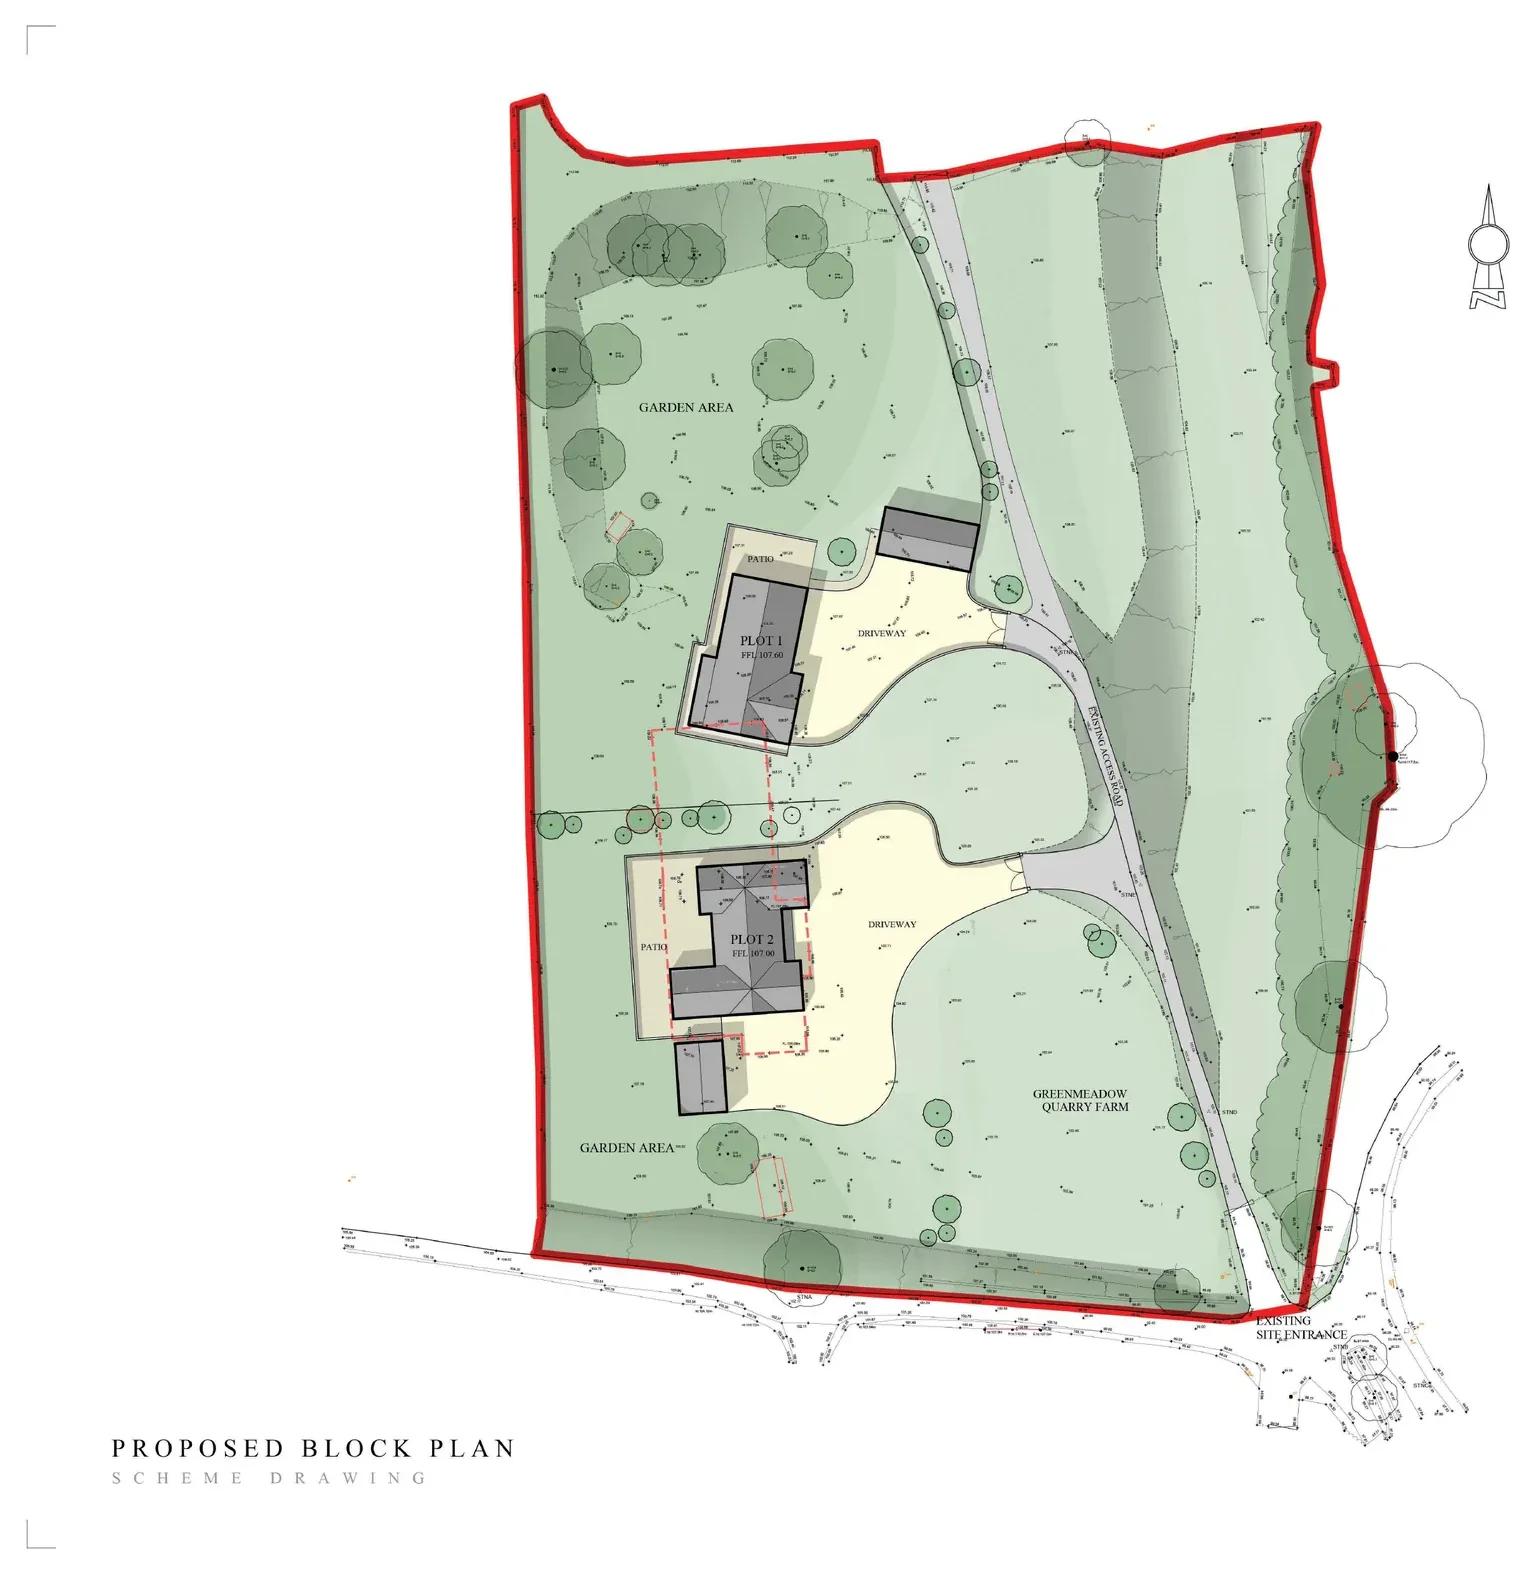
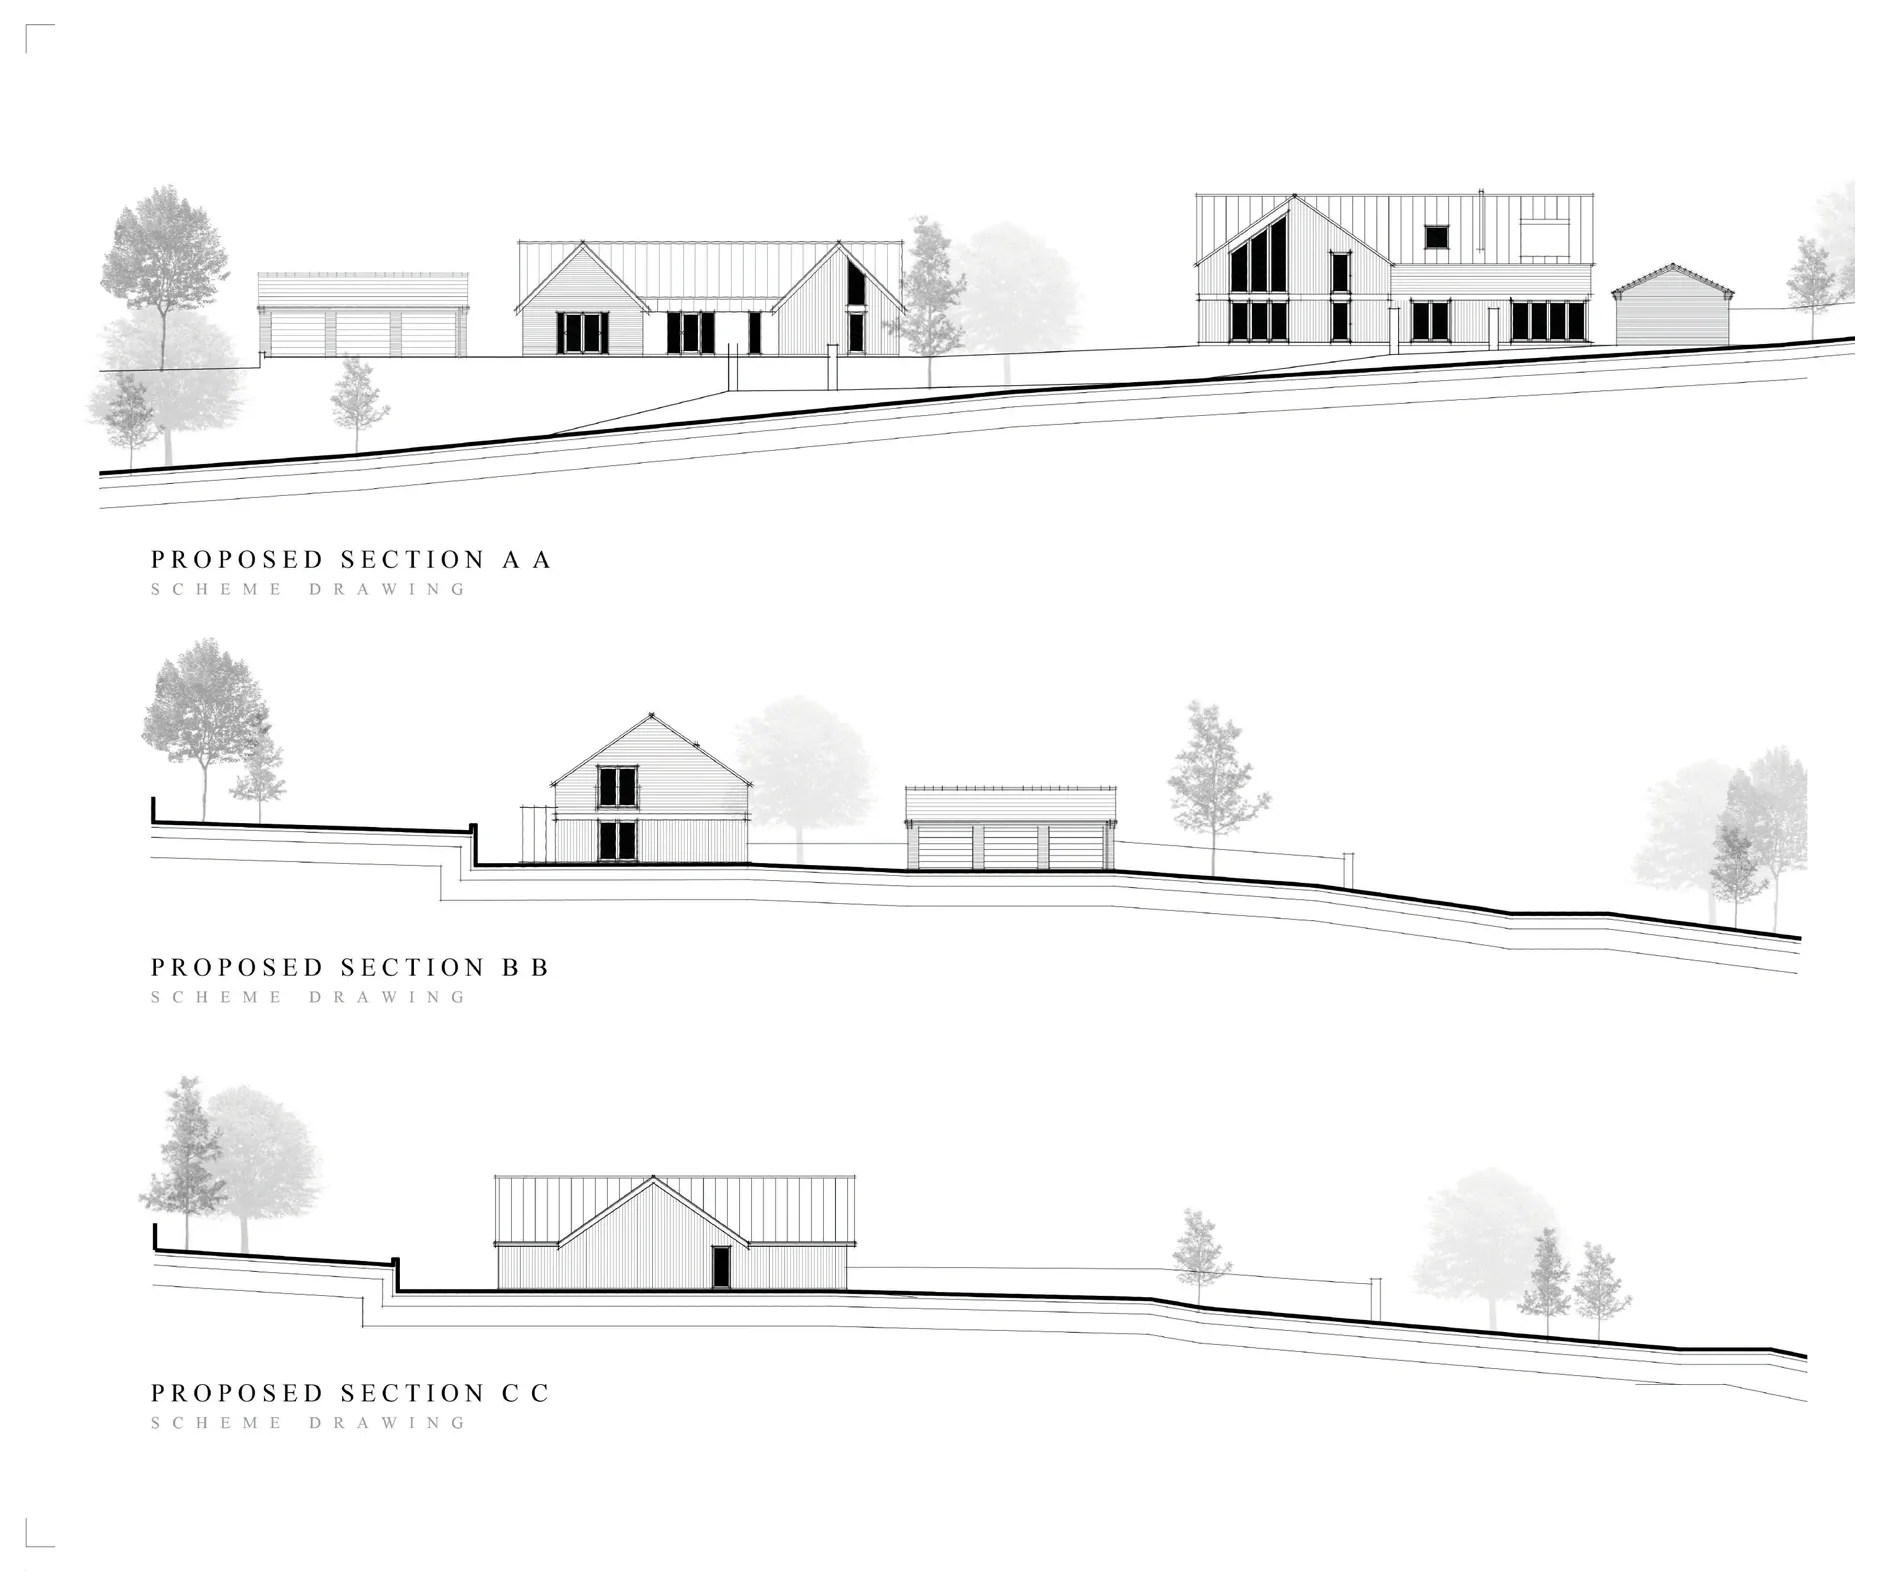
The additional scheme drawings record an earlier two-dwelling design study for the wider site. They are presented as part of the project's design evolution and demonstrate how alternative forms, layouts and levels were tested before the current replacement-dwelling brief.

Earlier two-dwelling site layout study for Greenmeadow Quarry Farm
Earlier site layout study showing two homes arranged around the retained access and landscape structure.
Cross sections through the earlier Greenmeadow Quarry Farm residential scheme
Cross sections testing building levels, massing and the relationship with the sloping site.
05
House studies

Plans and elevations

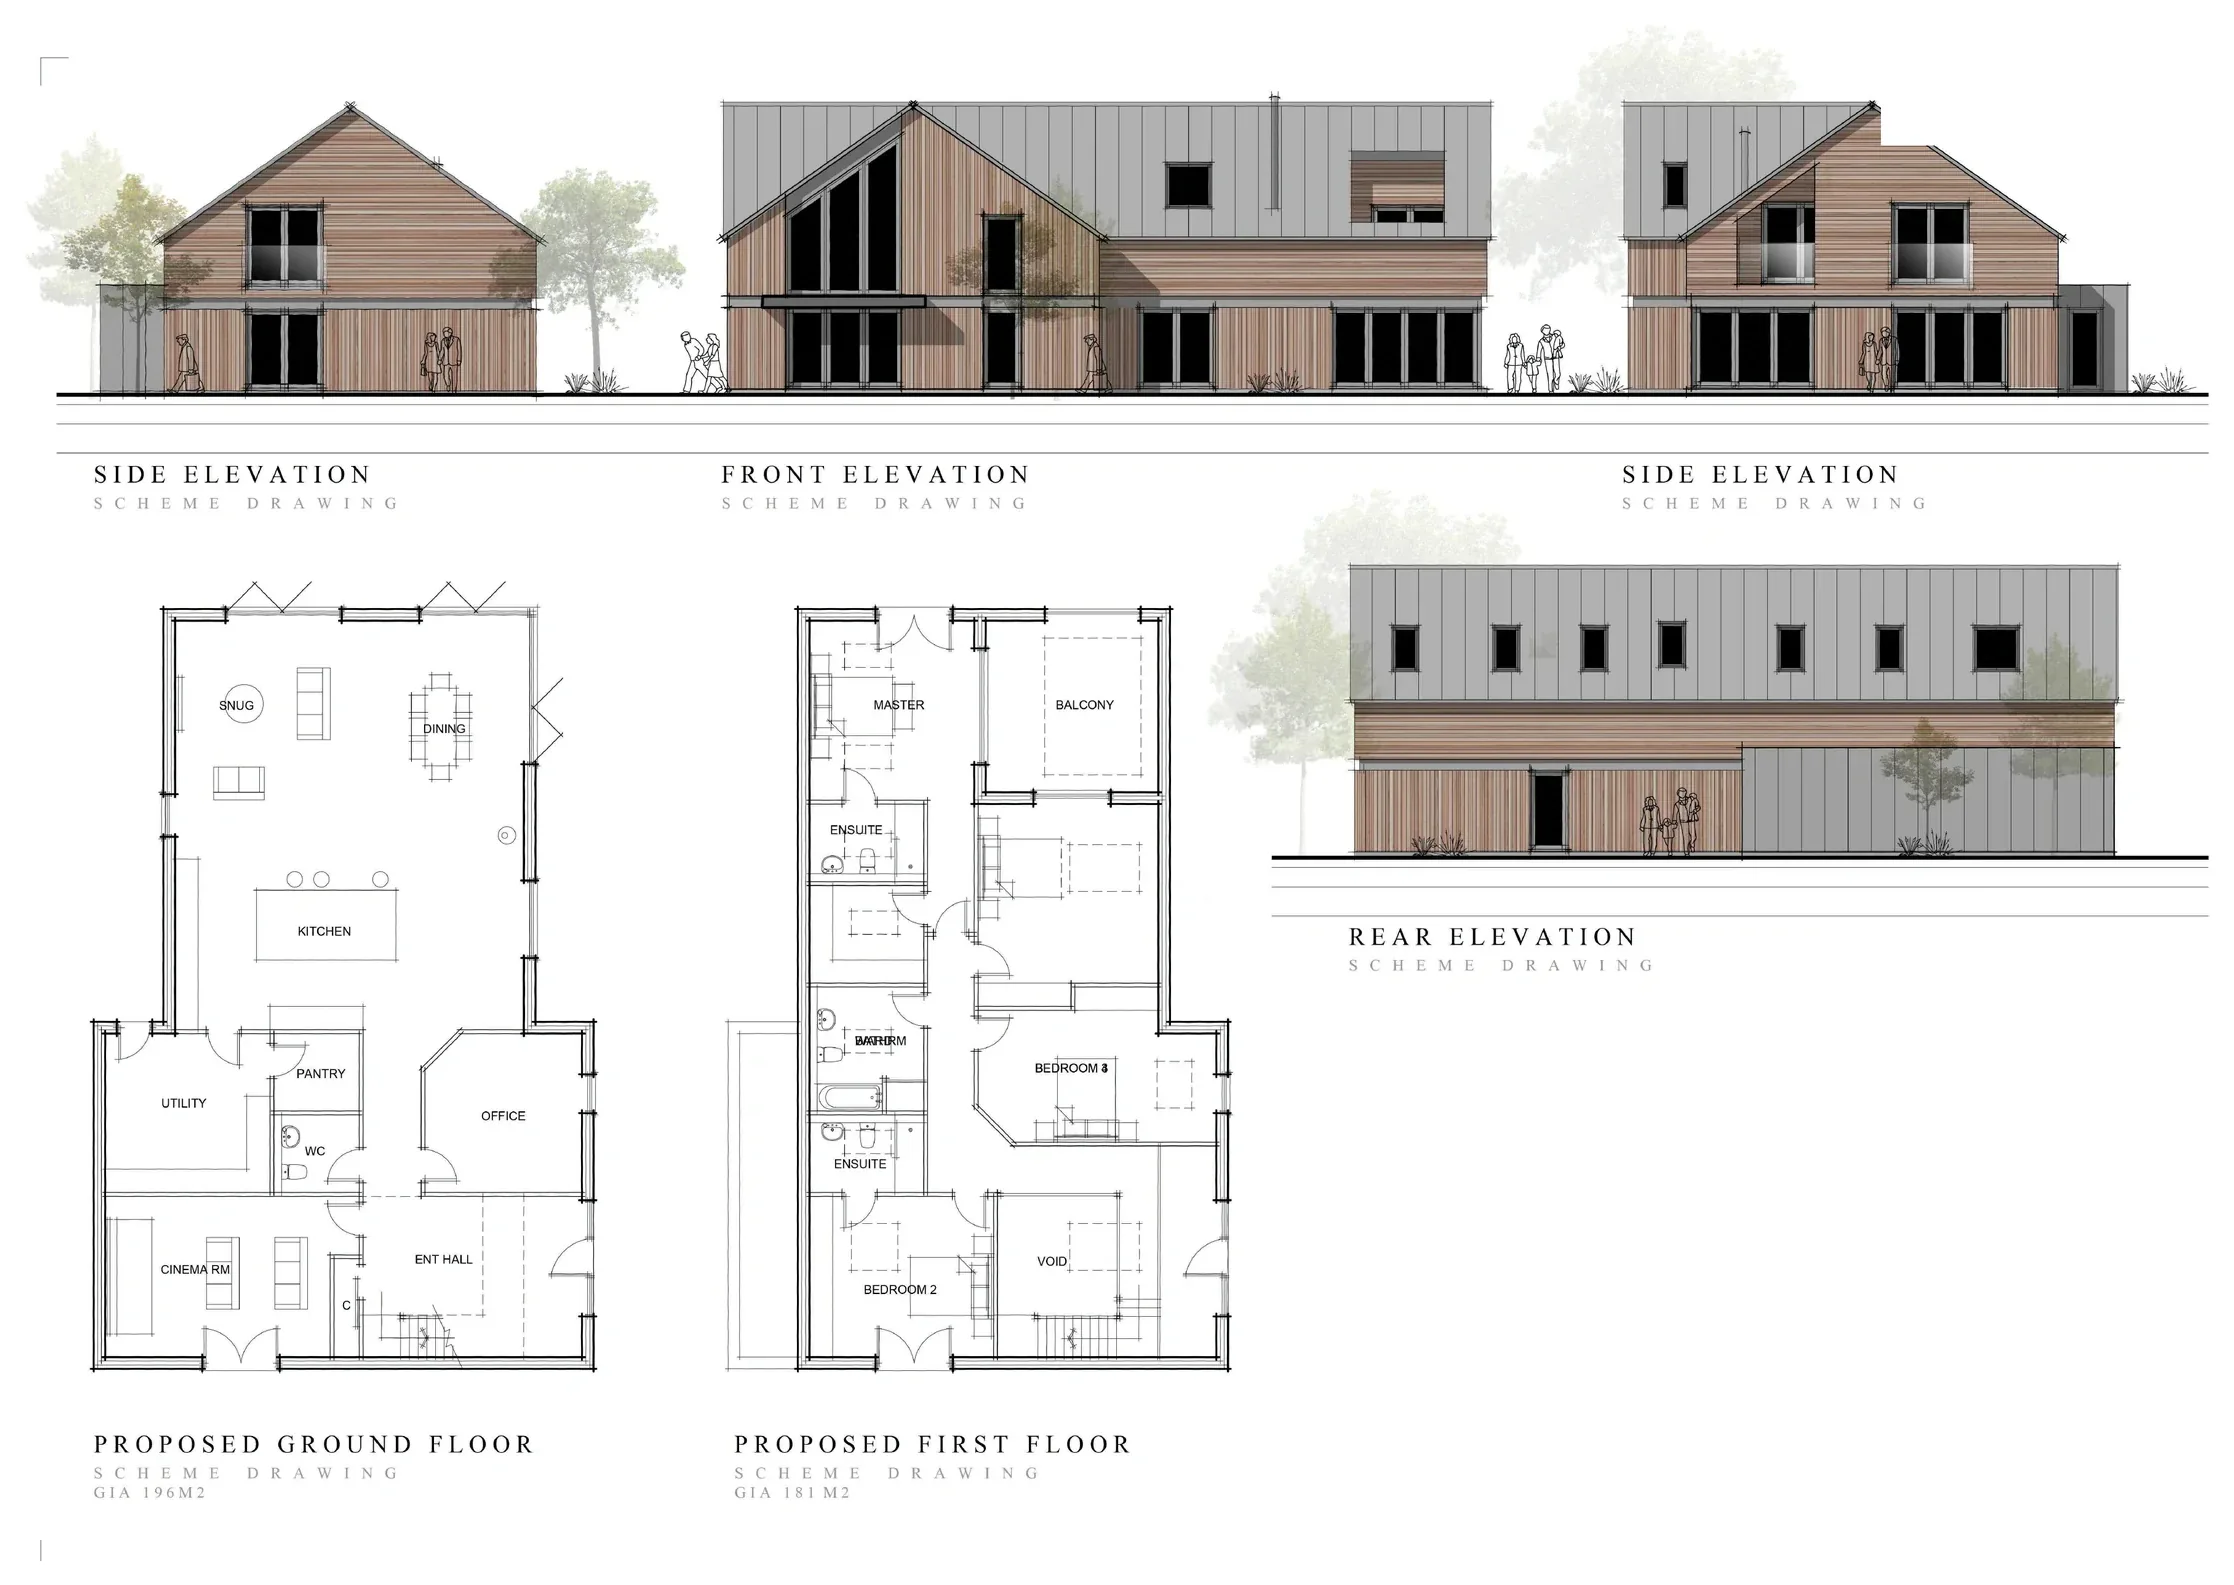
Plans and elevations for house type one at Greenmeadow Quarry Farm
House study 01 — a contemporary two-storey home using timber cladding, standing-seam roofing and extensive glazing.
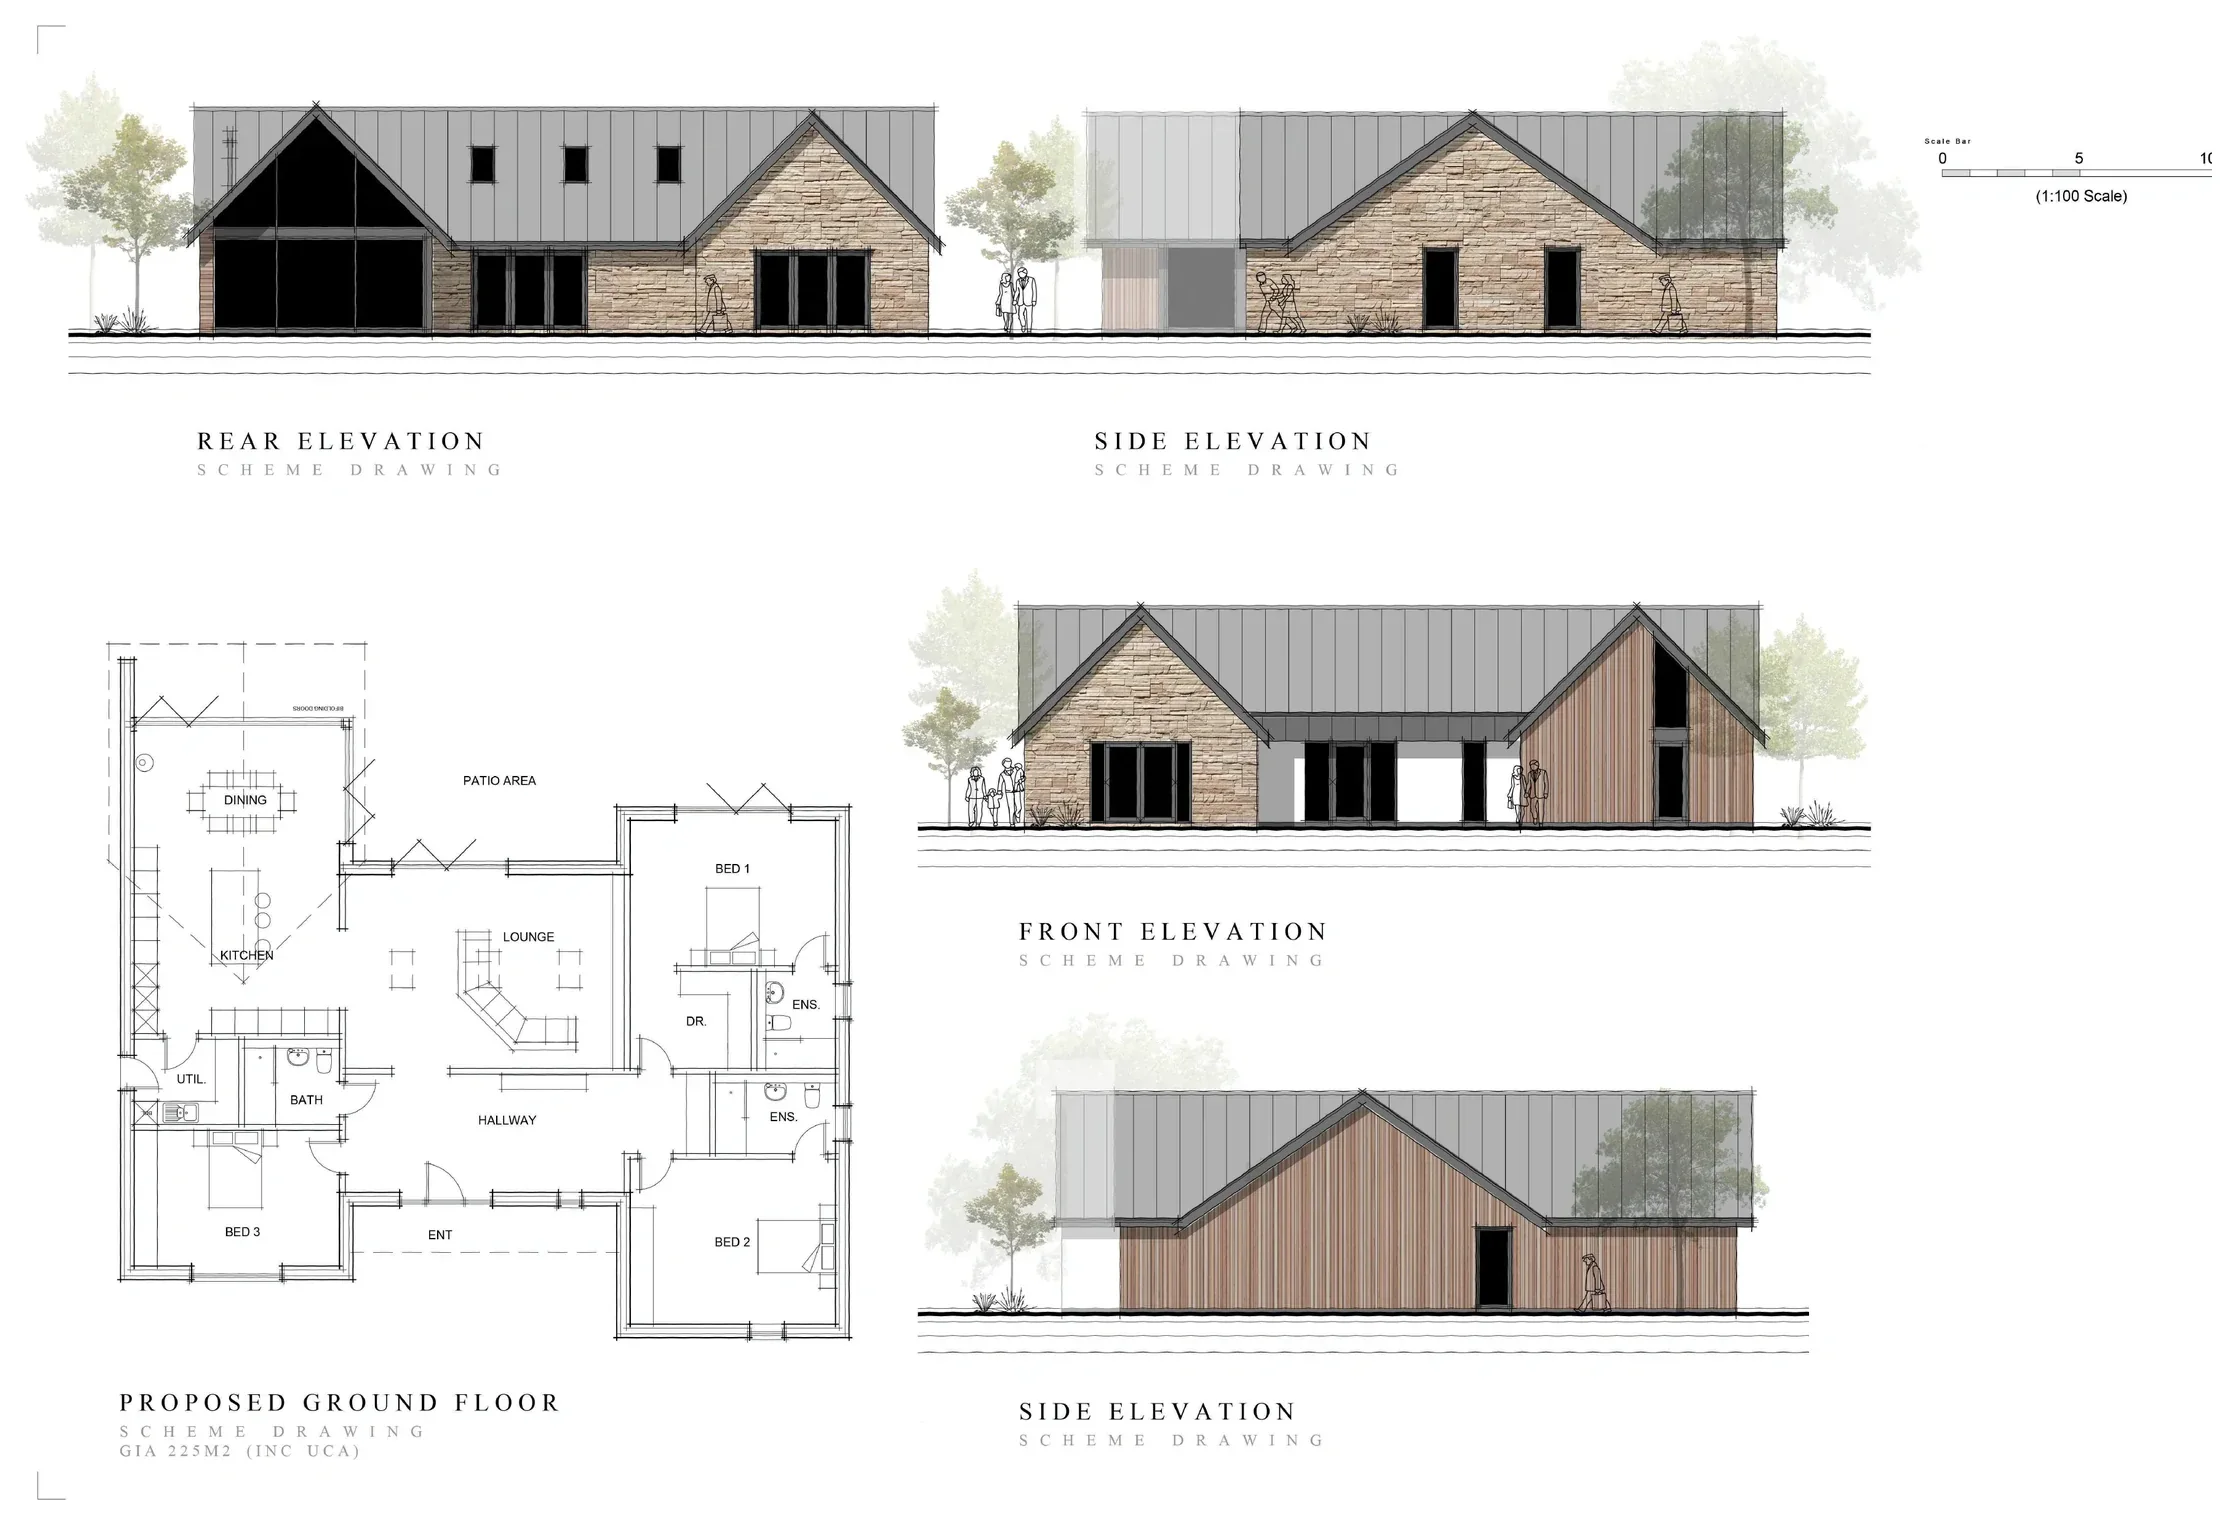
Plans and elevations for house type two at Greenmeadow Quarry Farm
House study 02 — a lower, courtyard-influenced dwelling combining stone, timber and large glazed openings.

Website presentation copies are not for scaling, measurement or construction.

The brief

To prepare a replacement dwelling application following demolition of an existing agricultural building at Greenmeadow Quarry Farm, adjacent to Great Moor Cottages.

Site constraints

The site requires careful consideration of countryside planning policy, existing access, land levels, mature vegetation, neighbouring properties and the nearby watercourse.

Planning strategy

The planning case focuses on the previously developed character of the farmstead, removal of utilitarian agricultural fabric and the opportunity to deliver a high-quality dwelling with an improved relationship to the rural landscape.

Design response

The replacement dwelling should be informed by agricultural forms, restrained materials and landscape integration, with scale and massing carefully controlled in views from Great Moor Road and surrounding properties.

Project status

The current website brief is for demolition of an existing agricultural building and a replacement dwelling. The additional 2019 drawings are retained as design-evolution material and show an earlier two-dwelling residential option; they are not presented as the current submitted scheme.

Discuss a rural replacement dwelling →