
Heritage setting
Retaining the former school and designing new buildings that complement its traditional brickwork, gables and roofscape.
A heritage-led residential development combining the conversion of the former Chaddesley Corbett Boys' School with a carefully composed collection of new homes beside the village church.
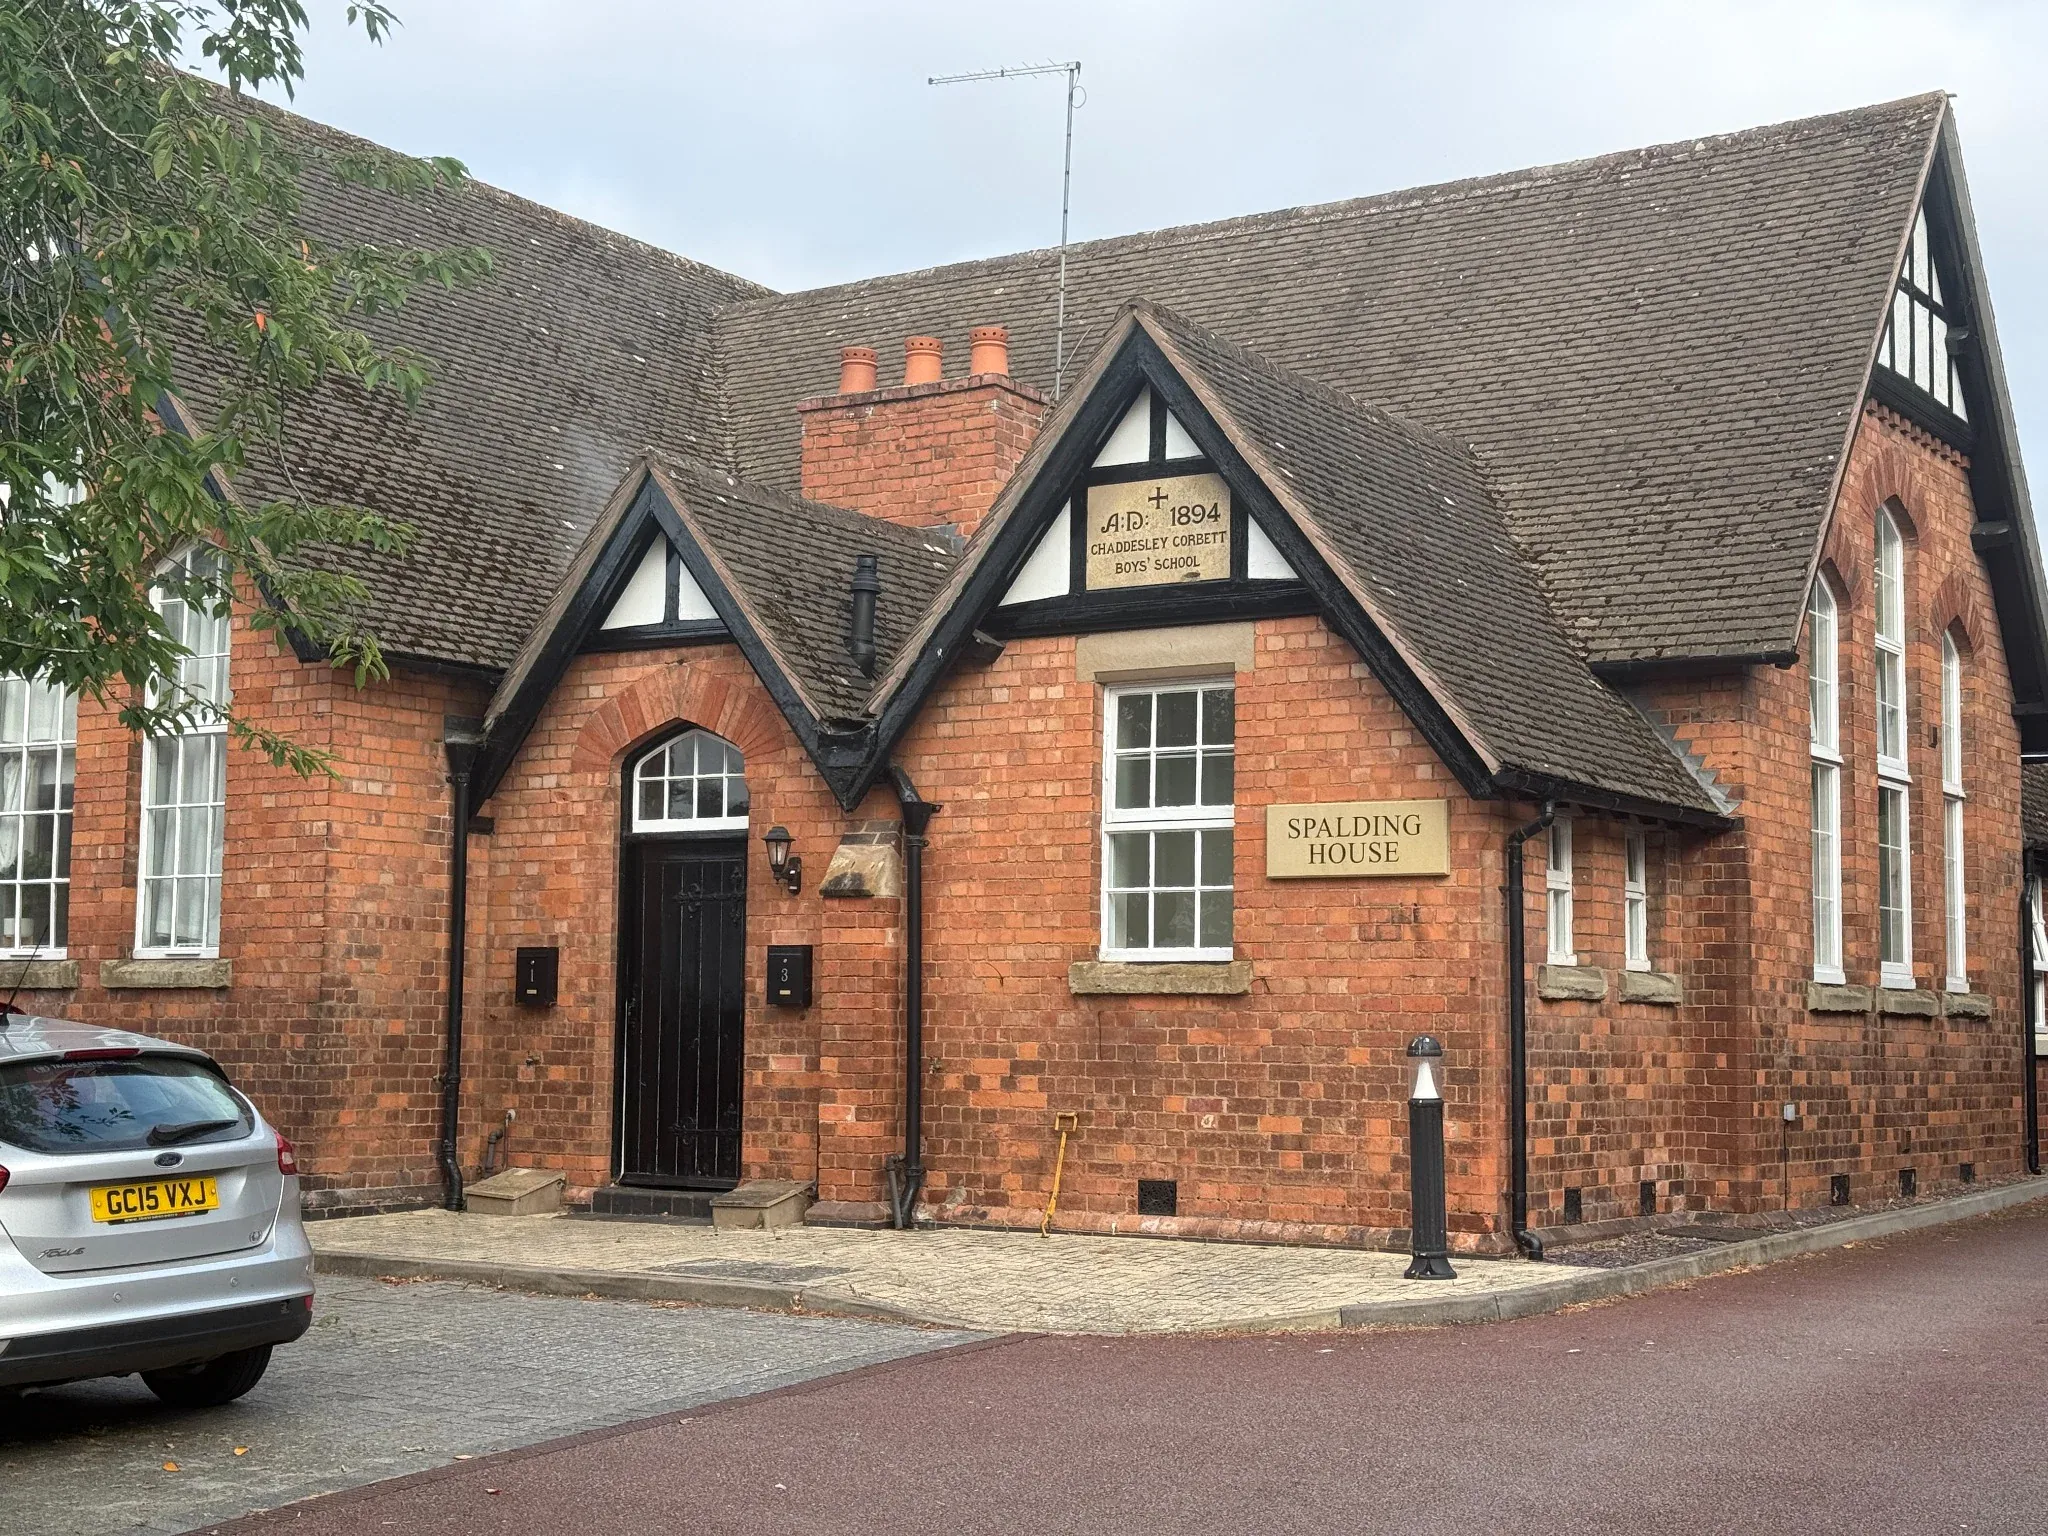
The scheme retained and converted the historic school building, now known as Spalding House, and introduced new houses within a landscaped layout responding to the scale, materials and roof forms of the surrounding conservation setting.
The submitted design package illustrates thirteen house plots together with four apartments within the retained former school building, arranged around a landscaped access and parking framework.
The design needed to preserve the identity of the former school, respond to the neighbouring church and mature landscape, and establish a commercially workable residential layout without overwhelming the village character.
Retaining the former school and designing new buildings that complement its traditional brickwork, gables and roofscape.
Coordinating access, parking, landscaping and residential amenity within a constrained, irregular site.
Combining converted apartments with a range of new house types while maintaining a coherent architectural language.
The completed photography records the restored former school, the village church setting and the new residential buildings, showing how traditional materials and carefully scaled forms have established a distinctive and mature development.
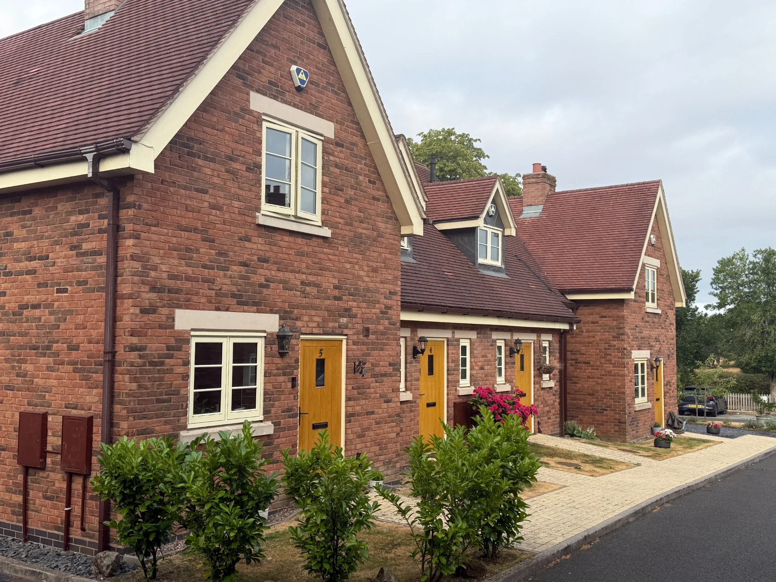
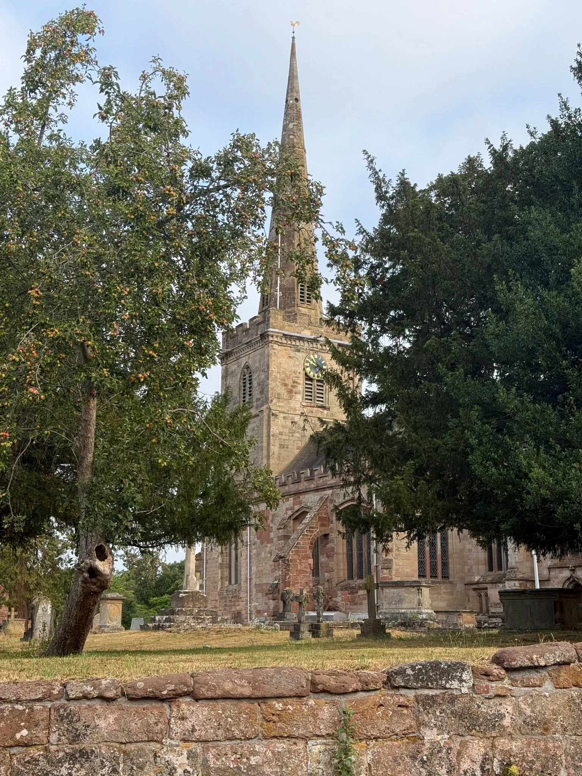
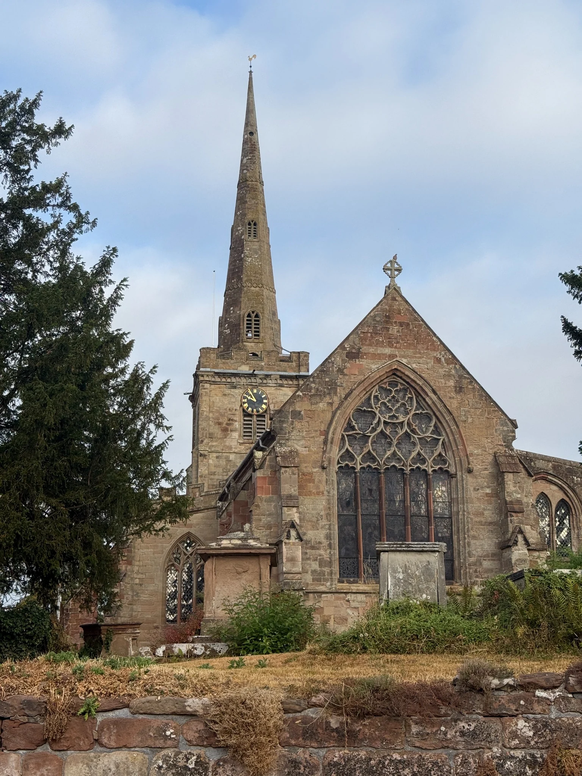
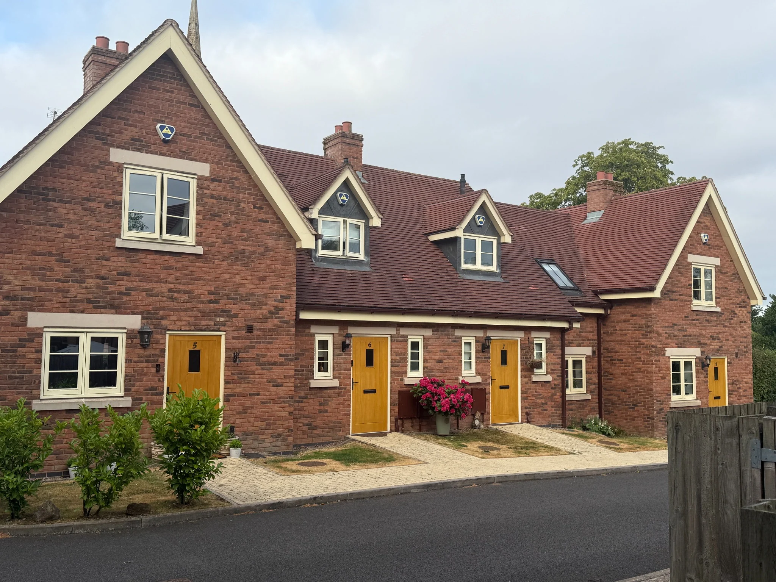
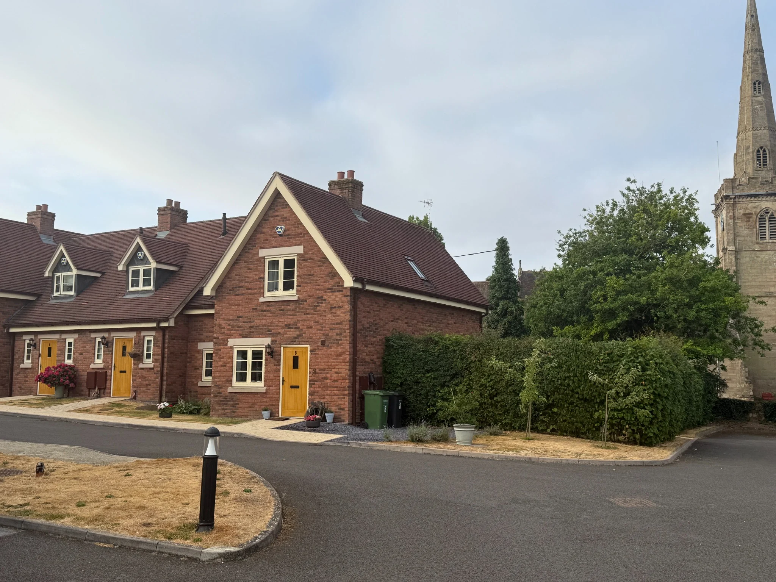
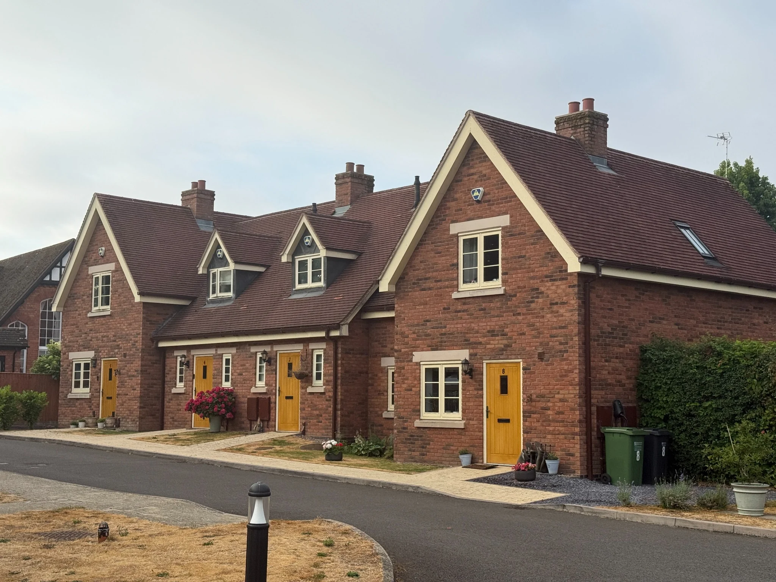
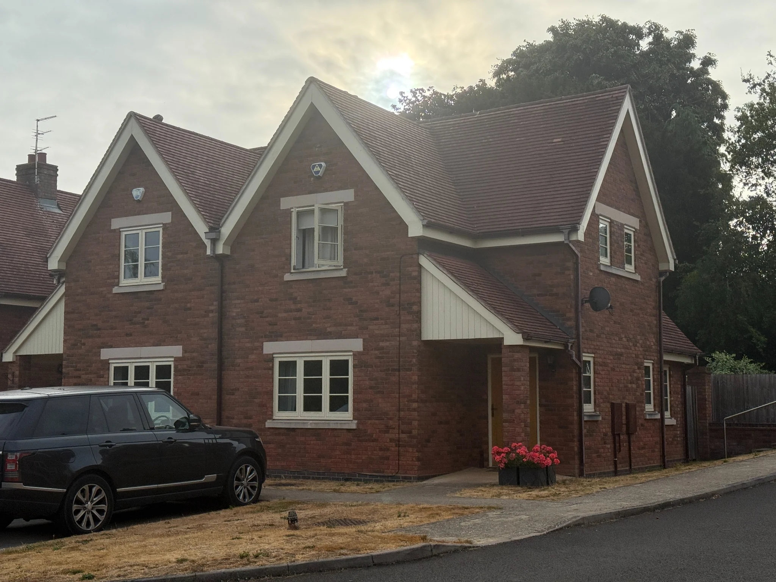
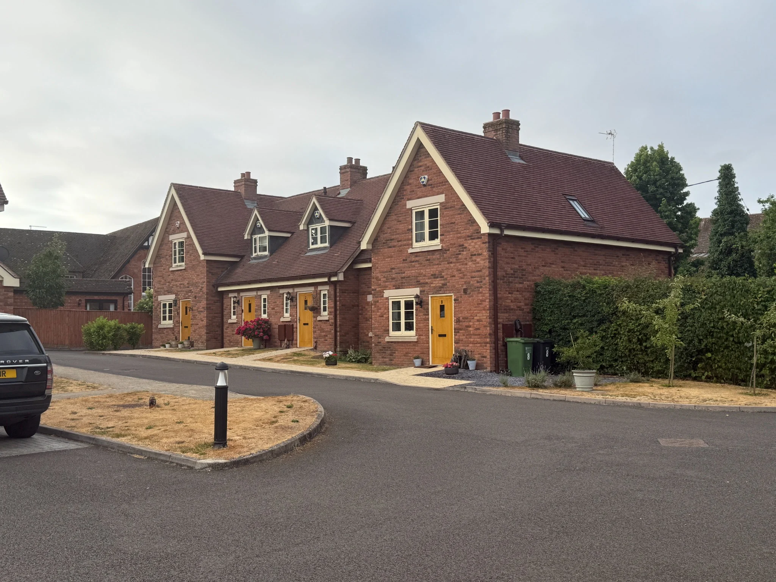
Select any photograph to view the high-resolution image.
The drawings below have been presented without the original title blocks and consultant logos, allowing the site strategy, plans and elevations to be viewed more clearly.
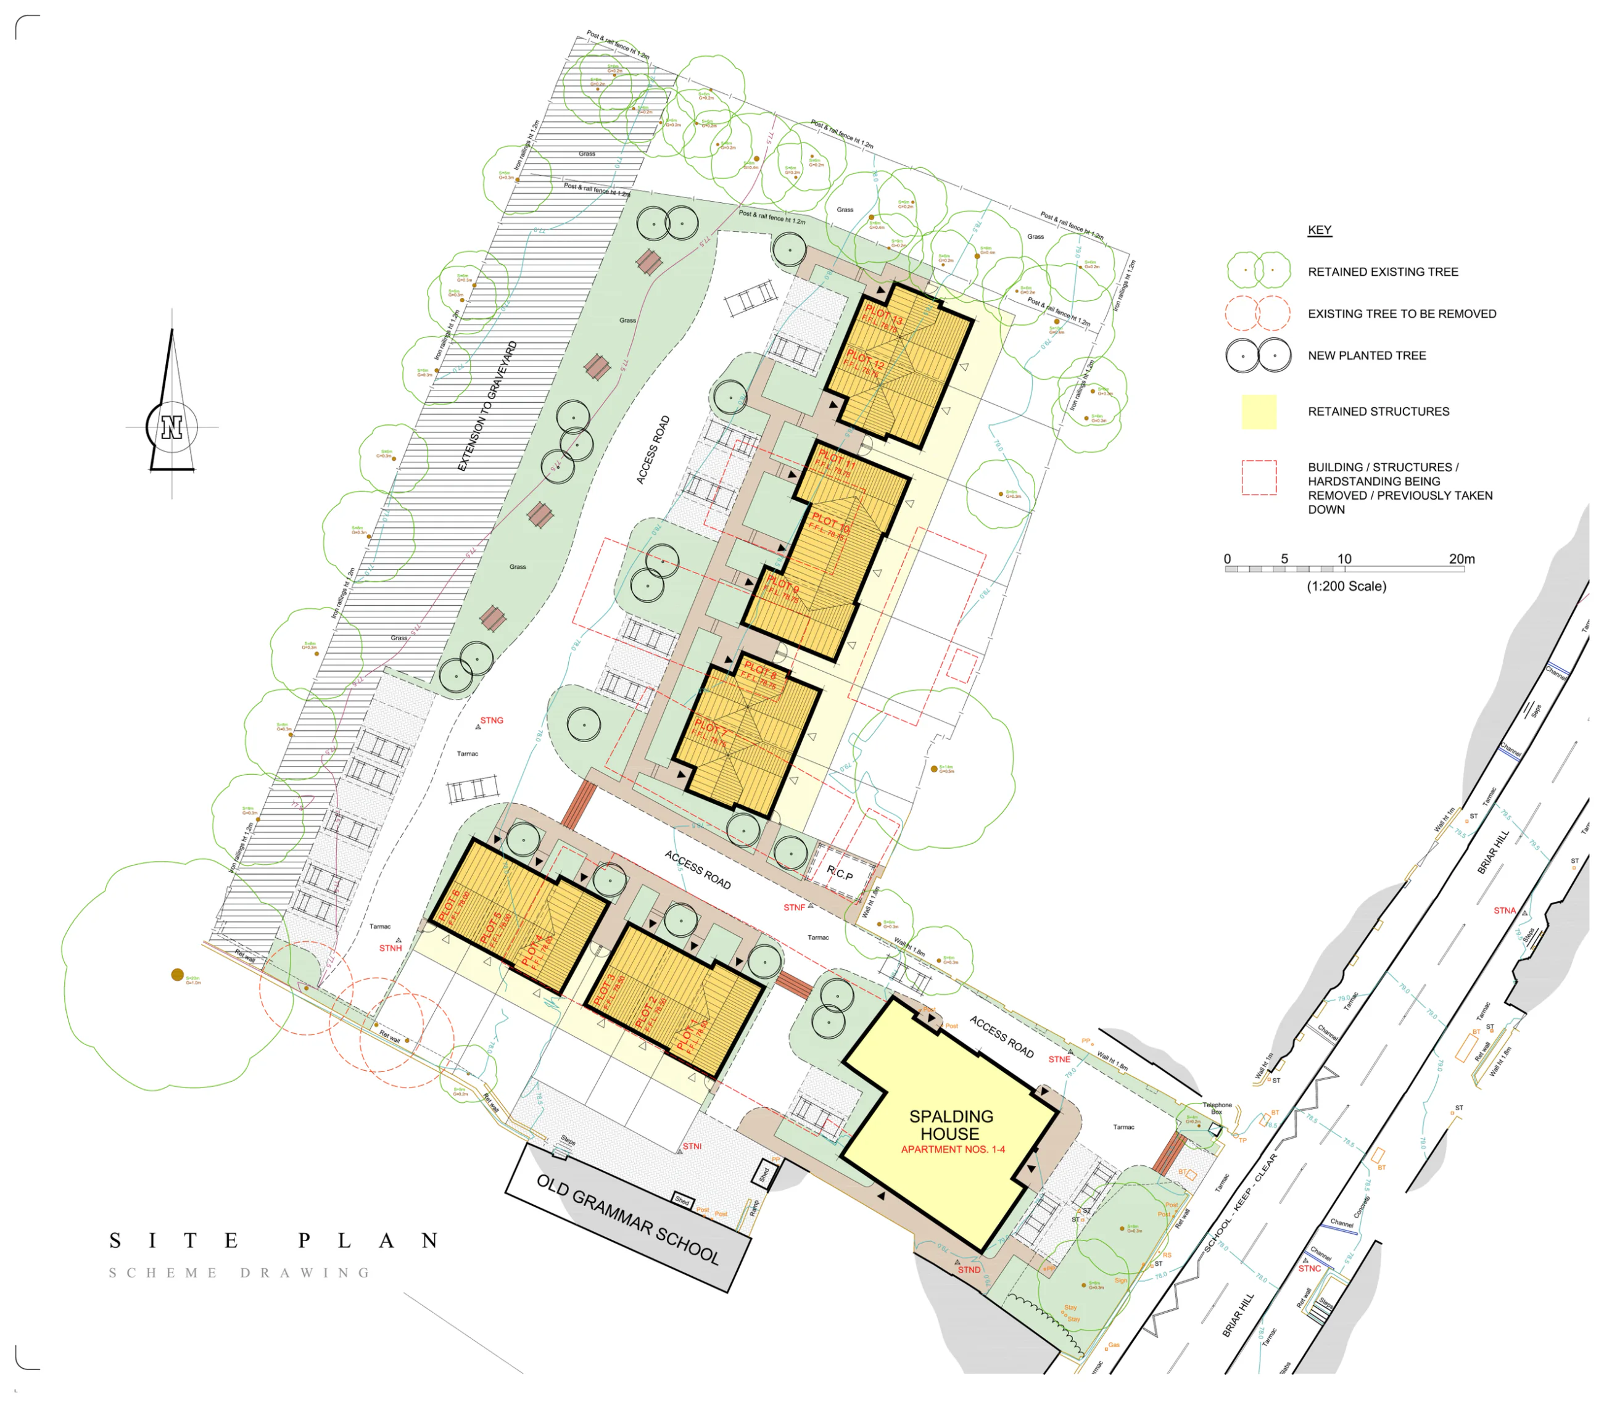
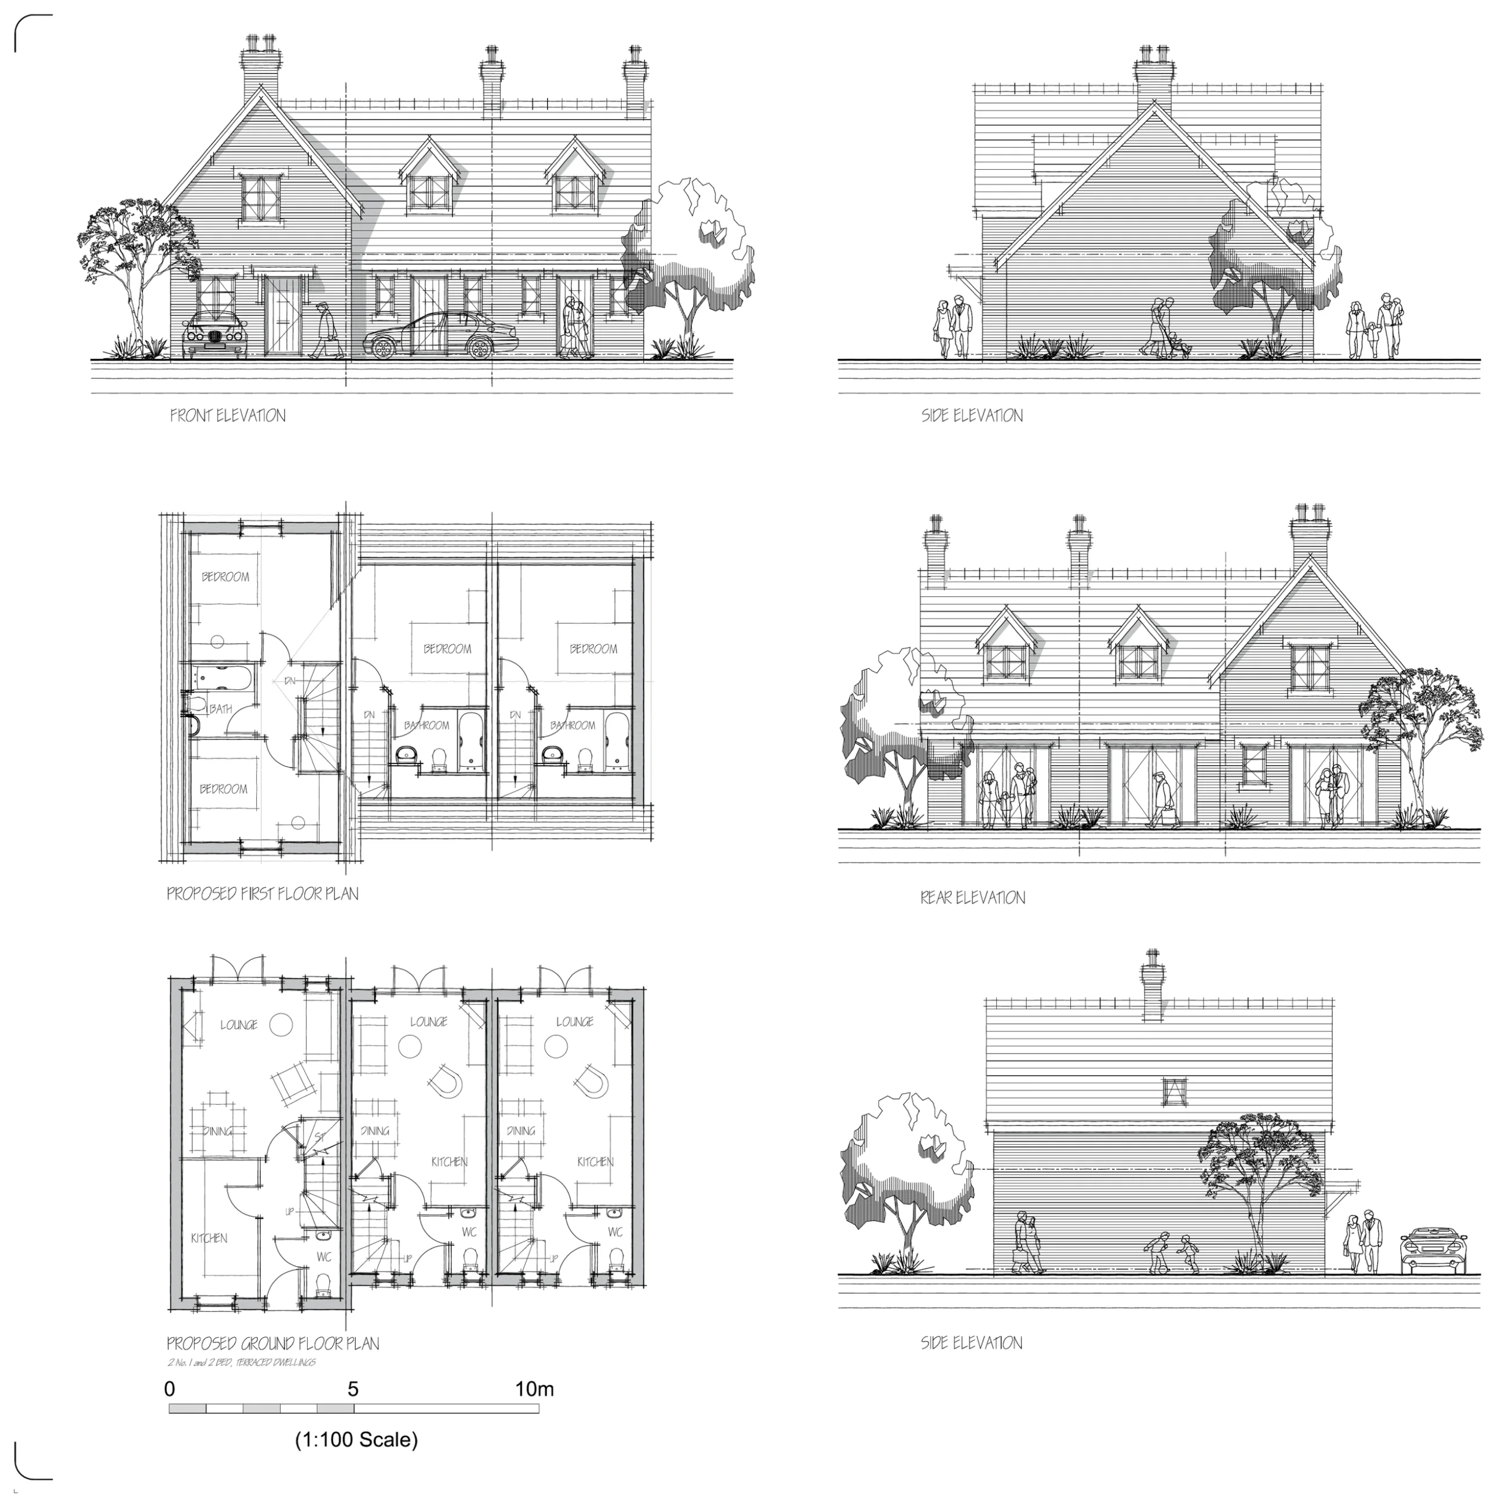
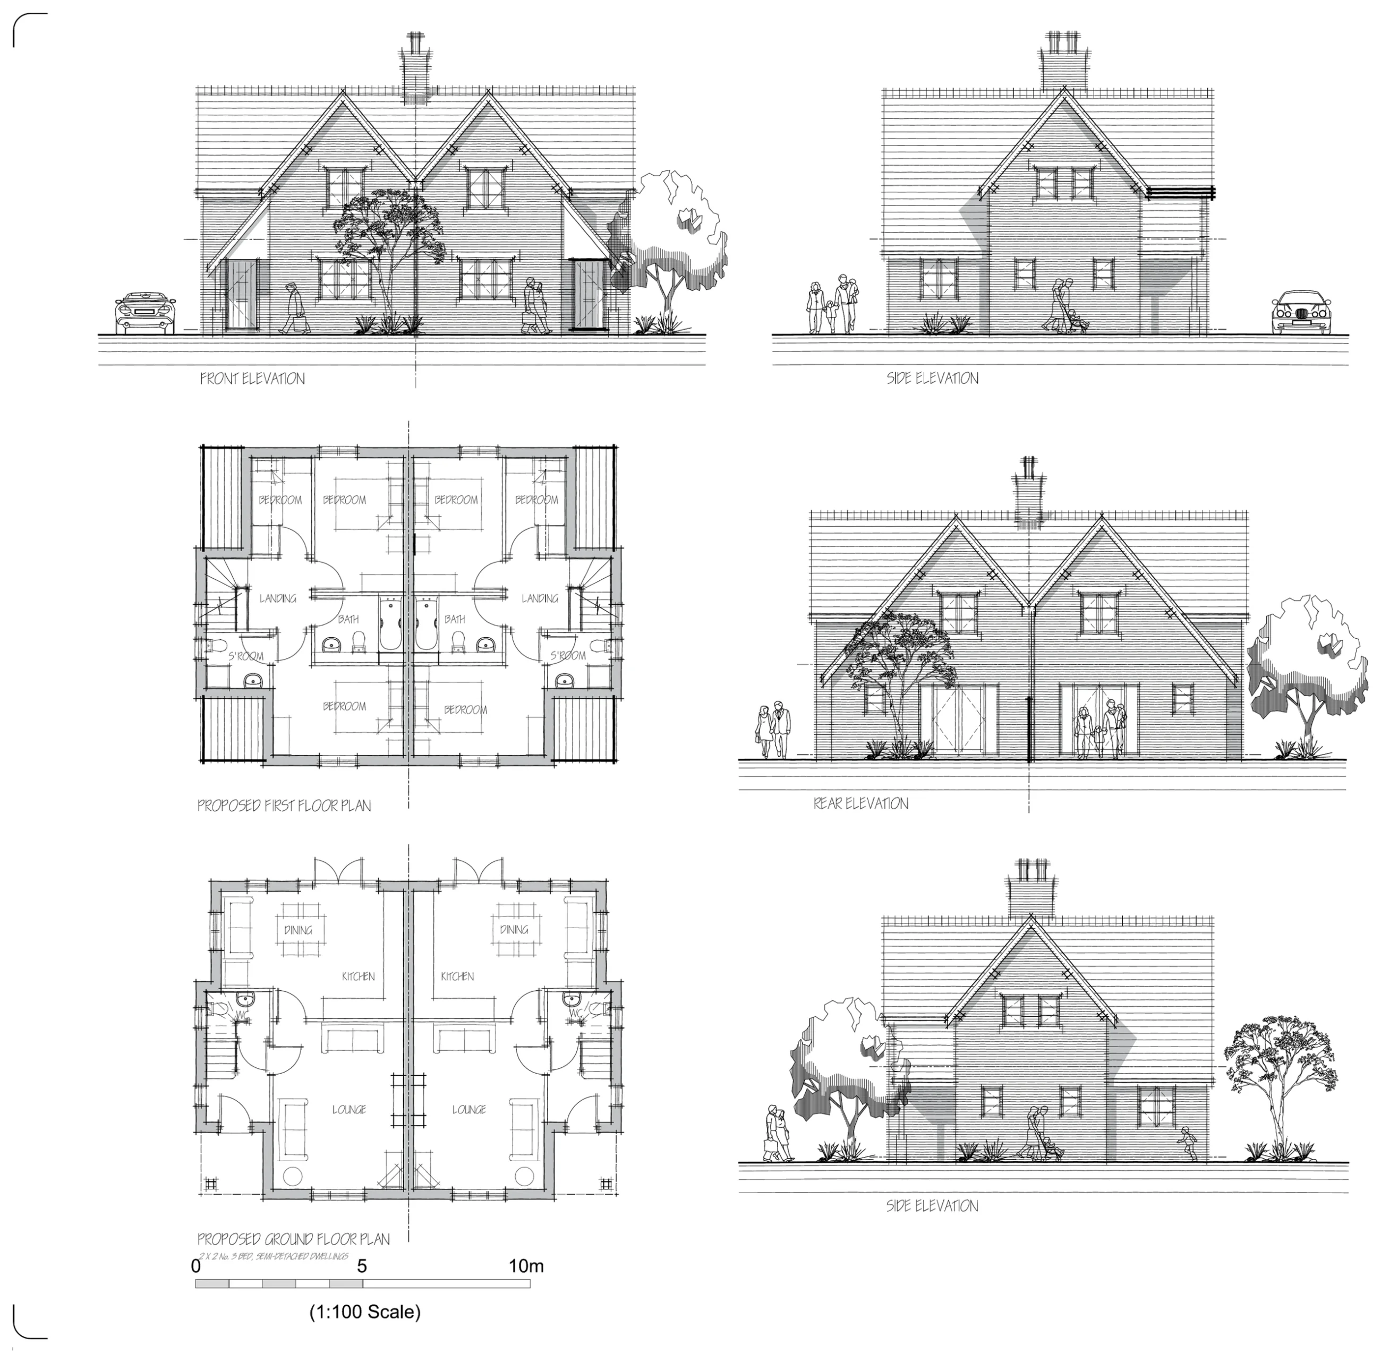
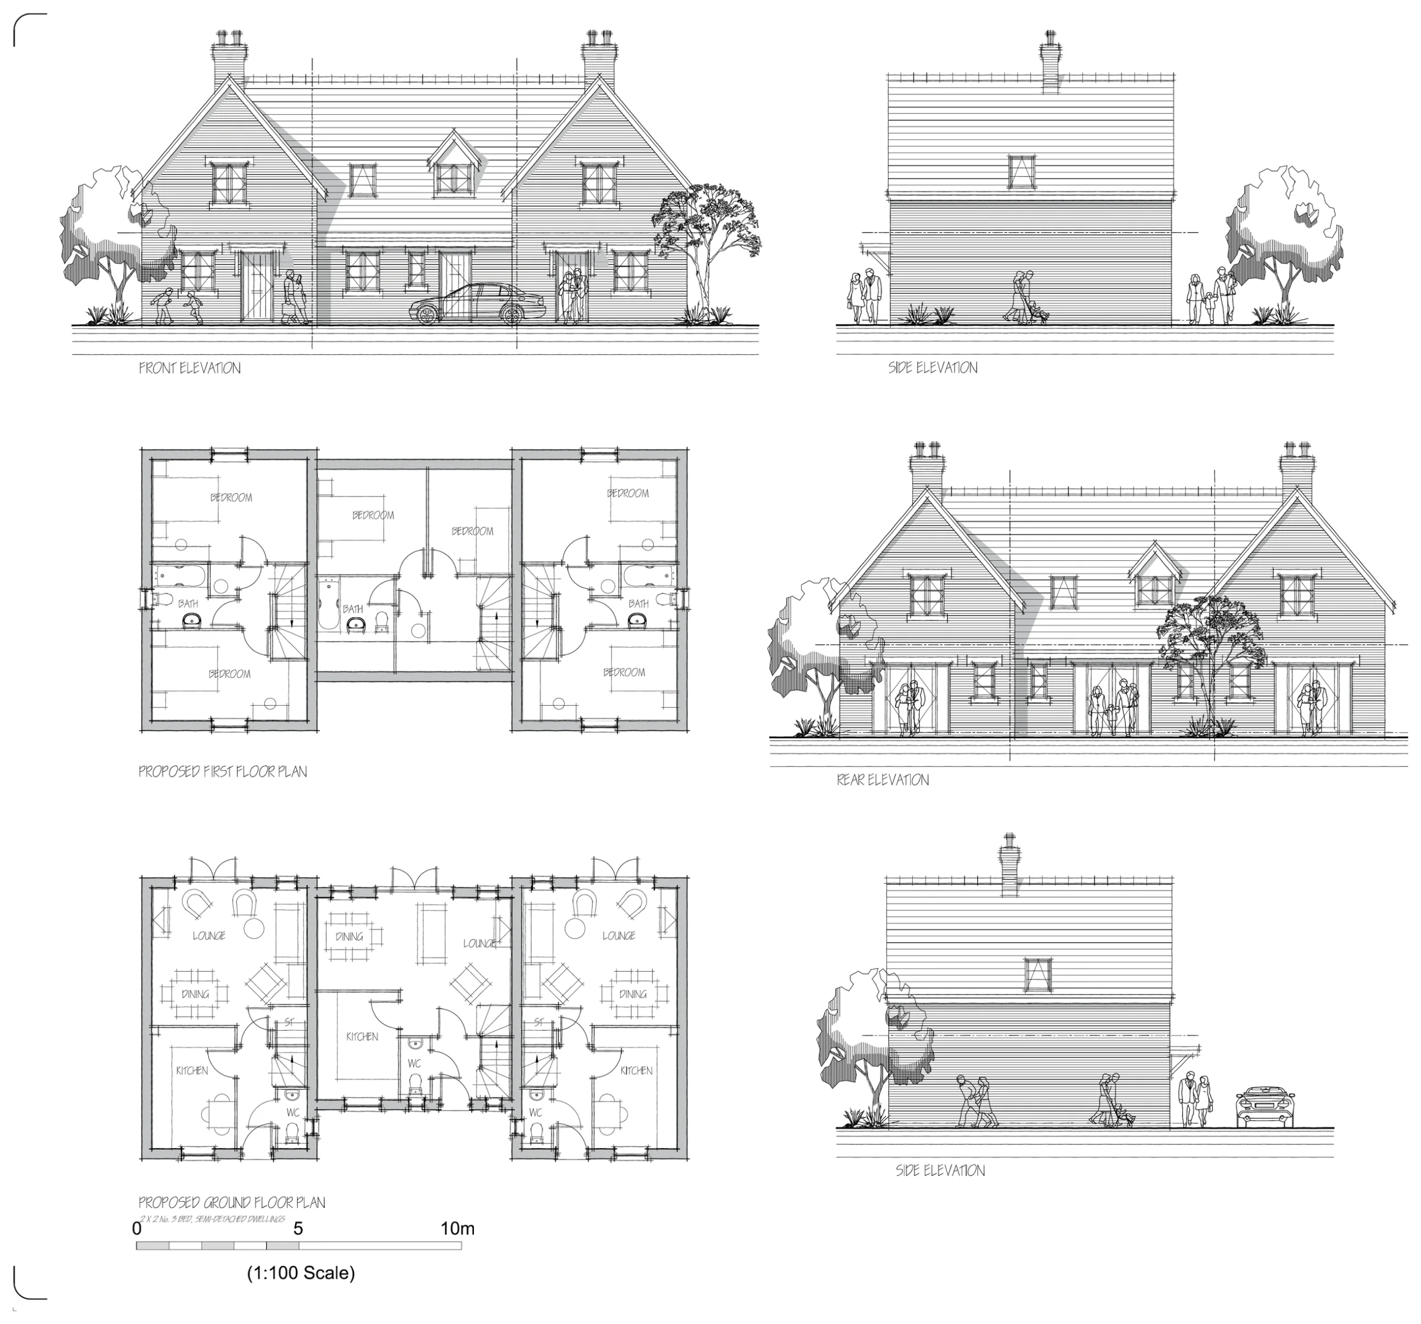
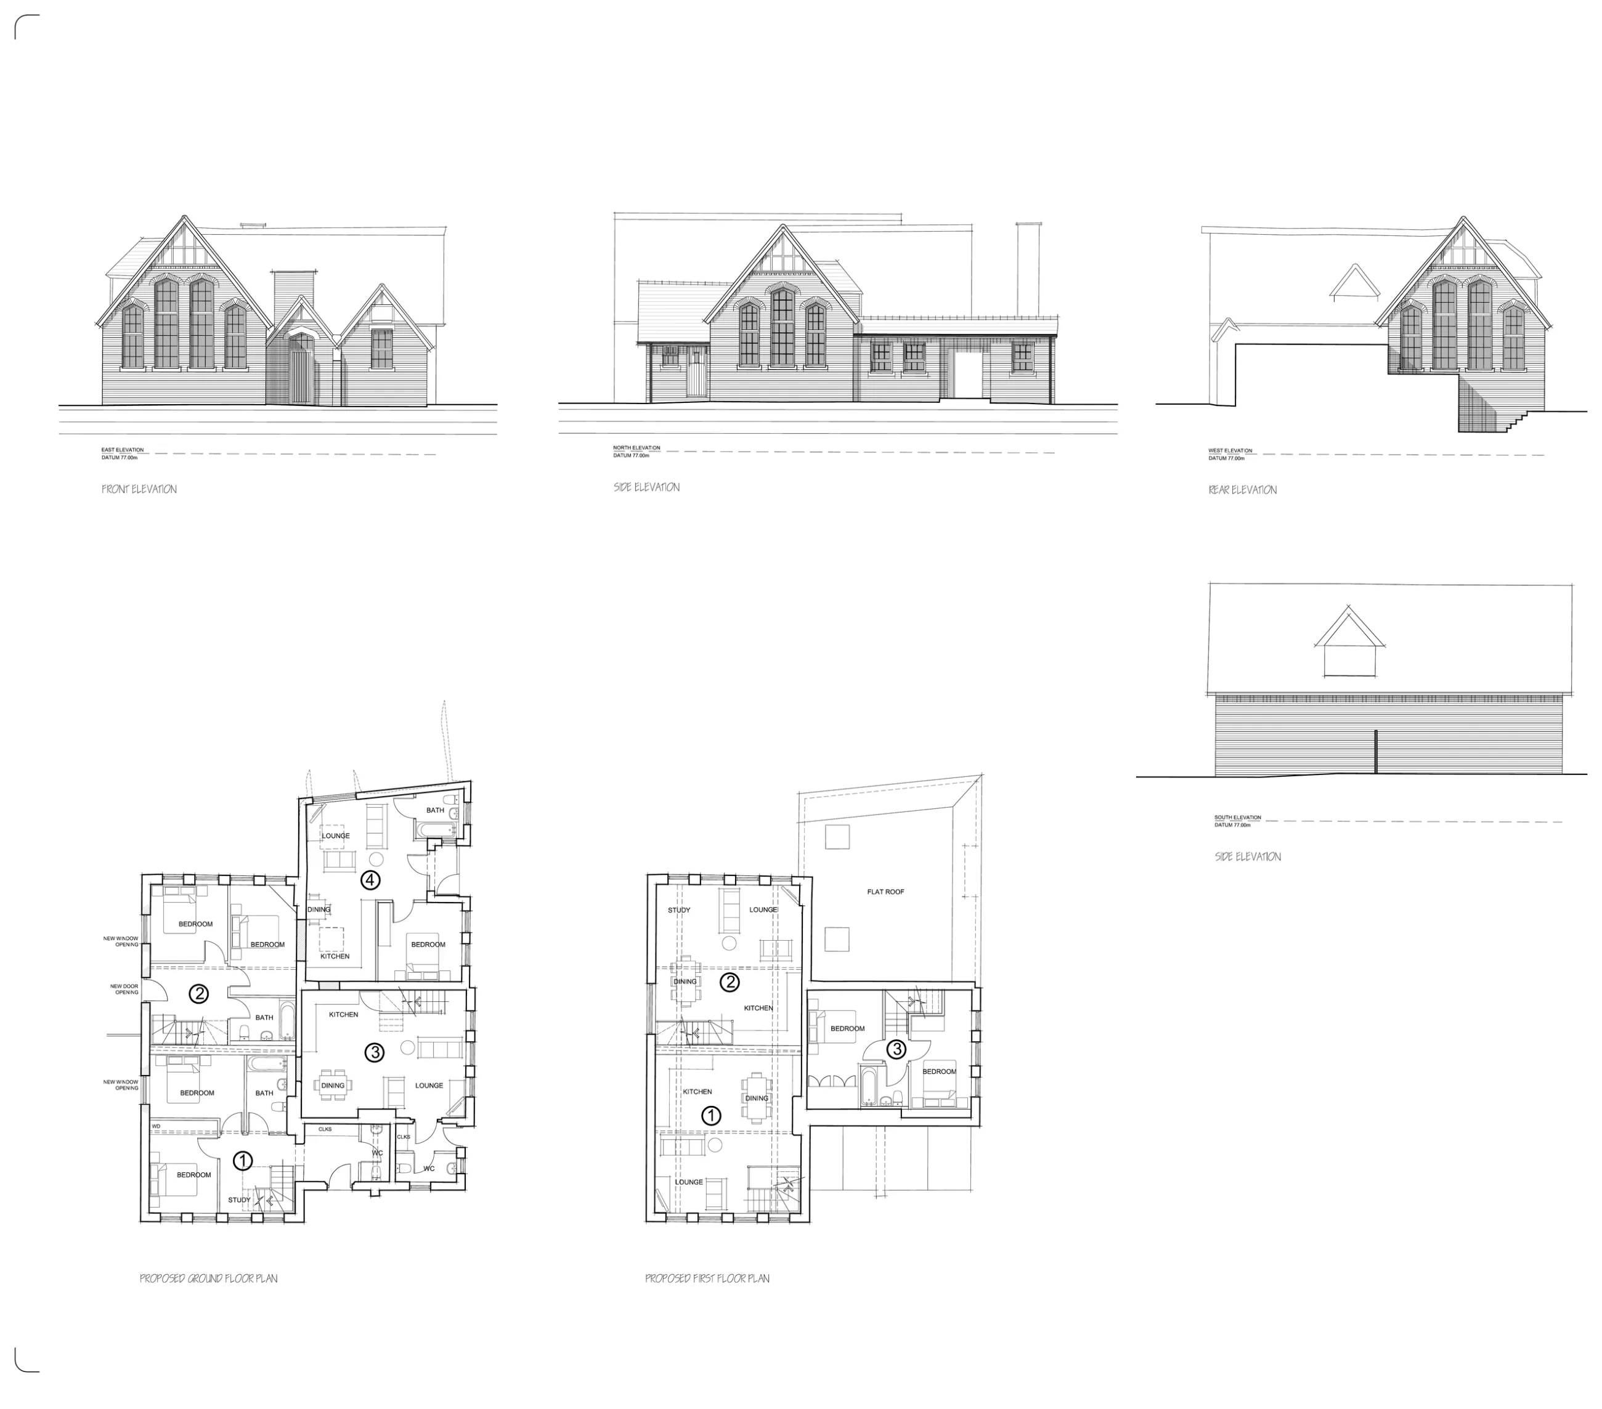
The former school has been given a viable new residential use, while the new homes form a coherent extension to the historic site. The completed development demonstrates how sensitive conversion, contextual architecture and practical masterplanning can unlock a constrained heritage opportunity.
Discuss a heritage project