
01902 893252   |   info@cjzconsulting.co.uk
CJZ ConsultingPlanning Development Architecture
Green Belt • Brownfield regeneration • Residential

Central Garage

The completed transformation of a former garage and petrol filling station on Kidderminster Road into a landscape-led residential neighbourhood of 24 homes.

LocationAlveley, Shropshire
Development24 dwellings
SiteFormer garage and petrol station
StatusCompleted development
ServicesPlanning • Masterplanning • Architecture
Reference1178
Central Garage residential regeneration proposal
The opportunity

Regenerating previously developed Green Belt land.

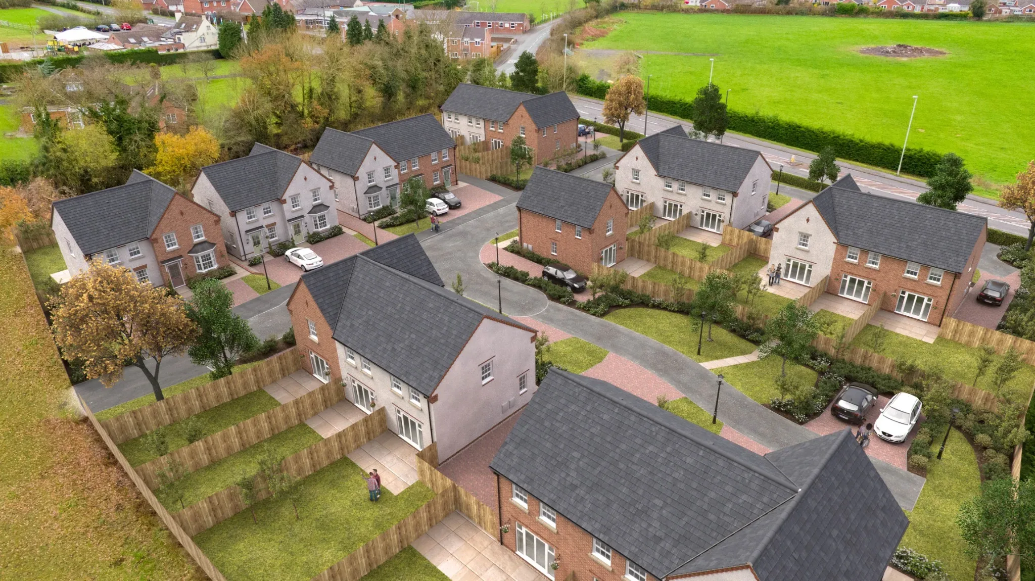
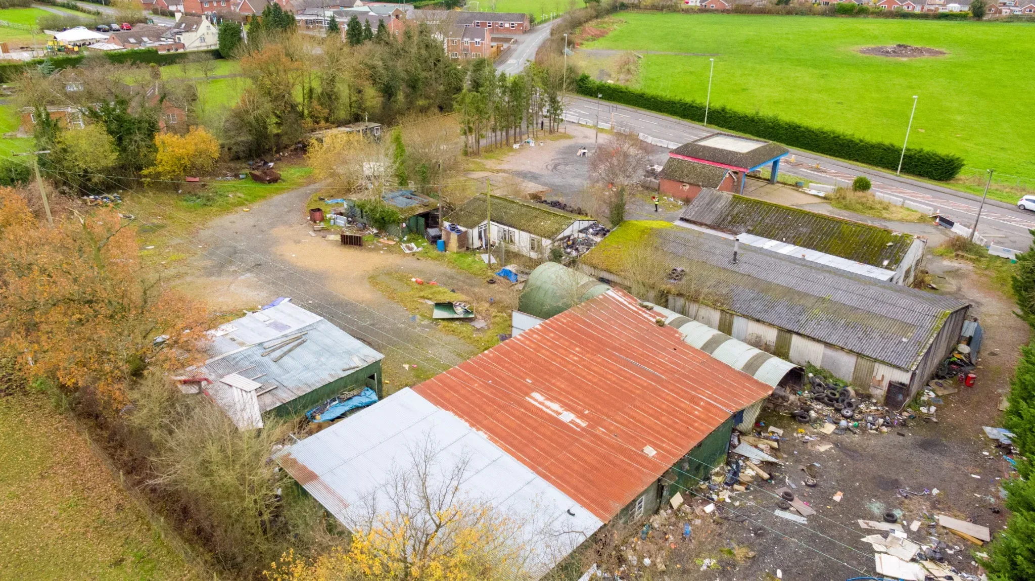
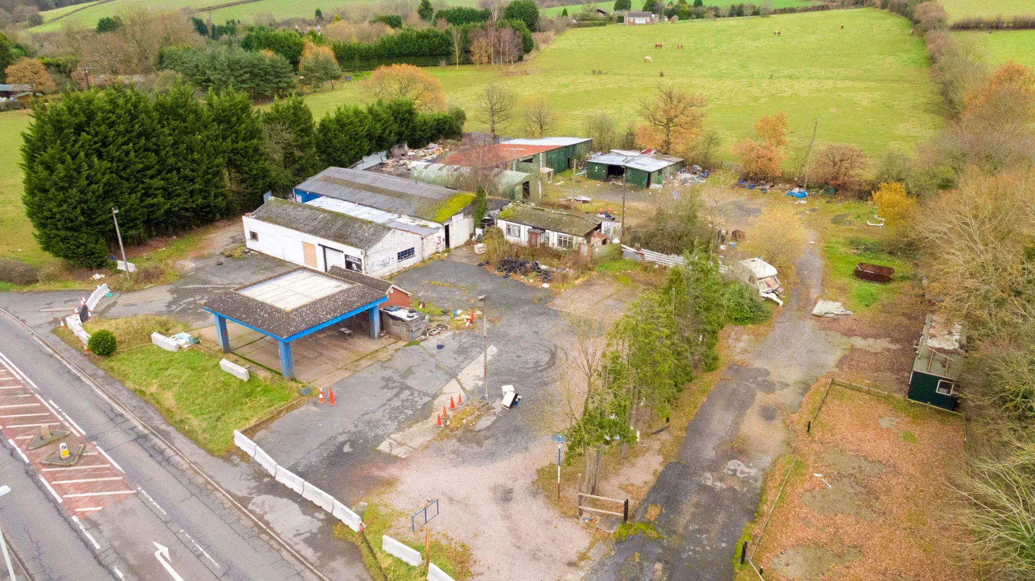
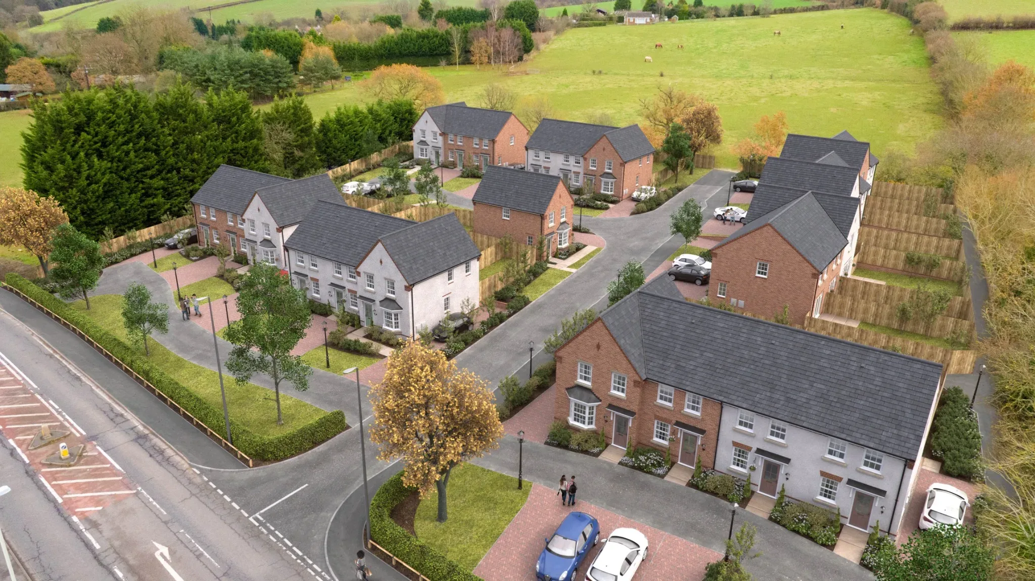
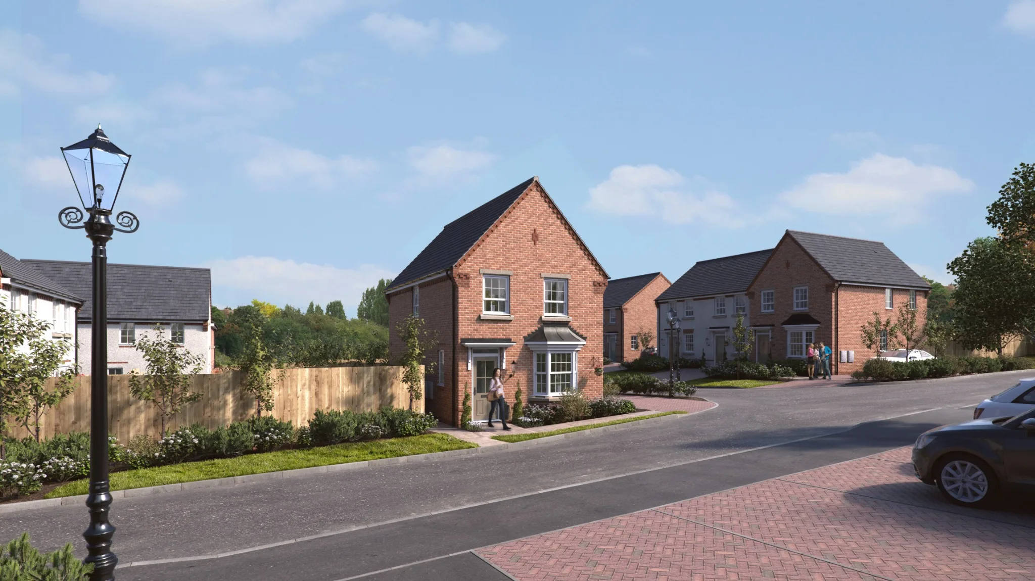
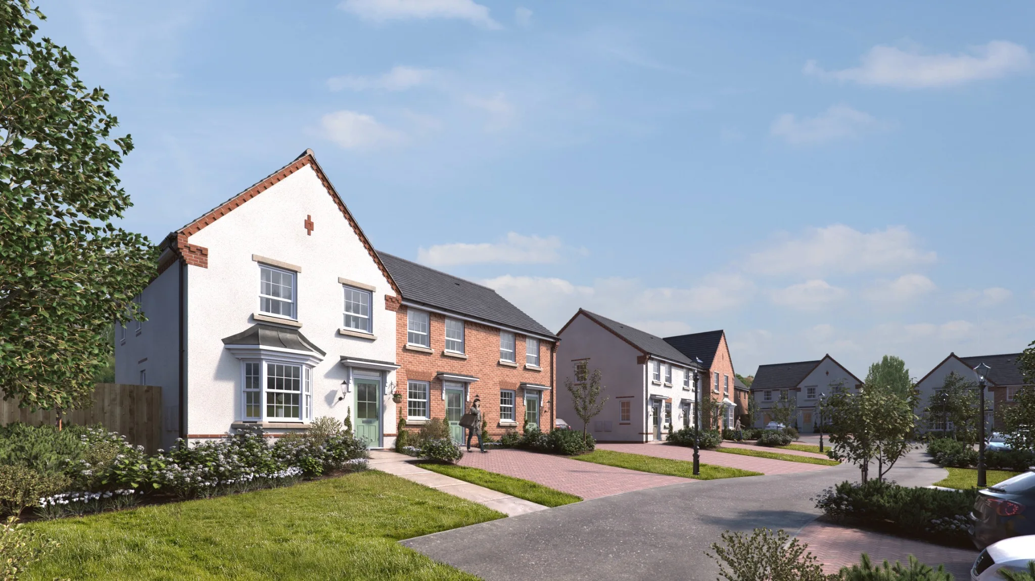
The proposal replaces a visually tired commercial site with a coherent residential neighbourhood, using a clear street hierarchy, varied house types and a strong landscape framework.

Transformation

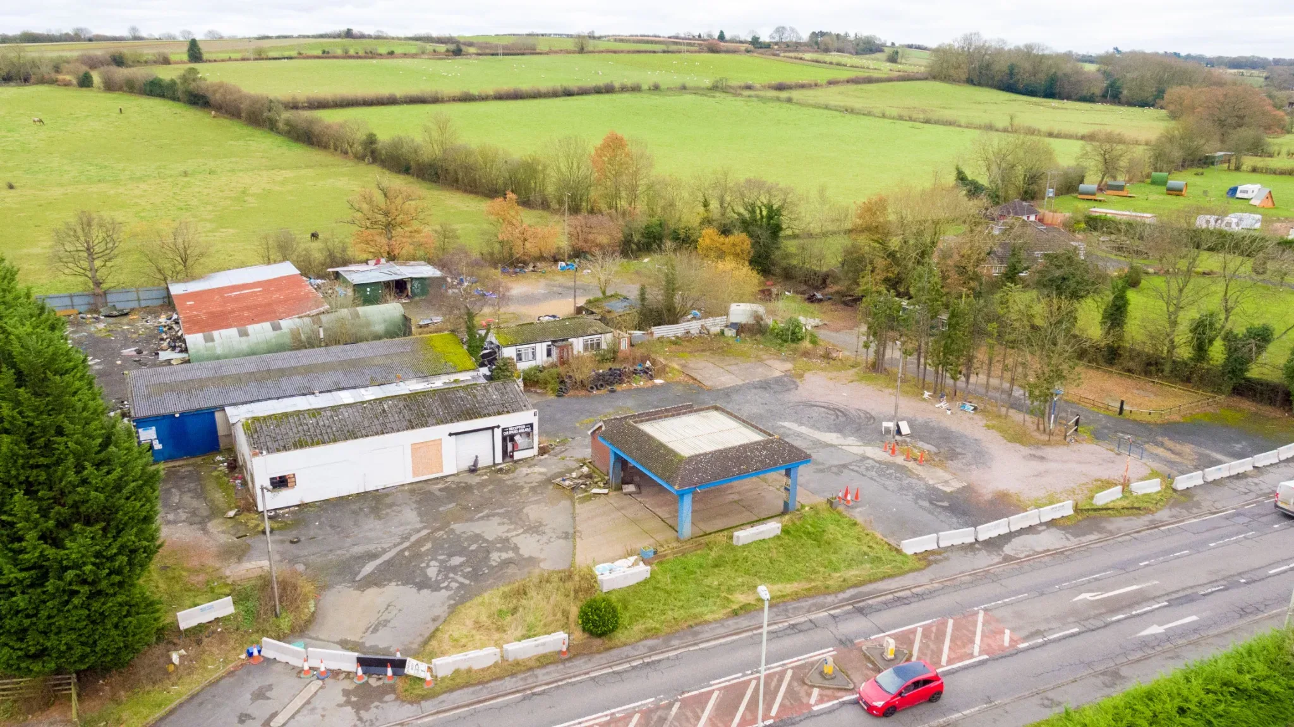
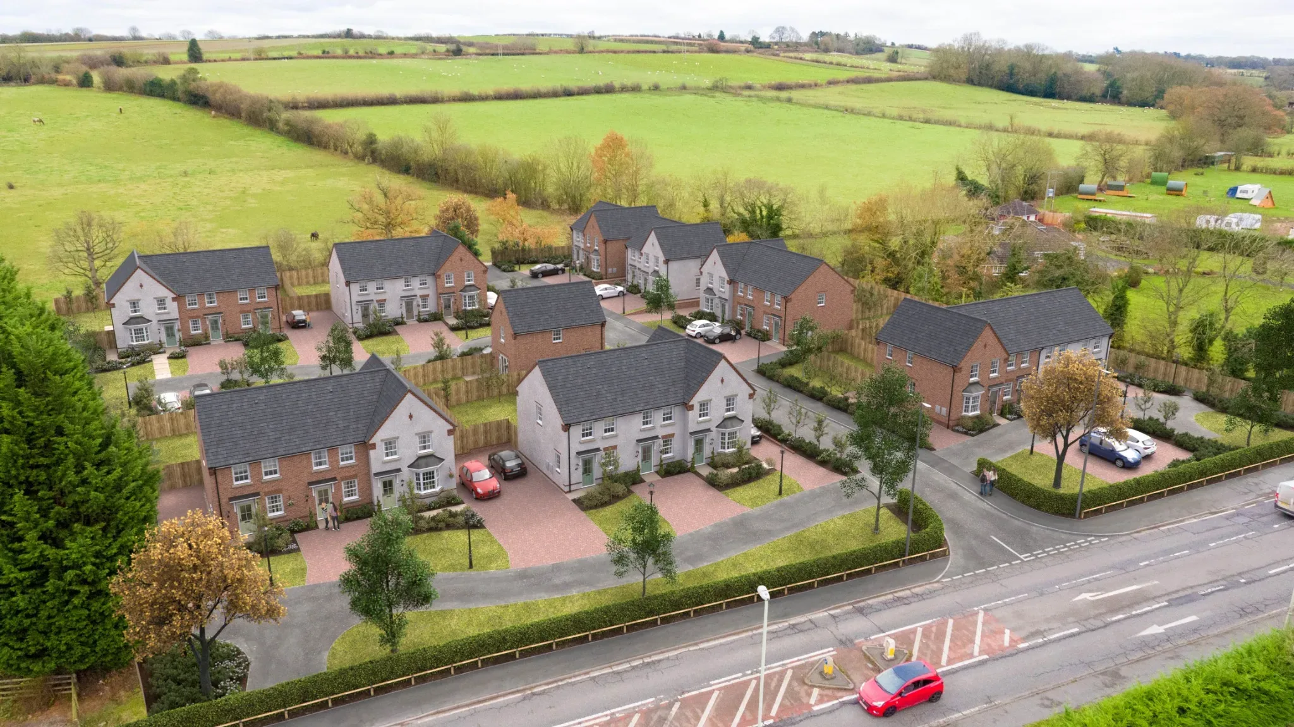
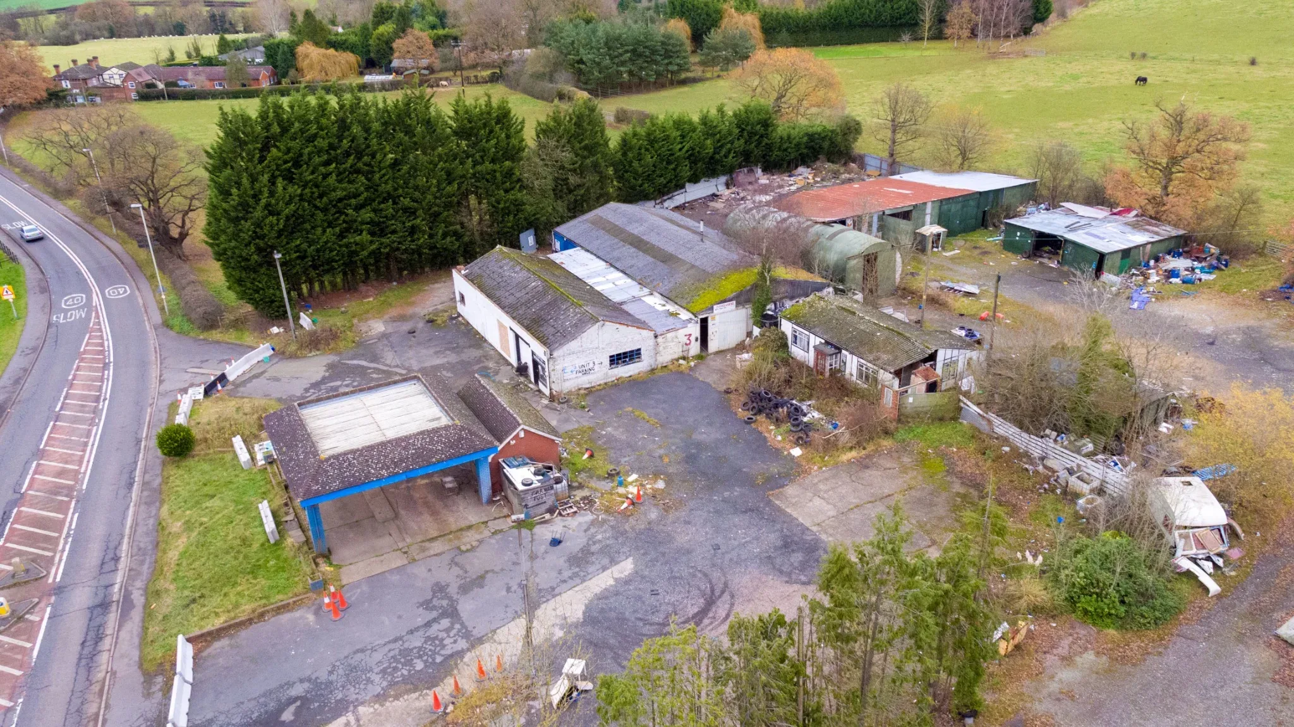
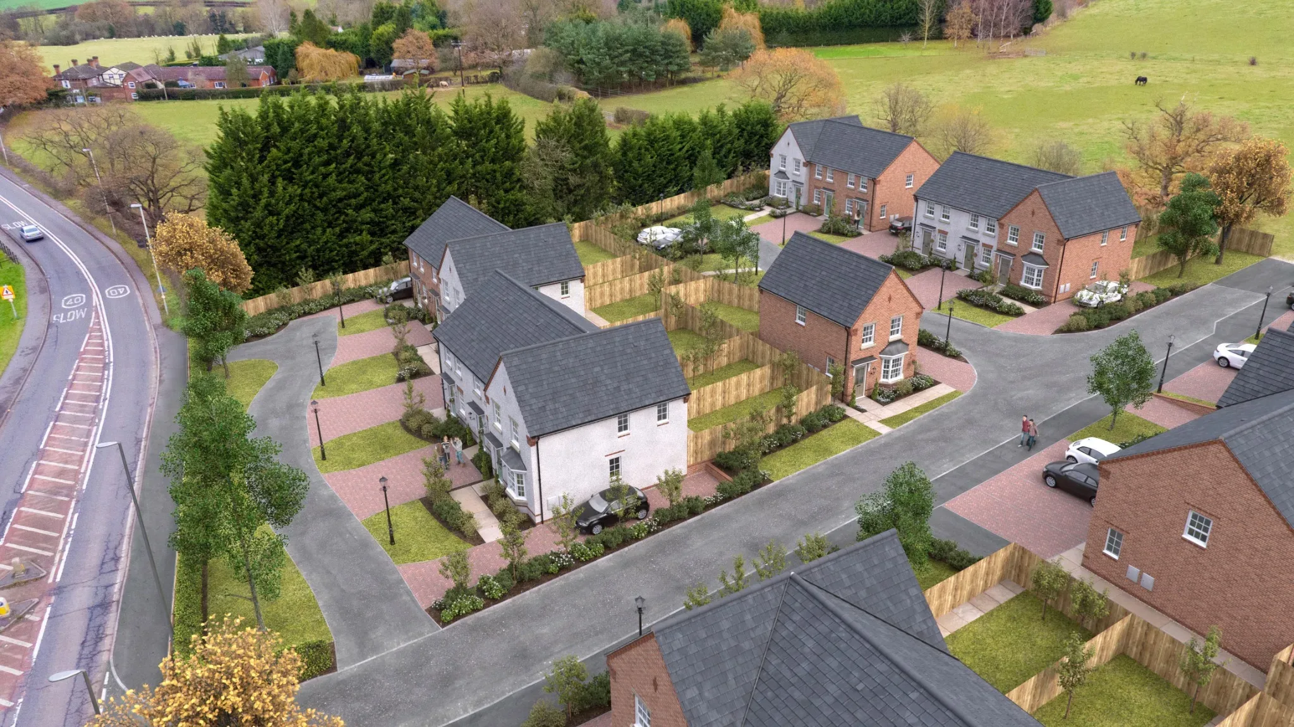
Existing site. Proposed neighbourhood.

Move the control to compare the existing garage complex with the proposed residential masterplan from the same aerial viewpoint.

Existing Central Garage site
Central Garage residential regeneration proposal
ExistingProposed
Site regeneration

A complete before-and-after story.

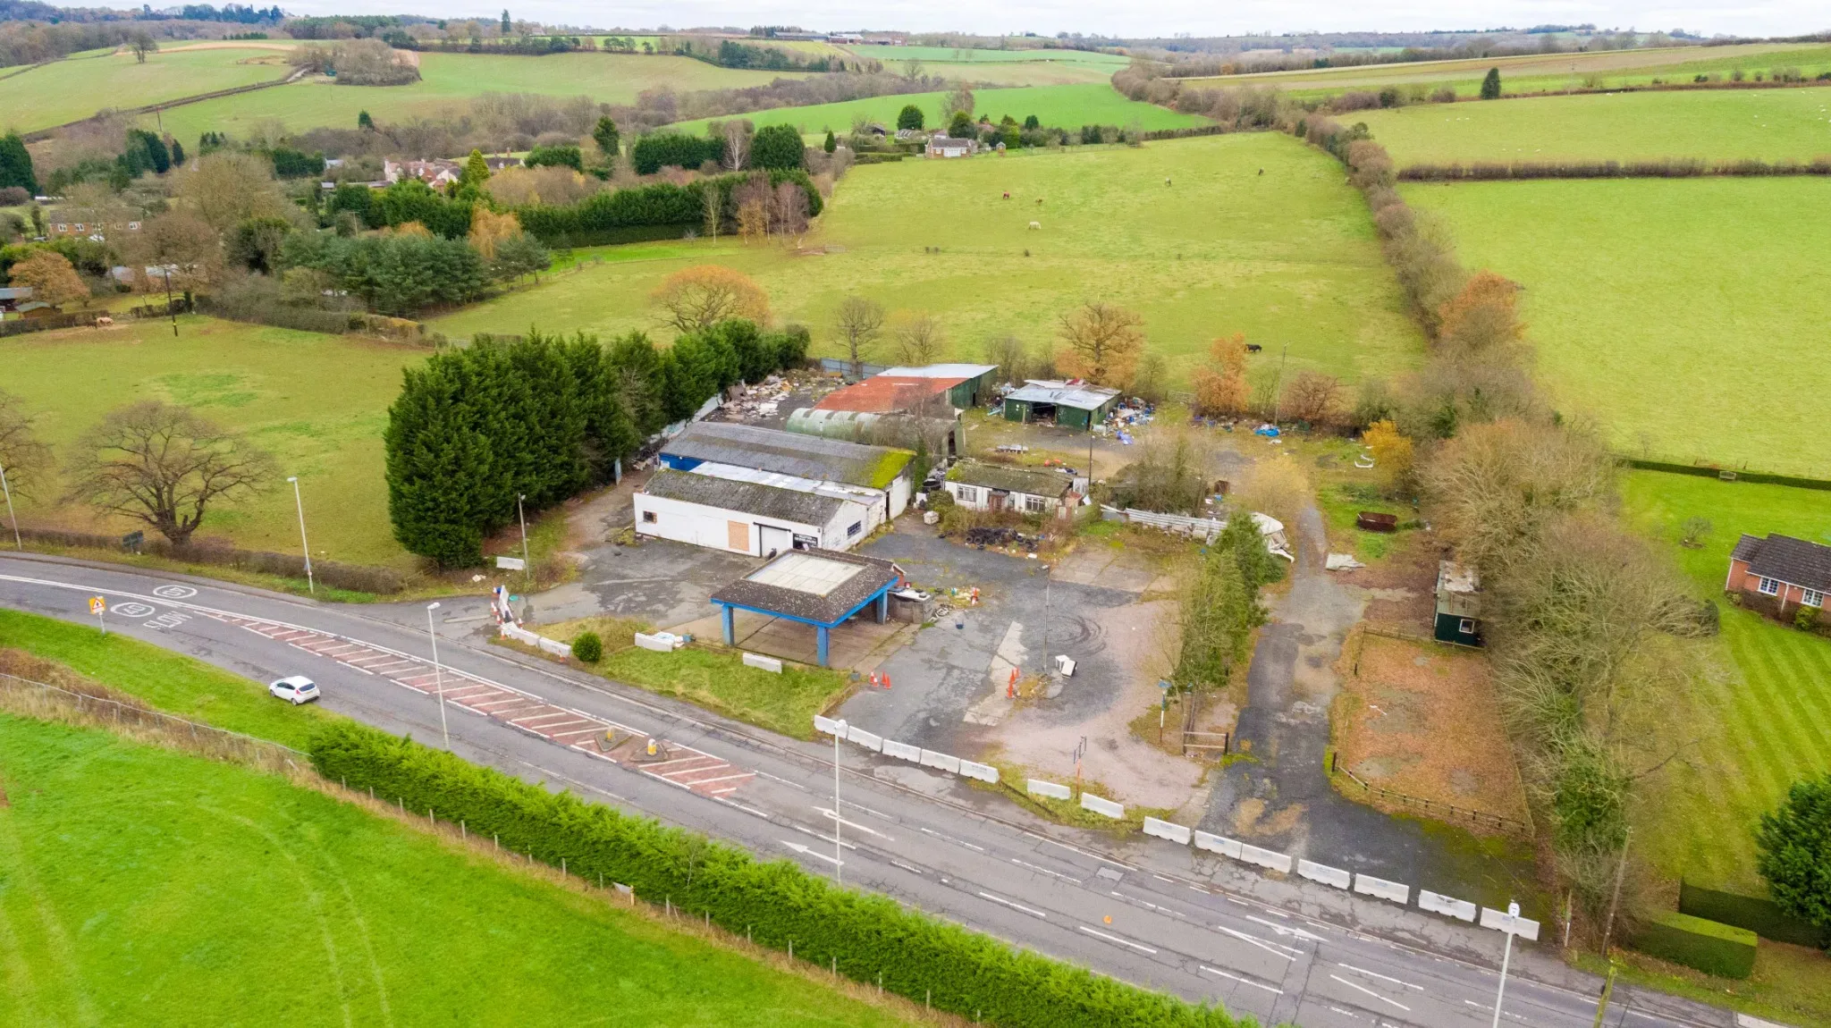
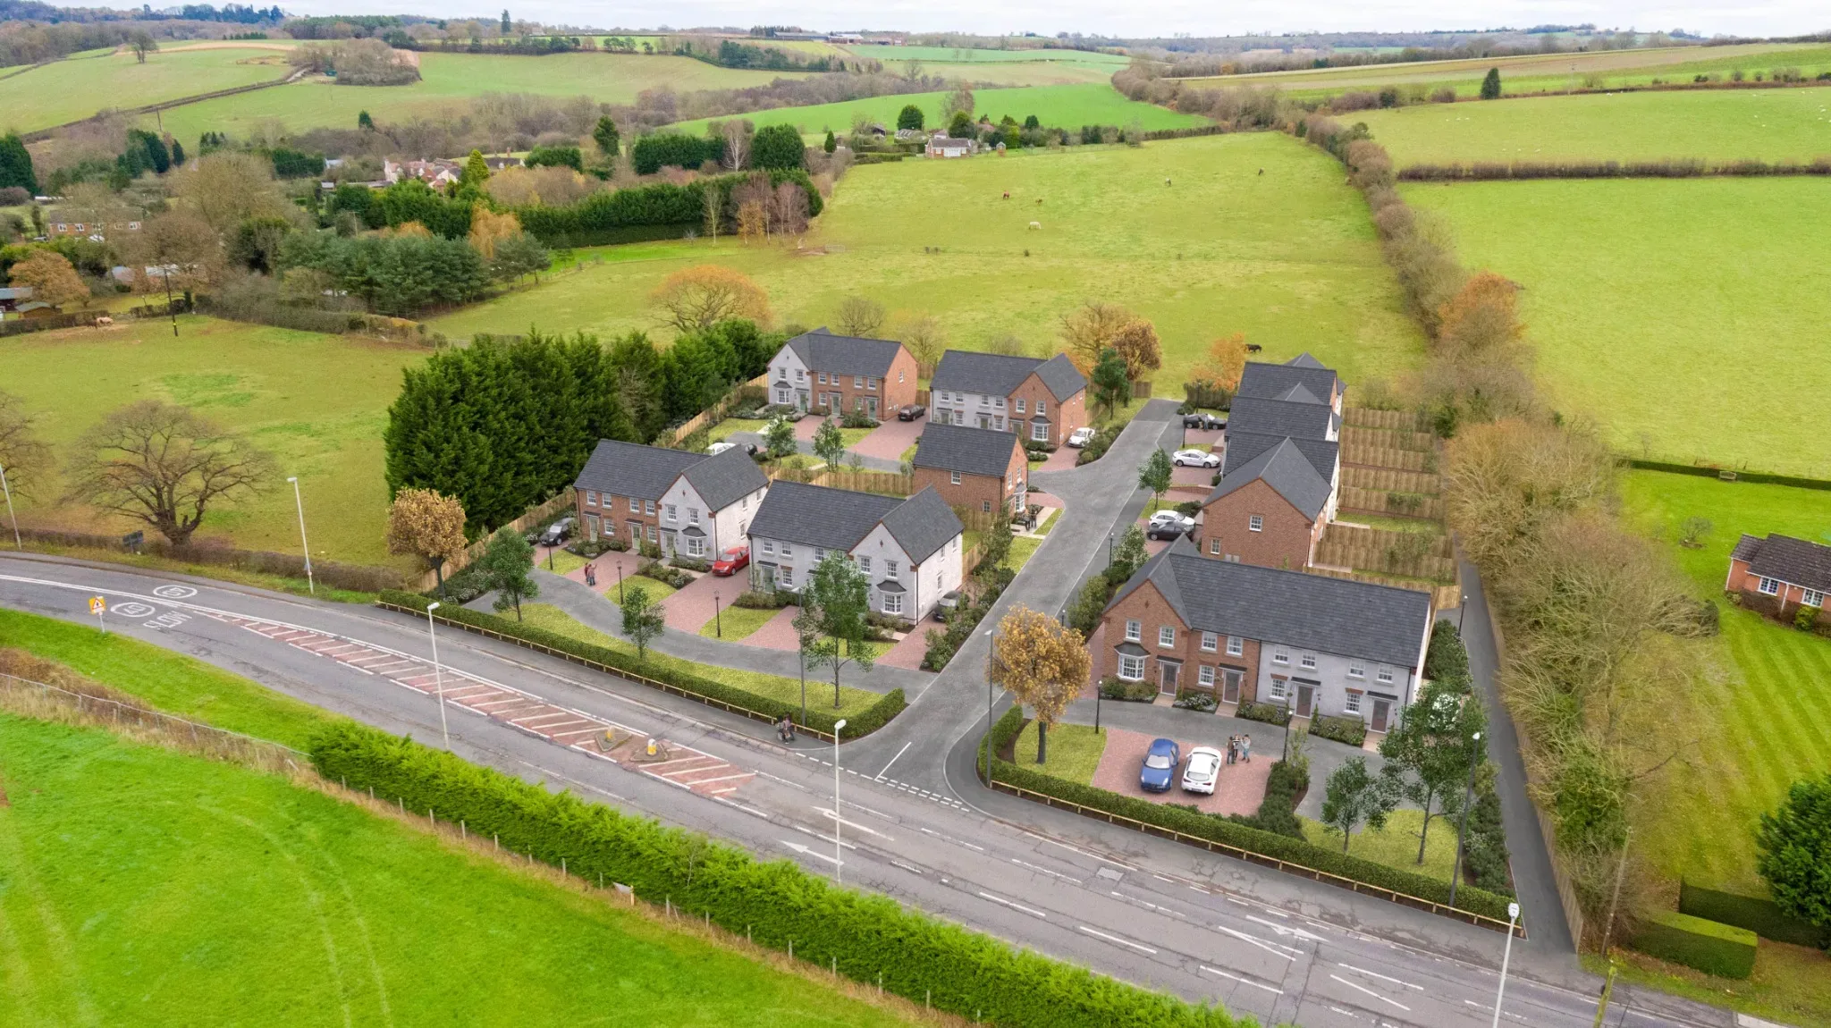
Five matched aerial viewpoints show how the proposal removes redundant structures, repairs the frontage and creates a more ordered relationship with the surrounding countryside.

Existing frontage and garage site
Existing frontage and forecourt
Proposed residential frontage
Proposed landscaped residential frontage
Existing wider aerial context
Existing wider site context
Proposed development in landscape context
Proposed development within the landscape setting
Existing site from a long aerial view
Existing site and countryside edge
Proposed development from a long aerial view
Proposed masterplan and retained countryside edge
Existing buildings and forecourt
Existing buildings and hardstanding
Proposed internal residential layout
Proposed internal street and landscaped plots
Masterplanning

A coordinated 24-home layout.

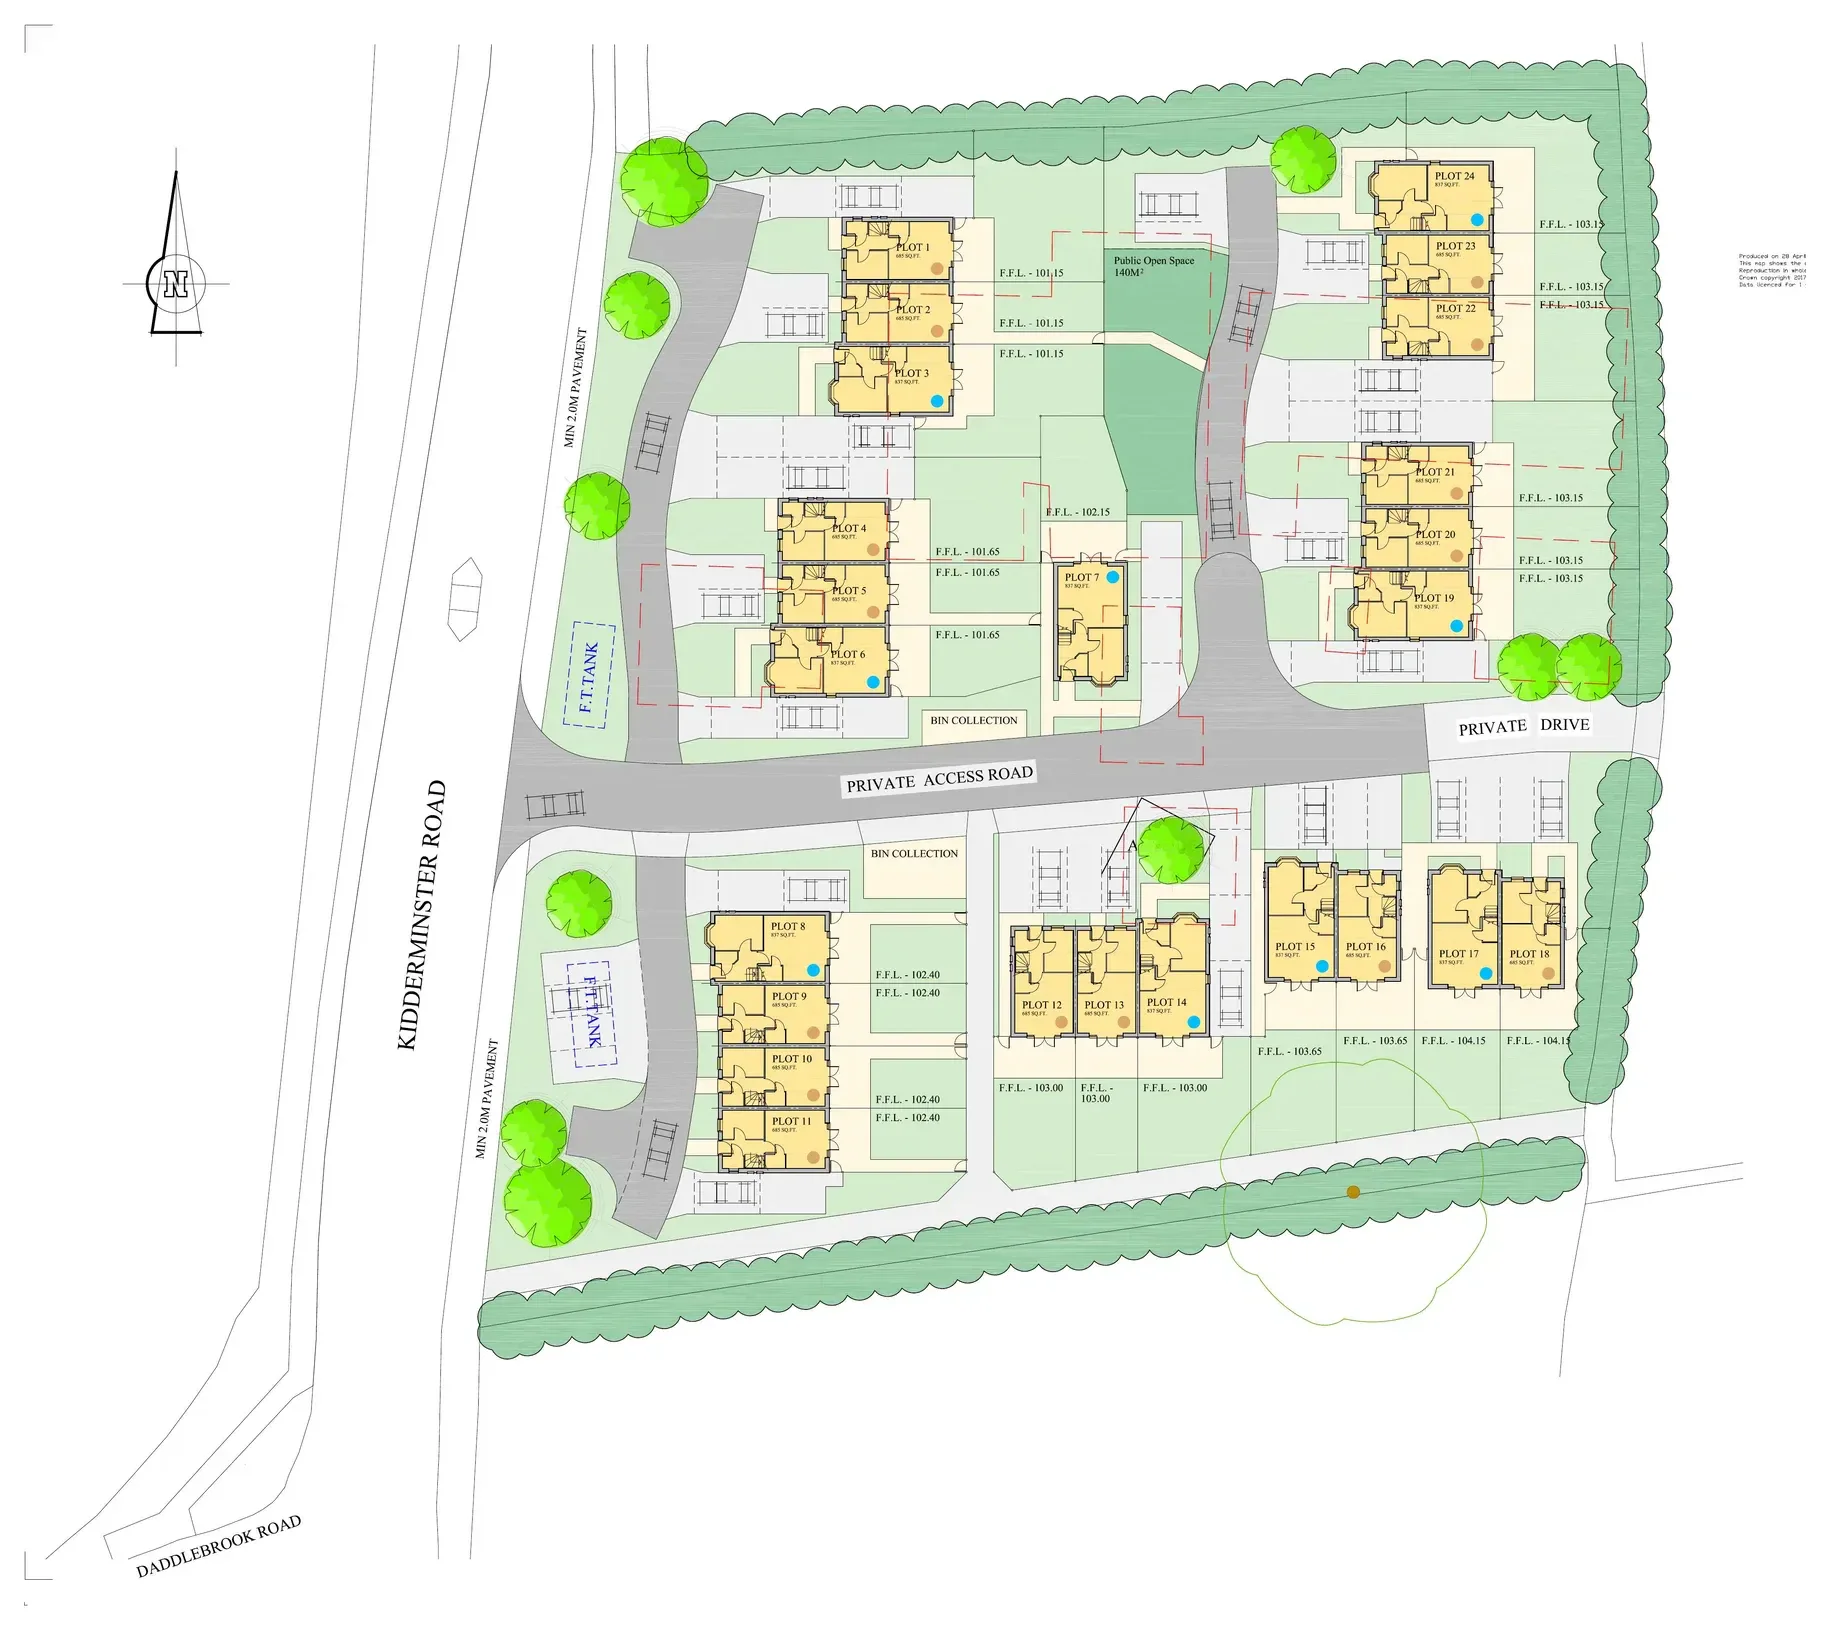
The site plan organises homes around a principal access road, private drives and areas of public open space while retaining a strong planted edge.

01
Masterplan

Proposed site layout

Central Garage proposed site layout
Residential masterplan showing plots 1–24, access, private drives, parking and public open space.
02
Architecture

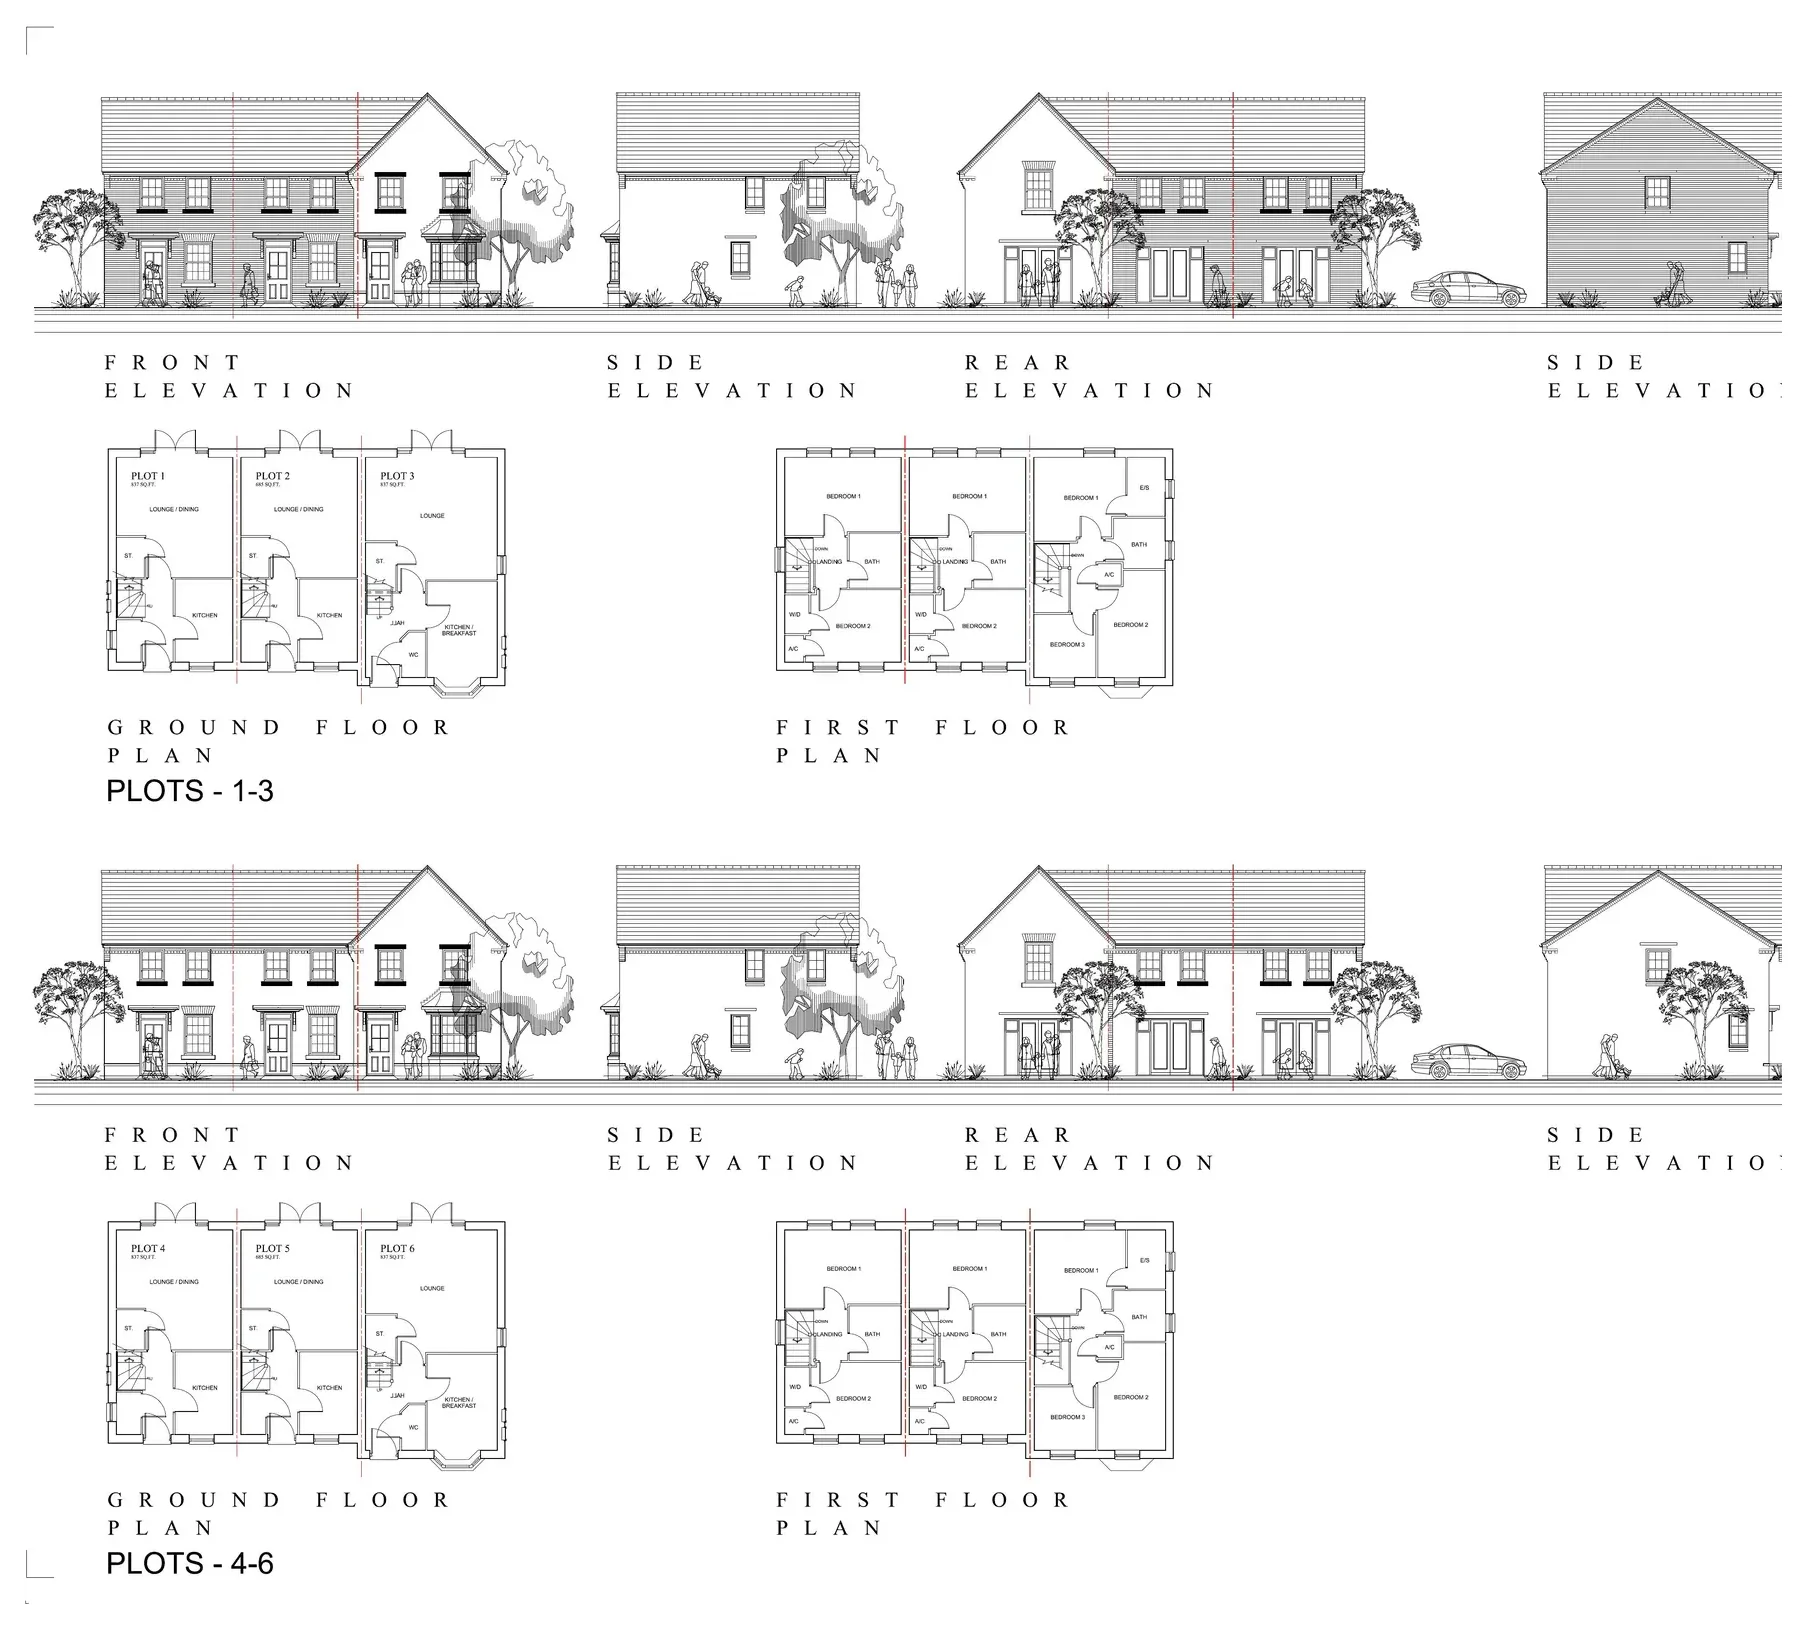
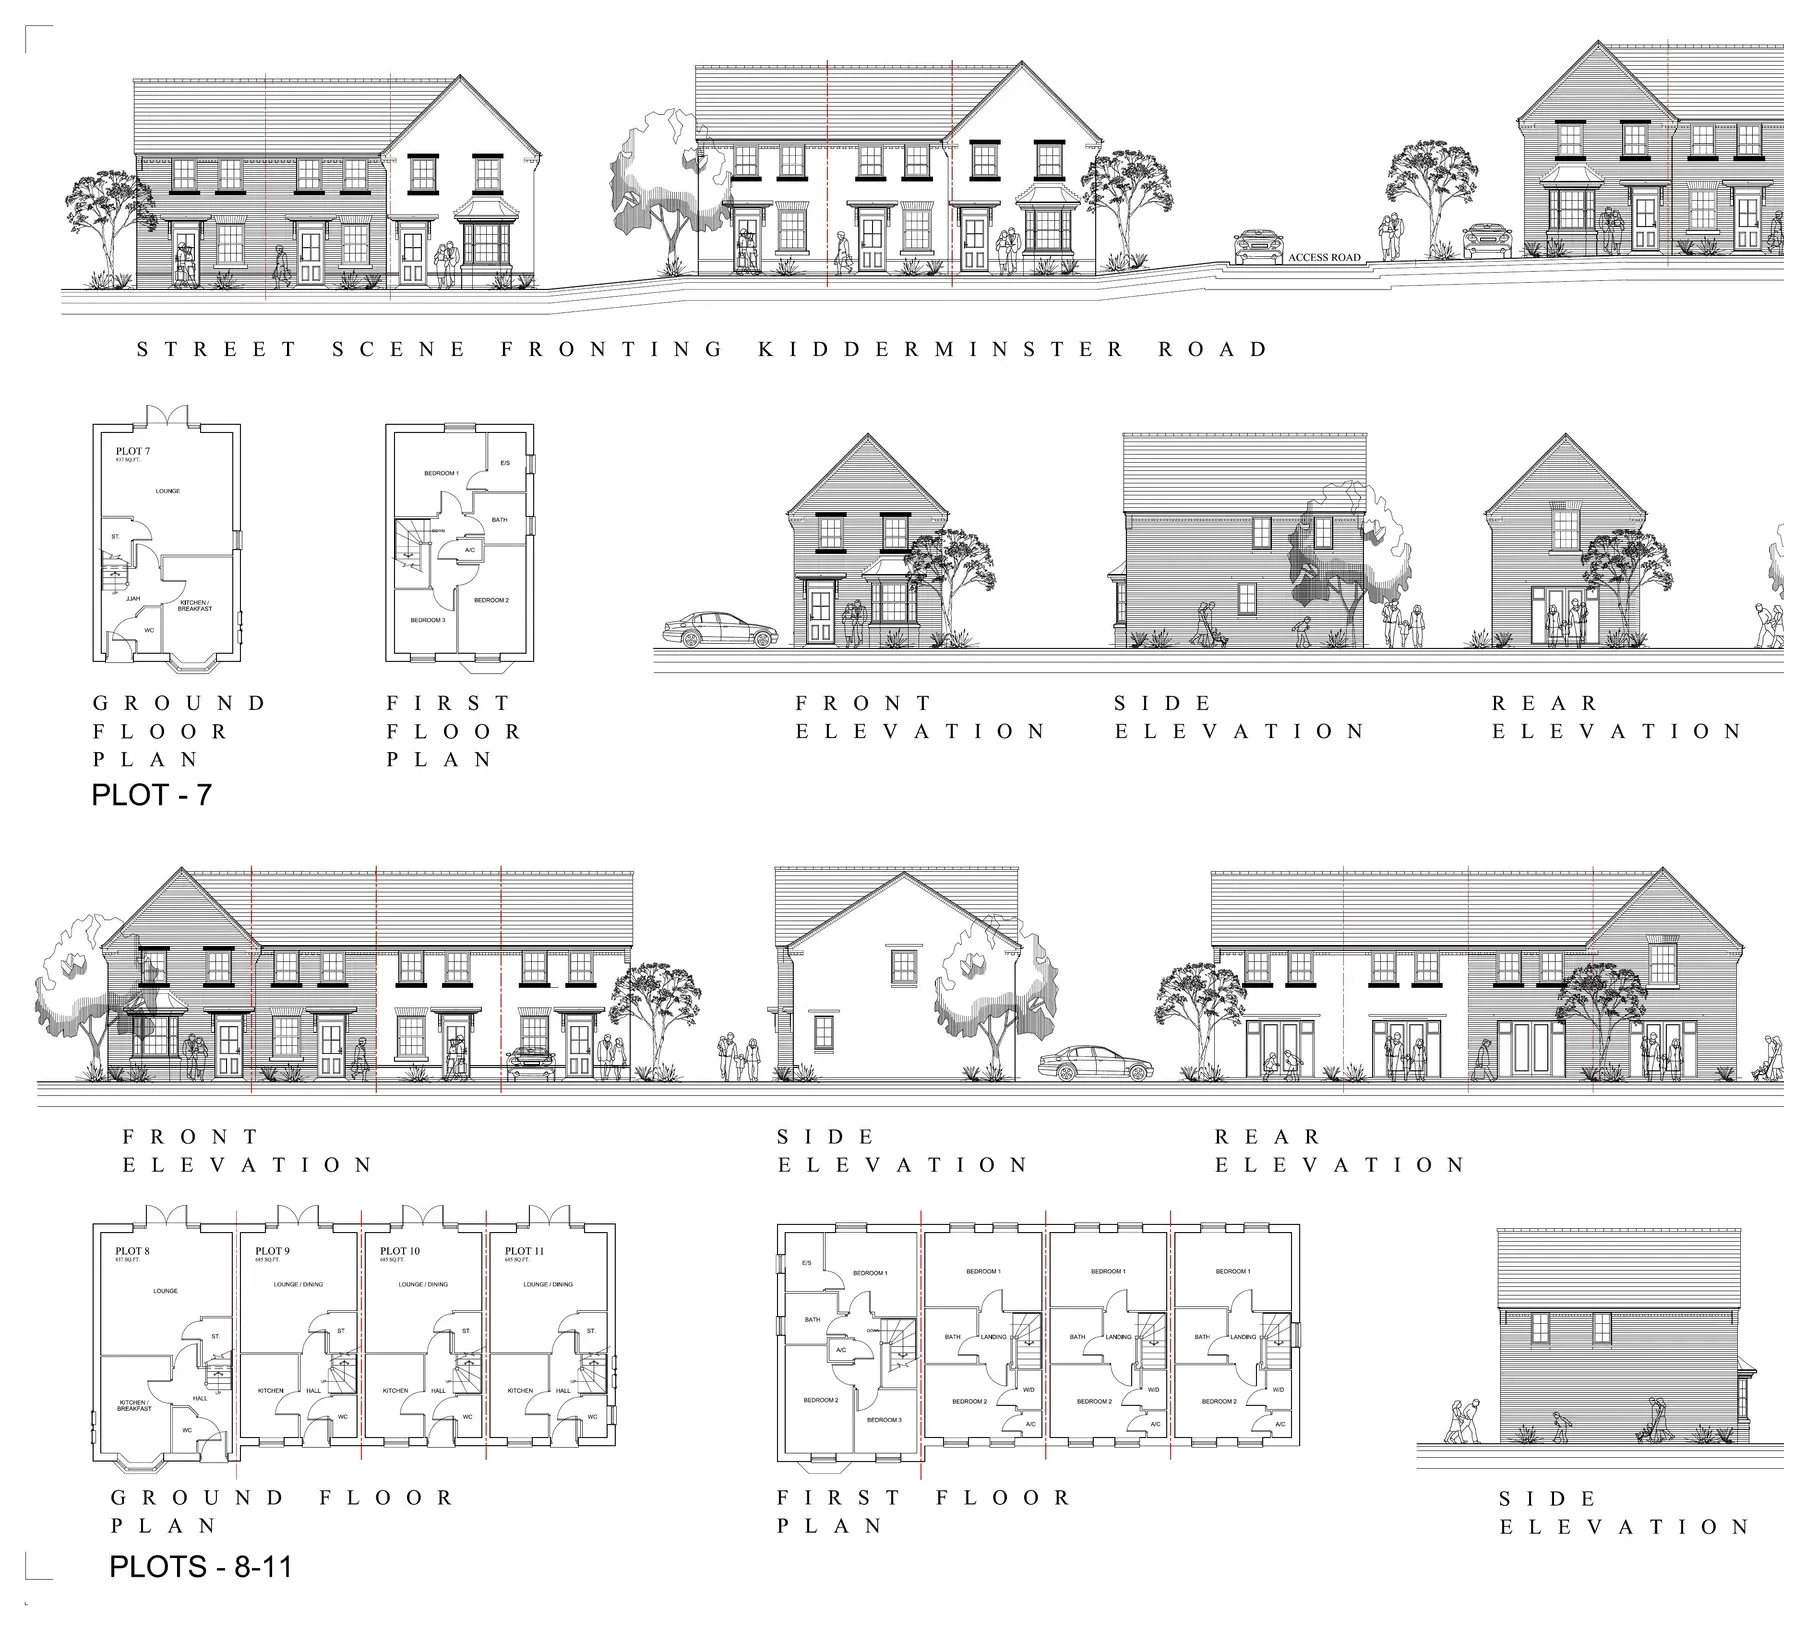
House types and street scene

Central Garage house type plans and elevations
Representative floor plans and elevations.
Central Garage street scene and house types
Street scene and additional dwelling types.

Website presentation copies are not for scaling, measurement or construction.

Place and character

Residential streets designed as a coherent whole.

A restrained palette of brick, render, pitched roofs, bays, gables and landscaped frontages creates variety without losing visual unity.

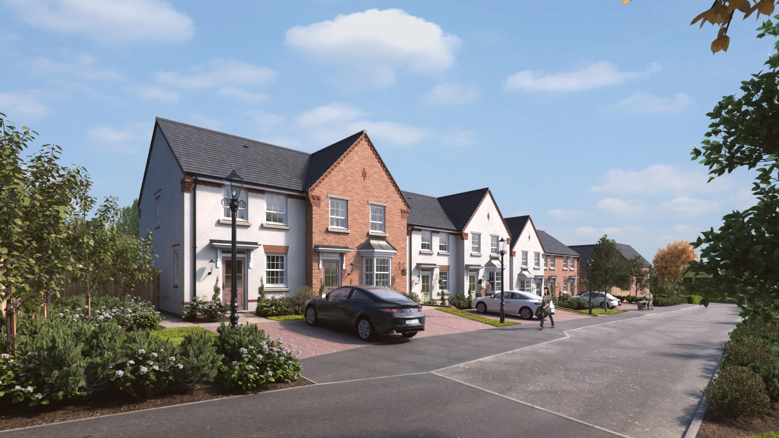
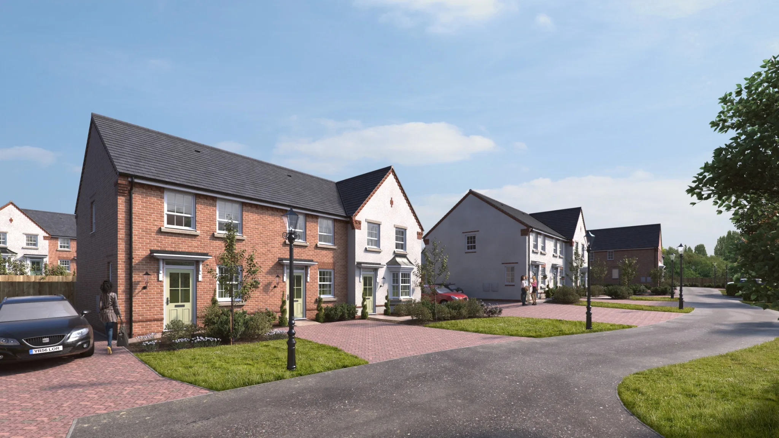
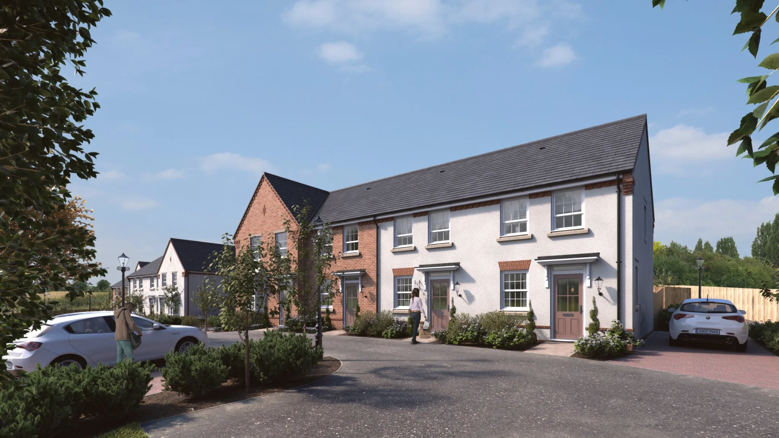
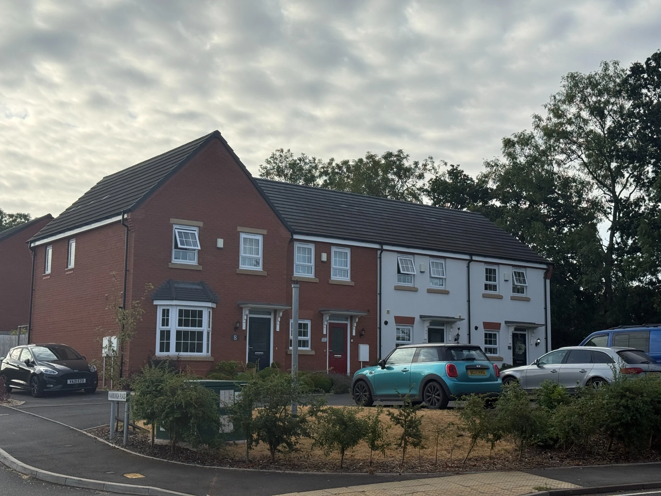
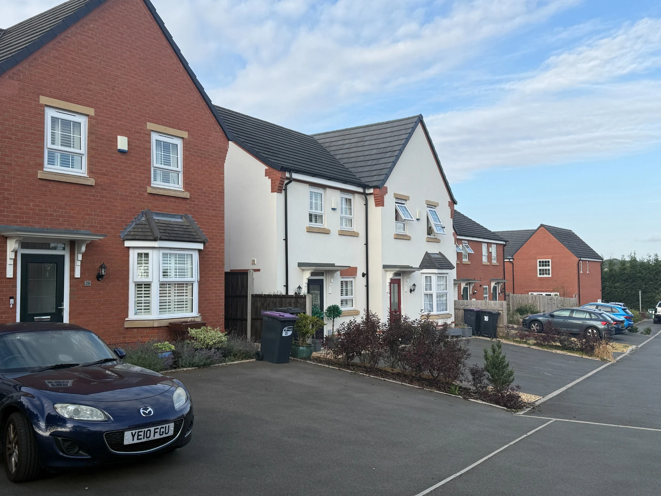
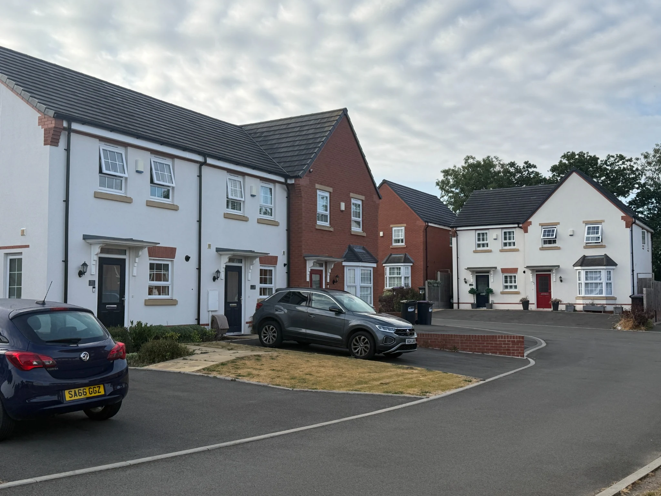
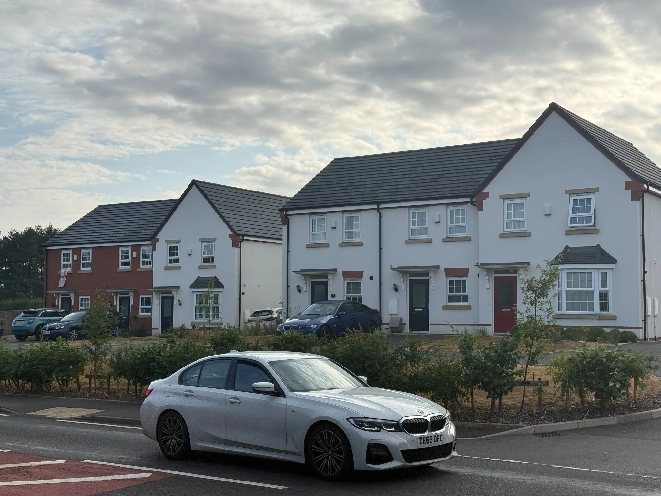
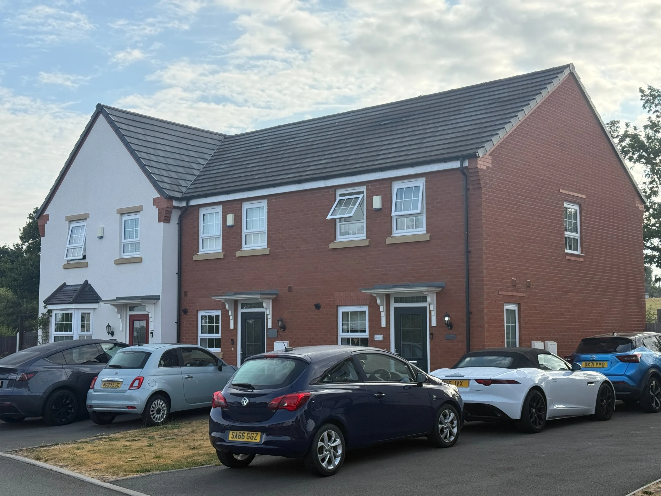
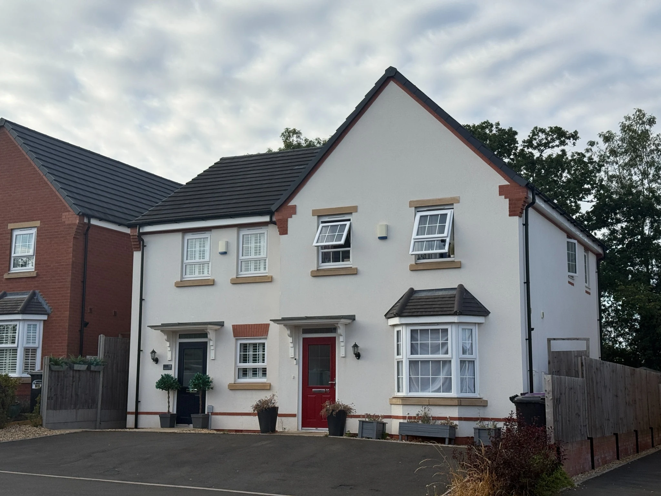
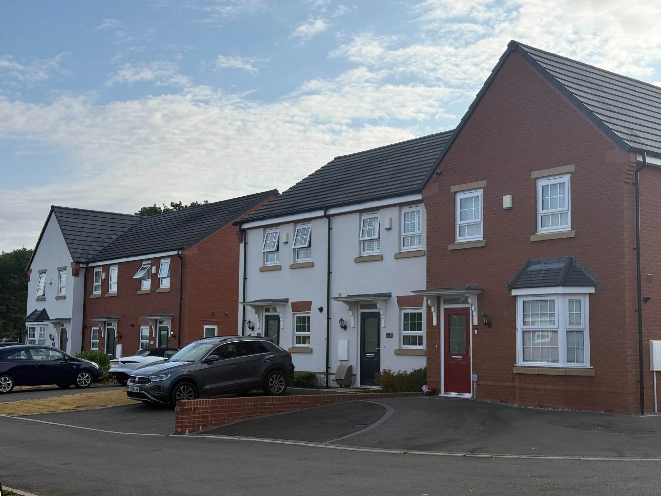
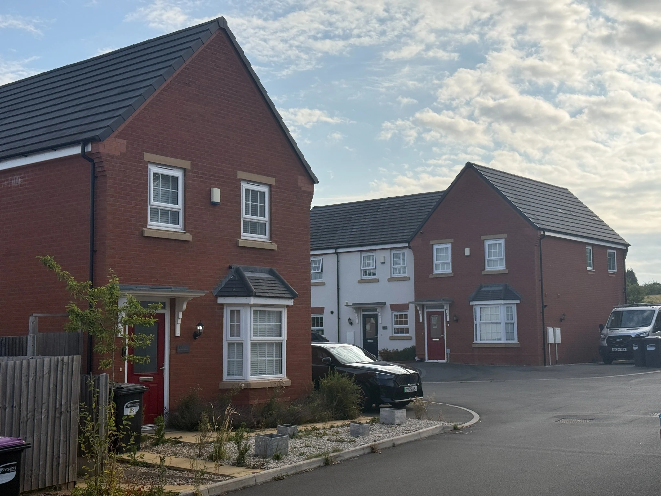
Completed development

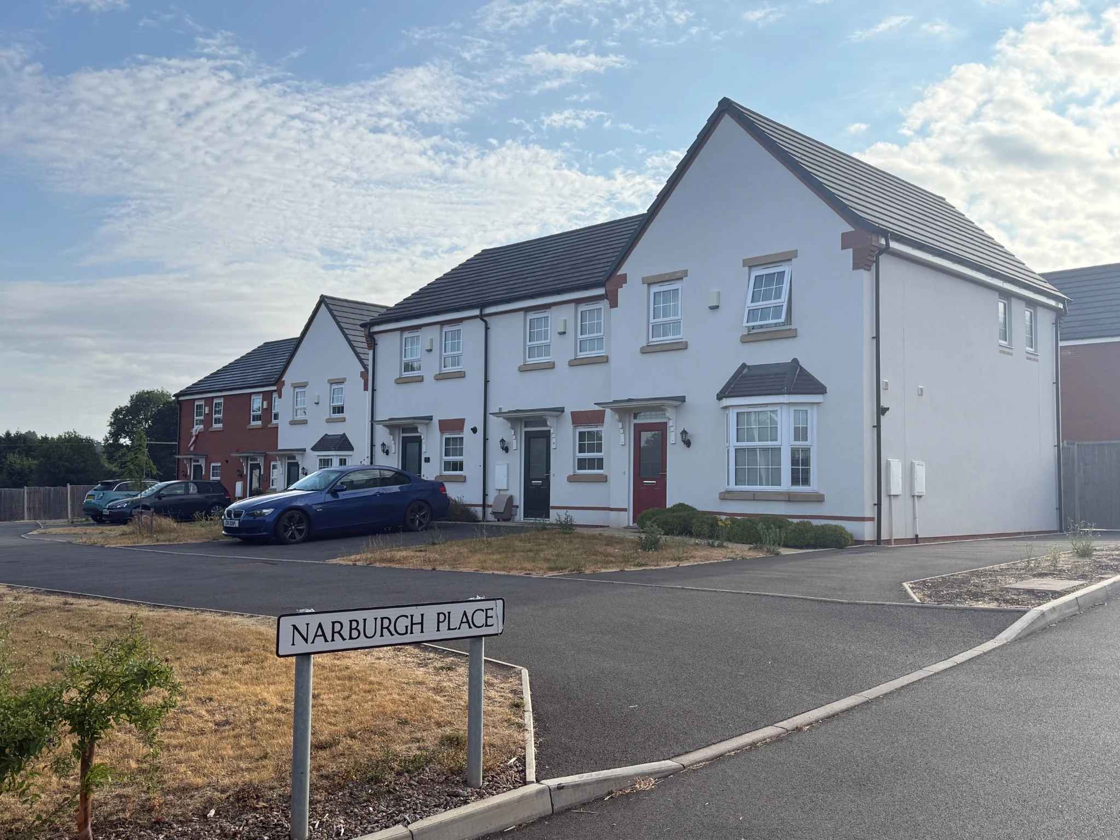
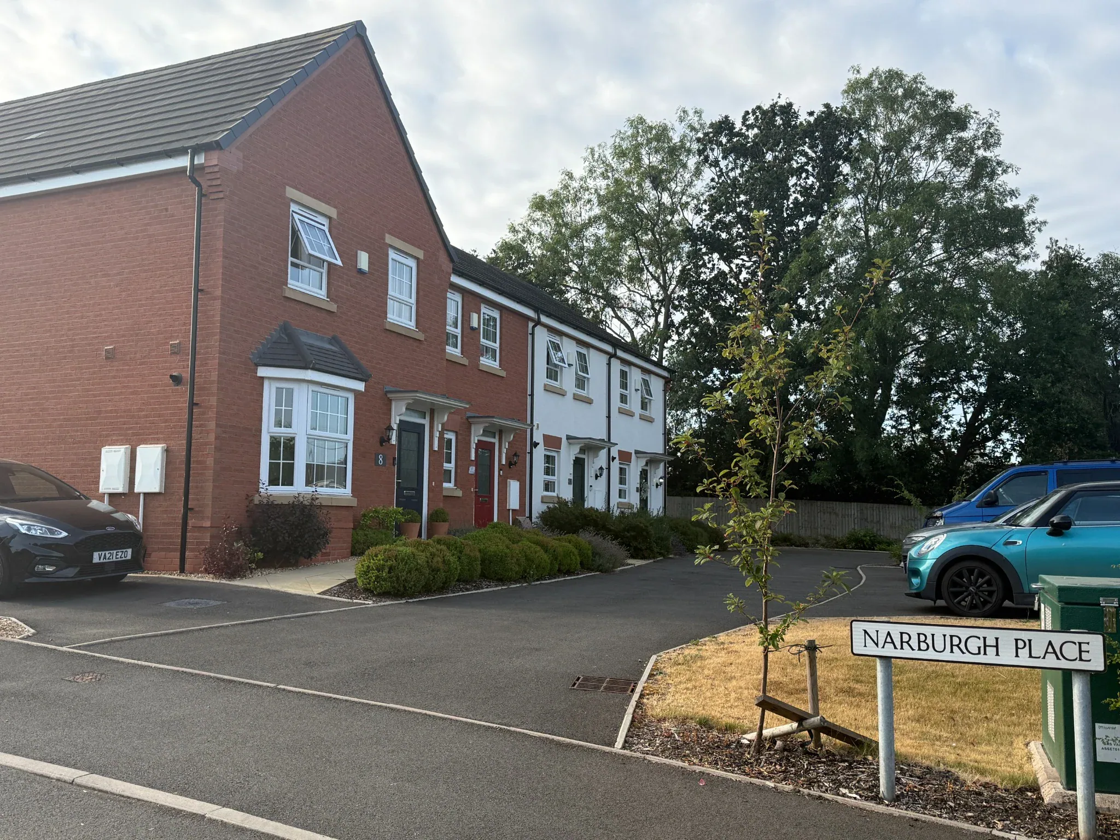
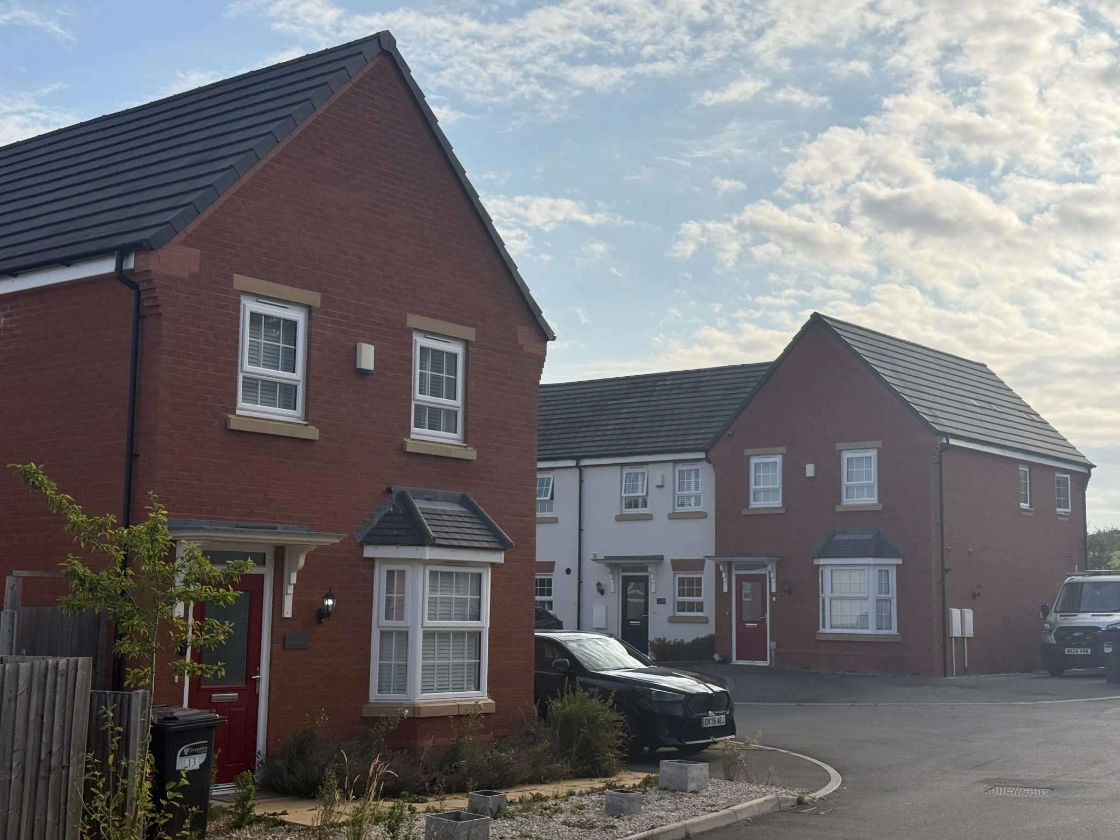
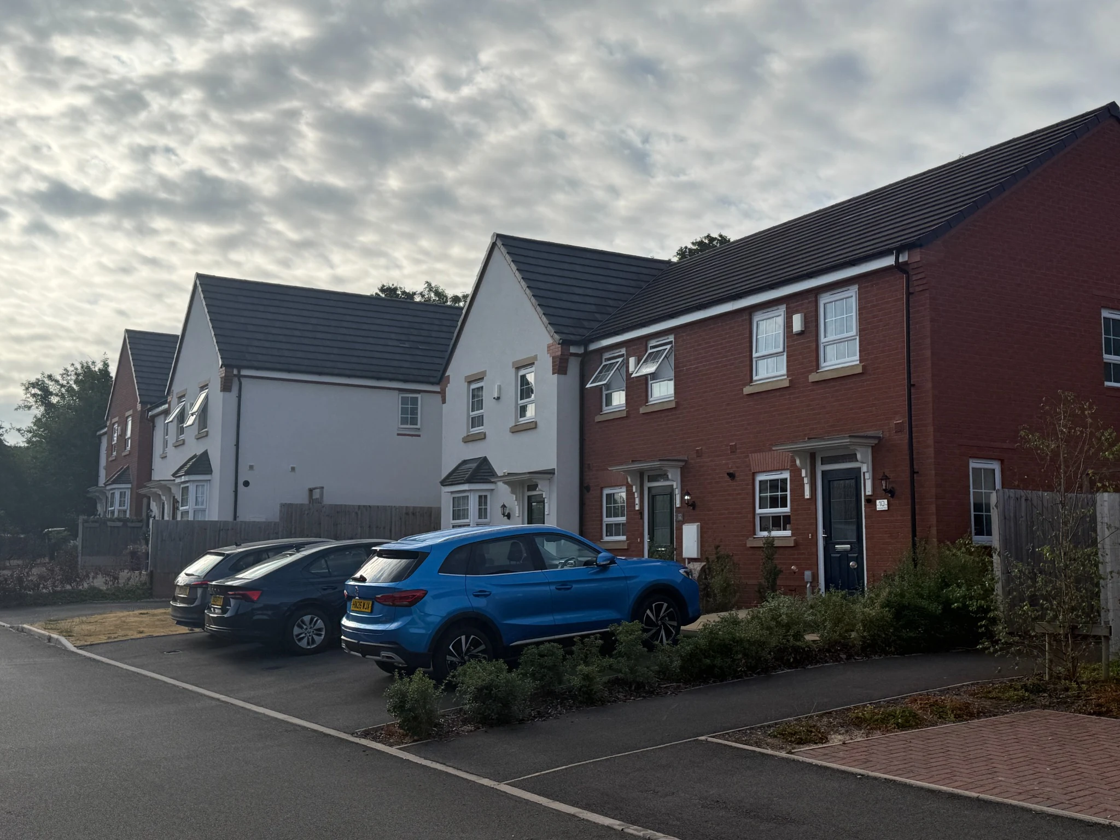
Narburgh Place: the delivered residential neighbourhood.

The completed photographs show the approved masterplan translated into a coherent residential setting, with varied house types, alternating brick and render, landscaped frontages and an identifiable internal street character.

Completed Narburgh Place residential street with entrance signNarburgh Place entrance and completed homesCompleted internal street at Narburgh PlaceCompleted corner dwellings within Narburgh PlacePair of completed brick and rendered homesWide completed streetscape at Narburgh PlaceCompleted housing group and landscaped frontagesCompleted individual homes within the developmentCompleted cul-de-sac arrangement at Narburgh PlaceCompleted residential street elevationCompleted brick and rendered dwellings within Narburgh PlaceCompleted development overview showing varied house types
Outcome24-home brownfield regeneration
CharacterBrick and render homes around landscaped streets
StatusCompleted development

The brief

To prepare a comprehensive planning and design proposal for the demolition of the former Central Garage and petrol filling station and the redevelopment of the site for 24 homes.

Planning challenge

The project required a clear planning case for redevelopment within the Green Belt, supported by evidence of the site’s previously developed character, its existing visual condition and the environmental benefits achievable through comprehensive regeneration.

CJZ strategy

The strategy connected planning justification, site appraisal, access design, tree and topographical information, masterplanning, house-type design and visualisation into one coordinated submission.

Design response

The masterplan establishes a legible route through the site, varied building groups, active frontages and landscaped spaces. The dwelling designs use familiar local forms and materials while allowing enough variation to create a distinctive residential place.

Project status

The scheme has been completed as Narburgh Place, delivering 24 homes on the former garage and petrol filling station site. The completed development retains the landscape-led structure and varied residential character established through the planning and design process.

Discuss a Green Belt site →