
The brief
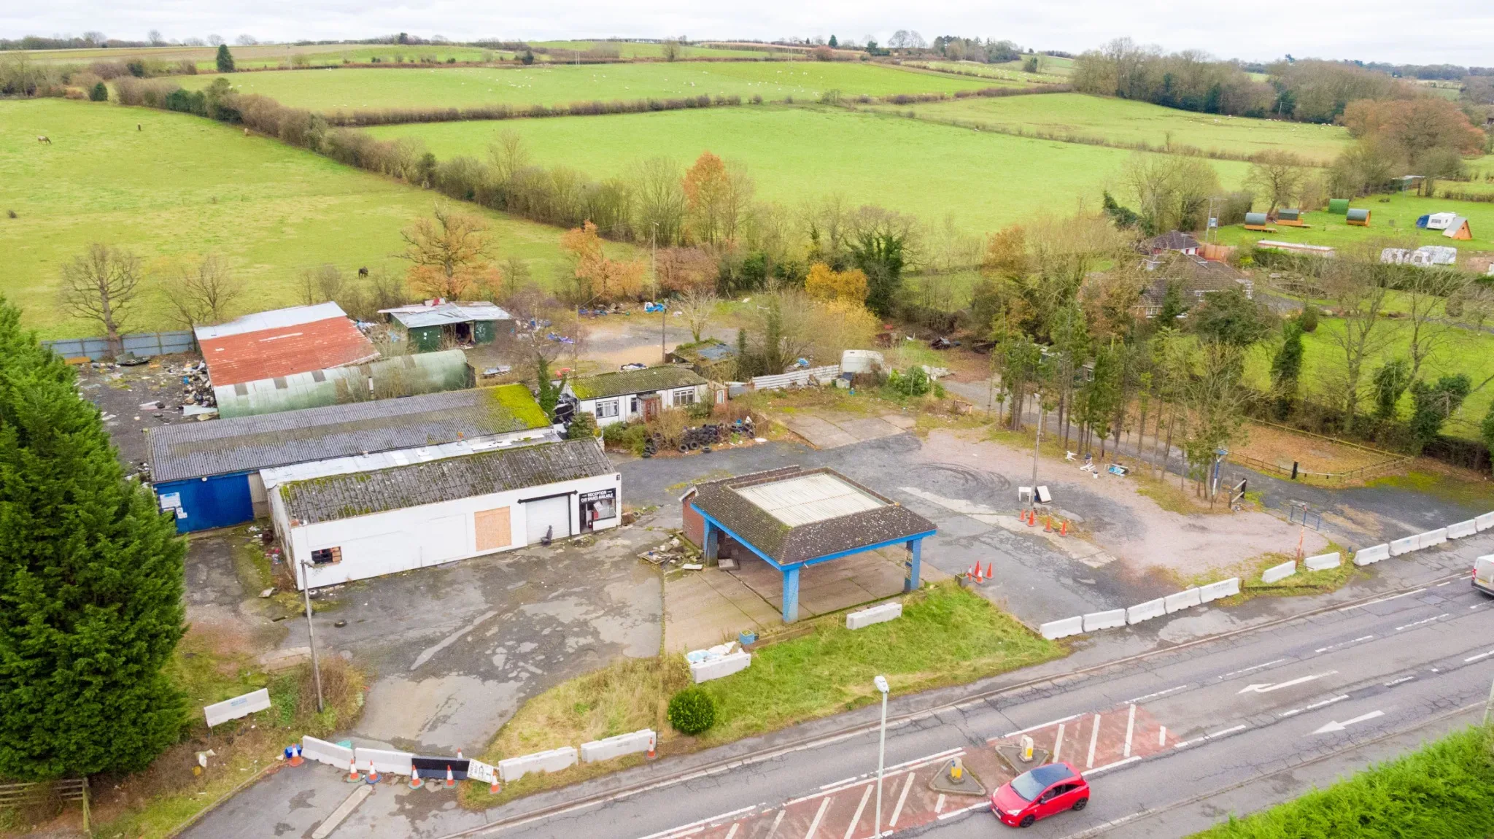
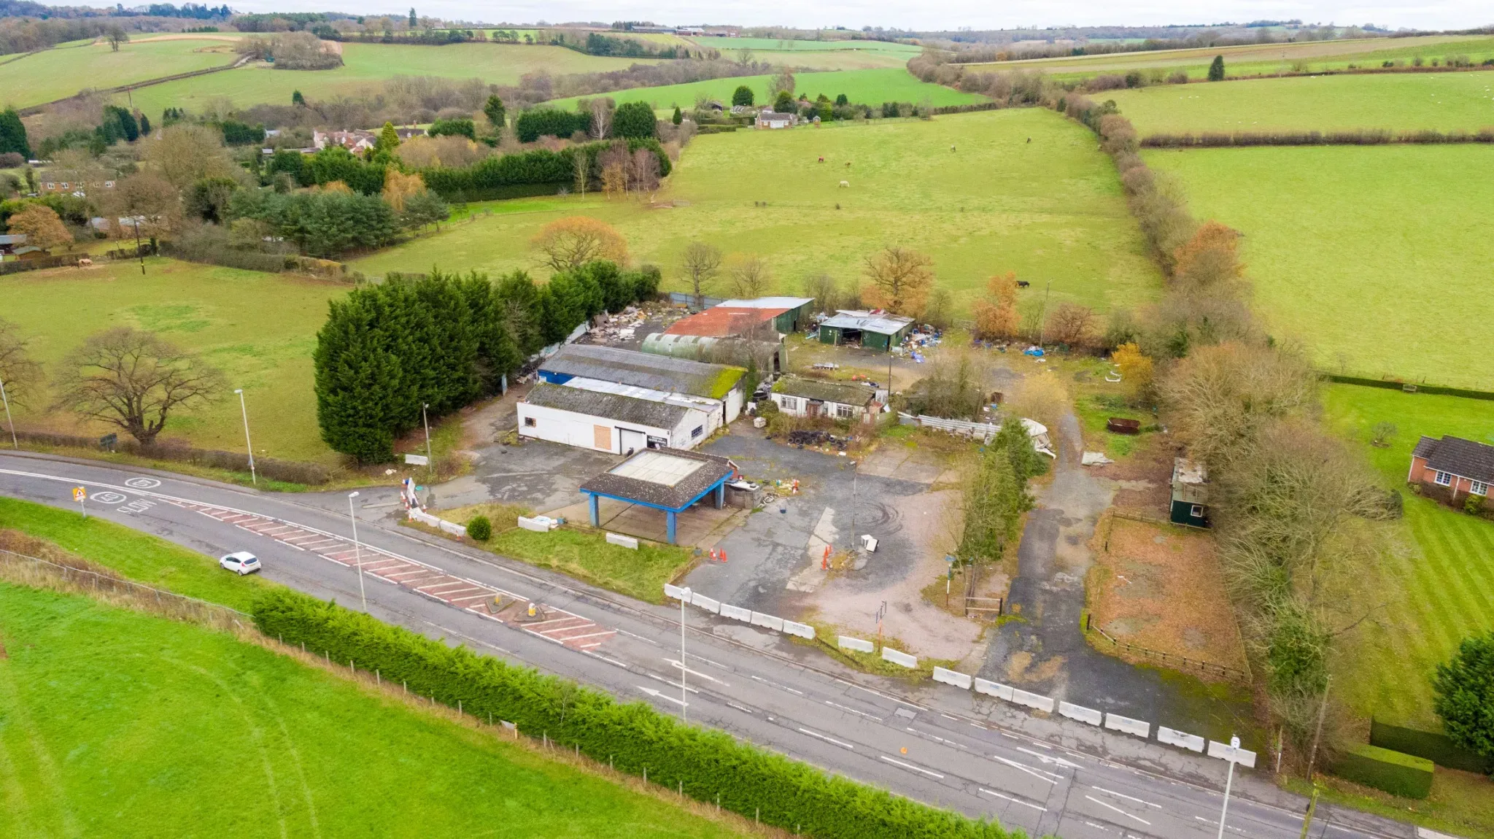
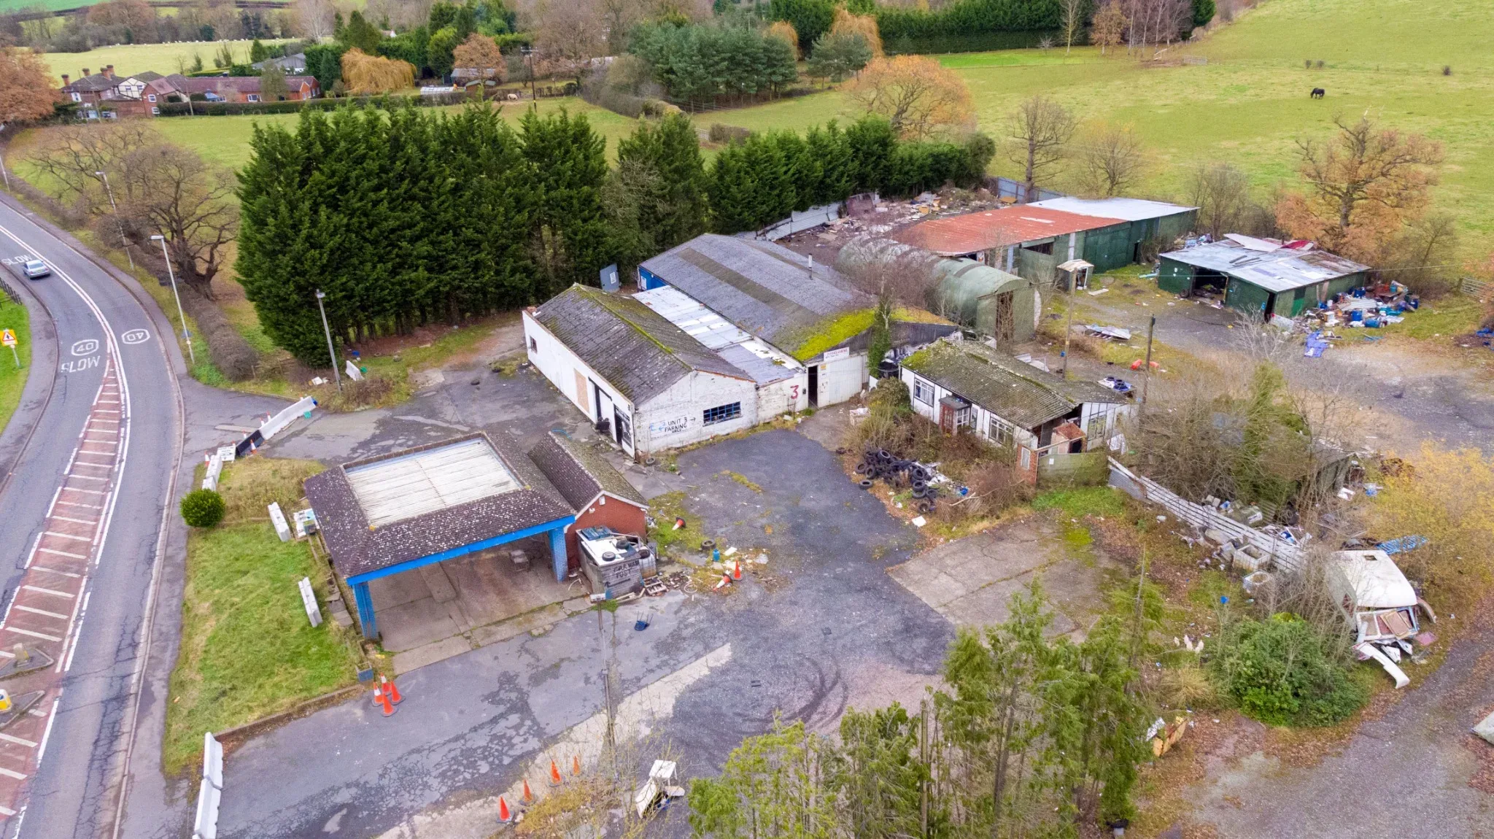
To prepare a comprehensive planning and design proposal for the demolition of the former Central Garage and petrol filling station and the redevelopment of the site for 24 homes.
Planning challenge
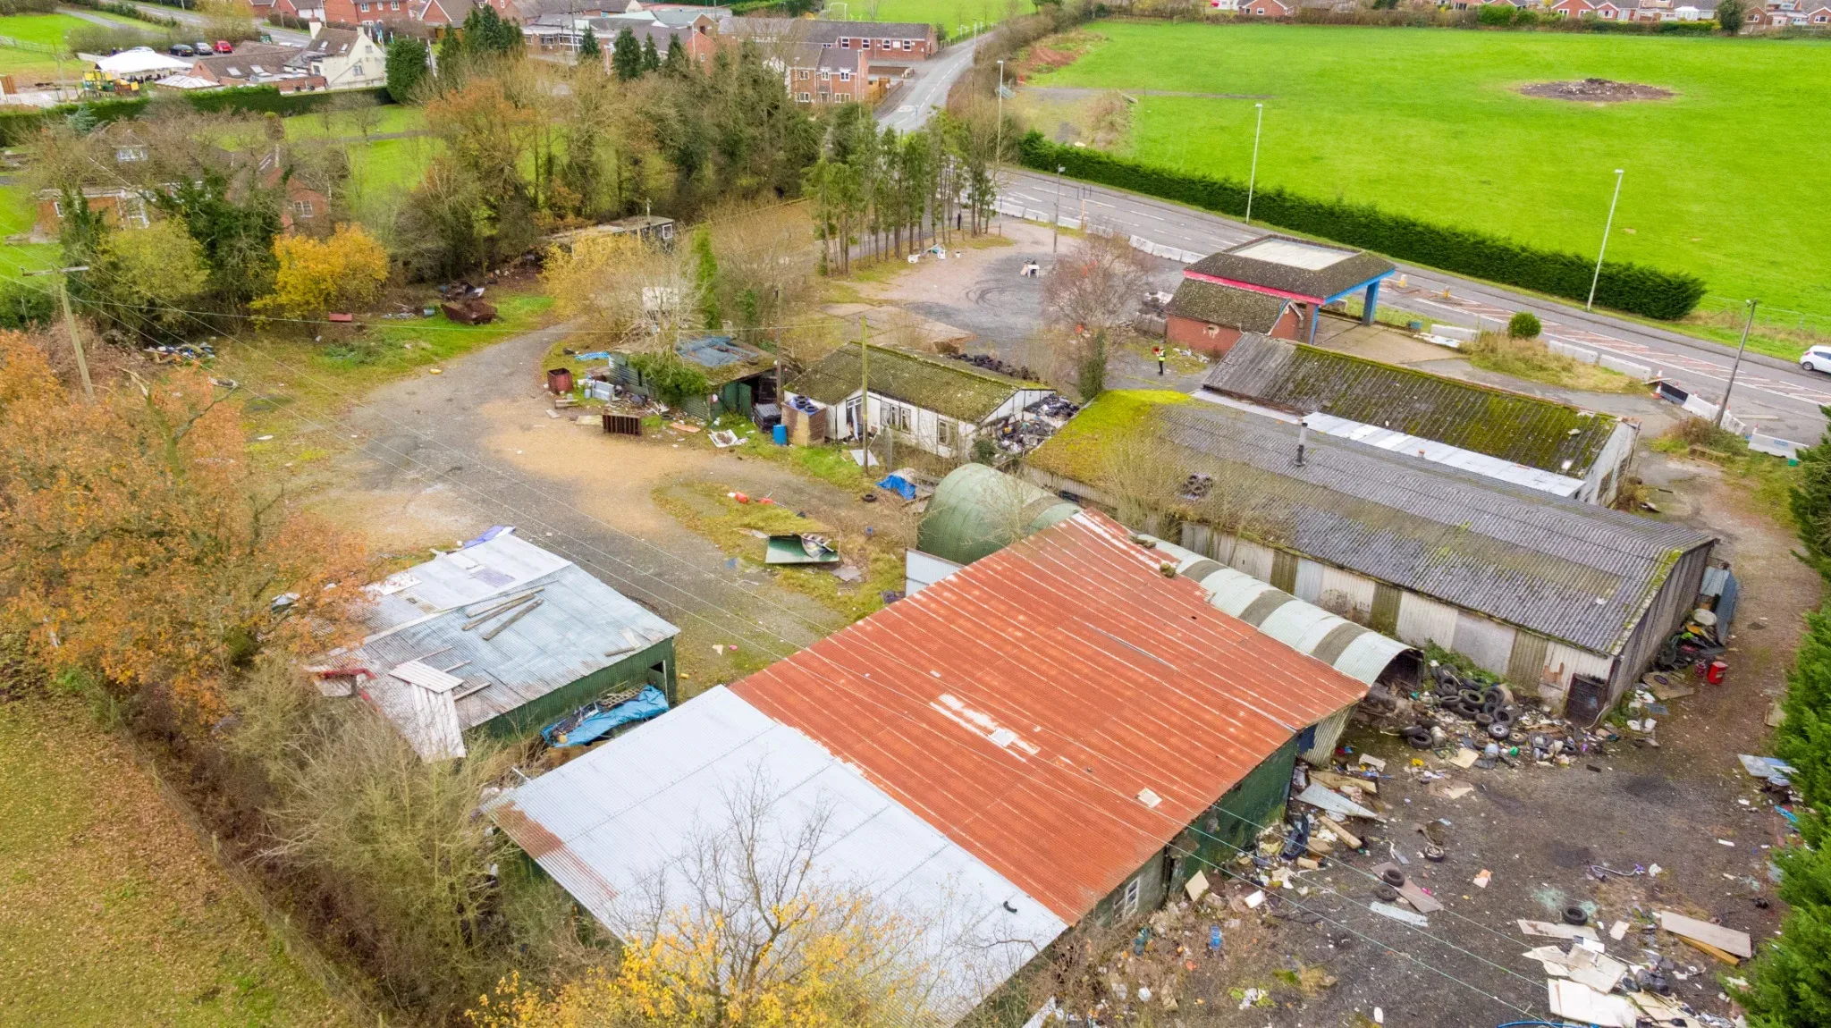
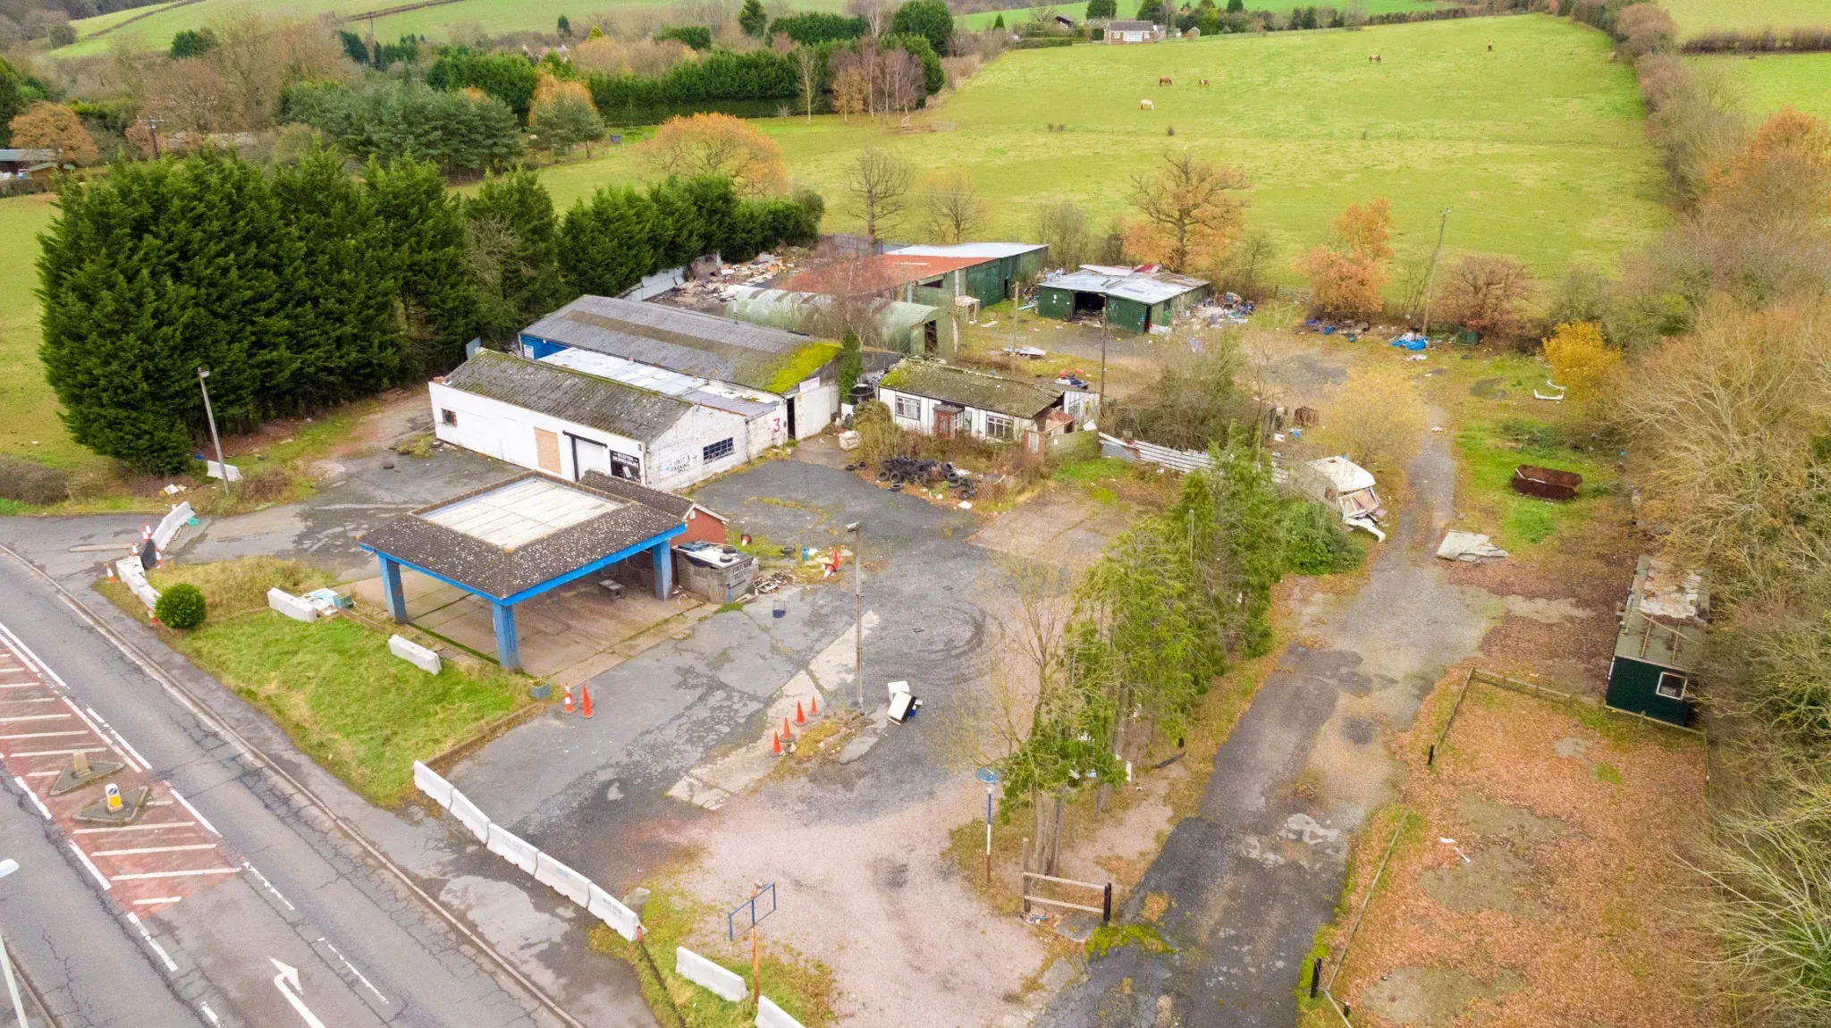
The project required a clear planning case for redevelopment within the Green Belt, supported by evidence of the site’s previously developed character, its existing visual condition and the environmental benefits achievable through comprehensive regeneration.
CJZ strategy
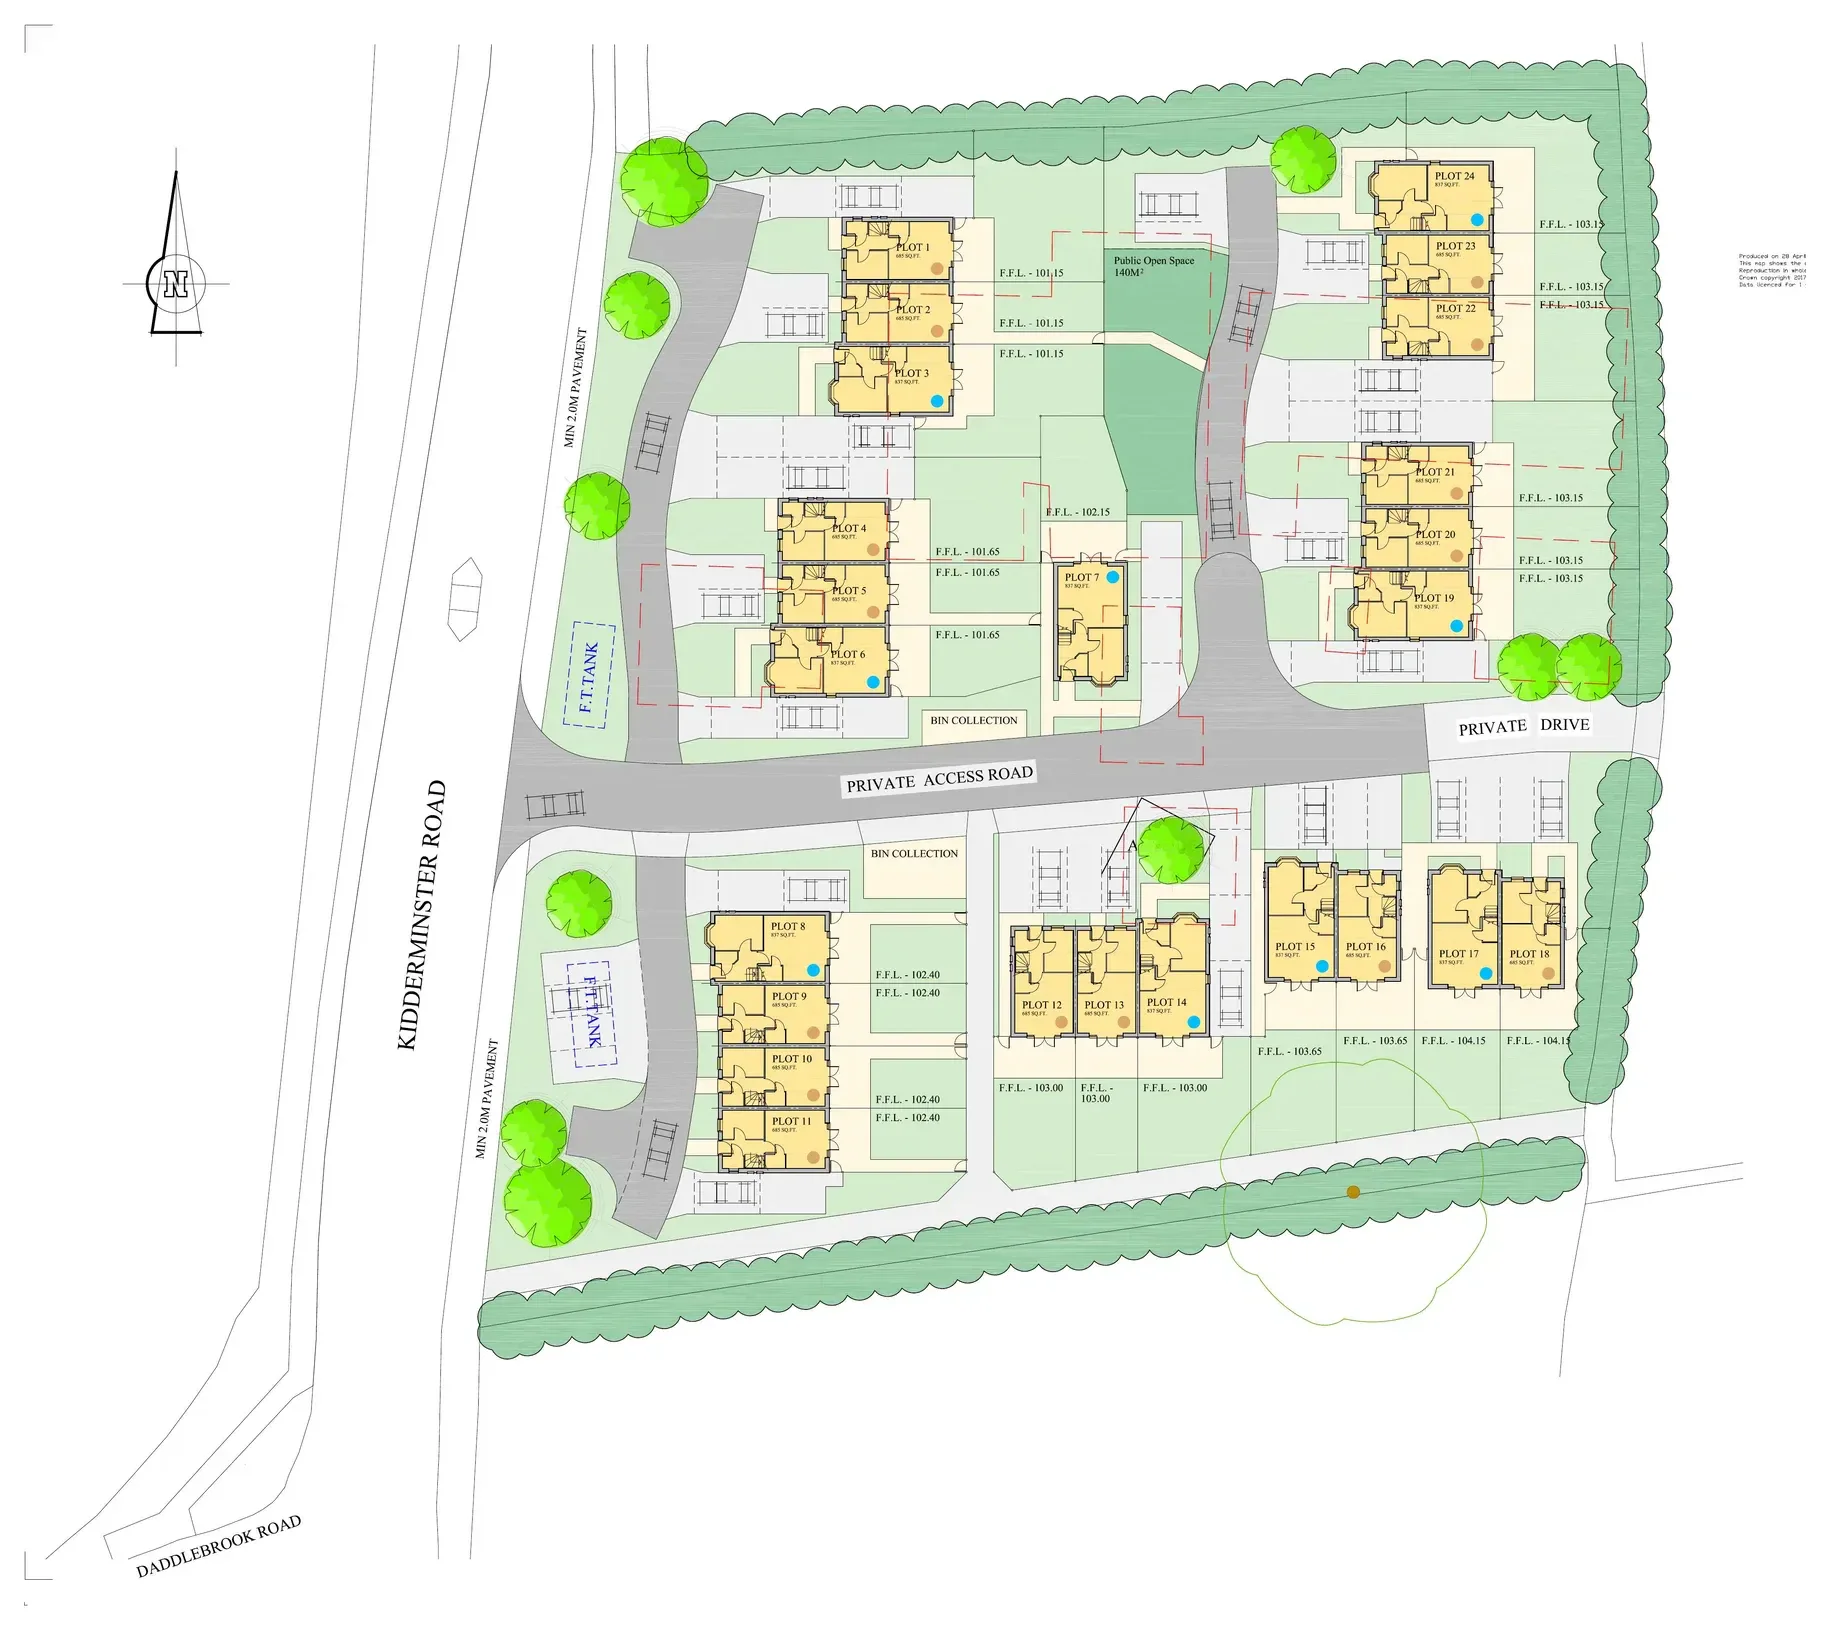
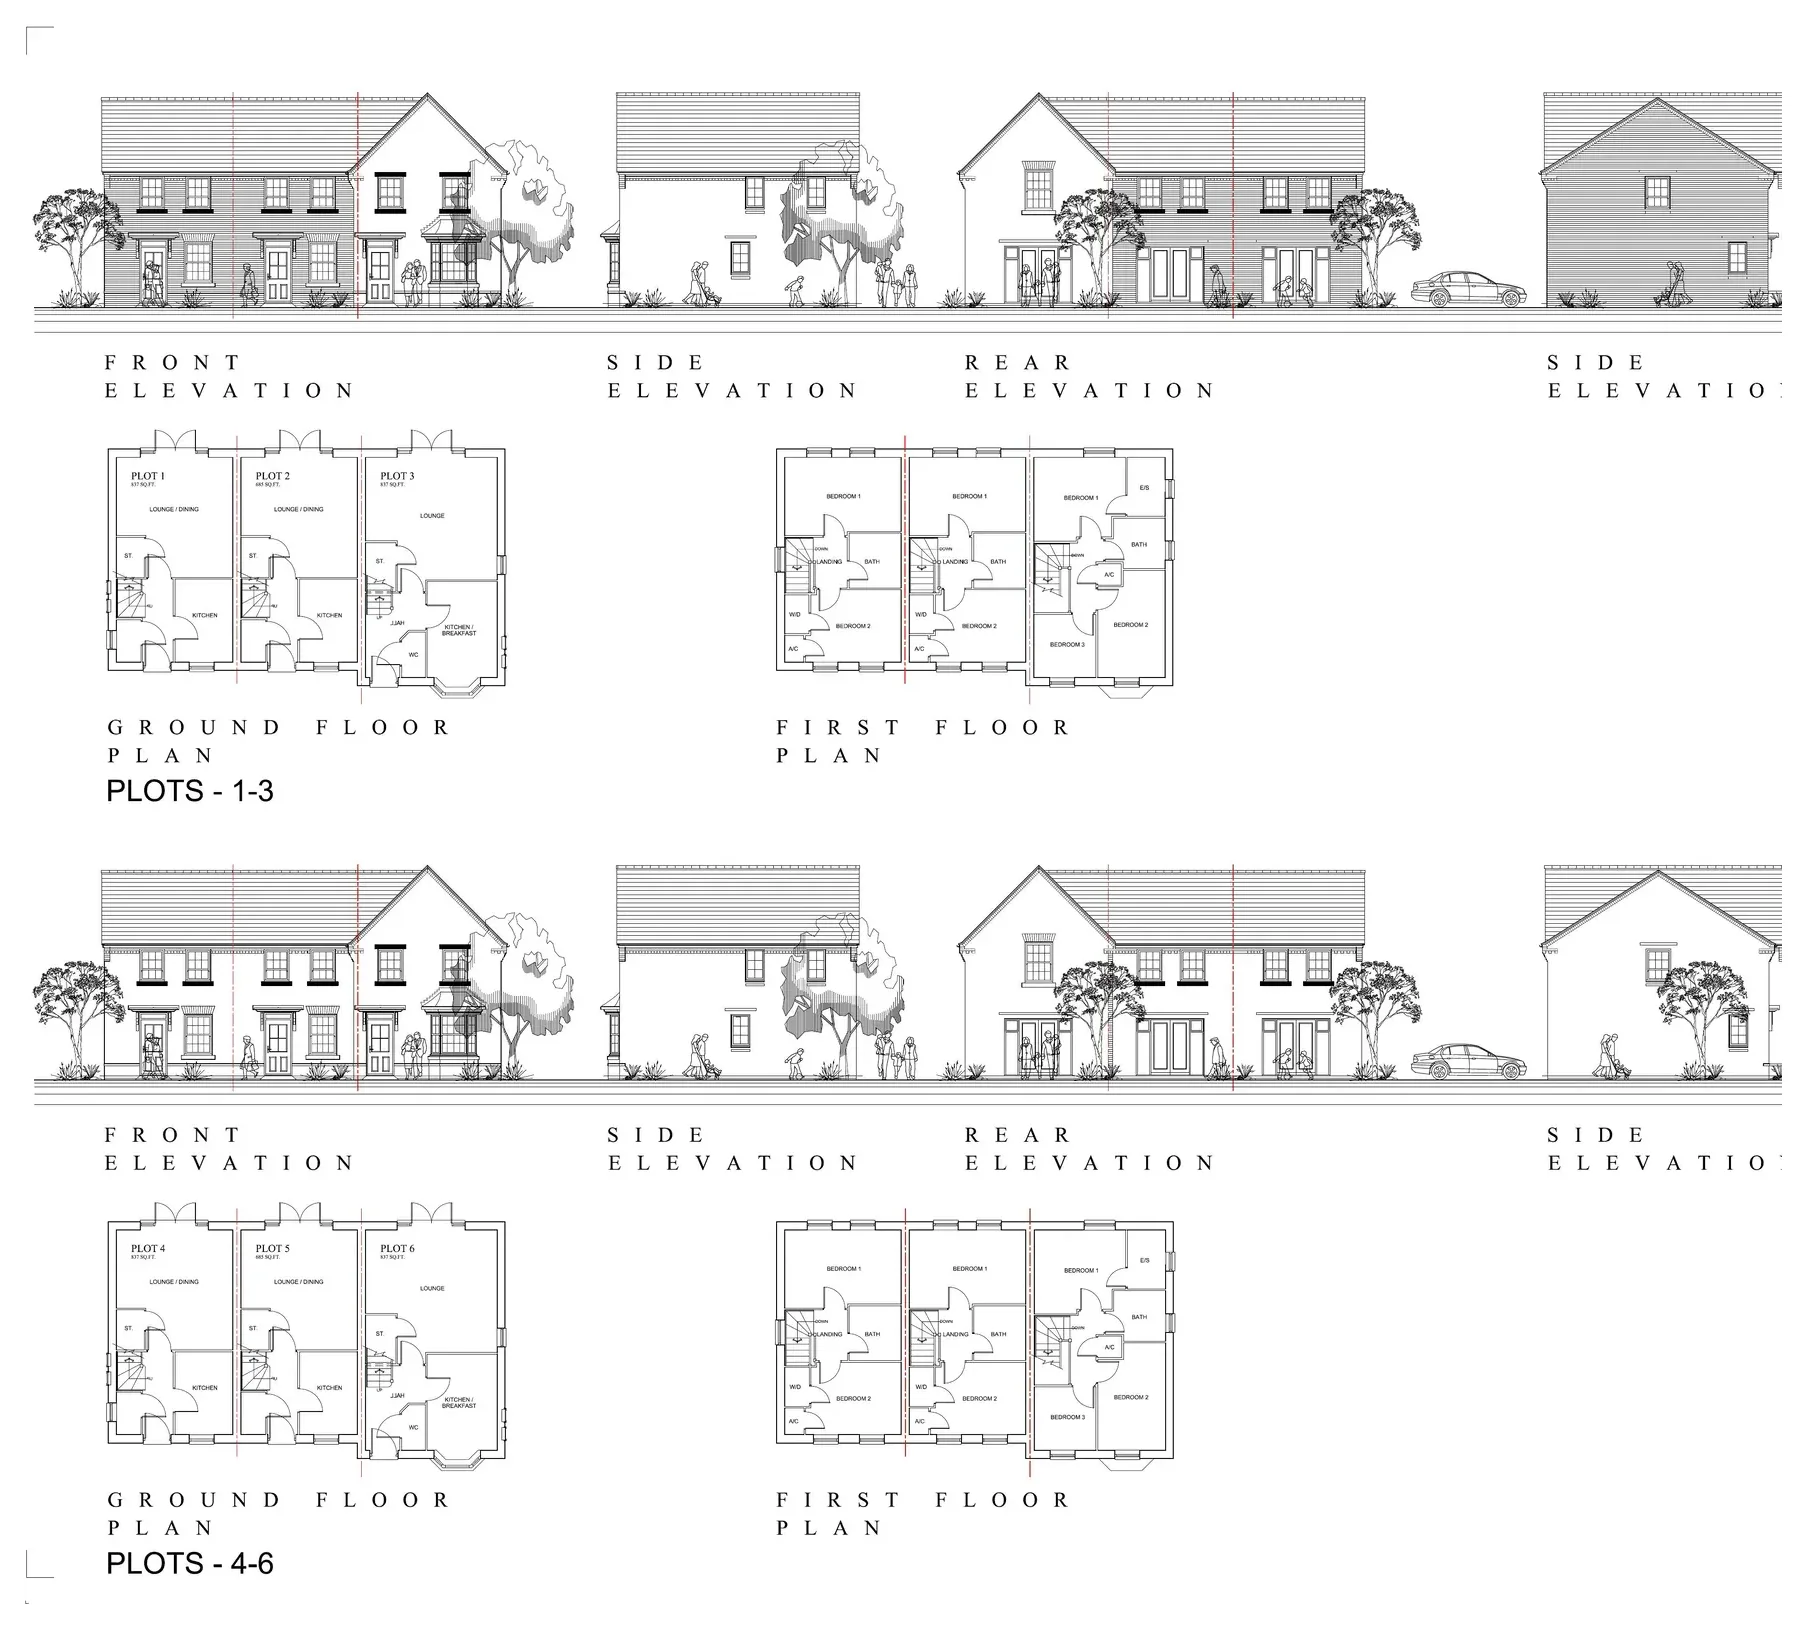
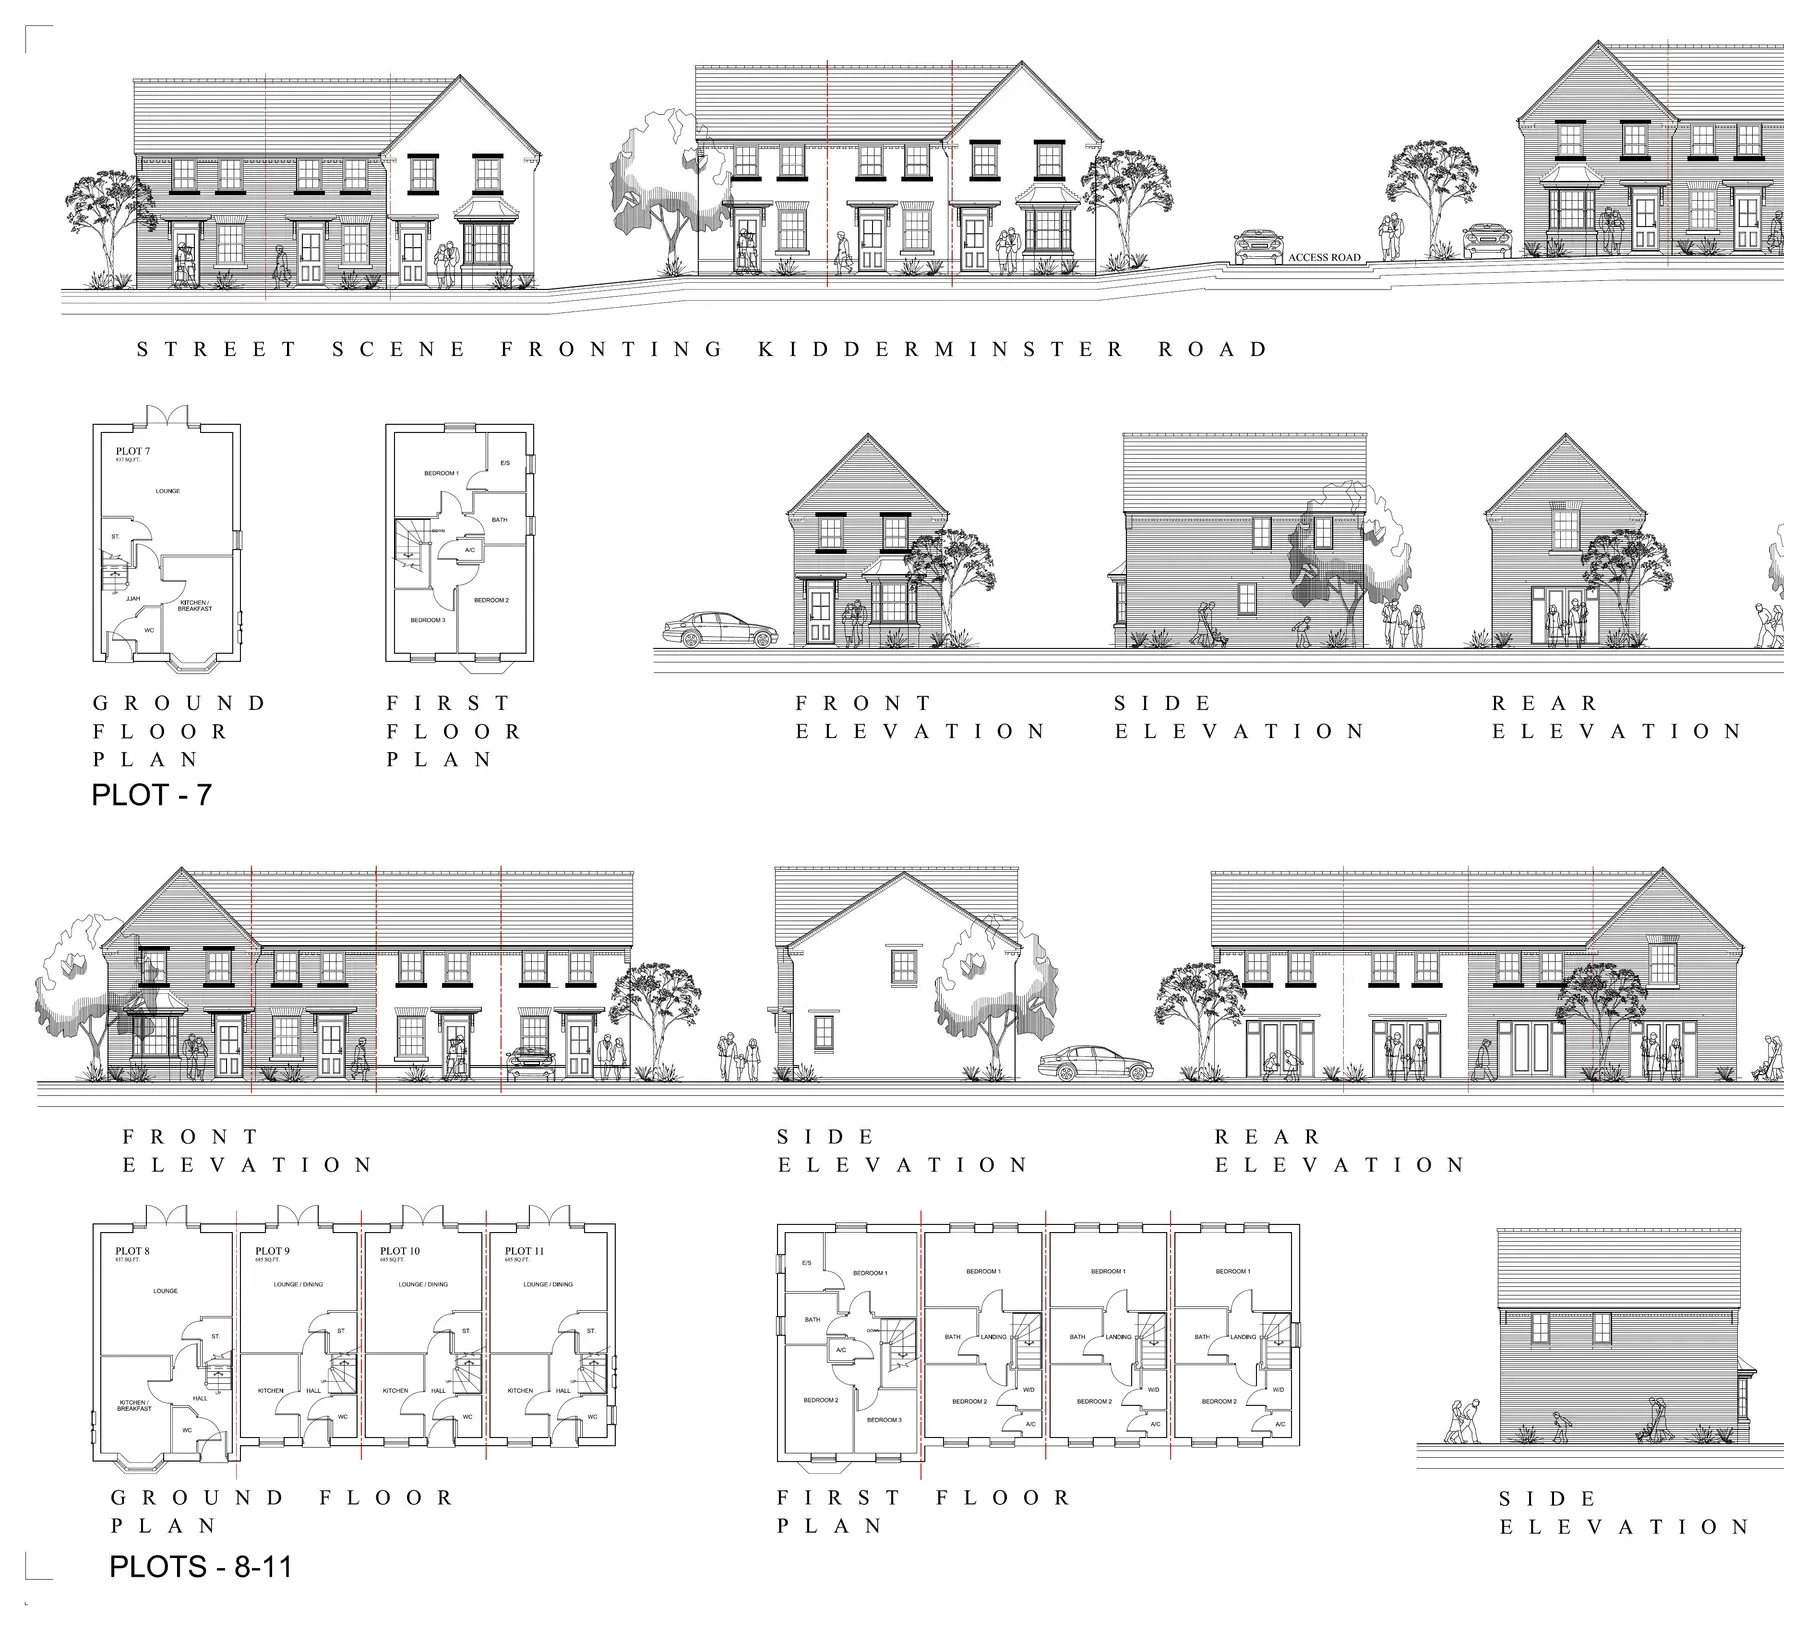
The strategy connected planning justification, site appraisal, access design, tree and topographical information, masterplanning, house-type design and visualisation into one coordinated submission.
Design response
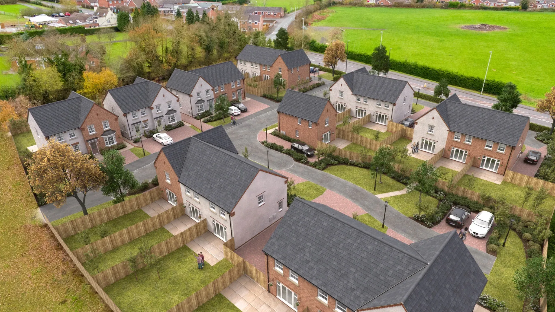
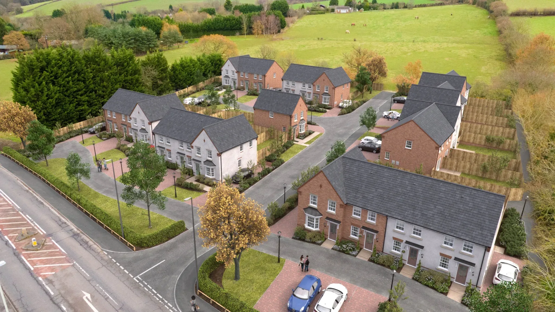
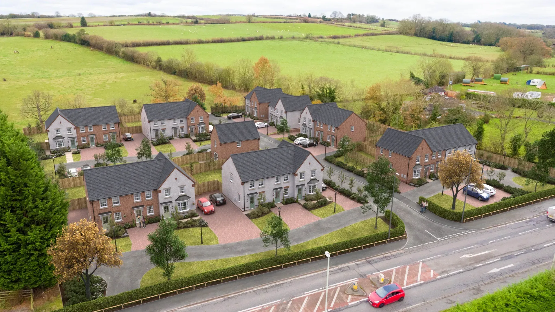
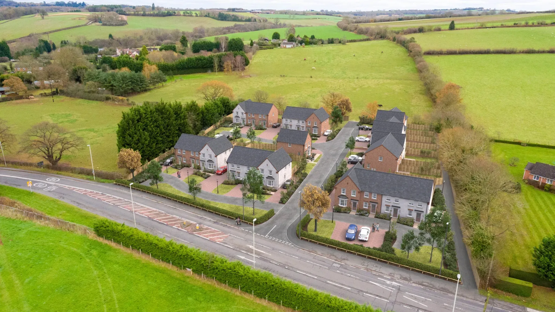
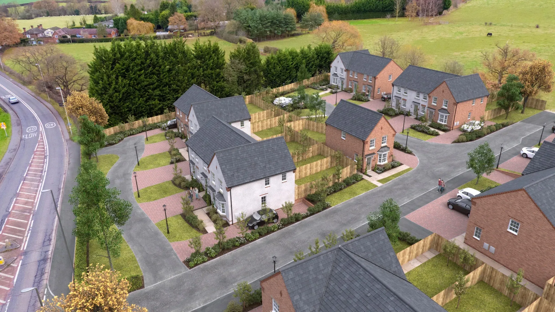
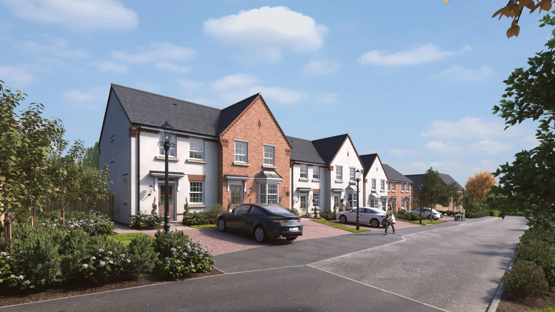
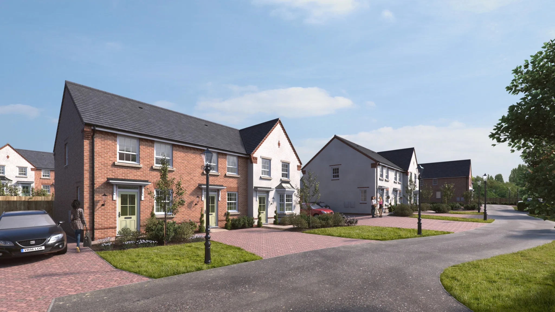
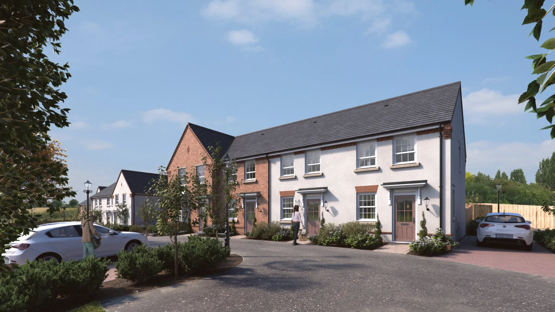
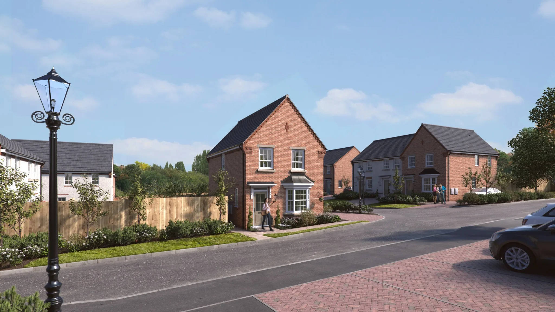
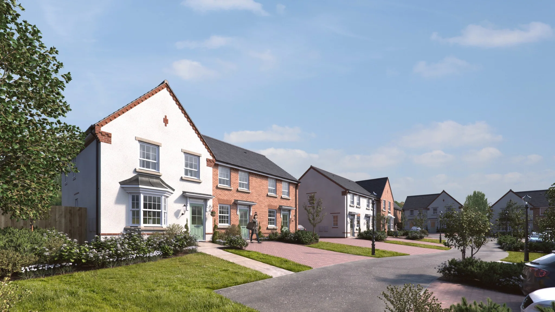
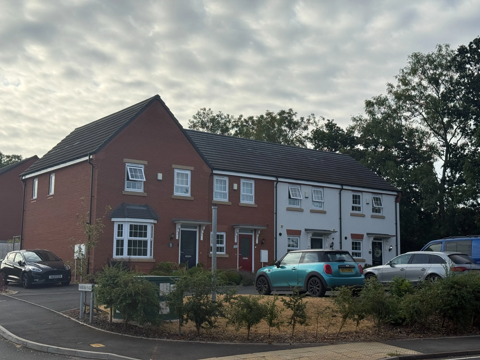
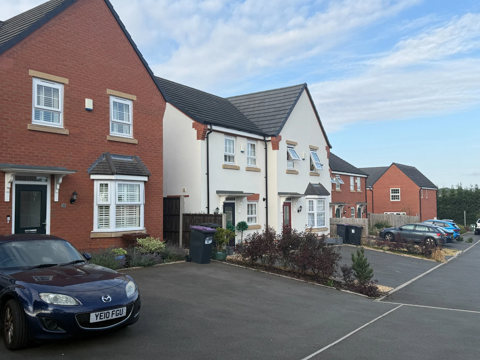
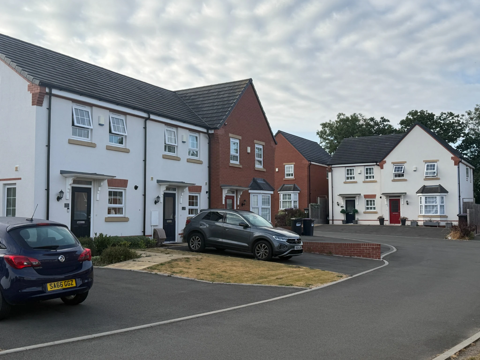
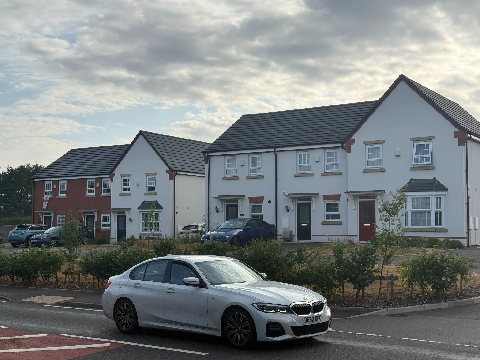
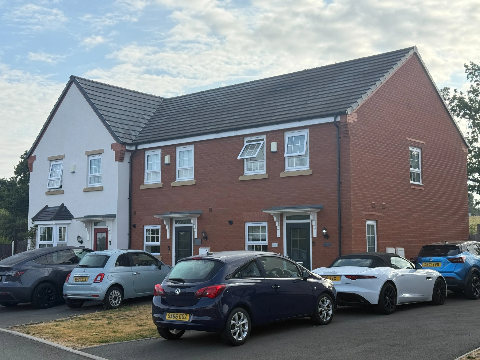
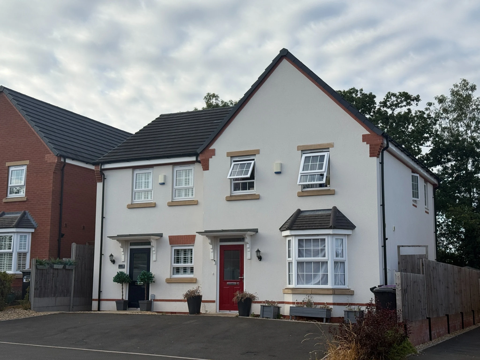
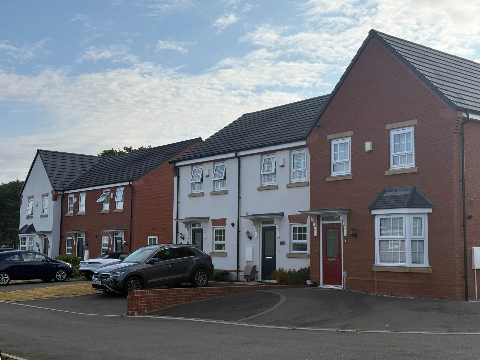
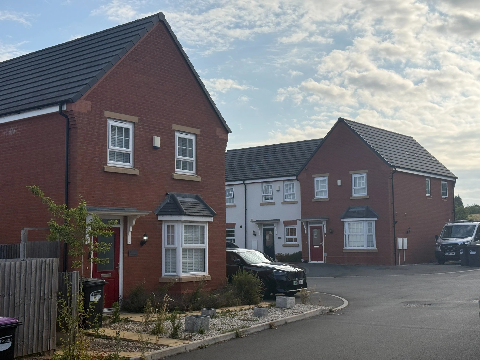
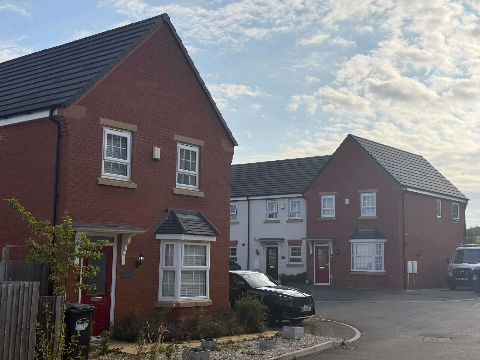
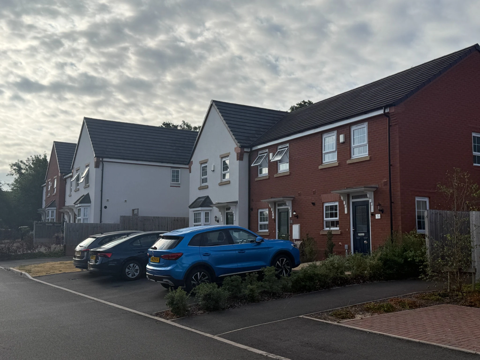
The masterplan establishes a legible route through the site, varied building groups, active frontages and landscaped spaces. The dwelling designs use familiar local forms and materials while allowing enough variation to create a distinctive residential place.
Project status
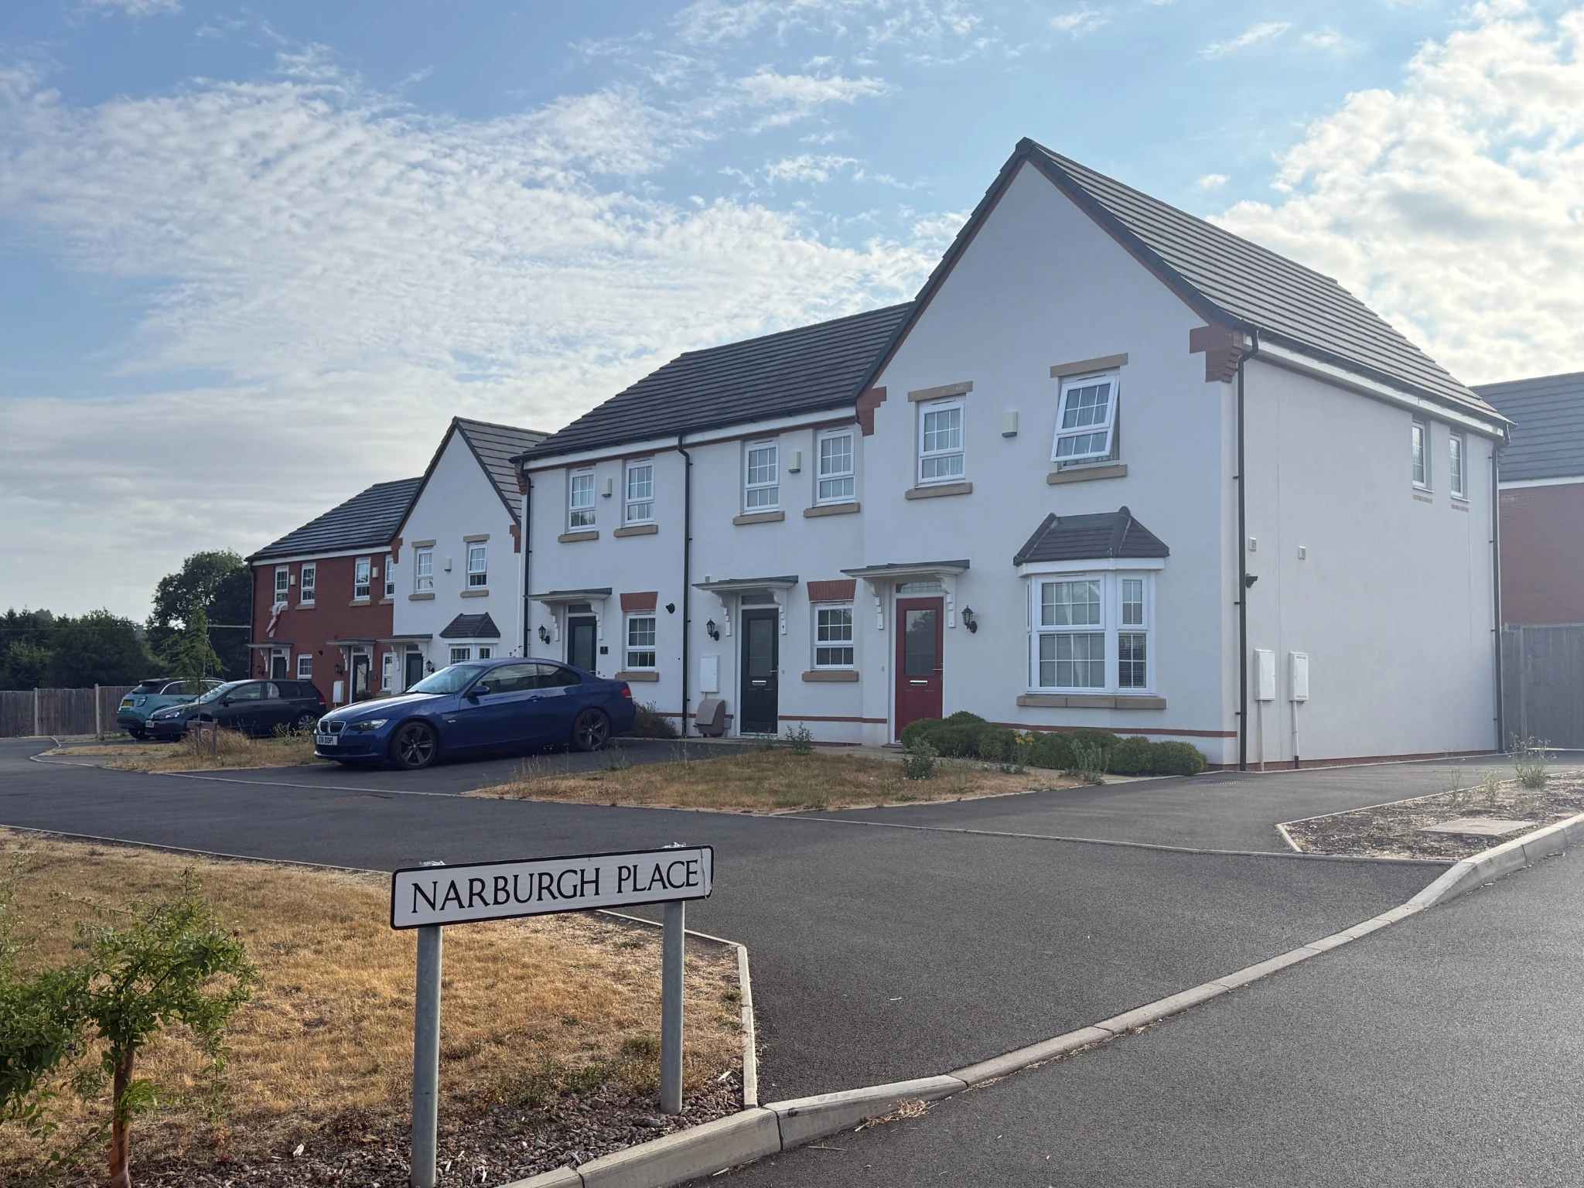
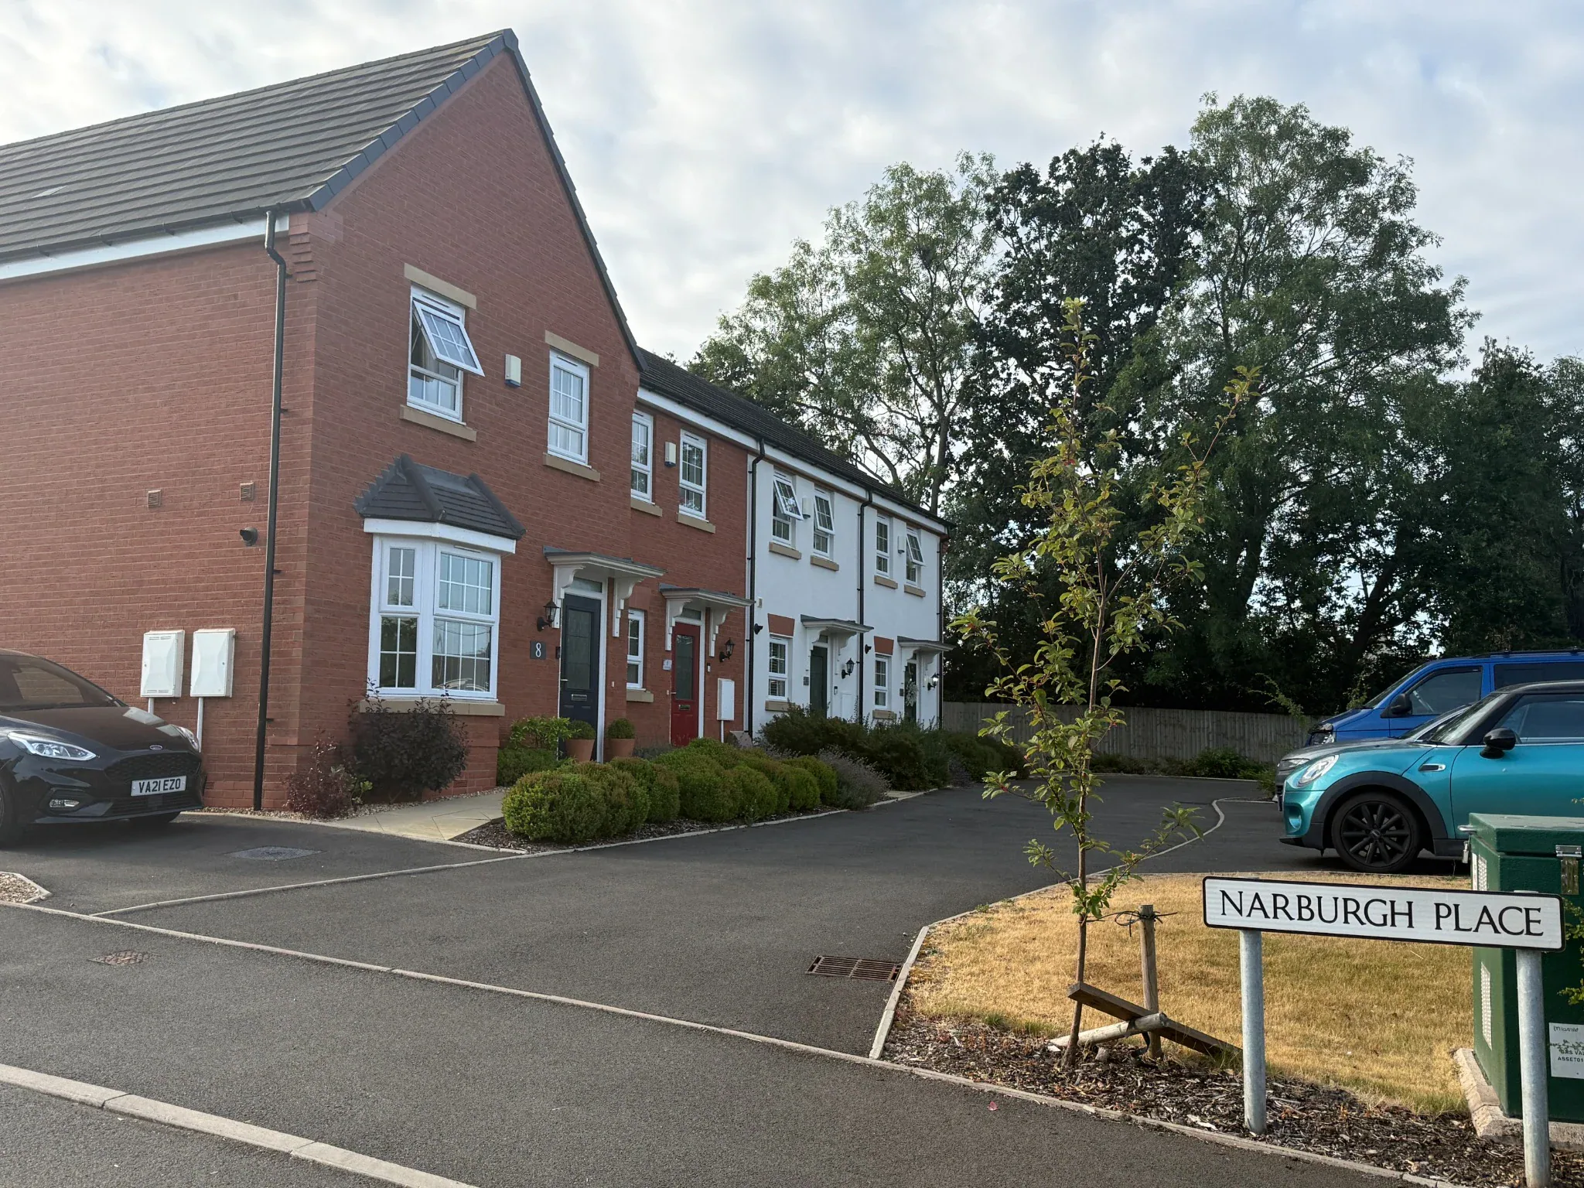
The scheme has been completed as Narburgh Place, delivering 24 homes on the former garage and petrol filling station site. The completed development retains the landscape-led structure and varied residential character established through the planning and design process.
Discuss a Green Belt site →